For rent: House CHV-hof 13 in Veghel
Show on map- 114 m²
- 5 rooms
- 145 m²
Description
Spacious house in a beautiful new development location.
Layout:
Entrance in the reception hall with access to the toilet, boiler room, meter cabinet, and living room. Spacious L-shaped living room with a door leading to the backyard. Living room has a staircase cupboard. Open luxury kitchen setup with, among other things, a dishwasher, combi-oven/microwave, sink, extractor hood, and a 4-burner gas stove. Garage accessible through the garden.
The first floor is reachable via the reception hall. Landing with access to three bedrooms and a bathroom. Bathroom with shower, toilet, and sink. Fixed staircase to the attic with free layout.
About Dorsveld:
On the former site of CeHaVe, the new urban residential and working area 'Dorsveld' is being developed. This redevelopment strengthens living in the central area of Veghel and is located opposite the new cultural cluster of Veghel at Noordkade, with much valuable industrial heritage. The new 1930s houses fit perfectly with the existing houses and the industrial heritage. In short, a versatile living location within walking and cycling distance of the center and the countryside.
In Dorsveld, approximately 100 homes will be built. There is also room for 6 live-work units and for businesses and offices. There is a large variety of housing types, from rental and starter homes, various types of terraced houses, small and large semi-detached houses, and several detached houses.
Almost all houses are located around a central green square. This is a safe and pleasant play area, but also ensures good water management in the neighborhood. The homes and public amenities will have a true 1930s appearance.
Acceptance: August 1, 2026
Similar in the surrounding area
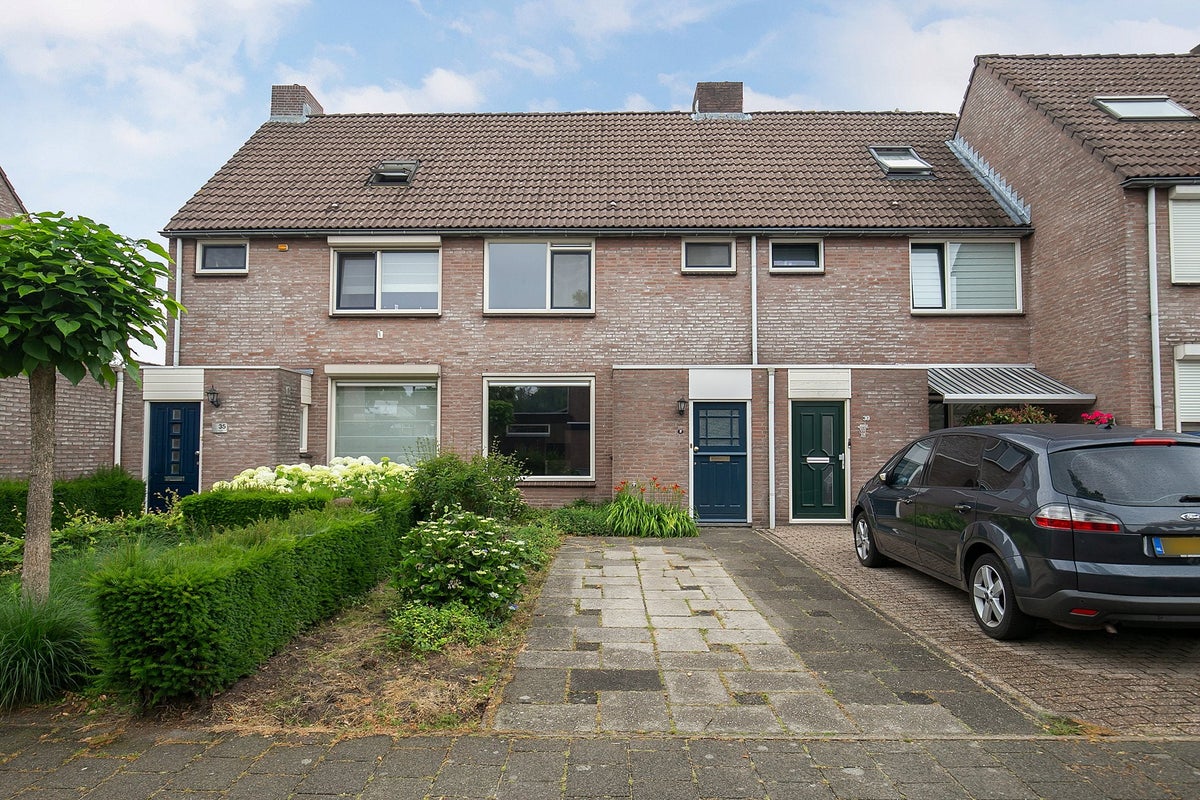

Chopinstraat 37

Heuvel
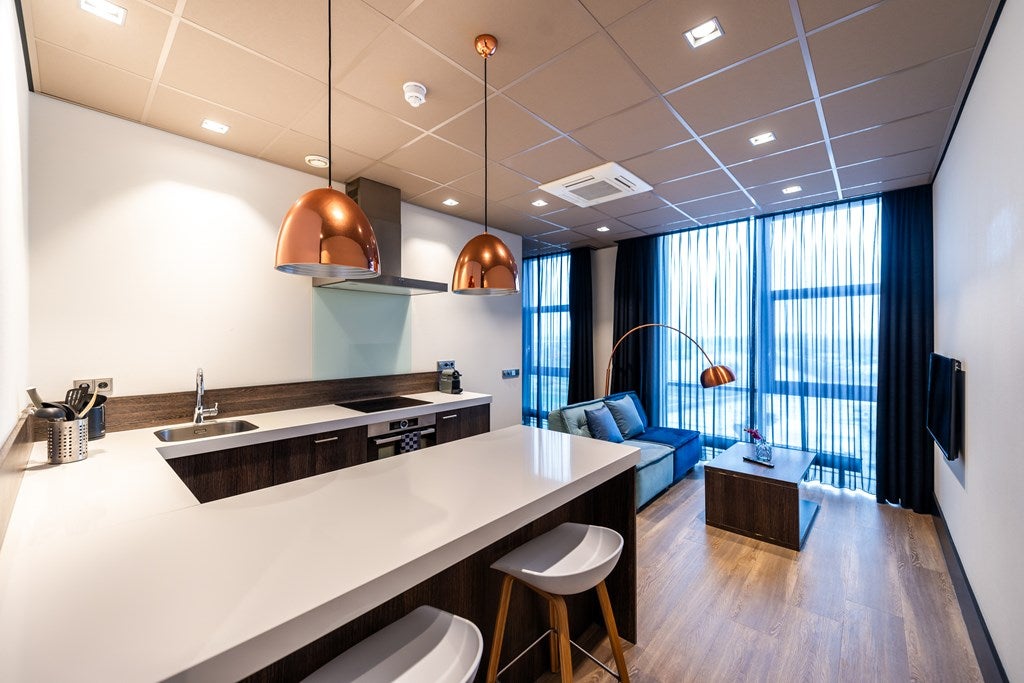
Poort van Veghel
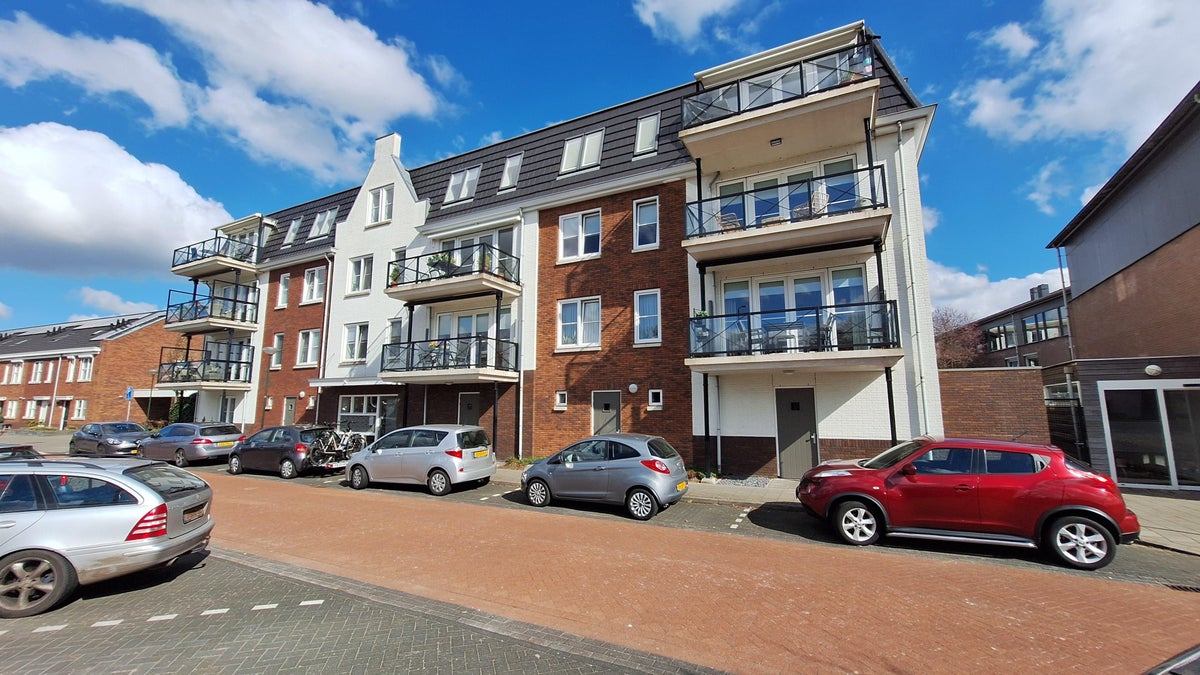
Sassenheimseweg
Lambertushof
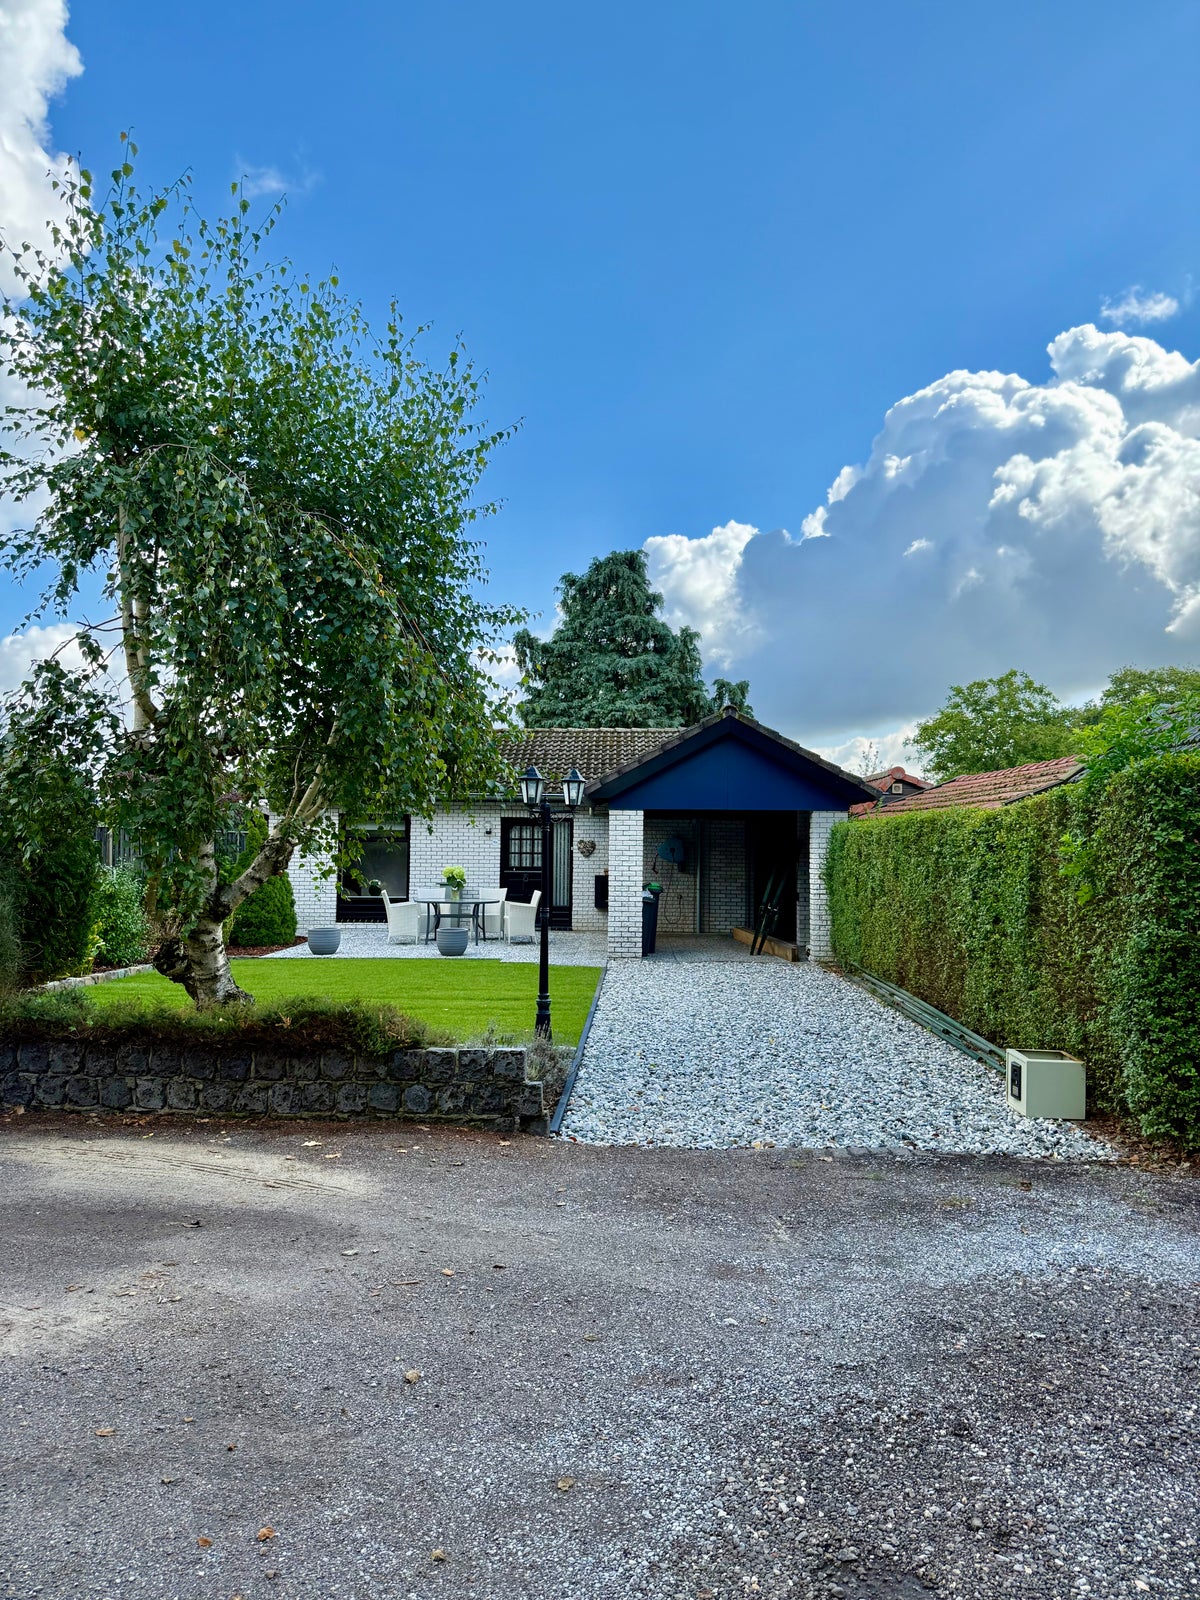
Beukenlaan
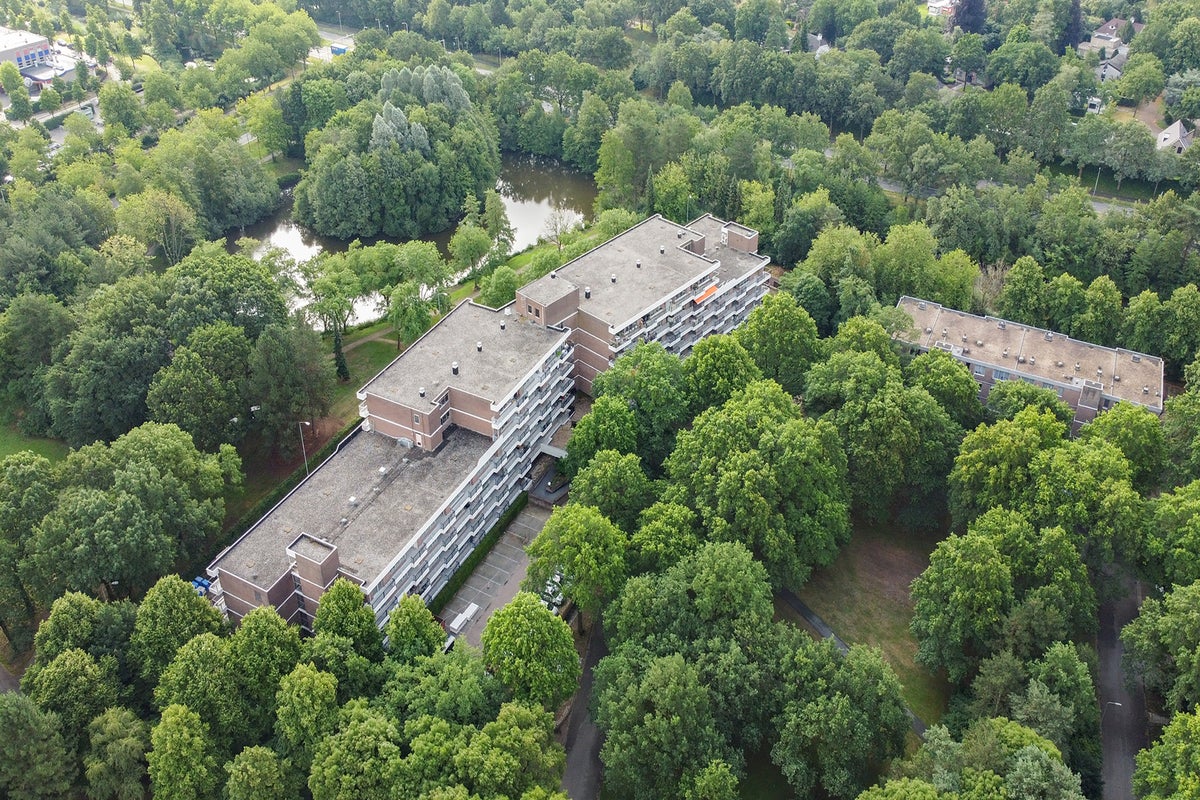
Sibeliuspark
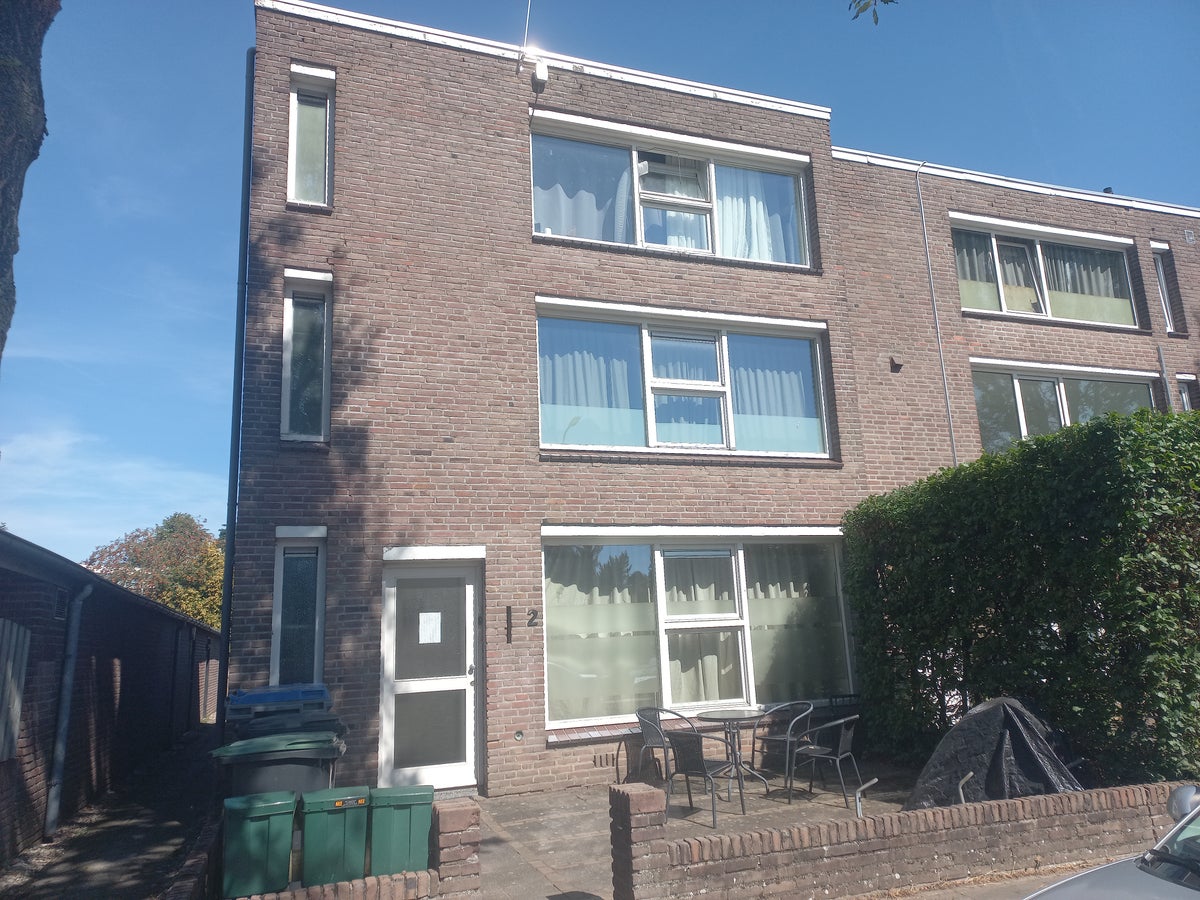
Kastanjelaan 2 A
Waardstraat
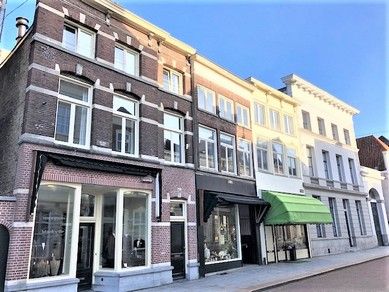
Hinthamerstraat
Area and capacity
- Living area
- 114 m²
- Plot area
- 145 m²
- Volume
- 315 m³
Construction
- Type of house
- House
- Type of house
- Terraced house, Family home
- Type of construction
- New development
- Year of construction
- 2017
Classification
- Number of rooms
- 5
- Number of bedrooms
- 3
- Number of bathrooms
- 1
- Number of floors
- 3
- Facilities
-
- Cable TV
- Fibre-optic connection
- Mechanical ventilation
- Shower
- Solar collectors
- Storage space
- Toilet
Outside space
- Rear entrance
- Not present
- Description
- achtertuin, voortuin
Energy
- Insulation
- Fully insulated
- Heating
- Central heating boiler
- Hot water
- Central heating boiler
- Central heating boiler
- CV-ketel HR (from 2017, Property)
- Energy rating
- A
Storage
- Shed/Storeroom
- Present
Parking facilities
- Present
- Yes
- Type of parking
- Public
What's nearby Within 2 km of CHV-hof
-
Oprit N265, Veghel Bus stop17 min. | 1400 m
-
Gasthuisstraat, Veghel Bus stop18 min. | 1464 m
-
Bolkenplein, Veghel Bus stop21 min. | 1689 m
-
Middegaal, Veghel Bus stop22 min. | 1803 m
-
Wilgenstraat, Veghel Bus stop24 min. | 1910 m
-
Busstation, Veghel Bus stop24 min. | 1932 m
-
Basisschool Bernadette School16 min. | 1326 m
-
(V)SO Hub Noord-Brabant vestiging Veghel School18 min. | 1423 m
-
Zwijsen College Veghel School24 min. | 1915 m
-
Openbare Basisschool Kompas School24 min. | 1979 m
-
Ceto Auto Service Store3 min. | 210 m
-
Jumbo Foodmarkt Supermarket6 min. | 430 m
-
Traiteur en Bistro PLANK Convenience Store7 min. | 531 m
-
Vice Versa Store8 min. | 612 m
-
EasyParty Convenience Store9 min. | 719 m
-
Kie Kookt Convenience Store9 min. | 730 m
-
Piet Lucius Tweewielers Store13 min. | 1009 m
-
Jumbo Supermarkten B.V. Supermarket14 min. | 1097 m
-
Jumbo Supermarket14 min. | 1098 m
-
Munch Store14 min. | 1159 m
-
Shell Shop Convenience Store14 min. | 1161 m
-
Foodforcare Convenience Store16 min. | 1256 m
-
BrainWash Store16 min. | 1282 m
-
Maison van den Boer Convenience Store16 min. | 1296 m
-
Veghel Centrum Shopping centre16 min. | 1310 m
-
Veghels kaaspaleis Convenience Store17 min. | 1408 m
-
Supervlaai Store18 min. | 1447 m
-
Kruidvat Store18 min. | 1465 m
-
ICI PARIS XL Store19 min. | 1496 m
-
Sillyfox Restaurant4 min. | 266 m
-
Pieperz Veghel Fast food5 min. | 365 m
-
Diskip_noordkade Restaurant6 min. | 431 m
-
Industry B.V. Fast food6 min. | 443 m
-
Wittern Restaurant6 min. | 444 m
-
Proeffabriek Veghel Restaurant6 min. | 448 m
-
Dis Restaurant6 min. | 457 m
-
Restaurant Sillyfox Restaurant7 min. | 517 m
-
Cultuurcafé De Afzakkerij Coffee Shop7 min. | 540 m
-
Café de Afzakkerij Pub7 min. | 540 m
-
Pilz & Grillz Restaurant8 min. | 660 m
-
Restaurant La Stancia Veghel Restaurant10 min. | 769 m
-
Cafetaria De Jachthaven Fast food10 min. | 820 m
-
Broederkapel Restaurant11 min. | 901 m
-
La Place Restaurant14 min. | 1098 m
-
Santorini Restaurant15 min. | 1210 m
-
Grieks restaurant Santorini Veghel, Cocktailbar and steaks Restaurant15 min. | 1216 m
-
De Koffieleut Coffee Shop15 min. | 1233 m
-
Trattoria Da Roberto Restaurant16 min. | 1274 m
-
CrossFit Noordkade Gym7 min. | 578 m
-
Namasté Yoga Veghel Gym14 min. | 1085 m
-
Sports centre14 min. | 1151 m
-
Fitland Veghel Gym16 min. | 1269 m
-
Curves Veghel Gym19 min. | 1504 m
-
Sport Boutique Veghel Gym20 min. | 1608 m
-
Laco buitenbad Veghel Gym20 min. | 1617 m
-
Zwembad De Beemd Sports centre21 min. | 1662 m
-
Fysiomaatwerk Veghel Gym21 min. | 1687 m
-
Basic-Fit Gym22 min. | 1756 m
-
Zwijsen Sporthal Gym24 min. | 1960 m
-
T.V. Frisselstein Sports centre24 min. | 1964 m
-
PodoMed Hospital8 min. | 594 m
-
Huisartsenpraktijk De Vondel Doctor14 min. | 1155 m
-
Ixxenz BV Hospital17 min. | 1399 m
-
Kruidvat Veghel centrum Pharmacy18 min. | 1465 m
-
Chiropraktijk Veghel Hospital18 min. | 1493 m
-
Cetaphil Benelux Pharmacy19 min. | 1568 m
-
Beter Horen Veghel Pharmacy21 min. | 1678 m
-
Huisartsenpraktijk Versteeg & Koenders Doctor22 min. | 1787 m
-
Van Schijndel Hoortechniek Pharmacy22 min. | 1810 m
-
Benu Pharmacy23 min. | 1853 m
-
Het Medisch Huis Veghel Hospital24 min. | 1912 m
-
Huisartsen Het Medisch Huis Doctor24 min. | 1916 m
-
Apotheek Veghel Pharmacy24 min. | 1934 m
-
Julianapark Veghel Park13 min. | 1010 m
-
Bloemenwijk Speeltuin Park14 min. | 1088 m
-
Julianapark Park18 min. | 1431 m
-
Natuurspeelpark Deken van Miert Park18 min. | 1480 m
-
Monkey Town Veghel Park23 min. | 1907 m