For rent: House Haverhoeve in Veldhoven
Show on map- 180 m²
- 4 rooms
- Upholstered
Description
Modern, sustainably built detached villa with 2 bathrooms and 2 kitchens. The house is conveniently located in a quiet courtyard in the new Huysackers neighbourhood in Veldhoven. The house has a double private driveway and a spacious garden. Located a short distance from various schools, sports facilities and the village centre of Veldhoven Dorp.
The house offers 2 bathrooms, 2 kitchens, 34 solar panels and has energy label A++++.
The rental price includes window cleaning on the outside of the house.
Layout:
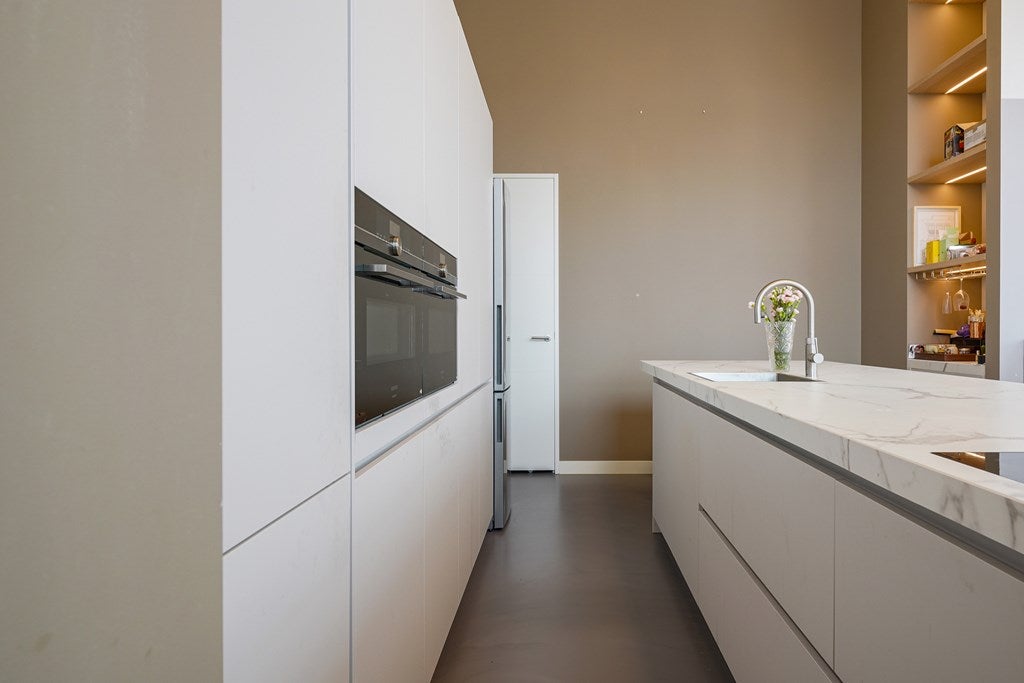
Ground floor: The entrance hall has a guest toilet, spacious storage, wardrobe and meter cupboard. A beautiful pivot door leads to the living room with open kitchen. The large windows make this a very light space. The living room offers countless possibilities. The sliding doors at the rear of the house can be opened for extra connection with the garden. The entire ground floor has wood-look tiled flooring, which creates a calm and luxurious look. The floor-to-ceiling windows in the dining room are fitted with electrically operated blinds. The open kitchen has a luxurious kitchen design with ample storage space. The cooking/sink island has a hob with integrated extractor. There is a sink with a Quooker tap. The island also functions as a bar where you can enjoy a delicious cappuccino in the morning, for example. The cupboard wall has a refrigerator, a dishwasher at height and a combi oven/microwave. In addition, the alcove has attractive built-in spotlights.
At the rear of the house is a spacious bedroom on the ground floor. The bedroom has a large window on one side. On the other side is the ensuite bathroom. The spacious ensuite bathroom has a bathtub, large rain shower, double sink and heated mirror with light. Separate heating has also been installed here for extra comfort.
In addition, the ground floor has a second toilet and a spacious laundry room.
First floor:
The first floor currently has two spacious (bed)rooms. The (bed)room of over 25m2 offers countless options. Currently, a kitchen is installed here. It has an induction hob with integrated extractor, sink and dishwasher. The other bedroom is located at the front of the house. It has a walk-in wardrobe with hanging space and lighting.
The second bathroom is located on this floor. It is equipped with a double sink, mirror with light and heating, toilet and spacious walk-in shower.
On the first floor, you will also find the utility room with a heat pump. This room offers additional storage space.
Attic:
A loft ladder leads to the attic, which is a well-lit space offering ample room for storage.
Garden:
The spacious front and side garden, located on the southeast, offers sun all day long on sunny days. The garden is completely fenced. Paved terraces have been laid out at the back of the garden and under the overhang.
There is also a shed for storing bicycles and garden equipment.
Special features:
- Energy label A++++
- Aluminium window frames and triple glazing
- 34 solar panels
- NIBE heat pump and heat recovery system
- Full insulation
- The ground floor is fully equipped with floor heating and cooling
- Located in a quiet courtyard
- Beautiful unobstructed view at the rear of the house
- Lots of privacy
- Close to ASML, Maxima Medical Centre and High Tech Campus
Similar in the surrounding area
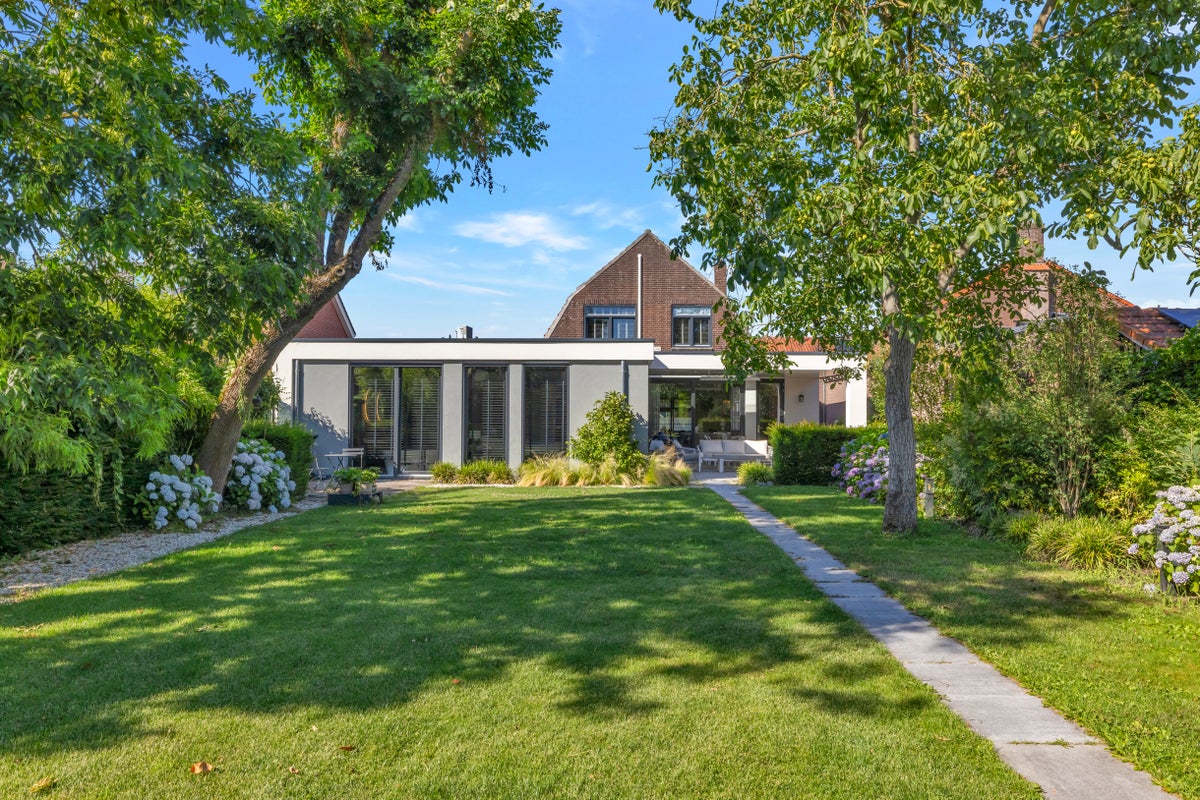

Waalreseweg
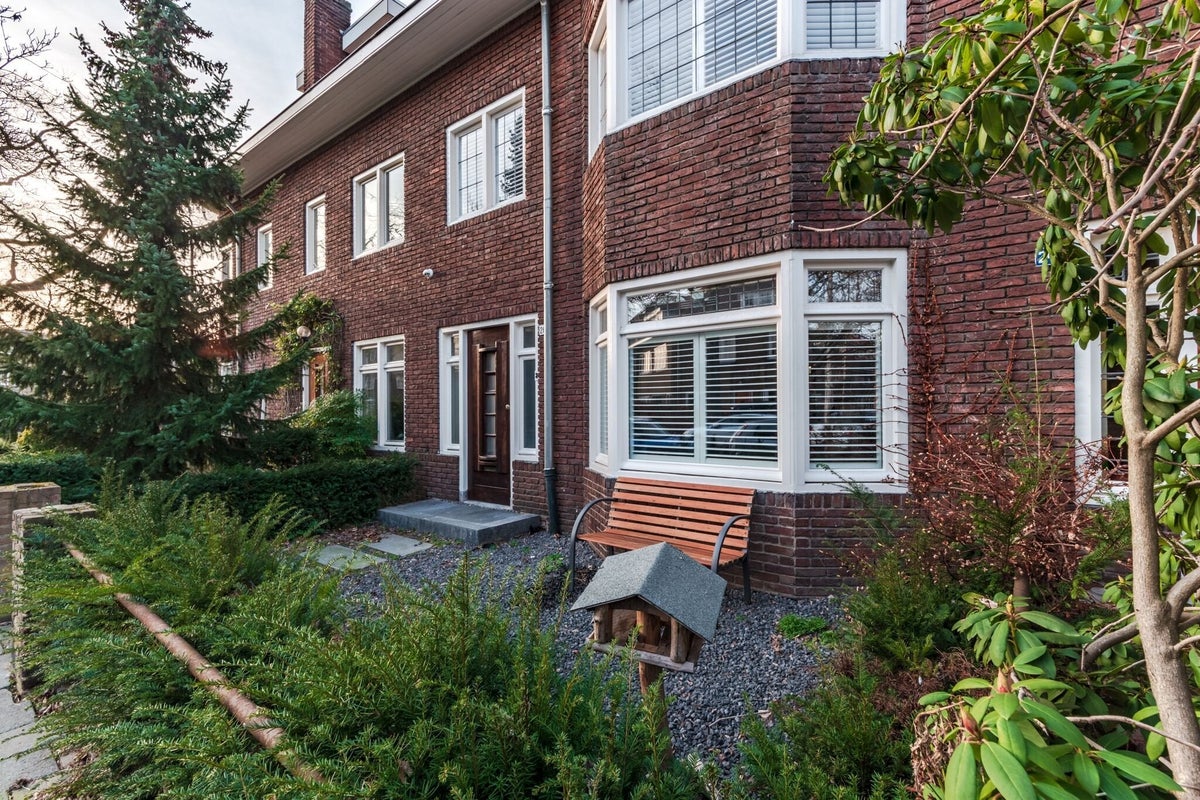
Rodenbachlaan
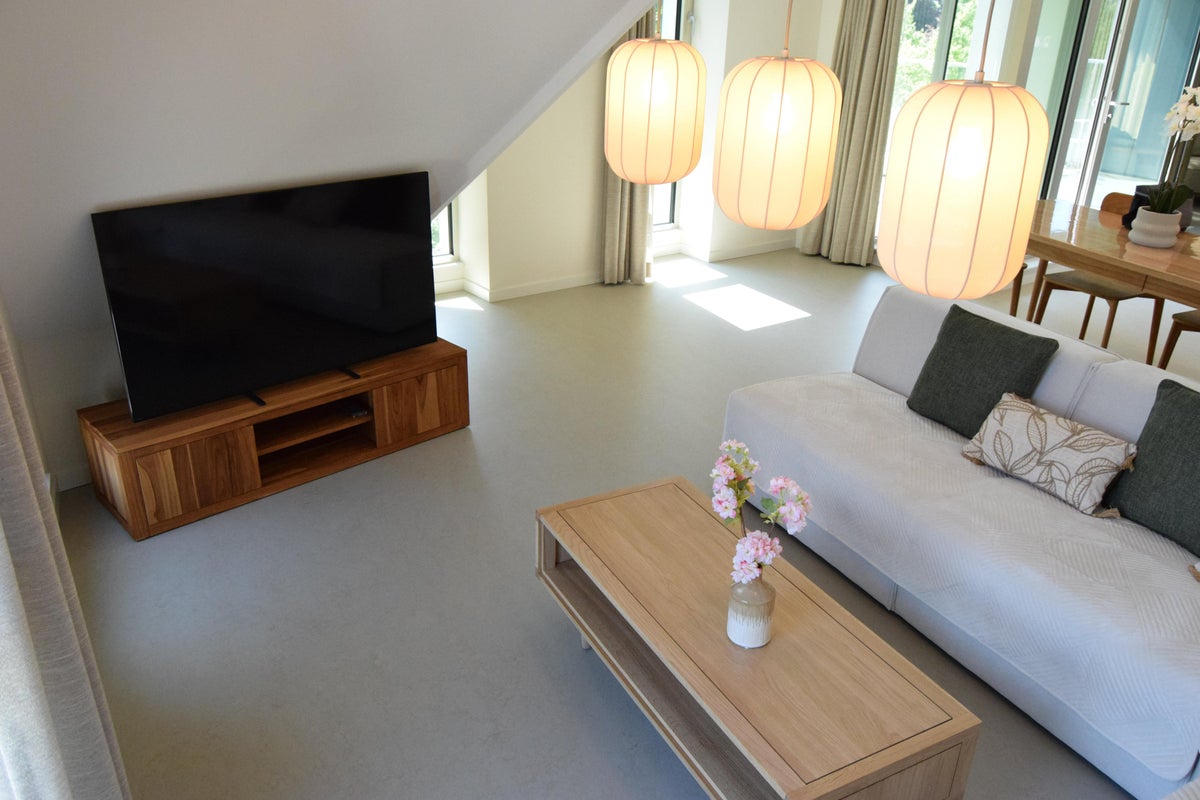
Deken van Somerenstraat 85
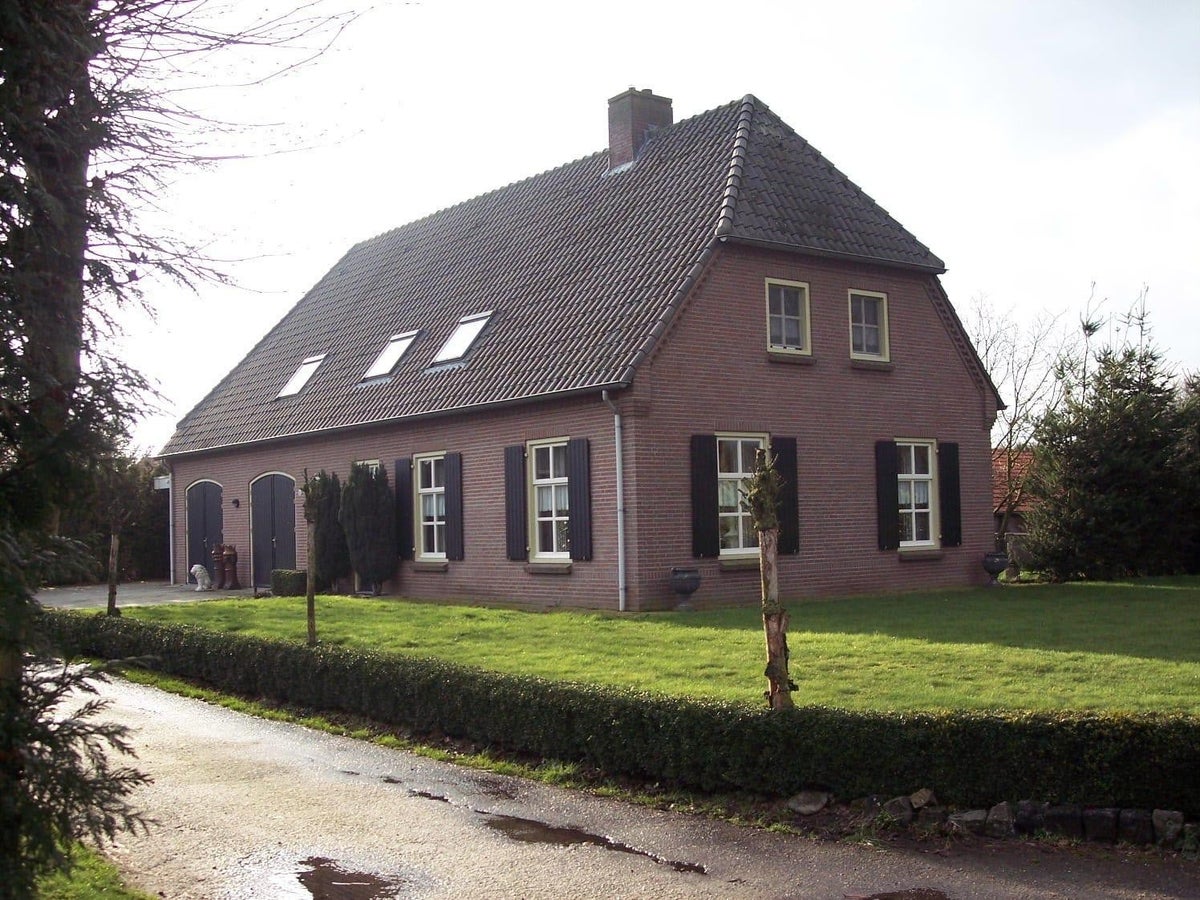
Zittard
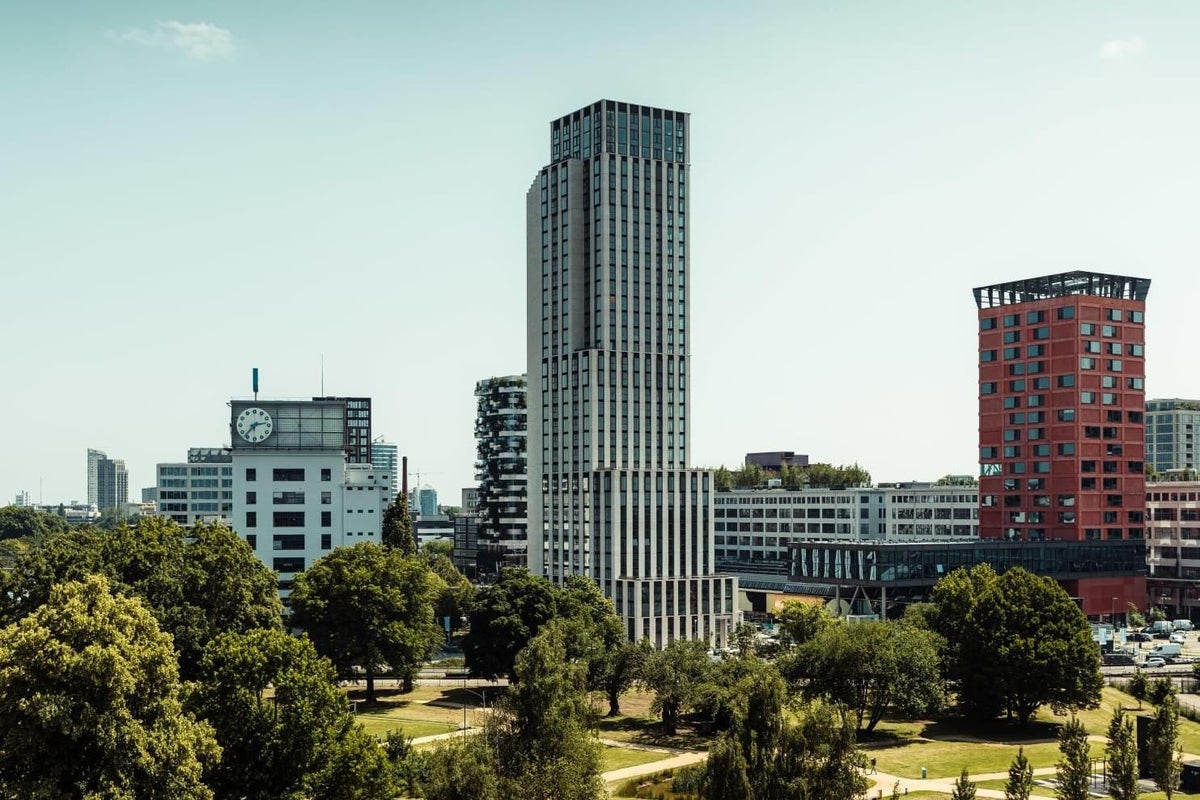
Machinekamerplein
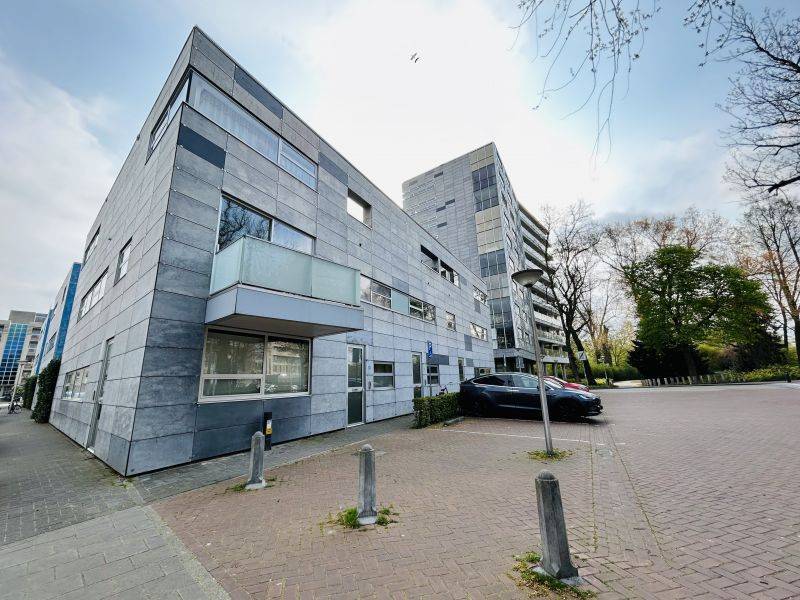
Zwembadweg
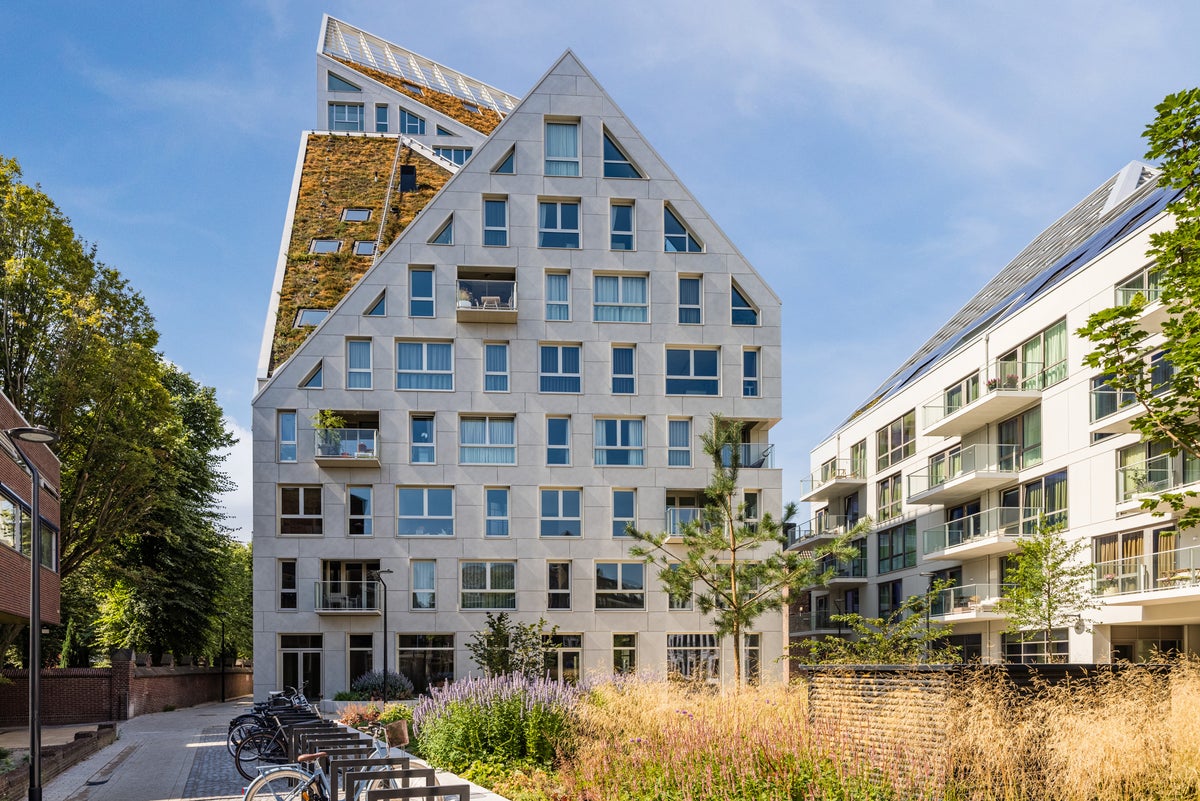
Deken van Somerenstraat
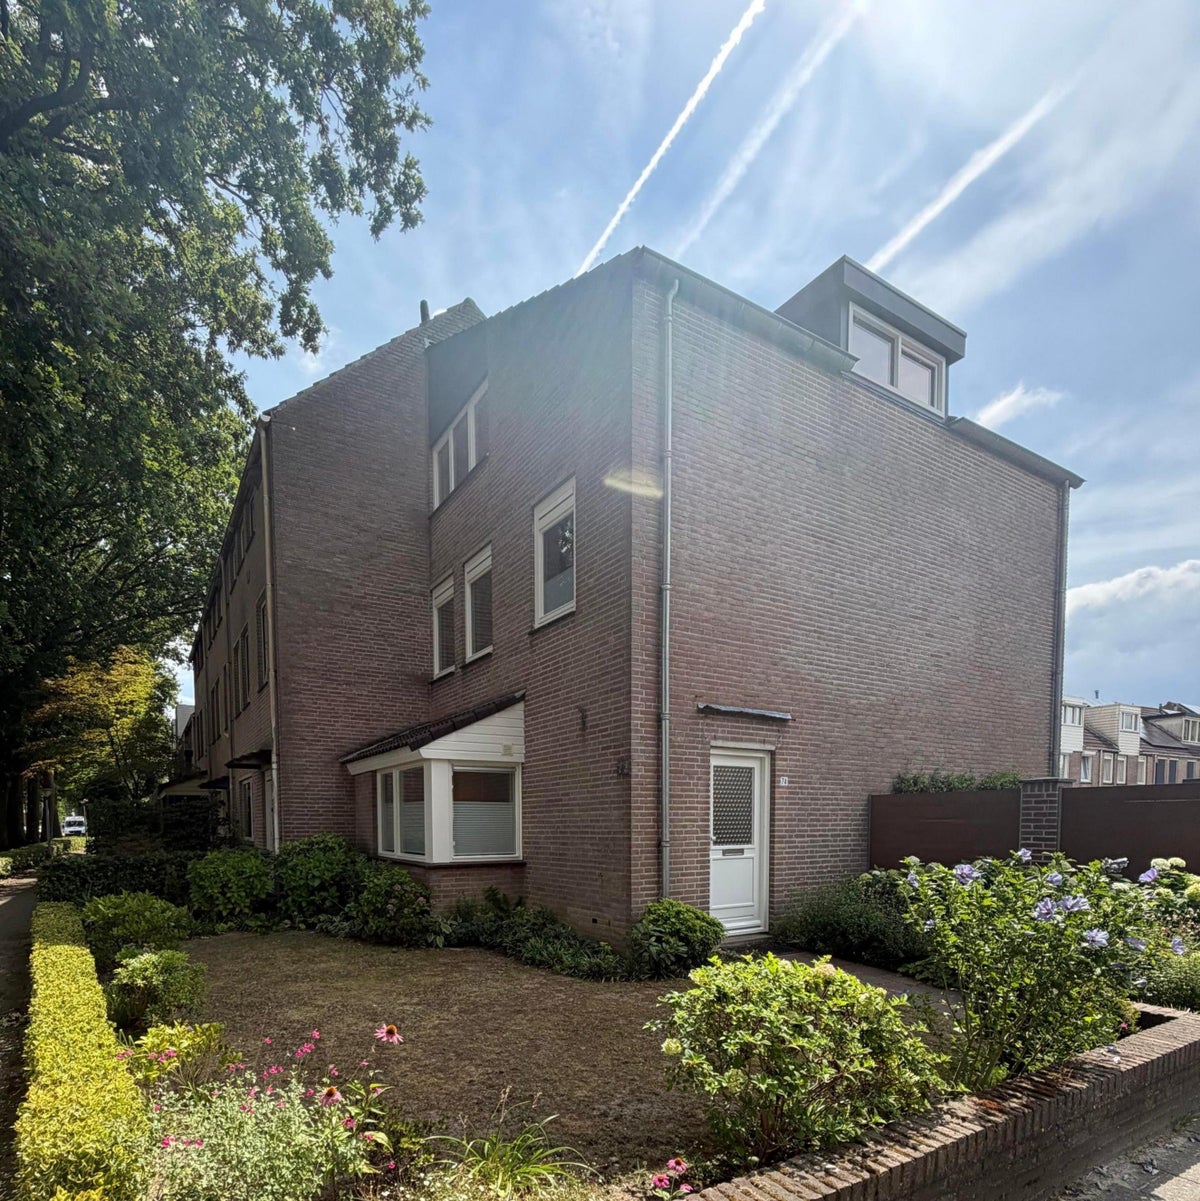
Berg
Smalle Haven
Langdonkenstraat
Area and capacity
- Living area
- 180 m²
- Volume
- 763 m³
Construction
- Type of house
- House
- Type of house
- Detached house, Villa, Courtyard
- Type of construction
- Existing building
- Year of construction
- 2023
- Location
-
- in a residential area
- Near a school
- Unobstructed view
Classification
- Number of rooms
- 4
- Number of bedrooms
- 3
- Number of bathrooms
- 2
- Number of floors
- 2
- Facilities
-
- Toilet
- Solar panels
- Fibre-optic connection
- Awnings
- Sliding doors
- Storage space
- Bath
- Shower
Outside space
- Size
- 135 m²
- Orientation
- Facing south-east
- Rear entrance
- Present
Energy
- Heating
- Partial floor heating
- Energy rating
- A++++
Storage
- Shed/Storeroom
- Present
Parking facilities
- Present
- Yes
- Type of parking
- On private land
What's nearby Within 2 km of Haverhoeve
-
Kempen Campus Zilverbaan, Veldhoven Bus stop3 min. | 196 m
-
Roskam, Veldhoven Bus stop4 min. | 312 m
-
Kempen Campus, Veldhoven Bus stop16 min. | 1256 m
-
Eindhovensebaan, Veldhoven Bus stop17 min. | 1332 m
-
Sondervick, Veldhoven Bus stop20 min. | 1650 m
-
Kometenlaan, Veldhoven Bus stop22 min. | 1797 m
-
De Plank, Veldhoven Bus stop24 min. | 1981 m
-
Sondervick College Veldhoven School11 min. | 855 m
-
(V)SO Kesper College School15 min. | 1197 m
-
Boerenbond Store17 min. | 1371 m
-
Coppelmans Store19 min. | 1539 m
-
Fietsgarage Veldhoven Store21 min. | 1666 m
-
Tony's Street Food Convenience Store23 min. | 1866 m
-
Prinsen Tools & Techniek Store23 min. | 1907 m
-
Bakkerij Driessen Store24 min. | 1948 m
-
ZoZo Beauty Store24 min. | 1976 m
-
De Tuynkamer Restaurant17 min. | 1411 m
-
Café Zaal De Sportvriend Pub23 min. | 1841 m
-
Brown's Food & More Restaurant24 min. | 1921 m
-
Lis Foods & Goods Restaurant24 min. | 1935 m
-
Klijn Kooke Restaurant24 min. | 1942 m
-
Bagdad Shoarma Fast food24 min. | 1966 m
-
Turnhal Sports centre9 min. | 745 m
-
Gym & Trimvereniging Voorwaarts Veldhoven Sports centre9 min. | 747 m
-
GV Voorwaarts Veldhoven Sports centre10 min. | 753 m
-
Gvac Sports centre10 min. | 808 m
-
Sporthal Sports centre11 min. | 839 m
-
Sports centre18 min. | 1462 m
-
VMHC Basko Sports centre19 min. | 1552 m
-
V.L.T.C. Veldhoven Sports centre20 min. | 1621 m
-
Shero's HJvB Sports centre21 min. | 1739 m
-
SV Rood-Wit Sports centre22 min. | 1795 m
No results in this category.
-
Parking Oeienbosch Park23 min. | 1862 m
-
Oeienbos Park24 min. | 1923 m