For rent: House Kruidenschans in Voorhout
Show on map- 131 m²
- 5 rooms
- Upholstered
Description
928725
Attention! You can only request a viewing online via this website.
Please state the following information in your viewing request:
1. Number of adults who will live in the house
2. Number of children who will live in the house
3. Do you have pets, if so? Which?
4. The joint net monthly income
5. Can you pay an increased deposit, if so? How much?
6. The reason for moving
7. By when you want to move into the house
************************************************
Description provided by lessor and conditions:
At Kruidenschans ****** in Voorhout, you’ll find this well-maintained and surprisingly spacious mid-terrace home. The property features a bright living area with a wood-burning stove, a modern front-facing kitchen, a contemporary bathroom, three bedrooms on the first floor, and a full attic level with a dormer, laundry area, and two additional rooms. The low-maintenance backyard with a storage shed and rear access completes the living experience. An ideal family home in a quiet street with all amenities nearby!
Ground floor
You enter through the hallway, which provides access to the meter cupboard, toilet, and staircase. The through-living room immediately stands out due to its abundance of natural light and generous size. The floor (with underfloor heating) is finished in a herringbone-pattern PVC wood look, giving the space a warm appearance. A striking wood-burning stove with flue adds extra comfort during colder months. The living room offers space for a cozy dining area overlooking the garden. At the rear, French doors provide direct access to the garden, creating a seamless indoor-outdoor connection. At the front, you’ll find the open-plan kitchen in a high-gloss white finish. The spacious countertop is made of black granite and includes an induction hob with integrated extractor. The kitchen is also equipped with a double built-in fridge-freezer, dishwasher, and a large oven with microwave function. Large windows at both the front and rear ensure a bright living space and pleasant views of the garden.
First floor
The landing provides access to three generously sized bedrooms, all with good natural light. This floor also features a modern bathroom with sleek plastered walls, a stylish vanity unit, mirror, walk-in shower, and bathtub. The finish is fresh, timeless, and carefully executed.
Second floor
A fixed staircase leads to the attic floor. Thanks to the dormer, a full-sized (bed)room has been created, with additional storage behind the knee walls. Next to this bedroom is another room, ideal as a home office, hobby space, or storage area. The landing includes a practical setup for a washing machine and dryer, as well as the central heating system.
Garden
The sunny backyard is designed for low maintenance, with tiles in varying sizes and a soft red tone for a playful and warm look. There is a play structure with high-quality artificial grass, ideal for families with children. The other side of the garden offers ample space for a dining and/or lounge area and storage. The wide sliding garden gate makes it easy to move bicycles or motorbikes in and out. Additionally, there is a detached (stone) storage shed for bikes and garden tools.
Key features:
· Energy label B
· Living area: 131 m²
· Plot size: 135 m²
· 6 rooms (4 bedrooms)
· Built in 1986
· Garden facing northwest
· Water softener
Delivery:
· Property will be delivered furnished (including flooring and fixtures)
· Pets allowed
Rental price
The rental price is excluding gas/water/electricity, but including service costs.
Deposit
At the start of the rental agreement, a deposit is required.
The apartment will be rented through 'Overbruggingsverhuur'. Overbruggingsverhuur provides a temporary rental agreement for properties. There is no waiting list and we offer well-kept houses for an affordable rent.
Rental period
The rental period is until 9-7-2029
General information
In order to rent an Overbruggingsverhuur rental house, the tenant has to meet certain conditions. A summary of these conditions is outlined below.
Conditions regarding house hold income
To meet the income requirement, your net income will need to be approx. 3 times the rental price. Any other payment commitments (for example debt collection agency) will be deducted from the house hold income. Another possibility to meet this requirement is to pay a higher deposit.
Questions about the property?
You can contact the landlord for all these questions.
************************************************
Register gas and electricity?
When allocating the house, the utilities must be registered in the name of the tenant. By responding to a property, a candidate tenant / interested party also gives permission to be informed through us of the cheapest energy suppliers.
Disclaimer
Er kunnen geen rechten worden ontleend aan de aangeboden informatie. Indien u zekerheid wenst te hebben over de verstrekte informatie en de actualiteit daarvan, dient u contact op te nemen met Overbruggingsverhuur (huren@). Overbruggingsverhuur kan niet aansprakelijk worden gesteld voor eventuele gevolgen of schade verband houdende met de aangeboden informatie.
Similar in the surrounding area
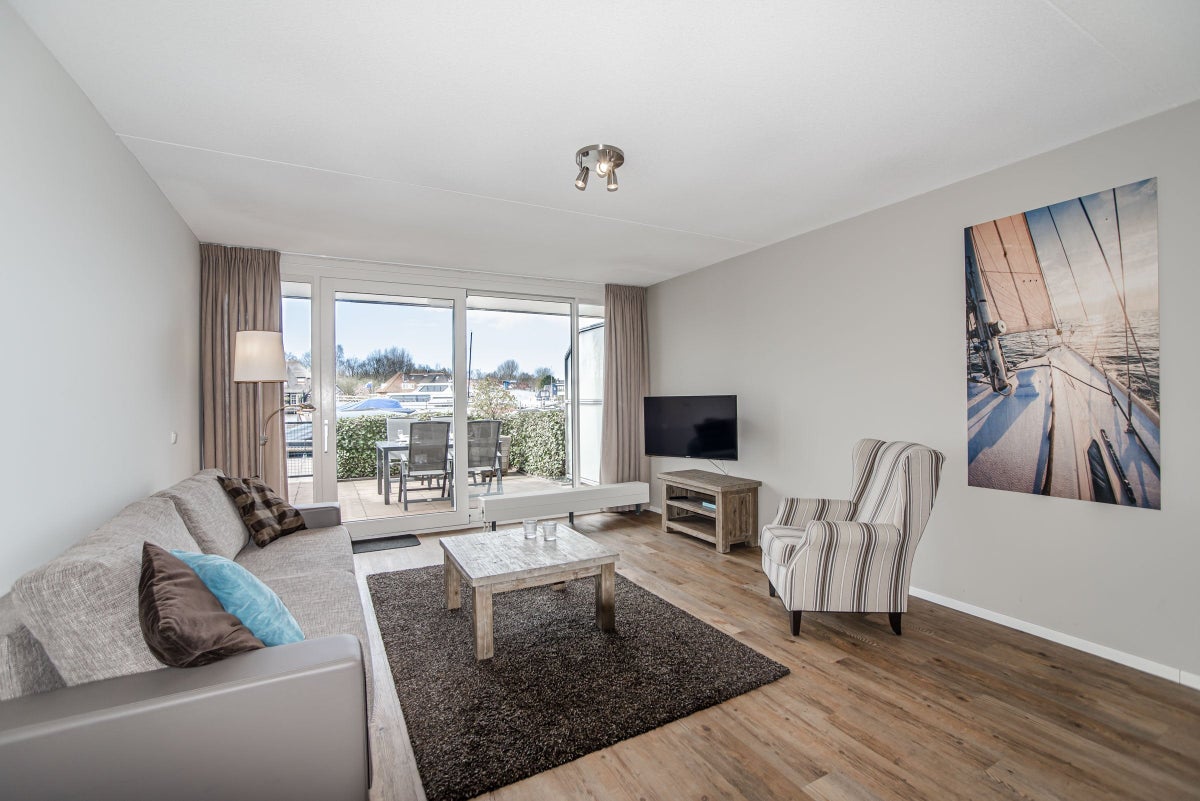

Veerpolder
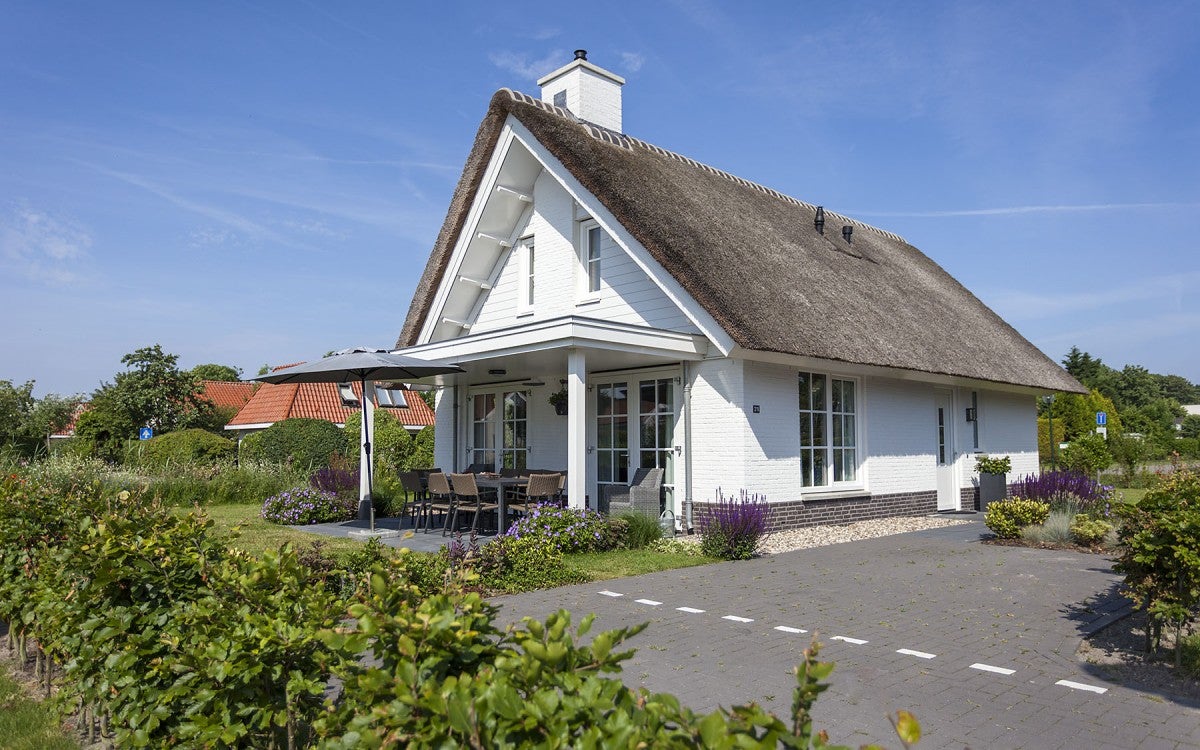
Duindamseweg 7 611
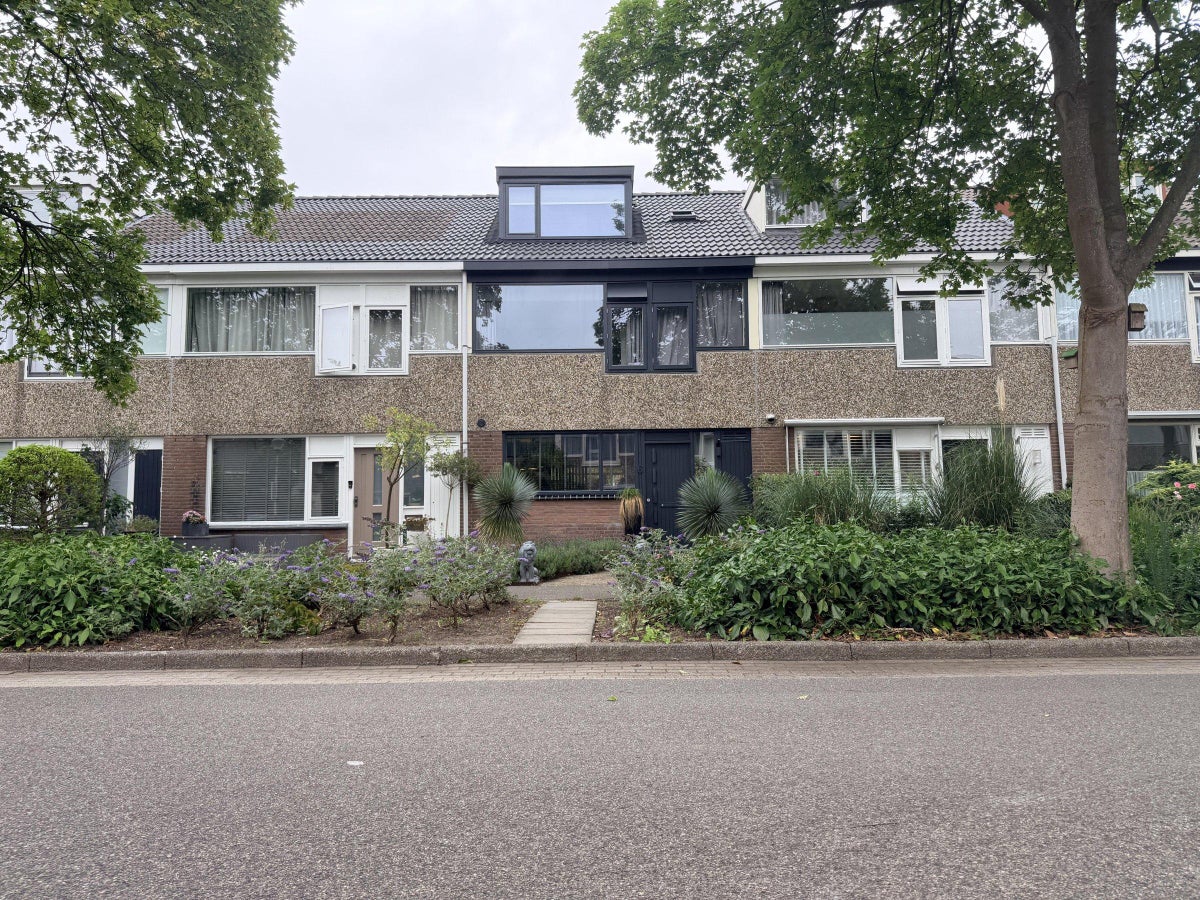
Kloosterwei
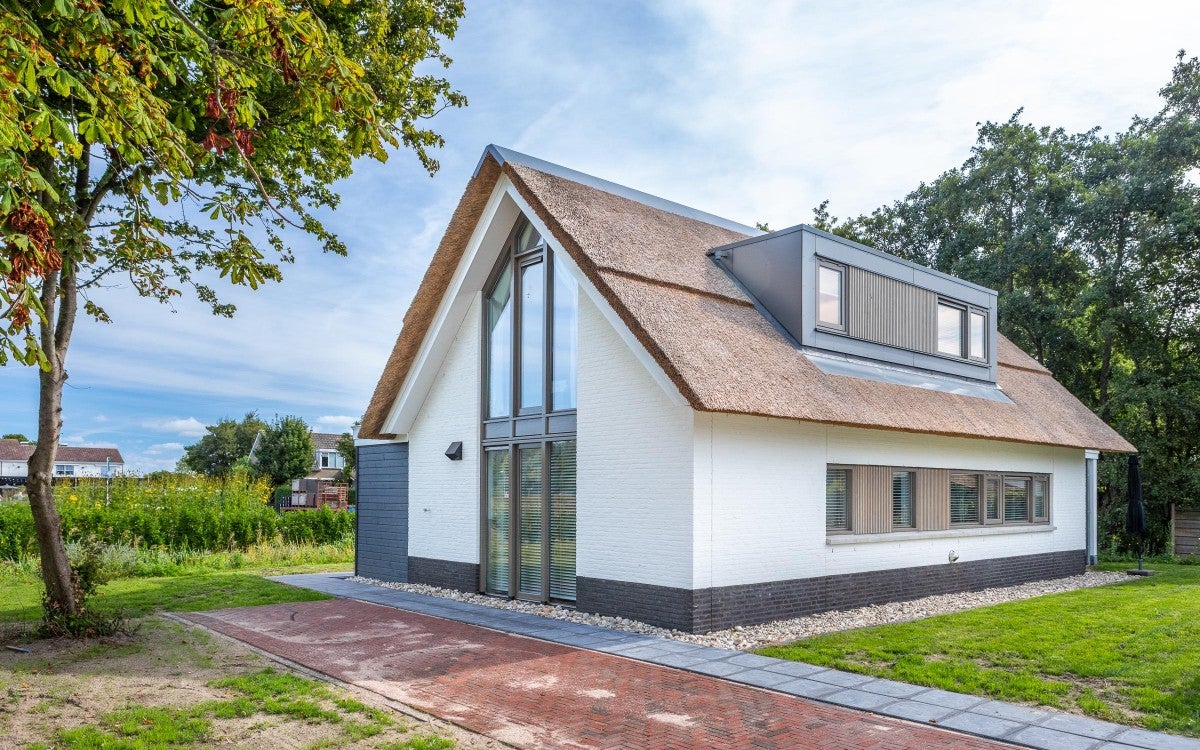
Duindamseweg 7 610
Stille Rijn
Dankmeijerpad 147
Stille Rijn
Herengracht
Geregracht
Clariet Kok-van Alphenstraat
Area and capacity
- Living area
- 131 m²
Construction
- Type of house
- House
- Type of house
- Terraced house, Family home
- Type of construction
- Existing building
- Year of construction
- 1986
Classification
- Number of rooms
- 5
- Number of bedrooms
- 4
- Number of bathrooms
- 1
- Facilities
- Toilet
Outside space
- Orientation
- Facing north-west
- Rear entrance
- Not present
Energy
- Energy rating
- B
Storage
- Shed/Storeroom
- Present
Parking facilities
- Present
- Yes
- Type of parking
- Public
What's nearby Within 2 km of Kruidenschans
-
Oosthoutlaan, Voorhout Bus stop6 min. | 495 m
-
Station, Voorhout Bus stop13 min. | 997 m
-
Voorhout, Voorhout Railway station13 min. | 1049 m
-
Elzenhorst, Voorhout Bus stop13 min. | 1064 m
-
Hooghkamer, Voorhout Bus stop16 min. | 1281 m
-
Jacoba van Beierenweg, Teylingen Bus stop24 min. | 1951 m
-
Rooms Katholieke Basisschool Emmaus School4 min. | 282 m
-
OBS De Achtbaan School8 min. | 590 m
-
Protestants Christelijke Basisschool De Regenboog School8 min. | 617 m
-
OBS De Achtbaan - Cluster School9 min. | 697 m
-
Basisschool De Avonturier School9 min. | 728 m
-
Rooms Katholieke Basisschool Andreas School20 min. | 1588 m
-
Rooms Kahtolieke Basisschool De Startbaan School21 min. | 1678 m
-
Teylingen College KTS School24 min. | 1971 m
-
Ammerlaan de Bakkers Store6 min. | 434 m
-
Winkelcentrum Voorhout onderneemt Shopping centre6 min. | 438 m
-
Bloembinderij Het Vergeet Mij Nietje Store6 min. | 443 m
-
Vomar Supermarket6 min. | 473 m
-
Albert Heijn Voorhout Supermarket10 min. | 817 m
-
Albert Heijn Supermarket11 min. | 849 m
-
Jacoba van Beierenhof Shopping centre11 min. | 854 m
-
Bakker van Maanen Store11 min. | 857 m
-
Koupe Supermarket11 min. | 886 m
-
Romijn Kappers Store11 min. | 890 m
-
Fietsenwarenhuis.nl Store13 min. | 1004 m
-
Jacques van Dijck Store13 min. | 1021 m
-
Neuteboom kaas-verswereld Store14 min. | 1081 m
-
RO'S Barbershop Store14 min. | 1100 m
-
Raethuys Store14 min. | 1107 m
-
Dames van Dijk Store14 min. | 1113 m
-
Peter van Schooten - bouwmaterialen Store15 min. | 1189 m
-
Etos Store17 min. | 1347 m
-
HEMA Shopping centre17 min. | 1357 m
-
Haar boetiek Store17 min. | 1383 m
-
Asian Cuisine Oosthout Restaurant6 min. | 466 m
-
Welgelegen Pub10 min. | 827 m
-
Welgelegen Kitchen & Drinks Coffee Shop11 min. | 831 m
-
Sportcafe De Eijk Coffee Shop13 min. | 1029 m
-
Luigi's Sportcafe Pub14 min. | 1099 m
-
Boerhave Restaurant14 min. | 1141 m
-
Boerhaave Coffee Shop14 min. | 1153 m
-
Paraplu Voorhout Coffee Shop15 min. | 1180 m
-
Hoogies Fast food15 min. | 1188 m
-
Johnny's Burger Company Fast food15 min. | 1229 m
-
Cafe De Toog Coffee Shop16 min. | 1298 m
-
Cheers! Voorhout Coffee Shop16 min. | 1306 m
-
Cheers! Coffee Shop16 min. | 1306 m
-
Ons Genoegen Coffee Shop17 min. | 1330 m
-
IJssalon Voorhout Coffee Shop18 min. | 1435 m
-
Restaurant Van Der Valk Sassenheim Restaurant18 min. | 1447 m
-
Dream Döner Kebab Fast food18 min. | 1460 m
-
Dream Kebab Voorhout Restaurant18 min. | 1475 m
-
Trattoria Da Giorgio Restaurant20 min. | 1589 m
-
Pim's place Fast food20 min. | 1628 m
-
Tacoyo - Voorhout Sports centre9 min. | 691 m
-
O3 Fitness Voorhout Gym10 min. | 785 m
-
MTC Voorhout Gym12 min. | 974 m
-
Sporthal De Tulp Sports centre13 min. | 1045 m
-
Barends Sport Gym14 min. | 1125 m
-
ProFit Bodytec Gym15 min. | 1179 m
-
Tennis & Padel Oosthout Sports centre16 min. | 1300 m
-
Kinesis Holland Gym17 min. | 1388 m
-
Thea Hogervorst Gym17 min. | 1408 m
-
Sporthal de Schans Gym18 min. | 1423 m
-
TH Sport & Fitness - Thea Hoogervorst Gym18 min. | 1450 m
-
Sassenheimse Tennis Vereniging Sports centre18 min. | 1481 m
-
Sports centre19 min. | 1554 m
-
Sportpark Roodemolen Sports centre20 min. | 1597 m
-
Ter Leede Sports centre20 min. | 1636 m
-
YogabyHillz Gym20 min. | 1659 m
-
Tennisvereniging SVV Sports centre21 min. | 1716 m
-
Sportpark Elsgeest Sports centre24 min. | 1988 m
-
Apotheek Oosthout | Voorhout Pharmacy6 min. | 448 m
-
Huisartsenpraktijk Hoogh Teylingen Doctor10 min. | 810 m
-
Huisartsenpraktijk Oosthout Doctor13 min. | 1010 m
-
Huisartsenpraktijk Ravellaan Doctor13 min. | 1041 m
-
GGZ Rivierduinen Clinic16 min. | 1298 m
-
Huisartsenpraktijk De Zeven Linden Doctor17 min. | 1337 m
-
Apotheek Voorhout Pharmacy17 min. | 1338 m
-
Huisartsenpraktijk Hooghkamer Doctor17 min. | 1372 m
-
Etos Voorhout - Herenstraat 45 A Pharmacy17 min. | 1388 m
-
Kruidvat Pharmacy18 min. | 1413 m
-
Speeltuin de Banaan Park5 min. | 333 m
-
Park Wilgenhorst Park14 min. | 1135 m
-
Kruidentuin Garden15 min. | 1182 m
-
Park Oosthout Park15 min. | 1229 m
-
Park Ter Wegen Park19 min. | 1510 m
-
Strausspark Park19 min. | 1514 m
-
Speelplaats De Knip Park22 min. | 1808 m