For rent: House Weegbree in Zetten
Show on map- 123 m²
- 4 rooms
- Upholstered
Similar in the surrounding area


Pyloon

Lombardsteeg 7

Pieter Breughelstraat

Stuivenbergheem 99

Berg en Dalseweg

Steenstraat
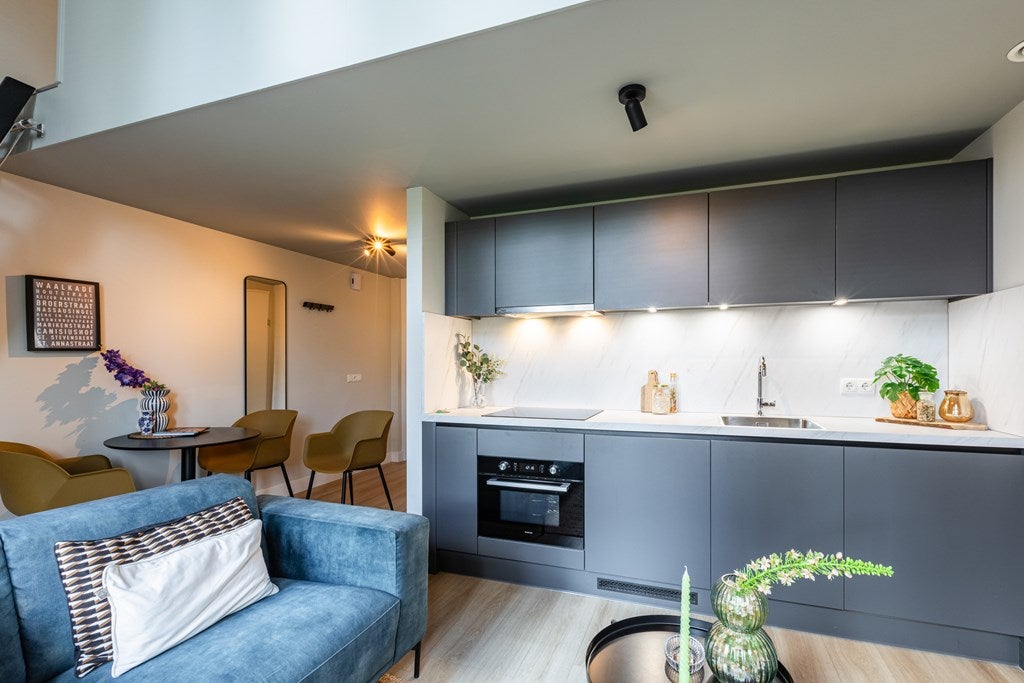
Berg en Dalseweg 79 39

Beekstraat 77 23
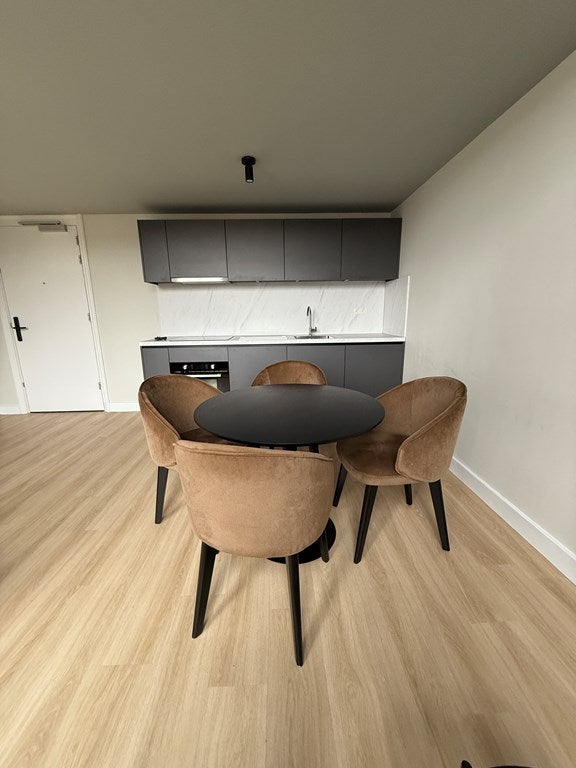
Berg en Dalseweg 79 48

Baron Van Spittaellaan 1
Description
Weegbree 23, Zetten
You can respond by using the 'Contact the real estate agent' button.
Please note: we do not process telephone responses!
We will respond via a reply to this email, which will state what information we would like to receive.
The homes in Op Zuid in Zetten are located on the edge of a child-friendly, park-like environment and within walking distance of the village center. If you live in Zetten, you are surrounded by greenery and have fast connections to, for example, Nijmegen and Arnhem or via the A2 towards the Randstad. Zetten has a number of primary schools, a secondary school, a theater, and Scouting. Sports enthusiasts can burn off their energy at the football club, tennis club, rowing club, swimming pool, or at the gyms.
This sustainable rental property is of high quality.
The spacious entrance hall with meter cupboard and toilet provides access to the L-shaped living room and street-facing kitchen. The toilet is equipped with a wall-mounted toilet and a small sink.
The open kitchen in an L-shaped layout is equipped with a hob, extractor hood, dishwasher, refrigerator, and combination oven. The living room provides access to the garden and has many windows, making it wonderfully bright. The under-stairs cupboard offers extra storage space.
Via the stairs in the hall, we reach the 1st floor. Here you will find 3 spacious bedrooms, two of which are at the rear of the house. The bathroom is equipped with luxury sanitary ware: a double sink, walk-in shower, wall-mounted toilet, and designer radiator.
The attic can be reached via a fixed staircase, and there is enough space here for an extra bedroom or study. Here you will also find the connection for white goods equipment and the heat pump installation.
With the exception of the toilet and the under-stairs cupboard, the entire ground floor and first floor are equipped with underfloor heating. All walls are finished and the floors are fitted with PVC flooring.
In the garden, there is a tiled path to the storage room and a sun terrace has been laid at the rear facade. The storage room is large enough to store bicycles, tools, and other items. An outdoor tap and outdoor lighting have also been considered.
Other important information:
-
minimum rental period is 12 months;
-
available from 01-09-2026;
-
rent: € 1495.00;
-
deposit is 2 x the monthly rent;
-
income requirement: gross monthly income at least 3.5 x the requested monthly rent
(€ 1495.00 x 3.5 = € 5233 & € 1550.00 x 3.5 = € 5425); -
water, electricity, and internet still to be arranged by the tenant;
-
screening is part of the selection procedure.
All information has been compiled with the greatest possible care. Unfortunately, we cannot always prevent the information from deviating slightly from reality. In some cases, photos of a similar house or apartment are used and serve as an impression. No rights can be derived from the texts, floor plans, photos, and dimensions.
Area and capacity
- Living area
- 123 m²
- Volume
- 307 m³
Construction
- Type of house
- House
- Type of house
- Terraced house, Family home
- Type of construction
- Existing building
- Year of construction
- 2020
Classification
- Number of rooms
- 4
- Number of bedrooms
- 3
- Number of bathrooms
- 1
- Facilities
-
- Toilet
- Skylight
- Shower
- Wall-mounted toilet
- Appliances
-
- Built-in appliances
- Combi microwave
- Dishwasher
- Extractor hood
- Freezer
- Fridge
- Single-lever tap
- Cooktop type
- Induction
- Year of construction
- 2020
Outside space
- Size
- 48 m²
- Orientation
- Facing south-west
- Rear entrance
- Present
Energy
- Energy rating
- A
Storage
- Shed/Storeroom
- Present
- Storage surface area
- 5 m²
Parking facilities
- Present
- No
What's nearby Within 2 km of Weegbree
-
Brittanjesingel, Zetten Bus stop6 min. | 428 m
-
Stationsstraat, Zetten Bus stop9 min. | 682 m
-
Zetten-Andelst, Zetten Railway station13 min. | 1024 m
-
Station Zetten Andelst, Zetten Bus stop14 min. | 1153 m
-
Hoofdstraat, Zetten Bus stop17 min. | 1383 m
-
Molenstraat, Zetten Bus stop24 min. | 1948 m
-
HPC Zetten School9 min. | 675 m
-
Dominee van Lingenschool School9 min. | 725 m
-
VSO Meforta College School18 min. | 1430 m
-
Basisschool De Okkernoot School18 min. | 1471 m
-
Dr Lammerts van Buerenschool School22 min. | 1783 m
-
Dr. Lammerts van Bueren School22 min. | 1796 m
-
Meeuwsen Wonen Slapen Store11 min. | 855 m
-
EP:Weijs Electro Store13 min. | 1039 m
-
HEMA Zetten Shopping centre13 min. | 1056 m
-
HEMA Shopping centre13 min. | 1057 m
-
't Vergeet mij nietje Store13 min. | 1073 m
-
Perlina Lingerie Store13 min. | 1075 m
-
bij Lieve Store14 min. | 1097 m
-
Zeeman Store14 min. | 1143 m
-
Hubo Store14 min. | 1149 m
-
Arends Decoratief Wonen en Slapen Store14 min. | 1160 m
-
Chocolaterie Alberdeco Store15 min. | 1180 m
-
Jumbo Supermarket15 min. | 1197 m
-
Kruidvat Store15 min. | 1231 m
-
Upstairs Haarmode Store15 min. | 1233 m
-
Albert Heijn Supermarket15 min. | 1238 m
-
Five Stars Schoenen Store16 min. | 1264 m
-
Bloemisterij Elina Store16 min. | 1280 m
-
Marizette Store16 min. | 1281 m
-
Dik Franken Tweewielers Store16 min. | 1305 m
-
By Wendy Hairstyling Store16 min. | 1313 m
-
Cafetaria De Gigant Fast food10 min. | 768 m
-
Brave Hendrik Restaurant10 min. | 829 m
-
Oriëntal Restaurant De Zomertuin Restaurant13 min. | 1059 m
-
't Vuurspoor Barbecue en Grill Restaurant Restaurant14 min. | 1129 m
-
La Plaza Fast food16 min. | 1257 m
-
Flocafé Coffee Shop16 min. | 1298 m
-
Moonlight Restaurant16 min. | 1306 m
-
Lunchroom Bakkerij Hendriksen Coffee Shop17 min. | 1330 m
-
Pizzeria & Grillroom Mona Lisa Restaurant17 min. | 1408 m
-
Grillroom Moonlight Restaurant19 min. | 1495 m
-
Living Healthy Gym9 min. | 707 m
-
Dojo Arashi Overbetuwe Gym9 min. | 708 m
-
Sporthal De Mammoet Zetten Sports centre11 min. | 831 m
-
De Wanmolen Sports centre12 min. | 964 m
-
Maaike van Beveren - Life Coach Gym15 min. | 1179 m
-
Go4Fit Basic Gym15 min. | 1179 m
-
Mayru Lifestyle Center Gym15 min. | 1179 m
-
Zwembad Drie Essen Zetten Sports centre16 min. | 1304 m
-
Sportpark Zetten Sports centre17 min. | 1335 m
-
Huisartsencentrum Zetten Doctor6 min. | 418 m
-
Apotheek Midden-Betuwe Pharmacy16 min. | 1282 m
-
Verloskundigenpraktijk Overbetuwe Clinic19 min. | 1511 m
No results in this category.