For rent: House Westerveer 30 in Zwaag
Show on map- 123 m²
- 4 rooms
- Upholstered or furnished
Description

Move-in ready and luxuriously finished family home (built in 2019) with energy label A, sunny garden, and private parking!
This modern and extended family home from 2019 offers everything you are looking for: space, comfort, high-end finishes, and excellent energy performance. Thanks to high-quality insulation, solar panels, and an efficient central heating system, you benefit from an energy-efficient home with energy label A and low monthly costs.
The property is finished to perfection with premium materials, a sleek modern kitchen, and a stylish bathroom. The comfortable underfloor heating on the ground floor, the sunny southwest-facing backyard, and the private parking space complete the picture. Here, you can enjoy carefree living in the popular and family-friendly Bangert-Oosterpolder neighborhood.
Location
Bangert-Oosterpolder is a highly desirable residential area with many young families. The neighborhood is spacious and features several playgrounds. Primary schools and childcare facilities are within walking distance, and for daily groceries you can visit the nearby shopping center De Bangert. Accessibility is excellent: via “De Strip,” you can reach the A7 motorway towards Hoorn and Amsterdam within just a few minutes.
Ground floor
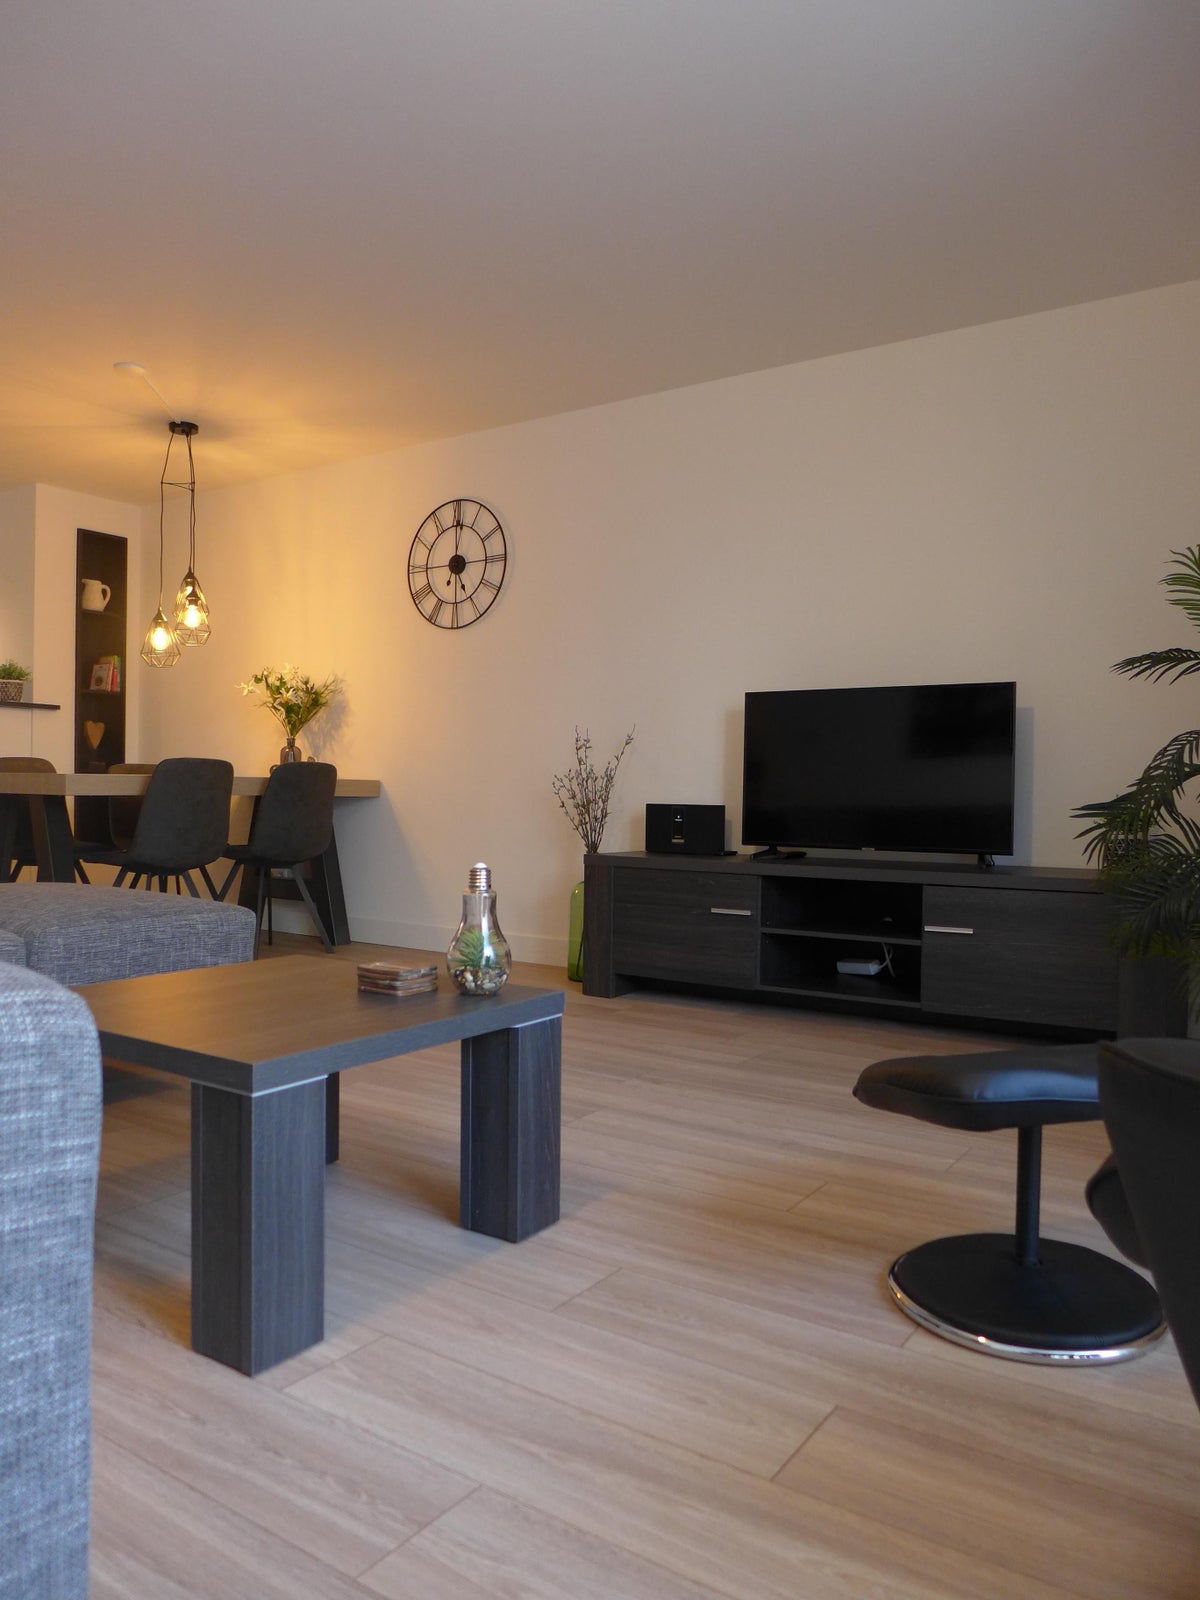
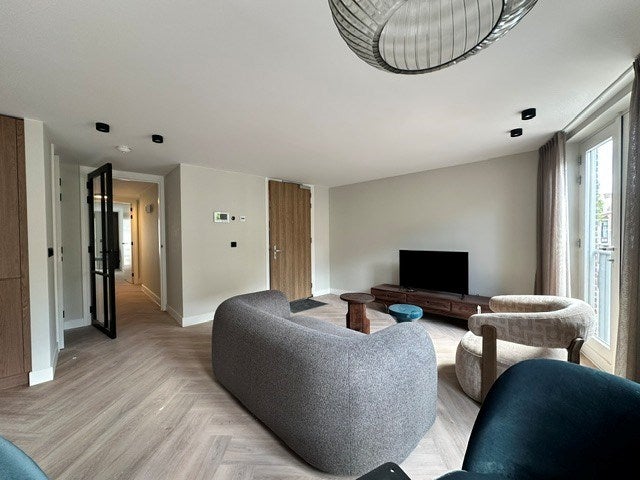
Spacious entrance hall with meter cupboard and modern toilet. At the front of the house is the luxurious kitchen, equipped with various built-in appliances and ample storage space. Through the intermediate hall with staircase, you reach the garden-facing living room at the rear. The French doors provide easy access to the garden and bring the outdoors inside.
First floor
Landing with access to three neatly finished bedrooms. The modern bathroom is fully equipped with a separate shower with glass enclosure, second toilet, and a wide vanity unit with double taps.
Second floor
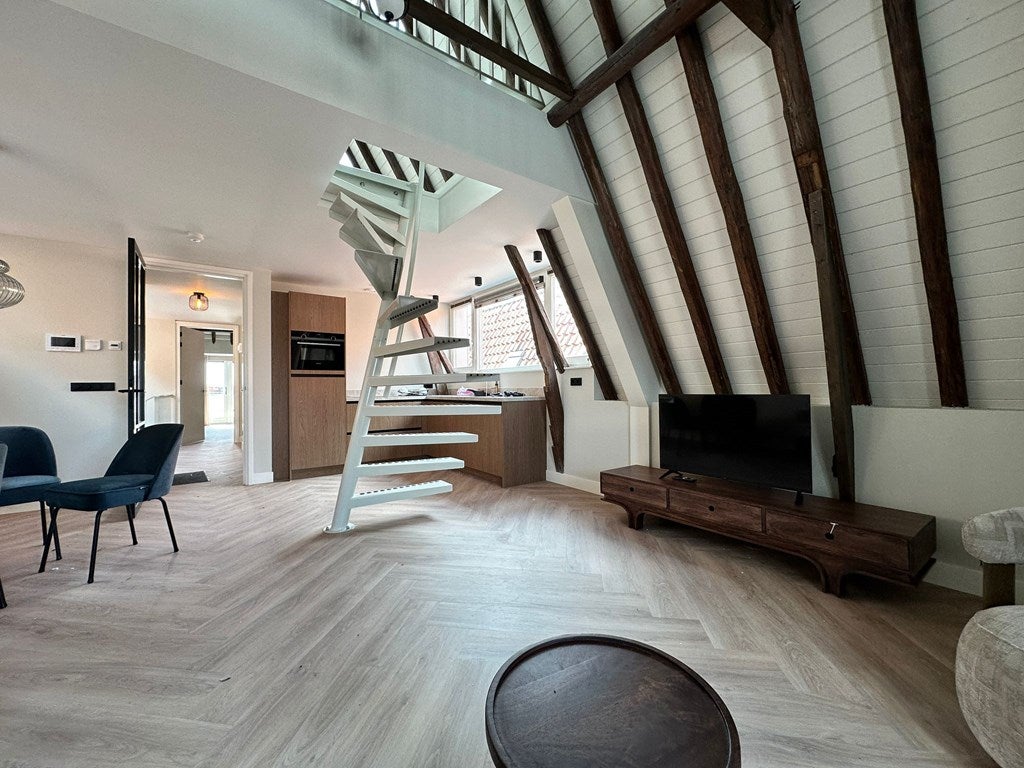
Spacious attic where you will find the central heating system, mechanical ventilation unit, and connections for a washing machine and dryer. With a small adjustment, this space can easily be converted into a fourth bedroom or home office.
Garden
The backyard is ideally positioned facing southwest, allowing you to enjoy the sun from afternoon until evening. Prefer some shade? An electrically operated sunshade spans the full width of the rear façade. At the back of the garden, there is a detached wooden storage shed (with electricity) and a private parking space.
Features
Modern and spacious family home (2019)
Energy label A, equipped with solar panels
Luxury kitchen and bathroom
Underfloor heating on the ground floor
Sunny southwest-facing backyard
Private parking at the rear
Located near shops, schools, and main roads
Quiet location in a sought-after and family-friendly neighborhood
In short: a modern, energy-efficient, and fully move-in-ready home in a prime location—ideal for comfortable and carefree living!
Rental conditions:
Indefinite rental contract with a minimum fixed term of 12 months
Rent (upholstered): €1,975 per month
Furniture fee: €100 per month
Excluding gas, water, and electricity
Excluding internet/TV
Security deposit: 2 months’ rent
No smoking
No pets
Curious? Respond quickly, as a gem like this will be rented out fast. See you soon—or request a real-time video first.
Interested in viewing?
We would like to receive some additional information from you in advance to avoid disappointment. Based on this information, we can assess whether you meet the requirements set by the landlord.
General rental criteria:
Your gross monthly income (including holiday allowance and fixed bonuses) must be at least 3 times the monthly rent
Your partner’s income is usually counted for one-third
You must have an employment contract valid for at least one more year at the start of the lease
If you wish to rent the property after viewing and the landlord agrees, you will be invited by email to complete a screening process.
Please note that several documents are required for proper screening. The costs for this screening are to be paid by the tenant.
Required documents:
Copy of ID
3 recent payslips
Employer’s statement
Bank statement showing salary deposits
Extract from the Personal Records Database (BRP)
Landlord’s statement
Similar in the surrounding area

Gerard den Brabanderhof 19
Beets
Burgemeester D. Kooimanweg 423
Amelsgroet 12
Plantsoenstraat
Achterom 76
Wildschutweg
Achterom 76
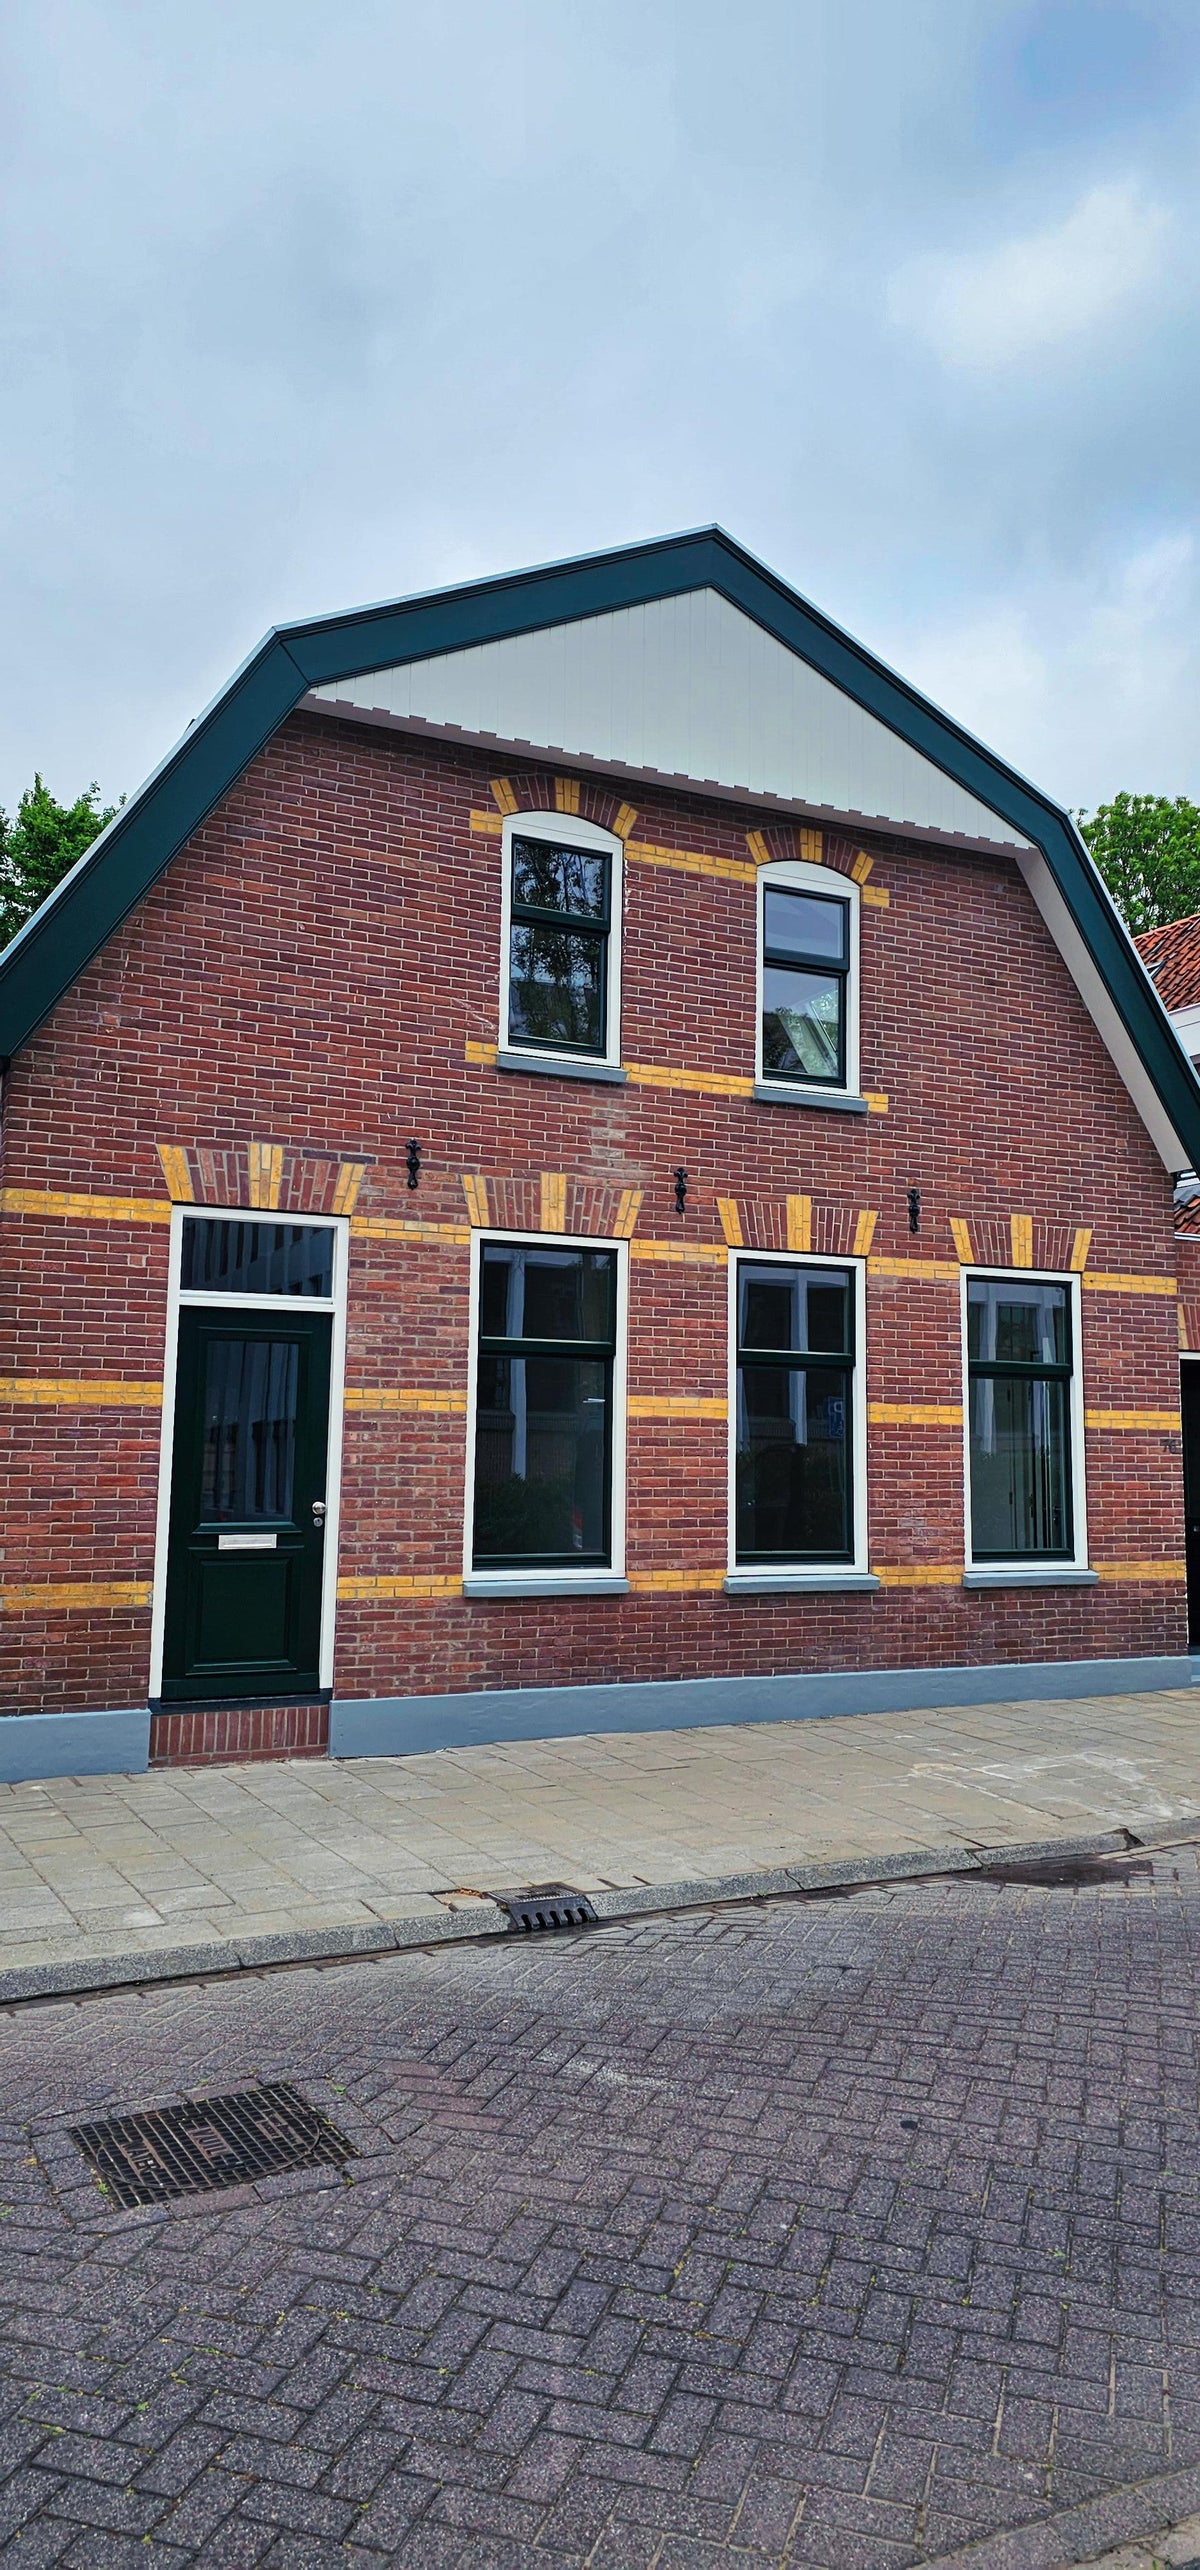
Krommenieërpad
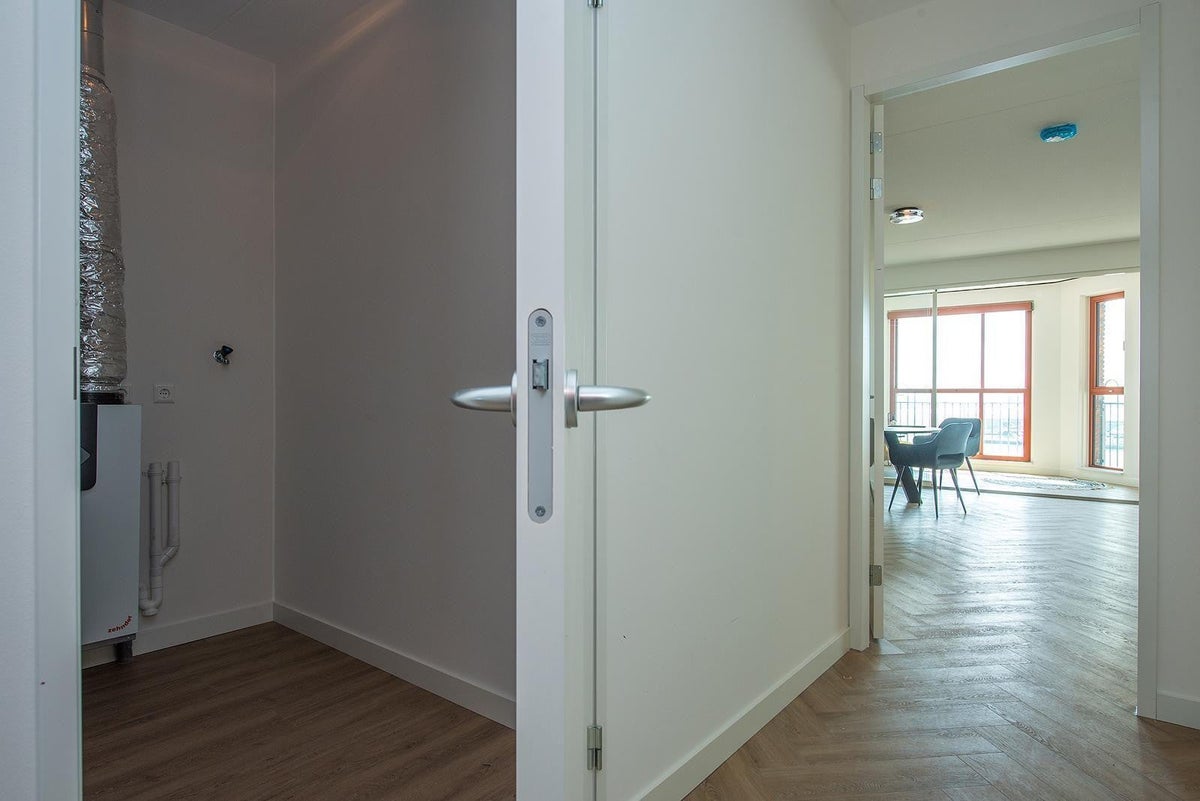
Schoonzicht 276
Area and capacity
- Living area
- 123 m²
- Plot area
- 127 m²
- Volume
- 425 m³
Construction
- Type of house
- House
- Type of house
- Linked house, Family home
- Type of construction
- Existing building
- Year of construction
- 2019
- Location
-
- in a residential area
- Near public transportation
- Near a school
Classification
- Number of rooms
- 4
- Number of bedrooms
- 3
- Number of bathrooms
- 1
- Number of floors
- 3
- Facilities
-
- Mechanical ventilation
- Skylight
- Toilet
Outside space
- Rear entrance
- Not present
- Description
- achtertuin
Energy
- Insulation
- Fully insulated
- Heating
- Central heating boiler
- Energy rating
- A
Parking facilities
- Present
- Yes
- Type of parking
- Public