For rent: Flat Arkelstraat in Gorinchem
Show on map- 97 m²
- 3 rooms
- Upholstered
Description
In the recently impeccably clean delivered apartment/loft, the tenant said: 'I have thanked the house for having such a good time here.'
Enjoy 'The Slow Living' in this loft/apartment 'Residential' built with high-quality materials. A quality factor in stylish living on Arkelstraat.
In the most beautiful fortress city of the Netherlands. Designed by architect Adelin Maurice and interior design by NY Början Interior Design Studio, an extremely comfortable 3-room apartment.
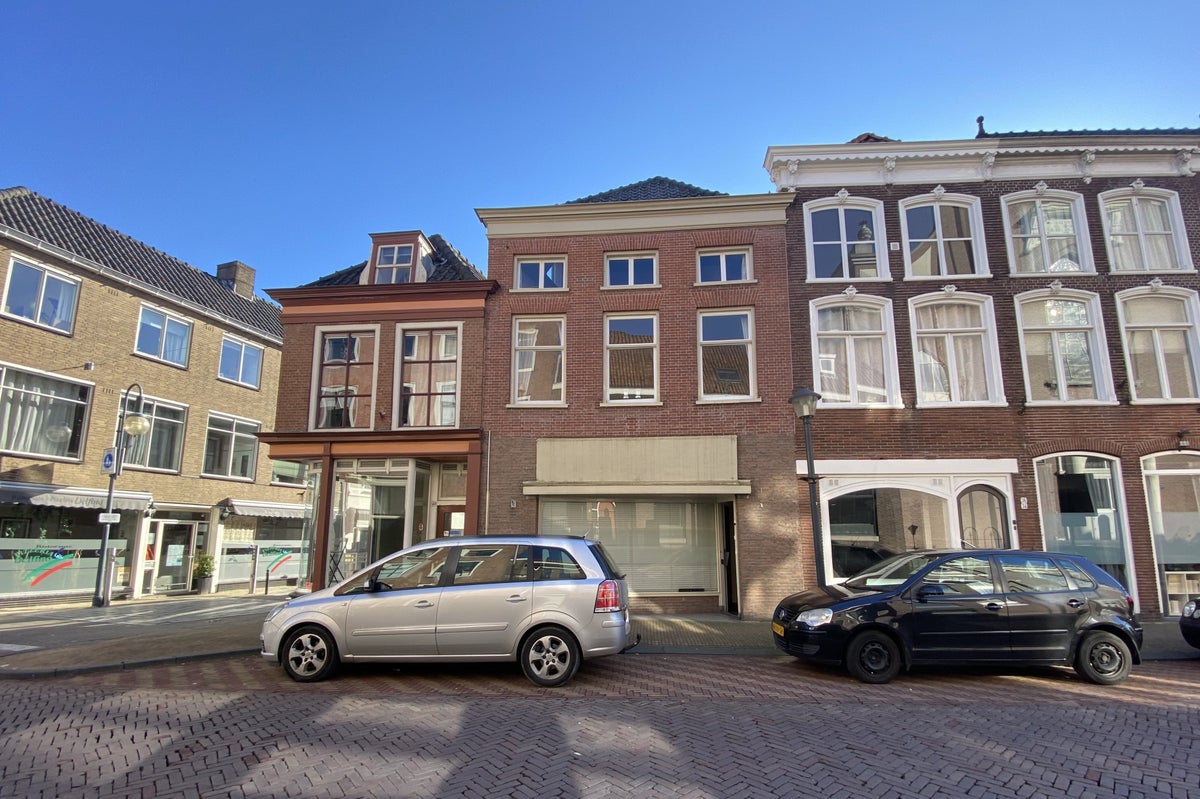
Part of a characteristic city building opposite Van Zuilen Fashion and above By Hakkers. From the living room, views of Arkelstraat and Broerensteeg. Solar panels are installed on the roof.
Layout: ground floor with a shared entrance featuring a doorbell panel, mailbox, and solid front door. Upholstered, fire-resistant and well-insulated, comfortably furnished staircase (18 steps) to the 1st and 2nd floors.
Front door on the 1st floor with upholstered staircase (20 steps), motion detector, leading to the top floor with an impressive living room featuring the so characteristic exposed beams. On the street side, equipped with three windows, and the ceiling is generously fitted with spotlights. The height of the roof (530cm) with the narrow beams is impressive.
Immediately to the left of the stairs is the tiled toilet equipped with a matte hanging toilet and a Cosmopolitan faucet.
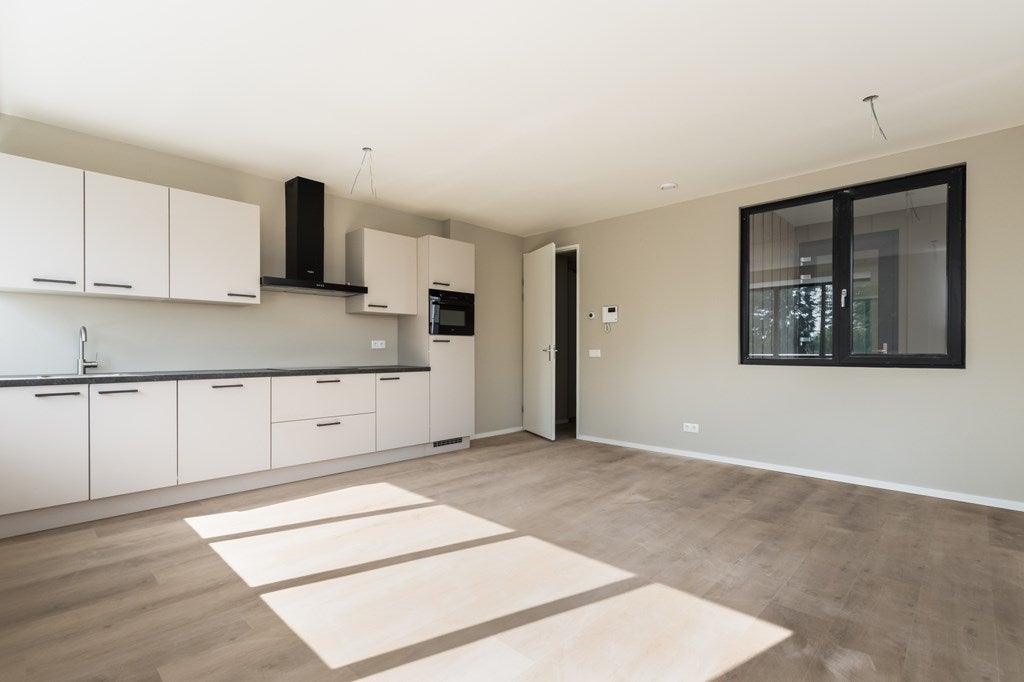
An open wall kitchen, dormer window with leafy views over the rooftops, remotely controlled air conditioning, and views into Broerensteeg; flooring is 'weathered oak' laminate.

The kitchen is equipped with a dormer window with a ventilation window and built-in lighting; Forner Velvet fronts, side panels, and plinth. A Ceasarstone Montblanc composite countertop (6.85m wide!) and backsplash. An induction cooktop with a recessed extraction system in the cooktop, Enzo stainless steel minimalist handles. Wooden cutlery drawers. Oven on the bottom right. Stainless steel sink unit with Concetto kitchen faucet, dishwasher to the left; refrigerator and freezer to the right. The design furniture connects the kitchen and living room.
Immediately to the left of the stairs a wardrobe space (+/- 2m2) with 'weathered oak' laminate and access to the 'matte' Villeroy & Boch wall-mounted toilet with a small sink and tall faucet.
From the living room, four steps with sound-absorbing runner and wooden sliding doors to the landing (+/- 6m2) equipped with ceiling lighting, on the left the heat pump room with washing machine connection.
Right, the 1st bedroom with a dormer window overlooking the city houses; 'weathered oak' laminate flooring and visible robust beams and equipped with a blackout fold curtain.
On the left, the bathroom; equipped with a ventilation skylight, authentic beams of which one has been preserved in the original light blue color balancing old and new. A Villeroy & Boch Infinity walk-in shower with built-in drain and built-in rain shower set in brushed stainless steel; thermostat faucet, a Mondiaz Vica matte vanity (1 meter wide) with high thermostat faucet and next to it a built-in Looox niche; a Saniclair round illuminated and heated mirror, and in the wall a stylish built-in niche. The floor is fitted with beautiful Flocks White ivory matte floor tiles and the walls with Italian glazed Materici Latte Glass tiles.
The spacious 2nd bedroom faces the city buildings at the back of the building and is equipped with two outward-opening windows, visible robust beams, 'weathered oak' laminate flooring, and blackout fold curtains. A wall-wide custom wardrobe with Piet Boon handles and two black Tonone bedside lamps on the wall.
This apartment is 'off the gas :-)' and equipped with underfloor heating and cooling. :-)!
Tenant profile: single or dual earners without resident children who can appreciate and handle an ambiance like this. There is an income requirement. A credit check is part of the procedure.
Similar in the surrounding area

Haarstraat
Vogelsangstraat
Wilhelminastraat 26
Wilhelminastraat 26
Molenvaartje 27
Voorstraat
Adellaan
Vismarktstraat
Burgemeester van der Schansstraat
Plutolaan 2
Area and capacity
- Living area
- 97 m²
- Volume
- 295 m³
Construction
- Type of house
- Flat
- Type of house
- Upper floor, Apartment
- Type of construction
- Existing building
- Year of construction
- 2022
- Location
-
- In the city centre
- Near a shopping centre
- Unobstructed view
Classification
- Number of rooms
- 3
- Number of bedrooms
- 2
- Number of bathrooms
- 1
- Number of floors
- 1
- Floor
- 3
- Living levels complex
- 2
- Facilities
-
- Toilet
- Solar panels
- Air-conditioning
- Shower
Energy
- Heating
- Partial floor heating, Heat pump, Heat recovery installation
- Energy rating
- A+
Storage
- Shed/Storeroom
- Not present
Parking facilities
- Present
- Yes
- Type of parking
- Permit
What's nearby Within 2 km of Arkelstraat
-
Haarstraat, Gorinchem Bus stop3 min. | 177 m
-
Walstraat, Gorinchem Bus stop3 min. | 219 m
-
Nieuwe Walsteeg, Gorinchem Bus stop3 min. | 231 m
-
Krijtstraat, Gorinchem Bus stop5 min. | 333 m
-
Melkpad, Gorinchem Bus stop7 min. | 564 m
-
Pompstraat, Gorinchem Bus stop8 min. | 659 m
-
Merwedekanaal, Gorinchem Bus stop11 min. | 836 m
-
Flank, Gorinchem Bus stop11 min. | 842 m
-
Sluis, Gorinchem Bus stop11 min. | 911 m
-
Station, Gorinchem Bus stop12 min. | 928 m
-
Gorinchem, Gorinchem Railway station12 min. | 941 m
-
Glacis, Gorinchem Bus stop12 min. | 972 m
-
BS De Tweemaster School5 min. | 354 m
-
Basisschool de Tamboerijn School10 min. | 782 m
-
ISK de Toekomst School12 min. | 976 m
-
Jenaplanschool Gorkum School13 min. | 1050 m
-
Vita College School13 min. | 1066 m
-
(V)SO Yulius Lingewaal College School14 min. | 1113 m
-
De Uilenhof School15 min. | 1225 m
-
Fortes Lyceum School17 min. | 1365 m
-
Meander, locatie JP Waale School19 min. | 1559 m
-
Gymnasium Camphusianum School21 min. | 1704 m
-
De Windroos School22 min. | 1760 m
-
Katholieke Basisschool Mariëngaarde School24 min. | 1946 m
-
Duifhuizen Store1 min. | 14 m
-
Eye Wish Store1 min. | 33 m
-
SPAR city Convenience Store1 min. | 39 m
-
Speciaalbakkerij van der Grijn Store1 min. | 39 m
-
Scapino Store1 min. | 57 m
-
Van Dal Store1 min. | 78 m
-
Action Store2 min. | 96 m
-
ANWB winkel Store2 min. | 108 m
-
Norah Store2 min. | 114 m
-
Beautiful Style Store2 min. | 124 m
-
Lingerie by Janneke Store2 min. | 146 m
-
SOHO Store2 min. | 159 m
-
Hairview Store2 min. | 166 m
-
Hema Gorinchem Shopping centre3 min. | 168 m
-
HEMA Shopping centre3 min. | 177 m
-
Juwelier Angelo Store3 min. | 178 m
-
ONLY Store3 min. | 186 m
-
Van Camp Shoes Store3 min. | 188 m
-
Parfumerie Douglas Store3 min. | 188 m
-
Holland & Barrett Convenience Store3 min. | 193 m
-
Café 't Uijltje Pub1 min. | 52 m
-
Mandarijn Restaurant1 min. | 62 m
-
Boulangerie Gorinchem Restaurant1 min. | 63 m
-
De Malle Molen Restaurant1 min. | 66 m
-
Uyltje Gorinchem Pub1 min. | 69 m
-
Grand Café 't Gelagh Coffee Shop1 min. | 72 m
-
't Gelagh Restaurant1 min. | 72 m
-
Chinees & Sushi Restaurant Jasmijn Restaurant2 min. | 86 m
-
Asian Tapas Restaurant2 min. | 87 m
-
Cafe de Mop Coffee Shop2 min. | 116 m
-
Medina Restaurant2 min. | 144 m
-
Medina Gorinchem Restaurant2 min. | 151 m
-
Chef Abbas Restaurant3 min. | 185 m
-
Bakkerij Bart Fast food3 min. | 199 m
-
FEBO Gorinchem - Hoogstraat Fast food3 min. | 210 m
-
FEBO Fast food3 min. | 210 m
-
Café Old Dutch Pub3 min. | 227 m
-
Delfino Restaurant3 min. | 228 m
-
Delfıno Restaurant3 min. | 228 m
-
Eetcafé Istanbul Gorinchem Fast food3 min. | 247 m
-
Chillicious Gym7 min. | 503 m
-
KUS33 Gym7 min. | 544 m
-
Curves Gorinchem Gym8 min. | 649 m
-
Gorcumse Roei- & Zeilvereniging Sports centre9 min. | 712 m
-
Biesbosch Adventures Sports centre10 min. | 795 m
-
Fit4U Gym13 min. | 1049 m
-
Ready 1882 Sports centre15 min. | 1187 m
-
CardioBoxing Gorinchem Gym19 min. | 1535 m
-
Riverland Sports Sports centre19 min. | 1549 m
-
Cetaphil Benelux Pharmacy3 min. | 199 m
-
Stadsapotheek Poels Pharmacy5 min. | 338 m
-
Online Drogisterij Pharmacy7 min. | 557 m
-
Praktijk Kalkhaven Doctor8 min. | 624 m
-
Huisartsenpraktijk Robberstraat Doctor8 min. | 662 m
-
Huisartsenpraktijk Dalempoort Doctor9 min. | 665 m
-
Rivas Zorggroep Hospital9 min. | 705 m
-
Yulius locatie Touwbaan Hospital13 min. | 1067 m
-
Prothese-Unlimited Clinic14 min. | 1122 m
-
Drogisterij Emiel Pharmacy19 min. | 1500 m
-
Kruidvat Pharmacy22 min. | 1794 m
-
Huisartsenpraktijk Lamers Doctor22 min. | 1812 m
-
Huisartsenpraktijk De Estafette Doctor24 min. | 1955 m
-
Stadswallen Gorinchem Park9 min. | 709 m
-
Stadswal Gorinchem Park12 min. | 948 m
-
Lindelaantje Park14 min. | 1135 m
-
Sportpunt Lingewijk Park19 min. | 1526 m