


For rent: Flat Niemeyerstraat 155 in Hoofddorp
Show on map- 77 m²
- 3 rooms
-
Upholstered
Description
NEW 3-ROOM APARTMENT WITH PARKING GARAGE!
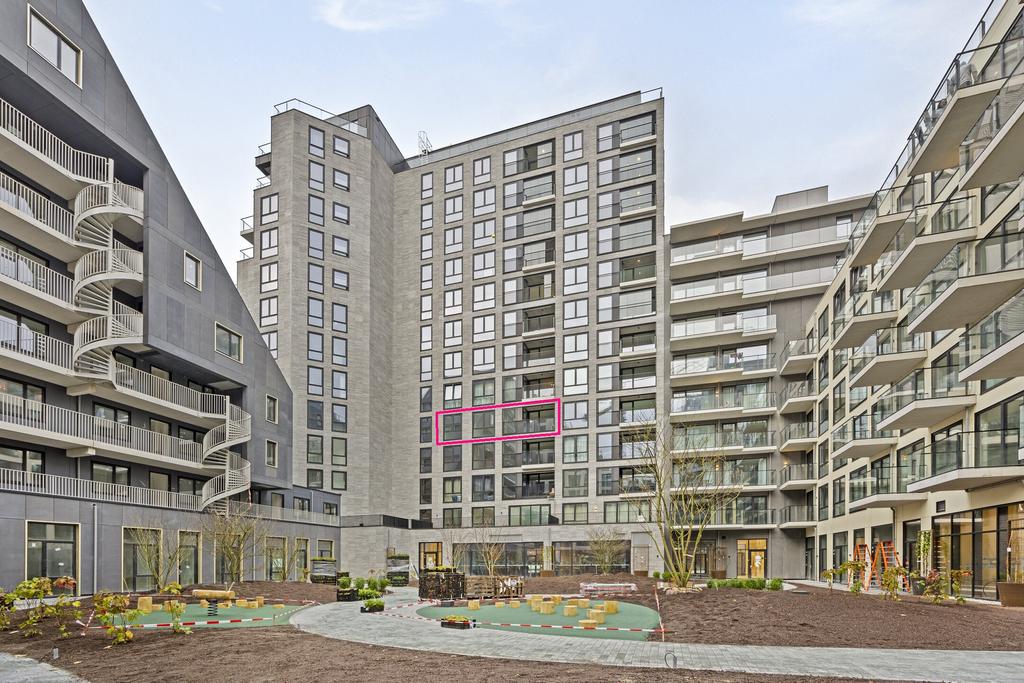
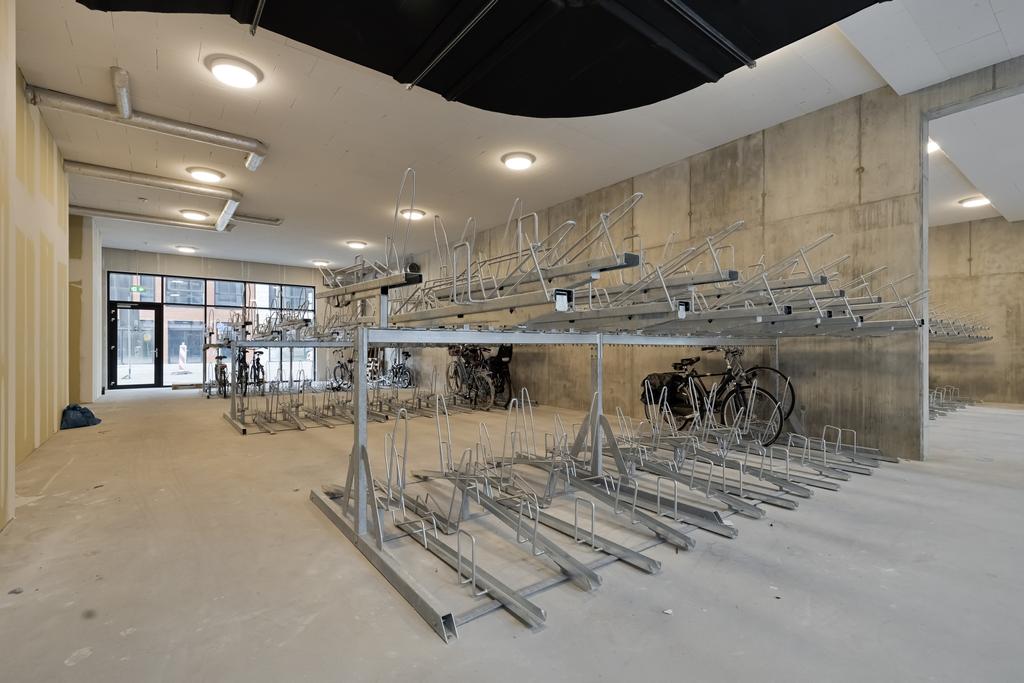
On the edge of the city centre, in the recently completed new-build complex with elevator 'Notting Hill', this energy-efficient 3-room apartment is located on the 4th floor. Consisting of a living room with open kitchen, French balcony and indoor balcony facing southeast, 2 bedrooms, bathroom, separate toilet and indoor storage room. On the ground floor there is a communal courtyard and indoor bicycle storage and parking is possible in a private parking space (separately for rent) in the underground parking garage.
Centrally located in the new-build project 'Hyde Park' in a very strategic location in Hoofddorp with all amenities within easy reach such as shops, restaurants, public transport, but also the A4 and A5 highways. You can be in Amsterdam, Haarlem and/or Schiphol in no time.
A unique opportunity to live in this new apartment that fully meets today's modern and sustainable living requirements. With its spatial layout, this is the perfect place for those who want to live comfortably and carefree. Definitely worth a viewing, BUT WITHOUT AN ANSWER TO THE SCREENING QUESTIONS IN THE TEXT BELOW, A VIEWING IS NOT POSSIBLE!
LAYOUT:
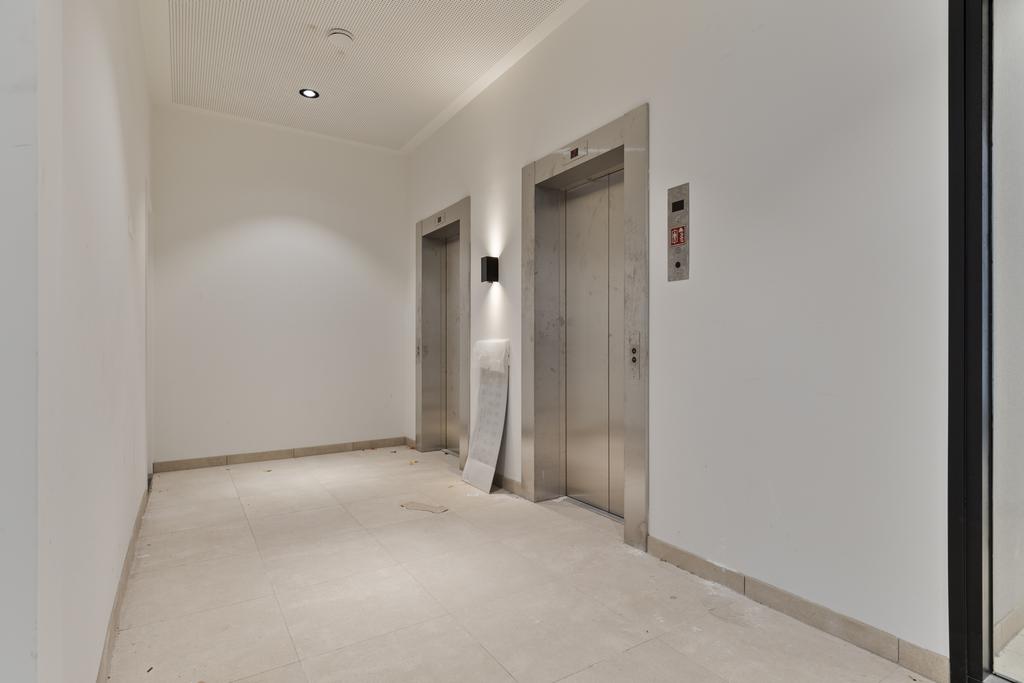
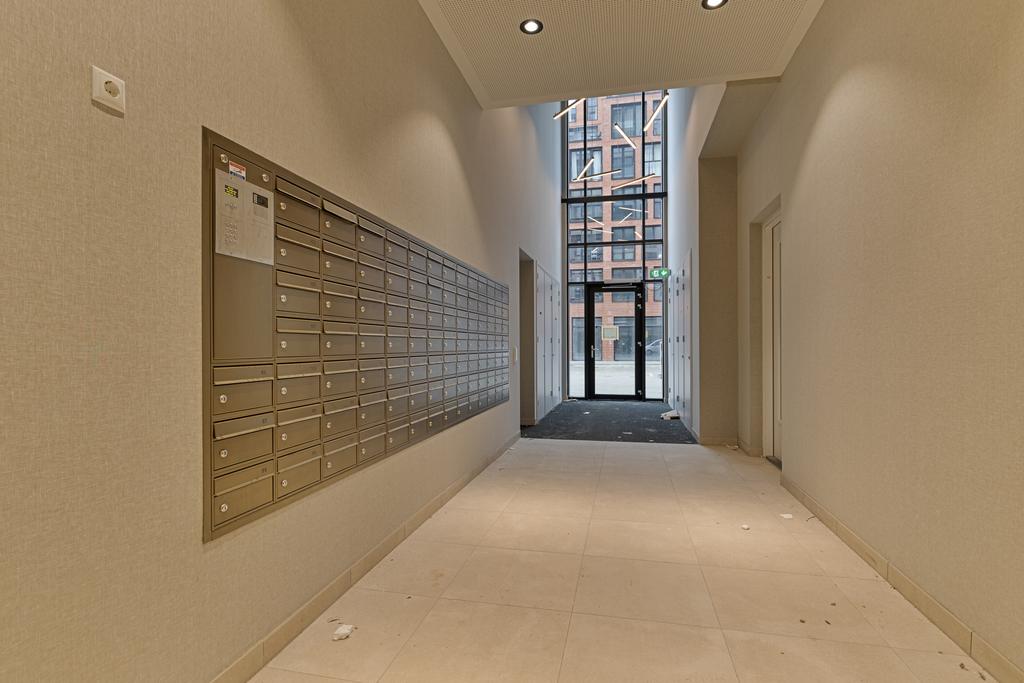
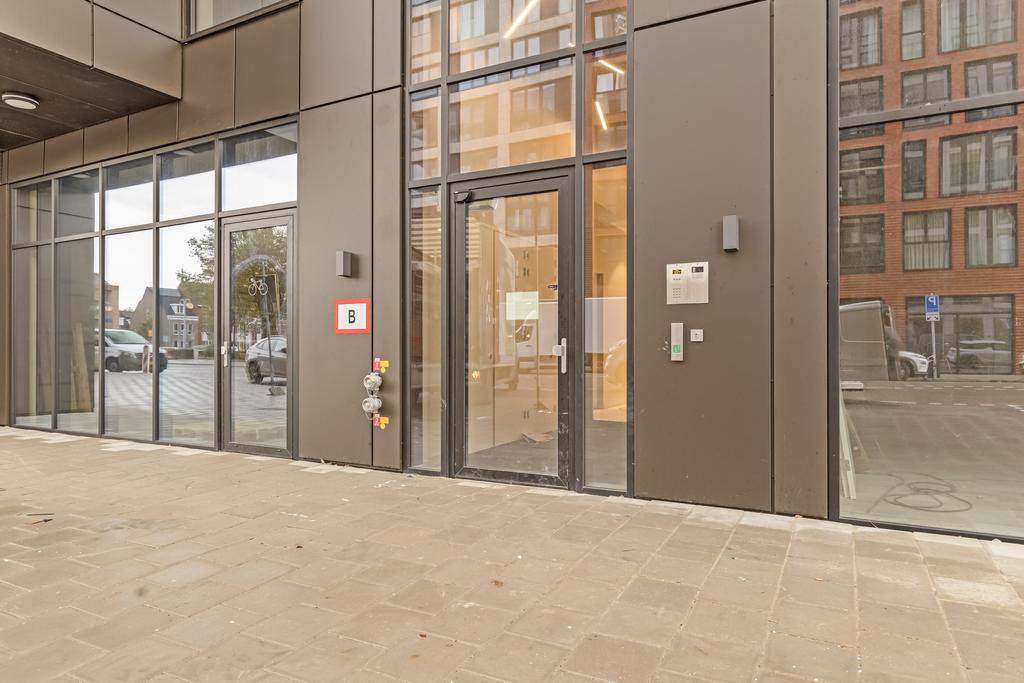
VIA THE SECURED ELECTRIC DOOR with videophone on the ground floor, you enter the central hall of this luxury apartment complex that has mailboxes, 2 elevators and a staircase that also provides access to the underground parking garage.
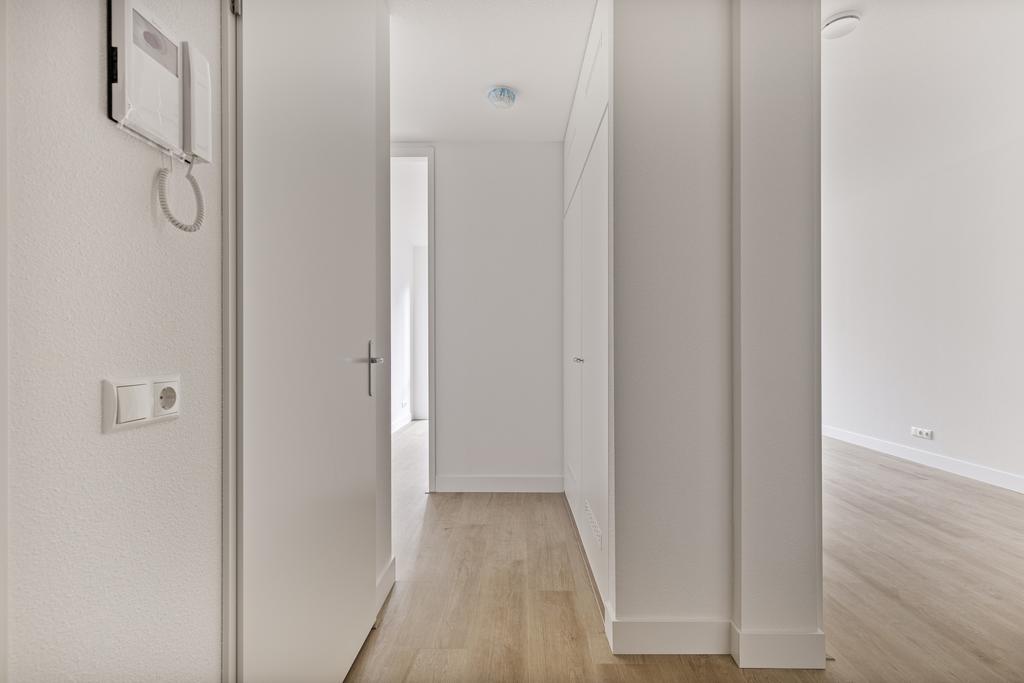
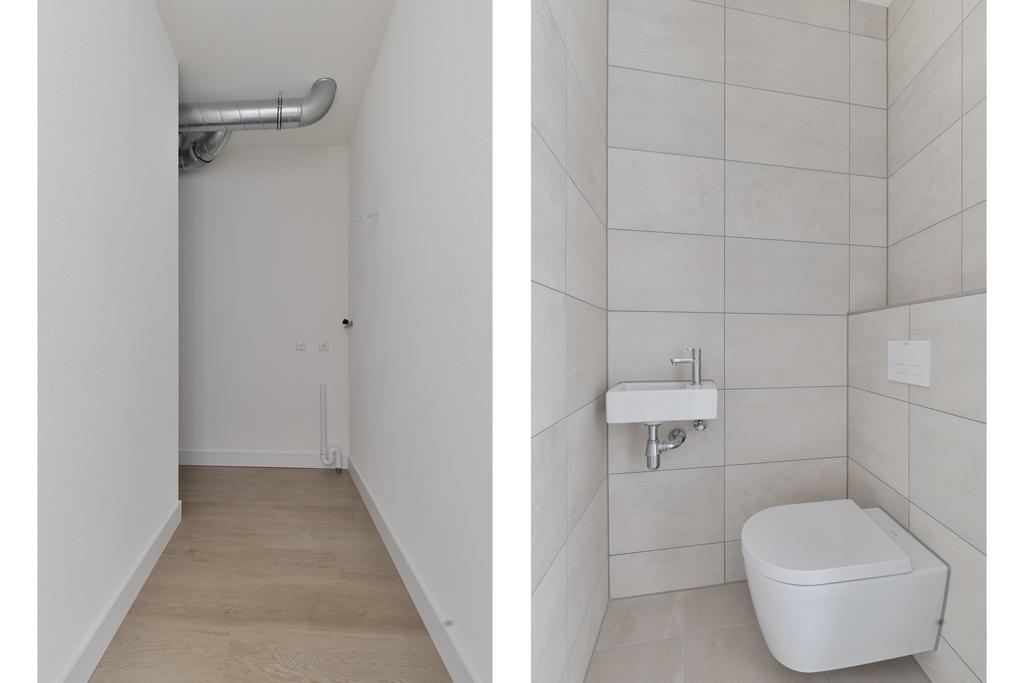
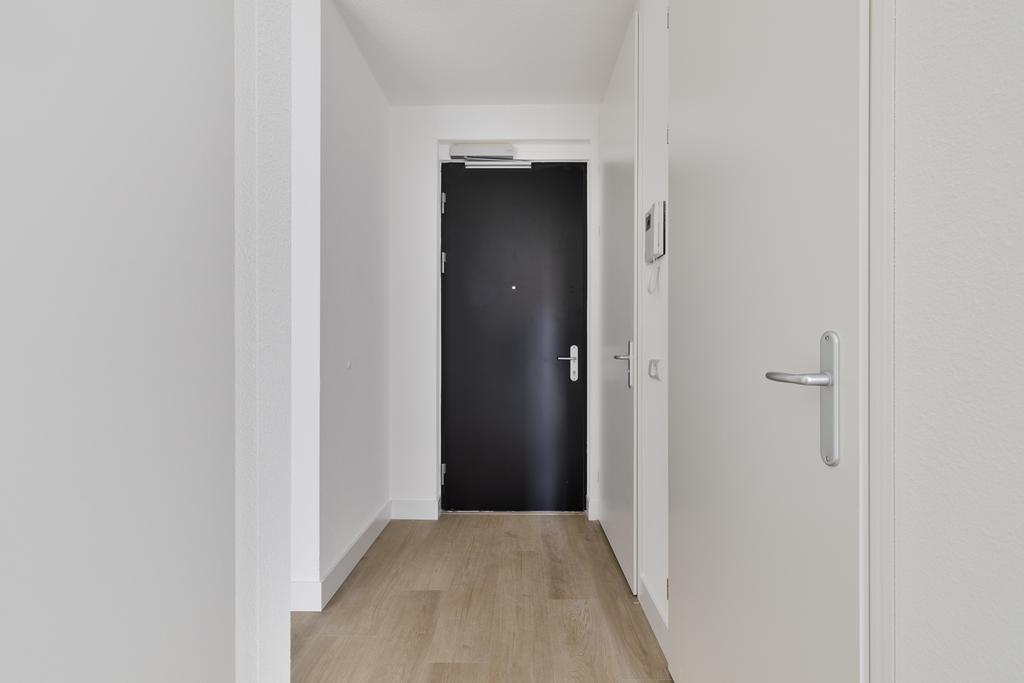
ON THE 4TH FLOOR YOU REACH THE ENTRANCE to the apartment, after which you are in the hall (approx. 6m2) with doors to the meter cupboard, fixed cupboard, indoor storage room, bathroom, 2 bedrooms, living room and the toilet with washbasin.
THE ENTIRE HOUSE has balanced ventilation by means of heat recovery (WTW) and a low-maintenance floor with underfloor heating that can also cool by means of sustainable Heat Cold Storage (WKO). In addition, the high ceilings (approx. 2.7 m) and windows, which cover almost the entire width and height of the room, ensure that maximum light is obtained.
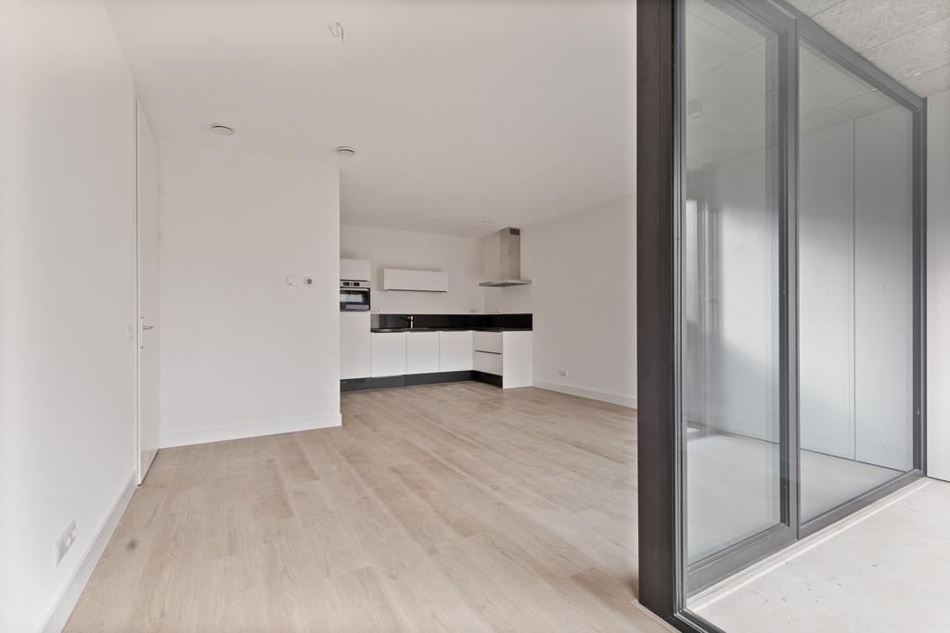
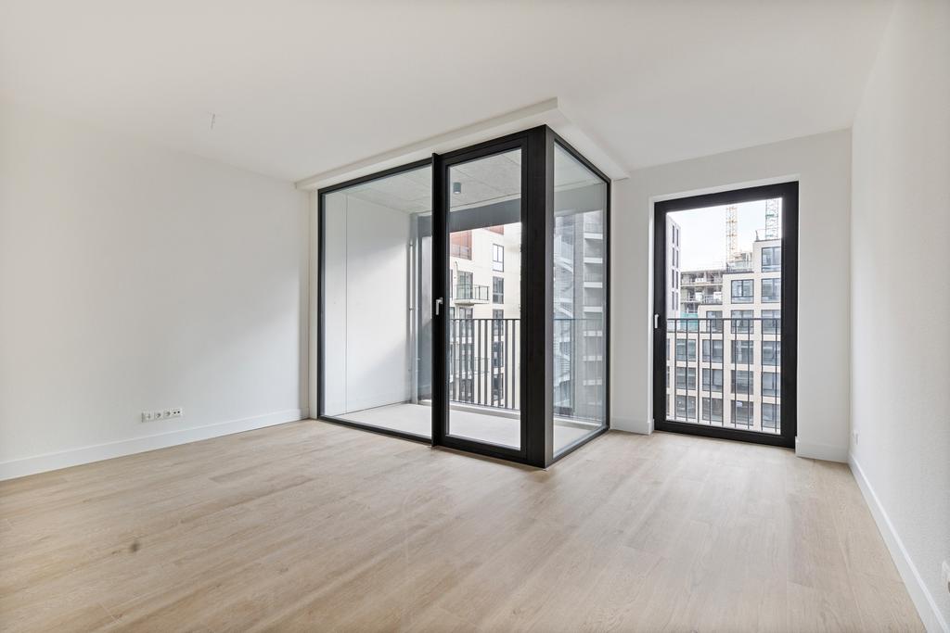
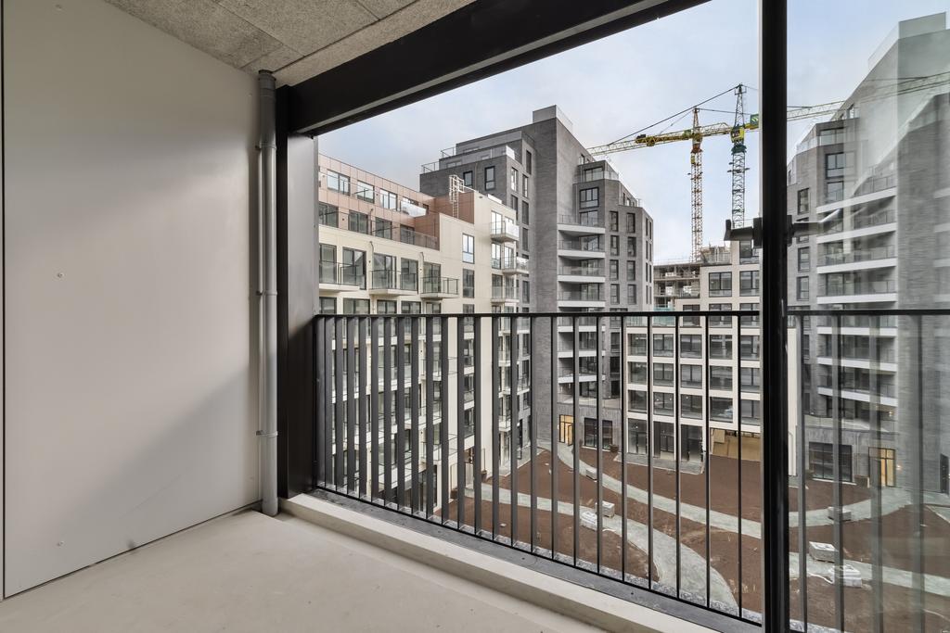
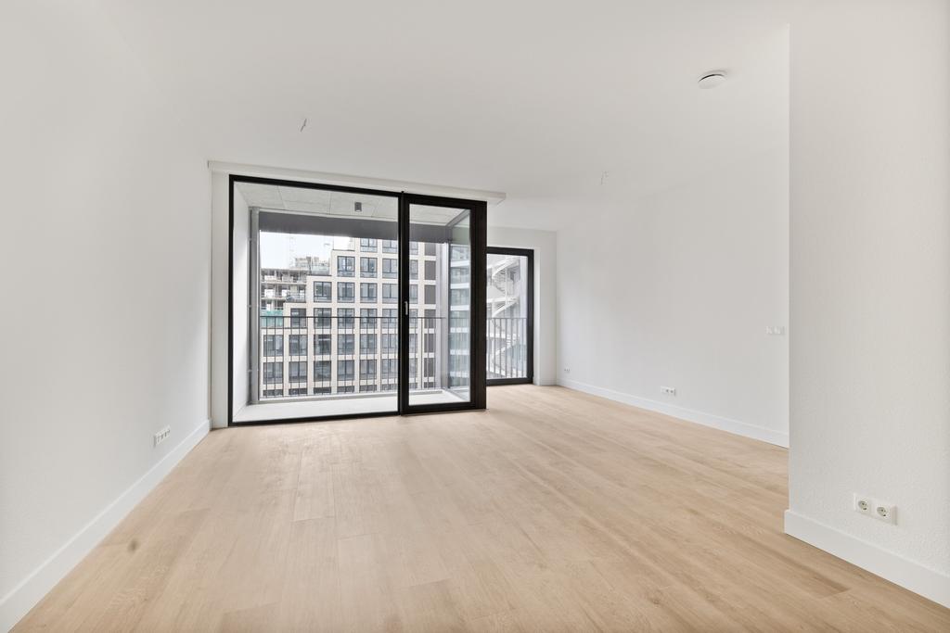
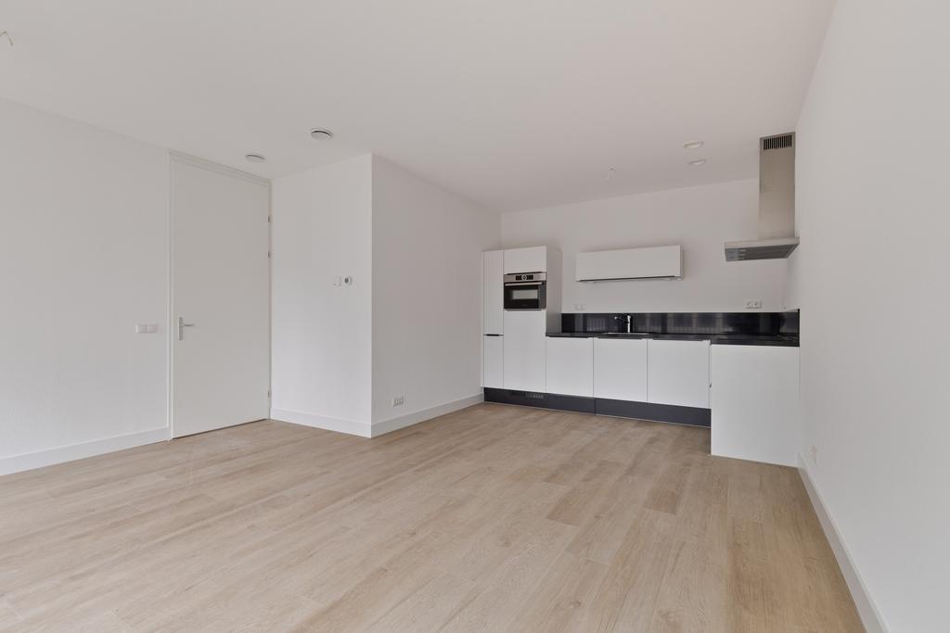
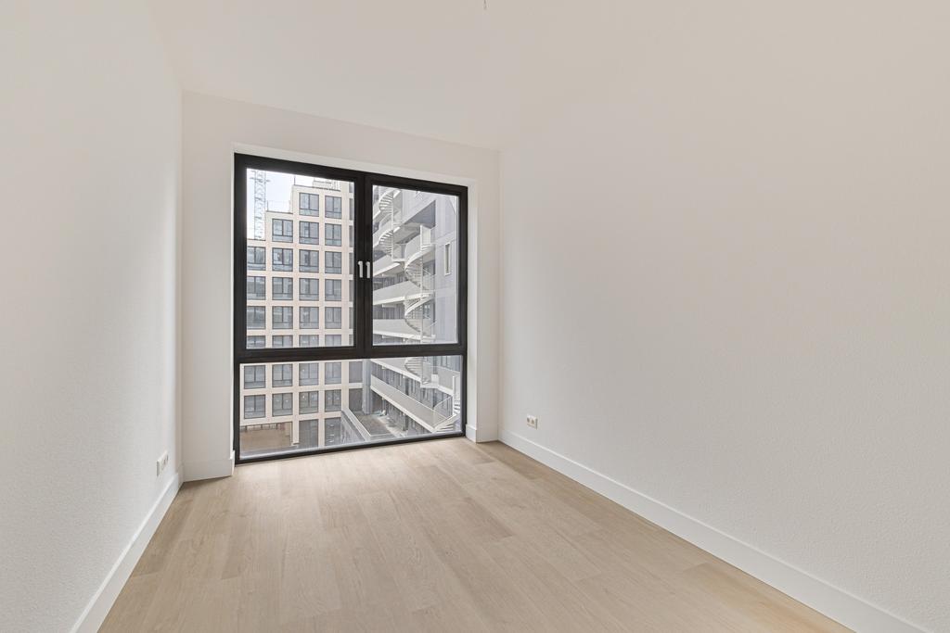
THE LIVING ROOM (approx. 5.5 x 5.3 m) has an open kitchen and doors to the French balcony and indoor balcony (approx. 1.7 x 2.9 m) that is located on the southeast. Through the spacious windows you can optimally enjoy the view of the communal courtyard.
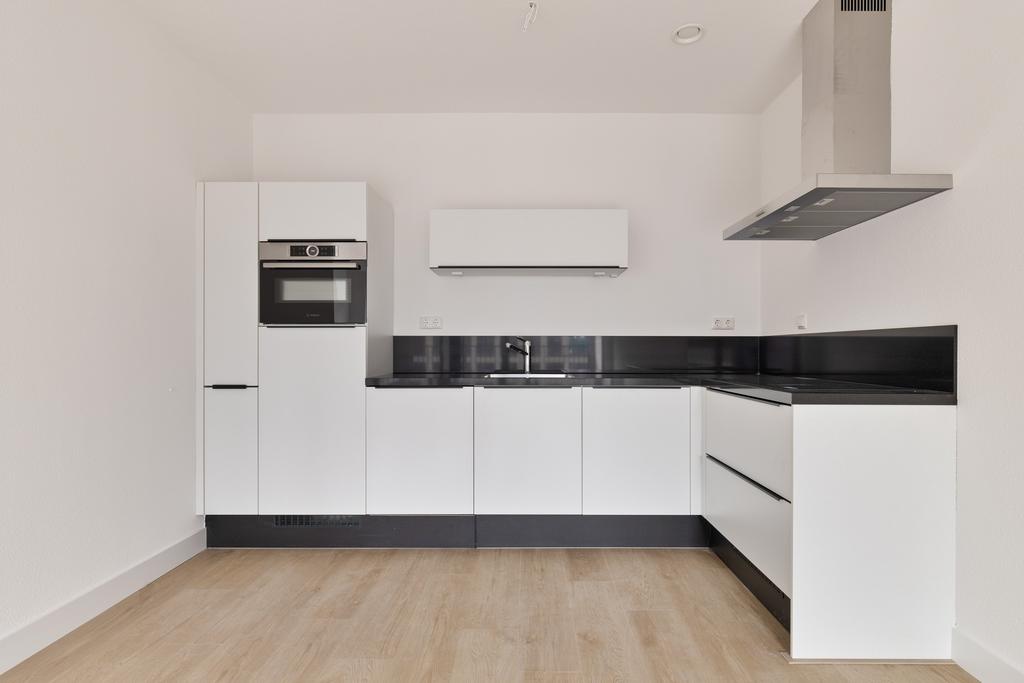
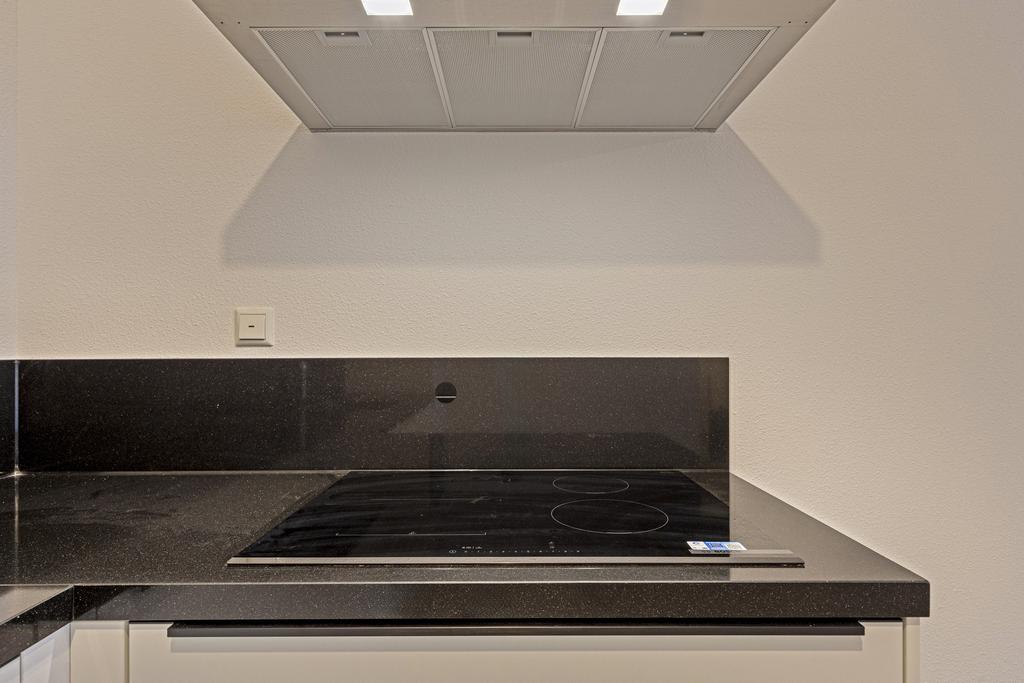
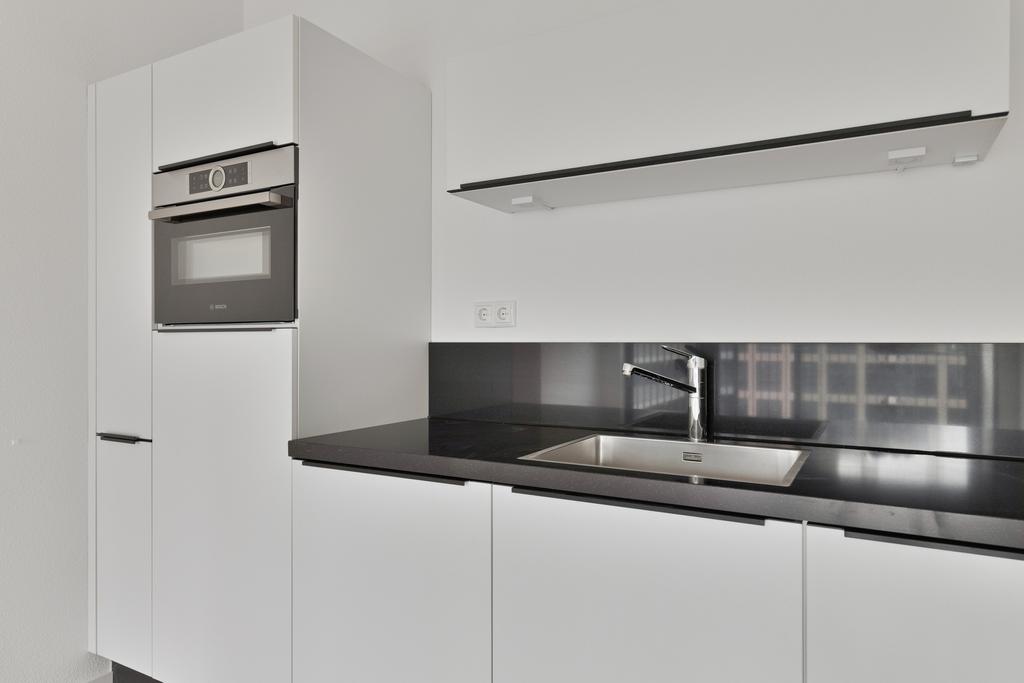
THE NEW KITCHEN (approx. 2.5 x 3.4 m) is equipped with a 4-zone induction hob, extractor hood, dishwasher, combination microwave and fridge/freezer. All the necessities for optimal living comfort and through the open connection with the living room, cooking, eating and relaxing go together perfectly here!
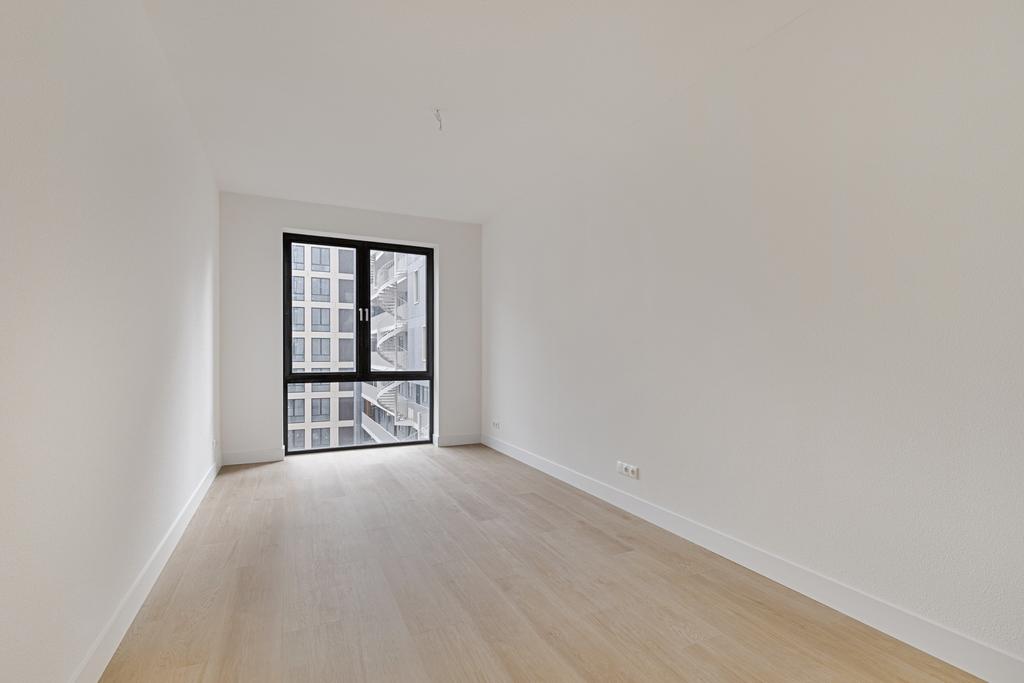
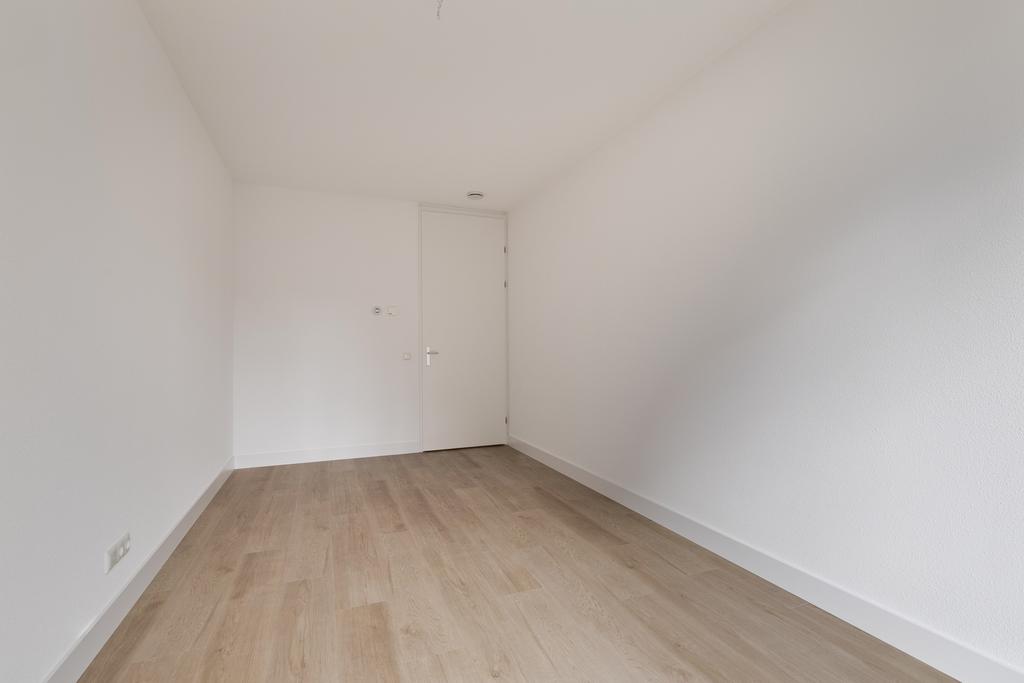
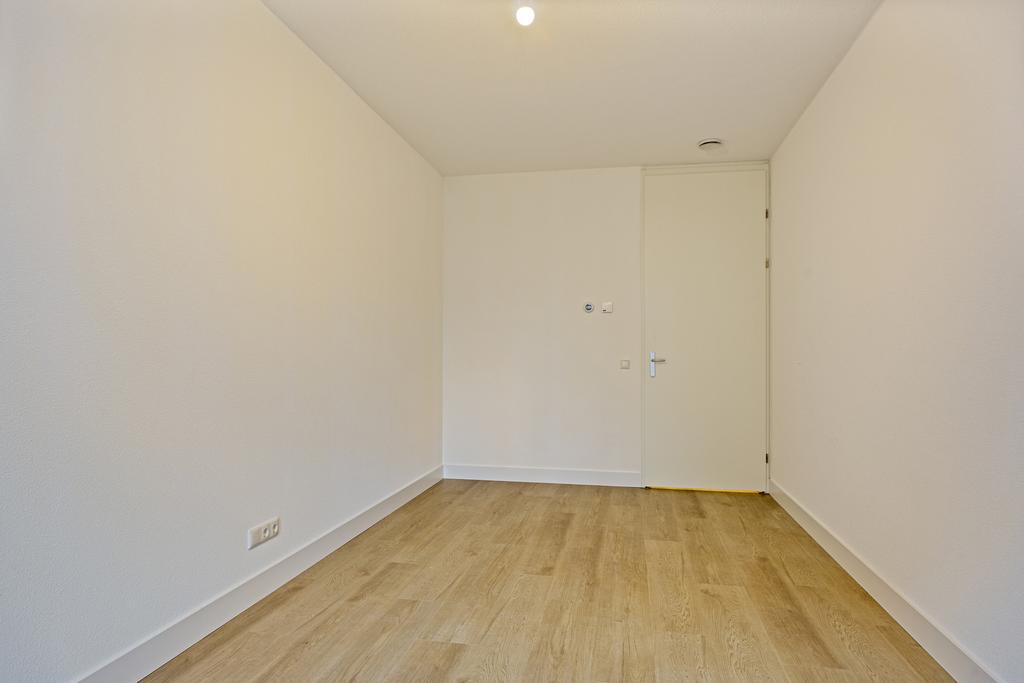
BEDROOM 1 (approx. 3.6 x 2.5 m) and BEDROOM 2 (approx. 5.5 x 2.8 m) are both located at the rear with courtyard view.
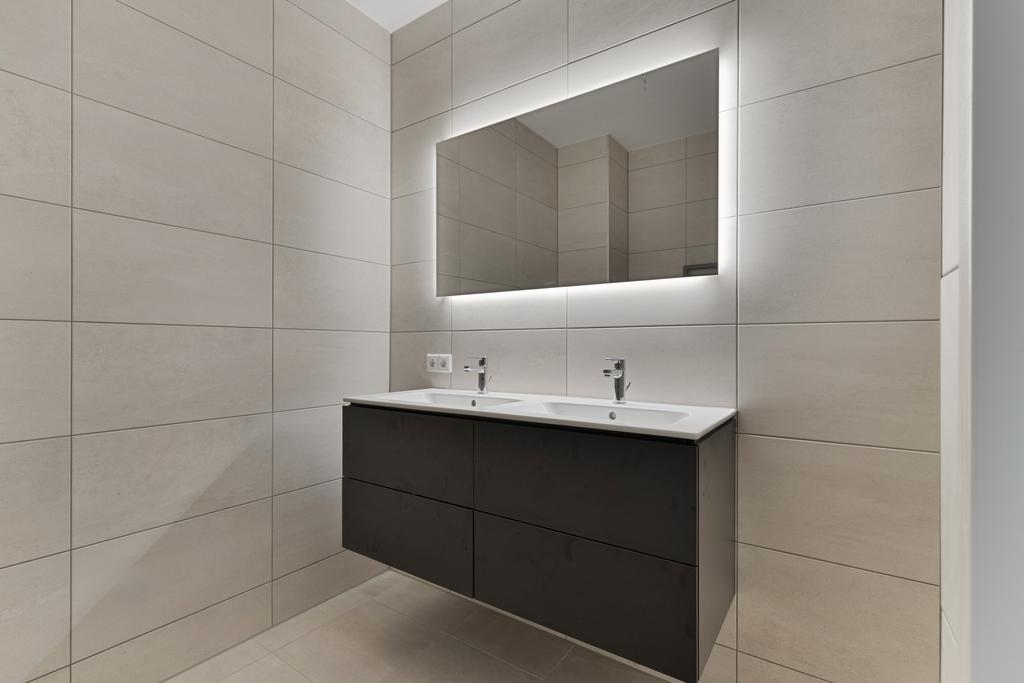
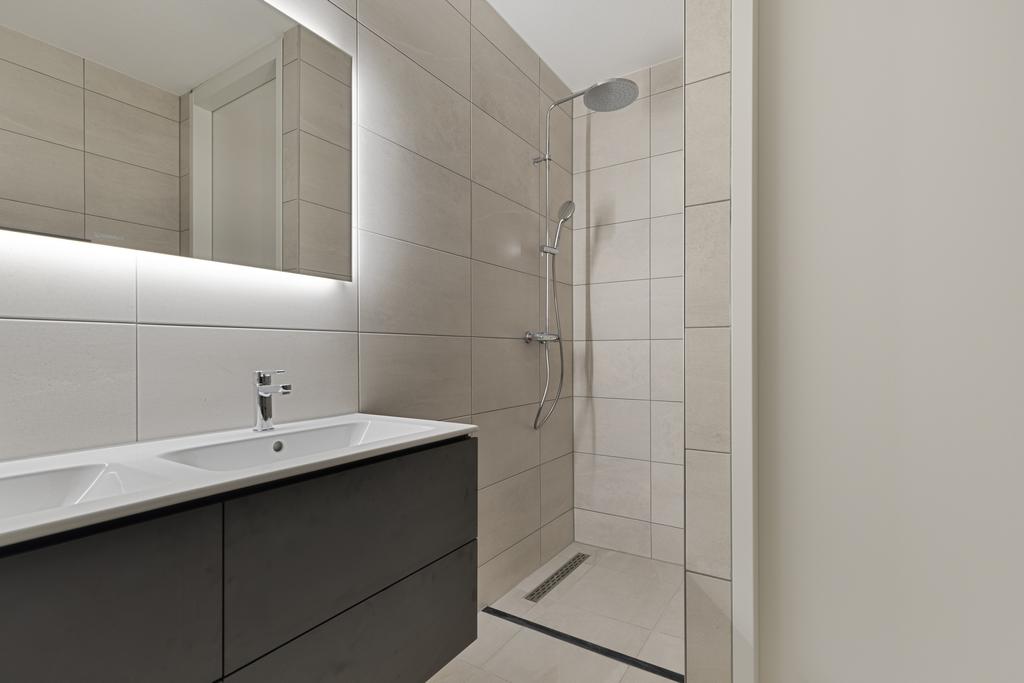
THE BATHROOM (approx. 2.2 x 3.2 m) has a walk-in shower, double washbasin with furniture and towel warmer.
THE INDOOR STORAGE (approx. 4 m2) has the WTW unit and washing machine and dryer connection.
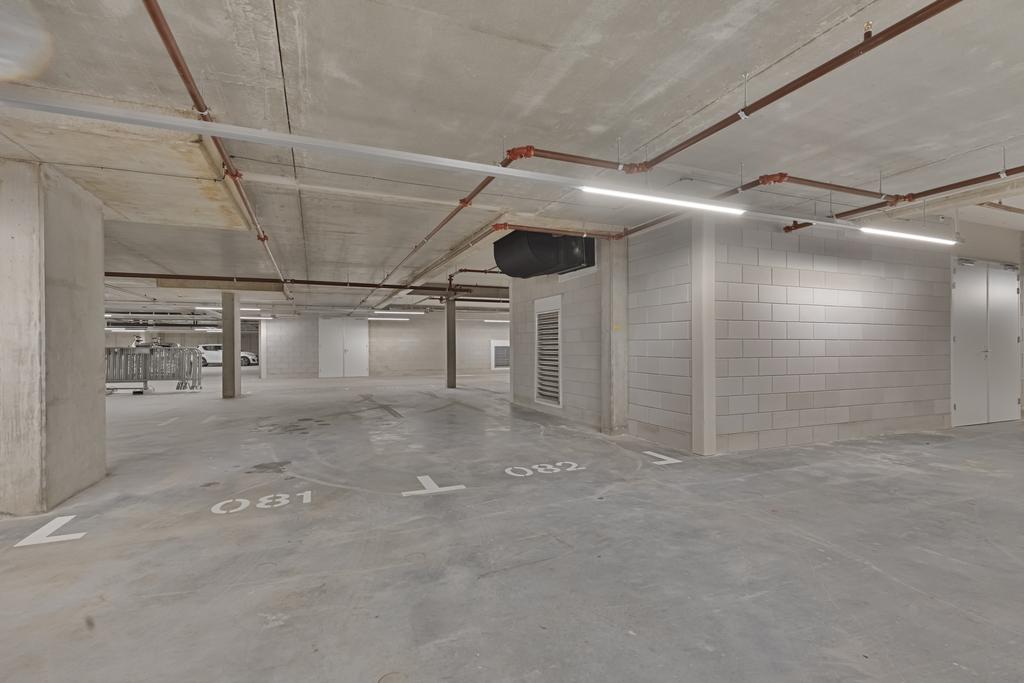
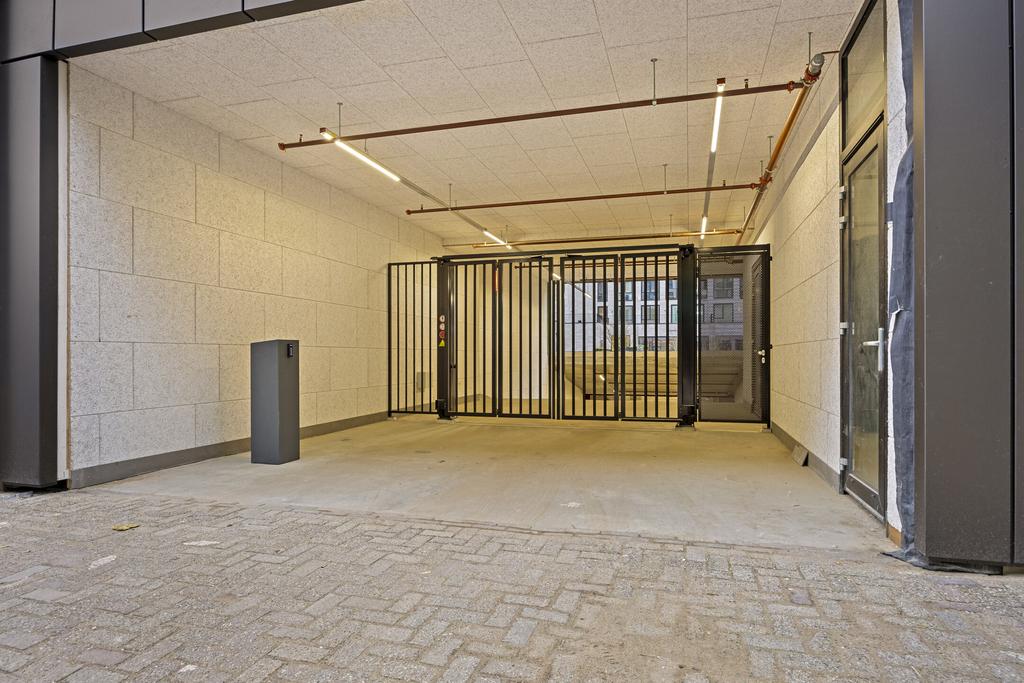
THE PARKING SPACE is located under the building in the parking garage and is closed off by an electric door. The fixed parking space is for rent at € 175 per month.
DELIVERY: immediately
SCREENING QUESTIONS (without an answer to these, a viewing is not possible)
- When would you like to rent it and for how long?
- How many people do you want to live there with?
- Where do you/do you work and with what kind of contract? Permanent or temporary until?
- What is your (joint) gross monthly income?
- Do you have pets and if so, please email us a photo.
DETAILS:
- New 3-room apartment for rent.
- Lots of storage space thanks to the built-in closets and indoor storage.
- Fully insulated and energy-efficient (energy label A+): equipped with heat recovery, underfloor heating and cooling by means of sustainable WKO installation.
- Shared indoor bicycle storage and courtyard.
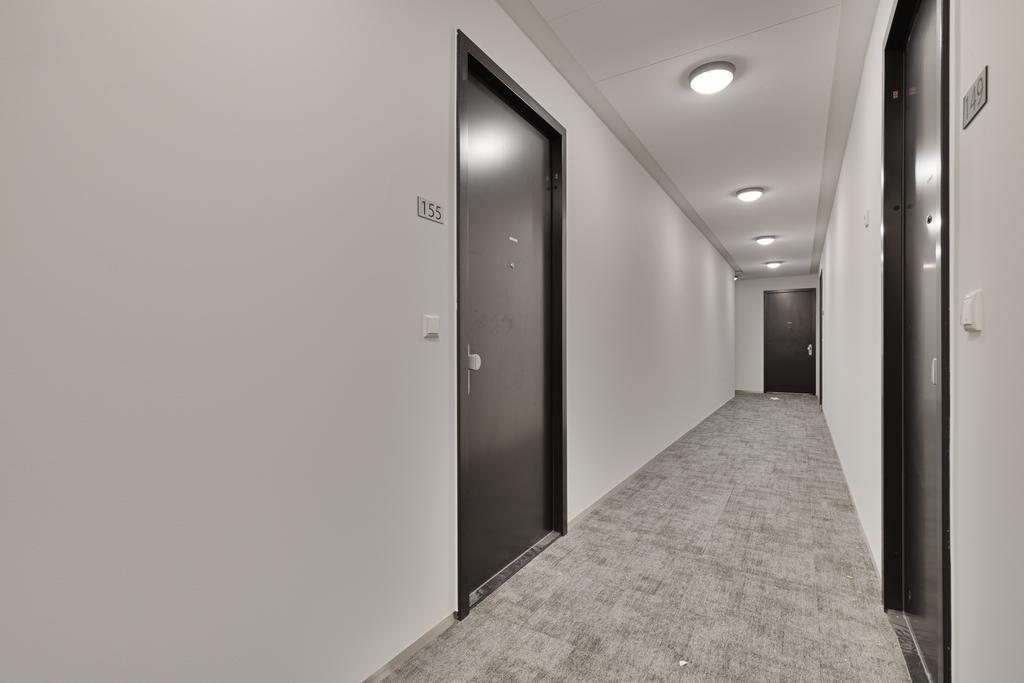
- Secured & well-maintained apartment complex with 2 elevators.
- Centrally located with everything within walking distance within your reach.
- Pets are allowed IN CONSULTATION. (see screening questions)
- Deposit: 1 month's rent.
- Parking space in the underground garage for rent separately at € 175 per month.
- Rental price: € 2,175 per month including service costs & rent of WKO installation | excluding all other user charges.
Transfer
- Rental price
-
€ 2.175 per month
- Price per m²
- € 28
- Offered since
- 15-09-2026
- Status
- For rent
- Available
- In consultation
- Contract type
- Unlimited period
- Deposit
-
€ 4.500
- Interior
-
Upholstered
- Upkeep
- Excellent
Area and capacity
- Living area
- 77 m²
- Volume
- 253 m³
Construction
- Type of house
- Flat
- Type of house
- Mezzanine, Apartment
- Type of construction
- Existing building
- Year of construction
- 2024
- Location
-
- in a residential area
- Open area
- Sheltered location
Classification
- Number of rooms
- 3
- Number of bedrooms
- 2
- Number of bathrooms
- 1
- Number of floors
- 1
- Floor
- 4
- Living levels complex
- 1
- Facilities
-
- Cable TV
- Lift
- Fibre-optic connection
- French balcony
- Mechanical ventilation
- Shower
- Storage space
- Toilet
- Laundry room
Energy
- Insulation
- Fully insulated
- Heating
- Complete floor heating, Heat pump, Heat recovery installation
- Hot water
- Central heating
- Energy rating
- A+
Parking facilities
- Present
- Yes
- Type of parking
- Public
Garage
- Present
- Yes
- Description
- Parkeerkelder
What's nearby Within 2 km of Niemeyerstraat
-
Boslaan, Hoofddorp Bus stop14 min. | 1116 m
-
Hoofddorp, Hoofddorp Railway station15 min. | 1192 m
-
Hoofddorp Station, Hoofddorp Bus stop15 min. | 1241 m
-
Station, Hoofddorp Bus stop16 min. | 1260 m
-
Arnolduspark, Hoofddorp Bus stop19 min. | 1498 m
-
Draverslaan, Hoofddorp Bus stop20 min. | 1611 m
-
Beukenhorst, Hoofddorp Bus stop20 min. | 1647 m
-
SBAO School voor Speciaal Basisonderwijs Dr JP Heije School11 min. | 888 m
-
Kindcentrum Natuurlijk! School14 min. | 1120 m
-
Rooms Katholieke Basisschool Klimop School19 min. | 1555 m
-
IKC Wereldwijs School20 min. | 1618 m
-
SO Hoofddorp College School23 min. | 1883 m
-
Versmarkt Talin Supermarket14 min. | 1100 m
-
Smits Traiteur Convenience Store14 min. | 1132 m
-
Kiosk Convenience Store14 min. | 1157 m
-
Gorthuis Store15 min. | 1192 m
-
X&O Hairstyling Store16 min. | 1282 m
-
Thuiszorgwinkels Amstelring Store16 min. | 1321 m
-
Pasfoto Hoofddorp Store17 min. | 1347 m
-
Indian Town Mart & Street Food Convenience Store17 min. | 1354 m
-
HoutBrox Store17 min. | 1371 m
-
Street One Store17 min. | 1372 m
-
Sneakers Store17 min. | 1388 m
-
Stam Chocolaterie Store17 min. | 1396 m
-
Albert Heijn XL Supermarket17 min. | 1399 m
-
Prénatal Store17 min. | 1405 m
-
Simon Lévelt Store17 min. | 1406 m
-
Action Store17 min. | 1408 m
-
Beter Horen Store17 min. | 1408 m
-
De Tuinen Store17 min. | 1410 m
-
Jamin Store18 min. | 1412 m
-
ONLY Store18 min. | 1413 m
-
Hyde Park Kitchen Restaurant5 min. | 369 m
-
l' Hirondelle Restaurant6 min. | 449 m
-
Restaurant L'Hirondelle Restaurant6 min. | 451 m
-
Aviator Cafe Restaurant6 min. | 457 m
-
Kastan Restaurant10 min. | 763 m
-
Café van C. Pub13 min. | 1017 m
-
Duyckercafé Coffee Shop13 min. | 1036 m
-
Masami Fusion Cuisine Restaurant13 min. | 1065 m
-
Polaris Hoofddorp Coffee Shop13 min. | 1068 m
-
Subway Fast food14 min. | 1133 m
-
Restaurant De Beren Hoofddorp Restaurant14 min. | 1134 m
-
De Beren Restaurant14 min. | 1147 m
-
Pizzeria Amici Restaurant14 min. | 1148 m
-
Amici Restaurant14 min. | 1149 m
-
Donna Italia Belgium Restaurant15 min. | 1163 m
-
Caffé Macchiato Coffee Shop15 min. | 1189 m
-
B&B Broodjesboetiek Fast food15 min. | 1198 m
-
StationsHuiskamer Coffee Shop15 min. | 1198 m
-
Döner Station Hoofddorp Fast food15 min. | 1203 m
-
3D Diner Hoofddorp Restaurant15 min. | 1206 m
-
Manhoef Fight & Fitness Gym7 min. | 529 m
-
Tennis Association Hoofddorp Sports centre8 min. | 608 m
-
Dik Trom Tennishal Sports centre10 min. | 806 m
-
Bfhqnl Gym11 min. | 873 m
-
Basic-Fit HQ Gym11 min. | 911 m
-
Fanny Blankers-Koenhal Sports centre18 min. | 1423 m
-
Newfysic Hoofddorp Gym23 min. | 1896 m
-
De Reigers Hockey Dome Gym24 min. | 1931 m
-
Padelpoints Sports centre24 min. | 1952 m
-
HealthCity Nederland B.V. Gym24 min. | 1952 m
-
Security & Investigation Group B.V. Clinic8 min. | 655 m
-
Ivoclar Clinic13 min. | 1071 m
-
Hygienekoning.nl Pharmacy15 min. | 1184 m
-
Apotheek Veen Pharmacy17 min. | 1335 m
-
Pi Dental Clinic17 min. | 1385 m
-
Kruidvat Pharmacy18 min. | 1433 m
-
Cetaphil Benelux Pharmacy19 min. | 1504 m
-
Mobile Hospital Hospital21 min. | 1688 m
-
Ooglaseren Nederland Hospital22 min. | 1754 m
-
Medisch Centrum Hoofddorp Hospital24 min. | 1969 m
-
Klein Calisthenics Park Hoofddorp Park8 min. | 629 m
-
Stadspark Hoofddorp Park8 min. | 659 m
-
Het Wandelbos Park8 min. | 659 m
-
荷蘭 庫肯霍夫花園 Garden18 min. | 1440 m
-
Park20|20 Park20 min. | 1608 m
-
Het Wereldplein Park21 min. | 1671 m
-
Heimanshof Garden22 min. | 1744 m
-
De Heimanshof Park23 min. | 1854 m
