
For rent: Flat Laan van Nieuw Oosteinde 21 D in Voorburg
Show on map- 56 m²
- 2 rooms
- 46 m²
Description
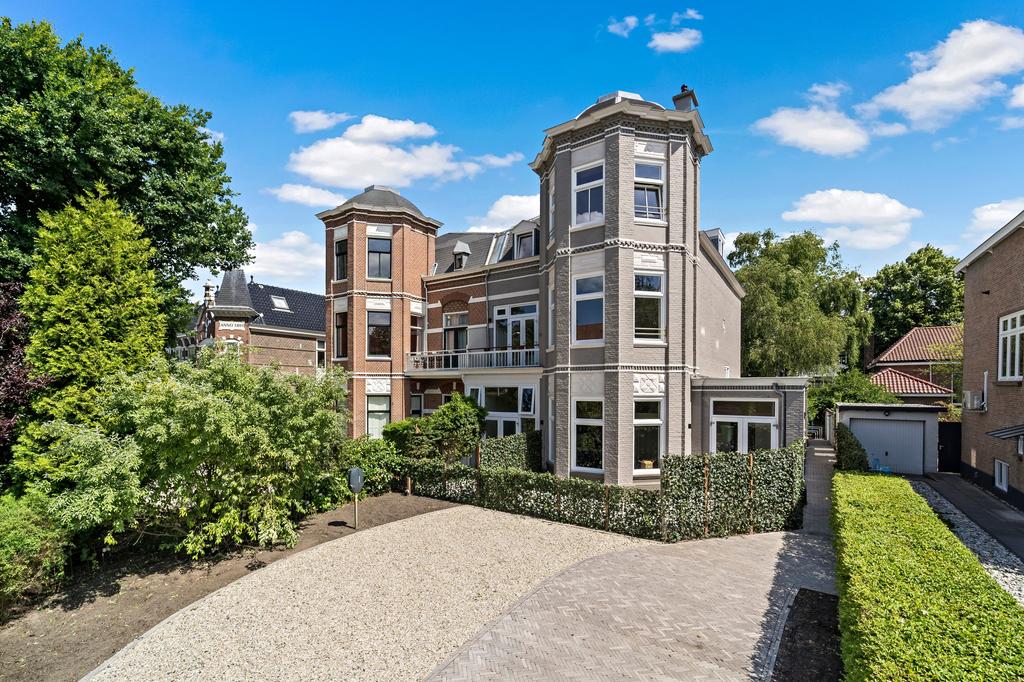
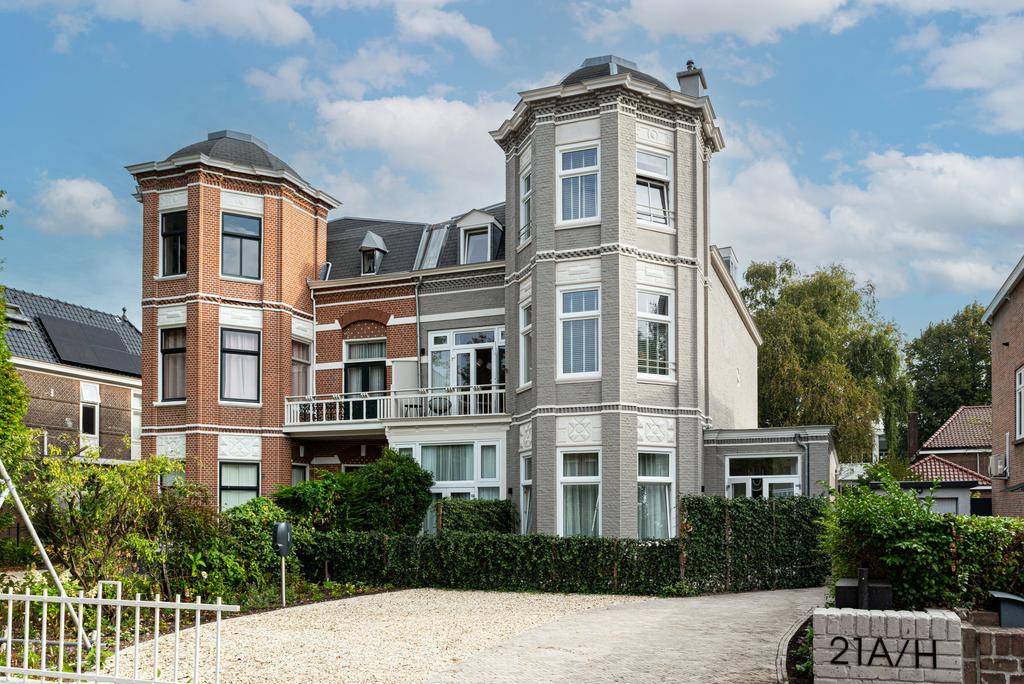
Welcome to Laan van Nieuw Oosteinde! In this beautiful building from 1890, eight high-quality homes have been created under architectural design, all with an A+ energy label.
The very luxurious and meticulously finished homes are equipped with all comforts and are nearly energy-neutral thanks to heat pumps, solar panels, high-quality insulation, and CO2-controlled ventilation. A unique feature for rental properties in Voorburg and the surrounding area! Especially so because of the development in the characteristic late 19th-century building.
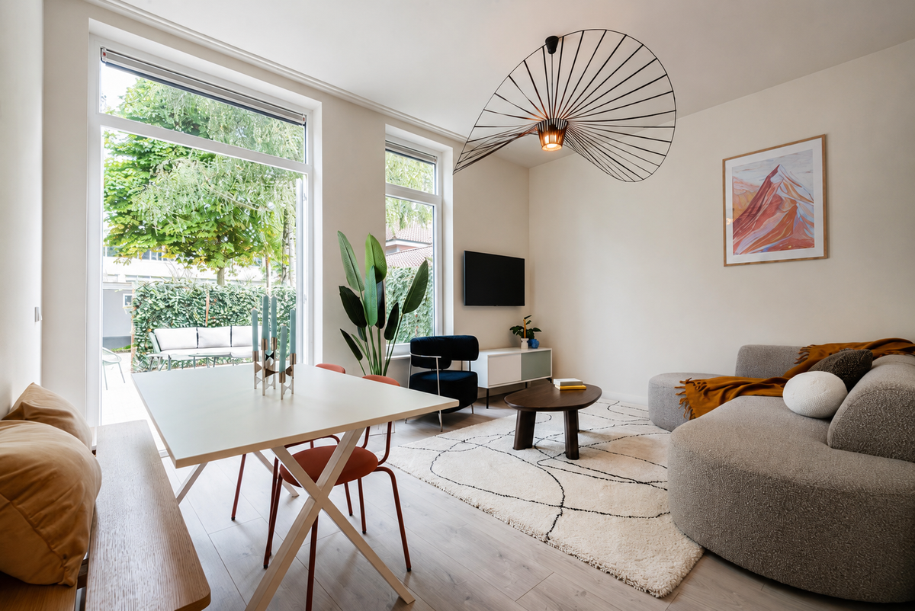
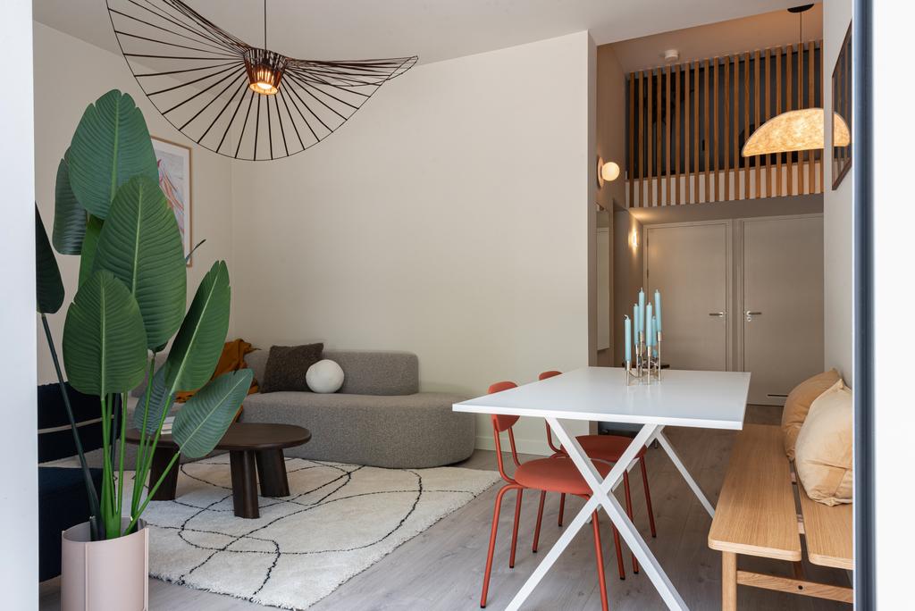
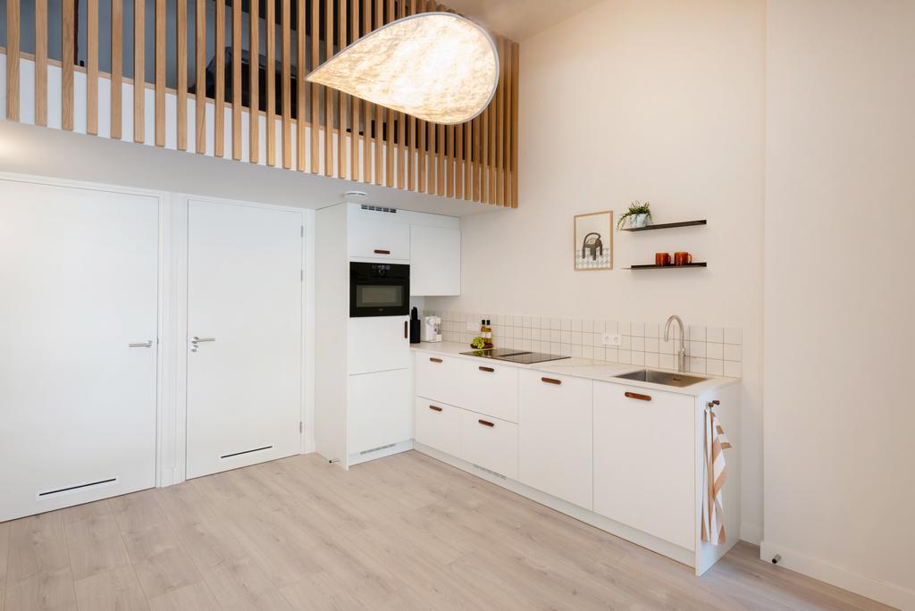
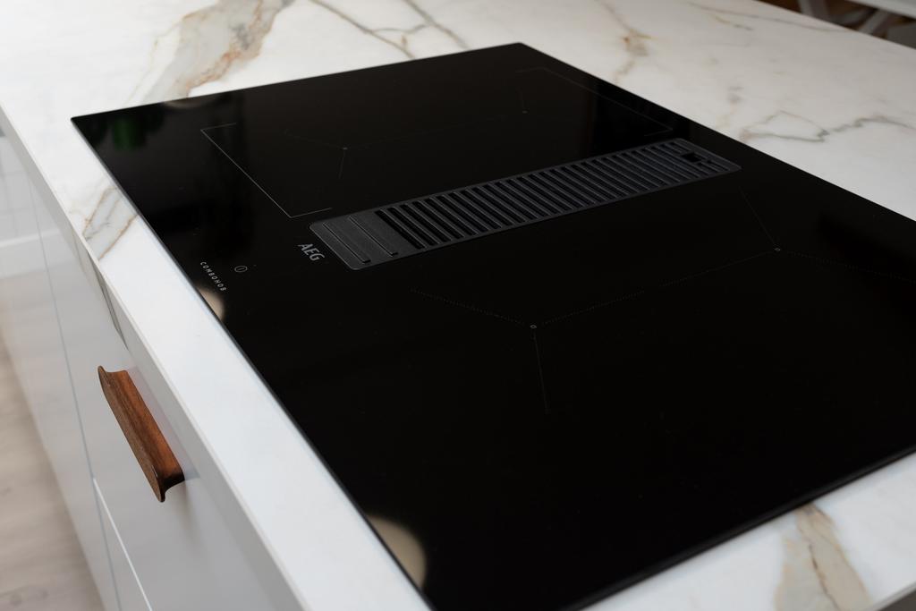
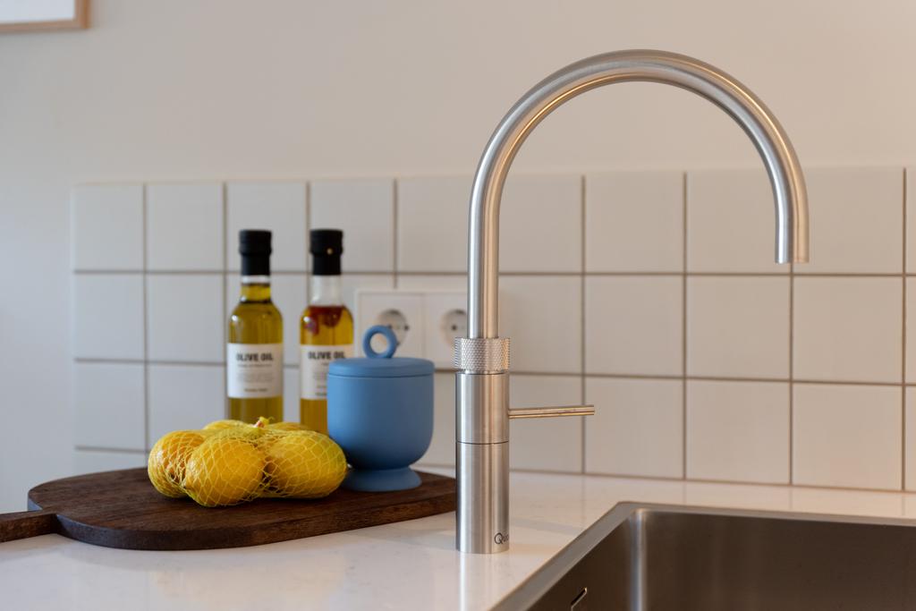
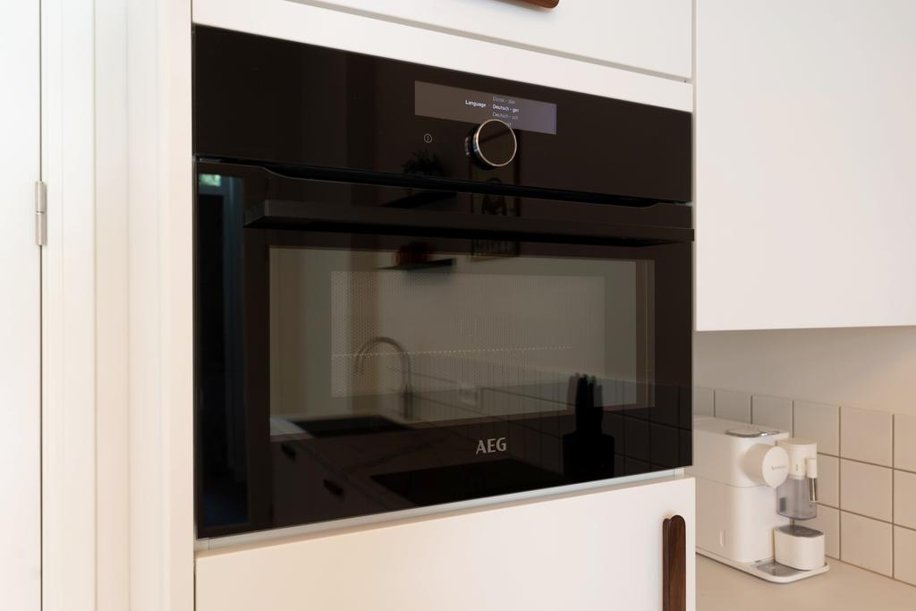
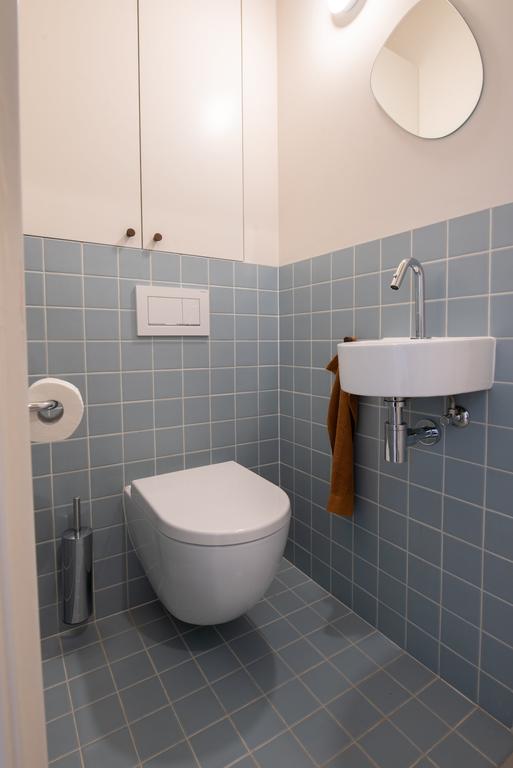
The homes were designed by Millimeter Architects and feature luxury and unique material choices. The kitchens are equipped with A-brand appliances (AEG, Quooker). The homes are also fully furnished and decorated with an eye for quality and detail. They are equipped with complete kitchenware, bedding, a washer-dryer combination, etc., allowing for immediate turn-key living. Extra special is the attention given to ample storage space and smart custom-made furniture that allows the homes to maximize their potential.
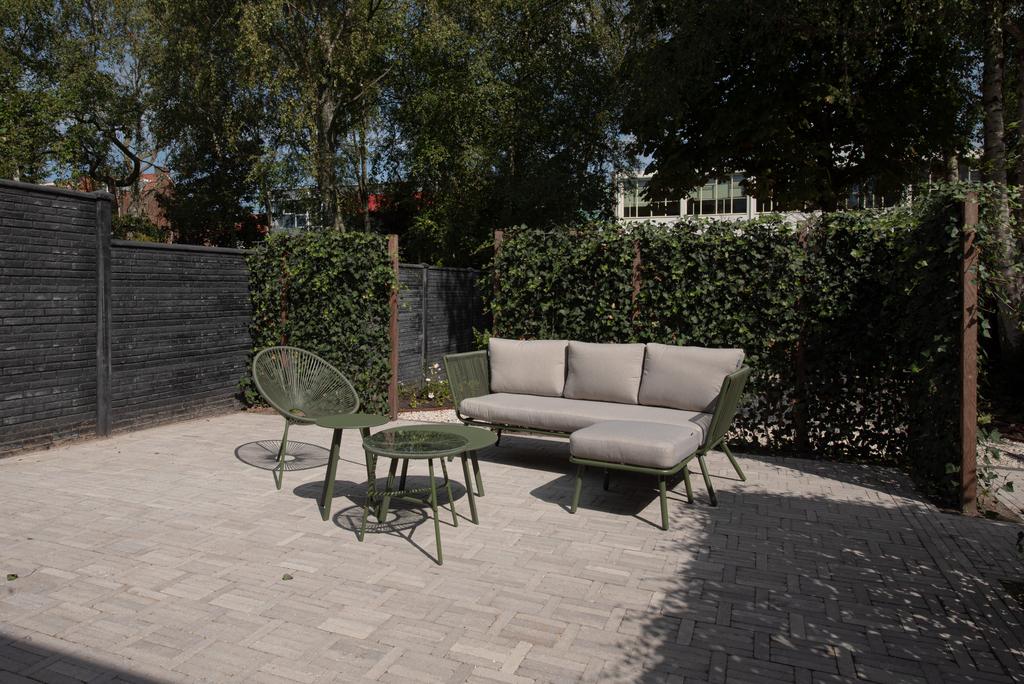
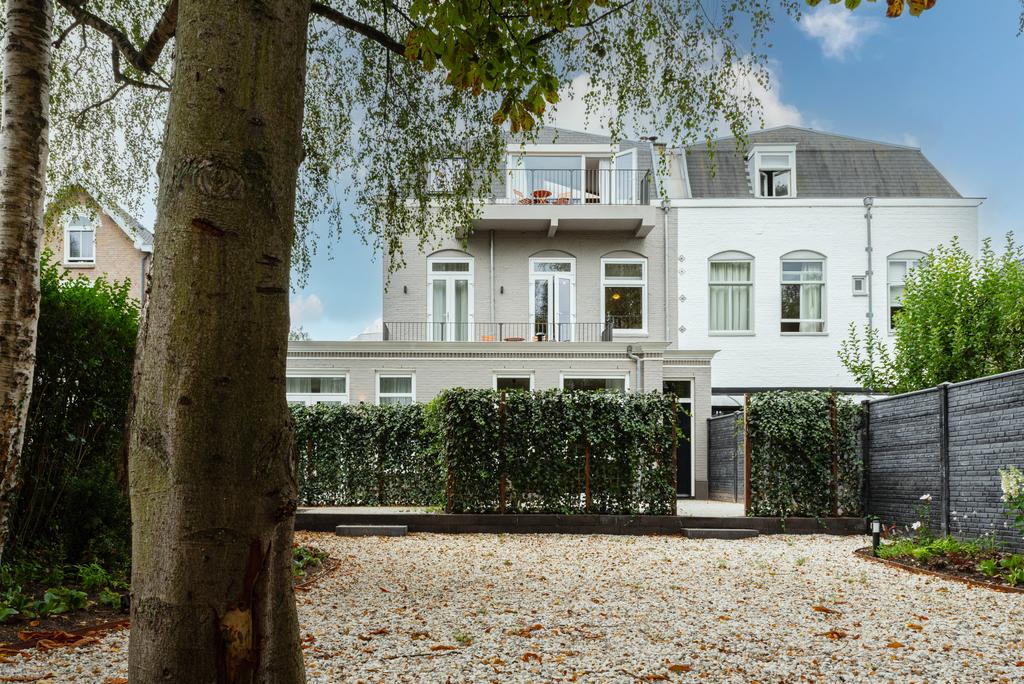
On the ground floor, there are four homes, each with its own garden. On the first floor, two homes have been created with a balcony or terrace, and on the second floor, there are two apartments, one of which has a balcony. A large communal garden has been created for all homes, and optional external storage units and parking spaces (with charging points) on the property can be rented (subject to availability).
The location is perfect, within walking distance of the picturesque center of Voorburg, Voorburg train station, and Laan van NOI train station. In less than a minute’s drive, you're on the highway to Amsterdam, Rotterdam, and Utrecht.
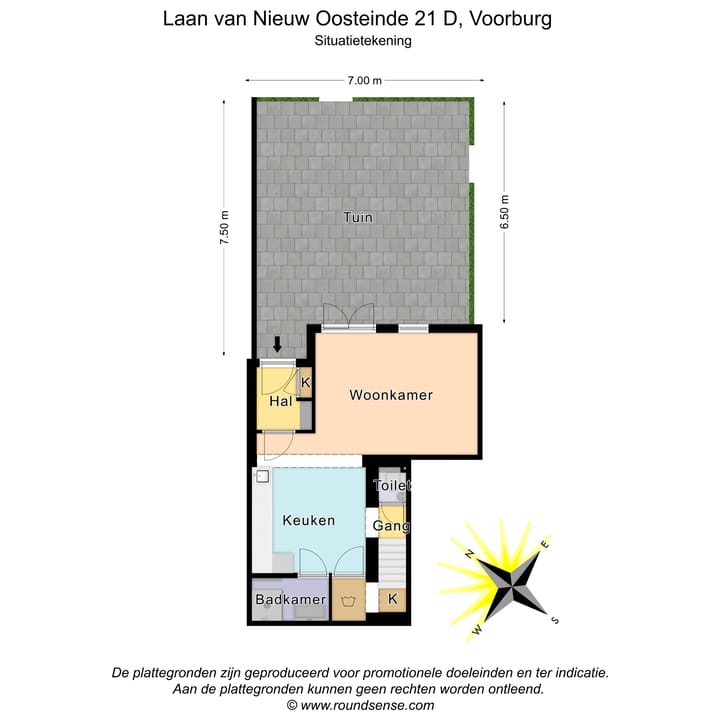
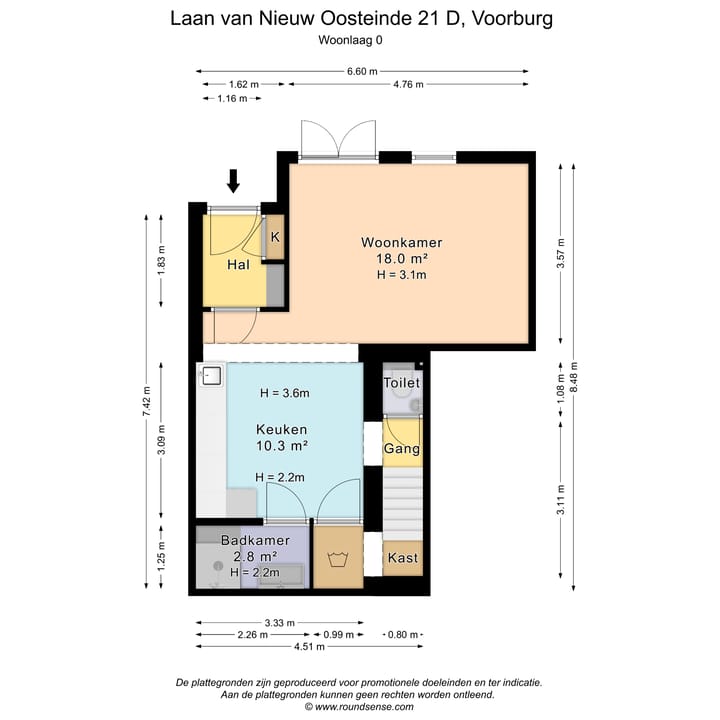
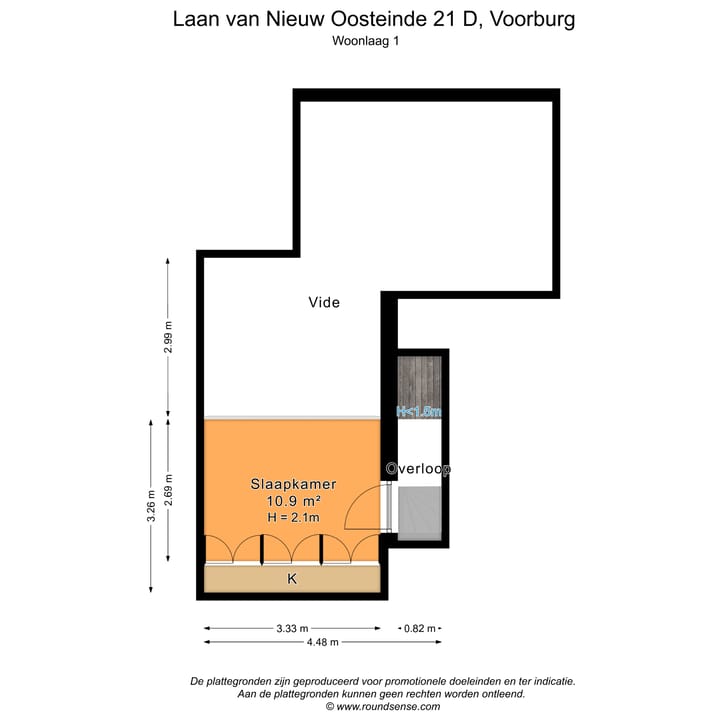
Floor plan of house number 21-D:
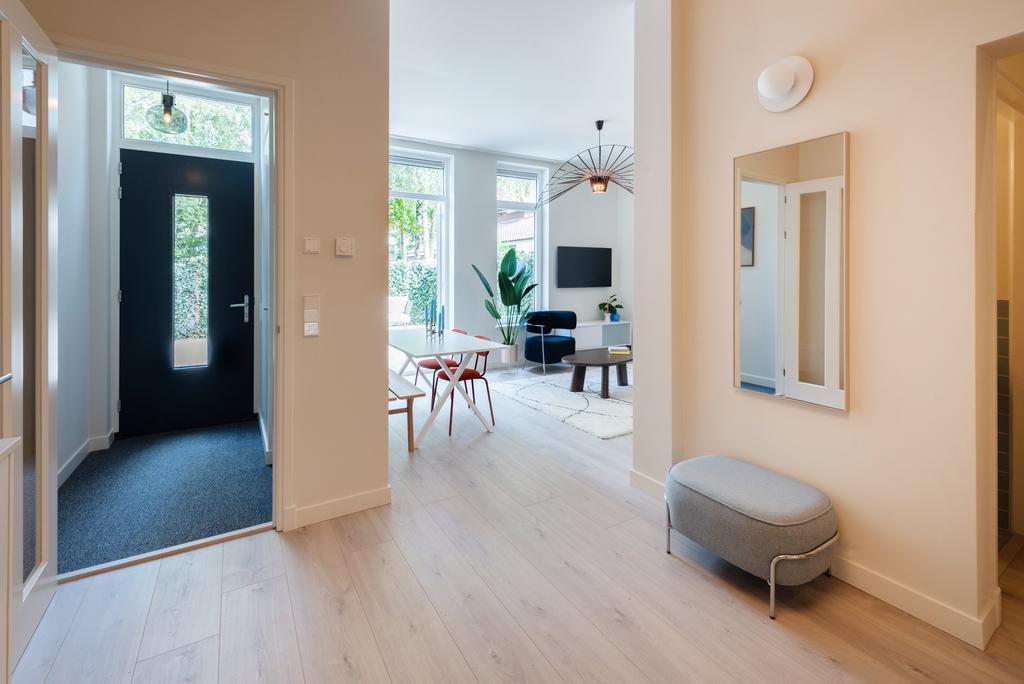
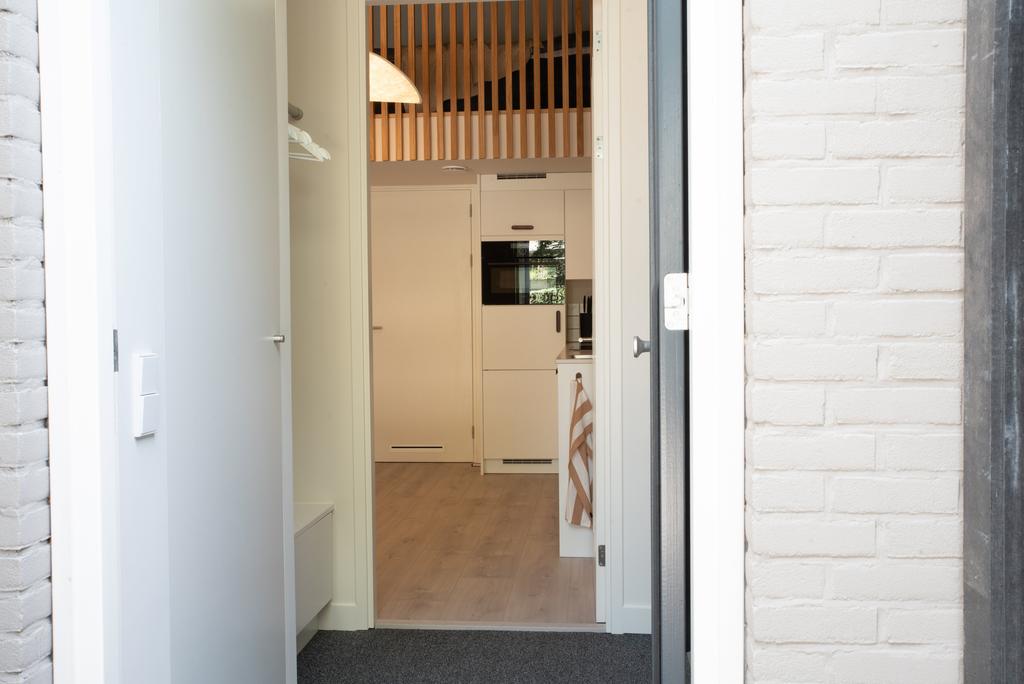
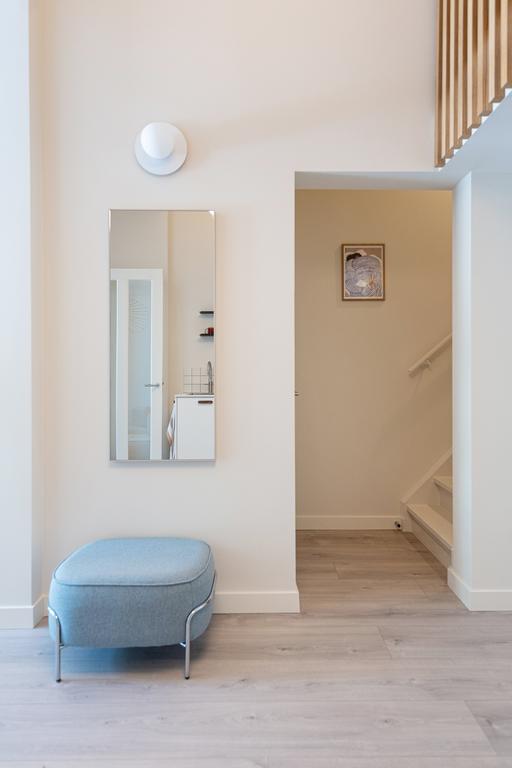
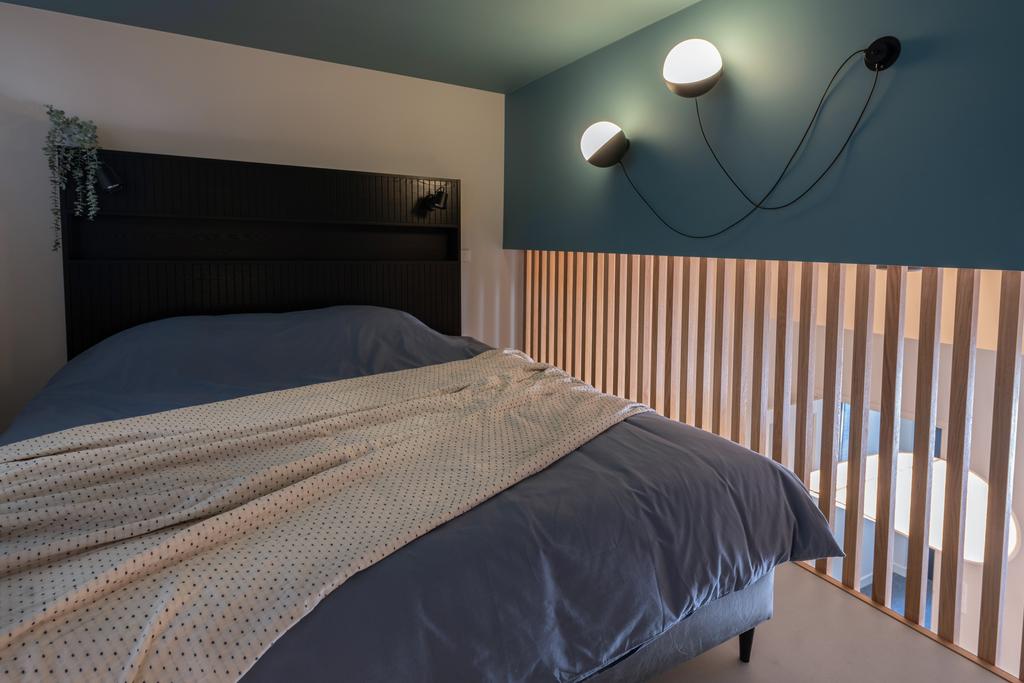
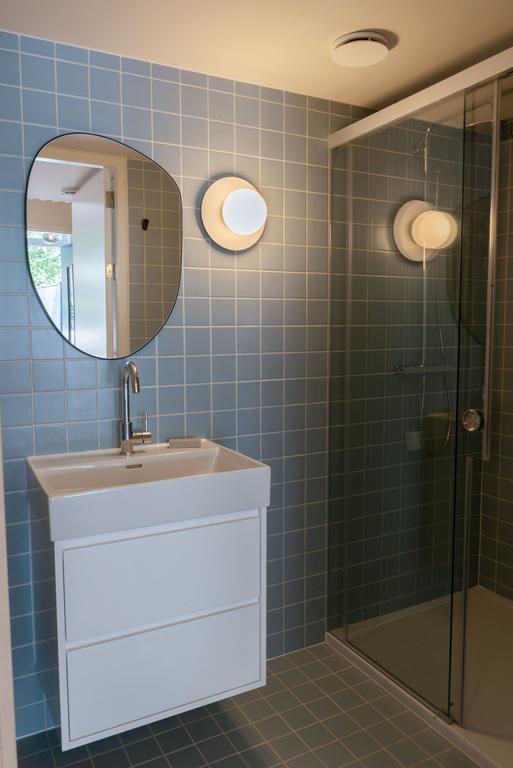
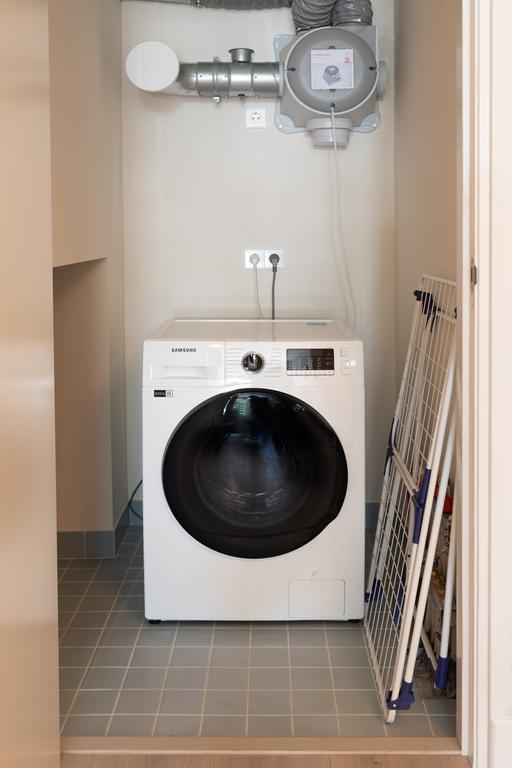
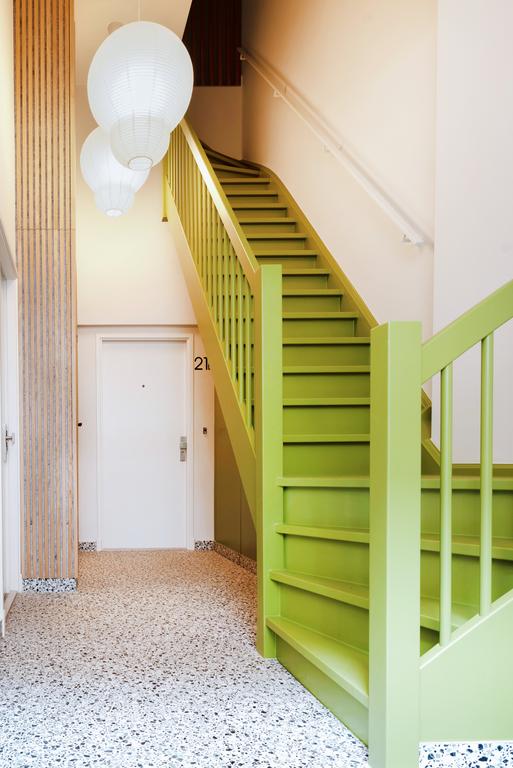
Entrance on the ground floor at the rear of the building (private entrance), hallway, entrance to the apartment. Upon entering, you immediately see the kitchen equipped with an oven/microwave combination, dishwasher, induction cooktop, Quooker boiling water tap, and a beautiful natural stone countertop. When you turn around, you’ll see the beautifully designed living room with French doors leading to the spacious garden (a generous 46m2). Through the kitchen, you have access to the bathroom (with sink unit and walk-in shower), a space with a washer/dryer, and a hallway with stairs leading to the first floor. On the first floor, there is a spacious bedroom with a wardrobe wall.
Special features:
- Living area approx. 56 m2
- Available as per 15th of July 2026
- Very large garden
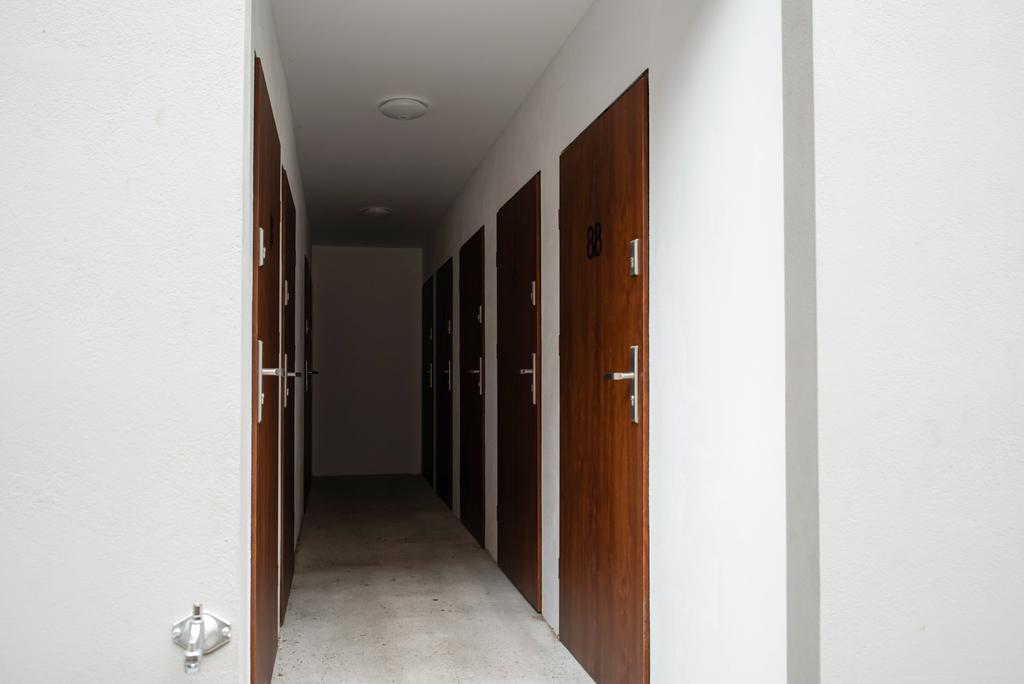
- Separate storage
- The property is delivered fully furnished and equipped (€150 per month)
- Fully renovated under architectural design – unique material choices and style
- Service costs €125 per month (including personal high-speed internet connection, a fixed contribution to shared electricity and water usage for the collective heat pump installation, lighting of common areas and garden, and contribution to periodic cleaning of common areas and garden maintenance)
- Deposit equal to 1 month’s rent
- No municipal housing permit required
Transfer
- Rental price
-
€ 2.450 per month
- Price per m²
- € 44
- Offered since
- 03-06-2026
- Status
- For rent
- Available
- Immediately
- Contract type
- Unlimited period
- Deposit
-
€ 2.450
- Upkeep
- Excellent
Area and capacity
- Living area
- 56 m²
- Volume
- 190 m³
Construction
- Type of house
- Flat
- Type of house
- Mezzanine, Apartment
- Type of construction
- Existing building
- Year of construction
- 1892
- Location
-
- On a busy road
- In the city centre
- in a residential area
- Open area
Classification
- Number of rooms
- 2
- Number of bedrooms
- 1
- Number of bathrooms
- 1
- Number of floors
- 1
- Floor
- Ground floor
- Living levels complex
- 1
- Facilities
-
- Cable TV
- Mechanical ventilation
- Shower
- Toilet
- Laundry room
Outside space
- Balcony
- Not present
- Garden
- Present (46 m², located on the north-west)
- Garden description
- achtertuin
- Back entrance
- Present
- Roof terrace
- Not present
Energy
- Insulation
- Fully insulated
- Heating
- Central heating boiler, Complete floor heating, Heat pump
- Hot water
- Central heating
- Energy rating
- A++++
Parking facilities
- Present
- Yes
- Type of parking
- Public
Garage
- Present
- No
What's nearby
-
Basisschool De Lusthof School5 min. | 358 m
-
Gymnasium Novum School6 min. | 431 m
-
Sint-Maartenscollege School9 min. | 684 m
-
Protestants Christelijke Basisschool Groen van Prinsterer School14 min. | 1122 m
-
Corbulo College School17 min. | 1364 m
-
KC de Telescoop School18 min. | 1424 m
-
De Parachute School18 min. | 1451 m
-
Basisschool Nieuw Vreugd en Rust School19 min. | 1548 m
-
Professor Casimirschool School20 min. | 1590 m
-
Yuverta vmbo Den Haag-Westvliet School23 min. | 1836 m
-
KC De Binck School23 min. | 1863 m
-
Heer Hubrechtstraat, Voorburg Bus stop2 min. | 118 m
-
Voorburg Station, Voorburg Bus stop6 min. | 469 m
-
Regulusweg, Den Haag Bus stop7 min. | 502 m
-
Voorburg, Voorburg Railway station8 min. | 614 m
-
Sonnenburghlaan, Voorburg Bus stop10 min. | 756 m
-
Laan van Heldenburg, Voorburg Bus stop10 min. | 799 m
-
Redenburgstraat, Voorburg Bus stop12 min. | 955 m
-
Rozenboomlaan, Voorburg Bus stop13 min. | 998 m
-
Potgieterlaan, Voorburg Bus stop13 min. | 1007 m
-
Koningin Julianaplein, Voorburg Bus stop14 min. | 1140 m
-
Melkwegstraat, Den Haag Bus stop15 min. | 1175 m
-
Monseigneur van Steelaan, Voorburg Bus stop17 min. | 1343 m
