


For rent: Flat Willemsparkweg 126 2 in Amsterdam
Show on map- 164 m²
- 7 rooms
-
Upholstered
Description
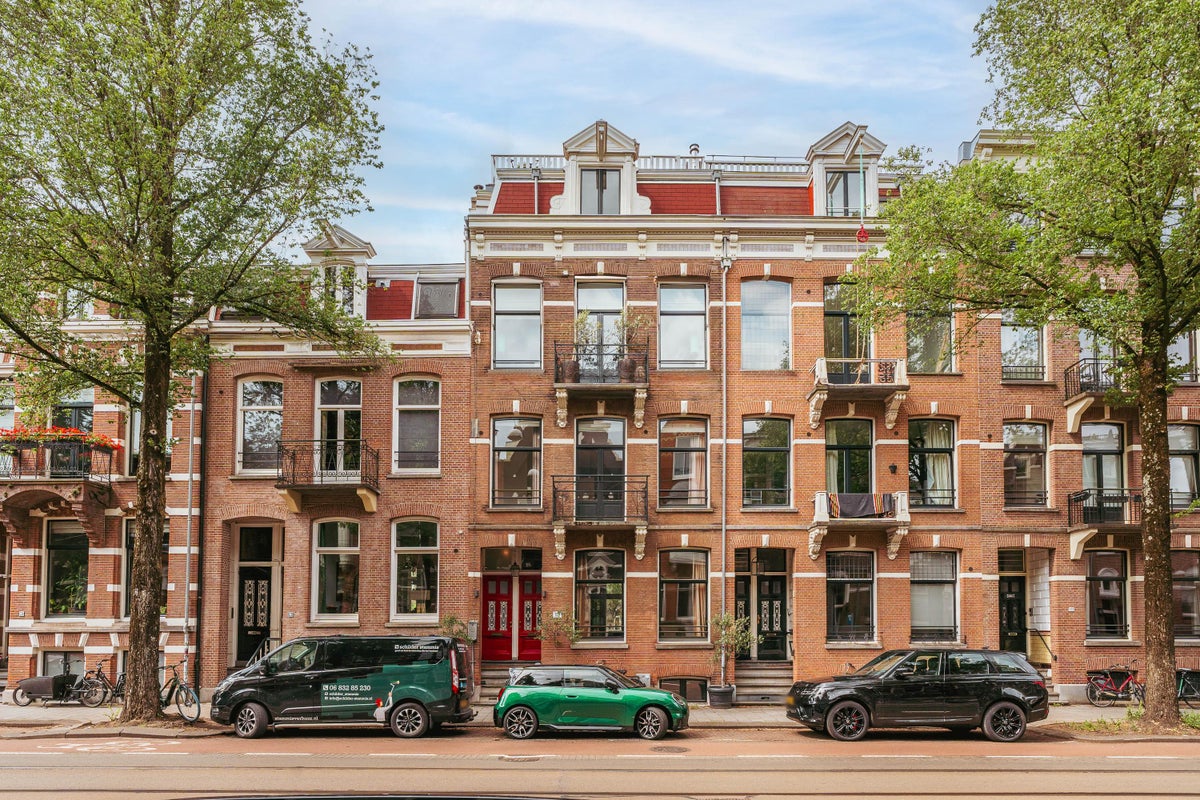
A spacious, well-maintained double upper house with a sunny roof terrace of approx. 42 sqm and a living area of approx. 164 sqm, located on the sought-after Willemsparkweg in Amsterdam Oud-Zuid.
This stylish apartment is situated in a characteristic building from 1889, in a prime location in the prestigious Museum Quarter. Nestled between the Vondelpark and the Cornelis Schuytstraat, and surrounded by restaurants, boutiques, museums, and schools, all within walking distance. An ideal residential area with all the comforts of city living close at hand.
LAYOUT:
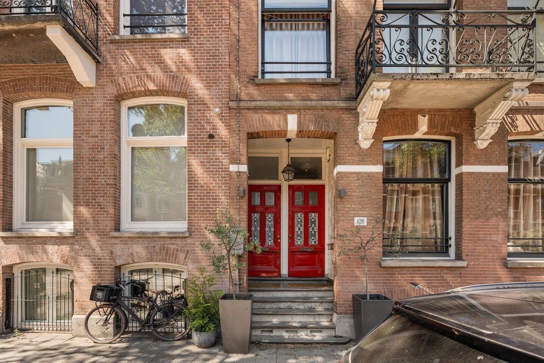
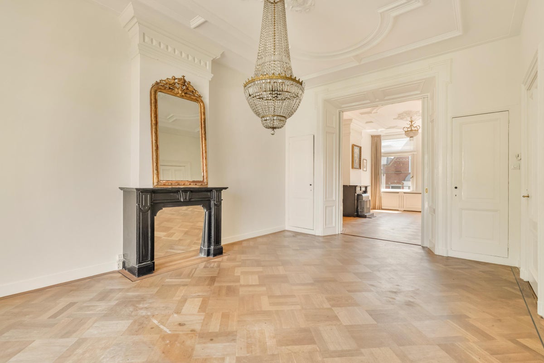
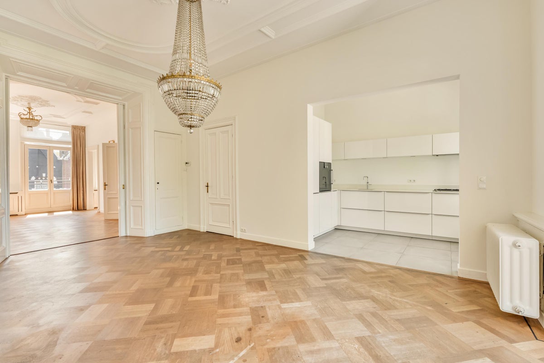
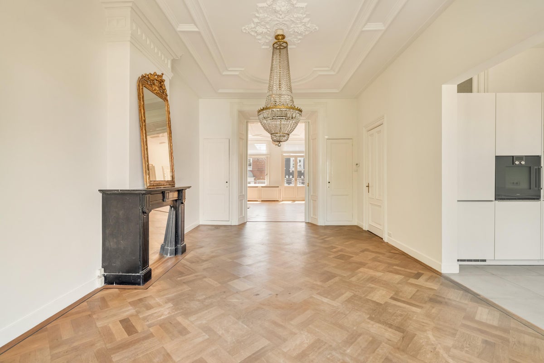
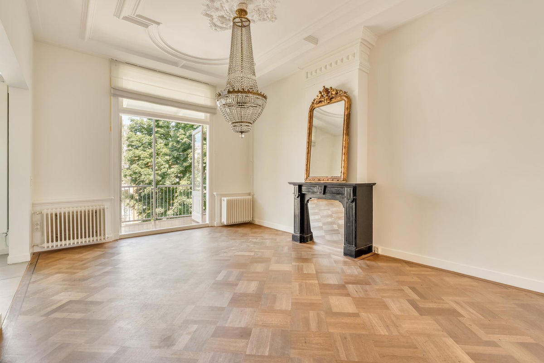
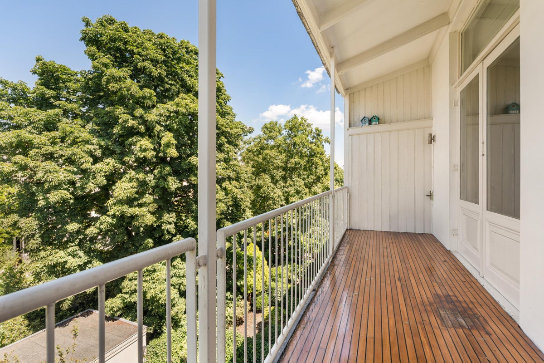
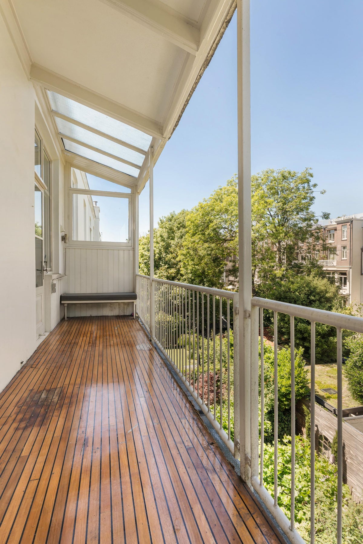
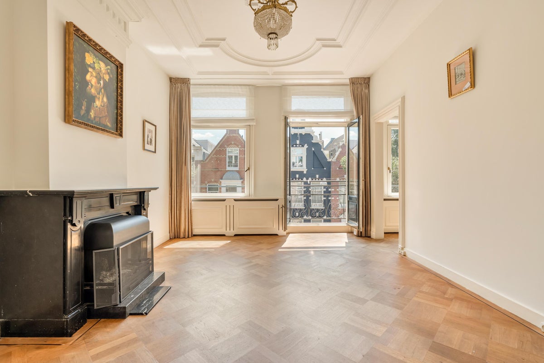
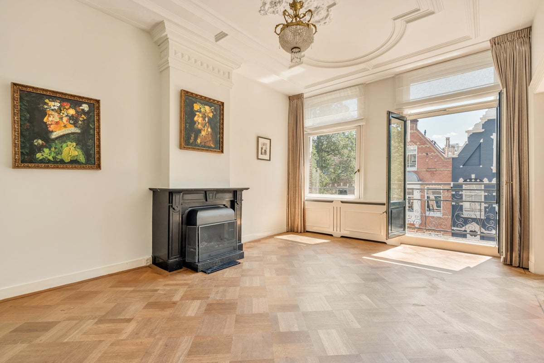
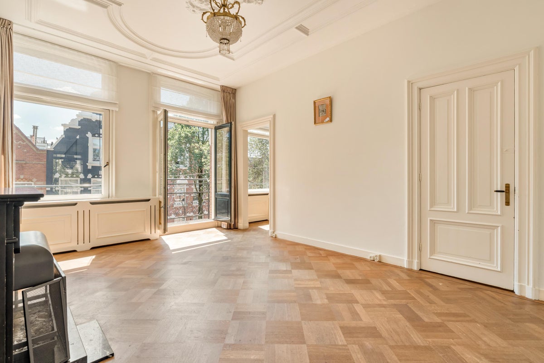
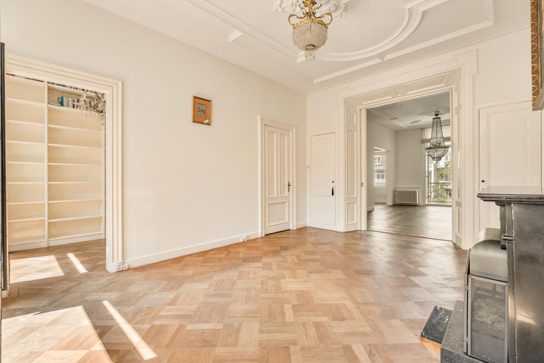
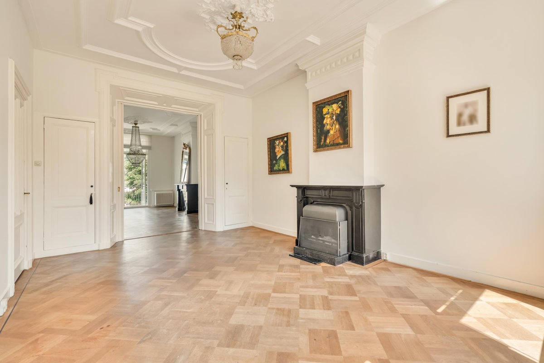
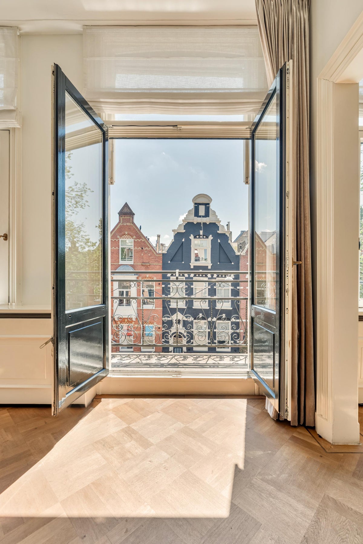
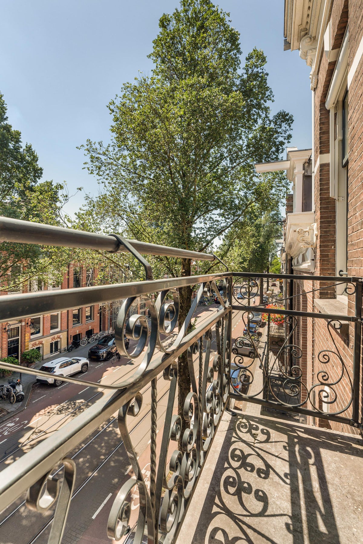
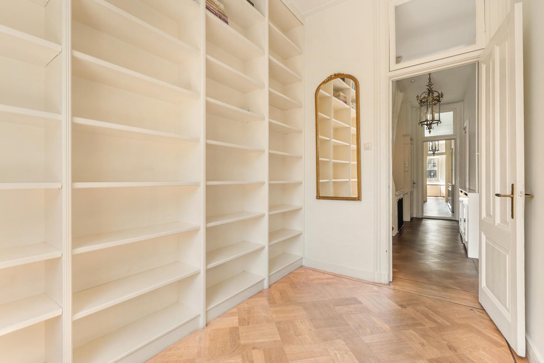
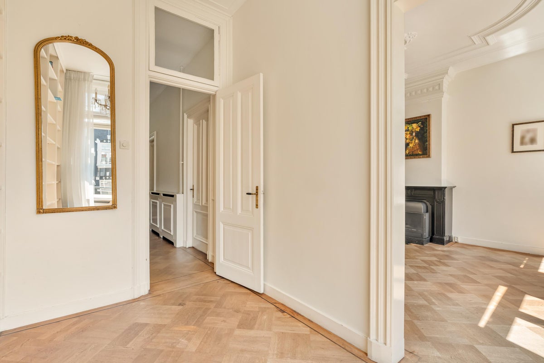
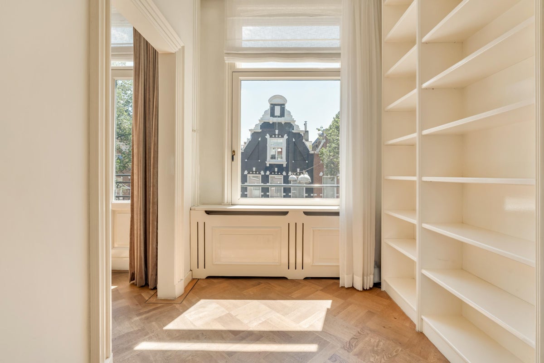
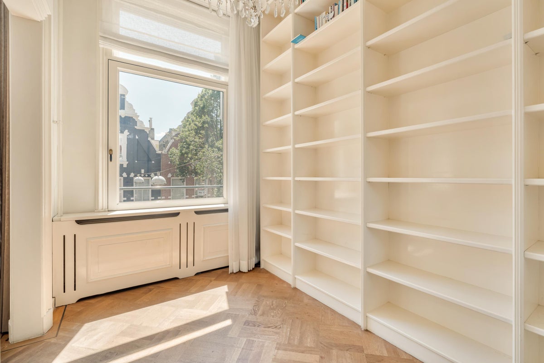
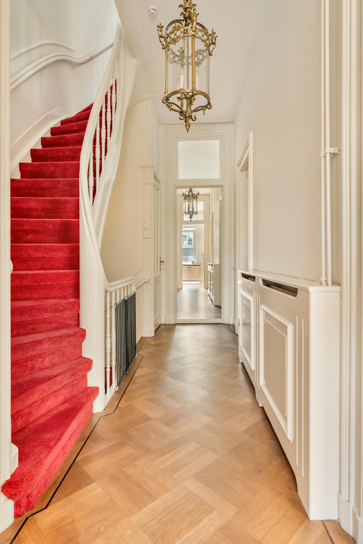
Via the private entrance on the second floor, you enter a spacious landing that leads to the charming living room. The en-suite living room features stained glass sliding doors and built-in cabinets, offering plenty of natural light at both the front and rear. At the back, the dining area opens onto the sunny balcony through double doors.
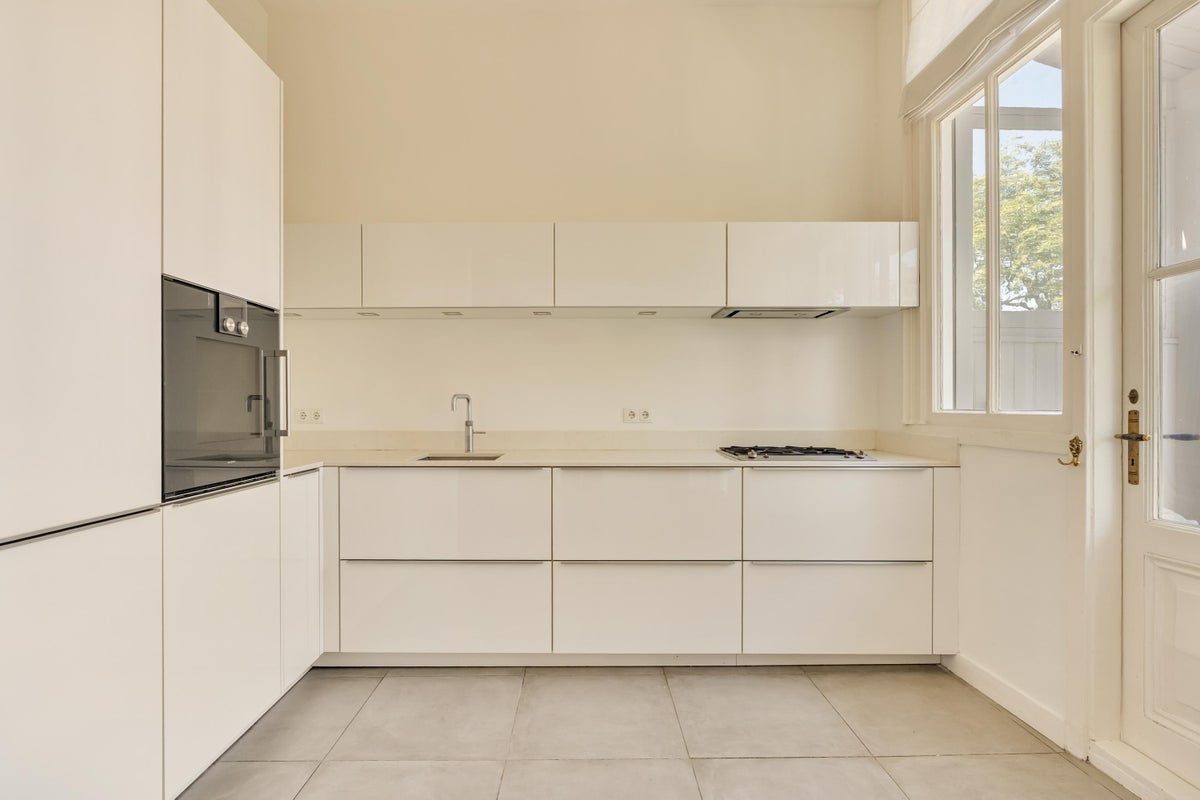
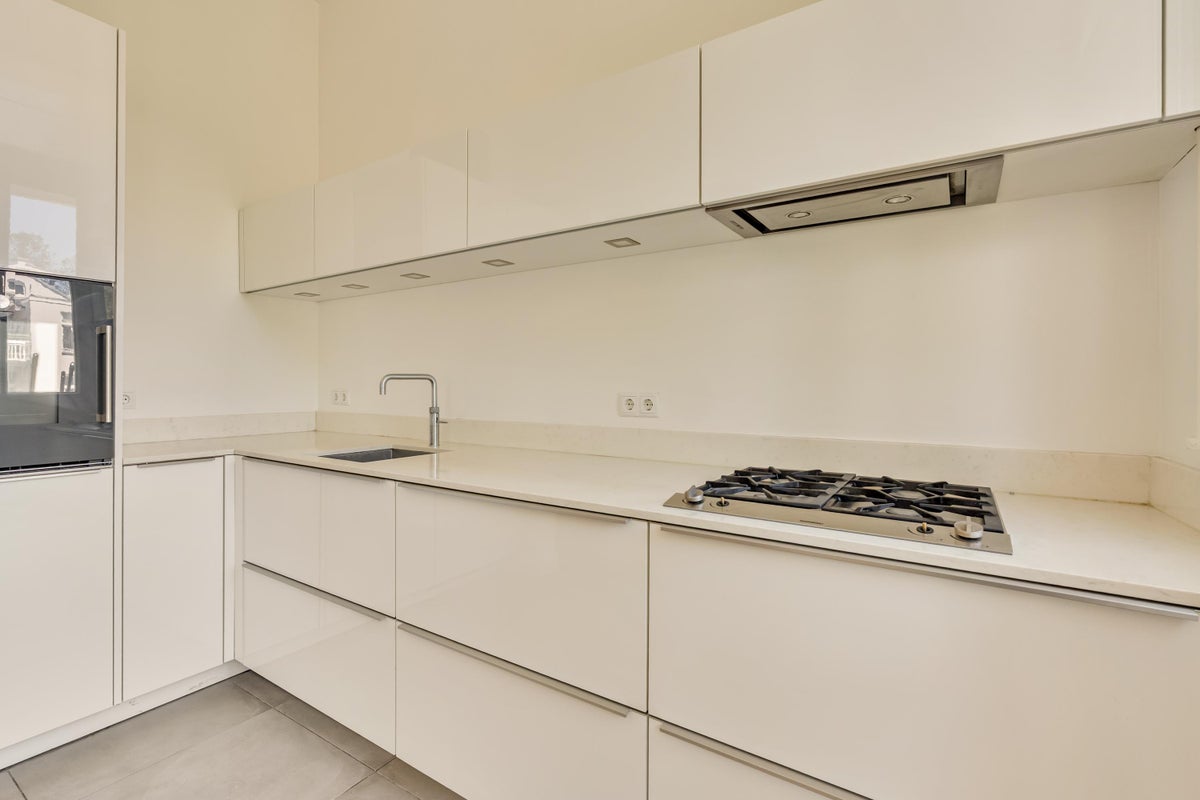
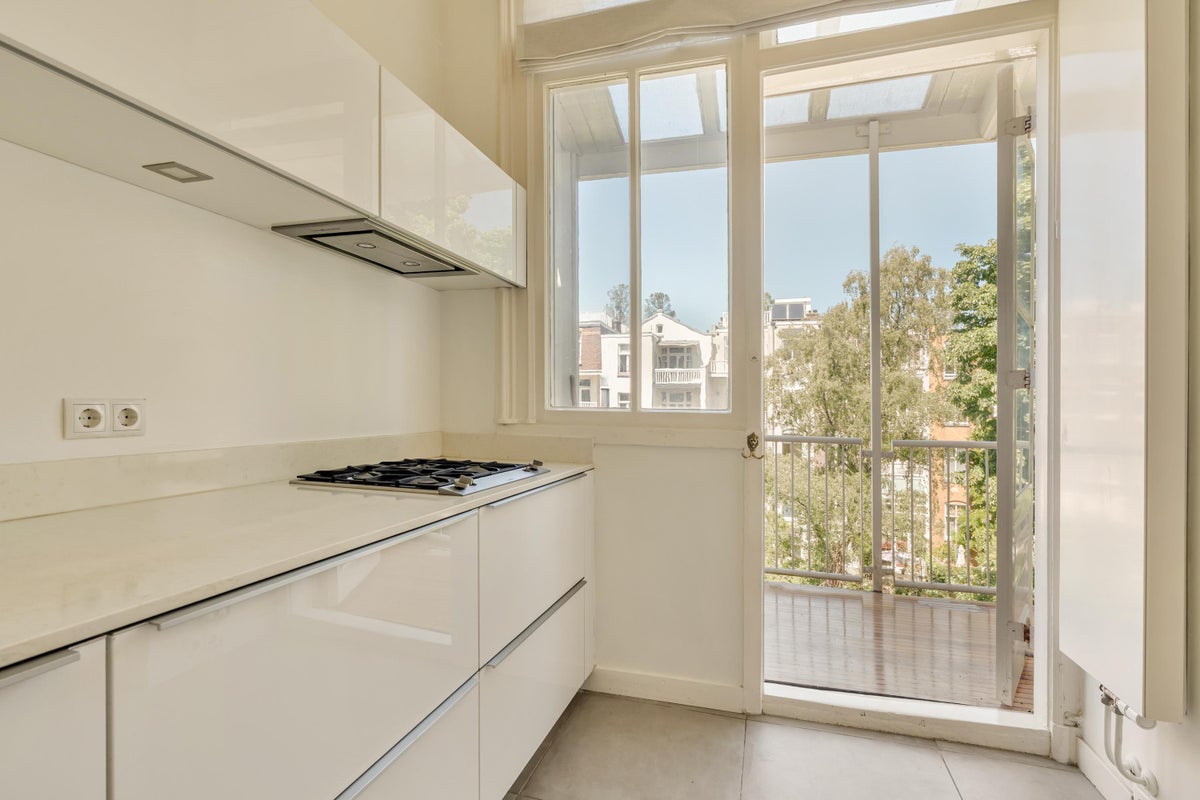
Adjacent to the dining room is the modern kitchen, equipped with built-in appliances including an oven, refrigerator, dishwasher, and gas stove. The kitchen also provides access to the terrace.
A fixed staircase leads to the third floor. At the rear, there is a spacious bedroom. The adjacent luxurious bathroom features a bathtub, walk-in shower, double sink, and a separate toilet. At the front, you'll find a second bedroom with an en-suite bathroom equipped with a walk-in shower and sink. This bathroom also connects to the laundry room.
From the landing, a fixed staircase leads up to the roof terrace.
TERRACE:
The approx. 42 sqm southwest-facing roof terrace enjoys plenty of sunlight throughout the day. It's the perfect spot to relax, entertain, or dine with a view over the charming surroundings of Oud-Zuid.
SURROUNDINGS:
Willemsparkweg is one of the most beautiful and desirable streets in Amsterdam Oud-Zuid. The apartment is within walking distance of the Vondelpark, Museumplein, Concertgebouw, Cornelis Schuytstraat, PC Hooftstraat, and Beethovenstraat. Here you’ll find an excellent mix of culture, recreation, and upscale amenities.
The neighborhood is well-connected by public transport, and the A10 ring road is just a few minutes away by car. Schools, childcare facilities, and sports clubs are also plentiful in the area.
DETAILS:
- Living area approx. 164 sqm (regarding NEN2580 measurement instruction)
- Beautiful roof terrace of approx. 42 sqm, southwest-facing
- 2 bedrooms with the possibility to create a third bedroom
- Private entrance, spread over two floors
- Fully furnished and finished to a high standard
- Energy label C
- Fireplace, double glazing
- Security deposit: two months’ rent
This information has been compiled by us with the utmost care. However, no liability is accepted for any incompleteness, inaccuracies, or otherwise, nor for the consequences thereof. All stated measurements and surface areas are indicative. The buyer has an obligation to conduct their own investigation into all matters that are important to them.
With regard to this property, the real estate agent acts on behalf of the renter. We strongly advise you to engage the services of a qualified (NVM) real estate agent to assist you during the renting process.
If you have specific wishes regarding the property, we recommend that you make them known in good time to your purchasing agent and have them independently investigated. If you choose not to engage a qualified representative, you declare yourself legally knowledgeable enough to oversee all matters of importance.
The NVM terms and conditions apply.
Transfer
- Rental price
-
€ 6.500 per month
- Price per m²
- € 40
- Offered since
- 27-07-2026
- Status
- For rent
- Available
- Immediately
- Contract type
- Unlimited period
- Deposit
-
€ 10.000
- Interior
-
Upholstered
- Upkeep
- Good
Area and capacity
- Living area
- 164 m²
- Volume
- 614 m³
Construction
- Type of house
- Flat
- Type of house
- Upper floor, Double upstairs apartment
- Type of construction
- Existing building
- Year of construction
- 1893
- Location
-
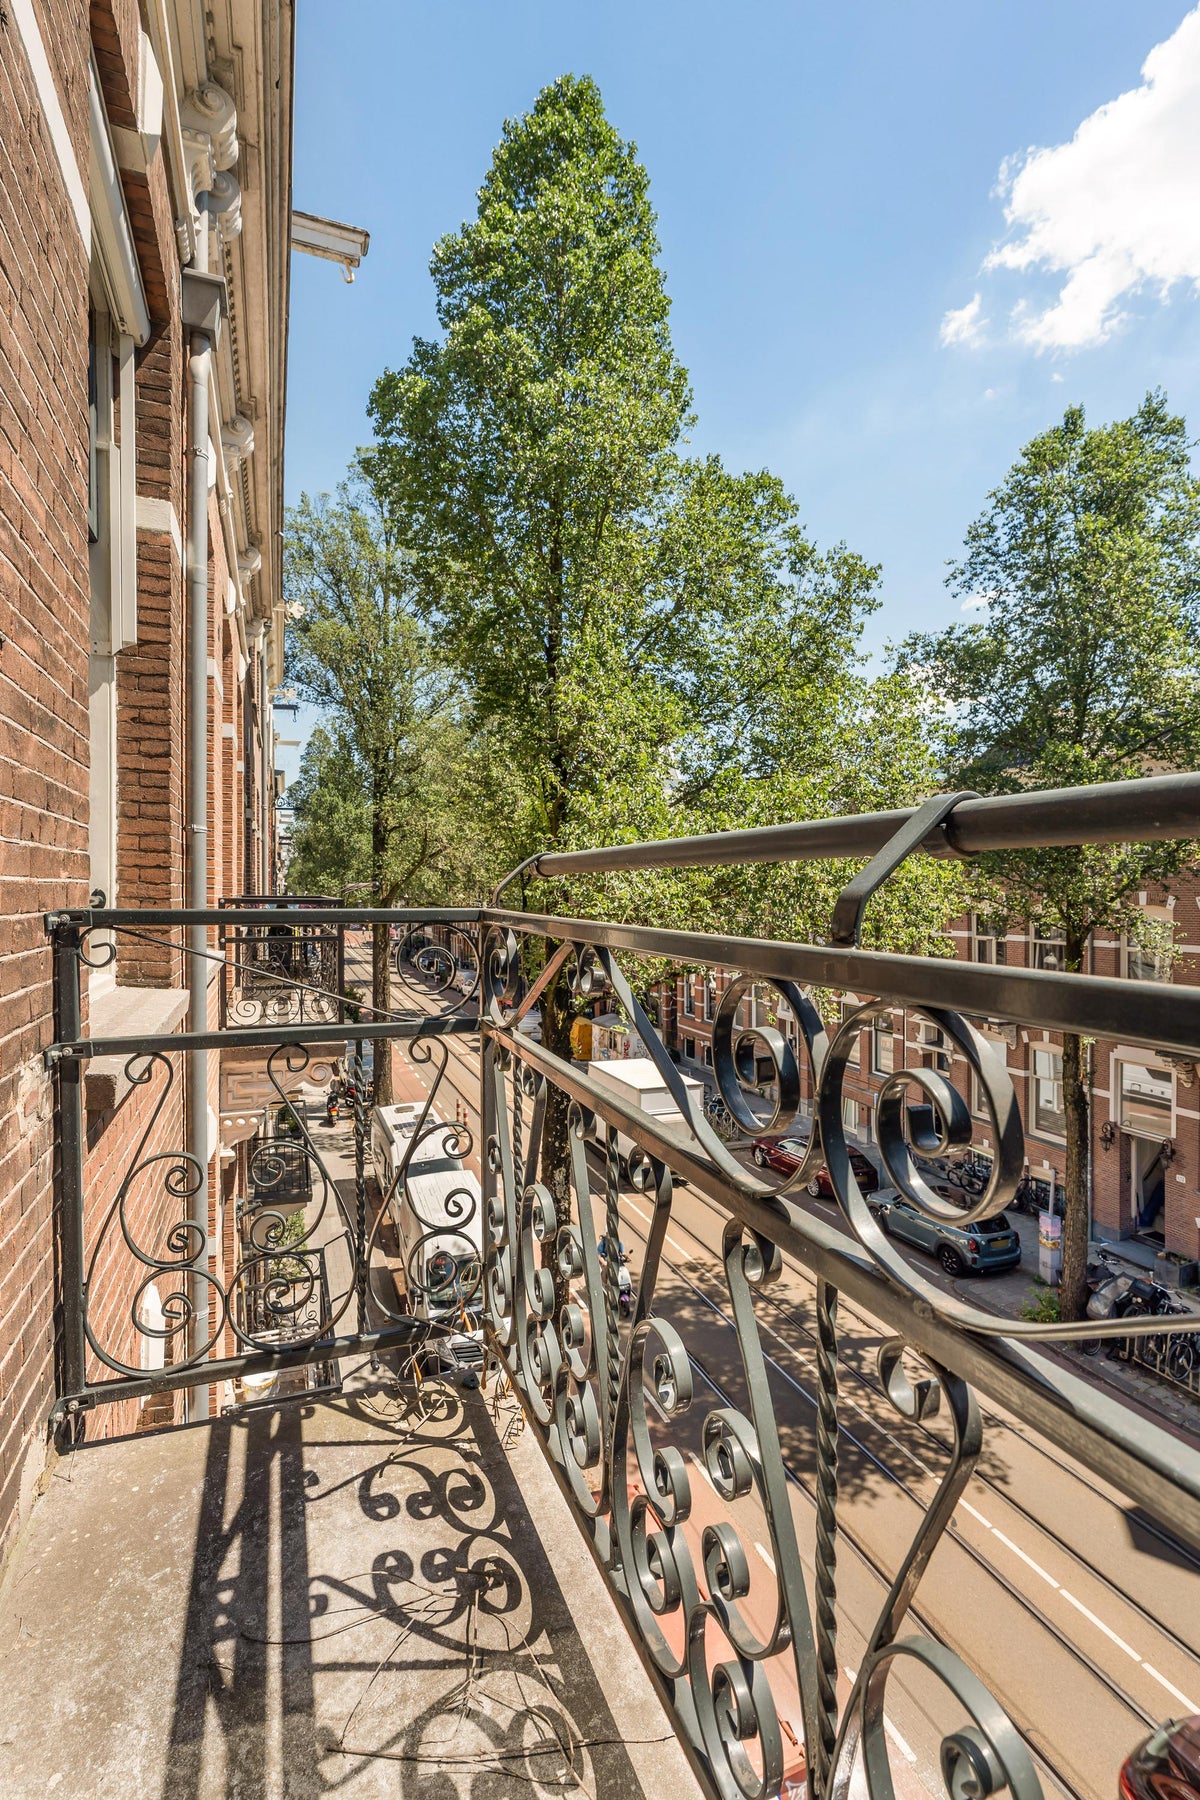
- On a busy road
- in a residential area
- Unobstructed view
Classification
- Number of rooms
- 7
- Number of bedrooms
- 2
- Number of bathrooms
- 1
- Number of floors
- 3
- Floor
- 2
- Living levels complex
- 2
- Facilities
-
- Bath
- Cable TV
- French balcony
- Roof terrace
- Shower
- Skylight
- Storage space
- Toilet
Outside space
- Balcony
- Present
- Garden
- Not present
- Roof terrace
- Present
Energy
- Insulation
- Double glazing
- Heating
- Central heating boiler
- Hot water
- Central heating boiler
- Energy rating
- C
Parking facilities
- Present
- Yes
- Type of parking
- Paid
Garage
- Present
- No
What's nearby
-
Hildebrand Van Loonschool School9 min. | 704 m
-
Nicolaas Maes School10 min. | 780 m
-
Oecumenische basisschool Het Museumkwartier School12 min. | 964 m
-
Pieter Bakkumschool Daltonschool School12 min. | 969 m
-
Peetersschool School13 min. | 1006 m
-
Cornelis Vrijschool voor Basisonderwijs School13 min. | 1012 m
-
Schoolvereniging Willemspark School13 min. | 1031 m
-
Amsterdamse Montessorischool School13 min. | 1039 m
-
Sweelinck College School13 min. | 1059 m
-
Fons Vitae Lyceum School14 min. | 1123 m
-
Het Amsterdams Lyceum School16 min. | 1249 m
-
St. Ignatiusgymnasium School16 min. | 1291 m
-
Basisschool De Kleine Nicolaas School17 min. | 1346 m
-
Jan van Eijckstraat School17 min. | 1354 m
-
Gerrit van der Veen College School18 min. | 1443 m
-
Basisschool Annie M G Schmidt School18 min. | 1465 m
-
Huygens College School18 min. | 1490 m
-
Montessori Scholengemeenschap Amsterdam School19 min. | 1504 m
-
Basisschool De Wielewaal 1e Montessori-School School19 min. | 1558 m
-
Cornelis Schuytstraat, Amsterdam Railway station3 min. | 184 m
-
Emmastraat, Amsterdam Bus stop8 min. | 651 m
-
Concertgebouw, Amsterdam Bus stop9 min. | 726 m
-
Van Baerlestraat, Amsterdam Railway station10 min. | 764 m
-
Jan Pieter Heijestraat, Amsterdam Railway station12 min. | 953 m
-
Museumplein, Amsterdam Railway station13 min. | 999 m
-
Eerste Constantijn Huygensstraat, Amsterdam Railway station14 min. | 1148 m
-
Valeriusplein, Amsterdam Railway station14 min. | 1161 m
-
Roelof Hartplein, Amsterdam Bus stop15 min. | 1237 m
