


- 139 m²
- 4 rooms
-
Furnished
Description
928757
Attention! You can only request a viewing online via this website.
Please state the following information in your viewing request:
1. Number of adults who will live in the house
2. Number of children who will live in the house
3. Do you have pets, if so? Which?
4. The joint net monthly income
5. Can you pay an increased deposit, if so? How much?
6. The reason for moving
7. By when you want to move into the house
************************************************
Description provided by lessor and conditions:
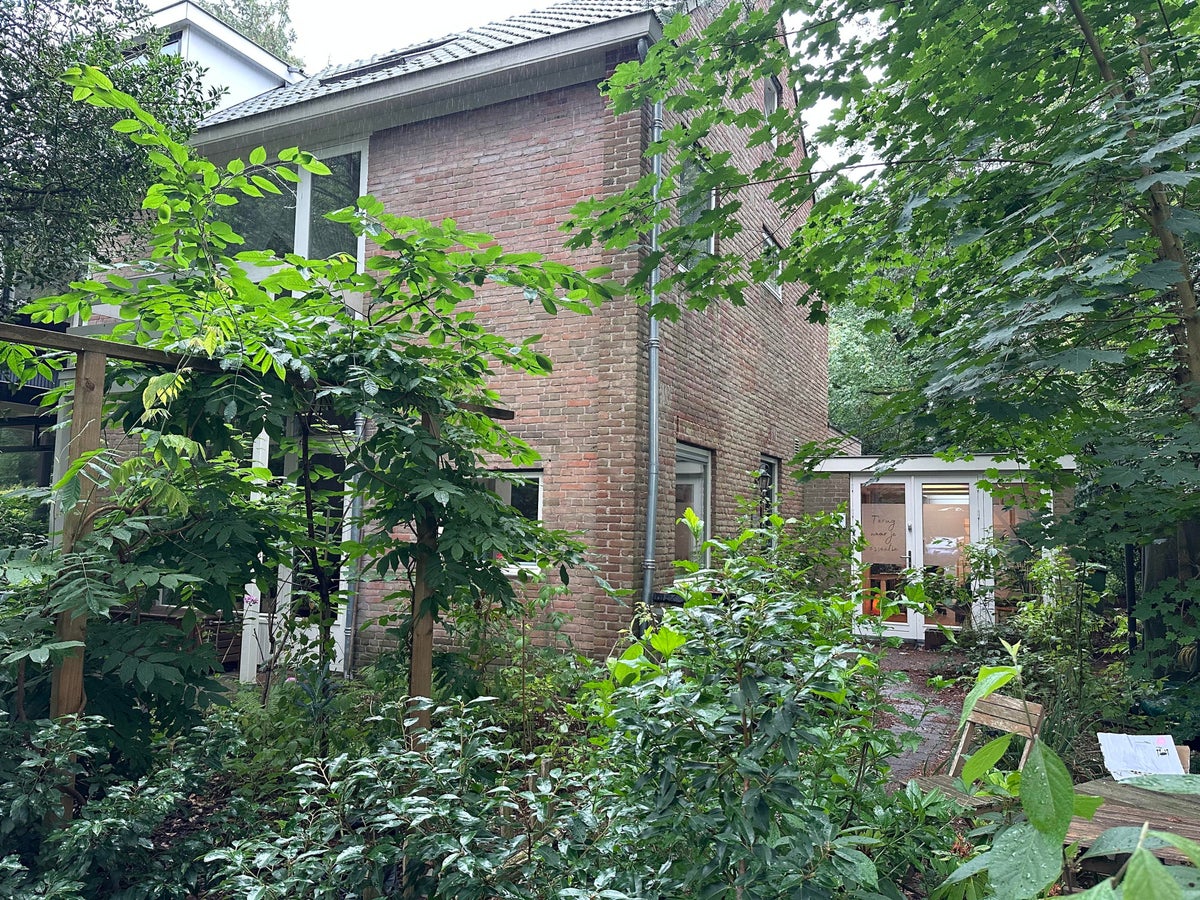
Spacious semi-detached house with home office/practice space in Maarn
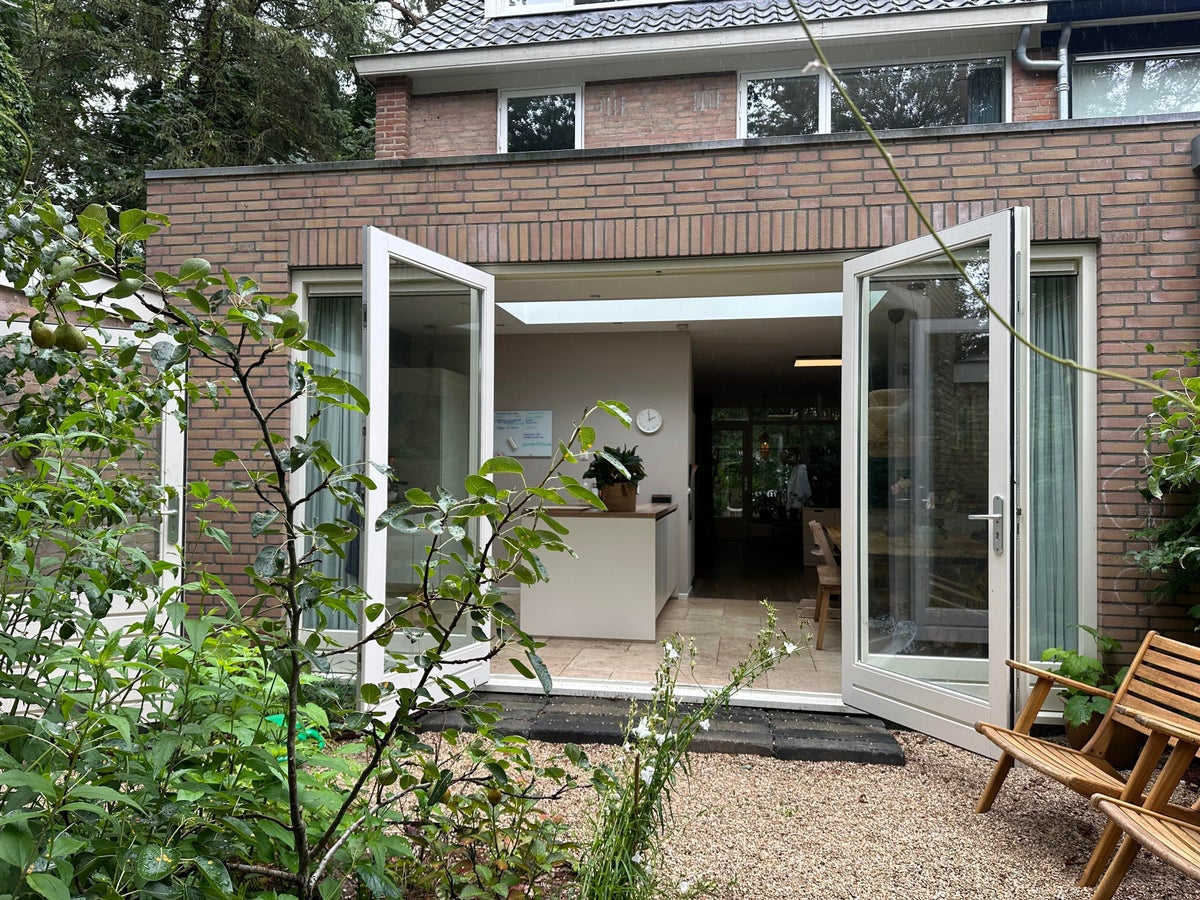
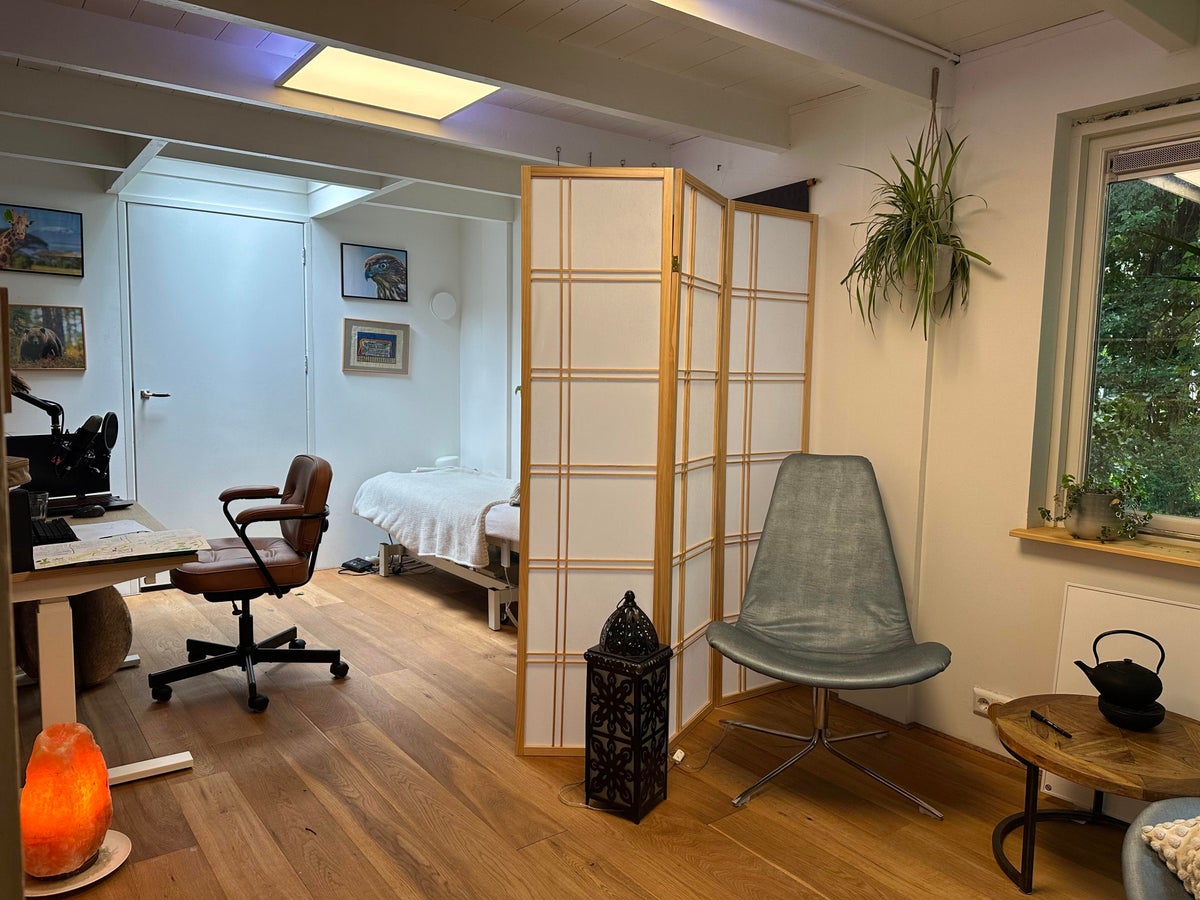
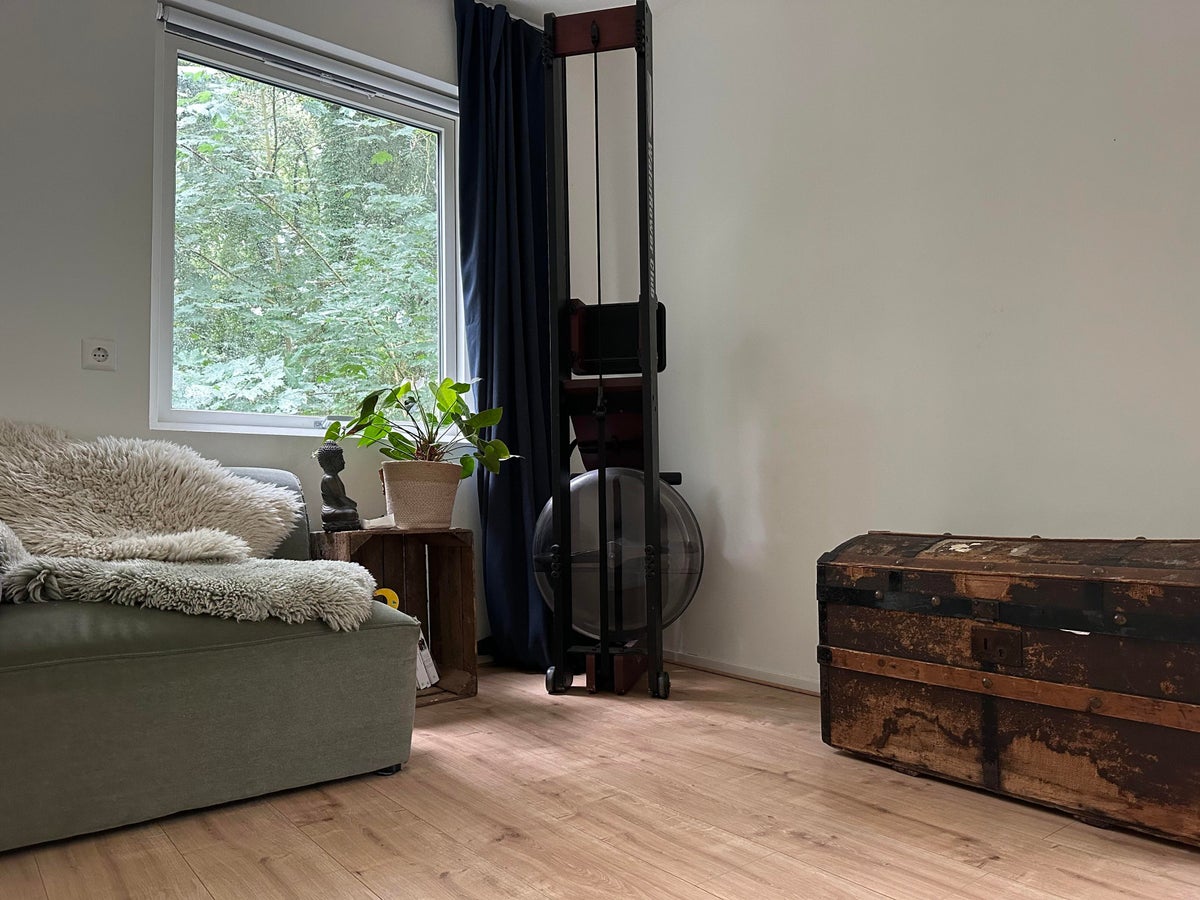
Located in the green and peaceful village of Maarn, within walking distance of the train station with a direct connection to Utrecht (approximately 15–20 minutes) and excellent accessibility by car towards Amersfoort, you will find this fully modernised and energy-efficient semi-detached house with an attached practice or home office space (approx. 15 m²). Ideal for those who work from home or wish to run their own practice, without compromising on comfort and quality of living.
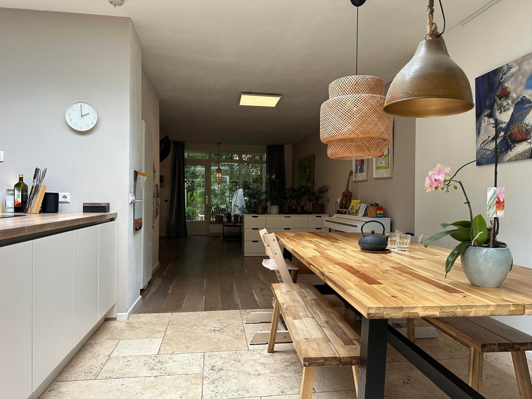
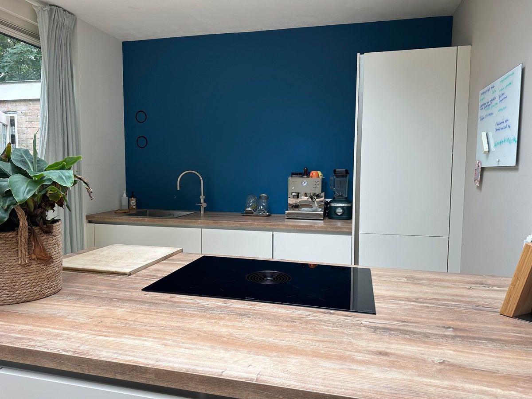
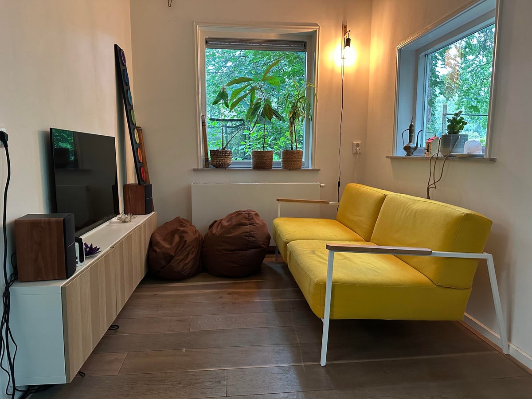
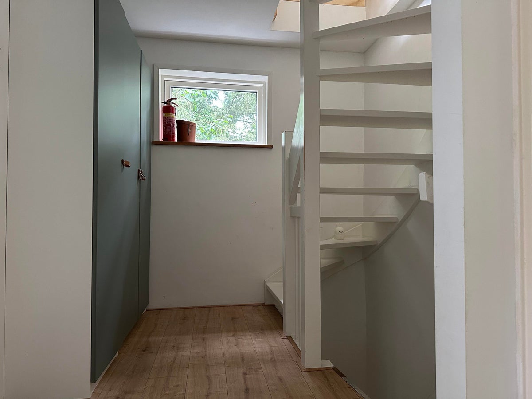
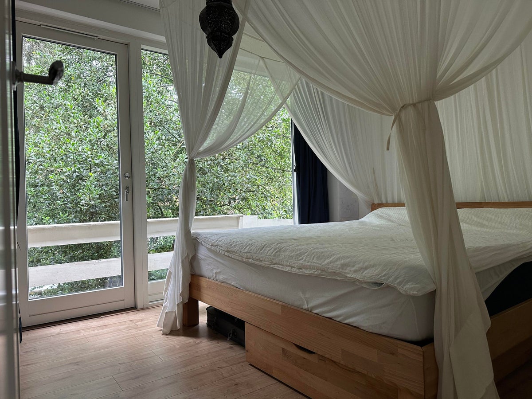
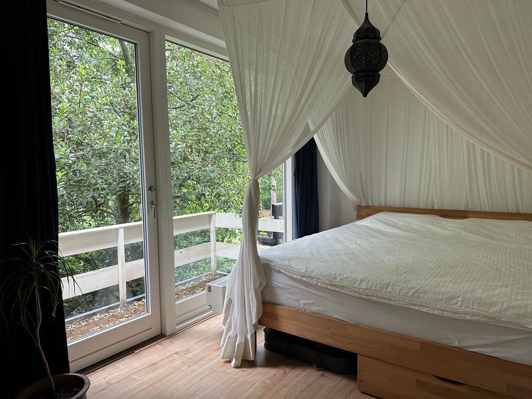
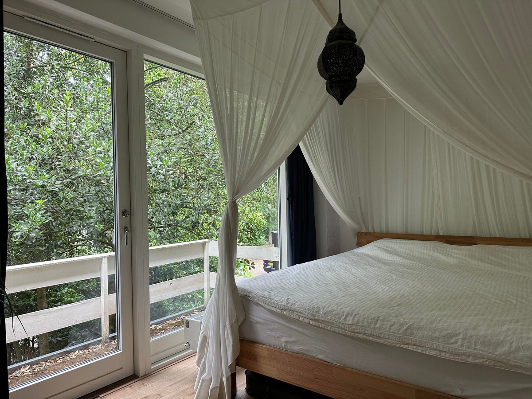
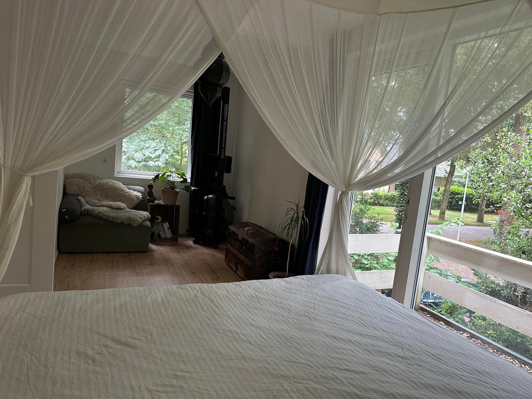
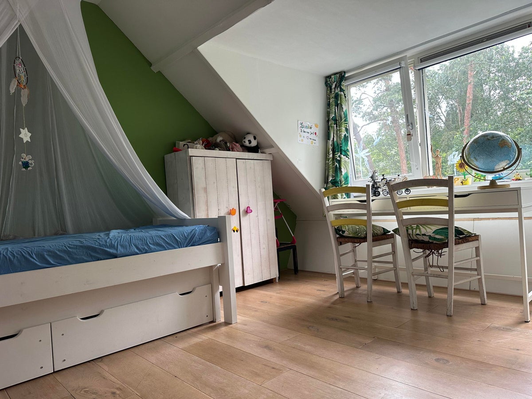
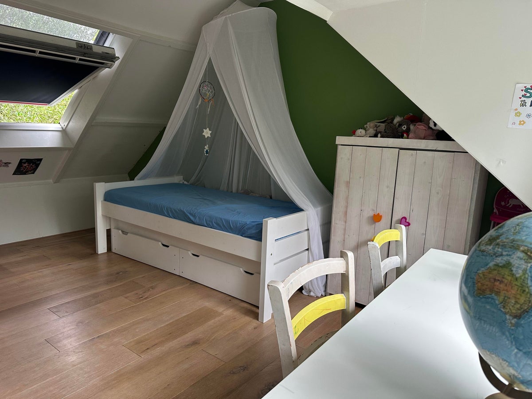
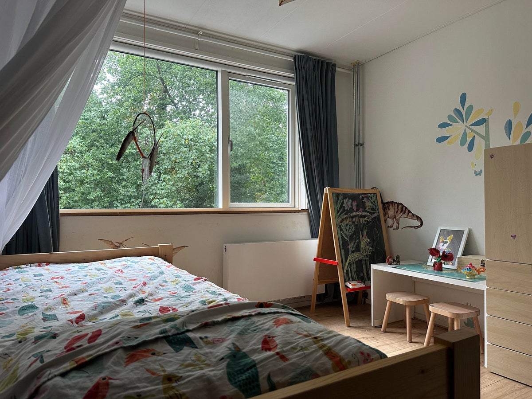
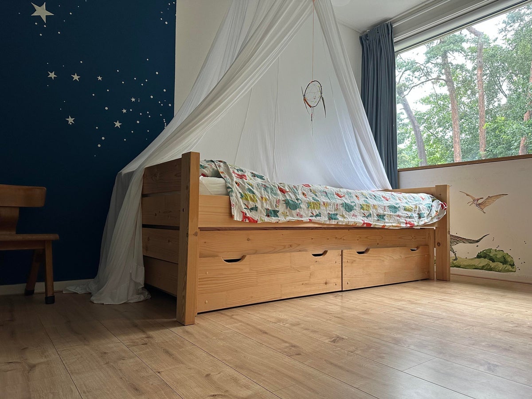
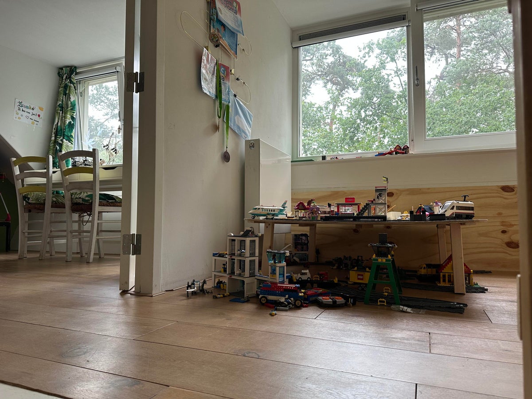
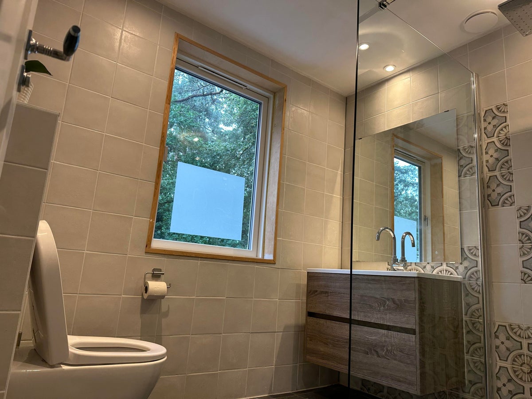
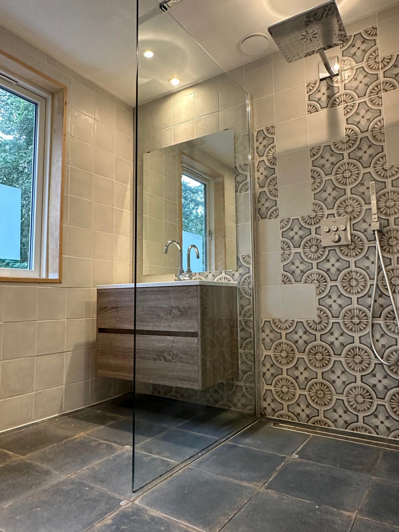
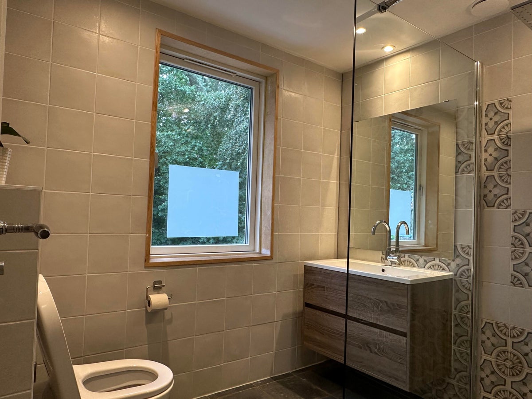
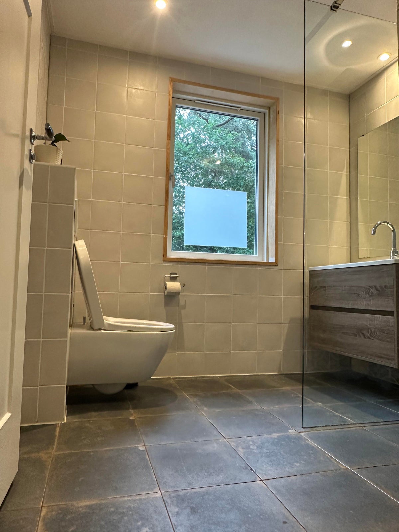
The property features a lovely open-plan kitchen and plenty of living space on the ground floor. The first floor offers three bedrooms and a bathroom with a walk-in shower. The attic provides additional space, perfect as a playroom, home office, or hobby room.
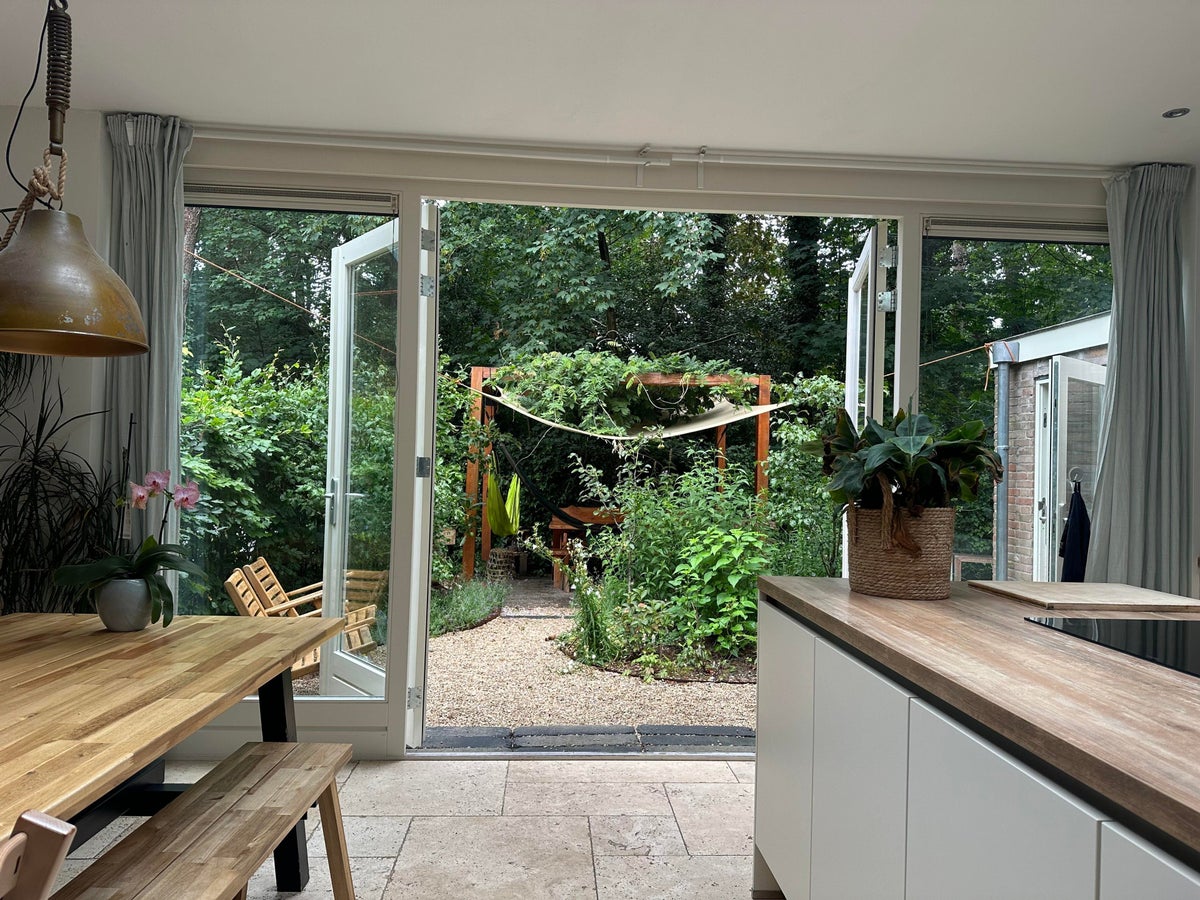
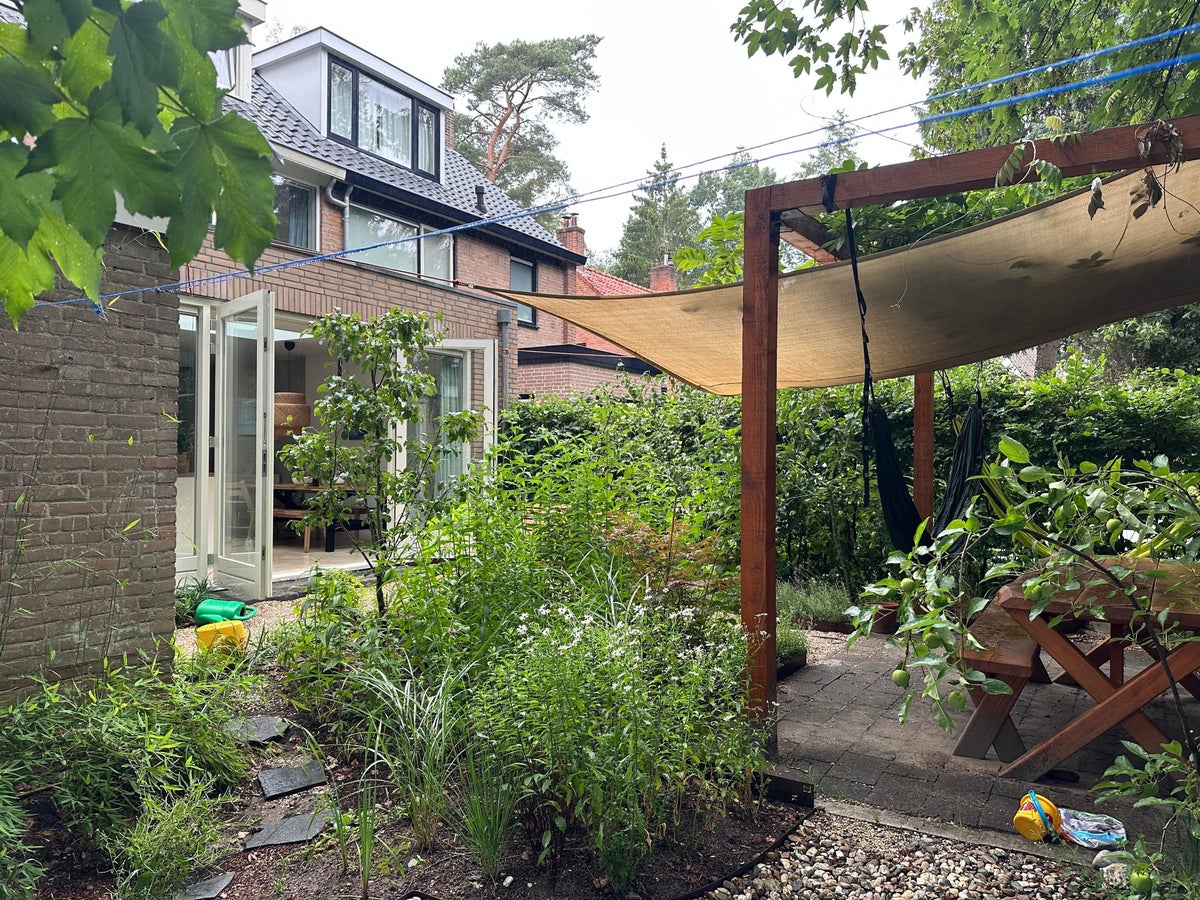
Outside, you can enjoy a beautiful green garden, fully designed with children in mind, including a playhouse, trampoline, swing, and sandbox. A private driveway with parking space for one car is available.
A move-in-ready home in a quiet, family-friendly neighbourhood with excellent accessibility.
Rental price
The rental price is excluding gas/water/electricity, but including service costs.
Deposit
At the start of the rental agreement, a deposit is required.
The apartment will be rented through 'Overbruggingsverhuur'. Overbruggingsverhuur provides a temporary rental agreement for properties. There is no waiting list and we offer well-kept houses for an affordable rent.
Rental period
The rental period is until 24-4-2027
General information
In order to rent an Overbruggingsverhuur rental house, the tenant has to meet certain conditions. A summary of these conditions is outlined below.
Permissions
Rental always takes place subject to approval from the mortgage company and obtaining a permit from the municipality.
Conditions regarding house hold income
To meet the income requirement, your net income will need to be approx. 3 times the rental price. Any other payment commitments (for example debt collection agency) will be deducted from the house hold income. Another possibility to meet this requirement is to pay a higher deposit.
Questions about the property?
You can contact the landlord for all these questions.
************************************************
Register gas and electricity?
When allocating the house, the utilities must be registered in the name of the tenant. By responding to a property, a candidate tenant / interested party also gives permission to be informed through us of the cheapest energy suppliers.
Disclaimer
Er kunnen geen rechten worden ontleend aan de aangeboden informatie. Indien u zekerheid wenst te hebben over de verstrekte informatie en de actualiteit daarvan, dient u contact op te nemen met Overbruggingsverhuur (huren@). Overbruggingsverhuur kan niet aansprakelijk worden gesteld voor eventuele gevolgen of schade verband houdende met de aangeboden informatie.
Transfer
- Rental price
-
€ 2.195 per month
- Price per m²
- € 16
- Offered since
- 09-07-2026
- Status
- For rent
- Available
- From 30-08-2026
- Contract type
- Temporary rental
- Rental period
- Maximum of 8 months
- Interior
-
Furnished
- Upkeep
- Excellent
Area and capacity
- Living area
- 139 m²
Construction
- Type of house
- House
- Type of house
- Terraced house, Family home
- Type of construction
- Existing building
- Year of construction
- 1953
Classification
- Number of rooms
- 4
- Number of bedrooms
- 3
- Number of bathrooms
- 1
- Number of floors
- 3
- Facilities
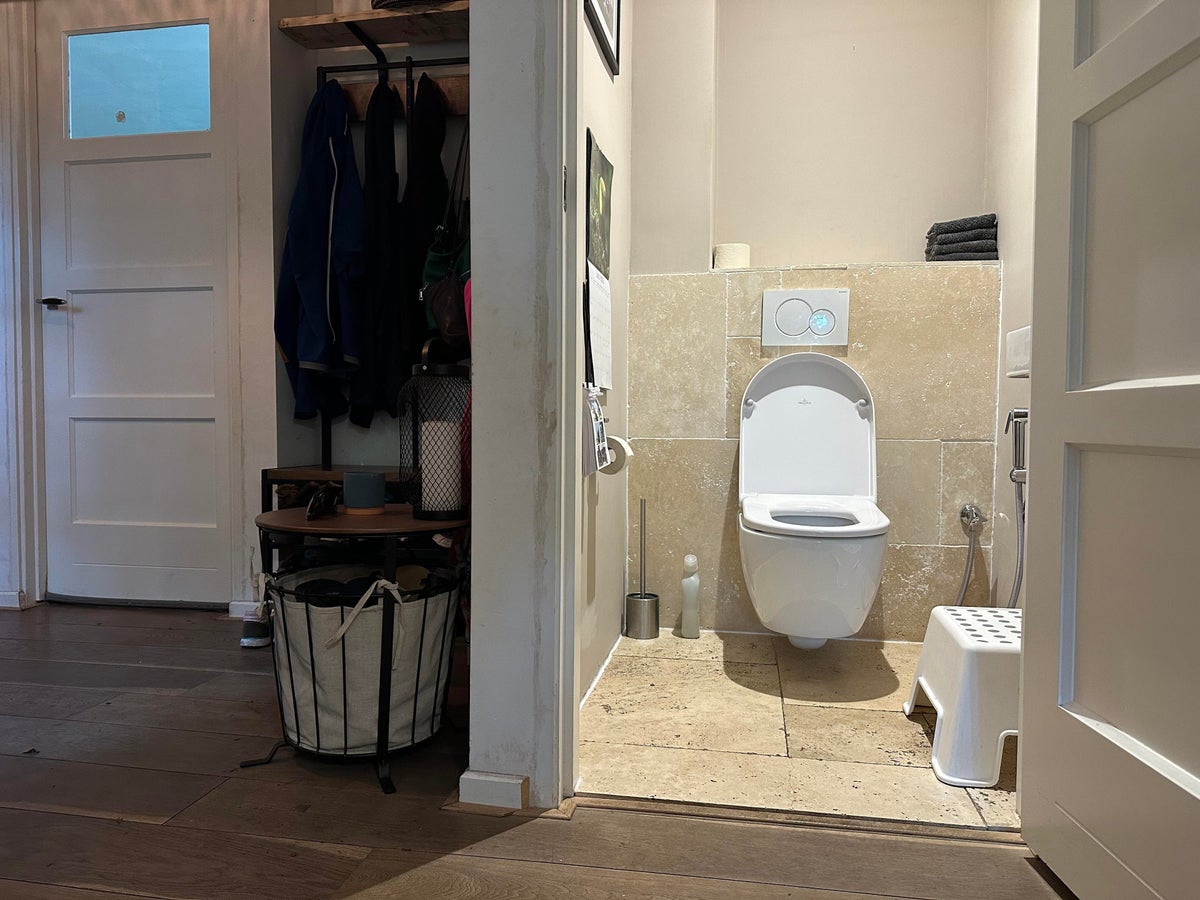
- Toilet
Outside space
- Balcony
- Not present
- Garden
- Present
- Back entrance
- Not present
- Roof terrace
- Not present
Energy
- Energy rating
- C
Storage
- Shed/Storeroom
- Present
Parking facilities
- Present
- Yes
- Type of parking
- On private land
Garage
- Present
- No
What's nearby
-
WereldKidz Meent School15 min. | 1180 m
-
Oecumenische Basisschool De Ladder School21 min. | 1685 m
-
Ted Visserweg, Maarn Bus stop5 min. | 368 m
-
Raadhuislaan, Maarn Bus stop7 min. | 517 m
-
Maarn, Maarn Railway station7 min. | 576 m
-
Poortse Bos, Maarn Bus stop10 min. | 830 m
-
Maarnse Grindweg, Maarn Bus stop12 min. | 936 m
-
Bakkersweg, Maarn Bus stop13 min. | 1060 m
