


- 160 m²
- 3 rooms
- 280 m²
Description
Location
This historic and beautifully finished home is situated within a short distance of the city centre of Sittard. Amenities such as supermarkets, schools and all facilities offered by Sittard's vibrant city centre are just a few minutes away by bicycle. A primary school is within walking distance of the property. Public transport, including a bus connection, is located in the immediate vicinity.
Layout
Ground Floor
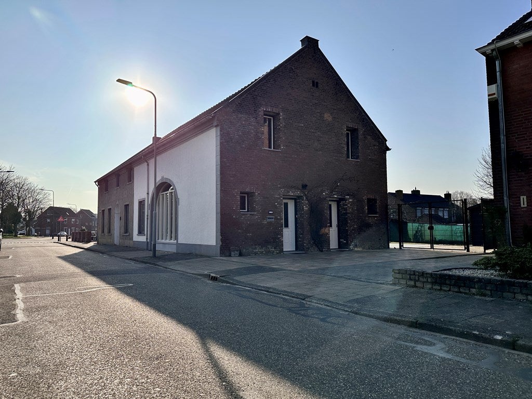
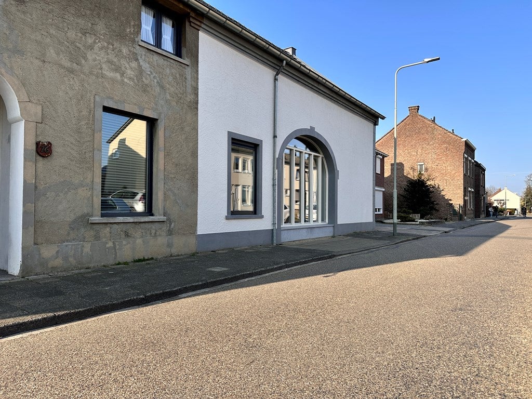
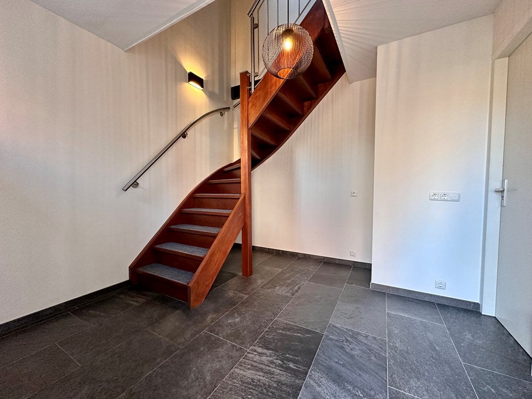
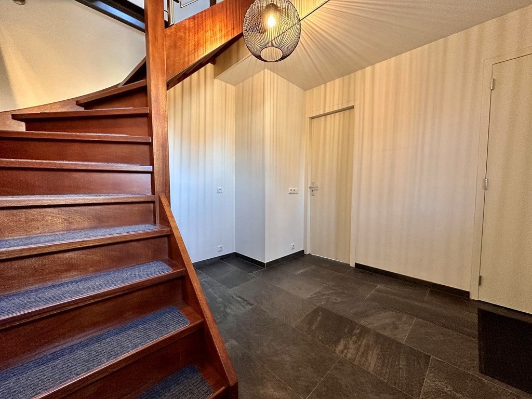
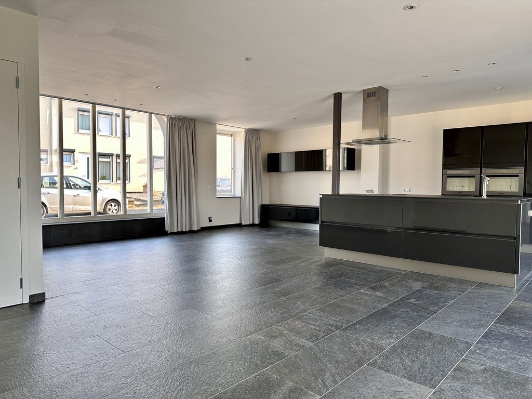
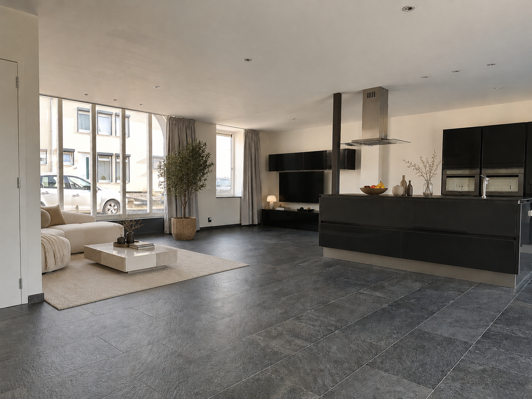
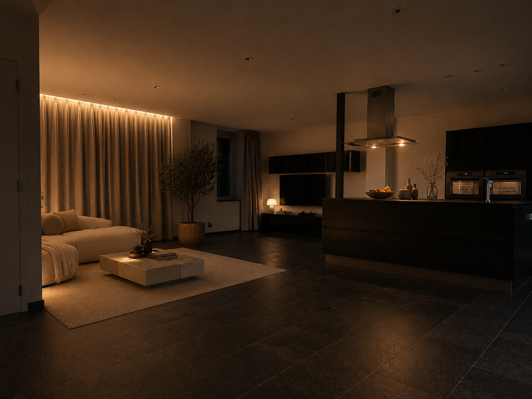
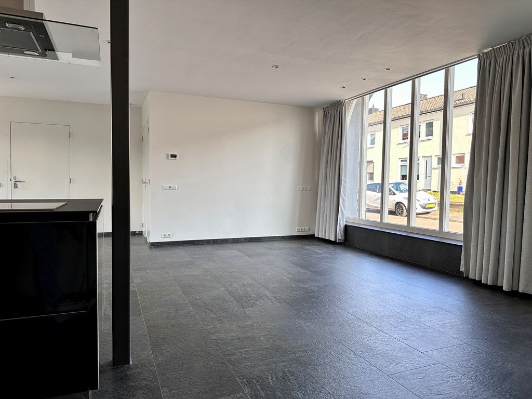
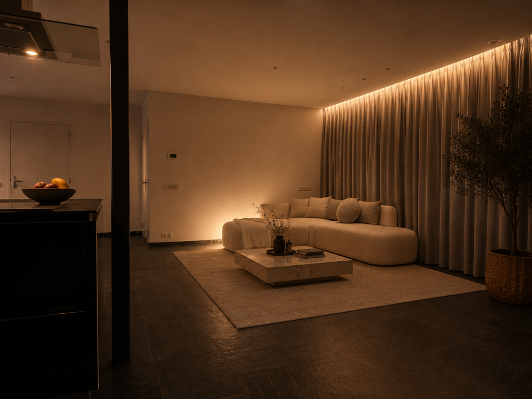
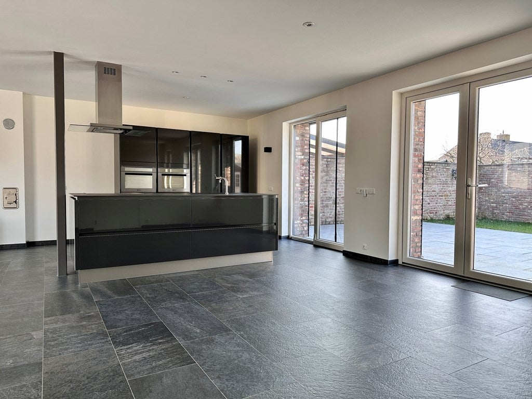
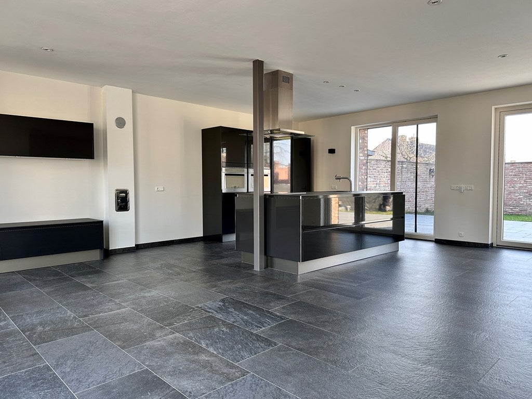
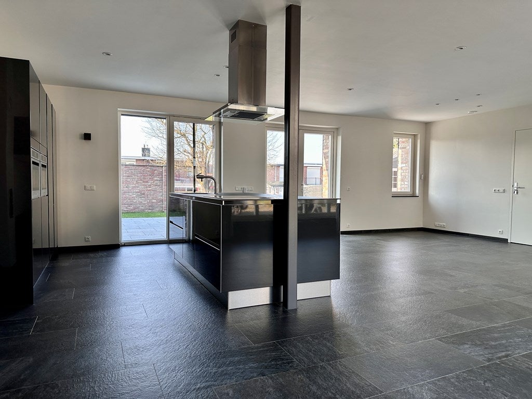
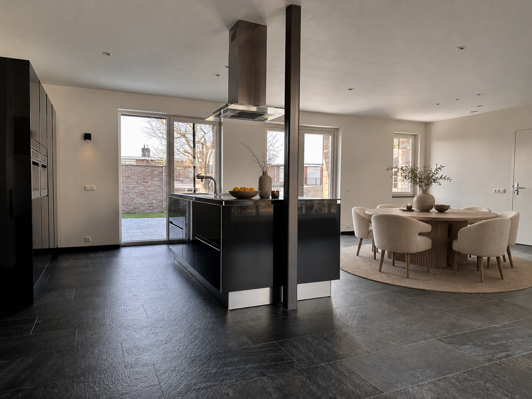
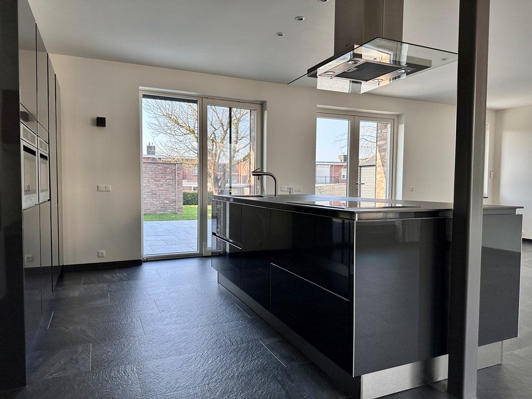
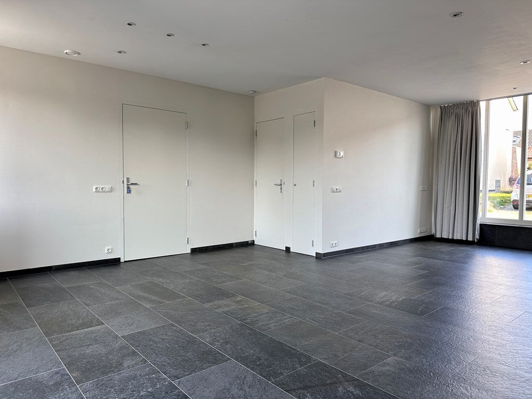
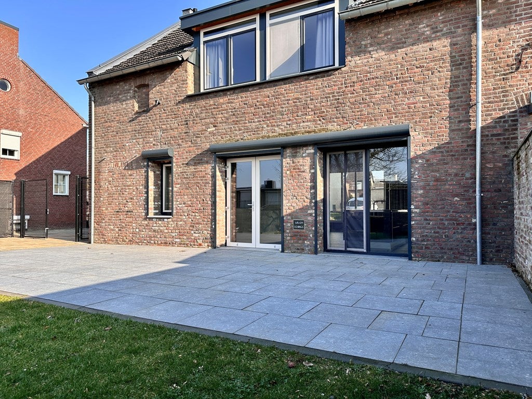
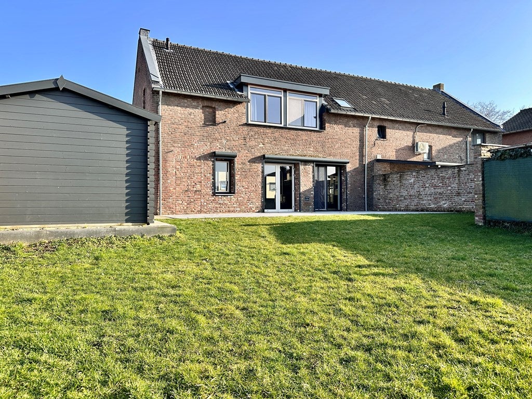
The spacious entrance hall provides access to the first floor via the staircase, the utility meter cupboard, and the generous living room with open-plan kitchen. A distinctive feature of the living room is the large front window, originally part of the property's former barn doors, creating abundant natural light and an attractive connection with the street. At the rear, two French doors open onto the garden, providing an excellent indoor-outdoor connection.
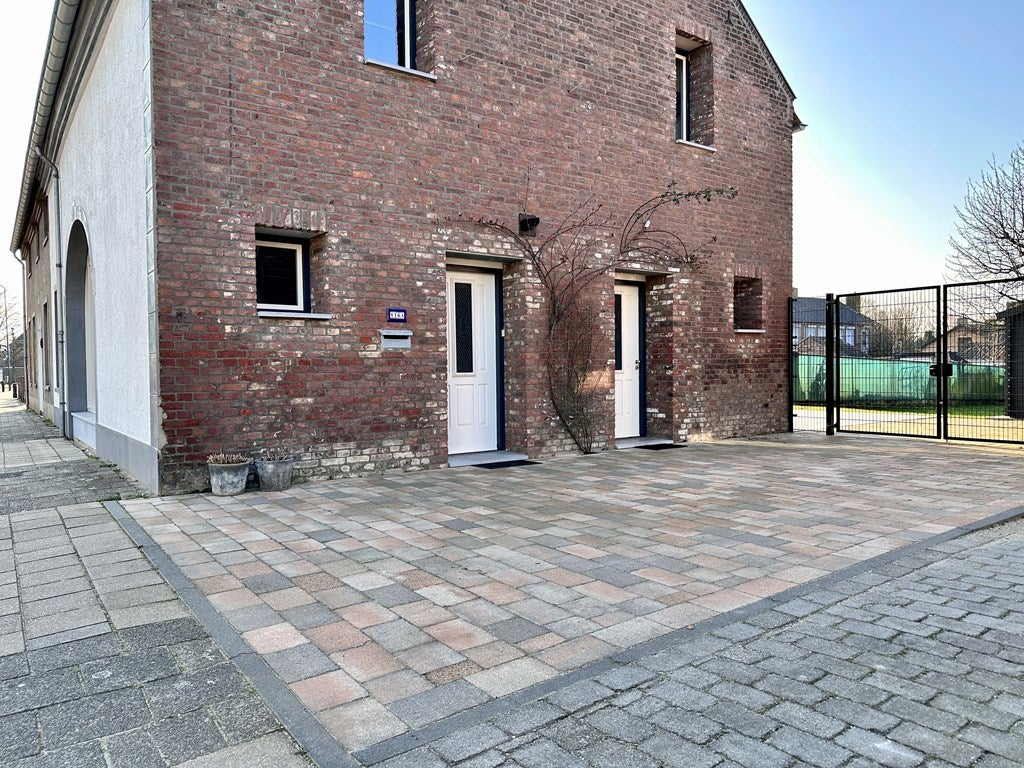
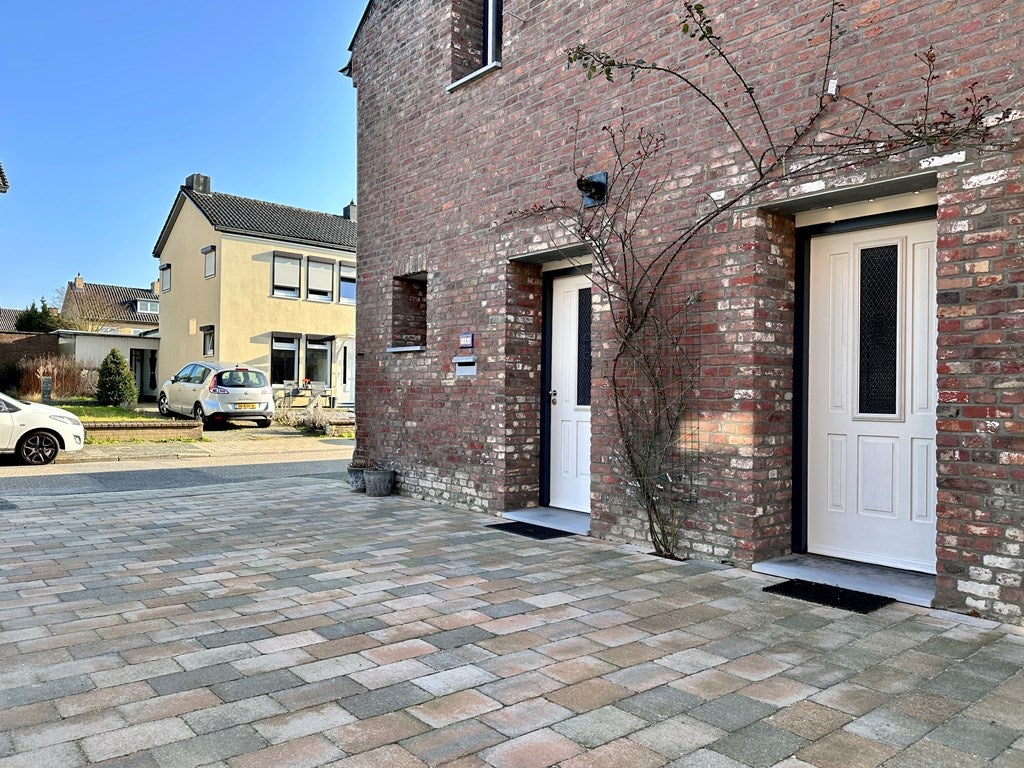
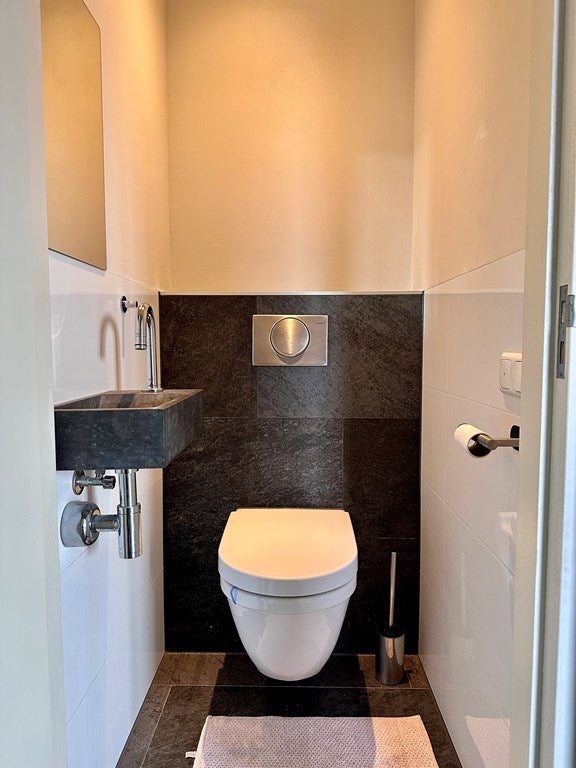
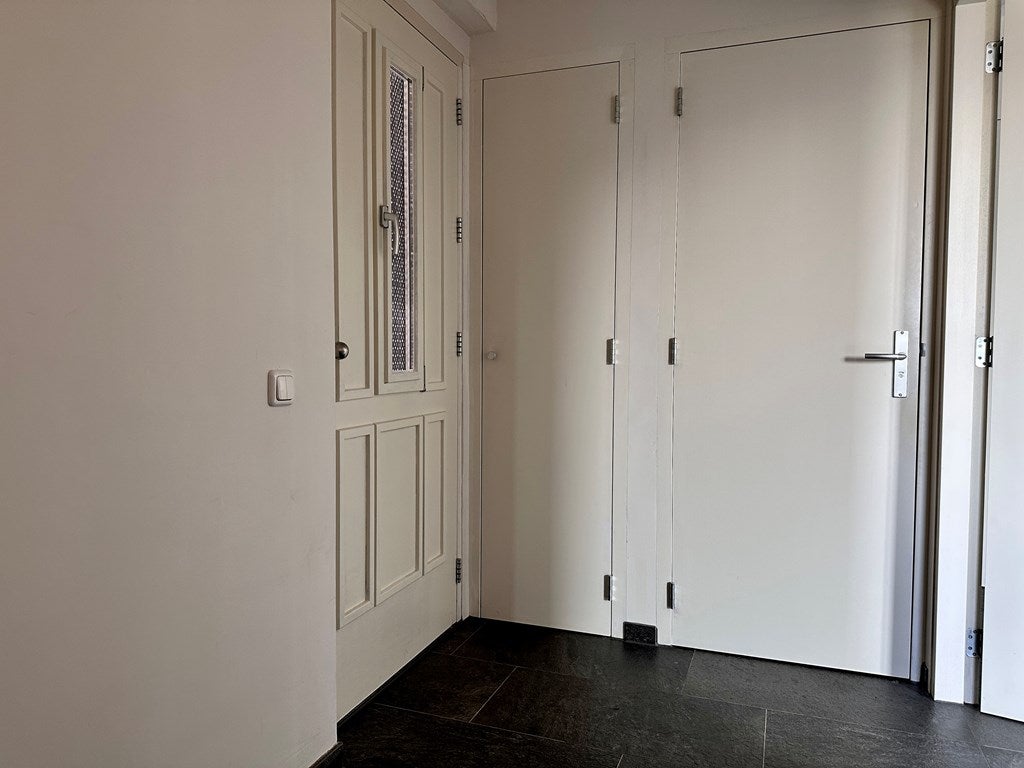
Adjacent to the dining area is a hallway with laundry connections, a guest toilet with a wall-mounted toilet and washbasin, and a second entrance providing direct access to the driveway.
First Floor
The landing leads to a spacious multifunctional room, ideal for use as an additional bedroom or home office. From this room there is access to a bedroom and the luxurious bathroom, fitted with a bathtub, walk-in shower, double washbasin and toilet. This floor also benefits from a separate toilet.
A fixed staircase provides access to the attic.
Attic
Storage attic accessible via a fixed staircase.
Garden & Plot
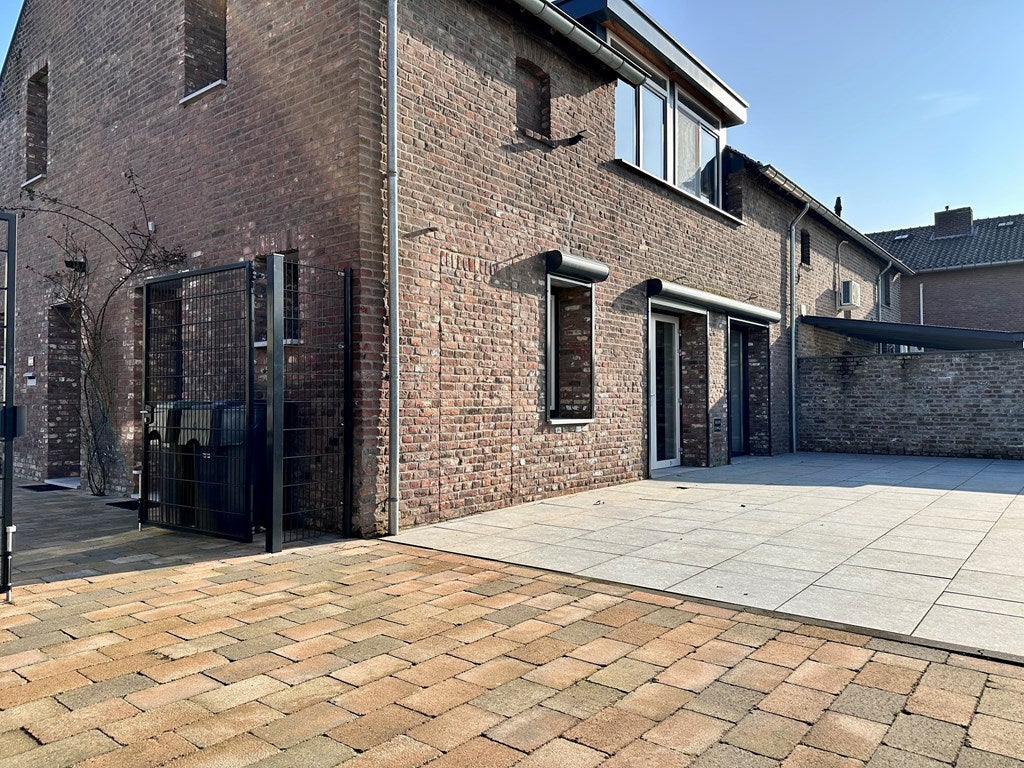
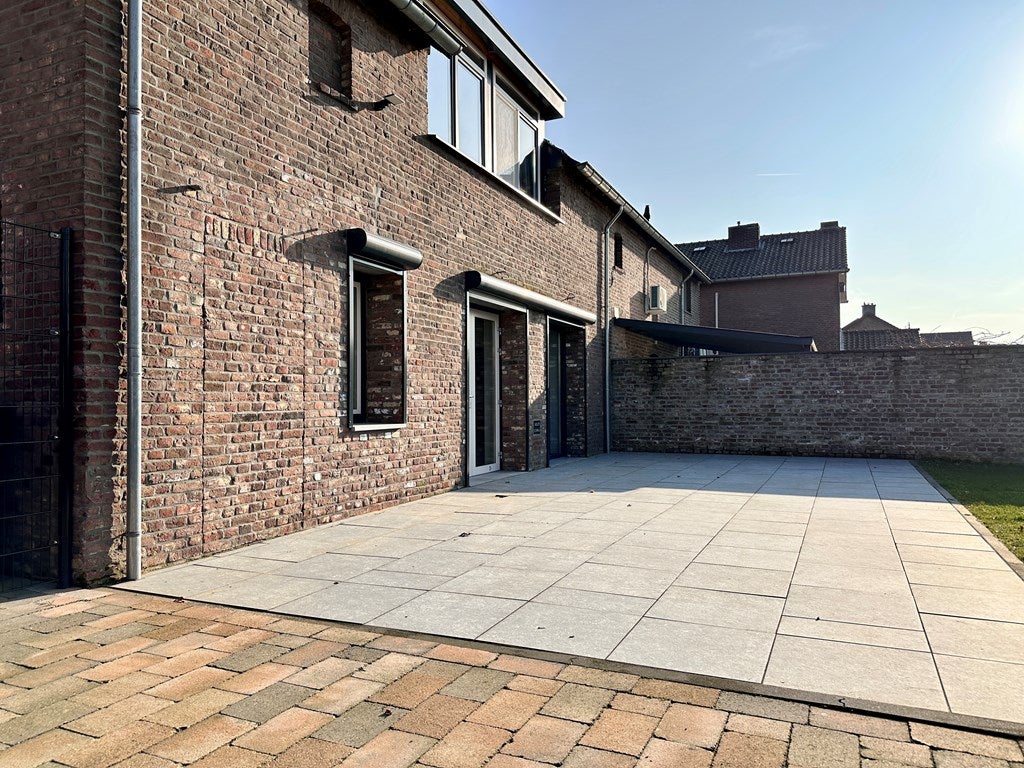
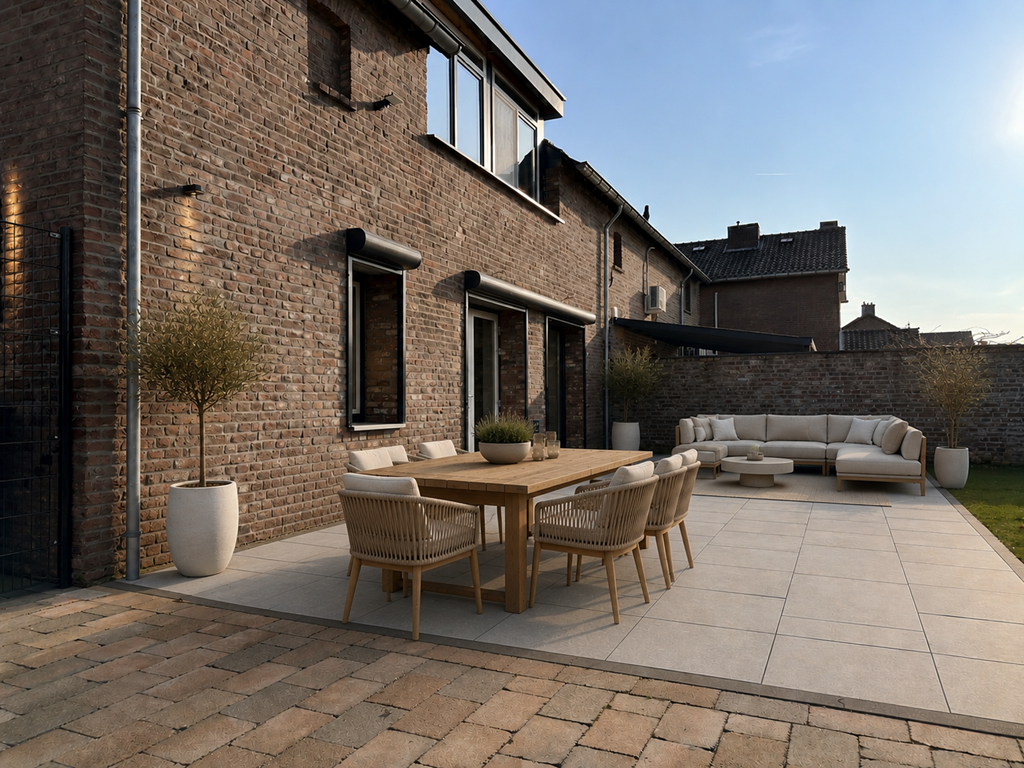
The property features a private enclosed rear garden with a spacious terrace directly connected to the kitchen. Along the side of the house is a private driveway with parking space for approximately two cars. The terrace also provides access to a wooden garden shed.
Features
• Energy-efficient home with Energy Label A.
• Fully equipped with underfloor heating.
• Partially fitted with roller shutters.
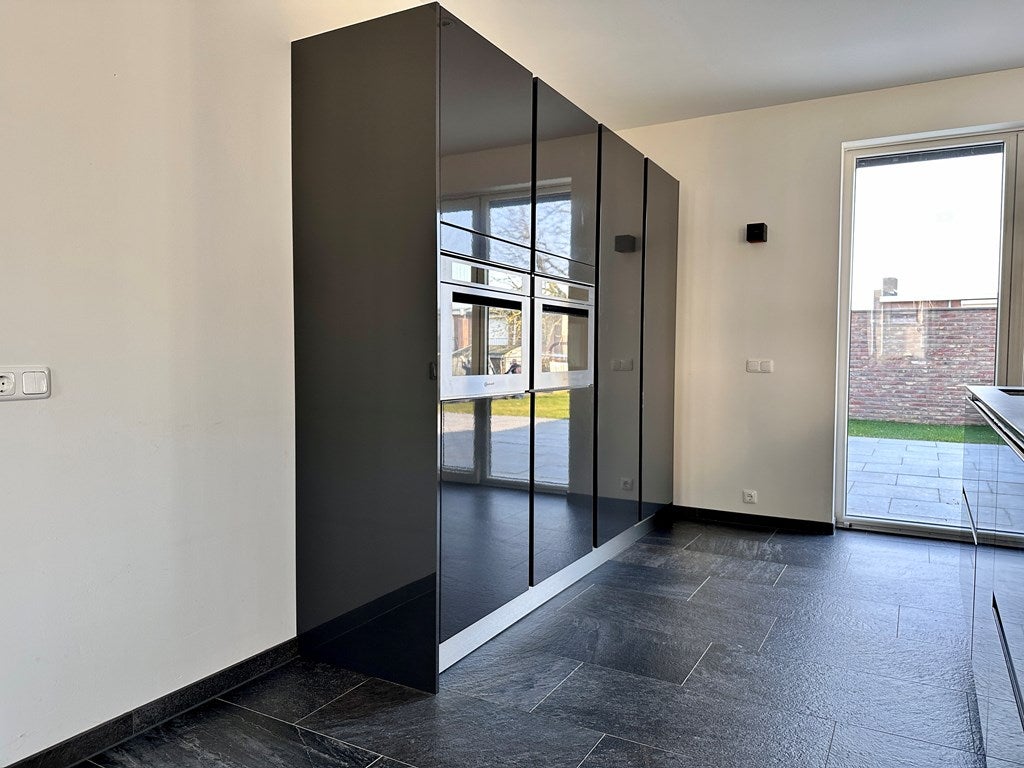
• Luxury kitchen including a dishwasher, induction hob, combination oven, steam oven and refrigerator.
• Spacious plot offering plenty of privacy.
• High-quality finishes throughout and ready to move into.
Additional Information
• Living area: approximately 160 m².
• Available from 15th August 2026.
• Rental period: indefinite.
• Offered upholstered (without furniture).
• Monthly rent: €1,575 (semi-furnished).
• Utilities gas, water, electricity, TV and internet are excluded from the rental price.
• Security deposit: €3,150.
• Income requirement: minimum gross income of three times the monthly rent. If applicable, 50% of a partner's income may be included. A tenant screening is part of the application procedure.
• Please note: pets are not allowed, and this is a non smoking property.
• Joeri Hendrix Real Estate acts as the letting agent on behalf of the property owner. Therefore, no agency or brokerage fees are charged to the tenant for this property.
• This information has been compiled with the utmost care. However, no rights can be derived from the contents of this description.
Transfer
- Rental price
-
€ 1.575 per month
- Price per m²
- € 10
- Offered since
- 16-07-2026
- Status
- For rent
- Available
- From 15-08-2026
- Deposit
-
€ 3.150
- Upkeep
- Excellent
Area and capacity
- Living area
- 160 m²
- Plot area
- 555 m²
- Volume
- 480 m³
Construction
- Type of house
- House
- Type of house
- Semi-detached house, Farmhouse
- Type of construction
- Existing building
- Year of construction
- 1650
- Location
-
- On a quiet road
- in a residential area
- Near public transportation
- Near a school
- Near a shopping centre
Classification
- Number of rooms
- 3
- Number of bedrooms
- 2
- Number of bathrooms
- 1
- Number of floors
- 3
- Facilities
-
- Bath
- Fibre-optic connection
- Internet connection
- Mechanical ventilation
- Shower
- Sliding doors
- Storage space
- Toilet
Outside space
- Balcony
- Not present
- Garden
- Present (280 m², located on the north-west)
- Garden description
- achtertuin
- Back entrance
- Present
- Roof terrace
- Not present
Energy
- Insulation
- Cavity wall insulation, Double glazing, Floor insulation, Fully insulated, Roof insulation, Wall insulation
- Heating
- Central heating boiler, Complete floor heating
- Hot water
- Central heating boiler
- Energy rating
- A
Storage
- Shed/Storeroom
- Present
Parking facilities
- Present
- Yes
- Type of parking
- Public
What's nearby
-
Talander School6 min. | 477 m
-
Kindcentrum Sittard School15 min. | 1215 m
-
Katholieke Basisschool Lahrhof School18 min. | 1415 m
-
Peter Paul Rubensstraat, Sittard Bus stop6 min. | 428 m
-
Verdistraat, Sittard Bus stop8 min. | 644 m
-
Rembrandtstraat, Sittard Bus stop10 min. | 759 m
-
Winston Churchilllaan, Sittard Bus stop11 min. | 873 m
-
Romeinenstraat, Sittard Bus stop14 min. | 1137 m
-
Sportcentrumlaan, Sittard Bus stop15 min. | 1197 m
-
Keulse Baan, Sittard Bus stop15 min. | 1202 m
-
Wehrerweg, Sittard Bus stop20 min. | 1584 m
-
Kollenberg, Sittard Bus stop21 min. | 1675 m
-
Lange Voer, Sittard Bus stop23 min. | 1871 m
-
Baandert, Sittard Bus stop23 min. | 1875 m
