
For rent: Flat Van Oldenbarneveldtstraat 56 T in Amsterdam
Show on map- 67 m²
- 2 rooms
-
Furnished
Description
EXCL. G/W/E/TV/Wifi. Deposit 2 months. Pets are not allowed.
INTRODUCTION
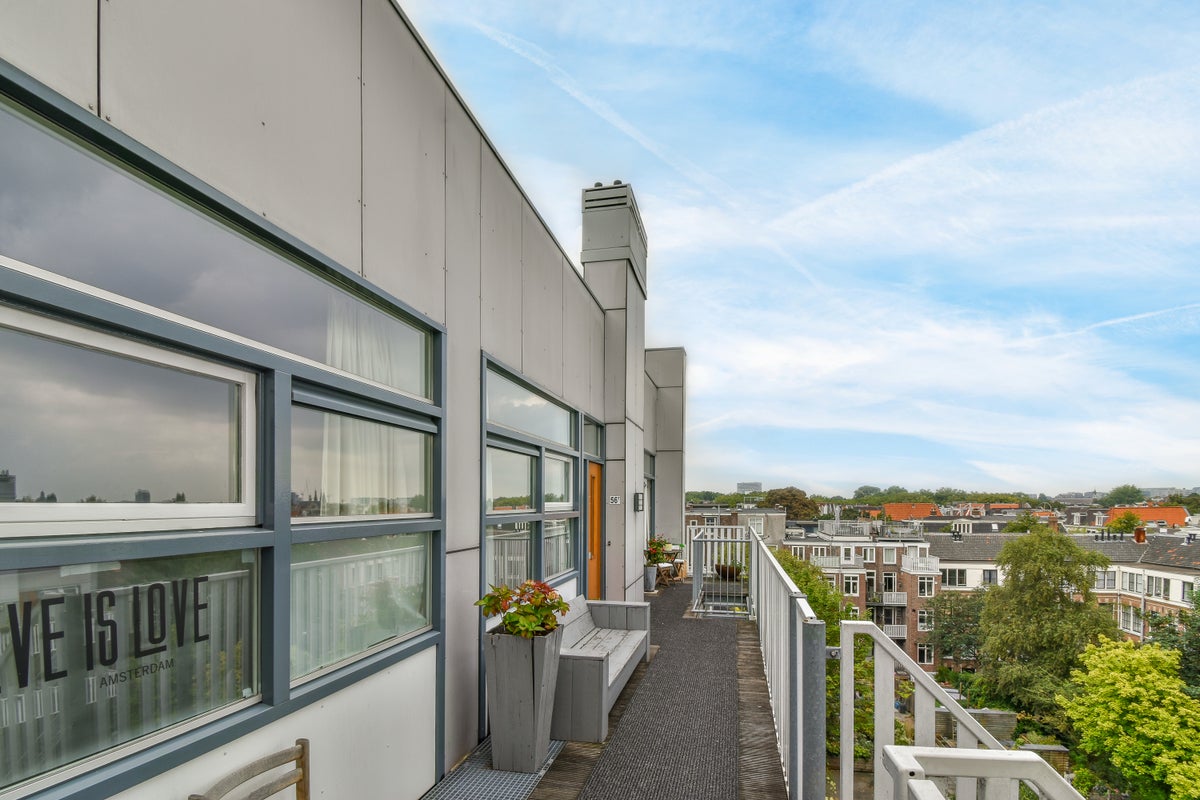
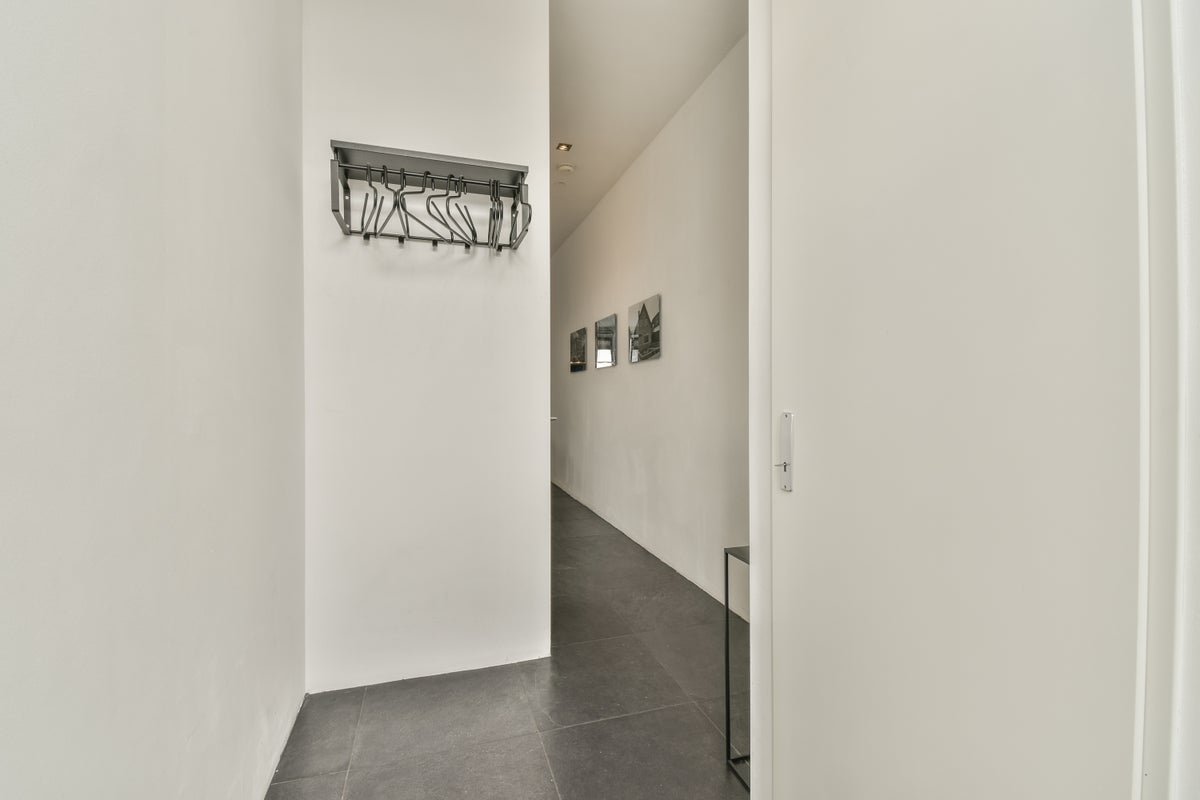
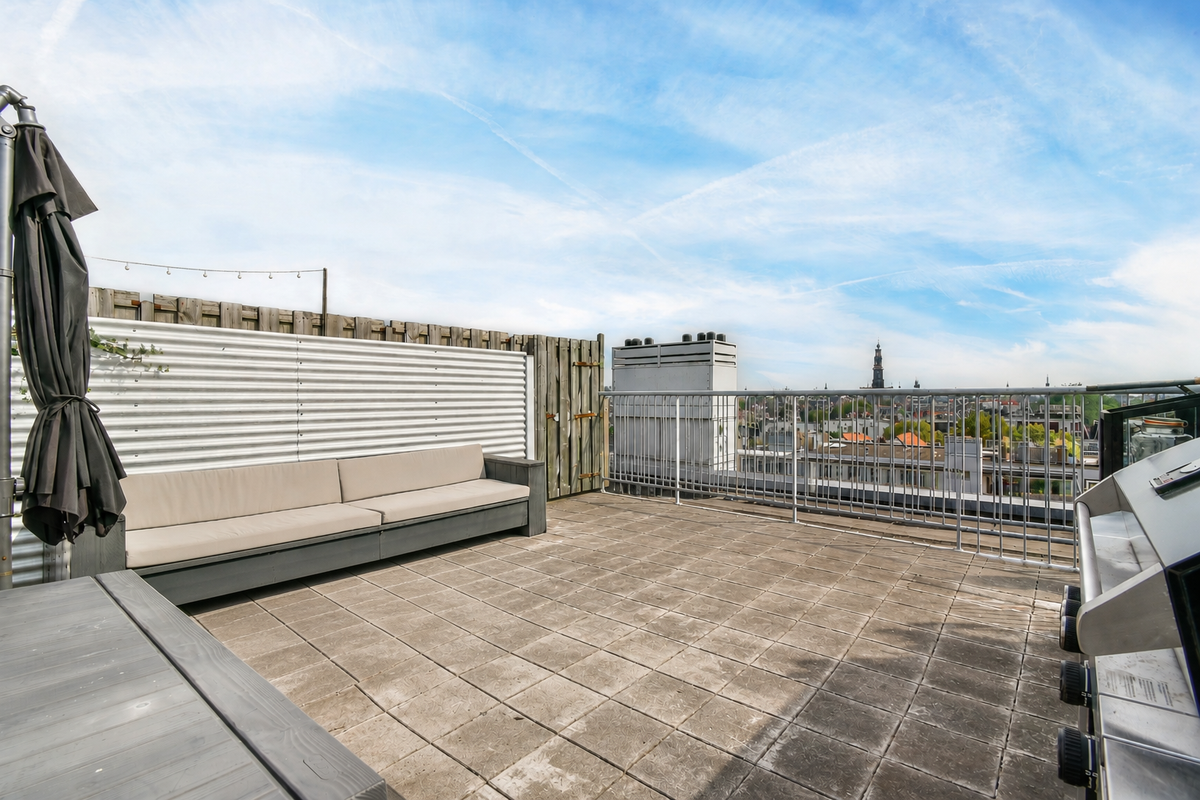
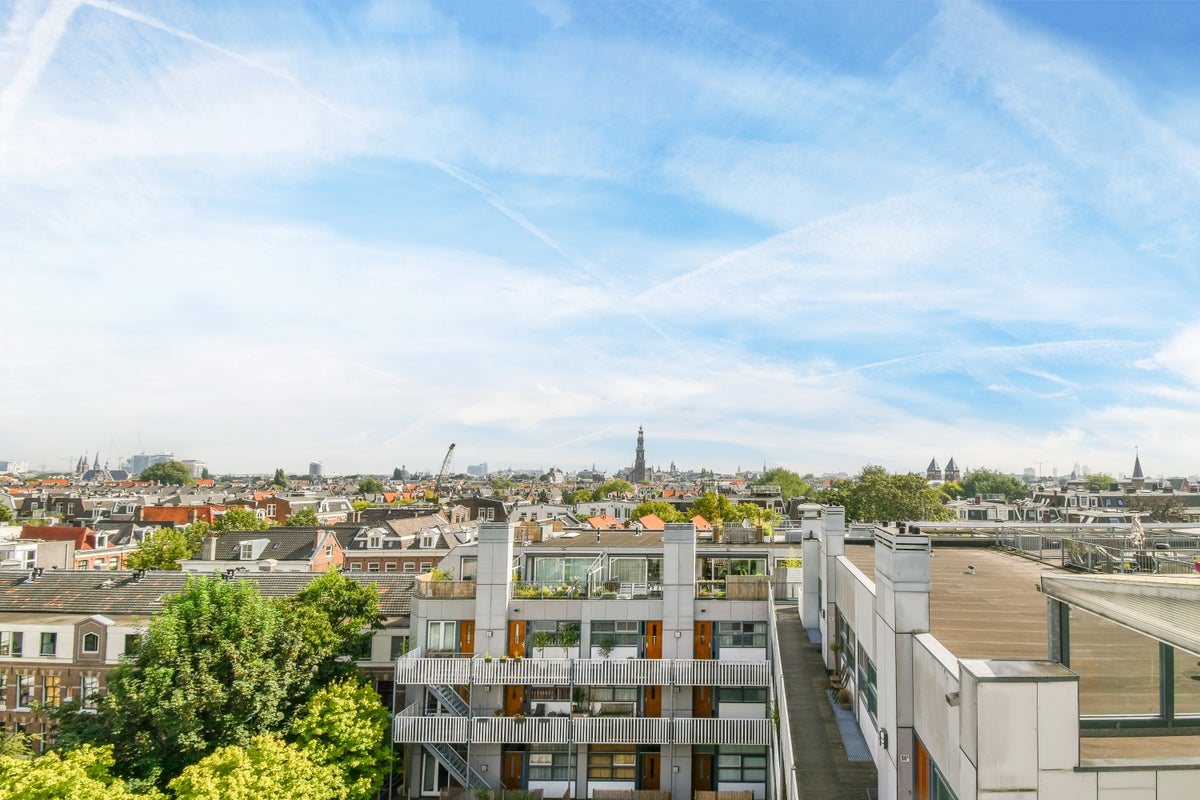
Located in the highly sought-after Oud-West district on Van Oldenbarneveldtstraat in Amsterdam, this unique and contemporary one-bedroom apartment of approximately 67 m2 offers a perfect combination of space, comfort, and high-quality city living. Featuring impressive 3-meter-high ceilings, a playfully designed living area, and a spectacular private rooftop terrace of over 22 m² with breathtaking views across Amsterdam and the iconic Westerkerk, this apartment provides an exceptional living experience.
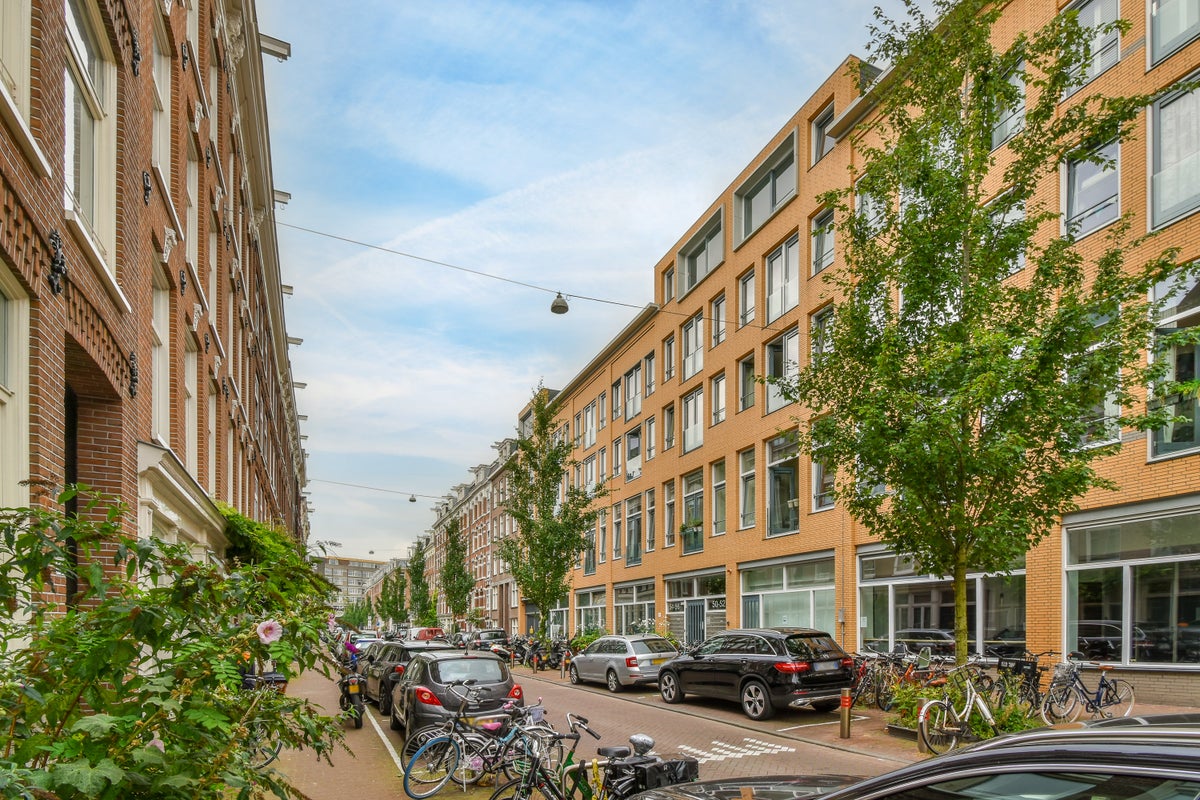
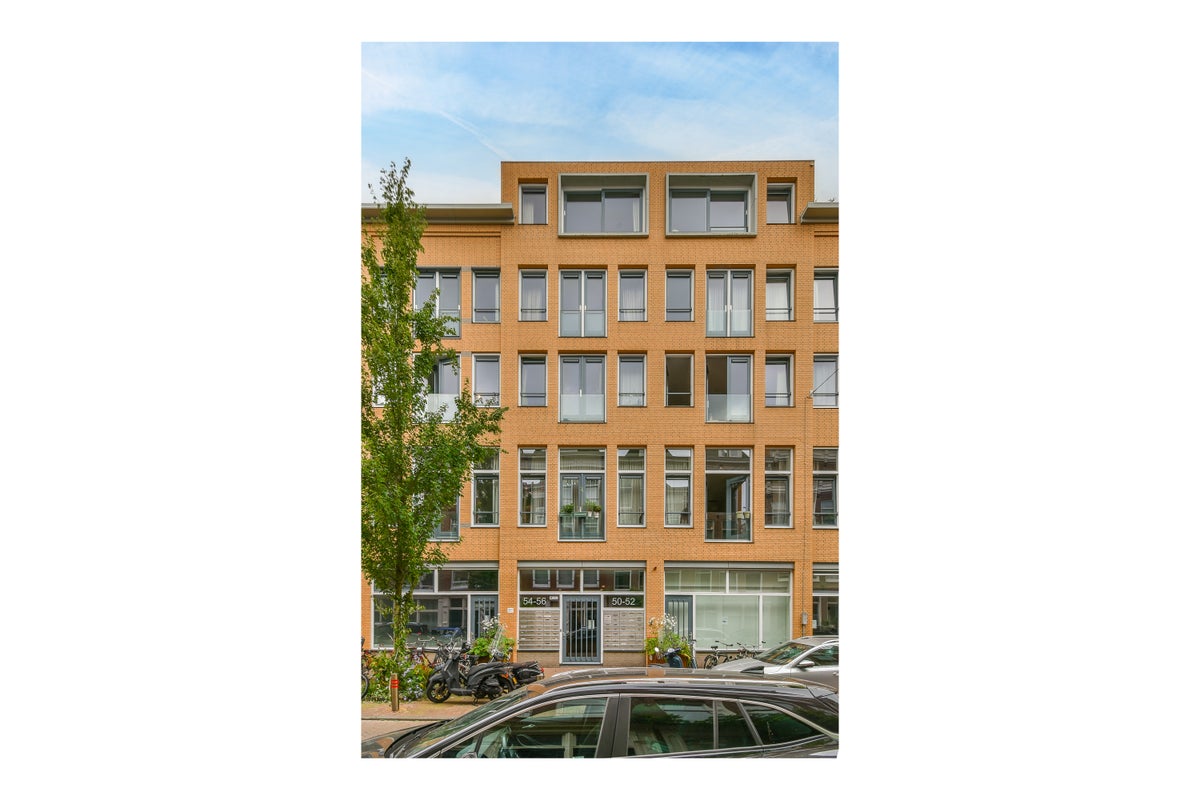
The apartment is part of a well-maintained residential complex built in 2006, complete with a secure indoor bicycle storage area. It combines modern living comfort with the peace and tranquillity of a residential setting in the heart of the city. As an added bonus, residents also enjoy access to a quiet communal courtyard. Relatively many young people between the ages of 25 and 44 live in this neighborhood. It is also a relatively quiet area (considering the population density).
GENERAL DESCRIPTION
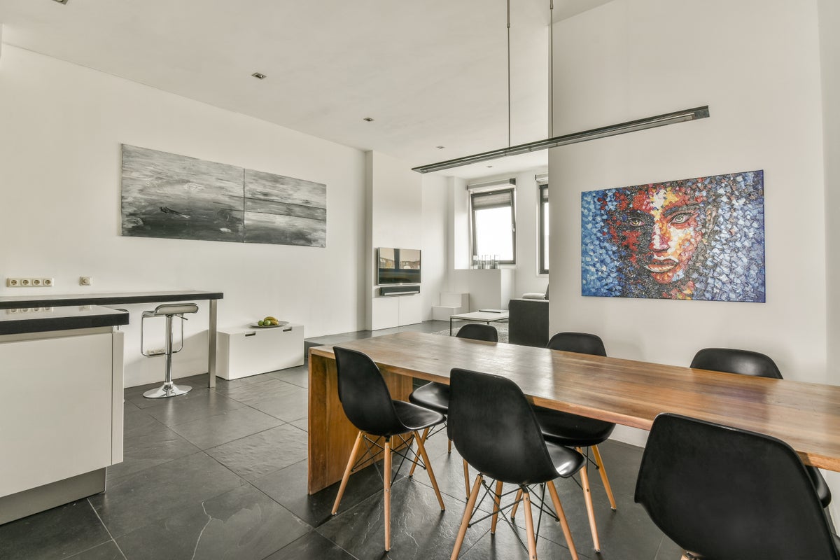
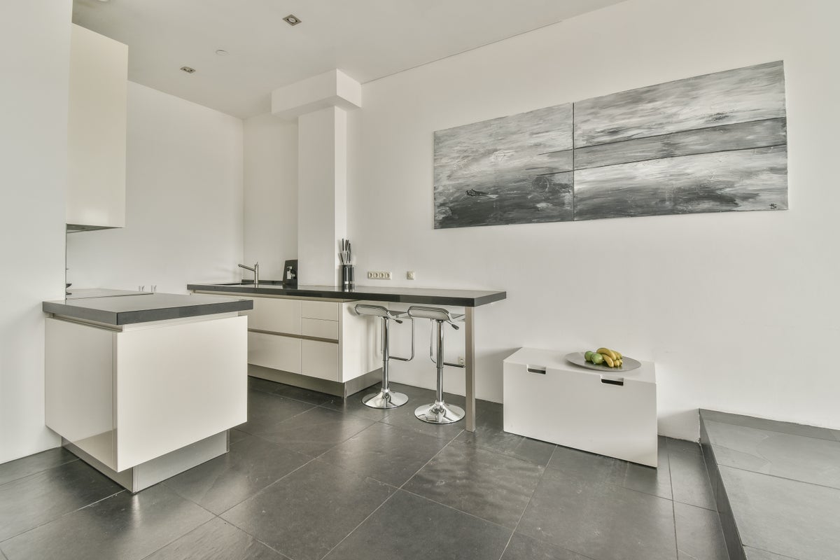
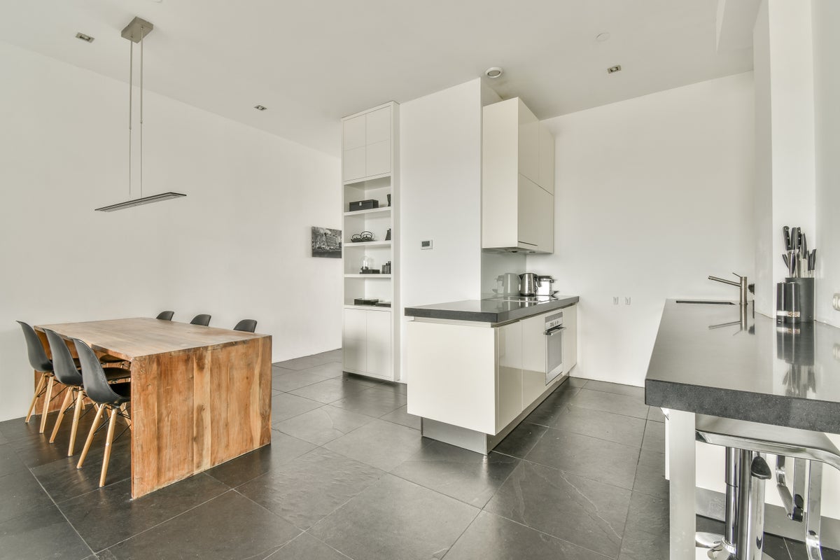
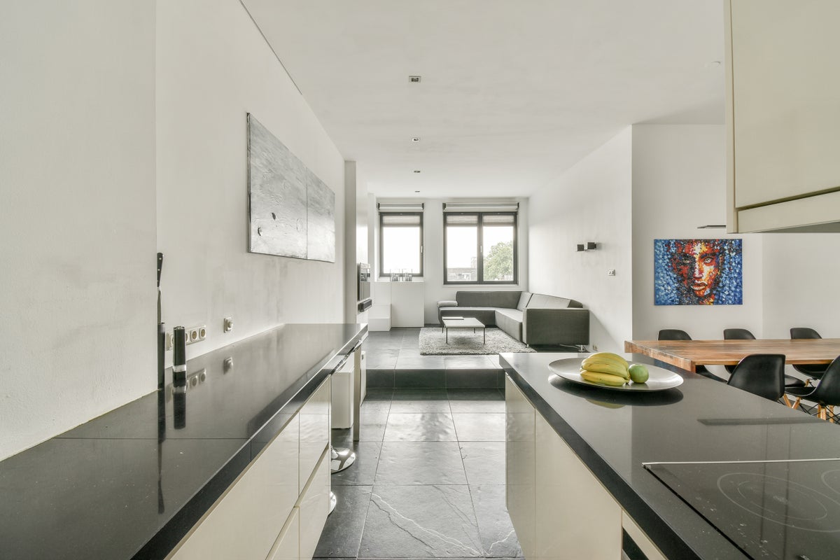
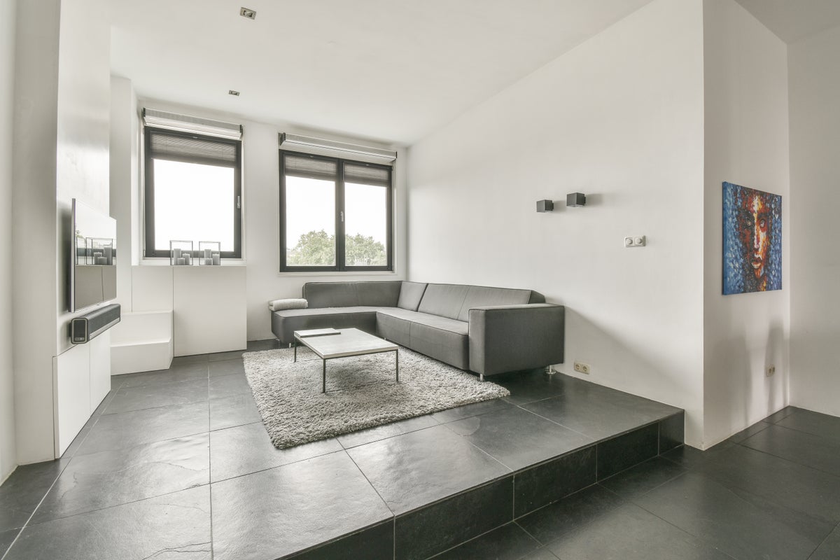
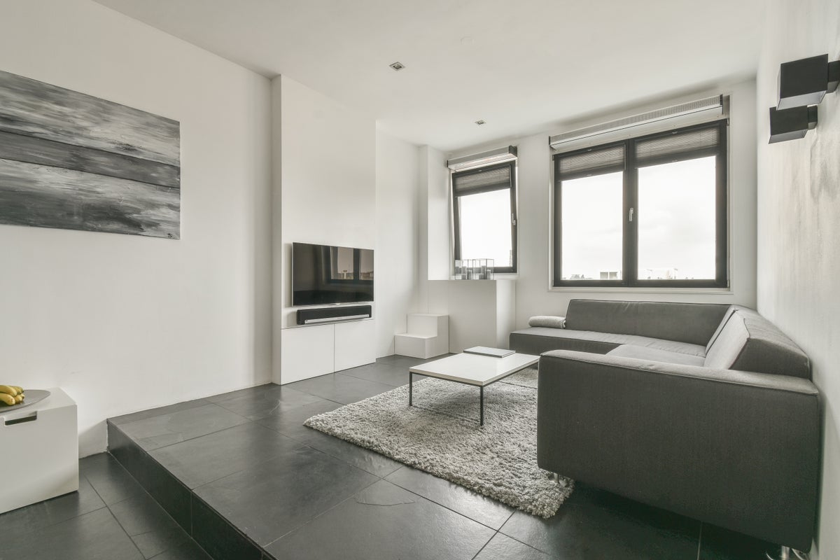
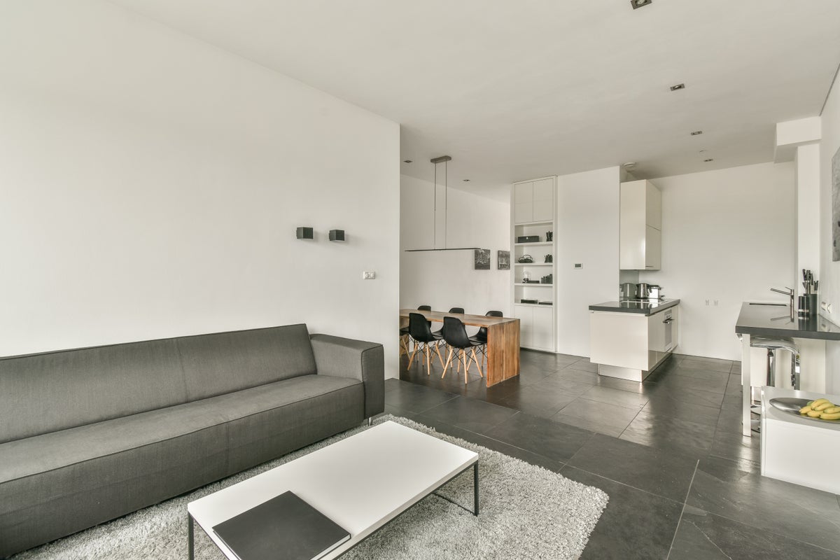
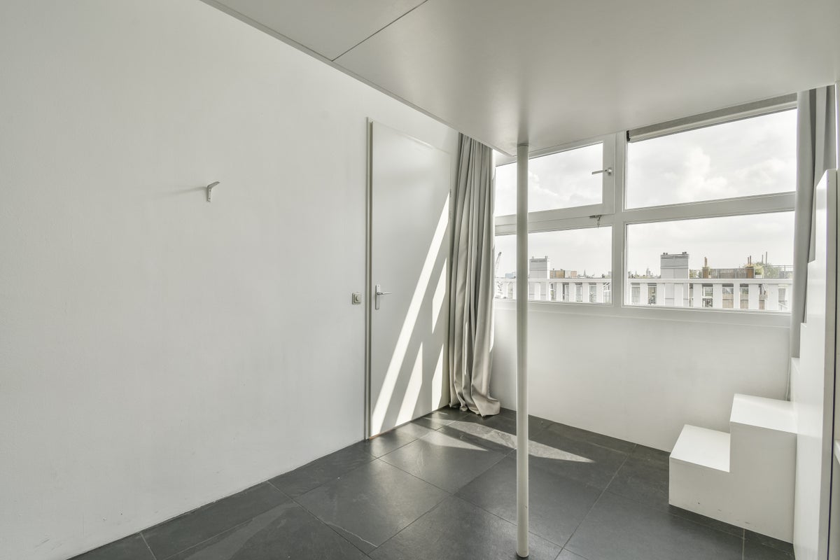
The spacious living room forms the heart of the apartment and features a distinctive split-level design with a raised platform. This creates a natural separation between the lounge area and the generous open-plan kitchen while maintaining an open and airy atmosphere, giving the space both character and a unique sense of openness.
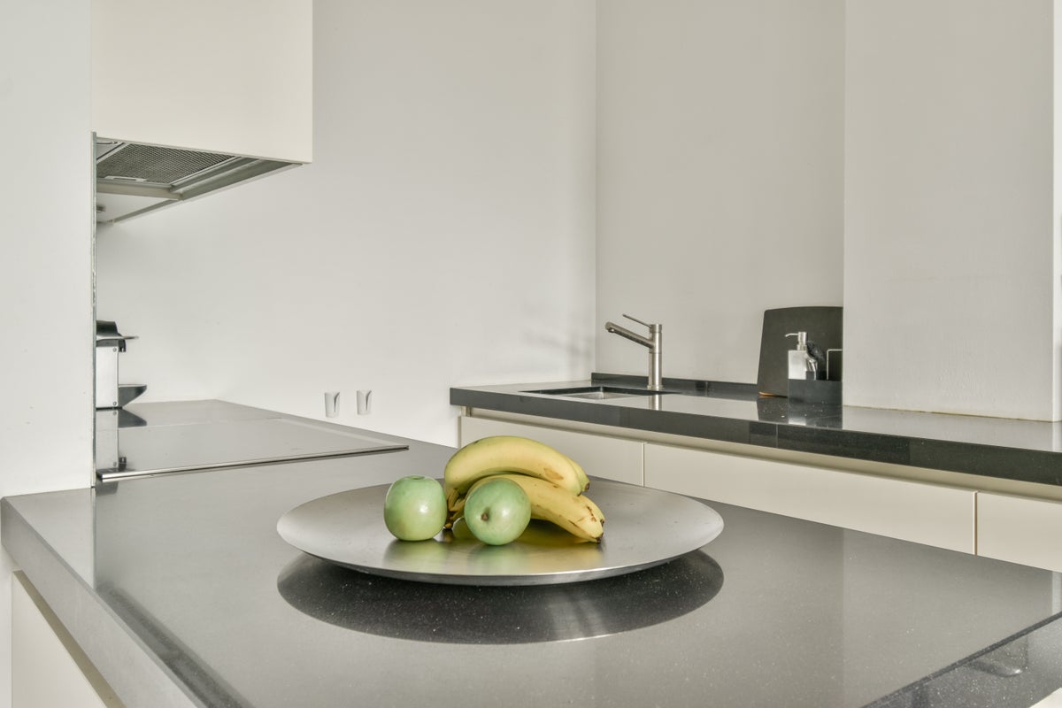
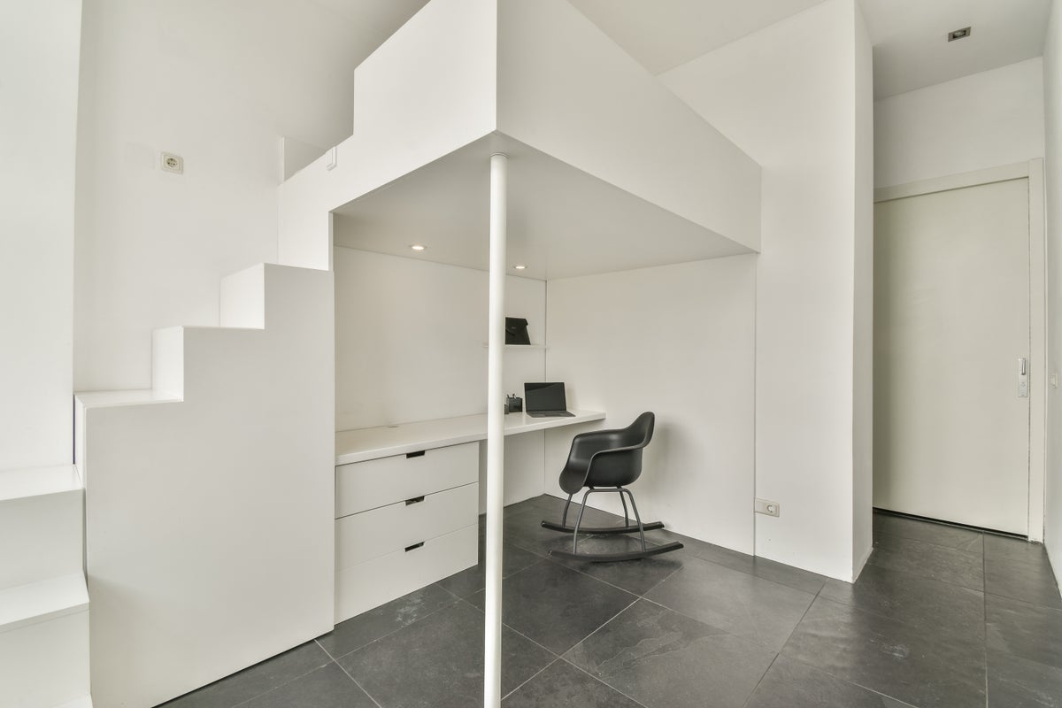
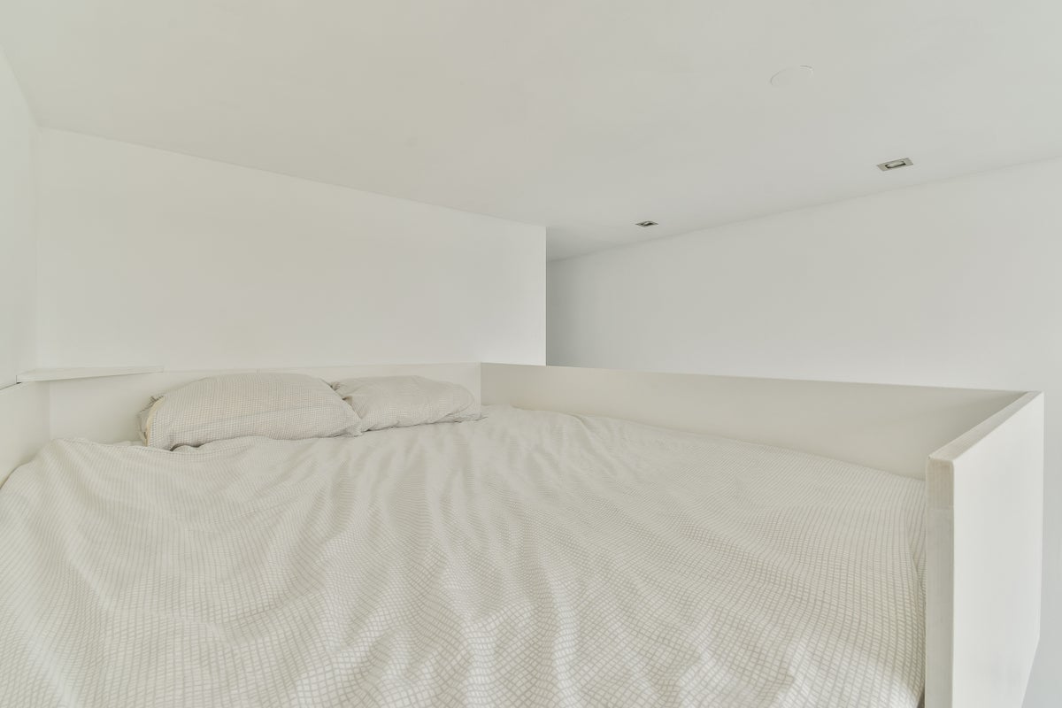
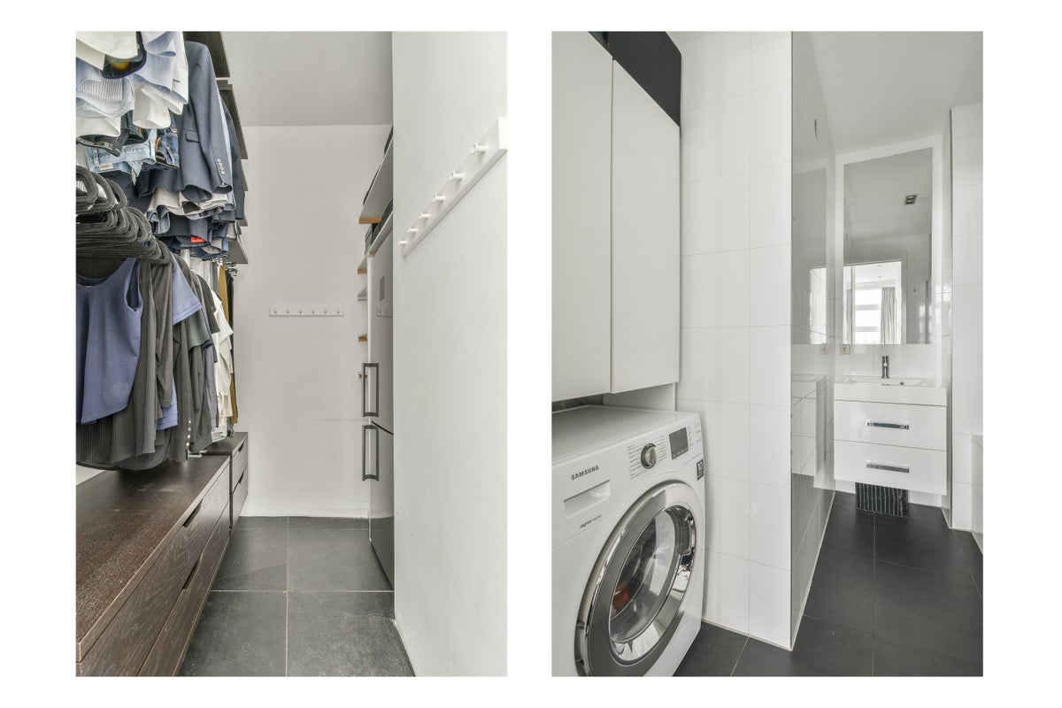
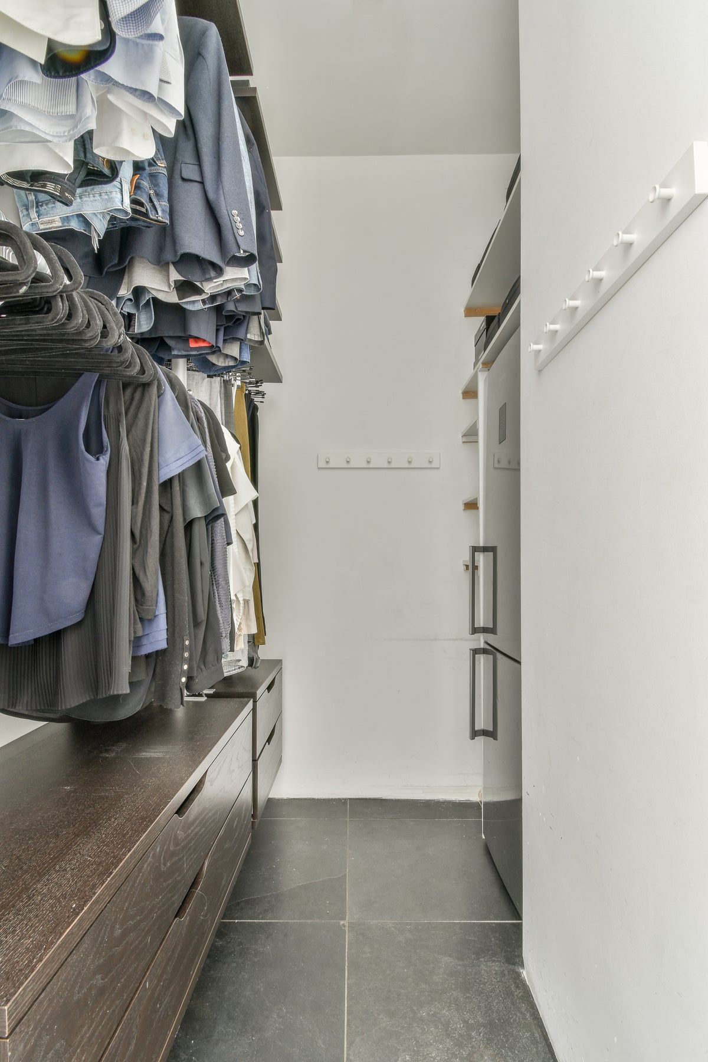
The large kitchen is fully equipped and offers ample worktop and storage space. It also includes a breakfast bar with seating for two, as well as a dining area that comfortably accommodates a six-person dining table, making it the perfect place for cooking, dining, and entertaining. In the bedroom is a cleverly designed mezzanine, with a comfortable home office located beneath it. Behind this area is a spacious walk-in wardrobe offering additional storage, including a full-size extra refrigerator and freezer alongside the refrigerator in the kitchen.
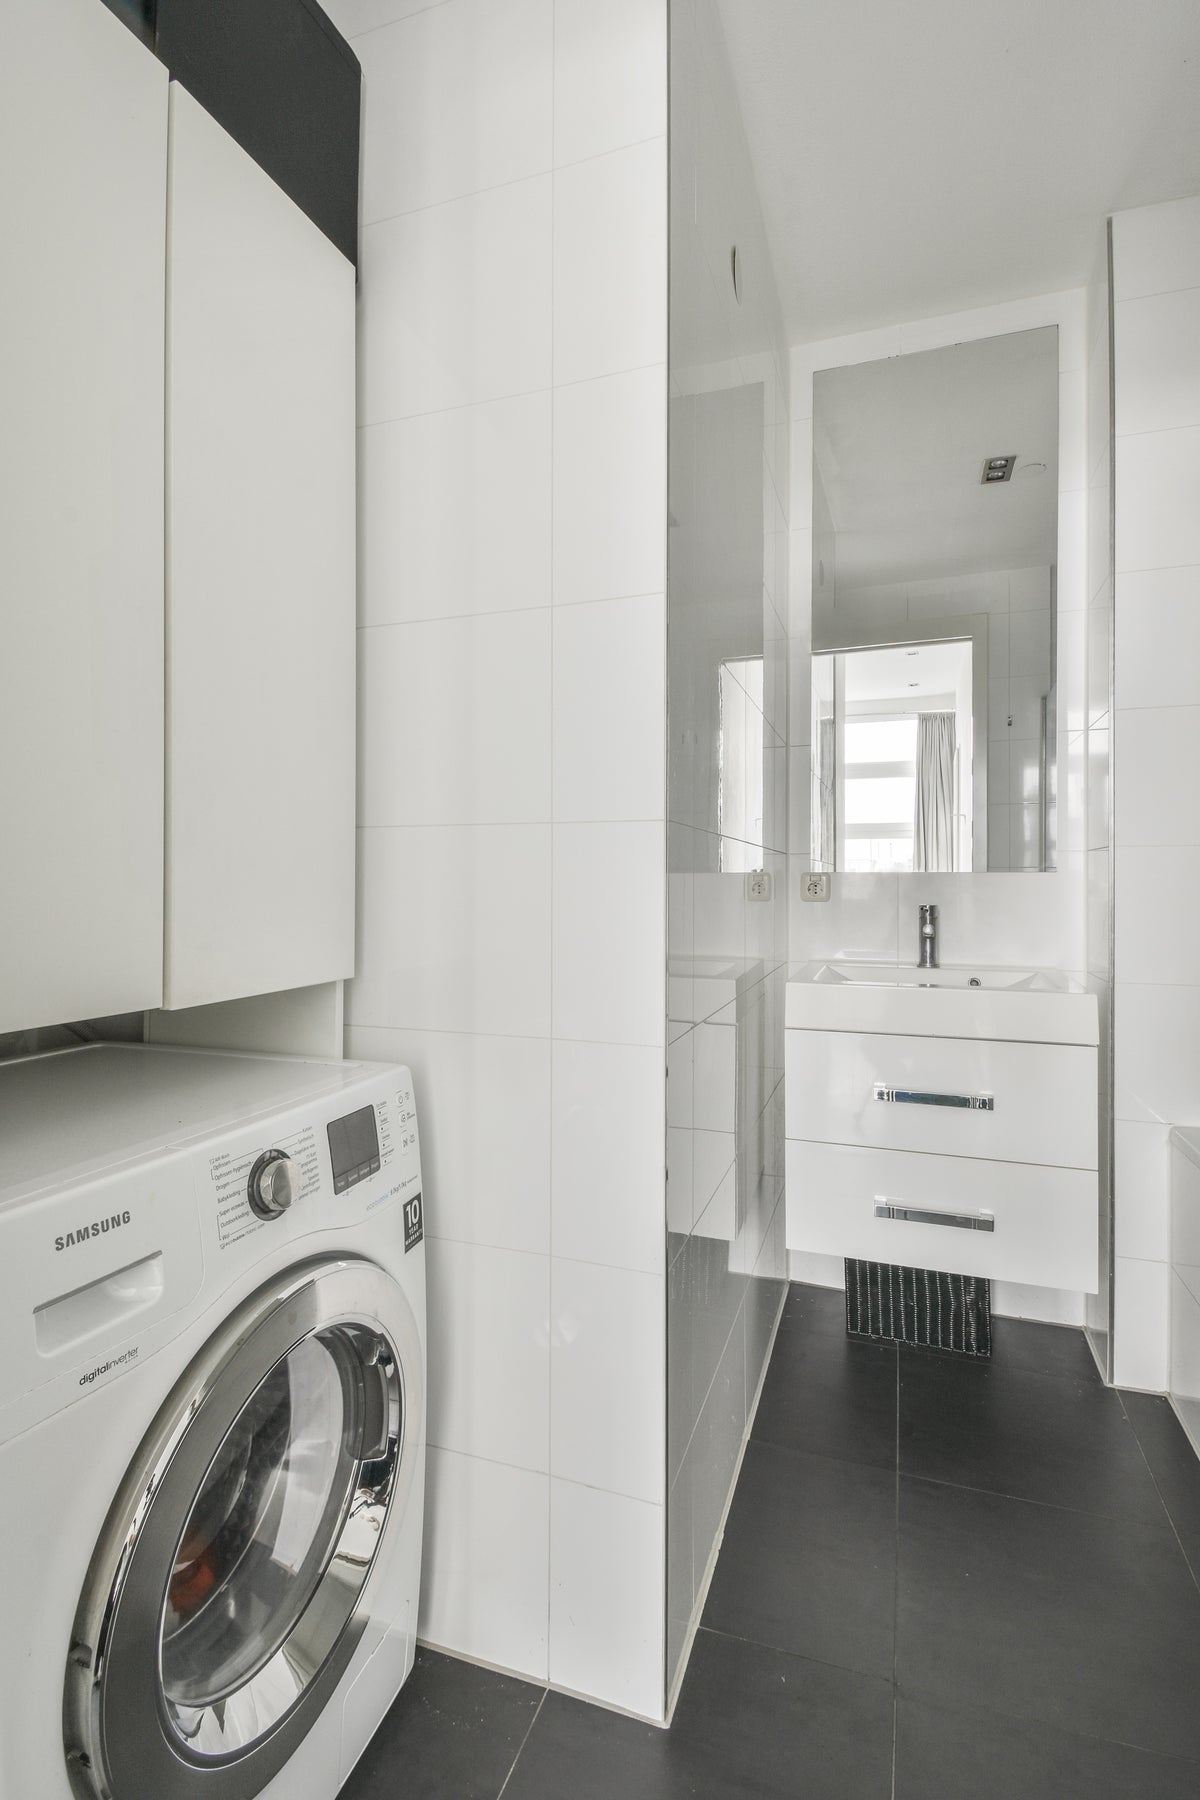
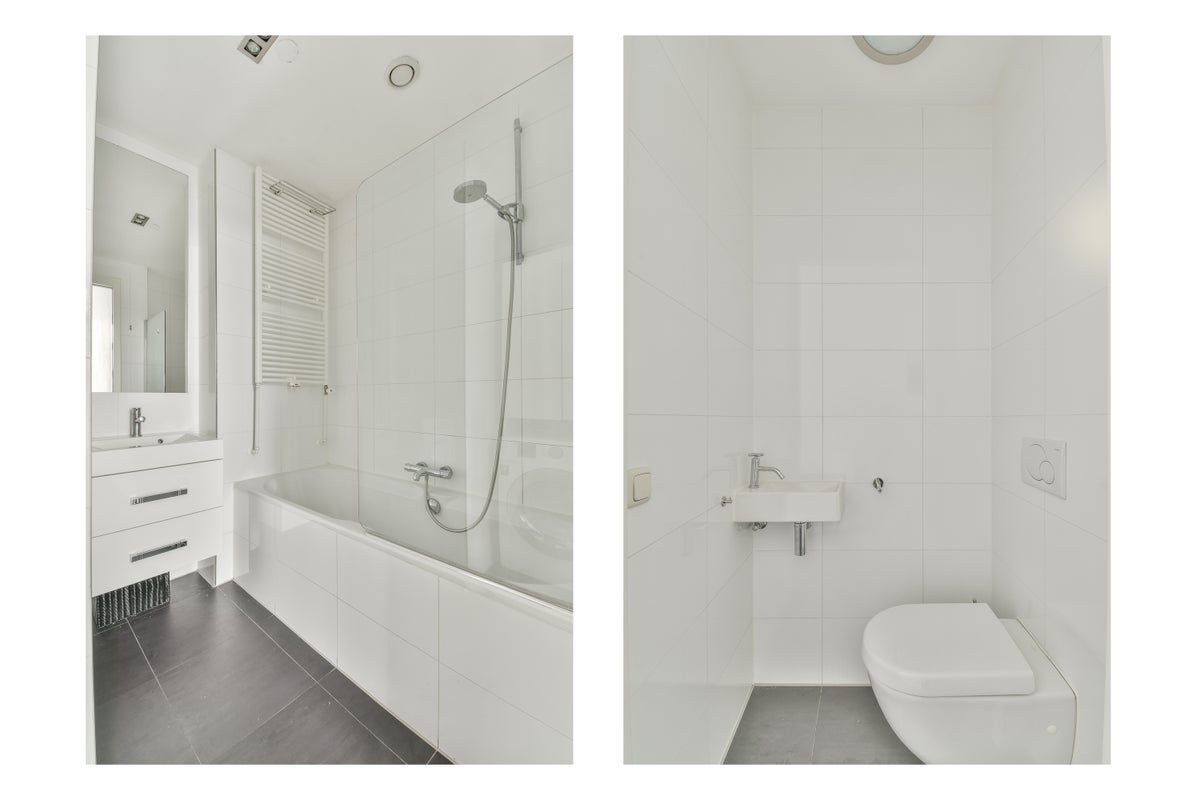
The bathroom is directly accessible from the bedroom and is fitted with a bathtub with shower, a vanity unit with washbasin, and a washing machine. Thoughtfully integrated storage solutions can be found throughout the apartment, providing abundant storage space while remaining virtually invisible within the overall design.
OUTDOOR SPACE
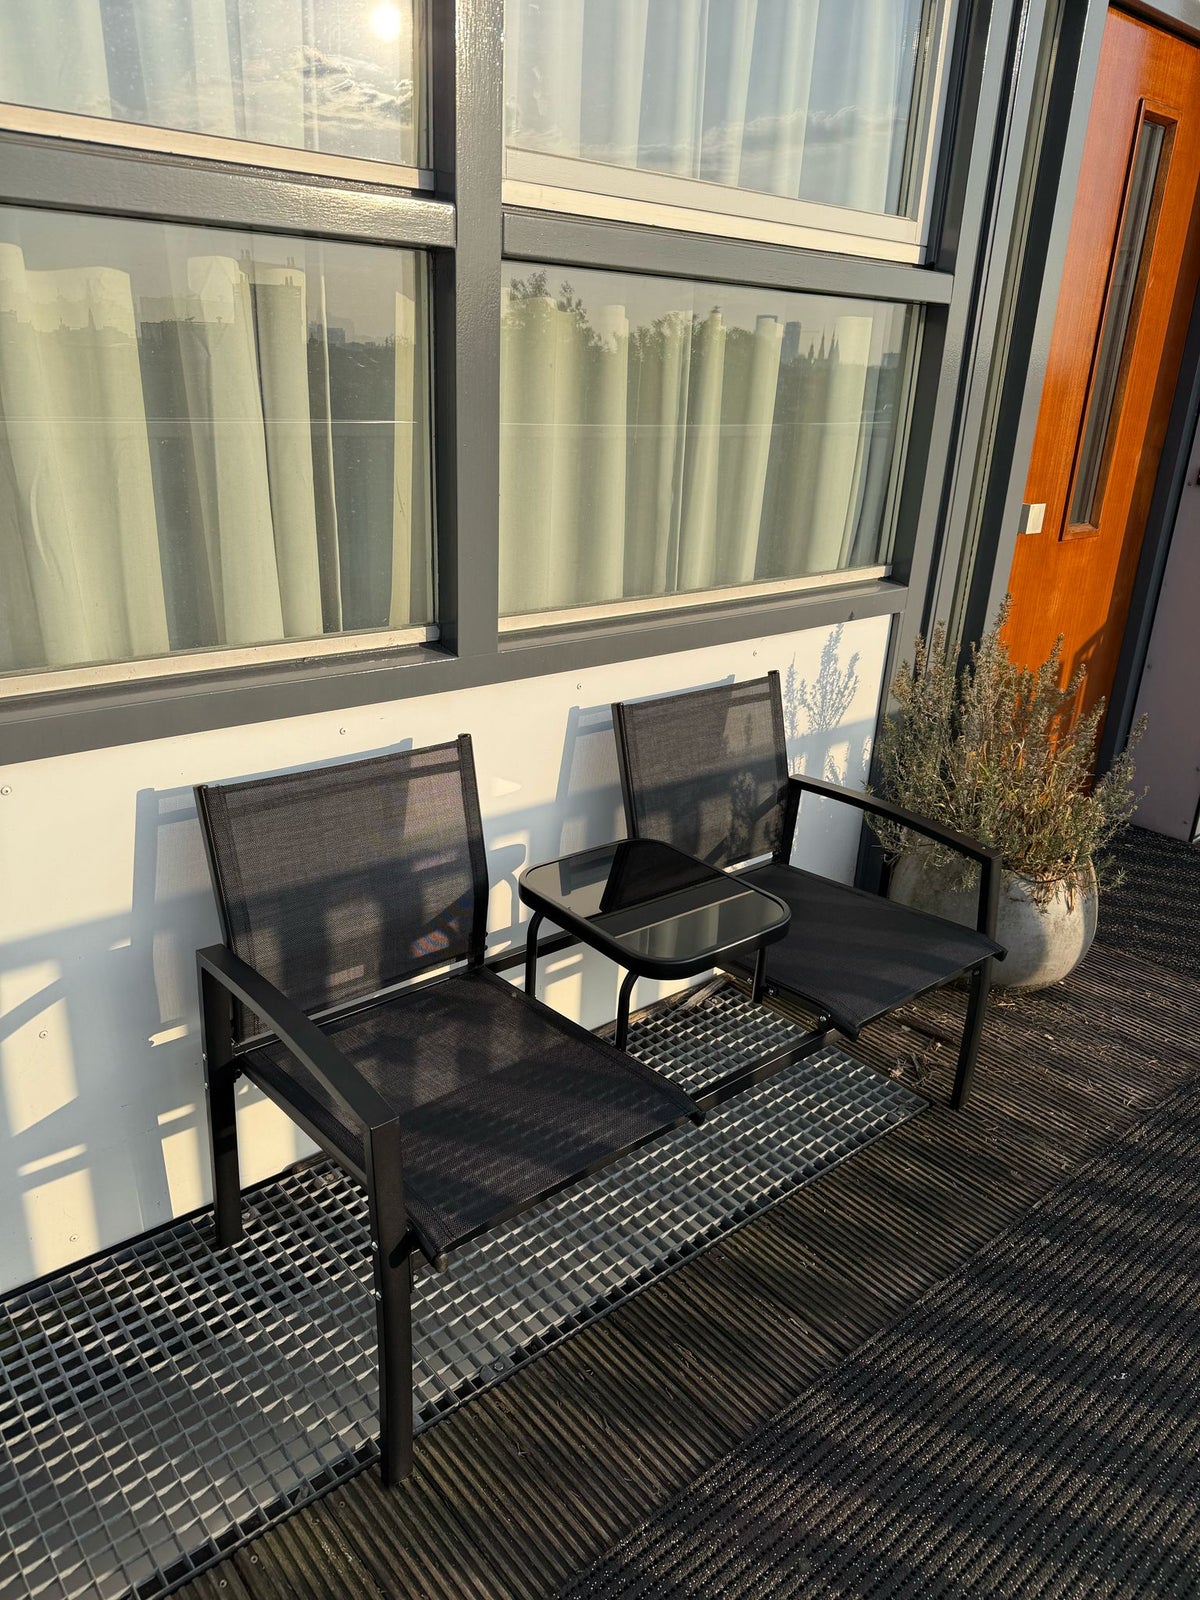
The absolute highlight of this apartment is the generous private rooftop terrace of approximately 22 m2, which is accessed via an external staircase. As the highest rooftop terrace in the immediate surroundings, it offers panoramic views across the city, including the iconic Westerkerk and the Amsterdam skyline. Directly in front of the apartment is a charming bench where you can relax with a cup of coffee while enjoying the morning sun and the unobstructed city views.
SUSTAINABILITY AND ENERGY EFFICIENCY
The apartment has an Energy Label A, making it energy-efficient. The concrete construction provides sound insulation, while high-performance HR++ double glazing helps to maintain a pleasant indoor climate and keeps energy costs low. As a result, the apartment offers both comfort and energy efficiency.
ADDITIONAL FEATURES OF THE BUILDING
Secure indoor bicycle storage.
Quiet communal courtyards.
A direct walking route to the nearby Albert Heijn supermarket, just two minutes away.
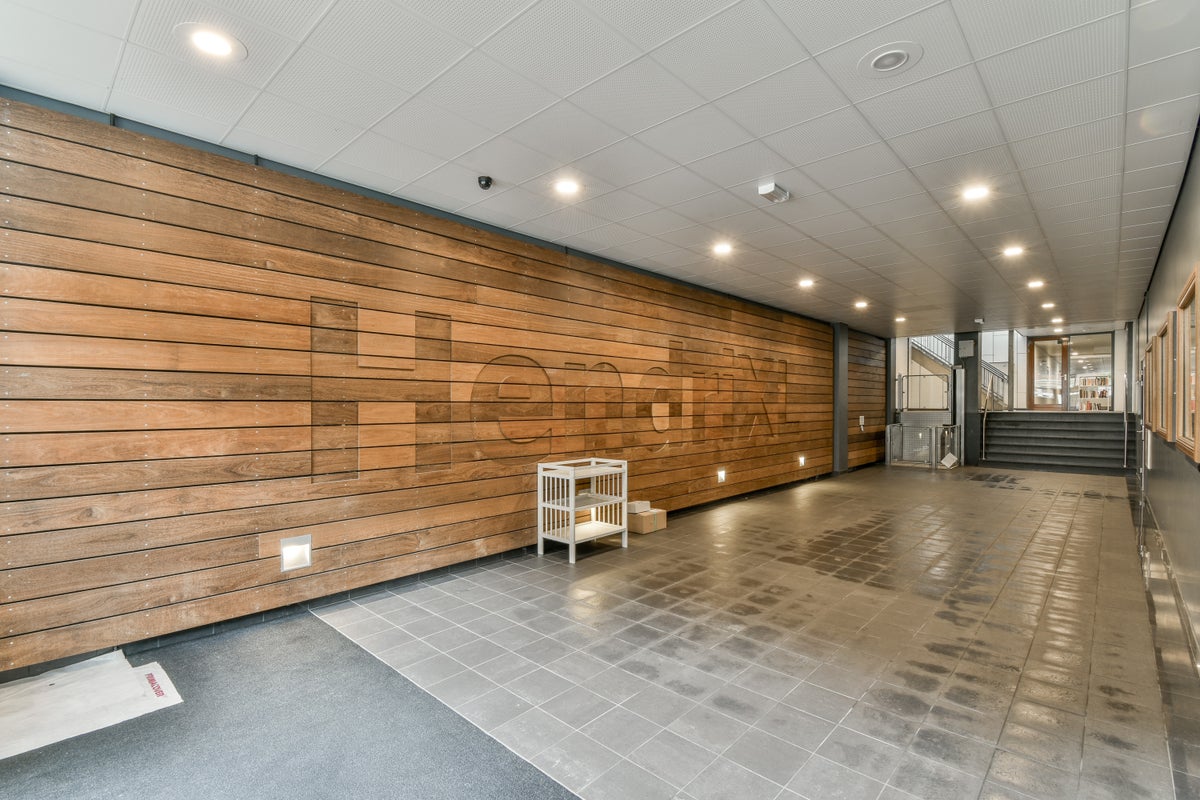
Well-maintained modern residential complex with two lifts and two separate entrances.
Transfer
- Rental price
-
€ 2.750 per month
- Price per m²
- € 41
- Offered since
- 13-07-2026
- Status
- For rent
- Available
- From 01-08-2026
- Contract type
- Unlimited period
- Deposit
-
€ 5.500
- Interior
-
Furnished
- Upkeep
- Good
Area and capacity
- Living area
- 67 m²
- Volume
- 242 m³
Construction
- Type of house
- Flat
- Type of house
- Upper floor
- Type of construction
- Existing building
- Year of construction
- 2006
Classification
- Number of rooms
- 2
- Number of bedrooms
- 1
- Number of bathrooms
- 1
- Number of floors
- 1
- Living levels complex
- 1
- Facilities
-
- Bath
- Lift
- Roof terrace
Outside space
- Balcony
- Not present
- Garden
- Not present
- Roof terrace
- Present
Energy
- Heating
- Complete floor heating
- Energy rating
- A
Garage
- Present
- No
What's nearby
-
Oecumenische basisschool Dr Rijk Kramer School4 min. | 311 m
-
Het Cartesius School7 min. | 535 m
-
Theo Thijssen School11 min. | 836 m
-
Marcanti College School11 min. | 839 m
-
De Waterkant School12 min. | 938 m
-
(V)SO Schakenbosch Onderwijs & Werk School15 min. | 1200 m
-
Openbare Basisschool Jordaan School15 min. | 1223 m
-
Basisschool De Bron School16 min. | 1254 m
-
Oecumenische basisschool De Catamaran School18 min. | 1440 m
-
Basisschool Annie M G Schmidt School18 min. | 1484 m
-
Admiraal De Ruyterschool School19 min. | 1563 m
-
De Vindplaats School20 min. | 1626 m
-
St. Janschool School21 min. | 1682 m
-
Basisschool Westerpark School22 min. | 1756 m
-
Basisschool De Meidoorn 10e Montessori-School School22 min. | 1799 m
-
Basisschool Al Maes School24 min. | 1946 m
-
Huygens College School24 min. | 1964 m
-
Burght School24 min. | 1968 m
-
Hugo de Grootplein, Amsterdam Railway station2 min. | 116 m
-
Gillis van Ledenberchstraat, Amsterdam Bus stop4 min. | 323 m
-
Bloemgracht, Amsterdam Railway station5 min. | 374 m
-
Rozengracht, Amsterdam Railway station7 min. | 573 m
-
Frederik Hendrikplantsoen, Amsterdam Bus stop7 min. | 575 m
-
Marnixplein, Amsterdam Railway station8 min. | 630 m
-
Marnixstraat, Amsterdam Bus stop8 min. | 642 m
