


- 130 m²
- 5 rooms
-
Upholstered
Description
I WOULD LIKE TO VIEW THIS PROPERTY
To arrange a viewing for this property, we kindly ask you to respond via email, the request form on our website, or through digital platforms such as ****** and Pararius. Unfortunately, it is not possible to request a viewing by telephone. We will do our utmost to respond as quickly as possible!
WELCOME TO VOORBURG
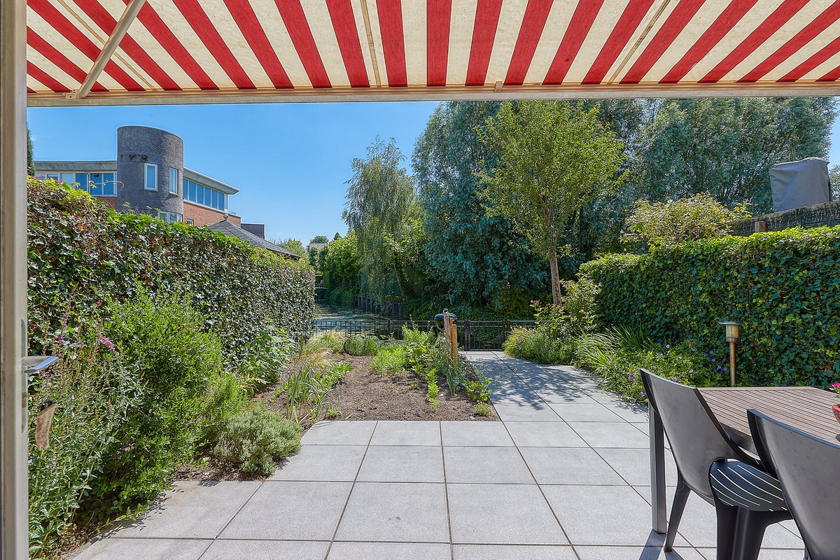
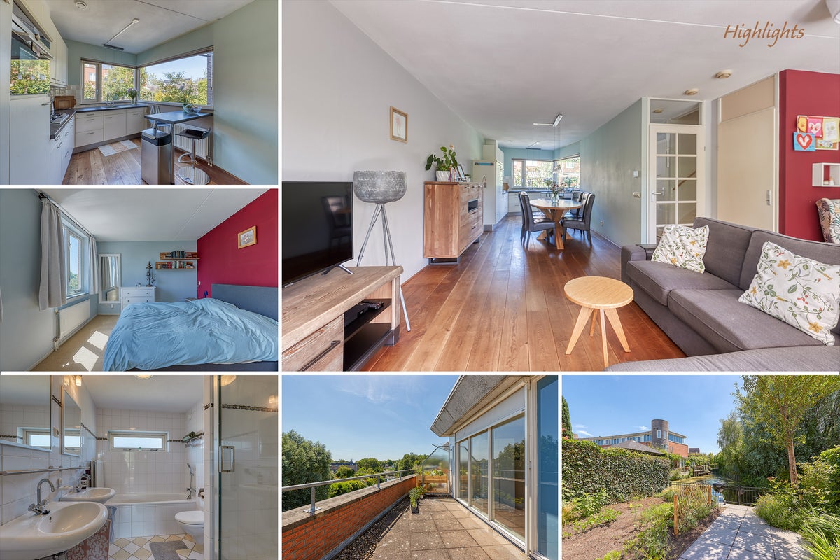
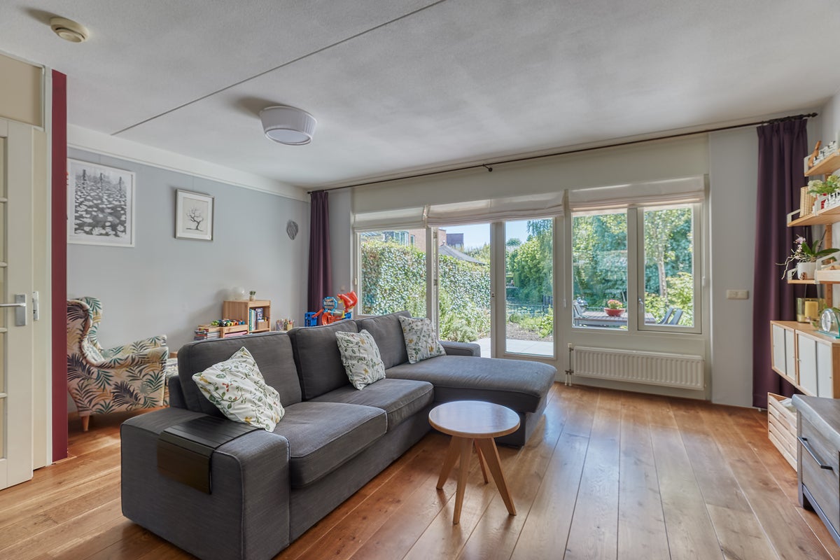
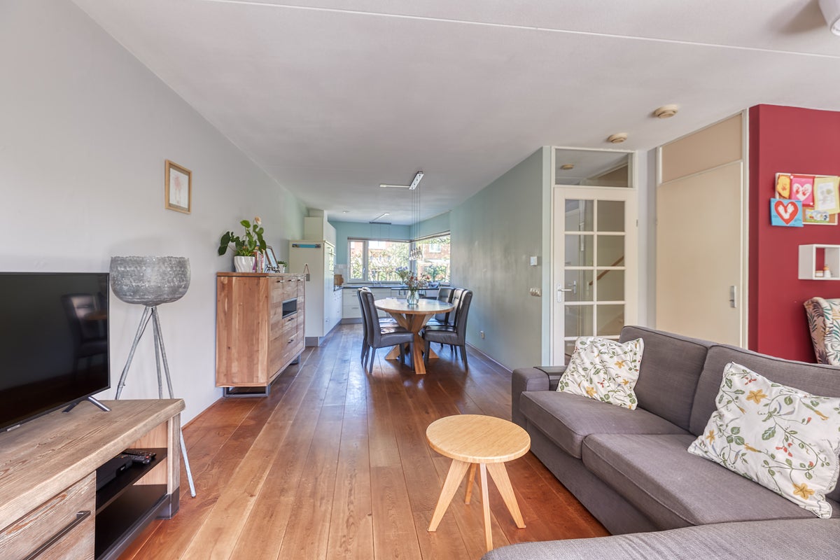
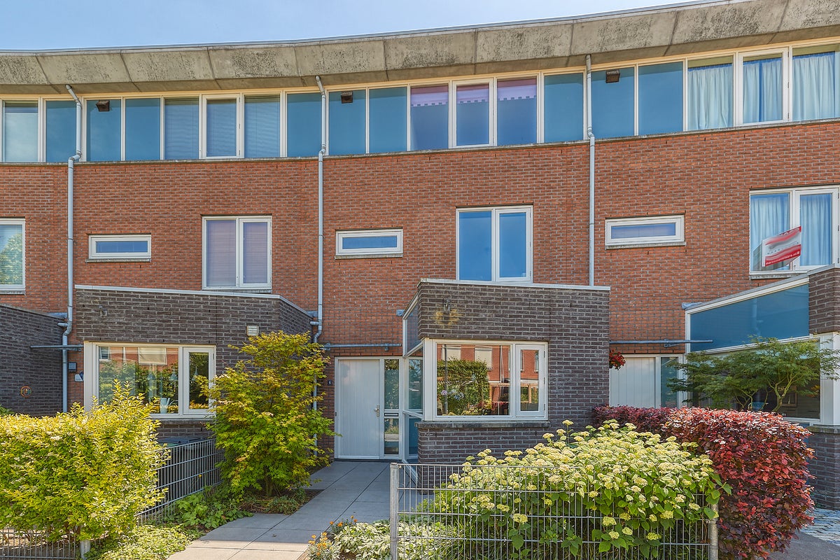
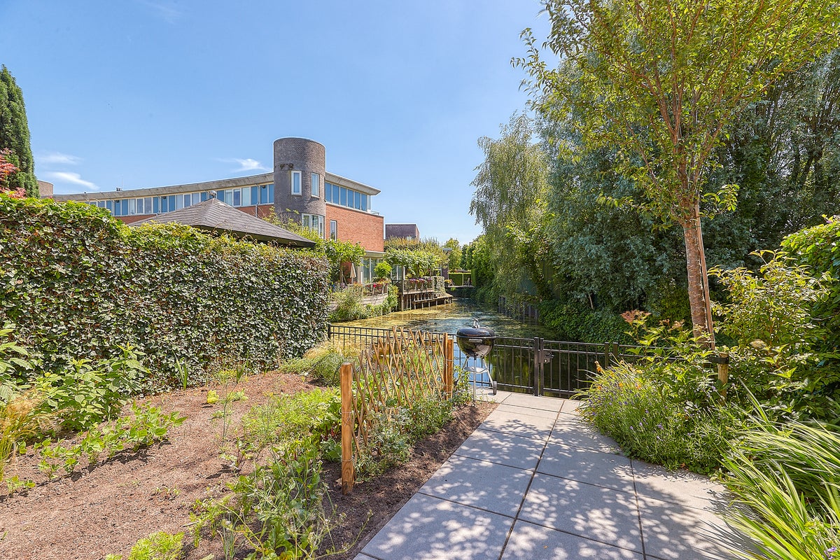
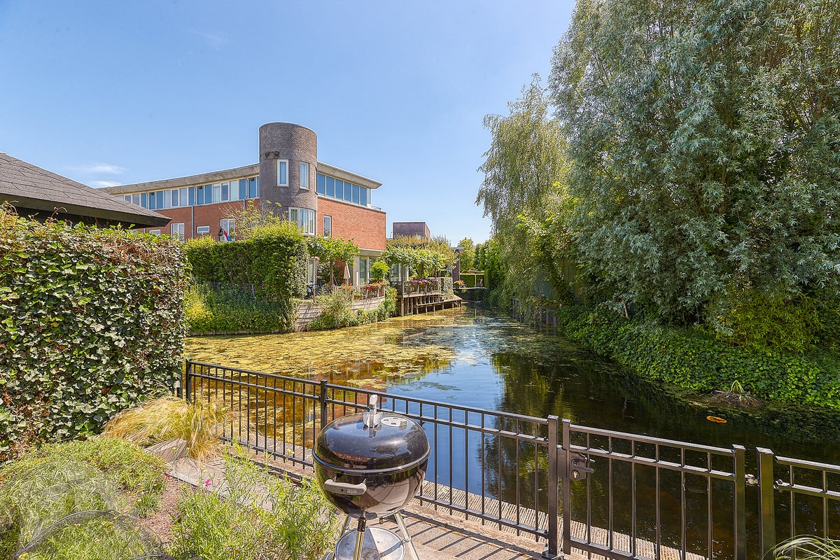
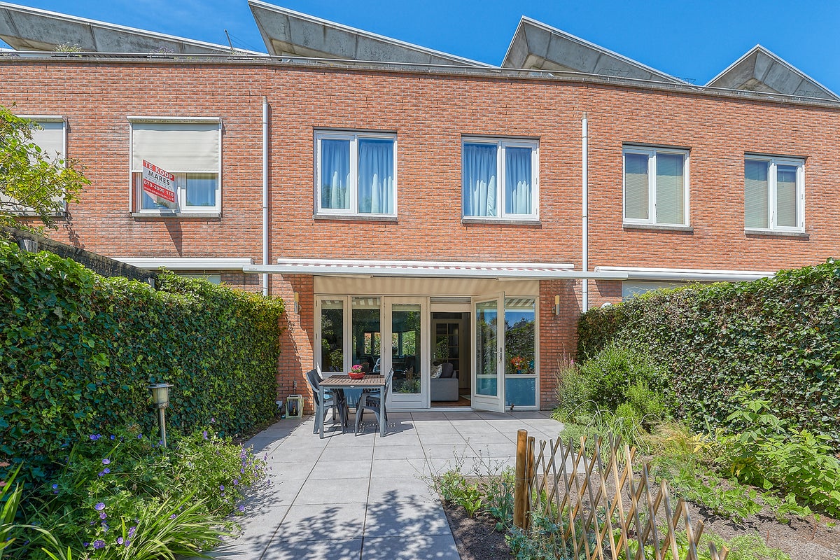
Located in the pleasant residential area of Damsigt, this bright and semi-furnished family home of approximately 130 m² features a beautiful waterside garden. The property offers a spacious living room with French doors opening onto the garden, a modern open-plan kitchen, four bedrooms, and a well-maintained bathroom. Living in this wonderful home is pure enjoyment. Don't wait any longer and schedule your viewing today!
VOORBURG
The property is situated in the charming and attractive town of Voorburg, a cosy town directly adjacent to The Hague. Voorburg has its own historic town centre, centred around the Herenstraat, where a traditional market takes place every Saturday. Here you will find all the shops for your daily groceries, including a bakery, butcher, greengrocer, and liquor store, as well as trendy boutiques, inviting cafés with terraces, and excellent restaurants. Sports facilities, tennis courts, and several parks are also nearby, making this a town with plenty to offer. Within walking distance you'll also find The Mall of the Netherlands, the largest shopping mall in the Netherlands. Voorburg offers a wide range of schools, while several international schools are easily accessible. Would you like to visit the city? The historic centre of The Hague can be reached by bicycle within approximately 25 minutes or by train or tram within 15 minutes, as Voorburg has its own railway station. Here you will find museums, theatres, cinemas, a large shopping district with countless shops, many restaurants, and a vibrant nightlife. The property also enjoys convenient access to the main roads (A12 and N44).
LAYOUT
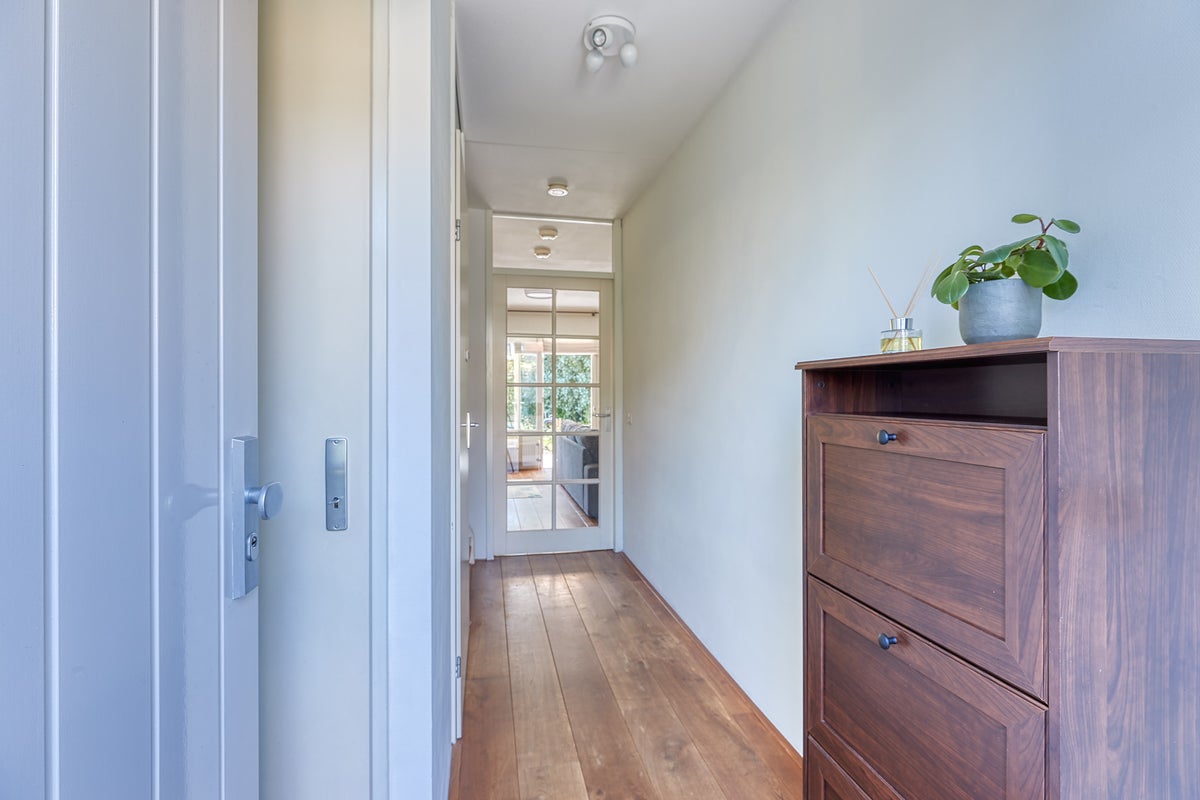
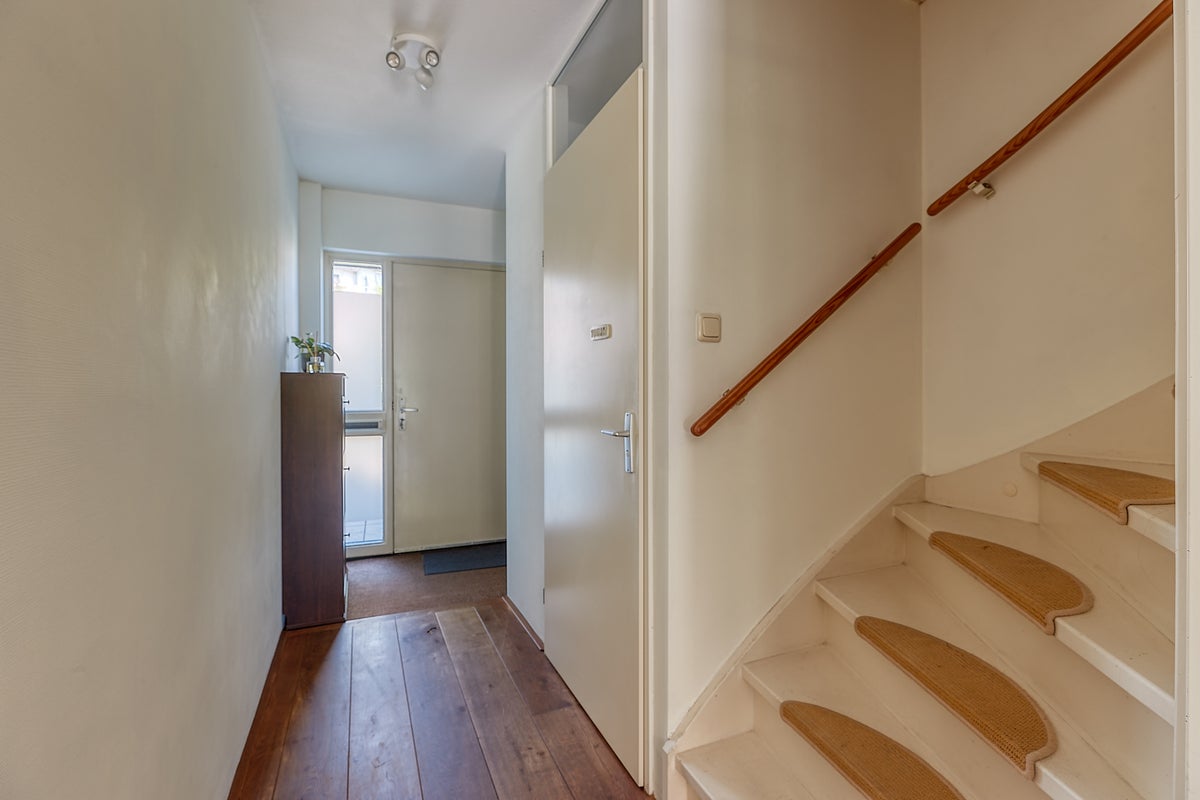
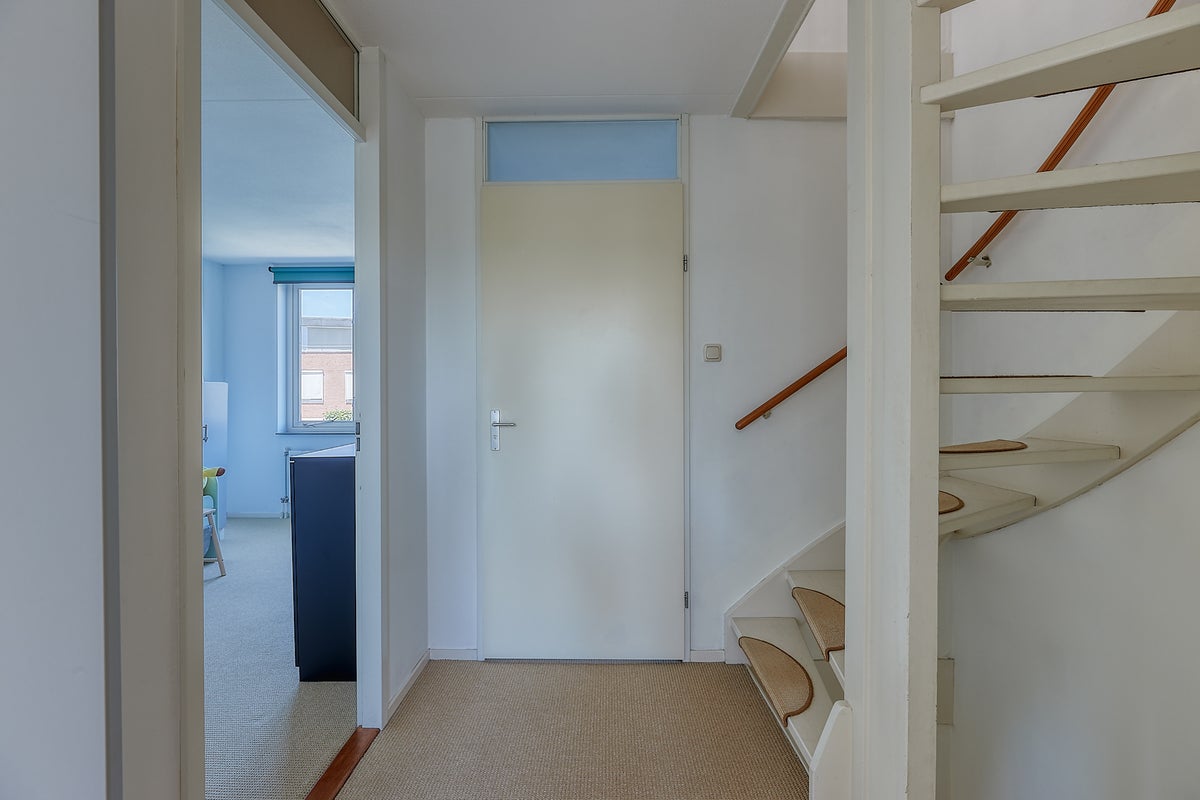
Entering the property, you arrive in the entrance hall, which provides access to the various rooms and the staircase leading to the first floor.
Ground Floor
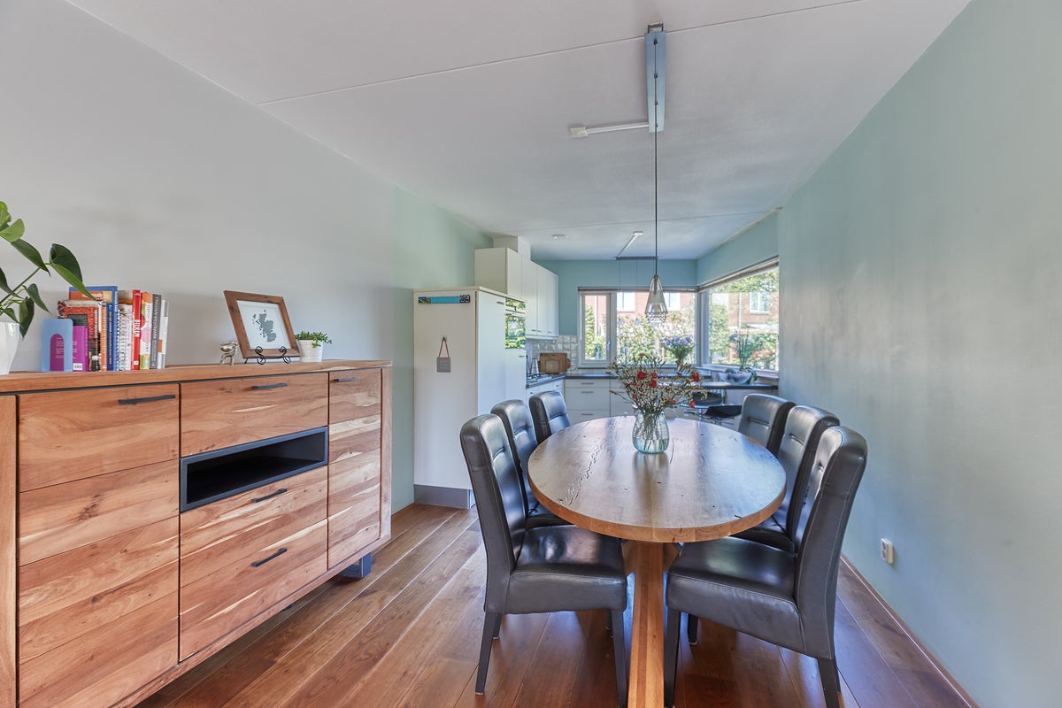
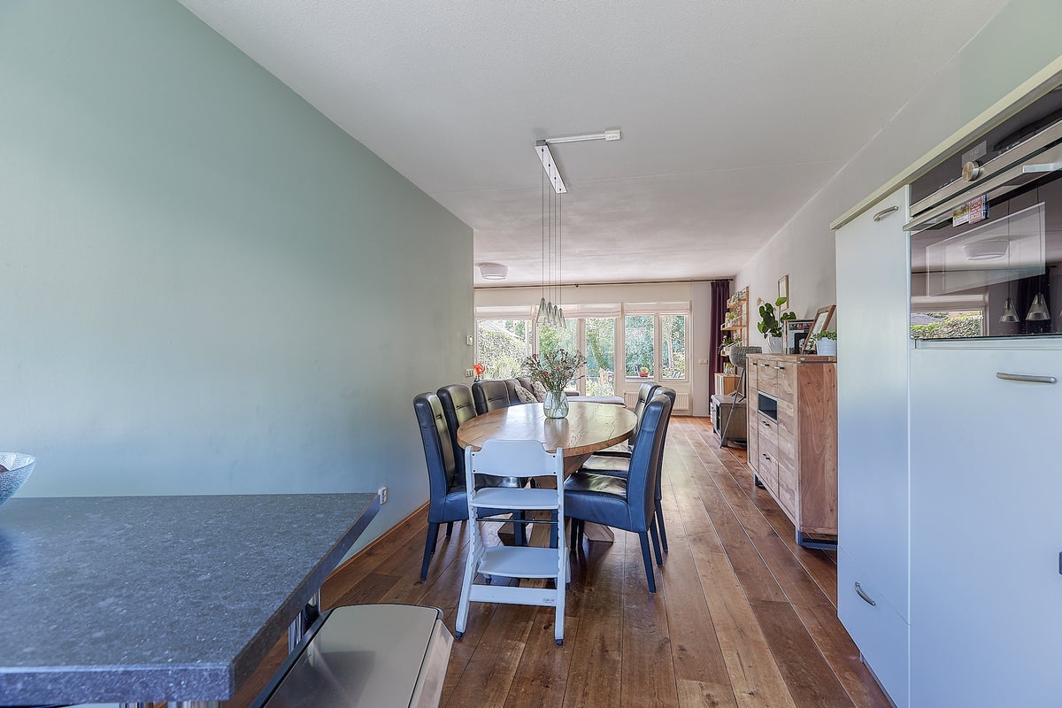
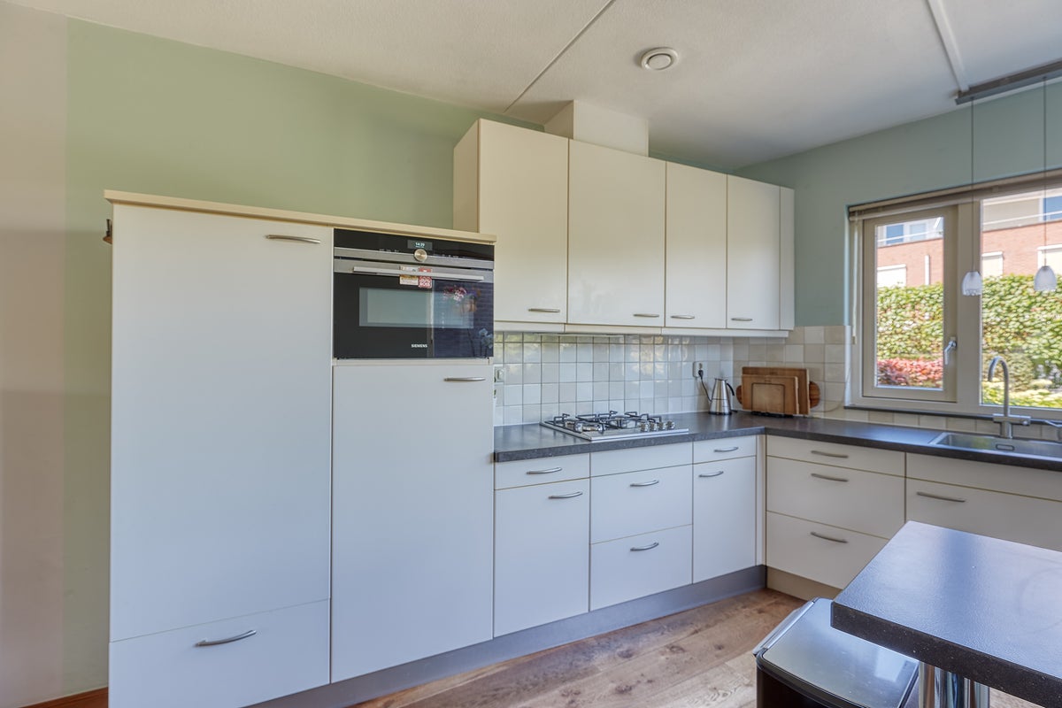
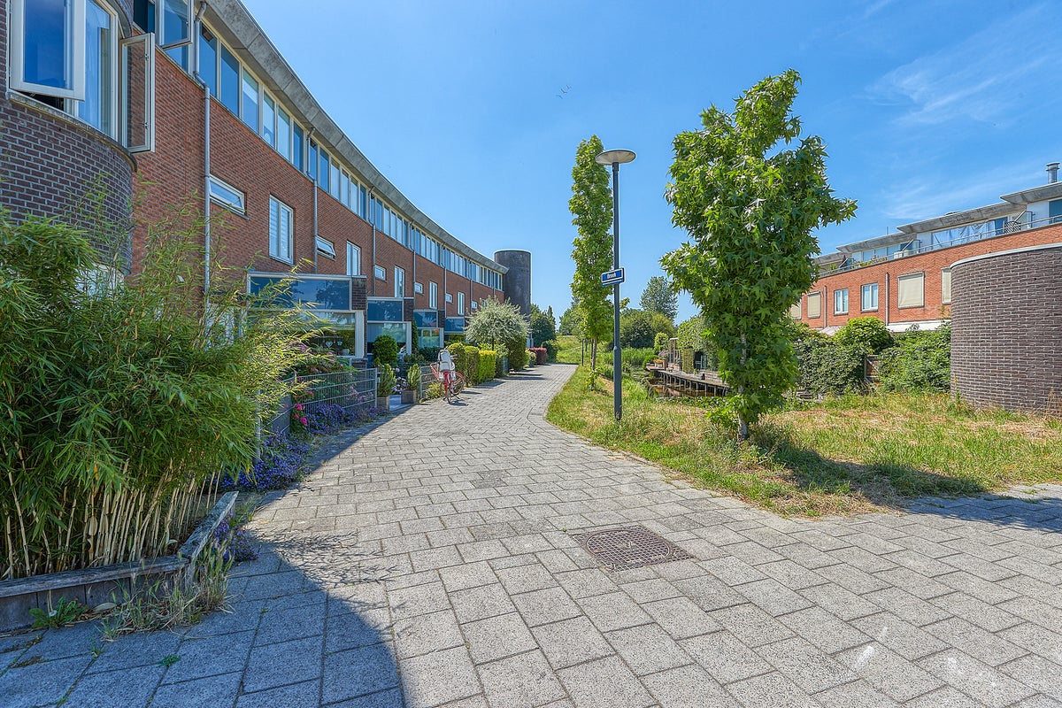
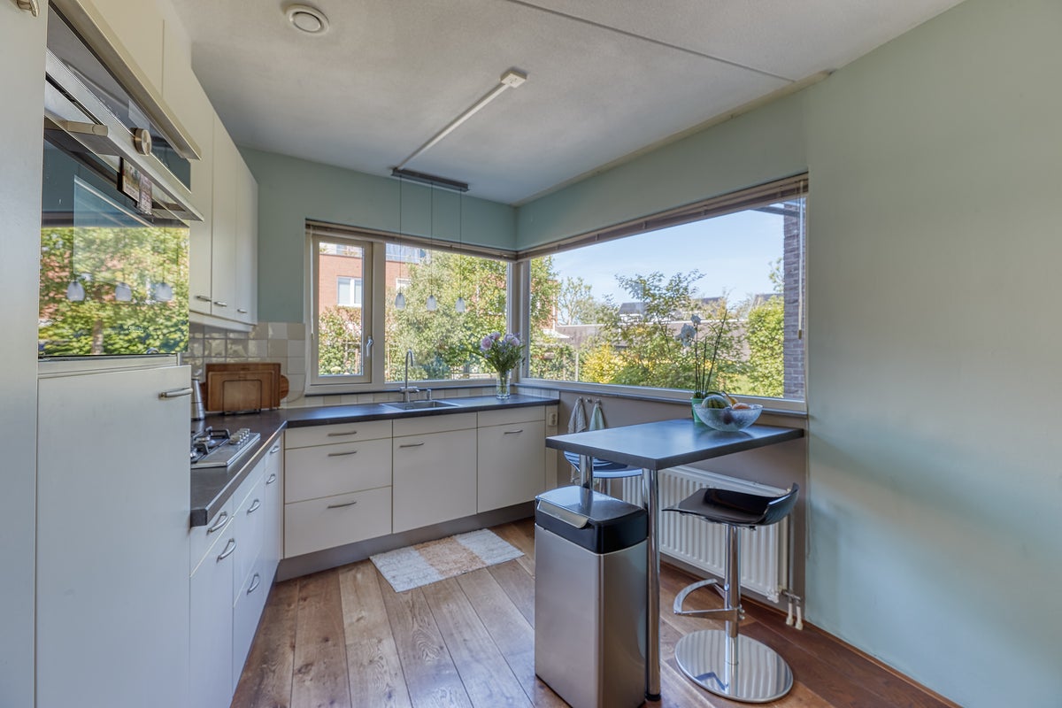
The spacious and bright living room forms the heart of the home. Large windows provide an abundance of natural daylight, creating a warm and inviting atmosphere. The living room opens onto the beautiful south-facing waterside garden, offering plenty of privacy and ample space for both a comfortable seating area and a generous dining area. The garden also provides access to a private mooring dock. The well-maintained open kitchen is practically designed and offers plenty of worktop and storage space, making it an ideal place to prepare meals and enjoy dining together. At the front of the property is a traffic-free street where children can safely play.
First Floor
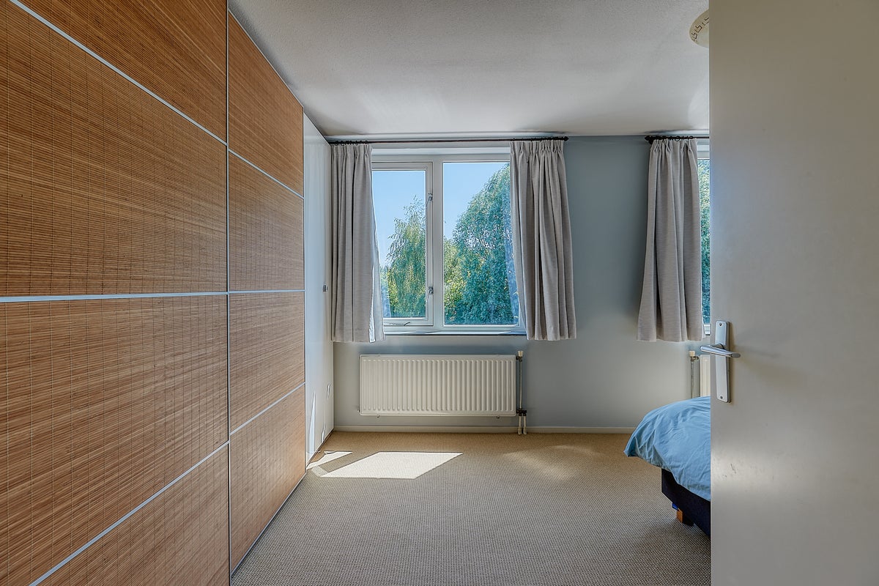
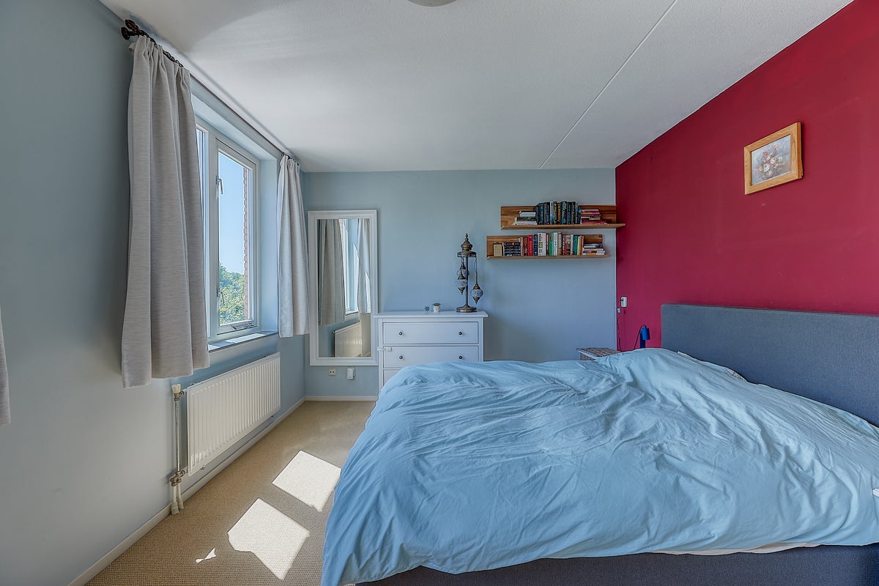
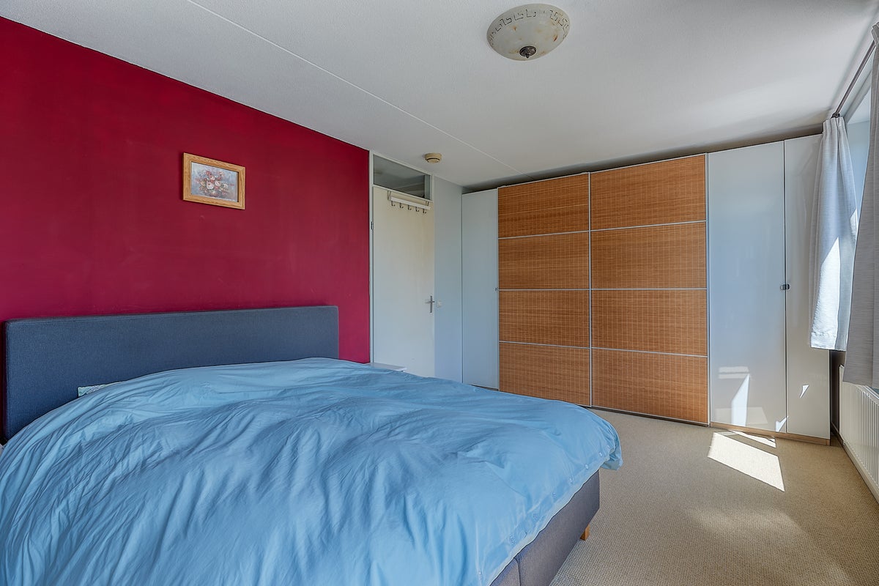
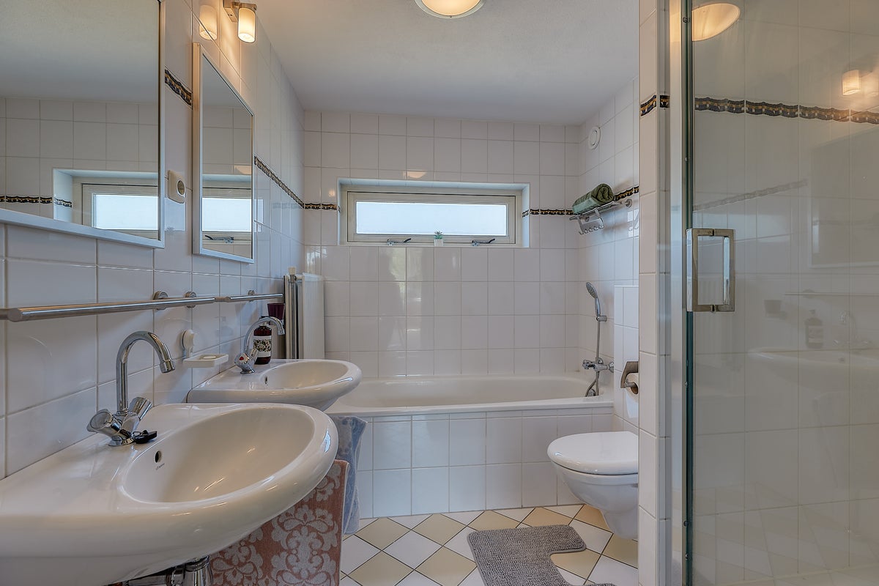
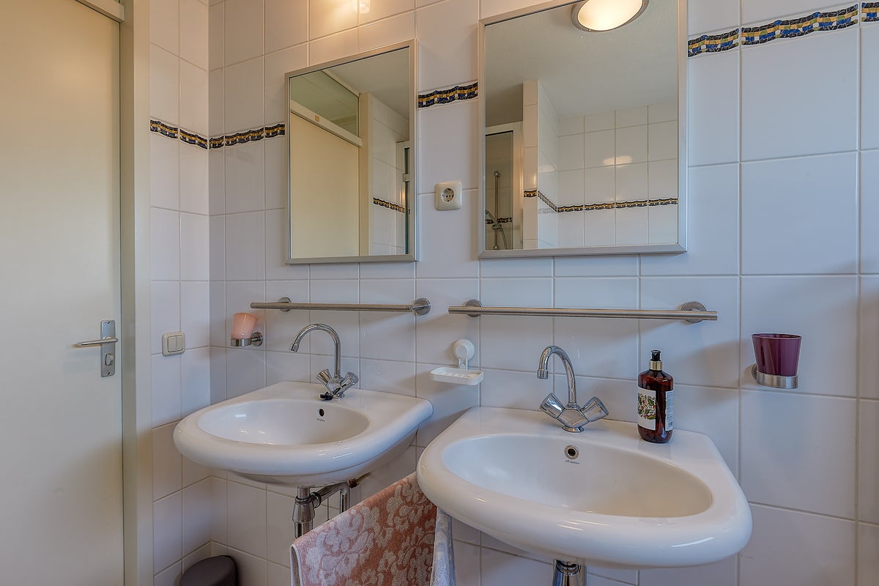
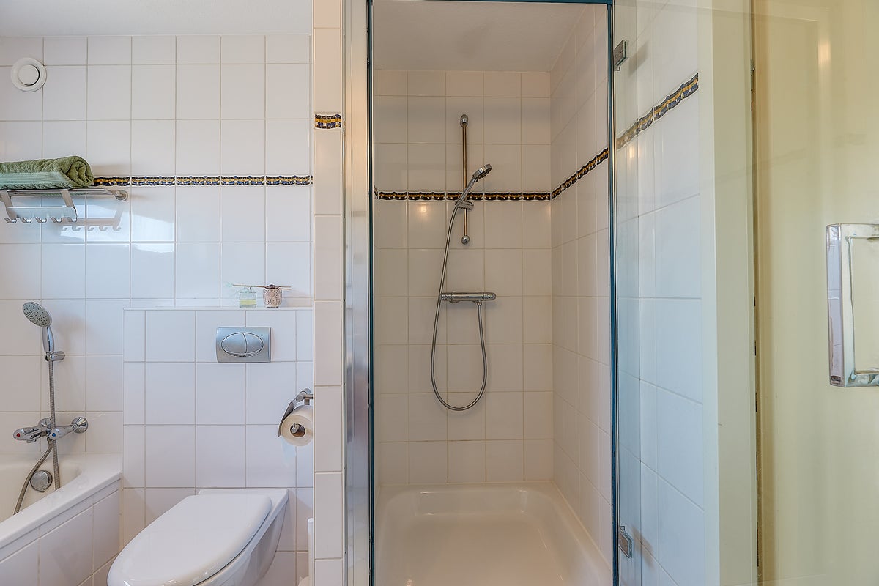
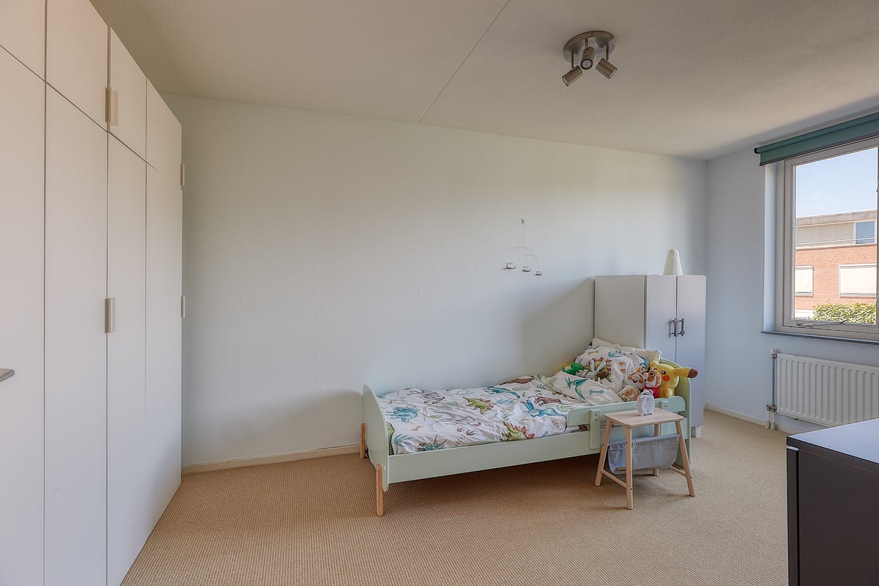
The property offers four spacious bedrooms. The master bedroom features a luxurious built-in wardrobe. The remaining bedrooms are bright, neatly finished, and offer plenty of possibilities as bedrooms, home offices, or hobby rooms. Thanks to their generous size, all bedrooms are comfortable and versatile. The well-maintained bathroom is equipped with a bathtub, separate shower, and double washbasin. Two of the bedrooms are located on the second floor, together with a spacious laundry/storage room fitted with built-in shelving and the heat recovery ventilation (HRV) system.
INSULATION AND HEATING
The property has an Energy Label A and is fully fitted with double glazing. Heating and hot water are provided by a central heating combi boiler installed in 2025. The house was built in 2002. The property is equipped with 10 solar panels and, thanks to its excellent insulation, benefits from very low annual energy consumption. A healthy indoor climate is ensured by the heat recovery ventilation (HRV) system.
PARKING
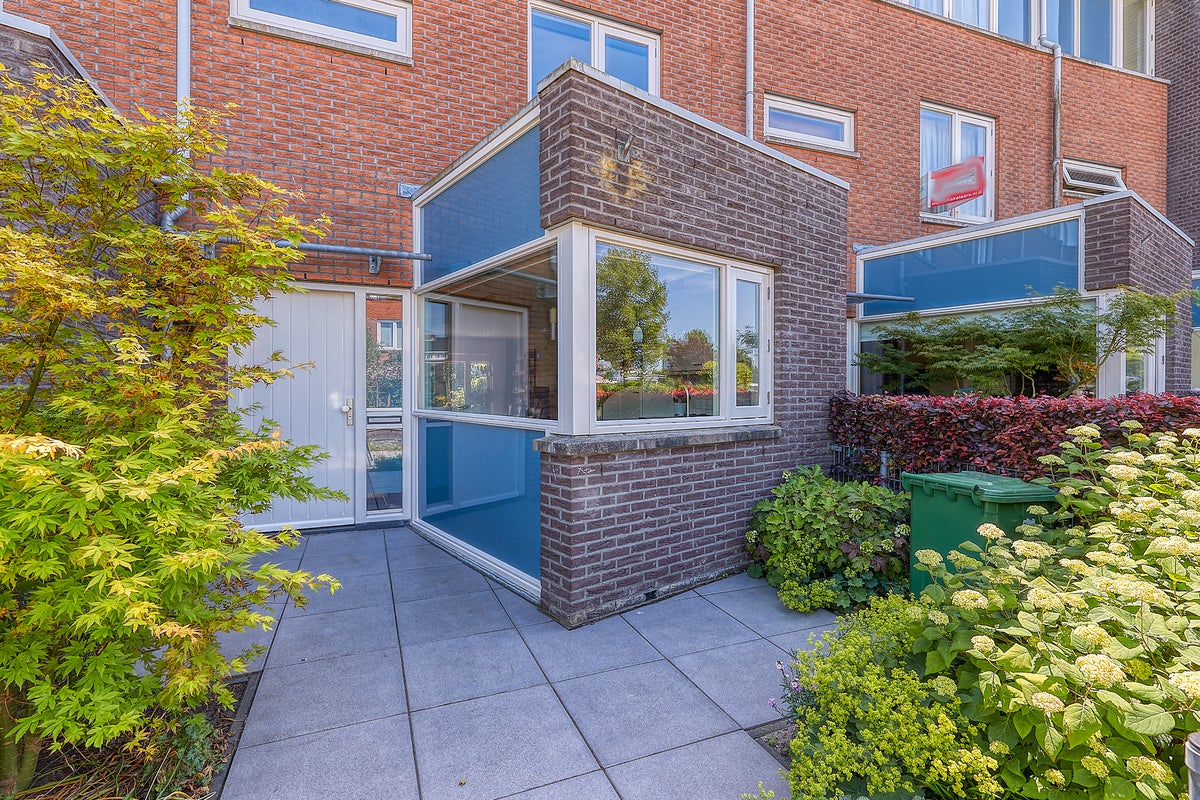
The property is located in a free parking area, meaning no parking permit is required. In addition, there is a spacious brick storage shed at the front of the property, with room to securely store up to four bicycles.
HIGHLIGHTS
- Living area approximately 130 m²
- Energy Label A
- Fully fitted with double glazing
- Upholstered
- Well-maintained kitchen equipped with all built-in appliances
- 4 bedrooms
- 1 bathroom
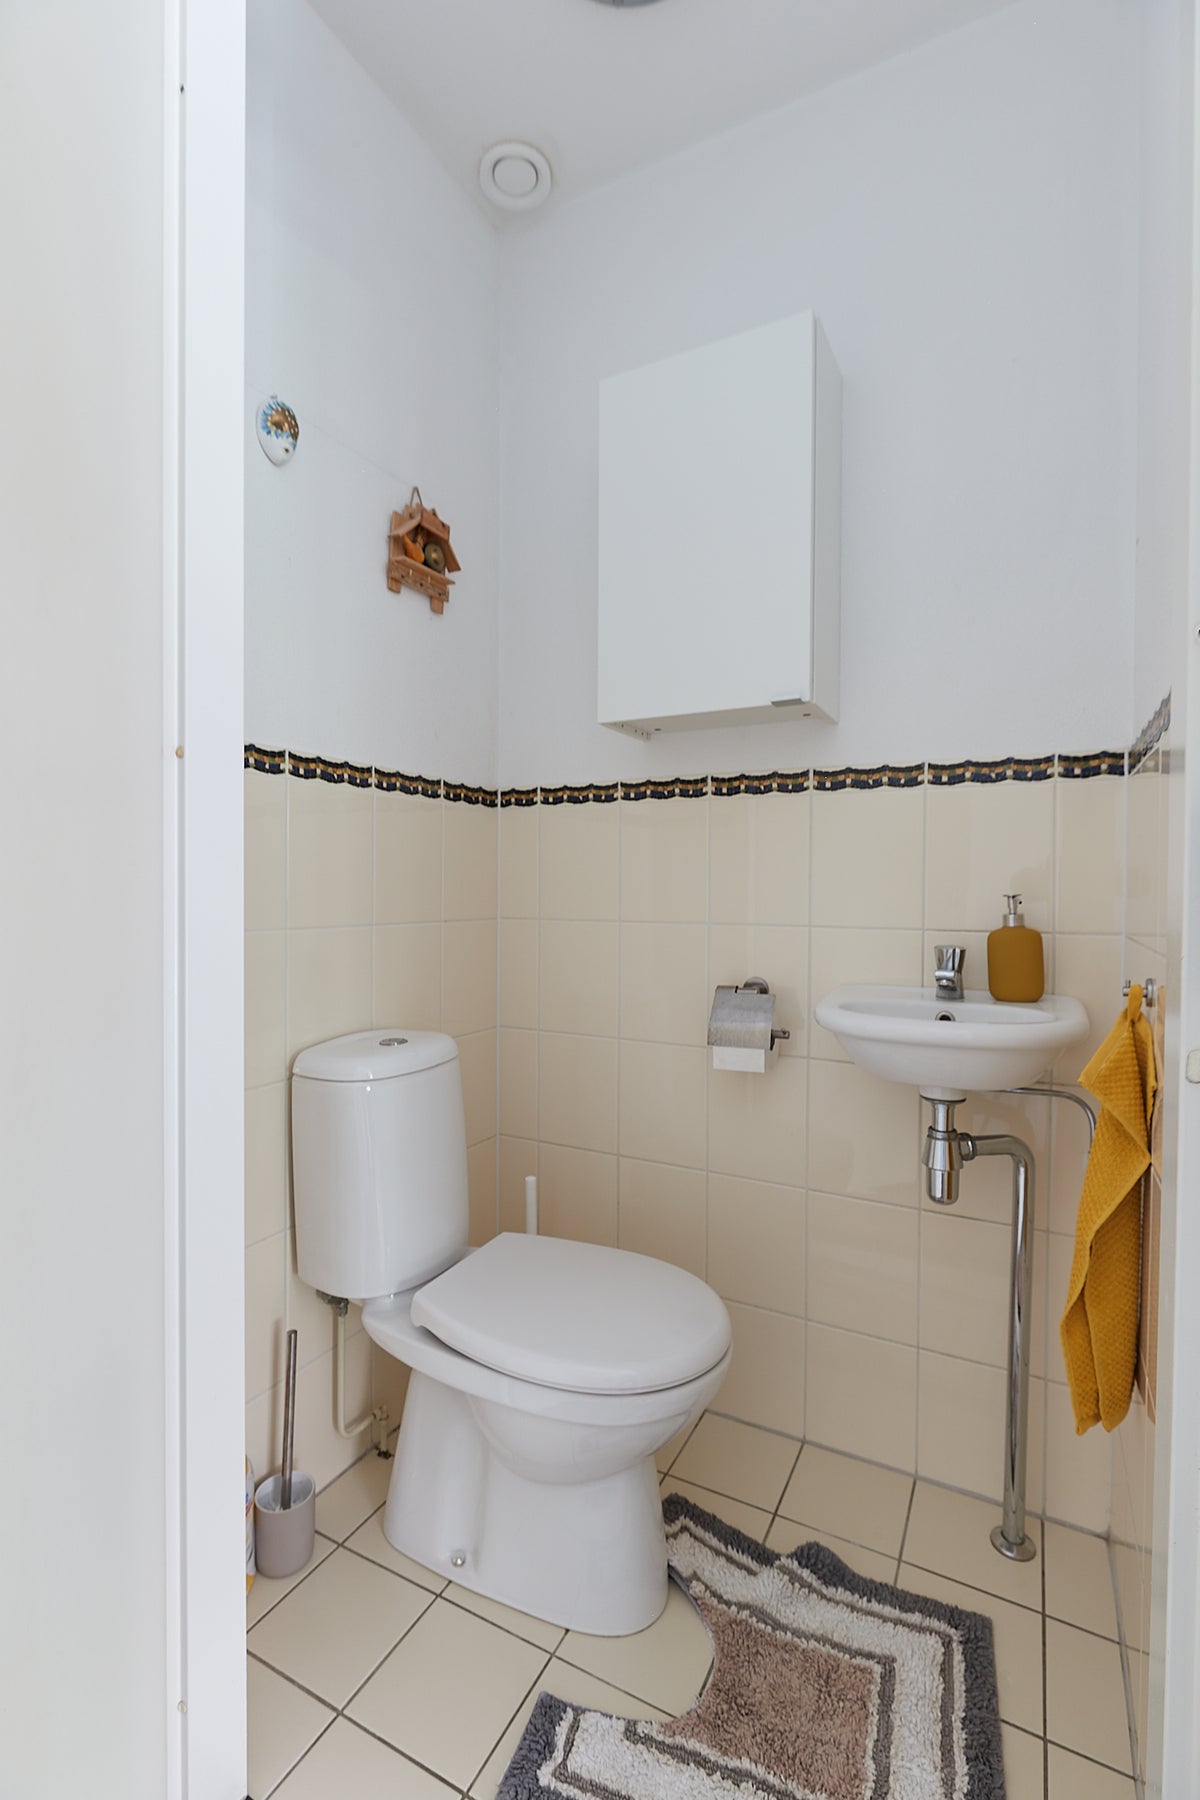
- 2 toilets
- Parquet flooring throughout
- Washing machine and dryer included
- South-facing roof terrace
- 60 m² south-facing garden
- Excellent location
- Not suitable for students or house sharers
- Fixed-term rental agreement of 3 years, with a minimum stay of 12 months, including a diplomatic clause for the landlord
- No pets allowed
- No smoking
- Rent: € 2.900,00 per month, excluding utilities
- One month's security deposit
- Available from 1 October 2026
Disclaimer
The information contained in this presentation has been compiled with due care. However, no guarantees can be given regarding the completeness, accuracy, or current validity of the information provided, as details may change over time. We recommend verifying the most up-to-date information directly with the relevant parties. We appreciate your understanding and are happy to answer any questions you may have.
Transfer
- Rental price
-
€ 2.900 per month
- Price per m²
- € 22
- Offered since
- 07-08-2026
- Status
- For rent
- Available
- From 01-10-2026
- Contract type
- Temporary rental
- Deposit
-
€ 2.900
- Interior
-
Upholstered
- Upkeep
- Good
Area and capacity
- Living area
- 130 m²
- Volume
- 390 m³
Construction
- Type of house
- House
- Type of house
- Terraced house, Family home
- Type of construction
- Existing building
- Year of construction
- 2002
- Location
-
- By the water
- in a residential area
Classification
- Number of rooms
- 5
- Number of bedrooms
- 4
- Number of bathrooms
- 1
- Number of floors
- 3
- Facilities
-
- Bath
- Cable TV
- Roof terrace
- Shower
- Toilet
- Laundry room
Outside space
- Size
- 60 m²
- Orientation
- Facing south
- Rear entrance
- Not present
- Description
- achtertuin
Energy
- Insulation
- Double glazing, high-efficiency glass
- Heating
- Central heating boiler
- Hot water
- Central heating boiler
- Energy rating
- A
Storage
- Shed/Storeroom
- Present
Parking facilities
- Present
- Yes
- Type of parking
- Public
Garage
- Present
- No
What's nearby Within 2 km of Broek
-
Sijtwendetunnel, Voorburg Bus stop3 min. | 199 m
-
Oosteinde, Voorburg Railway station3 min. | 246 m
-
Station Leidschendam-Voorburg, Voorburg Bus stop6 min. | 423 m
-
Leidschendam-Voorburg, Voorburg Railway station7 min. | 508 m
-
Damlaan, Leidschendam Bus stop15 min. | 1181 m
-
J.S. Bachlaan, Leidschendam Bus stop18 min. | 1431 m
-
Weigelia, Leidschendam Railway station18 min. | 1440 m
-
Rijnlandstraat/Damplein, Leidschendam Bus stop19 min. | 1517 m
-
Rembrandtlaan, Voorburg Bus stop19 min. | 1550 m
-
Gemeentehuis/Kon Wilhelminalaan, Leidschendam Bus stop19 min. | 1551 m
-
Mariënpark/Pr Bernhardlaan, Leidschendam Bus stop19 min. | 1558 m
-
Leidsekade (Sluis), Leidschendam Bus stop20 min. | 1592 m
-
Elzendreef, Voorburg Railway station22 min. | 1773 m
-
Basisschool St Maartens School17 min. | 1363 m
-
Protestants Christelijke Basisschool De Zonnewijzer School19 min. | 1524 m
-
SGM Dalton College Voorburg School19 min. | 1565 m
-
Roomskatholieke Basisschool Maria Bernadette School20 min. | 1649 m
-
Christelijke Basisschool De Vijverhof School21 min. | 1720 m
-
Basisschool Essesteijn School24 min. | 1968 m
-
Openbare Basisschool de Margriet School24 min. | 1979 m
-
Rechtstreex Damsigt Convenience Store3 min. | 234 m
-
Invorm coaching Store4 min. | 321 m
-
Café Bonjour Convenience Store6 min. | 434 m
-
Bakker van Maanen Store6 min. | 458 m
-
Superband Store7 min. | 560 m
-
Eleni's House of Treats Store7 min. | 562 m
-
Zeeuw & Zeeuw Leidschendam Store7 min. | 571 m
-
Kaio-Dia diabetes accessoires Store12 min. | 954 m
-
Guido Sprenkels Store12 min. | 990 m
-
Liz Gordijnen, advies aan huis Store13 min. | 1023 m
-
Medical Sport B.V. Store13 min. | 1059 m
-
Trein Plezier Store14 min. | 1138 m
-
Puurvis Convenience Store15 min. | 1194 m
-
La Loya Store15 min. | 1209 m
-
Binnenspecialist Schuijt Store15 min. | 1212 m
-
Nightshop Damlaan Supermarket15 min. | 1217 m
-
Shell Convenience Store15 min. | 1221 m
-
Avondwinkel Happy Convenience Store15 min. | 1225 m
-
Fernando Cordas Store15 min. | 1242 m
-
Thuisrestaurant Malinovka Restaurant6 min. | 476 m
-
Orchid Restaurant9 min. | 689 m
-
Veridius Restaurant11 min. | 878 m
-
Vlietcafe Coffee Shop11 min. | 901 m
-
Vliet Café Restaurant12 min. | 935 m
-
Hoeve Essesteijn Coffee Shop12 min. | 960 m
-
Court 15 Restaurant13 min. | 1021 m
-
Proeflokaal Bregje Leidschendam Restaurant14 min. | 1122 m
-
Proeflokaal Bregje Restaurant14 min. | 1143 m
-
Taiyo Restaurant15 min. | 1186 m
-
Taiyō Restaurant15 min. | 1191 m
-
Pavarotti to go Fast food15 min. | 1198 m
-
Sparta Grieks Restaurant Restaurant15 min. | 1218 m
-
Shell Fast food15 min. | 1221 m
-
Cafetaria 't Sluisje Coffee Shop15 min. | 1231 m
-
Xotus Maduratna Indonesisch eethuis Fast food15 min. | 1234 m
-
Xotus-Maduratna Restaurant15 min. | 1235 m
-
Active Ladies Leidschendam-Voorburg Gym7 min. | 573 m
-
Veld 5 Sports centre9 min. | 704 m
-
Skip 94 Sports centre10 min. | 770 m
-
Green-Fit Gym10 min. | 810 m
-
Green Fit - House of Health and Fitness Gym10 min. | 814 m
-
Veld 4 Sports centre10 min. | 824 m
-
LG-veld Sports centre11 min. | 832 m
-
EHC veo catch Wilhelmus westvliet Gym11 min. | 860 m
-
Sportpark Duivesteyn Sports centre11 min. | 860 m
-
Veld 6 Sports centre12 min. | 925 m
-
Veld 1 Sports centre12 min. | 928 m
-
Veld 2 Sports centre12 min. | 933 m
-
Veld 3 Sports centre13 min. | 1012 m
-
Baan 14 Sports centre13 min. | 1014 m
-
Baan 8 Sports centre13 min. | 1051 m
-
Baan 9 Sports centre13 min. | 1058 m
-
Baan 10 Sports centre13 min. | 1065 m
-
Baan 11 Sports centre14 min. | 1084 m
-
Baan 12 Sports centre14 min. | 1093 m
-
Tennispark Overdam Sports centre14 min. | 1098 m
-
Voel Je Wel Doctor12 min. | 947 m
-
Vitaderm Doctor15 min. | 1222 m
-
Huisartsenpraktijk Van Spelde Doctor15 min. | 1242 m
-
Reinier MDC bloedafnamelocatie Doctor16 min. | 1257 m
-
Clinic Redermal Hospital16 min. | 1258 m
-
Benu Pharmacy16 min. | 1264 m
-
Rayer Healthcare - Leidschendam Hospital16 min. | 1298 m
-
Huisartsenpraktijk Damlaan Doctor16 min. | 1307 m
-
Podotherapie van der Pas Hospital16 min. | 1326 m
-
Huisartsenpraktijk Holst Doctor17 min. | 1375 m
-
Huisartsenpraktijk Wolters Doctor17 min. | 1408 m
-
Huisarts Vloemans | Huisarts Leidschendam Doctor17 min. | 1410 m
-
Huisartsenpraktijk Crop Doctor18 min. | 1419 m
-
Huisartsenpraktijk Vloemans Doctor18 min. | 1421 m
-
Dam Apotheek Pharmacy18 min. | 1425 m
-
Huisartsenpraktijk Ottengraf en de Bruijn Doctor18 min. | 1429 m
-
Vitaminstore Clinic18 min. | 1436 m
-
WZH Het Anker Hospital18 min. | 1472 m
-
MadebyMar Doctor18 min. | 1490 m
-
Praktijk de Molen Clinic20 min. | 1606 m
-
Park Sijtwende Park4 min. | 331 m
-
Sijtwendepark Park5 min. | 333 m
-
Park Leeuwensteijn Park5 min. | 337 m
-
Park Vronesteyn Park10 min. | 806 m
-
Skatepark Leidschendam Park15 min. | 1218 m
-
Stadstuin Rusthout Park16 min. | 1320 m
-
Groot Zijdepark Park17 min. | 1405 m
-
Parktunnel (Sijtwendetunnel) Park18 min. | 1438 m
-
Mariënpark Park19 min. | 1507 m
-
Zorgcentrum Marienpark Park20 min. | 1634 m
-
Bleijkse Bos Park21 min. | 1731 m
-
Prinsenhof Park Park23 min. | 1839 m
-
Malieveld Den Haag Park24 min. | 1930 m
