
- 94 m²
- 5 rooms
-
Shell
Description
Do you want to live where you have the peace and space of a village? Land van Essche is living and enjoying the greenery and tranquility of the Hoeksche Waard, while at the same time being in the heart of Rotterdam within half an hour.
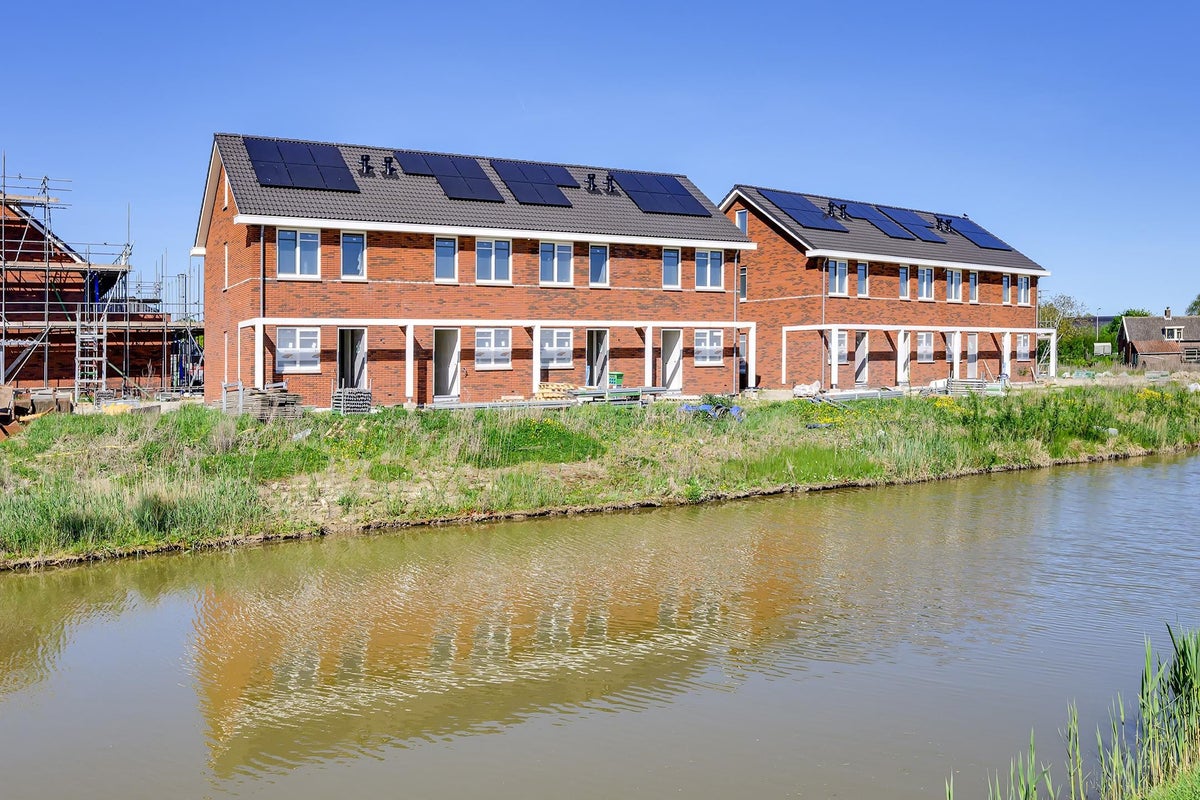
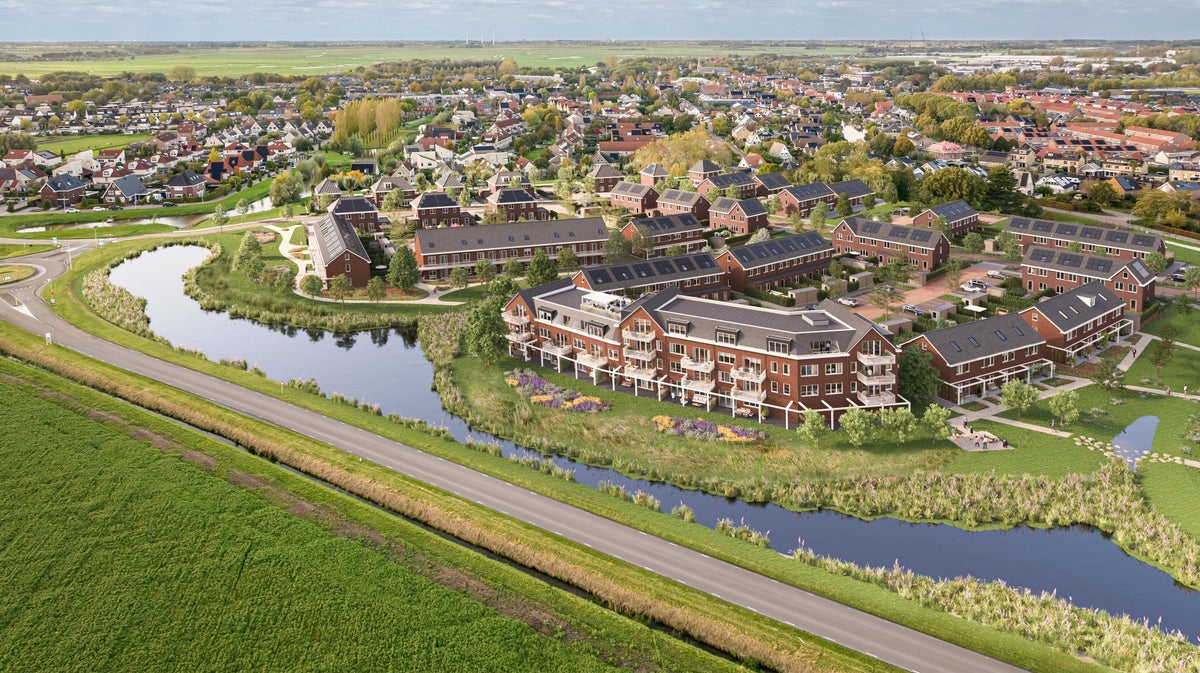
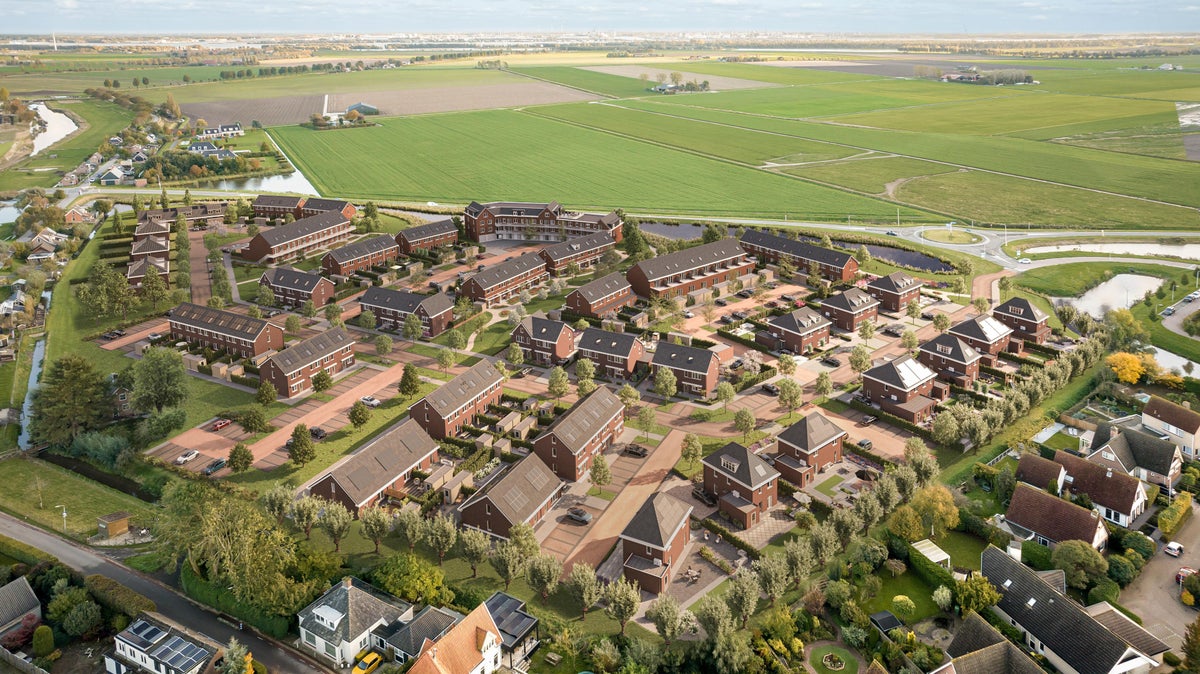
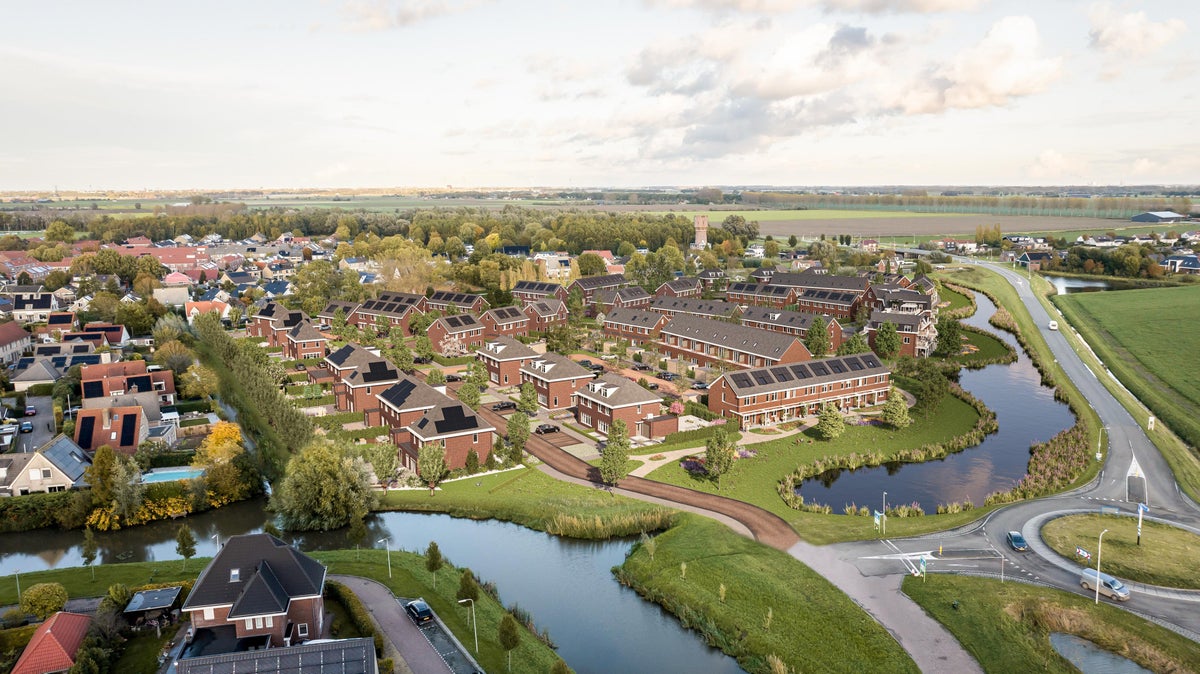
Land van Essche is located between the Schenkeldijk, Land van Essche 1, and a typical Hoeksche Waard dike ribbon with the water of the Nieuwe Haven behind it. The great thing about this place is that you really live in the countryside, but you are also in the village within a 5-minute walk. Strijen is a medium-sized village in the Hoeksche Waard and offers an extensive range of amenities. From here, you can reach Dordrecht in 15 minutes, and the heart of Rotterdam is only a 25-minute drive away.
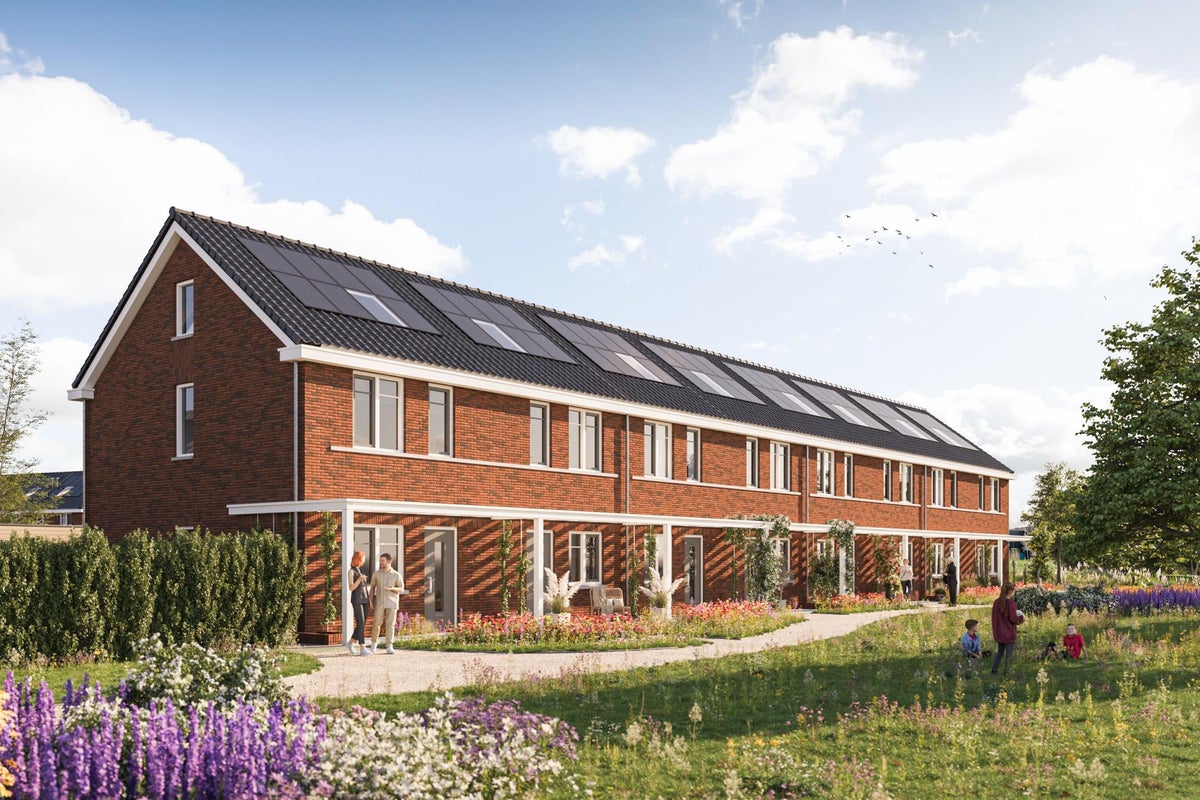
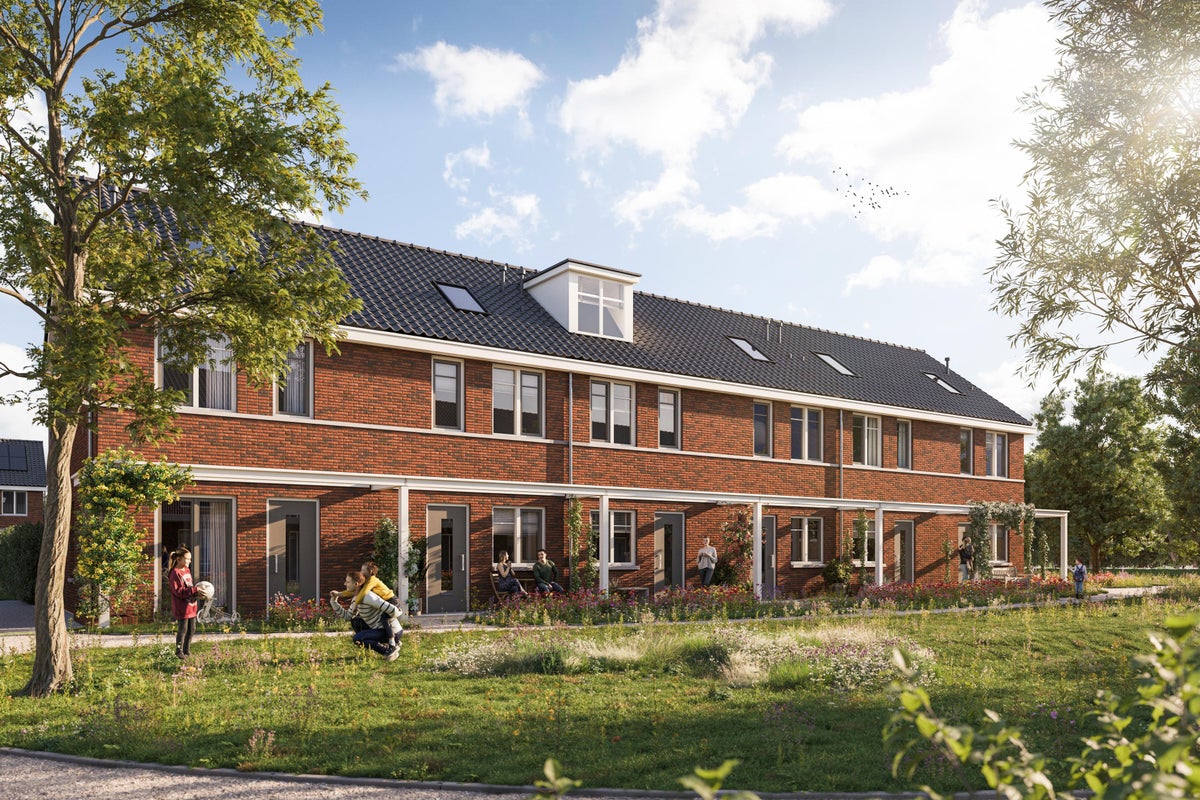
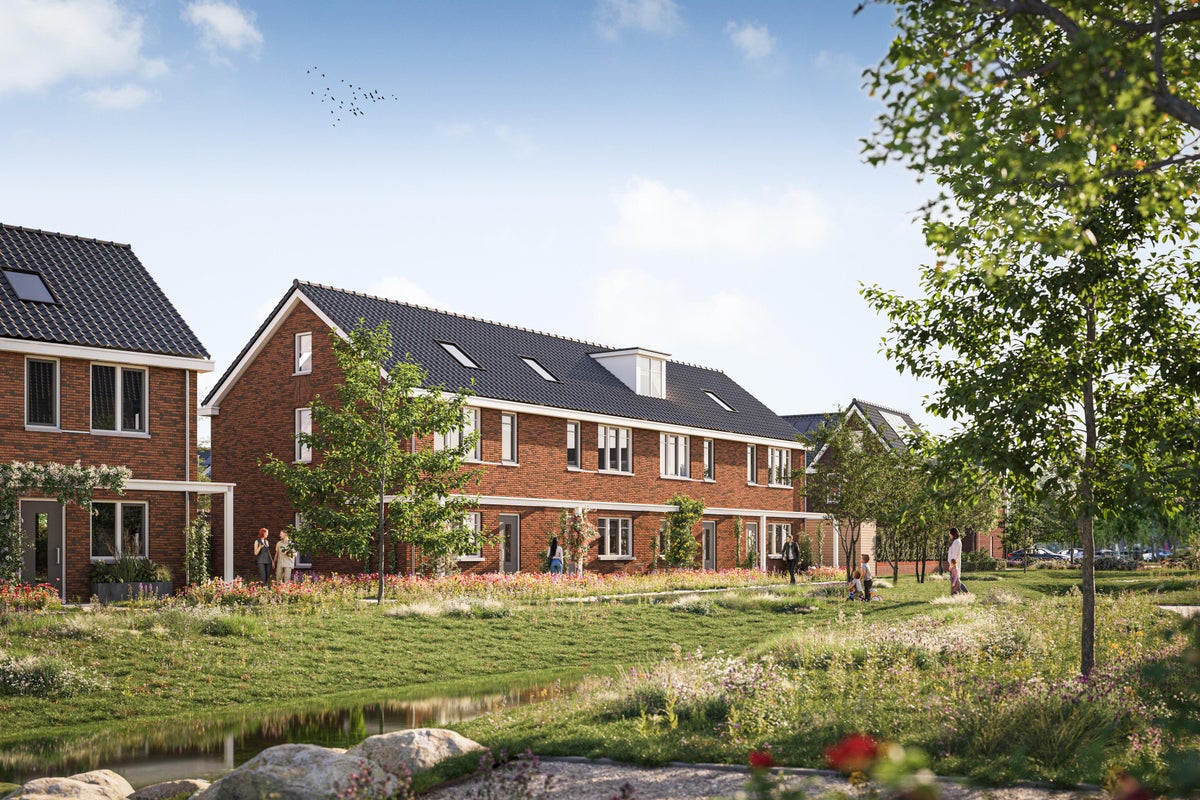
The homes are designed in the popular 1930s architecture. A style that is timelessly beautiful and comes into its own even more in combination with lots of greenery. And that is taken care of in Land van Essche.
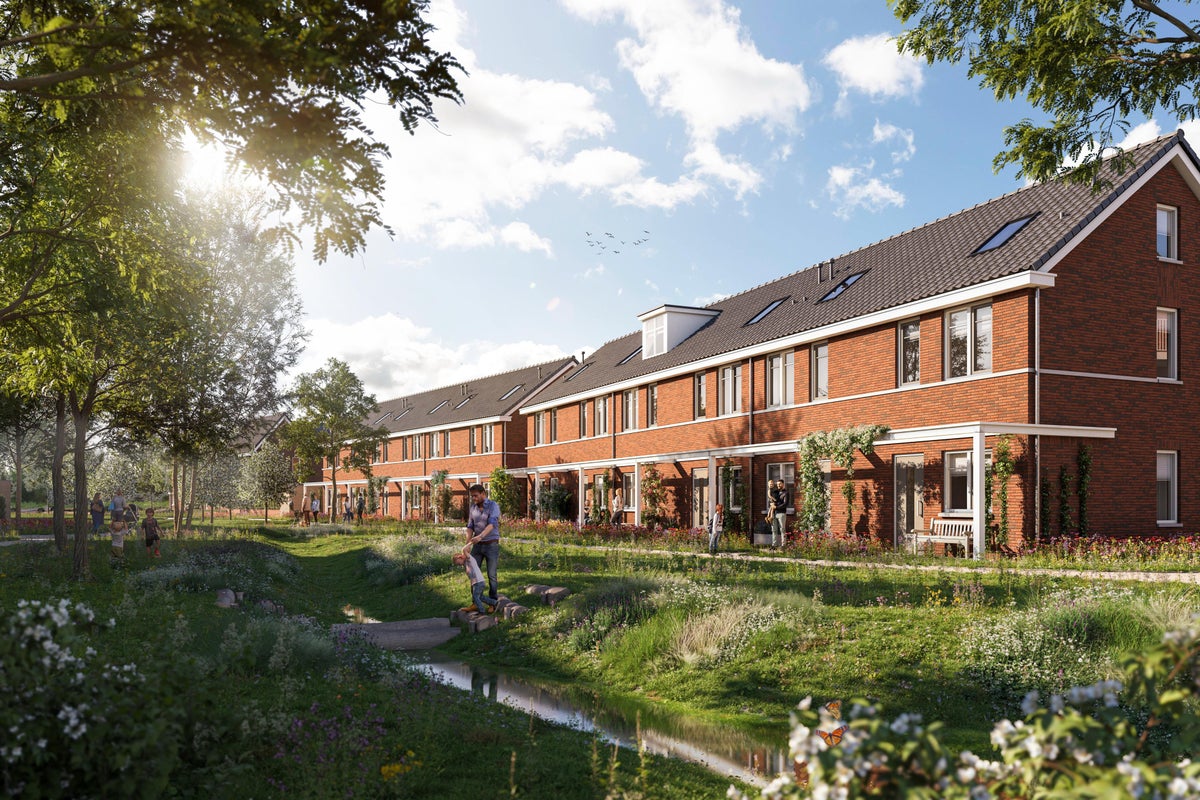
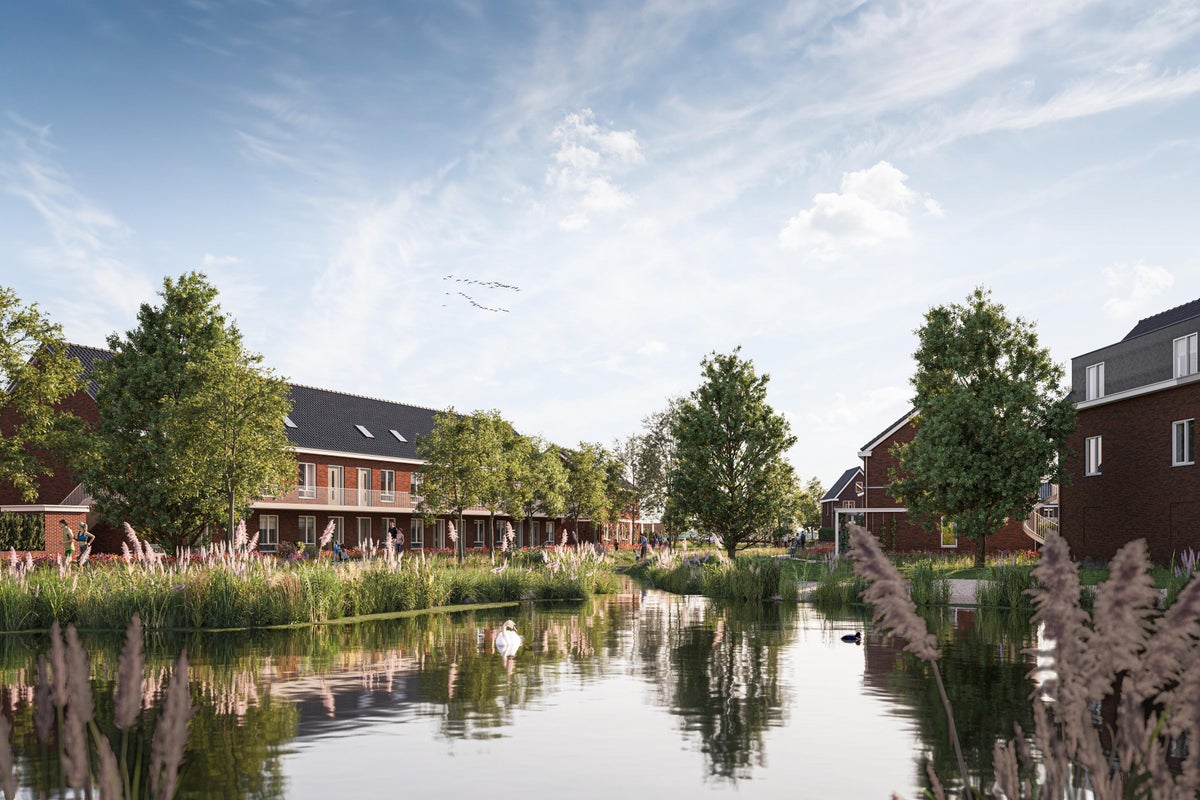
The open polder landscape and the natural banks on the south side are drawn into the neighborhood via green 'lungs'. By then hiding parking as much as possible from view, all attention is focused on greenery, creating super nice and safe places to play and meet.
Along the car-free green zone of Land van Essche are beautiful ground-floor and upper-floor apartments. The homes are 5.15 meters wide. Whichever house you choose, you will always have a lovely garden or a west-facing terrace. Come home and immediately feel the relaxation of living outside. You can park your car in the courtyard behind the houses or put your bike in the storage room, which is located at the end of the backyard. Walk past the houses to the front door or take the entrance via the backyard.
Rent € 1,795 per month. The landscaping of the garden is considered additional work (€ 100 per month).
LAYOUT
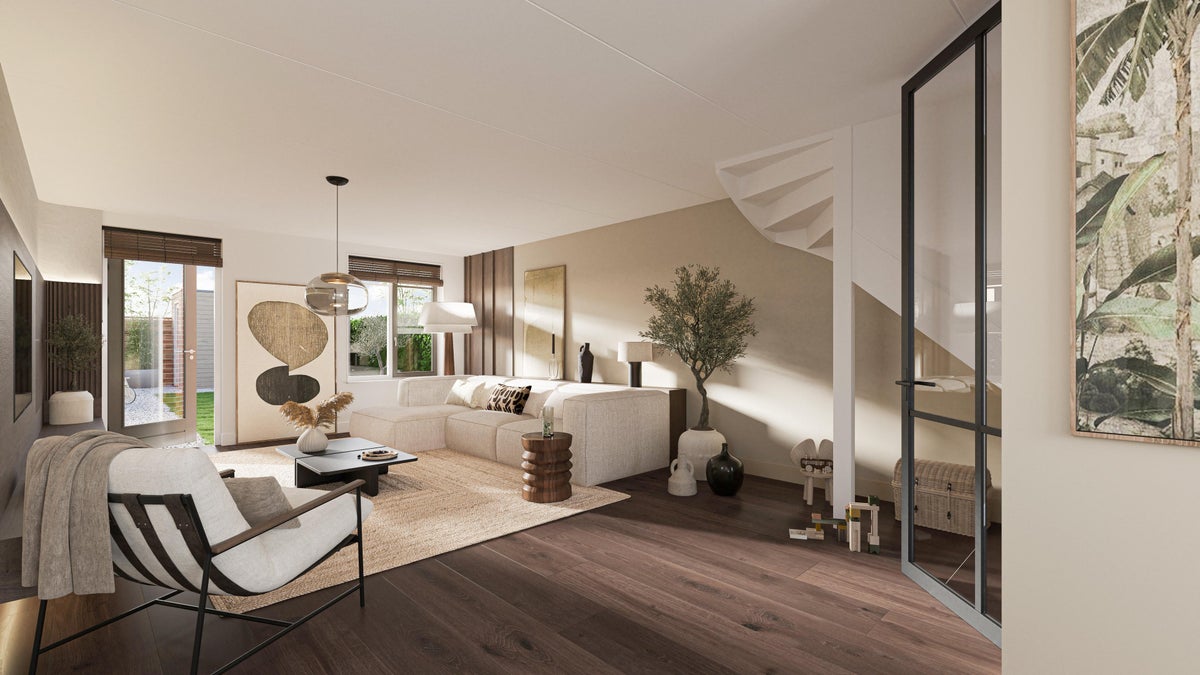
Through the entrance, you enter the hall where the meter cupboard is located, a separate toilet, technical room, and the stairs to the first floor. Then you enter the living room and the kitchen. The open kitchen is equipped with full built-in appliances such as a fridge-freezer, combination microwave, and a dishwasher. Through the back of the house, you enter the lovely garden where there is also a separate storage room.
The landing on the first floor provides access to 3 bedrooms and the bathroom. One 'master bedroom' at the back of the house, and 2 bedrooms at the front of the house of a nice size. The bathroom is furnished with a sink and a shower corner.
Via a fixed staircase, you reach the second floor where the attic is located.
GENERAL
The rental properties are furnished with a complete kitchen, bathroom, and toilet room. The floors, walls, and ceilings are delivered wallpaper-ready according to building regulations. The backyard is furnished with boundary fences, paving, and a border that can be arranged according to your own insight. Delivery is on November 1st or as much earlier as the house is ready for occupancy.
RENTAL CONDITIONS:
- Delivery of the project is expected on November 1st or as much earlier as the contractor is ready;
- Minimum rental period 24 months;
- Income requirement: (joint) gross income of at least € 60,000 per year (2nd income counts for 75%, excl. holiday pay);
- Deposit of one month's rent if you are employed and two months' rent if you have your own business;
- Not suitable for home sharers. This refers to friends who want to live together;
- Pets are not allowed, with the exception of assistance animals in connection with a disability.
REQUIRED DOCUMENTS:
- A color copy of a valid identity card or passport, any residence permit (front and back). A copy of a driver's license is not sufficient;
- Extract from the GBA (municipal basic administration) with address history;
- Landlord statement (if rental property) or mortgage statement (if owner-occupied property);
- If owner-occupied property, assignment confirmation from the real estate agent regarding the sale of the property including expected proceeds; or if your property has been sold: first 2 pages of the (draft) purchase agreement;
- Last annual statement from the mortgage lender;
- Divorce settlement, if applicable;
- Proof of own capital.
If you are employed, we would like to request that you include the following documents with the completed registration form:
- Employer's statement (not older than 1 month), if applicable with letter of intent; - Copy of the last 3 salary slips with account number;
- Copy of bank statements of the last 3 salary deposits;
- A copy of the bank card/debit card of the same account number as the bank statements.
If you are self-employed, we would like to request that you include the following documents with the completed registration form:
- Extract from the Chamber of Commerce (not older than 1 month);
- Accountant's reports of the last two years (signed by an accountant or bookkeeper; - Copy of the last income/corporate tax return (IB60);
- Copy of business bank statement (not older than 1 month);
- Copy of the corresponding bank card / debit card;
If you are retired, we would like to request that you include the following documents with the completed registration form:
- Copy of the last annual statement(s), (pension, AOW);
- Copy of the bank statement of the last deposit(s) of your pension or AOW (etc.);
- Copy of the bank card/debit card of the same account number as the bank statement.
If you are interested in this rental property and meet the conditions stated above, we would like to receive your details by email
Transfer
- Rental price
-
€ 1.795 per month
- Price per m²
- € 19
- Offered since
- 14-08-2026
- Status
- For rent
- Available
- In consultation
- Contract type
- Temporary rental
- Rental period
- Maximum of 24 months
- Deposit
-
€ 1.895
- Interior
-
Shell
- Upkeep
- Good
Area and capacity
- Living area
- 94 m²
- Volume
- 357 m³
Construction
- Type of house
- House
- Type of house
- Terraced house, Family home
- Type of construction
- Existing building
- Year of construction
- 2026
- Location
-
- On a quiet road
- Rural area
- Open area
- Unobstructed view
Classification
- Number of rooms
- 5
- Number of bedrooms
- 4
- Number of bathrooms
- 1
- Number of floors
- 2
- Year of construction
- 2026
Outside space
- Size
- 50 m²
- Orientation
- Facing north
- Rear entrance
- Not present
Storage
- Shed/Storeroom
- Present
Parking facilities
- Present
- Yes
- Type of parking
- Public
Garage
- Present
- No
Rental conditions
- Smoking allowed
- No
- Pets allowed
- In consultation
- Income requirement
- €60,000
What's nearby Within 2 km of Uiterdijk
-
Schelpweg, Strijen Bus stop6 min. | 489 m
-
Julianastraat, Strijen Bus stop10 min. | 767 m
-
Politiebureau, Strijen Bus stop15 min. | 1226 m
-
Boompjesstraat, Strijen Bus stop16 min. | 1308 m
-
Leeuwerikstraat, Strijen Bus stop17 min. | 1379 m
-
Kooilandsedijk, Hoeksche Waard Bus stop18 min. | 1428 m
-
Steenplaats, Hoeksche Waard Bus stop18 min. | 1464 m
-
Nieuwestraat, Strijen Bus stop22 min. | 1807 m
-
OBS De Meerwaarde School15 min. | 1204 m
-
Basisschool De Parel School21 min. | 1695 m
-
Batenburg Rijwielen Store7 min. | 510 m
-
Kruidvat Store15 min. | 1223 m
-
Beter Horen Store16 min. | 1308 m
-
Turbo Tweewielers Store16 min. | 1320 m
-
Bloemsierkunst van der Steeg Store18 min. | 1477 m
-
Van Izerloo Haarmode Store19 min. | 1517 m
-
Brilmode Rob Boon Store19 min. | 1545 m
-
Etos Store19 min. | 1552 m
-
Albert Heijn Supermarket19 min. | 1572 m
-
Barbara Mode Store20 min. | 1617 m
-
Quick Shoes Store20 min. | 1628 m
-
Villevoije Kwaliteitskapper Store20 min. | 1645 m
-
Hengelsport- en Dierenspeciaalzaak Vos Store20 min. | 1652 m
-
Lidl Supermarket21 min. | 1694 m
-
Antali Mode Store21 min. | 1696 m
-
Het Plein Restaurant17 min. | 1338 m
-
Het wapen van Strijen Restaurant17 min. | 1383 m
-
Francesco Fast food22 min. | 1809 m
-
Veld 1 Sports centre15 min. | 1173 m
-
Veld 2 Sports centre15 min. | 1227 m
-
Laco Sportcentrum Sports centre16 min. | 1286 m
-
VV Strijen Sports centre16 min. | 1328 m
-
Veld 3 Sports centre17 min. | 1337 m
-
Ventura Sport Sports centre17 min. | 1411 m
-
7×7-veld Sports centre18 min. | 1421 m
-
TV Bonaventura Sports centre19 min. | 1510 m
-
Veld 4 Sports centre19 min. | 1525 m
-
HWVV Fidus | Beachlocatie Sports centre19 min. | 1577 m
-
Huisartsenpraktijk bij de Molen Doctor16 min. | 1281 m
-
Apotheek Strijen Pharmacy16 min. | 1295 m
-
Huisartsenpraktijk de Moriaen Doctor22 min. | 1810 m
-
Morricaanse Bos Park12 min. | 981 m
-
idylle, bloemen voor vlinders, bijen en mensen Garden18 min. | 1424 m