









- 137 m²
- 6 rooms
-
Furnished
Description
Spacious and fully furnished family home with five bedrooms, garden and waterfront terrace available in a child-friendly residential area of Delft!
This spacious home at Van der Endetuinen 8 offers an excellent combination of comfort, space and a practical layout, making it particularly suitable for a family. The property features five bedrooms, a front garden, storage shed and a private rear terrace directly adjoining the water.
Van der Endetuinen 8 is situated in a modern and family-friendly residential area of Delft, offering a pleasant and peaceful living environment. The neighborhood is particularly appealing to families, with schools, childcare facilities, playgrounds, green areas and sports facilities available in the surrounding area.
The location combines the tranquility of a residential neighborhood with convenient access to Delft city center. The historic city center, with its characteristic canals, shops, restaurants, cafés and cultural amenities, can be reached in approximately 10 minutes by bicycle.
The property is also conveniently located in relation to the major road network. The A4 and A13 motorways are easily accessible, providing excellent connections towards The Hague, Rotterdam and other major cities in the Randstad. The A12 can also be reached conveniently via the surrounding road network.
Public transport connections are available in the surrounding area. Delft railway station is approximately 3.6 km away, while Rijswijk railway station is approximately 3.1 km away, providing convenient options for commuting by train.
The combination of a quiet and child-friendly residential setting, proximity to the city center and excellent connections by car and public transport makes this an attractive location for both families and professionals.
Layout
Ground floor
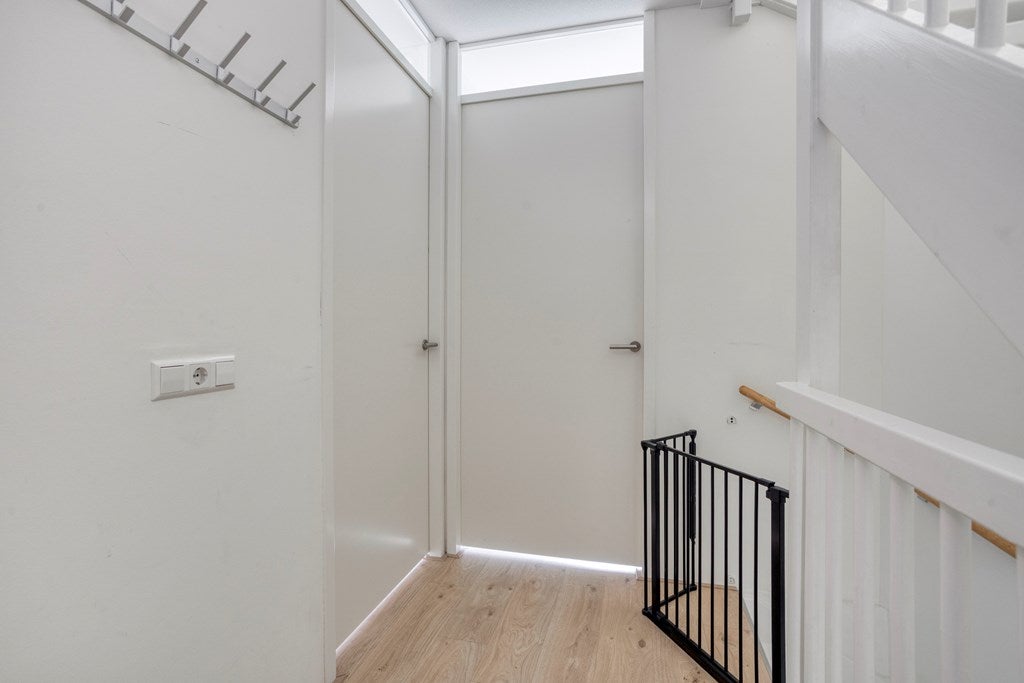
Upon entering, you are welcomed into a spacious entrance hall providing access to the separate toilet and the living area.
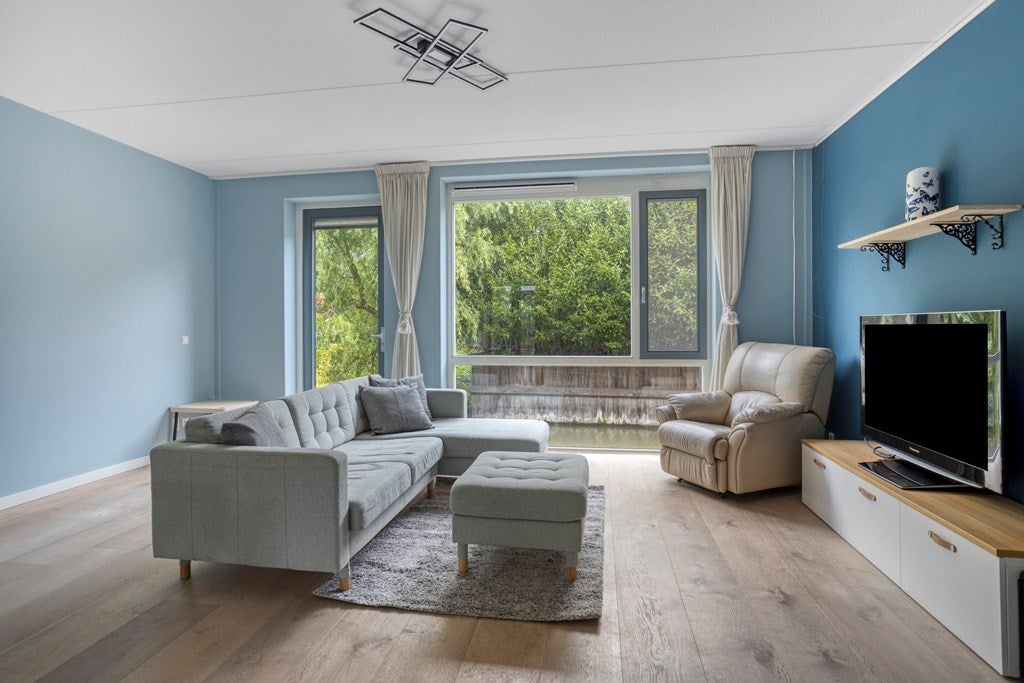
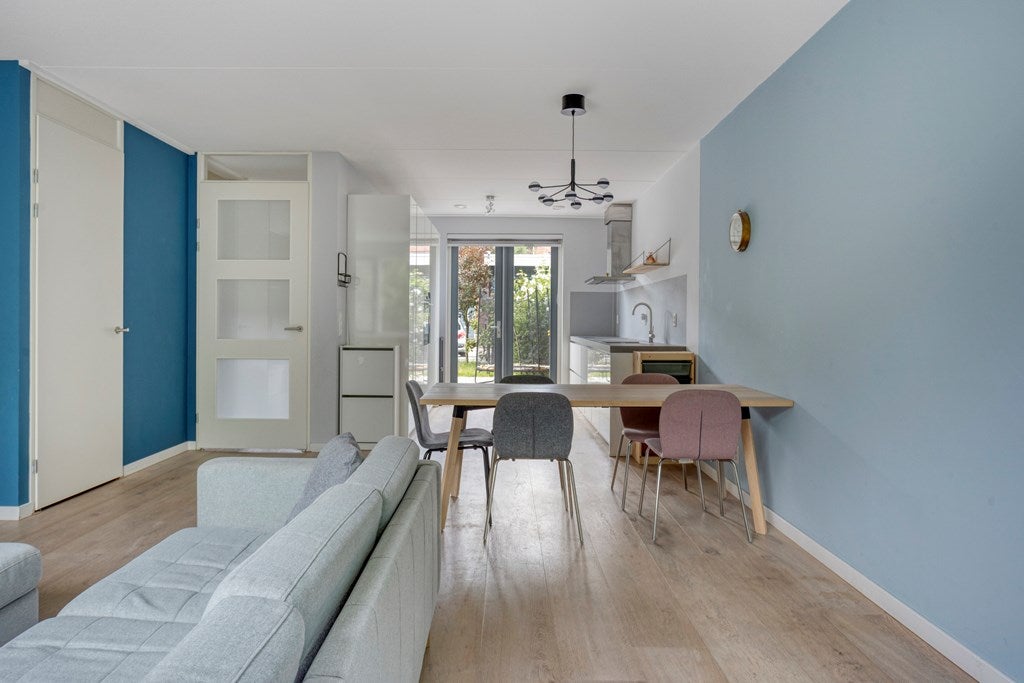
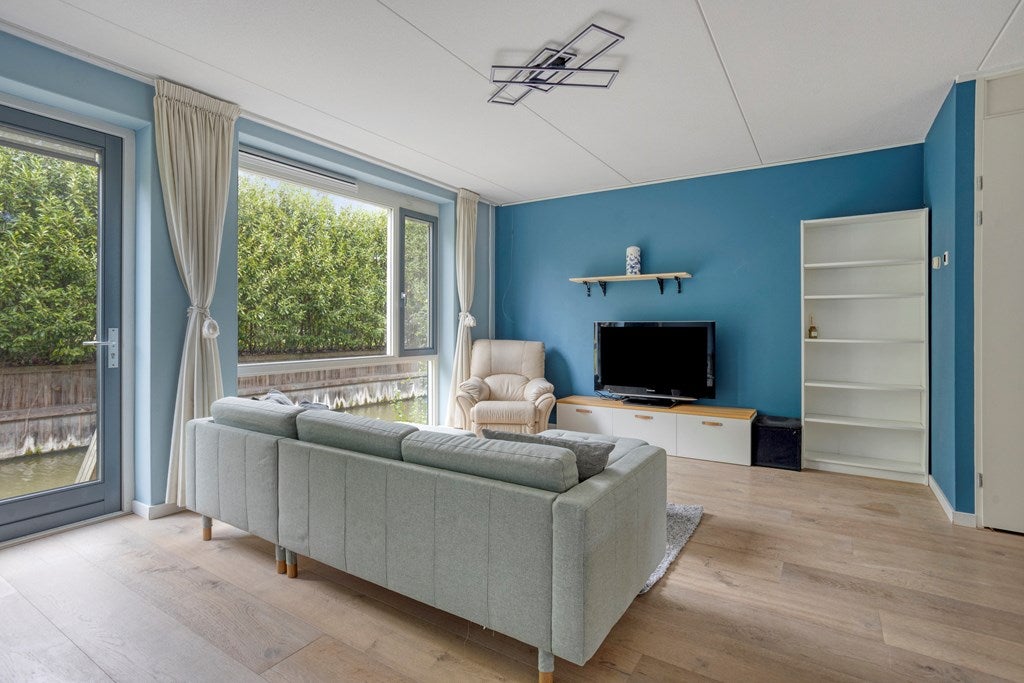
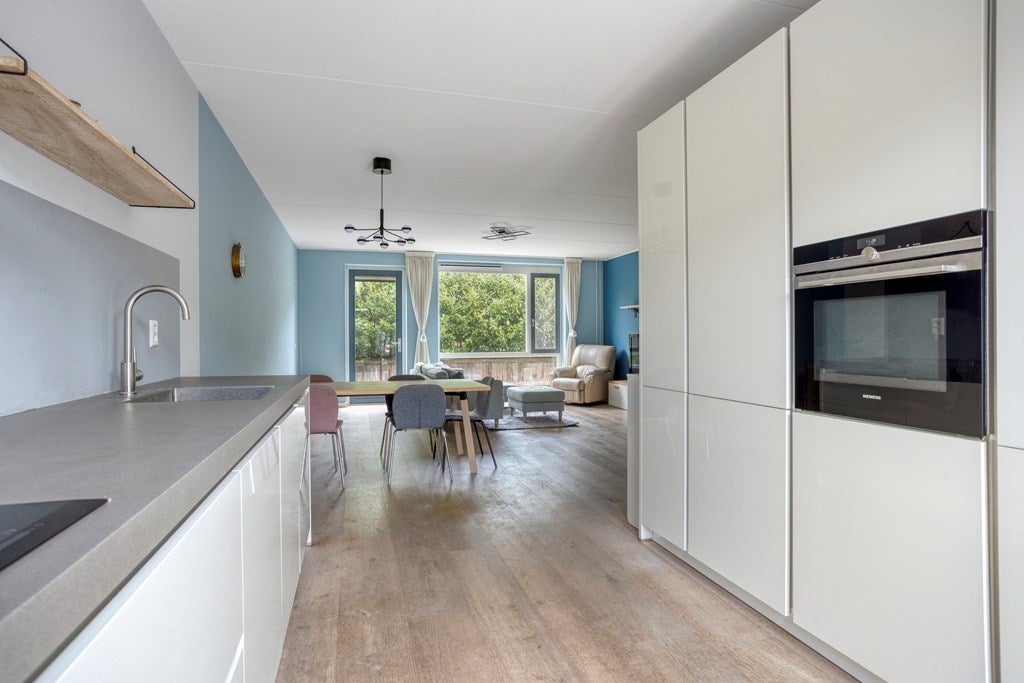
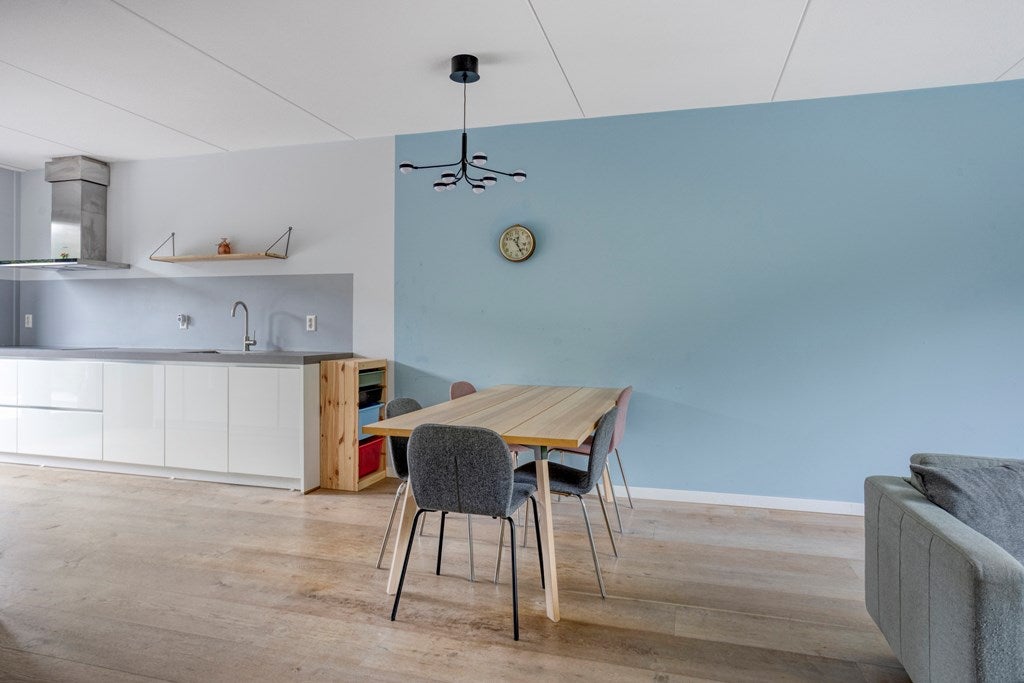
The bright and comfortable living room is connected to a modern open-plan kitchen, creating a pleasant and sociable space for everyday family life and entertaining. The living area has a sofa with coffee tables, a television with cupboard and a dining table with 5 chairs.
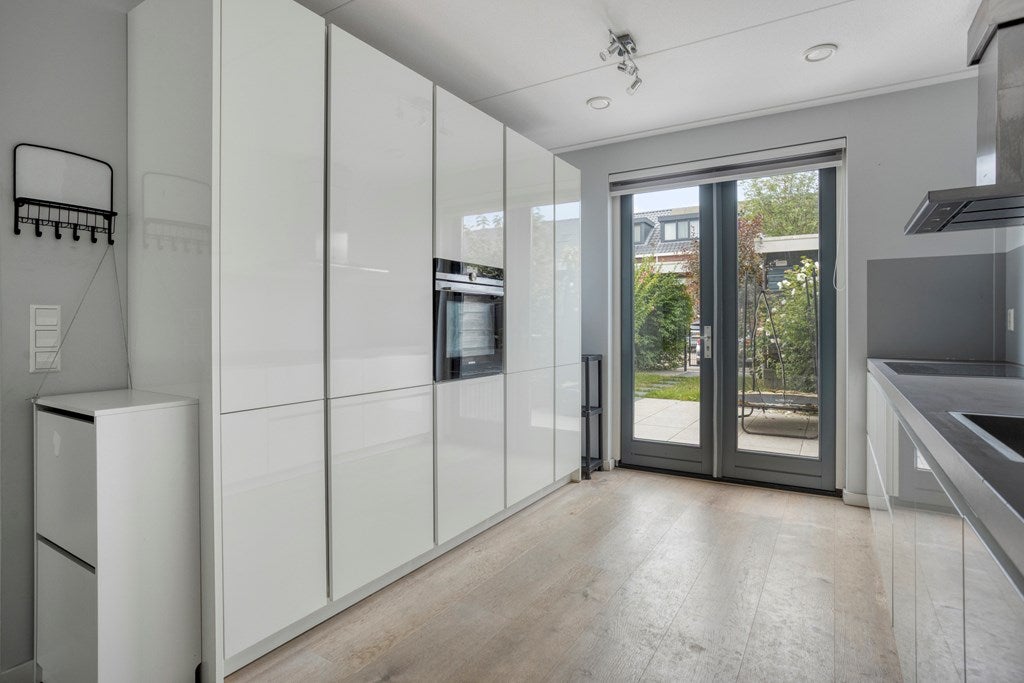
The kitchen is fully equipped with built-in appliances, including a hob with extractor, dishwasher, refrigerator, freezer and combination oven.
From the living room there is direct access to the rear terrace, which enjoys a lovely position alongside the water. This private outdoor space is an ideal place to relax, dine outdoors or enjoy time with family.
First floor
The first floor comprises three bedrooms and a modern family bathroom.
The main bedroom is comfortably furnished with a double box-spring bed and features a spacious wardrobe, providing ample storage.
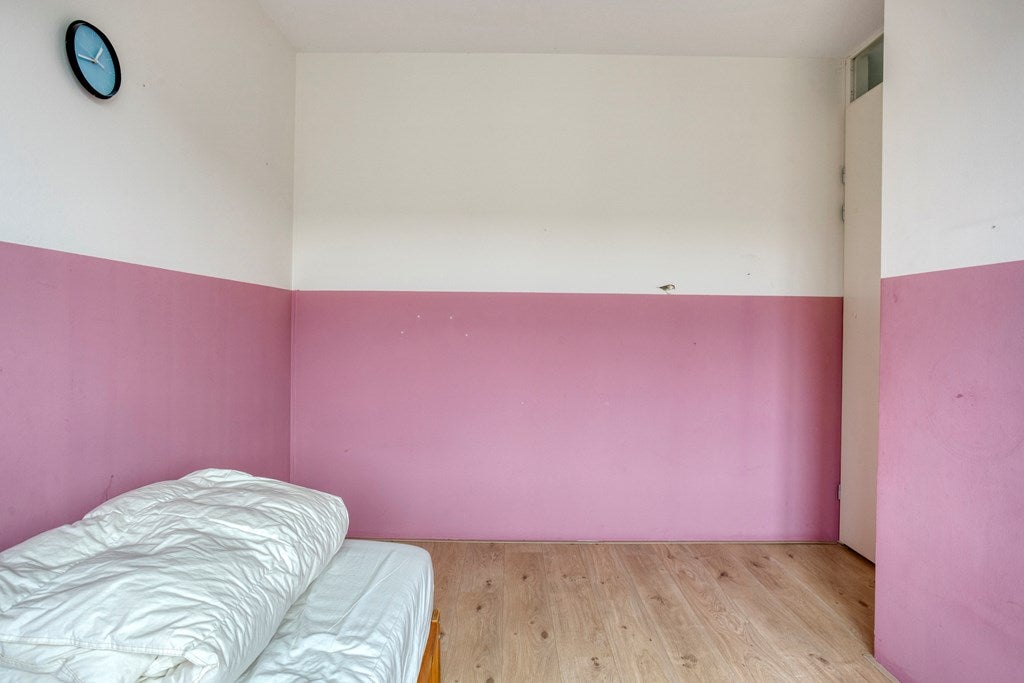
There are also two other bedrooms, each furnished with a single bed. One of the children's rooms additionally benefits from a wardrobe and practical desk, making it suitable for homework or studying.
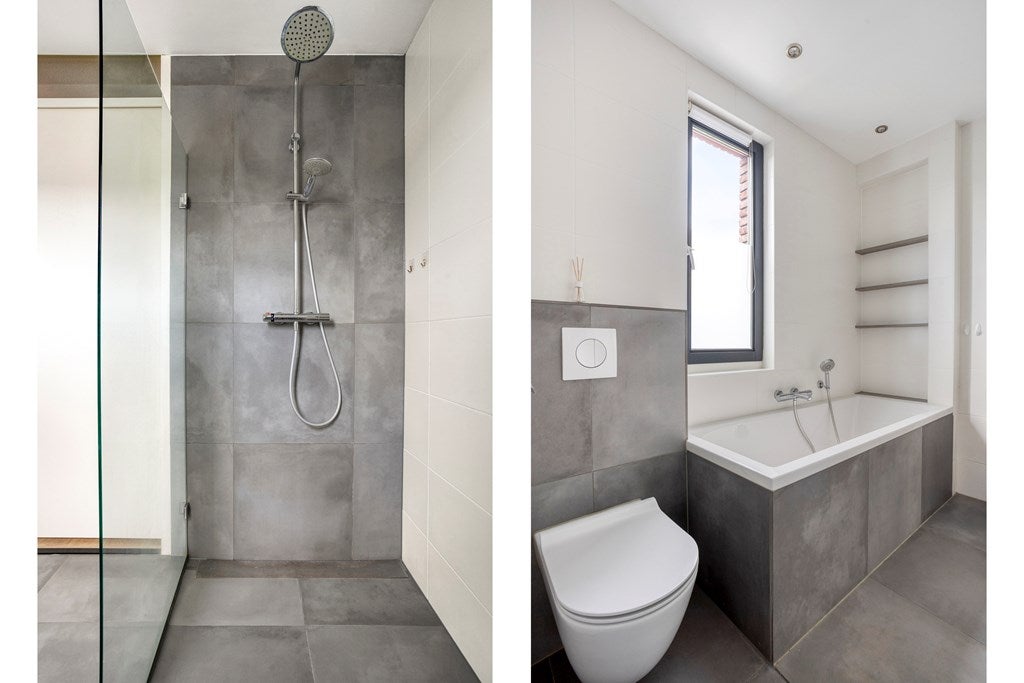
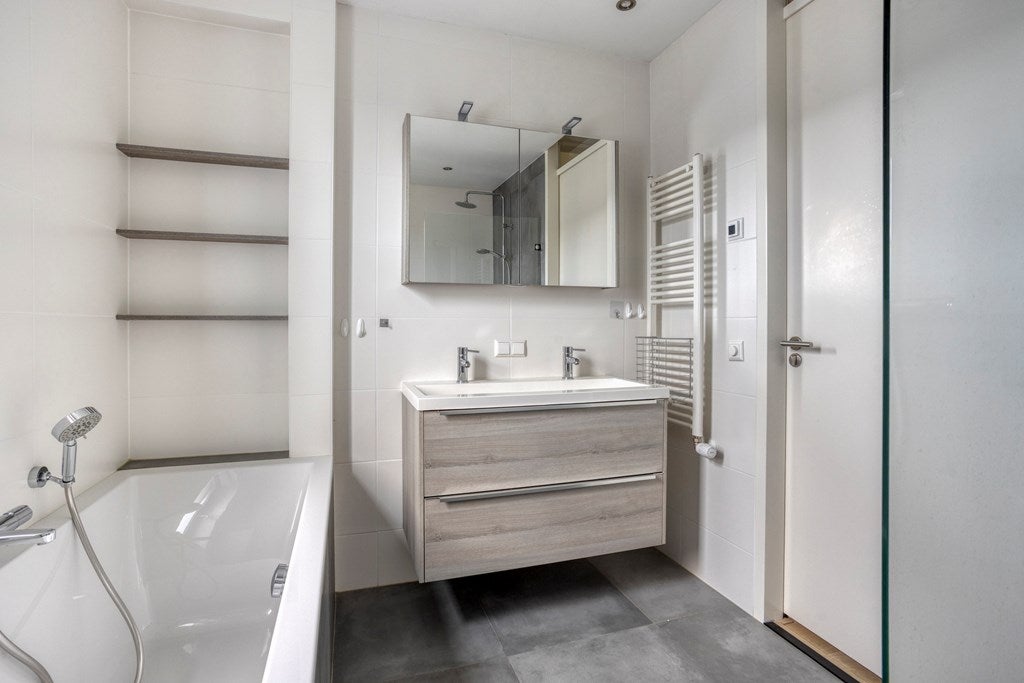
The modern bathroom is fitted with a bathtub, separate walk-in (rain)shower, toilet and double washbasin with mirror. The contemporary finish creates a fresh and comfortable family bathroom.
Second floor
The second floor offers additional space and flexibility.
A spacious utility/laundry room is equipped with a washing machine and dryer.
In addition, there are two generously sized bedrooms, both furnished with a sofa bed. These rooms can be used as additional bedrooms, guest rooms, a home office.
Outdoor space
The property benefits from both a front garden and a private rear terrace. The terrace at the rear borders the water, providing a particularly pleasant setting and a sense of openness.
A private storage shed offers useful additional storage for bicycles, outdoor equipment and household items.
Comments:
- Rent is excluding utilities and city taxes;
- Fully furnished
- Approx. 10 minutes by bicycle to Delft city center
- Available for a minimum duration of 12 months and maximum duration of 24 months (with possibility of extension)
- Not available for 2+ home sharers;
- Deposit is one month rent;
- Energy label A+ applicable
- Free parking around property;
- External storage;
Transfer
- Rental price
-
€ 3.250 per month
- Price per m²
- € 24
- Offered since
- 03-09-2026
- Status
- For rent
- Available
- Immediately
- Deposit
-
€ 3.250
- Interior
-
Furnished
- Upkeep
- Good
Area and capacity
- Living area
- 137 m²
- Plot area
- 112 m²
- Volume
- 356 m³
Construction
- Type of house
- House
- Type of house
- Terraced house, Family home
- Type of construction
- Existing building
- Year of construction
- 2016
Classification
- Number of rooms
- 6
- Number of bedrooms
- 5
- Number of bathrooms
- 1
- Number of floors
- 3
- Facilities
-
- Toilet
- Laundry room
Outside space
- Size
- 54 m²
- Rear entrance
- Not present
- Description
- achtertuin
Energy
- Energy rating
- A+
Storage
- Shed/Storeroom
- Present
What's nearby Within 2 km of Van der Endetuinen
-
Hoefslagendreef, Den Hoorn Bus stop5 min. | 404 m
-
Woudselaan, Den Hoorn Bus stop8 min. | 610 m
-
Gasthuisland, Den Hoorn Bus stop11 min. | 861 m
-
Heernesse, Den Hoorn Bus stop16 min. | 1256 m
-
Van Foreestplein, Delft Bus stop16 min. | 1273 m
-
Parkzoom, Delft Bus stop16 min. | 1302 m
-
van der Lelijstraat, Delft Bus stop19 min. | 1576 m
-
Harnaschdreef, Den Hoorn Bus stop21 min. | 1672 m
-
Persijnlaan, Delft Bus stop21 min. | 1688 m
-
Terras van Sion, Rijswijk Bus stop22 min. | 1761 m
-
Gabrielschool School5 min. | 359 m
-
Basisschool Het Galjoen School16 min. | 1250 m
-
CBS Het Talent School17 min. | 1332 m
-
Maria Basisschool School22 min. | 1748 m
-
Bauhaus Store7 min. | 530 m
-
Pura Vida Store8 min. | 624 m
-
KwikFit Store9 min. | 677 m
-
Firma van Buiten Convenience Store10 min. | 792 m
-
De Groot Grootverbruik Supermarket11 min. | 854 m
-
Beautysalon Demi Store12 min. | 934 m
-
Pedicure Manuela Store12 min. | 936 m
-
unique seat Store14 min. | 1105 m
-
Technische Unie Store16 min. | 1259 m
-
Silueta Store16 min. | 1288 m
-
Amaranthos Flowers Convenience Store16 min. | 1326 m
-
Shell Select Convenience Store17 min. | 1373 m
-
The Phone Spot Store18 min. | 1431 m
-
Podo Solution Store18 min. | 1431 m
-
Kapsalon Rockhair Store18 min. | 1431 m
-
Banketbakkerij Stoffer Store18 min. | 1443 m
-
Opknapper Store18 min. | 1444 m
-
Haar van Delft Store18 min. | 1446 m
-
HN-Motoren Store18 min. | 1449 m
-
Bij Ons Coffee Shop3 min. | 215 m
-
Subway Fast food7 min. | 573 m
-
De Buytenplaets Coffee Shop9 min. | 665 m
-
Cone6 Keramiek Restaurant9 min. | 709 m
-
ArtigianA Lelystad Restaurant10 min. | 756 m
-
McDonald's Den Hoorn Harnaschpolder Restaurant11 min. | 905 m
-
McDonald's Fast food12 min. | 917 m
-
De Beren Restaurant13 min. | 1021 m
-
Restaurant De Beren Den Hoorn Restaurant13 min. | 1021 m
-
KFC Fast food13 min. | 1023 m
-
Shell Café Coffee Shop17 min. | 1376 m
-
Starbucks at Shell Coffee Shop17 min. | 1379 m
-
Snackbar Centrum West Coffee Shop17 min. | 1384 m
-
Verhage Foreestweg Coffee Shop17 min. | 1393 m
-
Verhage Fast food17 min. | 1394 m
-
Starbucks Coffee Shop17 min. | 1394 m
-
Shell Fast food17 min. | 1410 m
-
SenSuri Restaurant18 min. | 1429 m
-
Wantander Fast food18 min. | 1431 m
-
bbb health boutique Gym8 min. | 650 m
-
Optisport | Sporthal Het Lint Gym16 min. | 1265 m
-
Ruitenburg Sports centre16 min. | 1283 m
-
Ring Pass Delft Sports centre17 min. | 1356 m
-
Jansen Sports centre17 min. | 1386 m
-
DSW Sports centre18 min. | 1432 m
-
Ring Pass Delft | Hockey & Tennis Sports centre18 min. | 1484 m
-
Delftse Tennisbond Sports centre19 min. | 1556 m
-
Aditi Yoga&Massage Gym24 min. | 1939 m
-
Huisarts Delfthof Doctor8 min. | 605 m
-
Huisartsenpost Doctor16 min. | 1287 m
-
DA Drogisterij & Parfumerie van Foreest, Delft Pharmacy18 min. | 1482 m
-
Hoornsehof Doctor19 min. | 1516 m
-
Arts en Zorg Doctor20 min. | 1650 m
-
Huisartsenpraktijk RijswijkBuiten Doctor21 min. | 1705 m
-
JGZ Doctor21 min. | 1710 m
-
Apotheek Den Hoorn Pharmacy21 min. | 1738 m
-
Prenataal centrum De Look Hospital21 min. | 1742 m
-
Gezondheidscentrum Den Hoorn Doctor22 min. | 1746 m
-
Lindenhof Woonzorgcentrum Hospital24 min. | 1946 m
-
Tuinderspark Park5 min. | 390 m
-
Hoflandenpark Park5 min. | 410 m
-
De Zweth Park13 min. | 1053 m
-
Hof van Delftpark Park14 min. | 1162 m
-
Parkje Den Hoorn Park16 min. | 1266 m
-
Van Foreestplein Park17 min. | 1363 m
-
Kindertuin De Goudsbloem Garden19 min. | 1509 m
-
Businesspark Plaspoelpolder, Rijswijk Park21 min. | 1662 m
-
Woudse Bos Nature reserve24 min. | 1978 m
