
House for rent De Boschkens-Oost, Sporenring in Goirle
Show on map- 108 m²
- 3 rooms
-
Shell
Description
Introduction
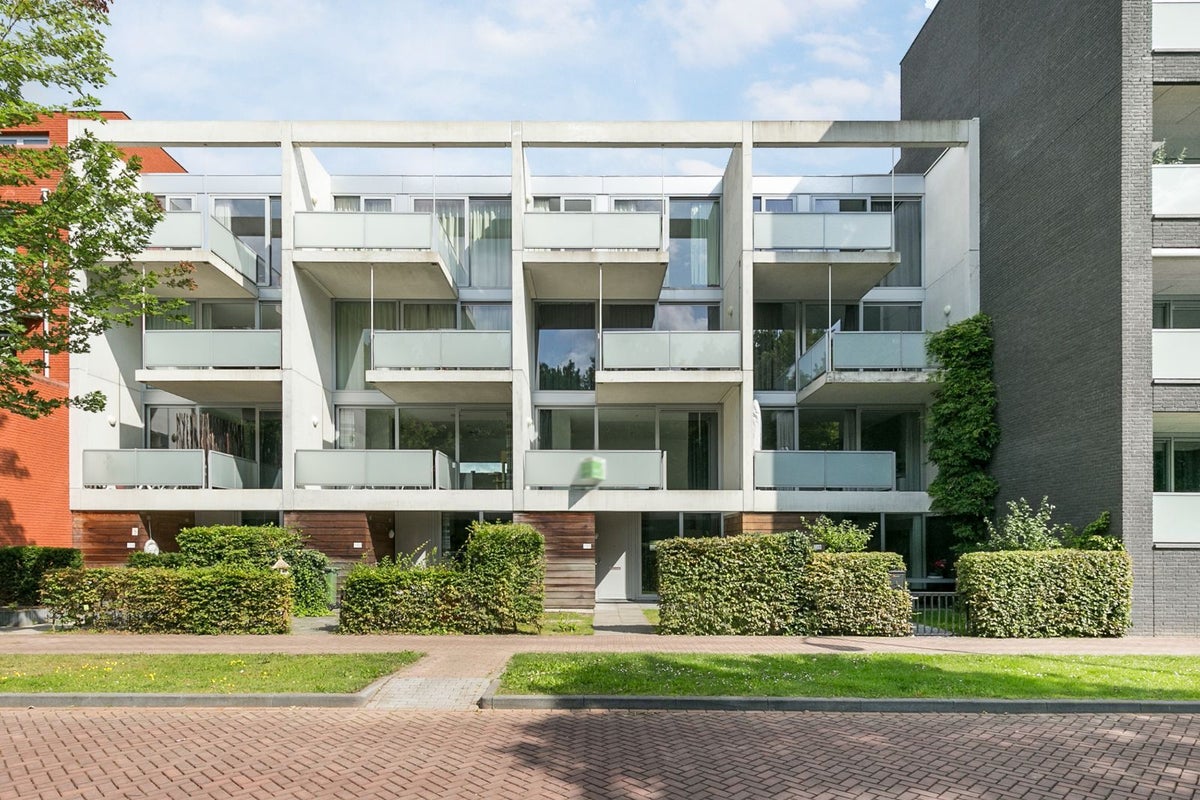
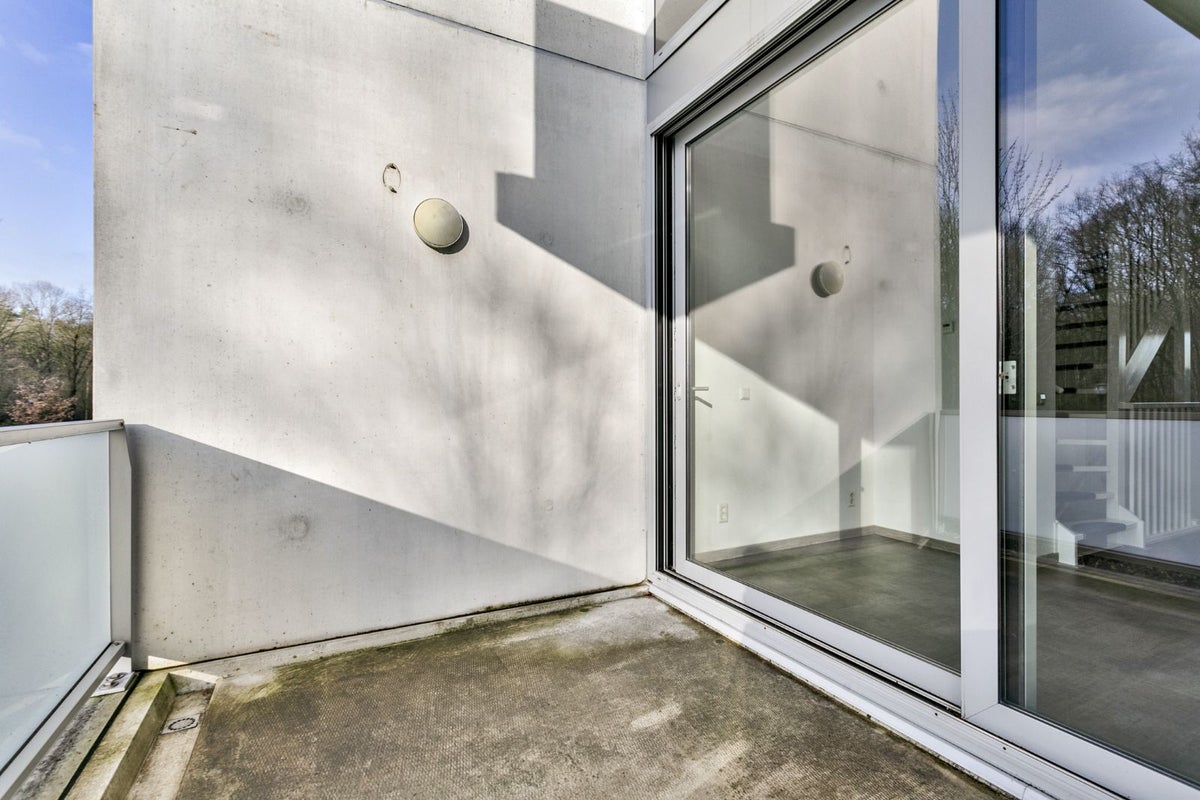
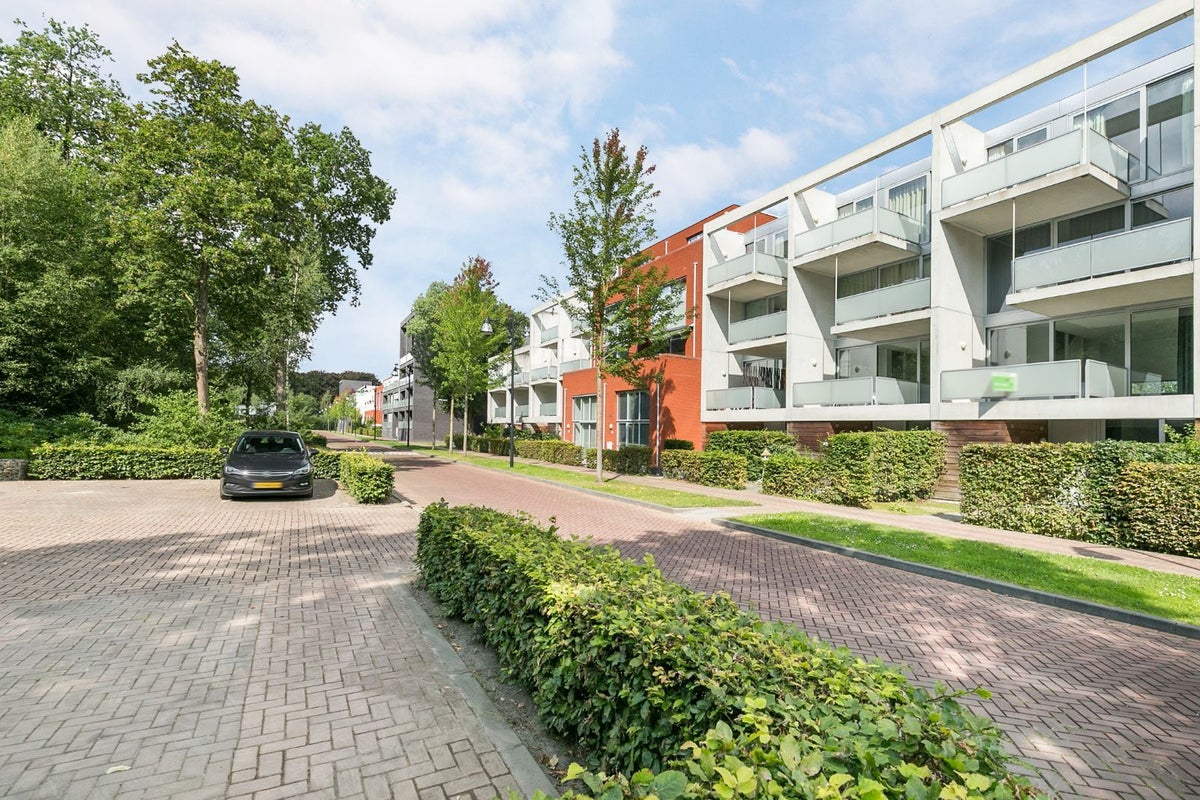
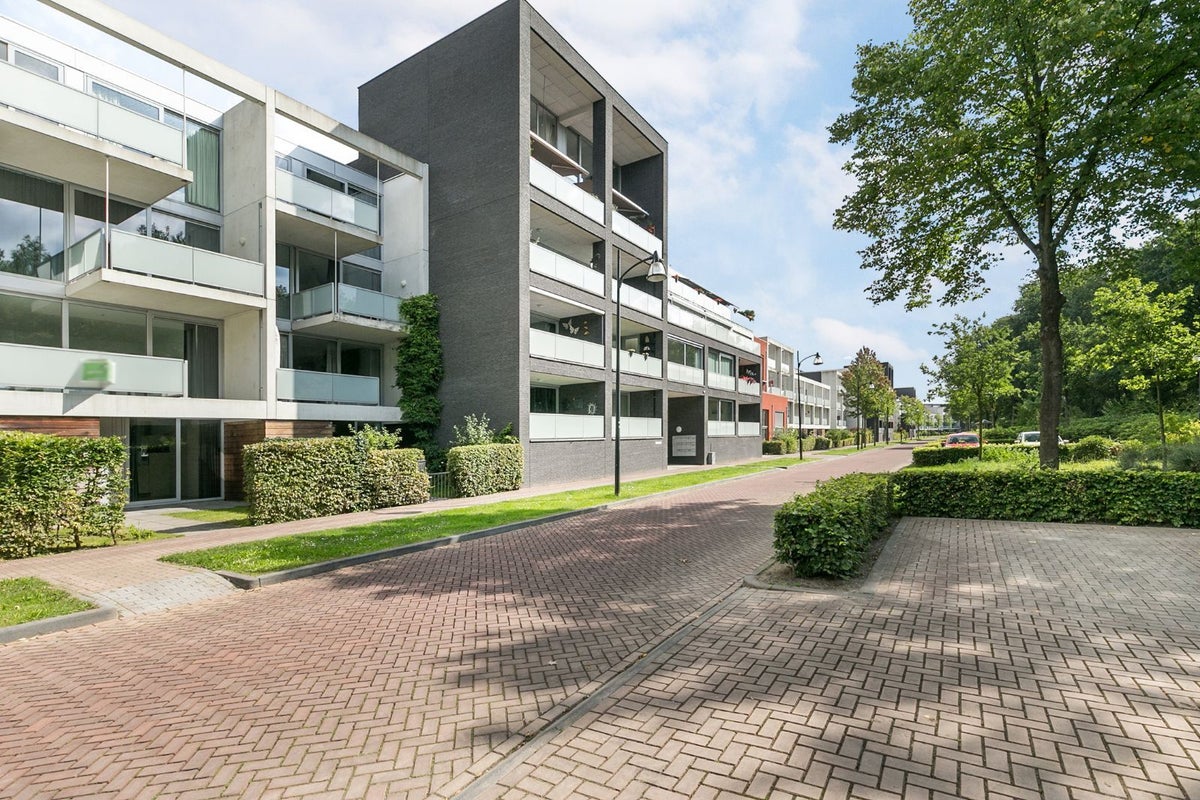
In the desirable, green neighborhood of Boschkens, you will find this luxurious home with a modern bathroom, kitchen, and toilet. What makes this property particularly special is that each floor has its own terrace. Moreover, all terraces face south, allowing you to enjoy the sun all day long. The house is also fully equipped with underfloor heating.
In the surroundings, you can fully enjoy nature. The vast forests of picturesque Goirle are ideal for a delightful walk or bike ride. Prefer to seek the hustle and bustle of the city? The centers of both Goirle and Tilburg are within easy reach. In less than 10 minutes of driving, you will find yourself in Tilburg.
This beautiful home is located on the south side of the A58. Due to a unique landscaping solution, the property is excellently shielded from the noise of the highway. To the north, you'll find a lovely landscape park that stretches all the way to the A58.
Ground floor
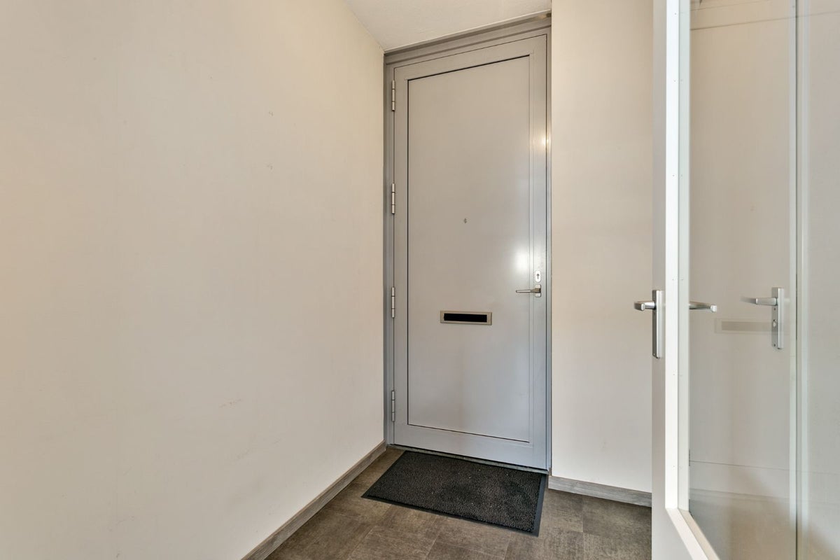
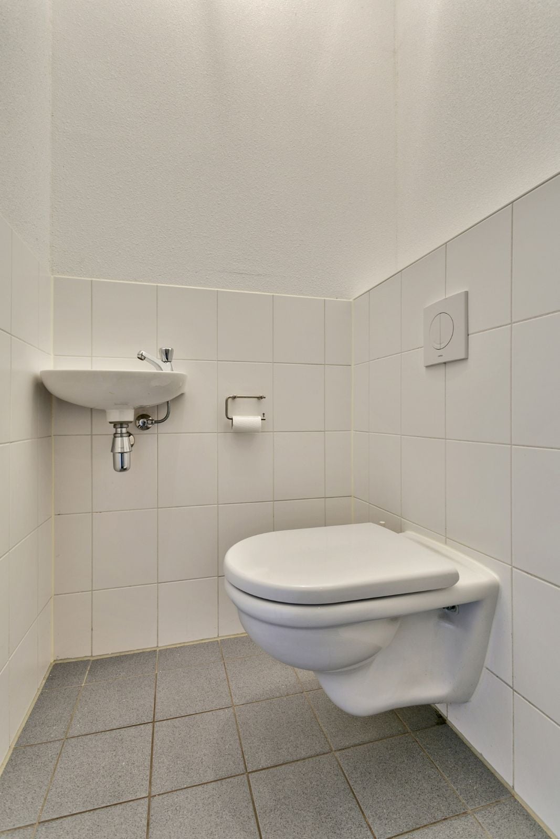
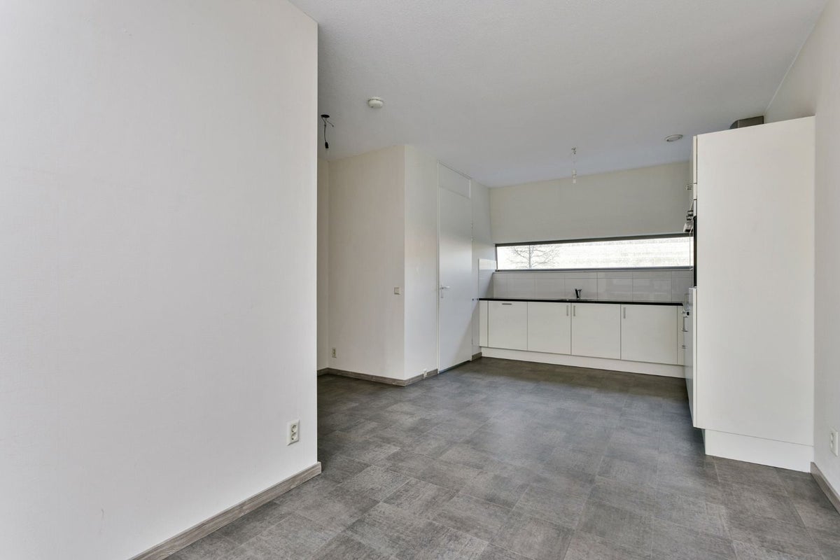
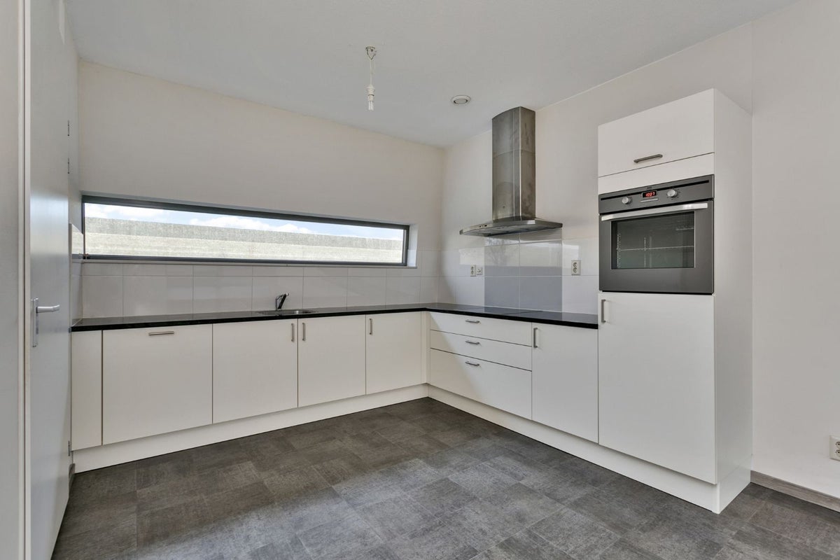
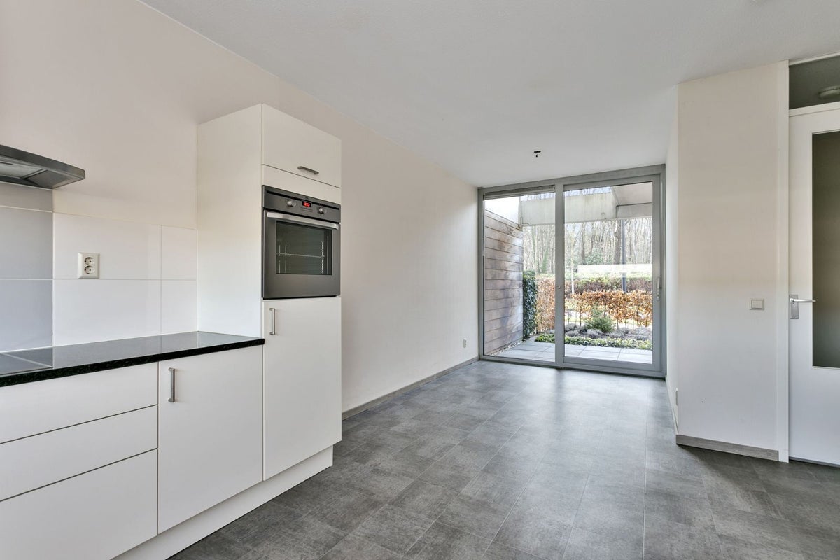
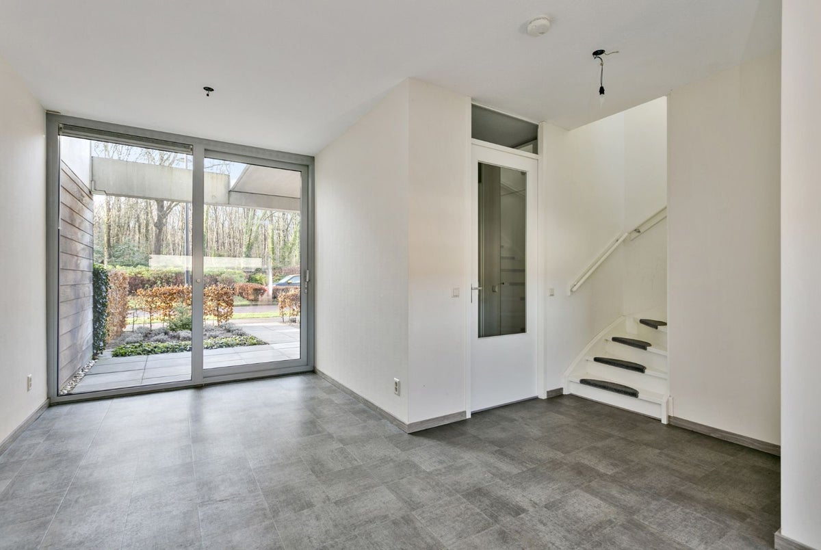
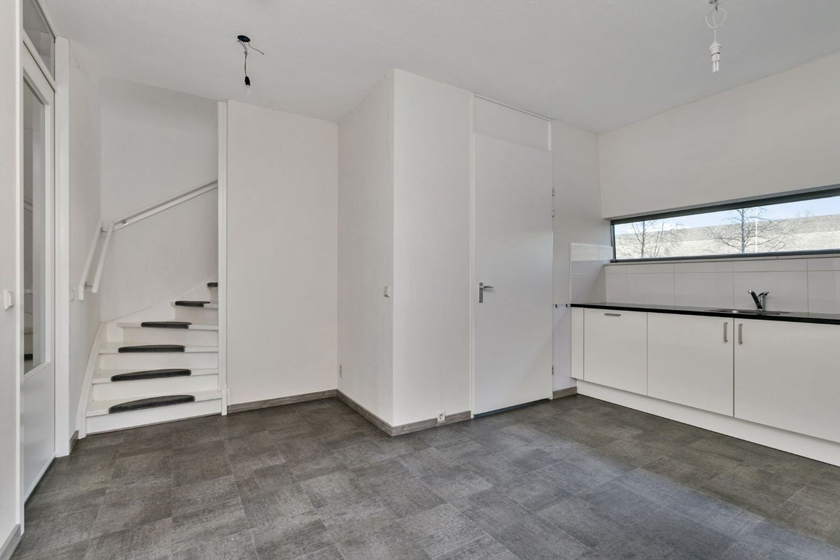
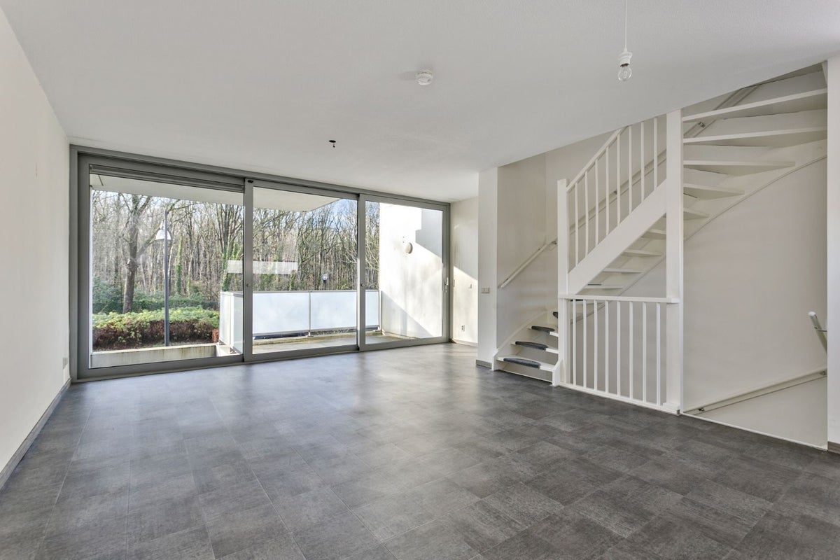
You enter the house through the entrance/hall with a meter cupboard and toilet. The spacious open living/dining kitchen has a staircase and a sliding door that gives you access to the terrace. The luxurious kitchen is equipped with a dishwasher, oven, hob, fridge, and extractor fan, all from the AEG brand. The hardstone countertop gives the kitchen a stylish and luxurious appearance. From the kitchen, you reach the practical storage room, which has connections for a washing machine and dryer.
1st Floor
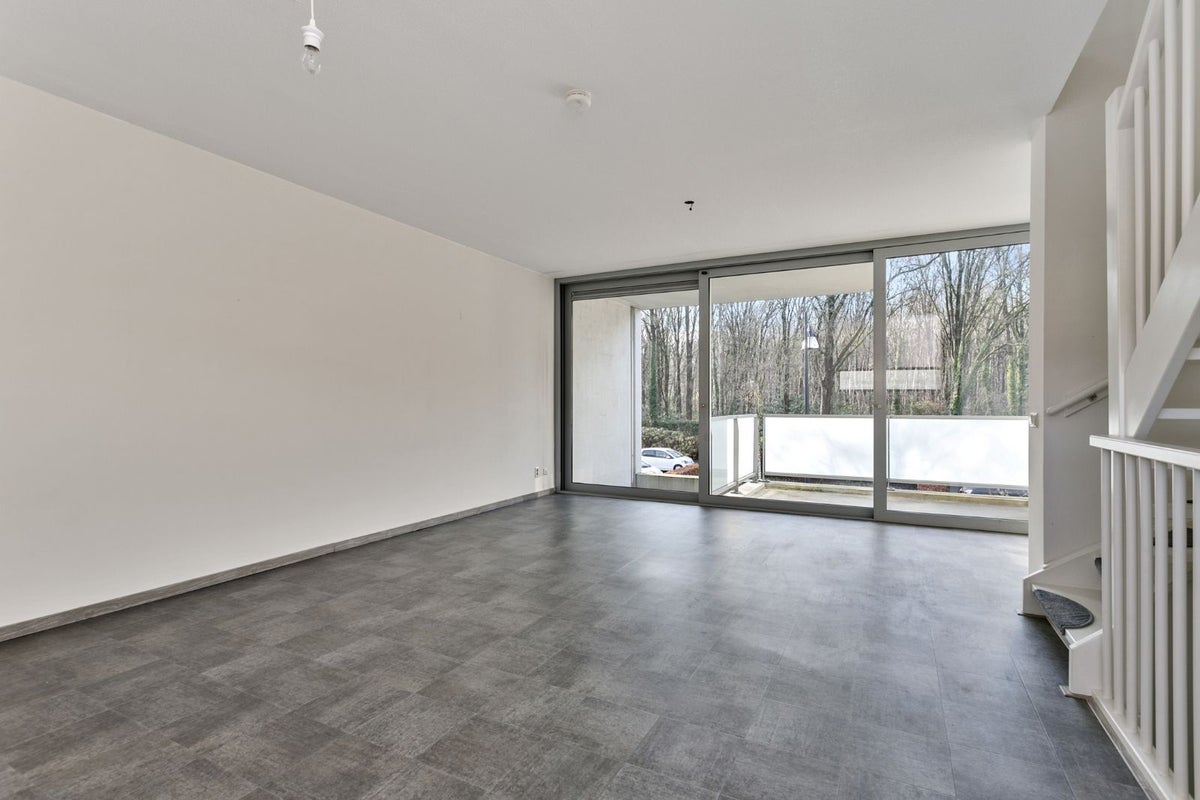
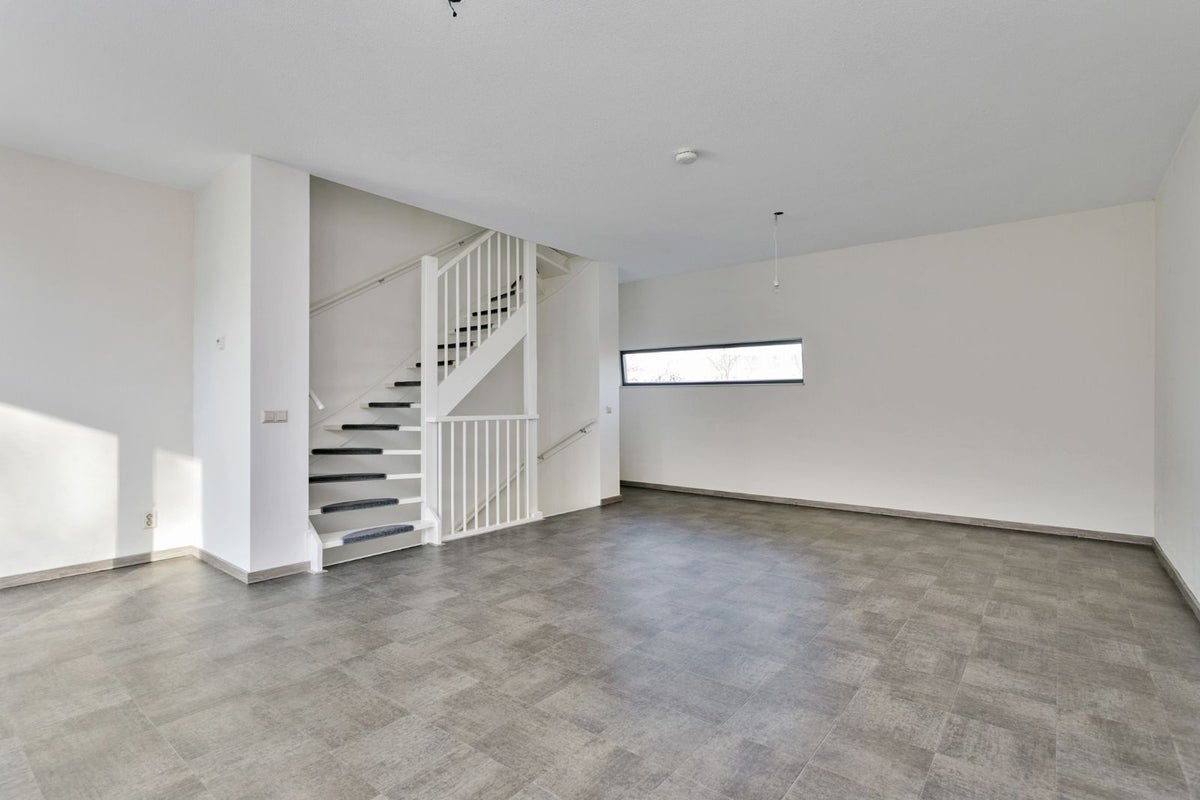
On this living level, you will find the spacious living room of no less than 32 m', which enjoys plenty of natural light thanks to the large windows. Through the sliding door, you have access to the terrace, where you can enjoy a beautiful green view.
2nd Floor
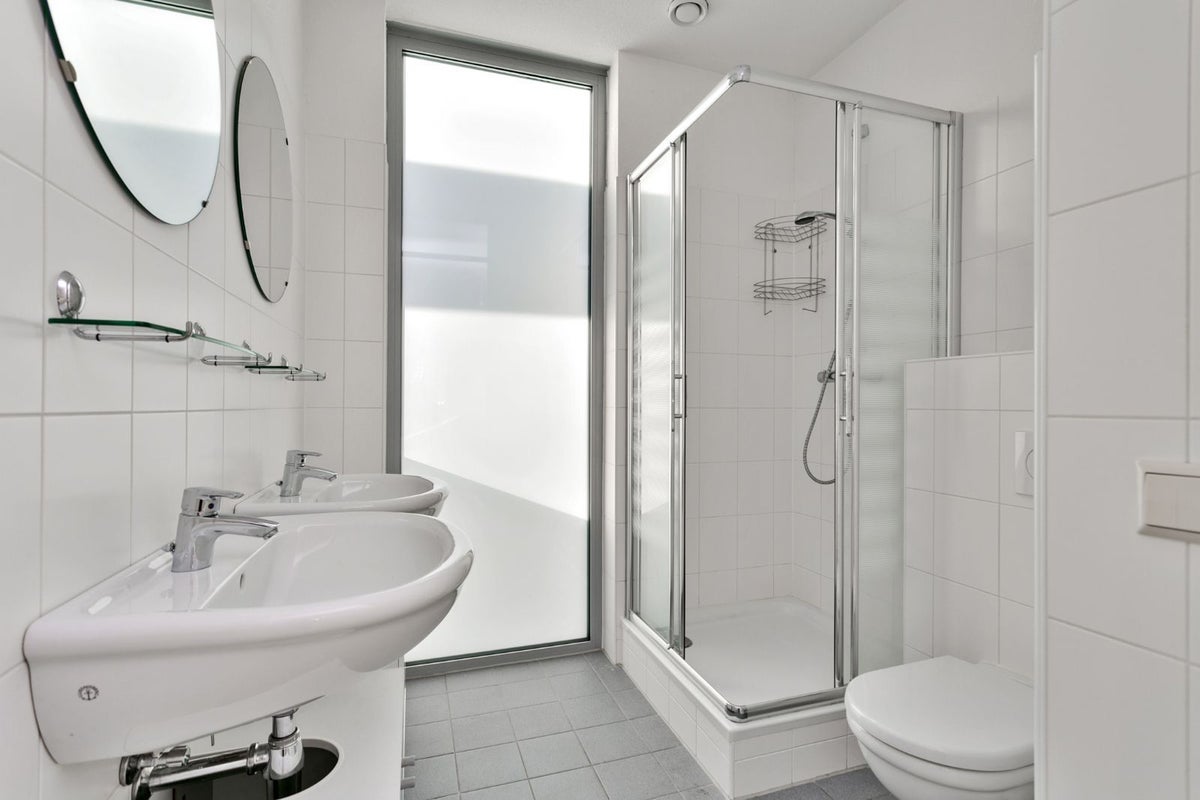
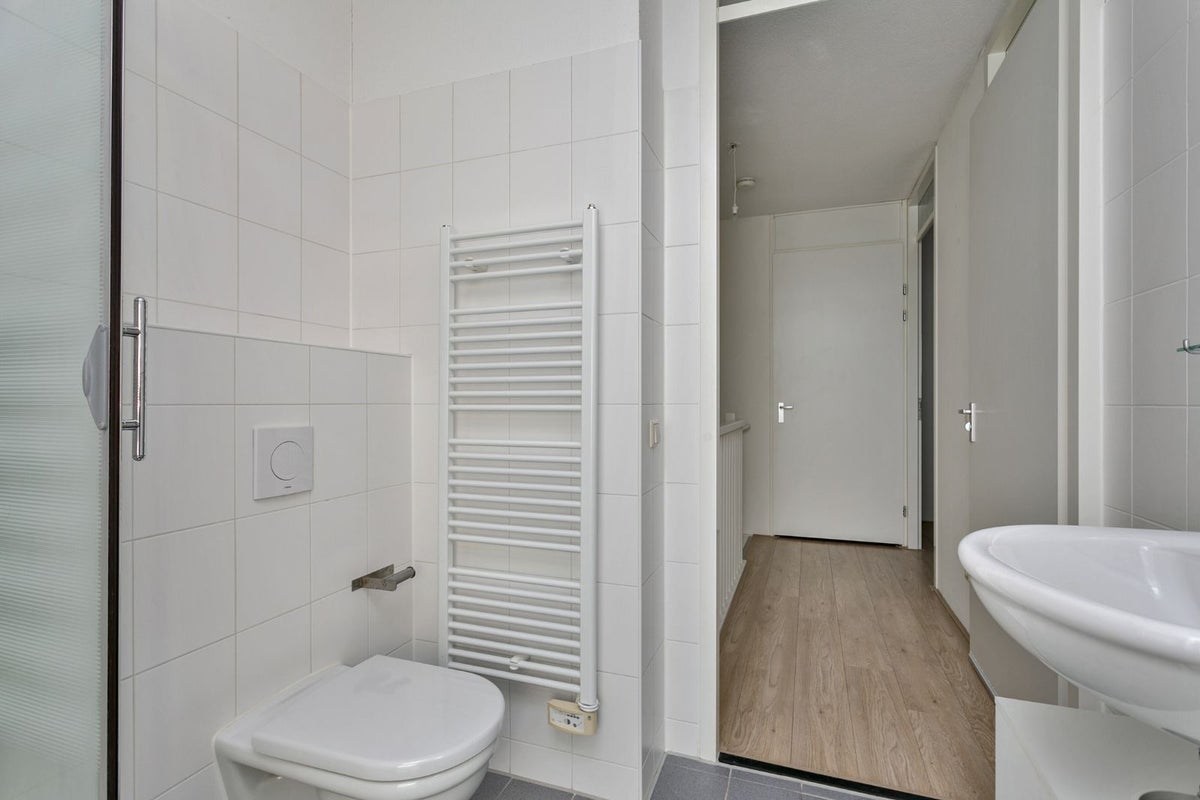
On this floor, you will find a storage cupboard, the bathroom, and two bedrooms. The spacious bathroom is equipped with a shower, two sinks, and a second toilet. The largest bedroom has a sliding door that gives you access to the terrace.
Particulars
- Luxurious terrace house with unobstructed views;
- Sustainable living in nature;
- Energy-efficient and low-maintenance home;
- Front garden with storage equipped with electricity and water supply;
- The terraces are staggered relative to each other, maximizing light entry;
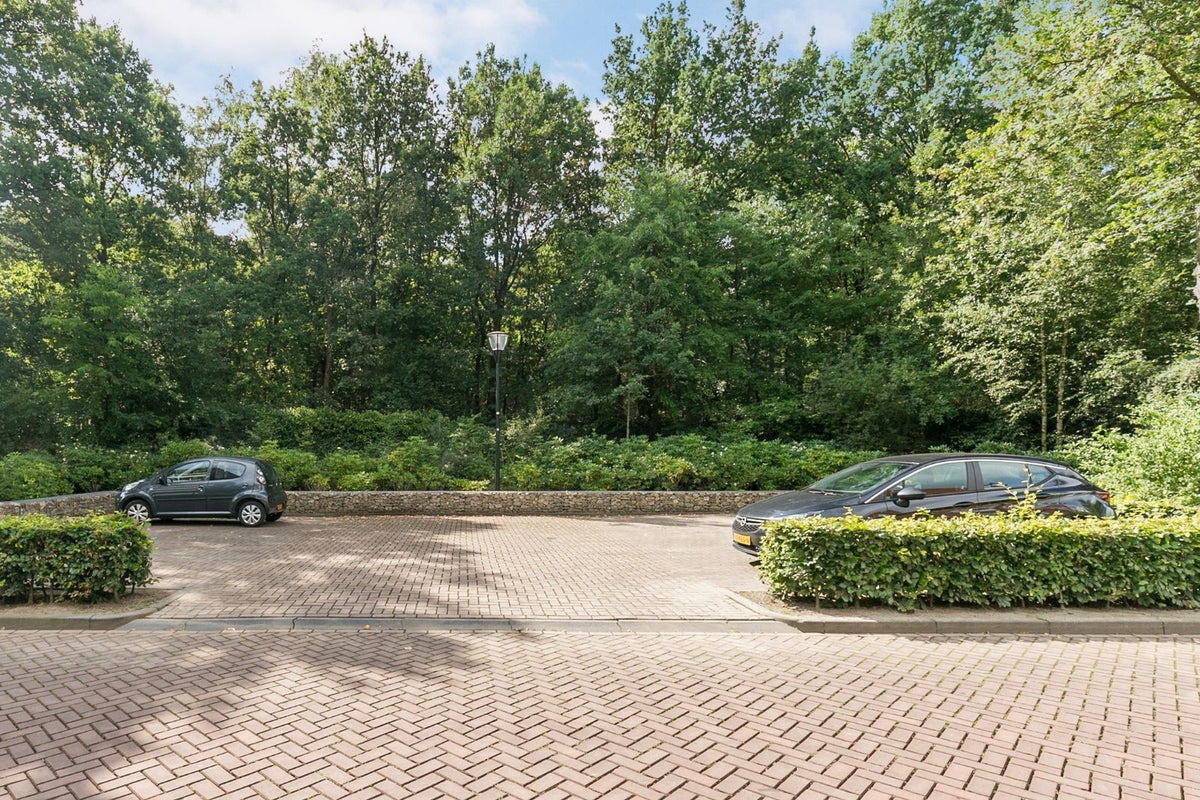
- Secure parking space at the rear of the complex with remote control;
- Heating via heat pump system;
- Fitted with aluminum frames with double glazing;
- All mentioned measurements are approximate;
- No rights can be derived from this information.
Reservation
If there are multiple suitable candidates, the property will be allocated by lottery.
Income standard
To live in this house, your gross (joint) monthly income must be at least €5,500.00, where a potential second income from your life partner is counted at half.
Security deposit
At the start of your rental agreement, you pay a security deposit of at least one month's rent. In some cases, a higher security deposit may be requested.
Heat pump
The property is equipped with a heat pump, allowing you to benefit from a lower energy bill and contributing to more sustainable energy use.
Long-term rental
We focus solely on long-term rentals. This means that any rental agreement will always be concluded for an indefinite period with a minimum term of three years.
Transfer
- Rental price
-
€ 1.375 per month
- Price per m²
- € 13
- Offered since
- 22-07-2026
- Status
- For rent
- Available
- From 15-08-2026
- Interior
-
Shell
- Upkeep
- Good
Area and capacity
- Living area
- 108 m²
Construction
- Type of house
- House
- Type of house
- Terraced house, Family home
- Type of construction
- New development
- Year of construction
- 2011
- Location
-
- in a residential area
- Unobstructed view
Classification
- Number of rooms
- 3
- Number of bedrooms
- 2
- Number of bathrooms
- 1
- Number of floors
- 3
- Facilities
-
- Cable TV
- Mechanical ventilation
- Roof terrace
- Shower
- Sliding doors
- Storage space
Outside space
- Balcony
- Present
- Garden
- Present (36 m², located on the south)
- Garden description
- Voortuin, Zonneterras
- Back entrance
- Not present
- Roof terrace
- Present
Energy
- Heating
- Heat pump
- Central heating boiler
- Warmtepomp Danfoss DHP-C (Eteck) (Property)
- Energy rating
- A++
Parking facilities
- Present
- Yes
- Type of parking
- On private land
- Description
- Op eigen terrein
Garage
- Present
- Yes
- Description
- Parkeerplaats
What's nearby
-
De Nieuwste School School10 min. | 767 m
-
(V)SO P.I.-school Hondsberg School12 min. | 942 m
-
Kindcentrum WillemsPoort School13 min. | 997 m
-
Yonder College14 min. | 1149 m
-
Rooms Katholieke Basisschool De Bron School15 min. | 1196 m
-
Campus 013 School17 min. | 1385 m
-
Mill Hill College School19 min. | 1555 m
-
Koning Willem II College School21 min. | 1689 m
-
RK Basisschool de Regenboog School21 min. | 1737 m
-
(V)SO Dr A V Voorthuysenschool School23 min. | 1853 m
-
Viaduct A58, Goirle Bus stop11 min. | 834 m
-
Tilburgseweg, Goirle Bus stop11 min. | 855 m
-
Willem II-Stadion, Tilburg Bus stop14 min. | 1153 m
-
Stappegoor/IJsbaan, Tilburg Bus stop15 min. | 1168 m
-
Rillaersebaan, Goirle Bus stop16 min. | 1279 m
-
Stappegoor/Scholen, Tilburg Bus stop16 min. | 1312 m
-
Bacseweg, Goirle Bus stop20 min. | 1649 m
-
Oeralweg, Tilburg Bus stop20 min. | 1658 m
-
Eifelweg, Tilburg Bus stop21 min. | 1685 m
-
Het Laar Oost, Tilburg Bus stop22 min. | 1770 m
-
Trouwlaan, Tilburg Bus stop22 min. | 1788 m
-
Venneweg, Goirle Bus stop22 min. | 1789 m
