
- 114 m²
- 5 rooms
-
Upholstered
Description
The Heeg in Maastricht (No permit for students)
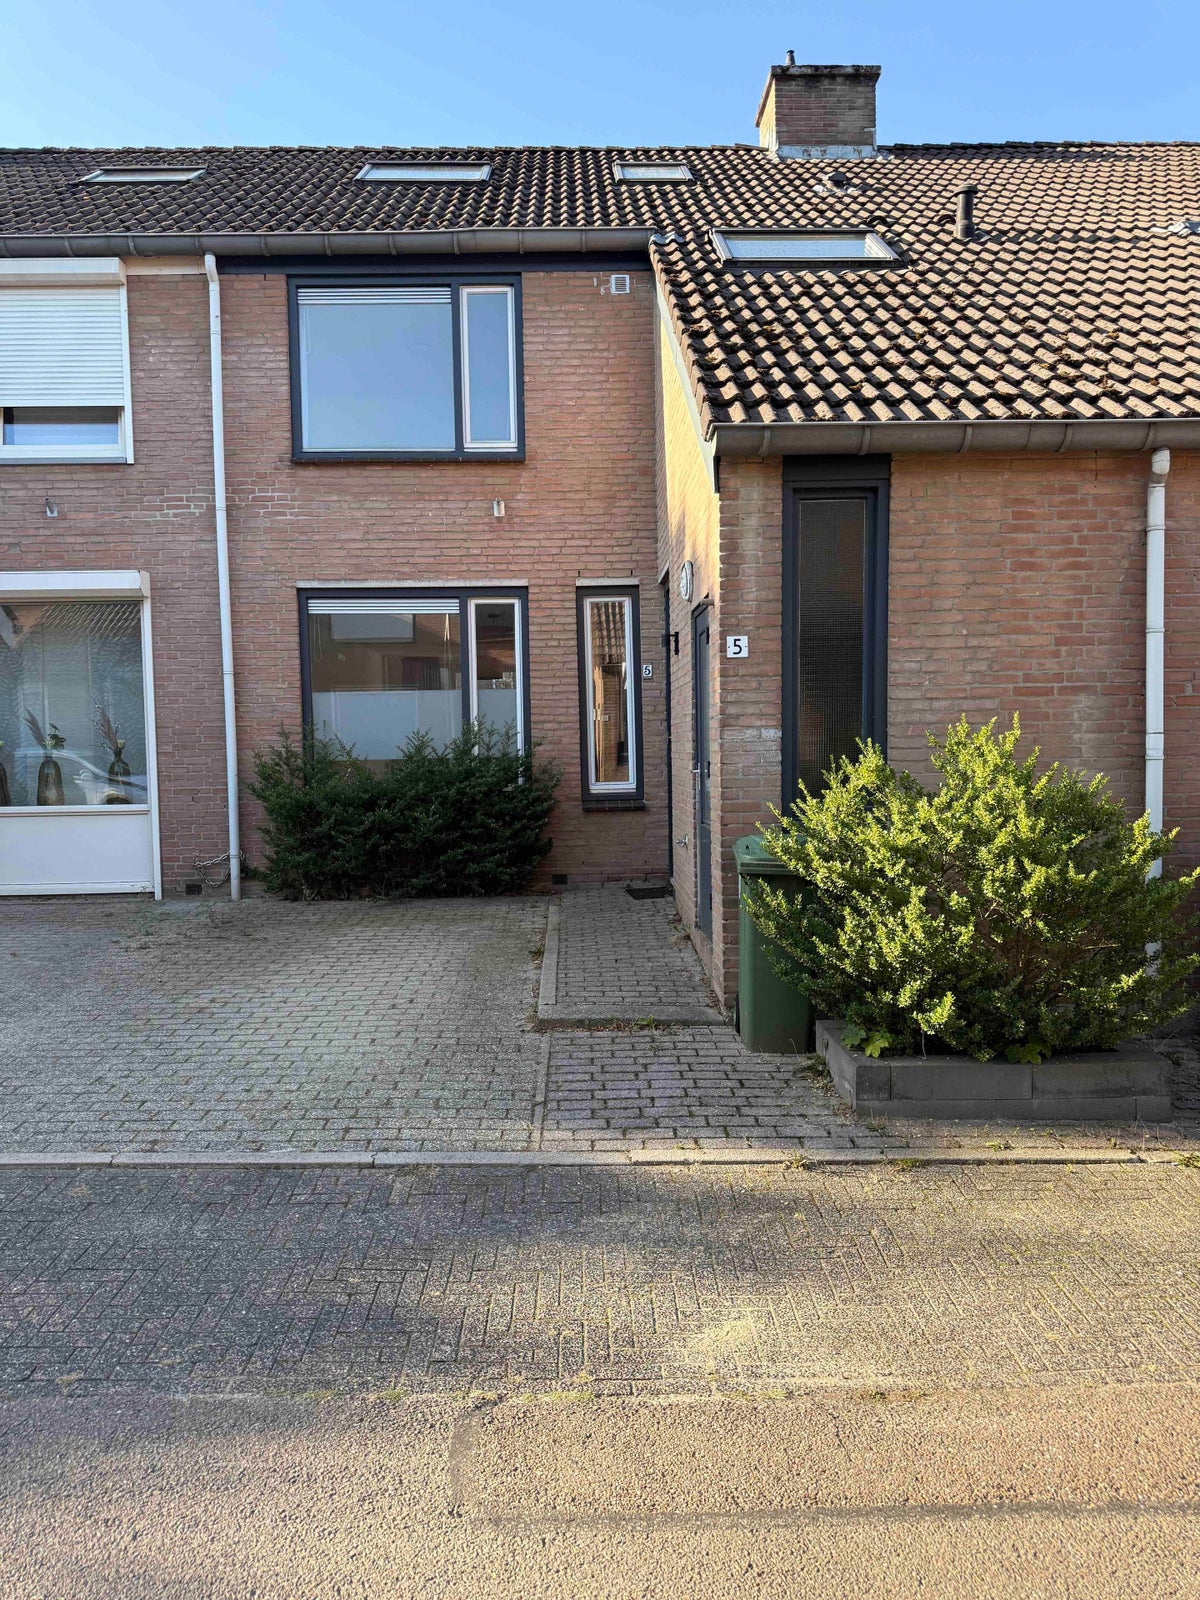
Spacious home located in a charming and modern neighborhood on the edge of Maastricht. The house has four large bedrooms, a private parking space (in front of the door), and a nice backyard. The ground floor features plenty of natural light and includes a living room that is open to the kitchen. Because the house is also excellently situated with respect to all amenities, this home is a perfect choice for both young and old.
Maastricht is perhaps the most atmospheric city in the Netherlands. Rich in history and culture. Living in Maastricht means a high level of living comfort, with all amenities within reach. The Heeg neighborhood is located in the southeast of Maastricht. The neighborhood is relatively new and has everything nearby: recreation, shopping, and education. The city center and train station are easily accessible by car and public transport.
Layout
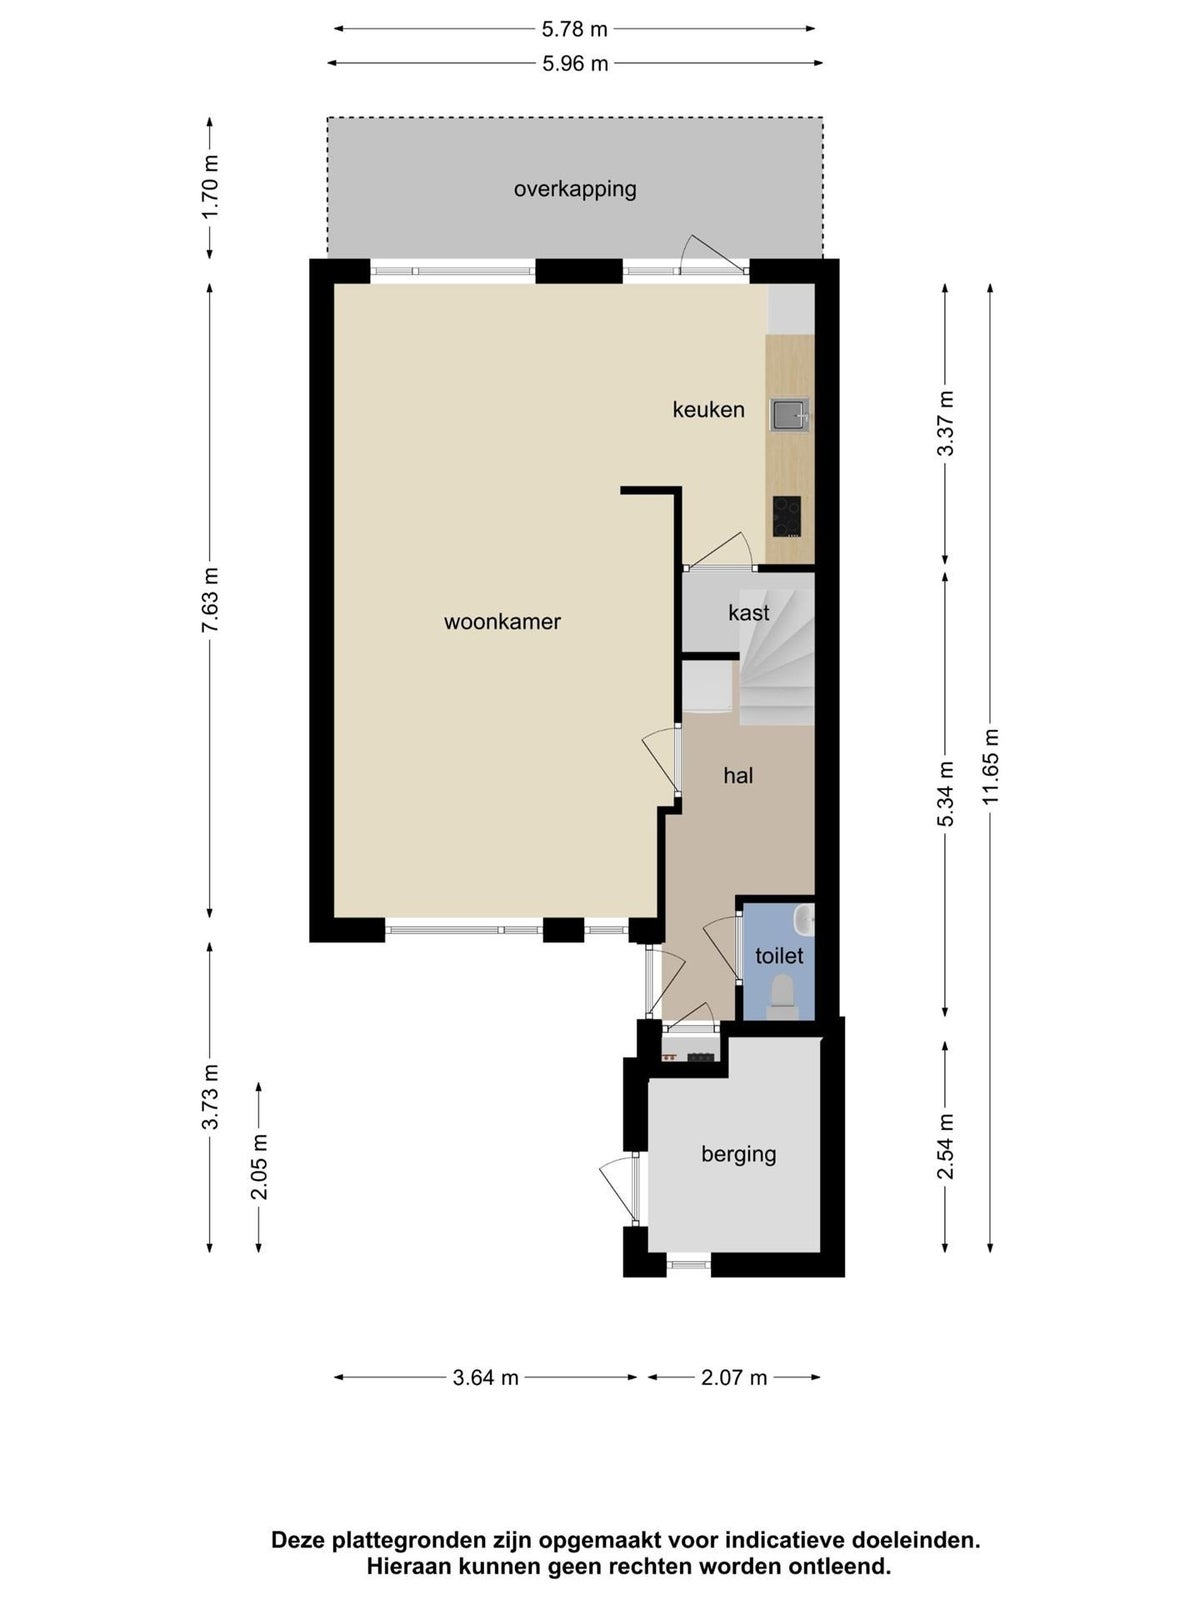
Through the front yard and private parking space, you reach the entrance of the house. This is located at the front and gives access to the hallway. From the hallway, you have access to the living room and kitchen. You will also find the toilet, meter cupboard, and staircase to the first floor here.
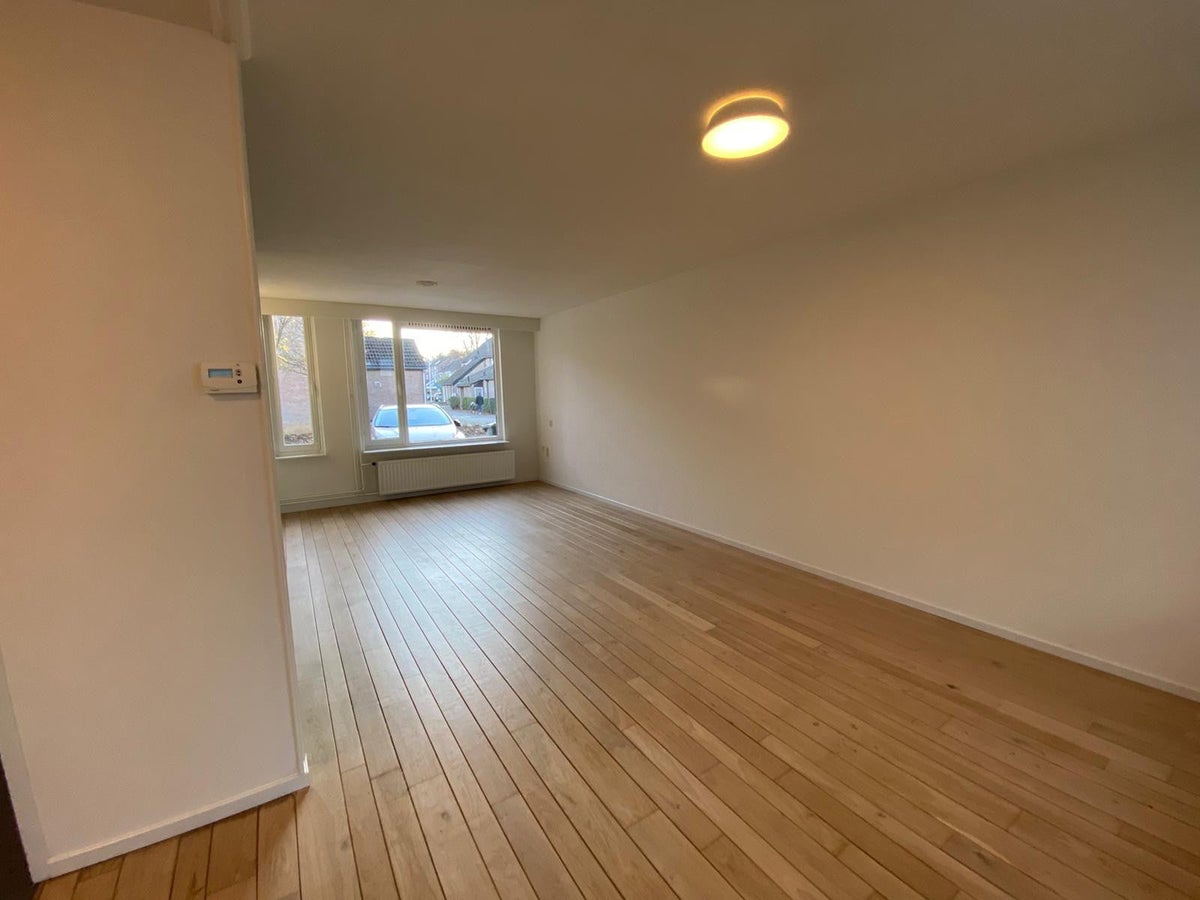
Living Room (35m2)
The spacious through-living room can be divided into three parts: a dining and sitting area and a playroom/office area. The dining area is open to the kitchen and faces the garden. The sitting area, however, is located at the front of the house and overlooks the backyard with a canopy.
Kitchen
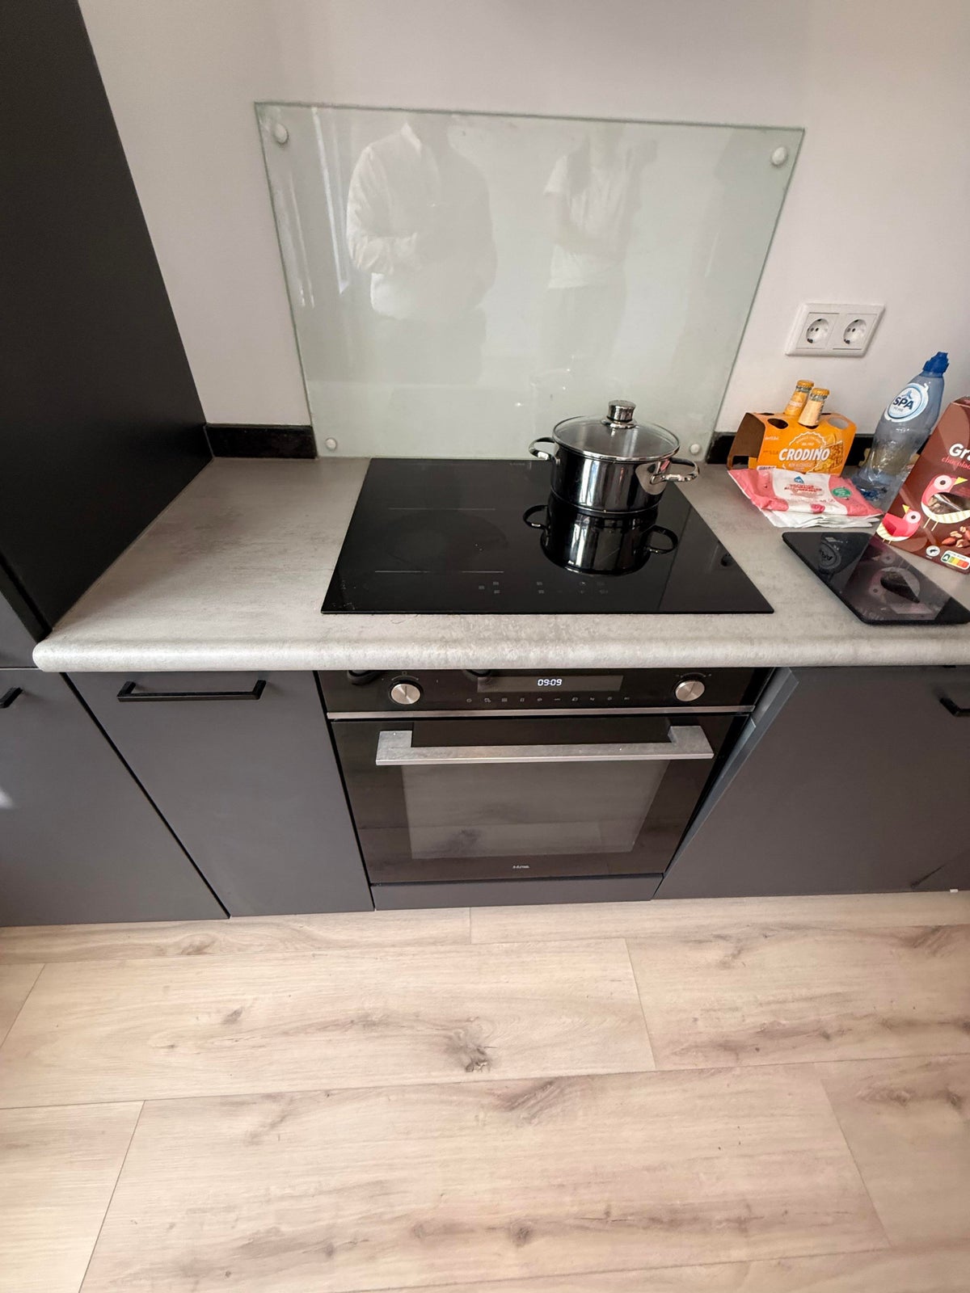
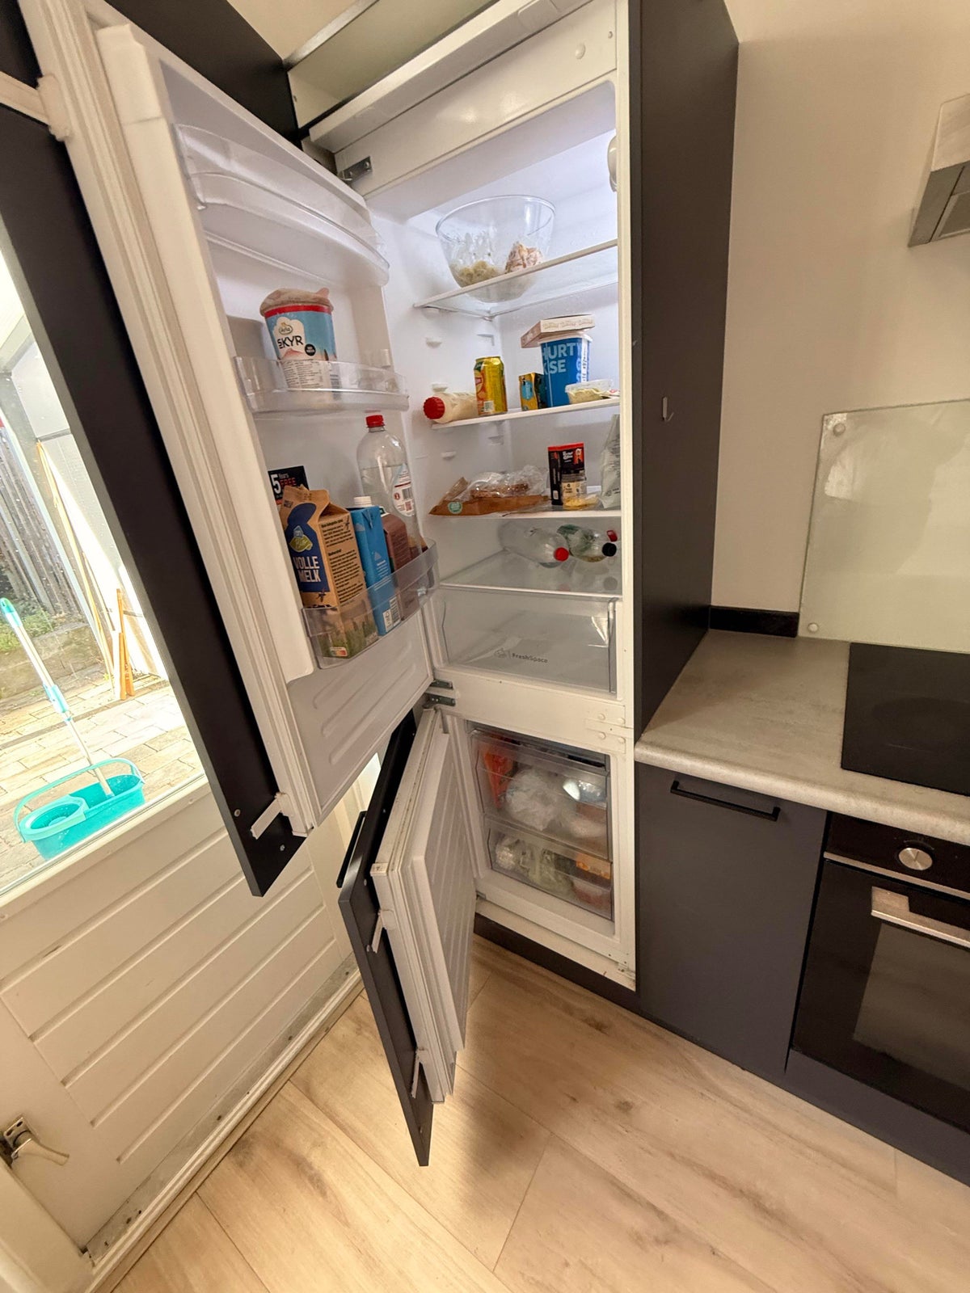
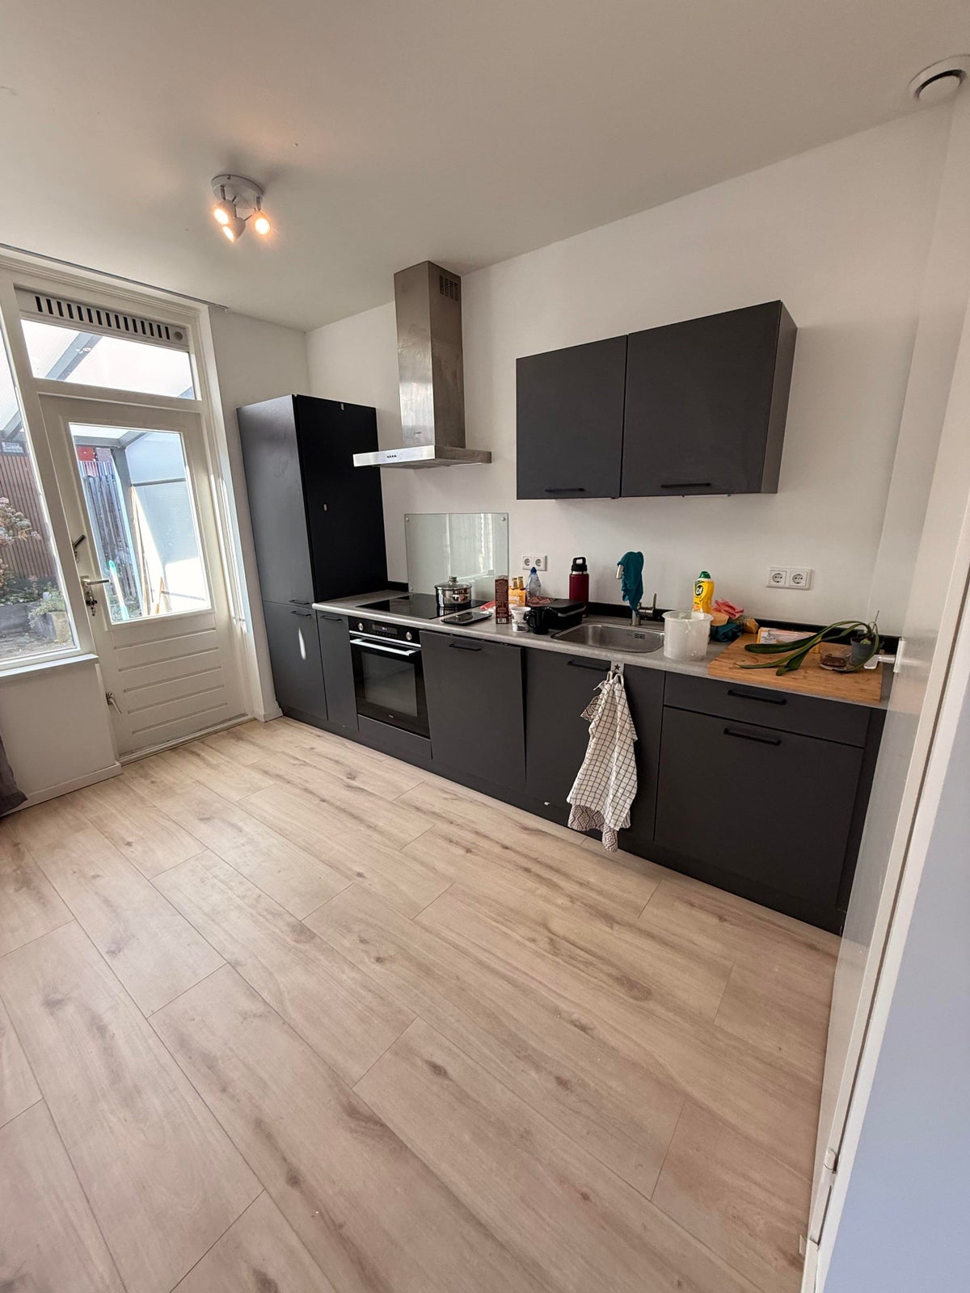
Beautiful, open straight kitchen (2020) equipped with various upper and lower cabinets, an oven, hob, extractor hood, dishwasher, and sink. The kitchen/dining area is very spacious and receives a lot of natural light through a large window.
Garden (38m2)
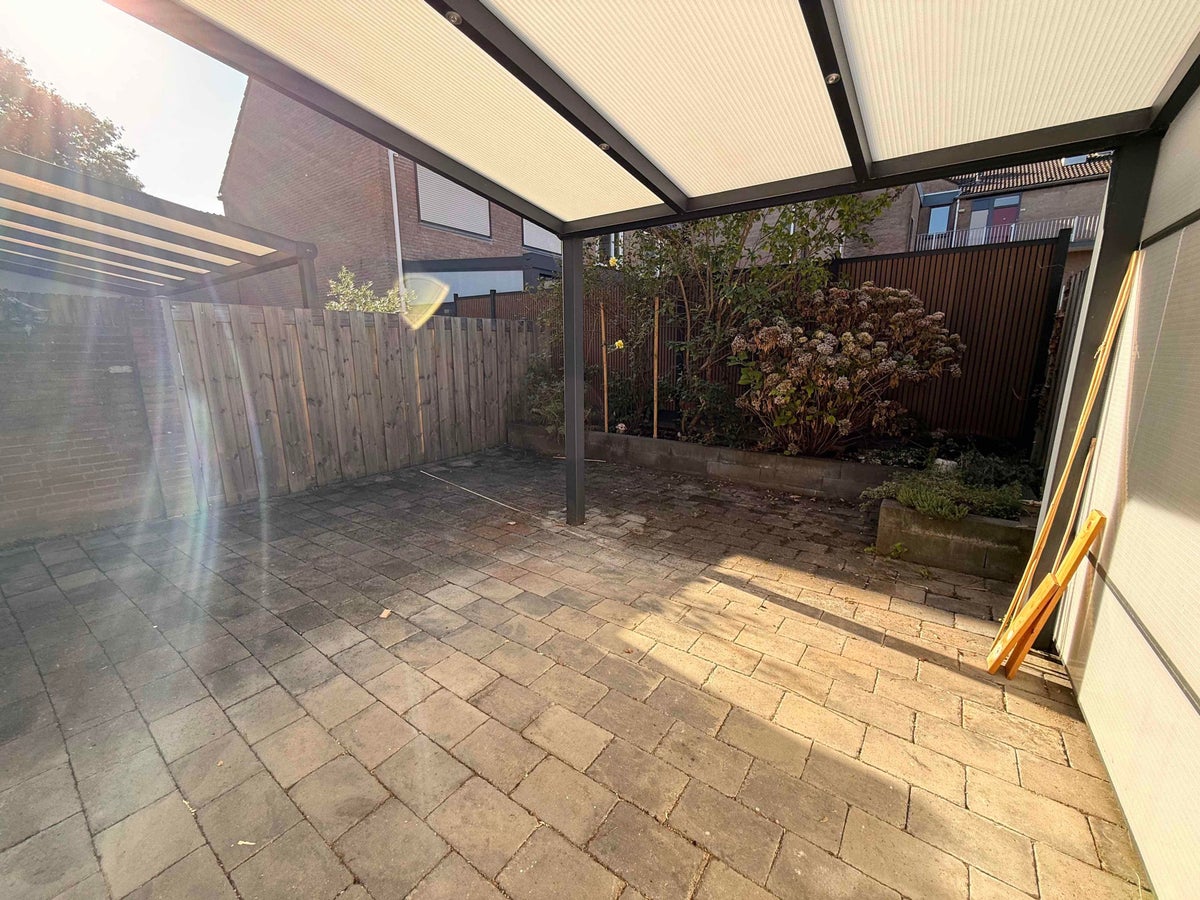
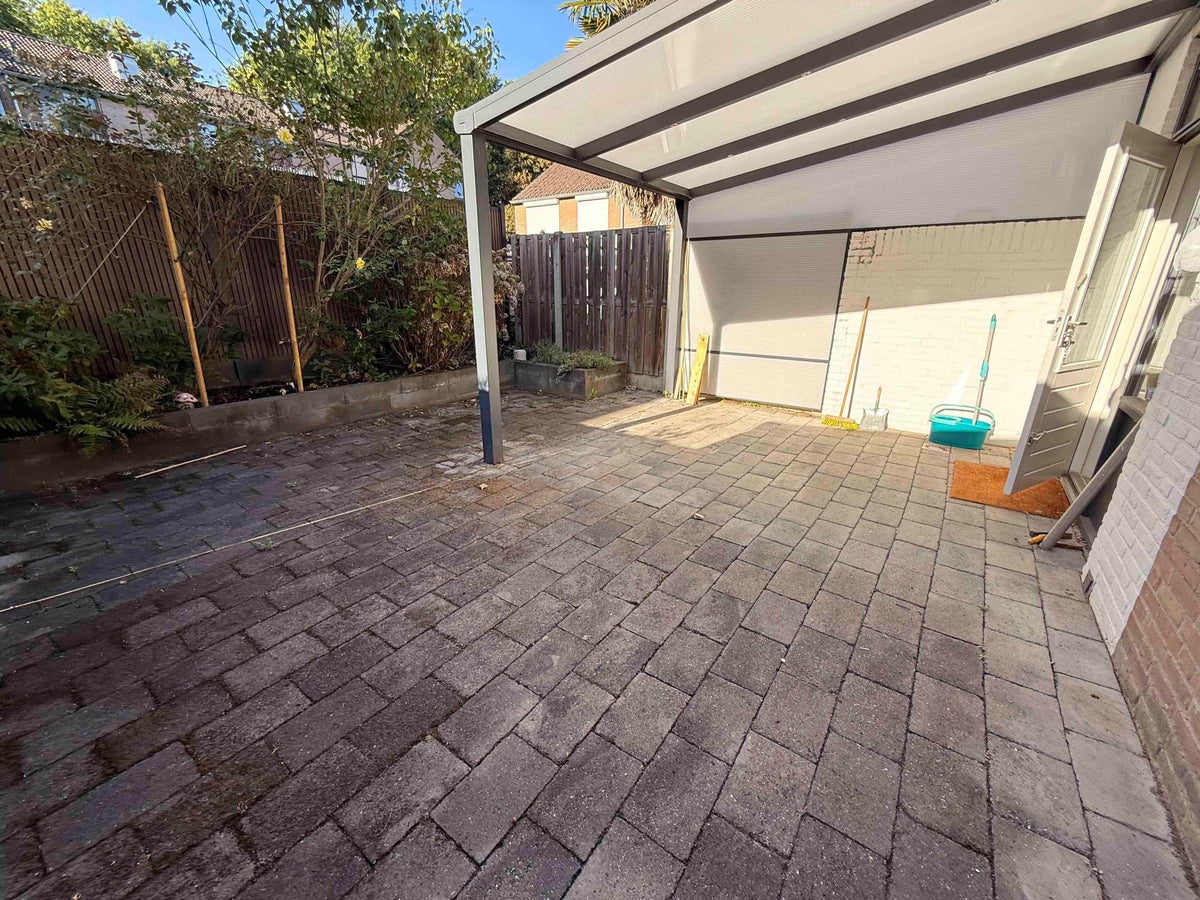
The spacious backyard is full of greenery and features a paved terrace. The garden is accessible from the living room. The house also has a nice, small front garden.
Under the stairs
In the hall under the stairs, you will find a useful space located under the inclined part of the stairs. This space provides a lot of extra storage and is therefore very practical.
Toilet room
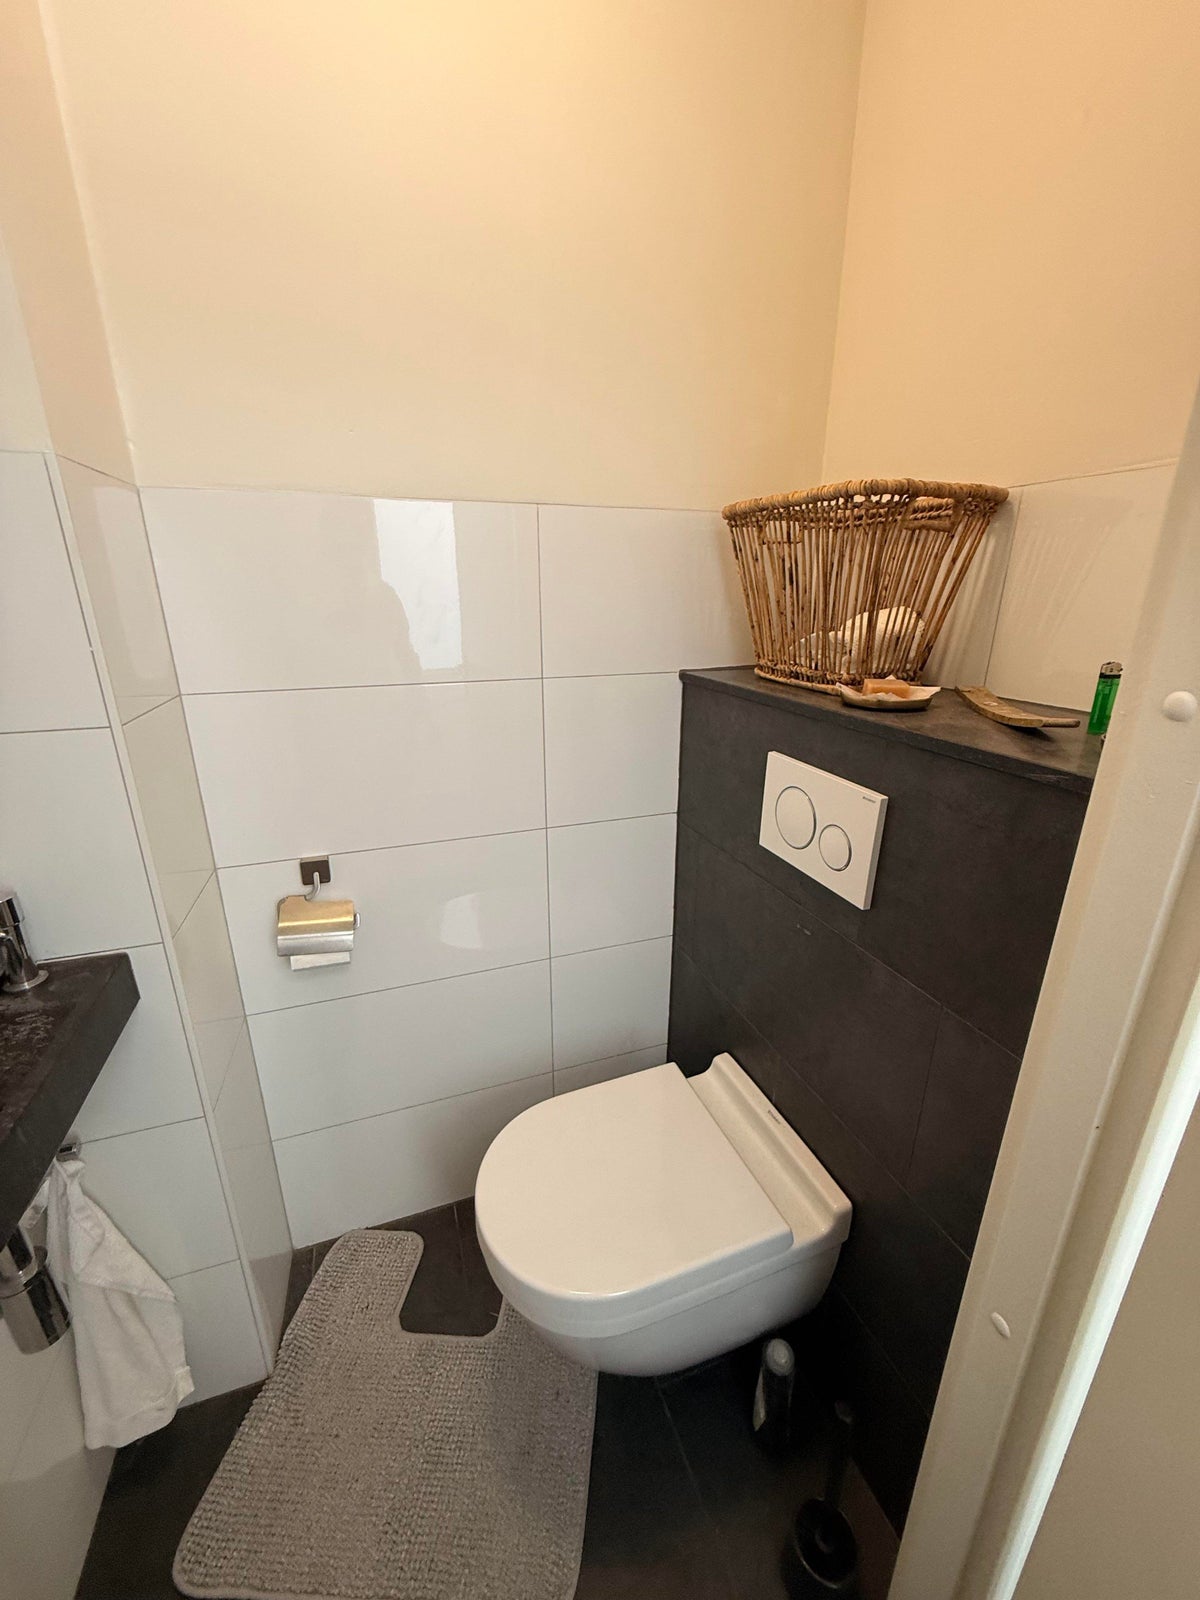
The toilet room is located in the hall at the base of the staircase. The toilet is neatly tiled and equipped with a wall-mounted toilet and small sink.
Landing
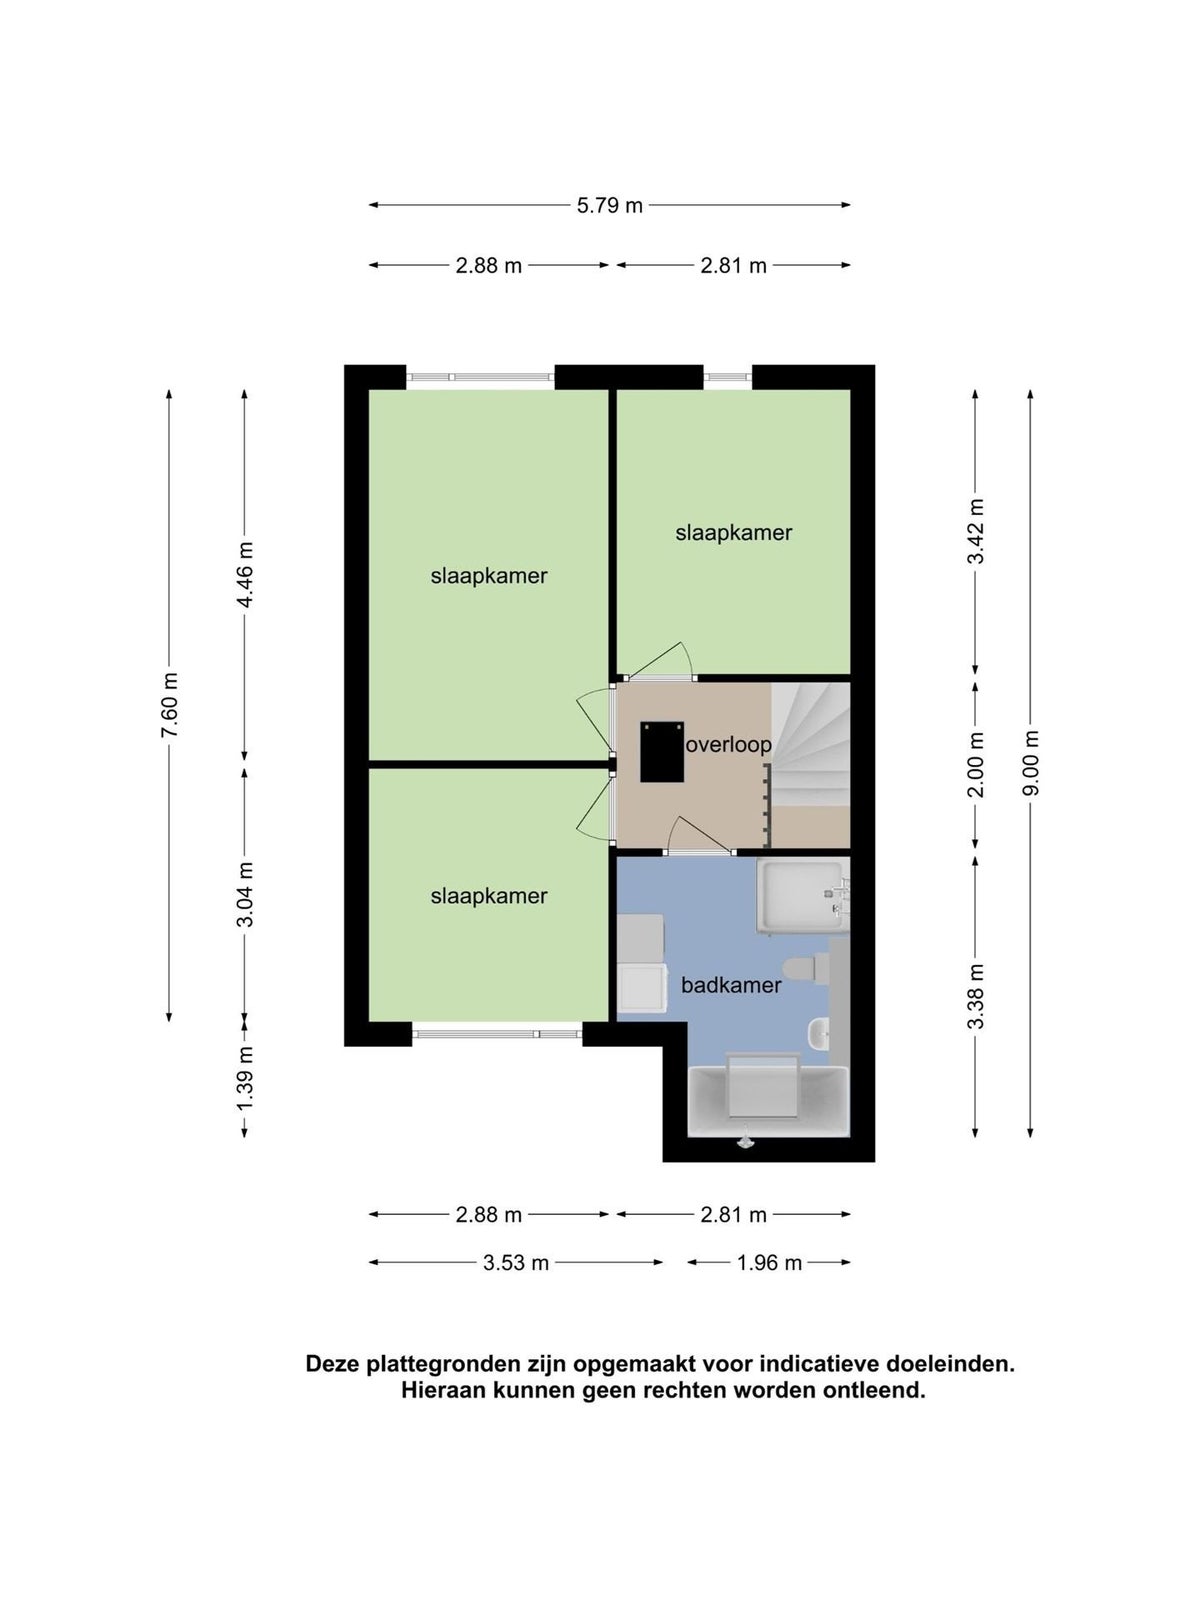
On the landing of the first floor, you will find the three bedrooms, central heating room, and bathroom.
Master Bedroom (13m2)
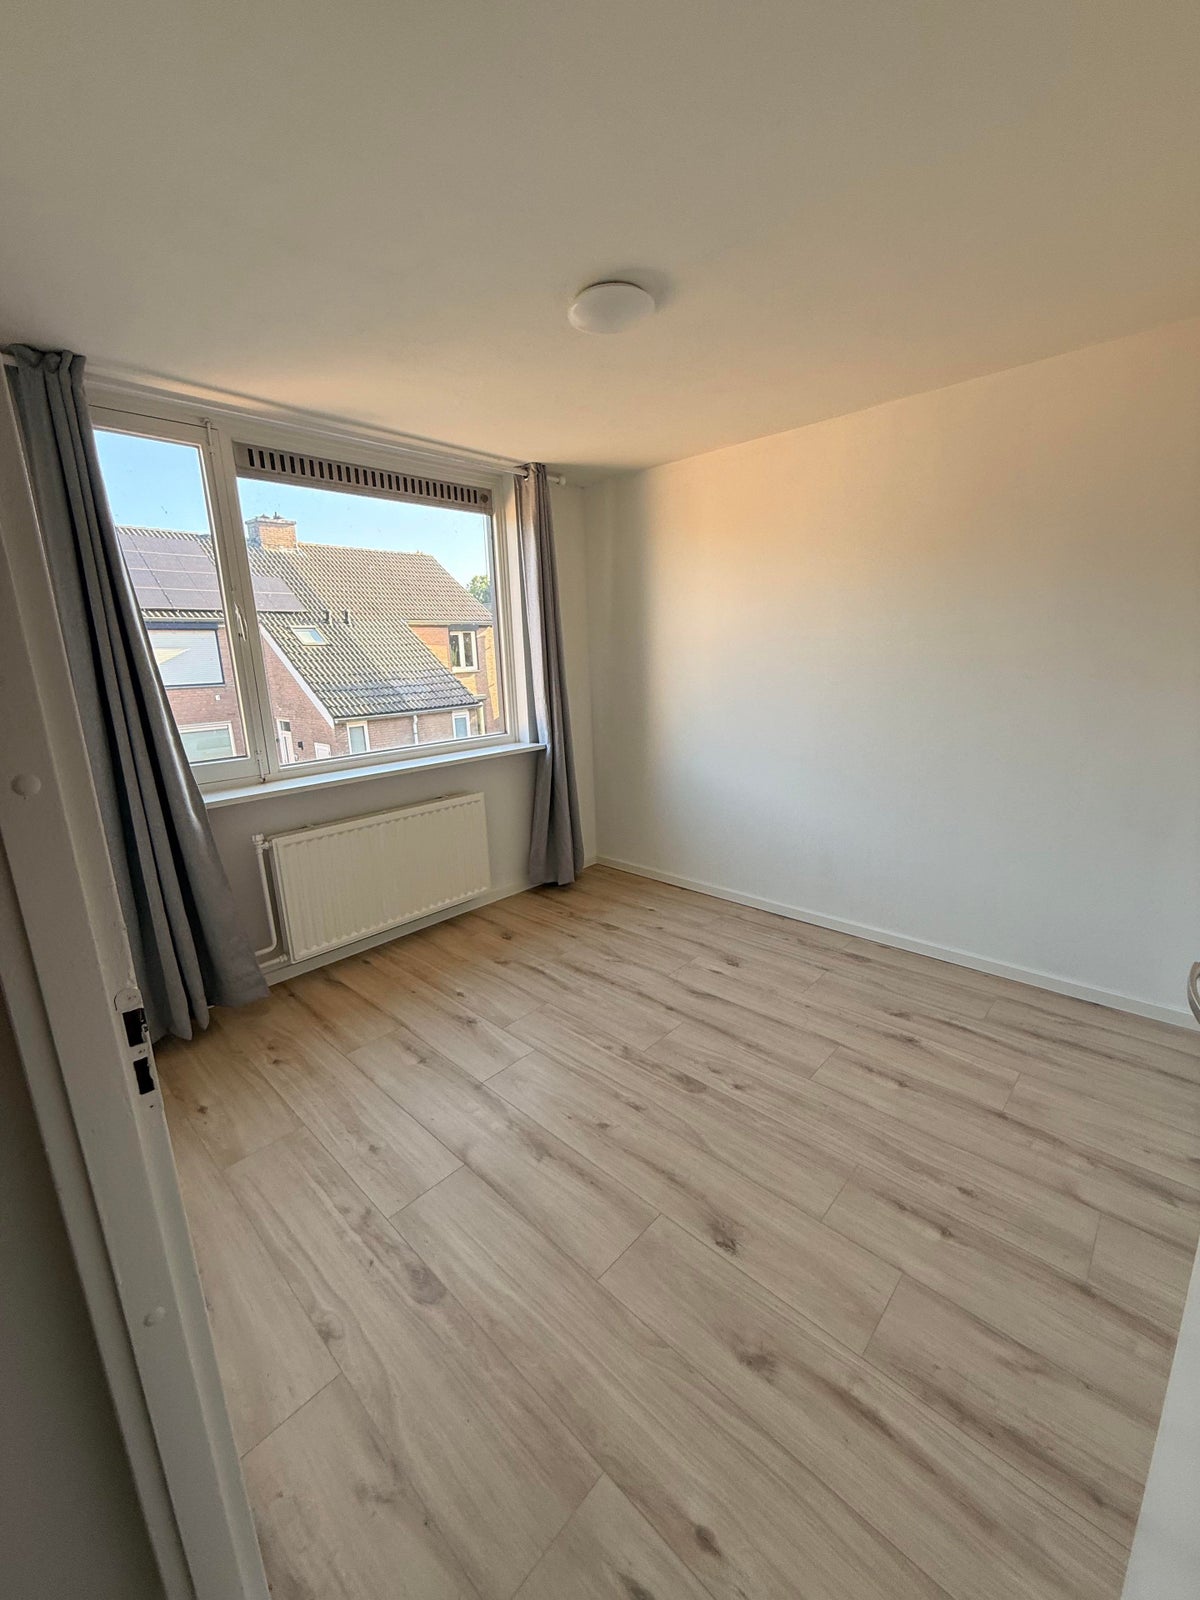
The largest of the three bedrooms is located at the front of the house and is very spacious.
Bedroom 2 (10m2)
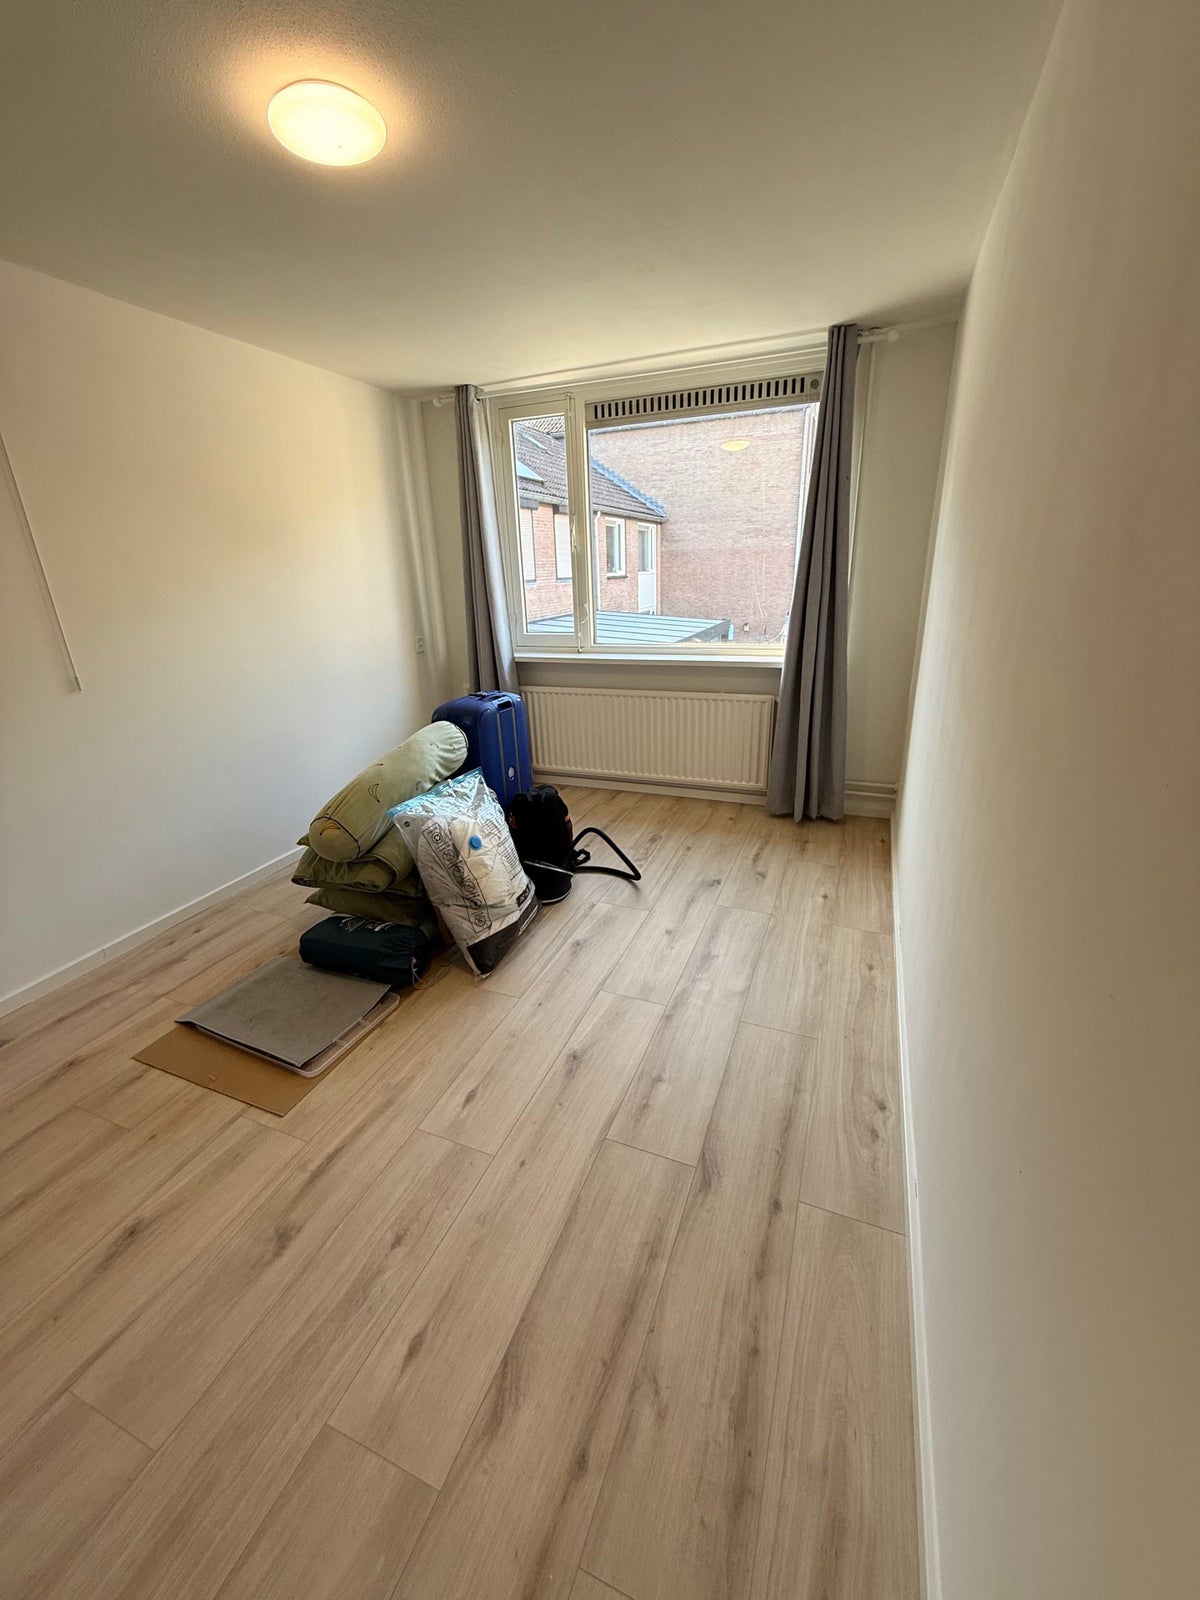
Like the master bedroom, this second bedroom is spacious and offers enough space for a double bed. From the bedroom, you have a nice view of the backyard.
Bedroom 3 (9m2)
Practical third bedroom located at the front of the house. This room is also suitable for use as an office or hobby room.
Bathroom (8m2)
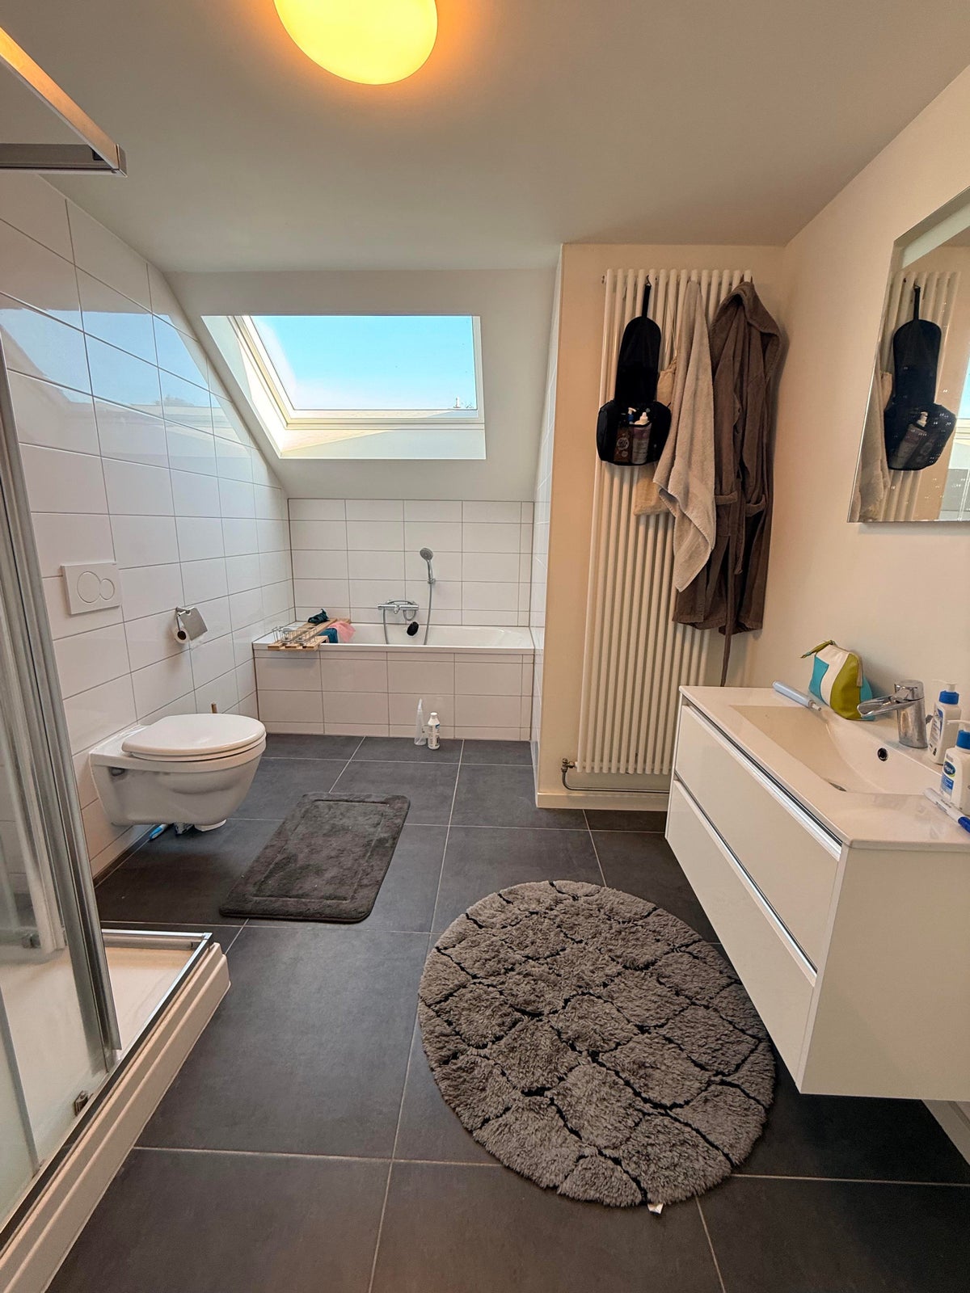
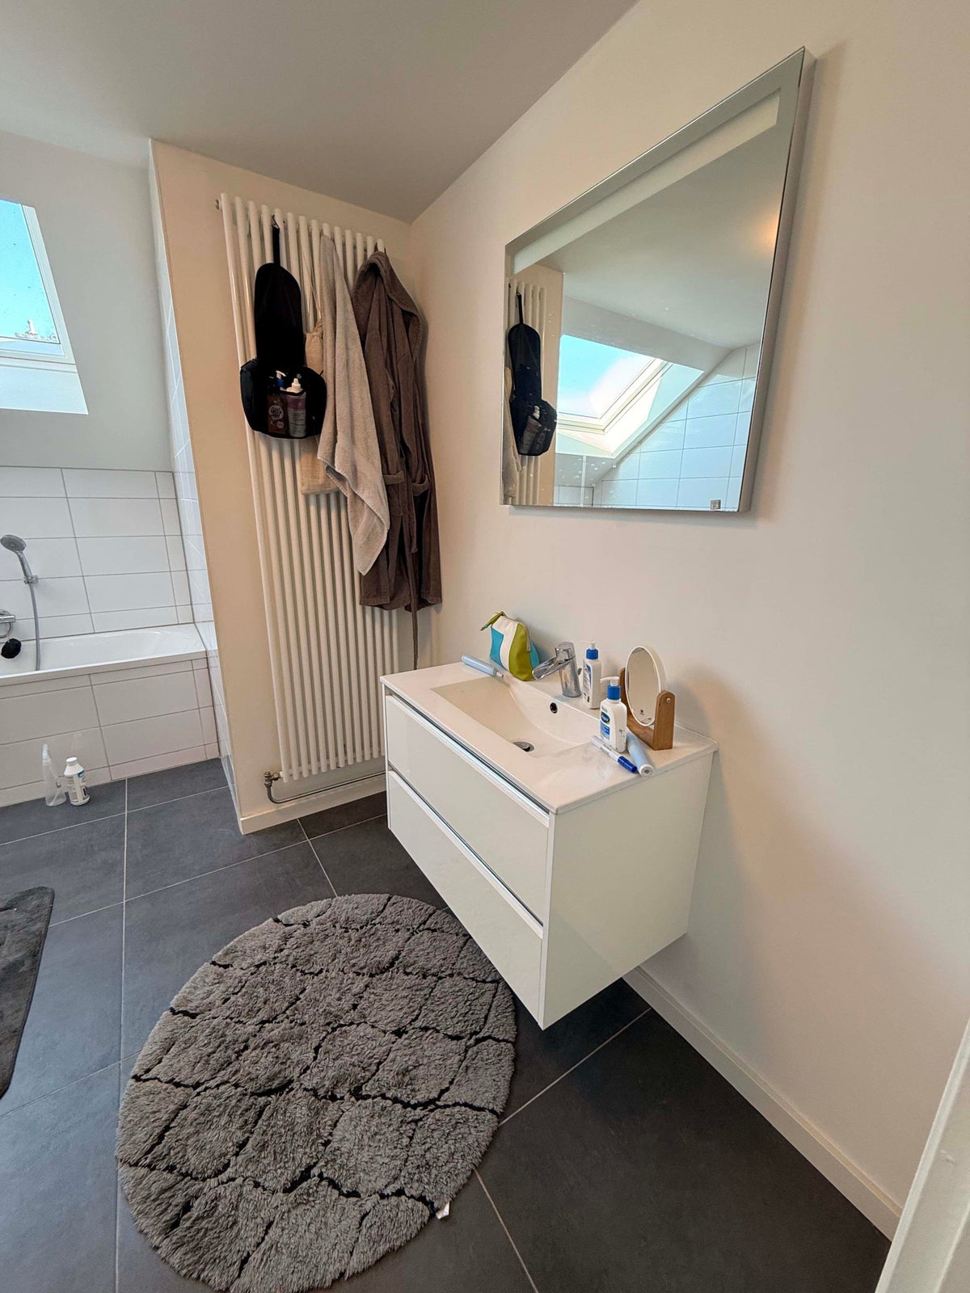
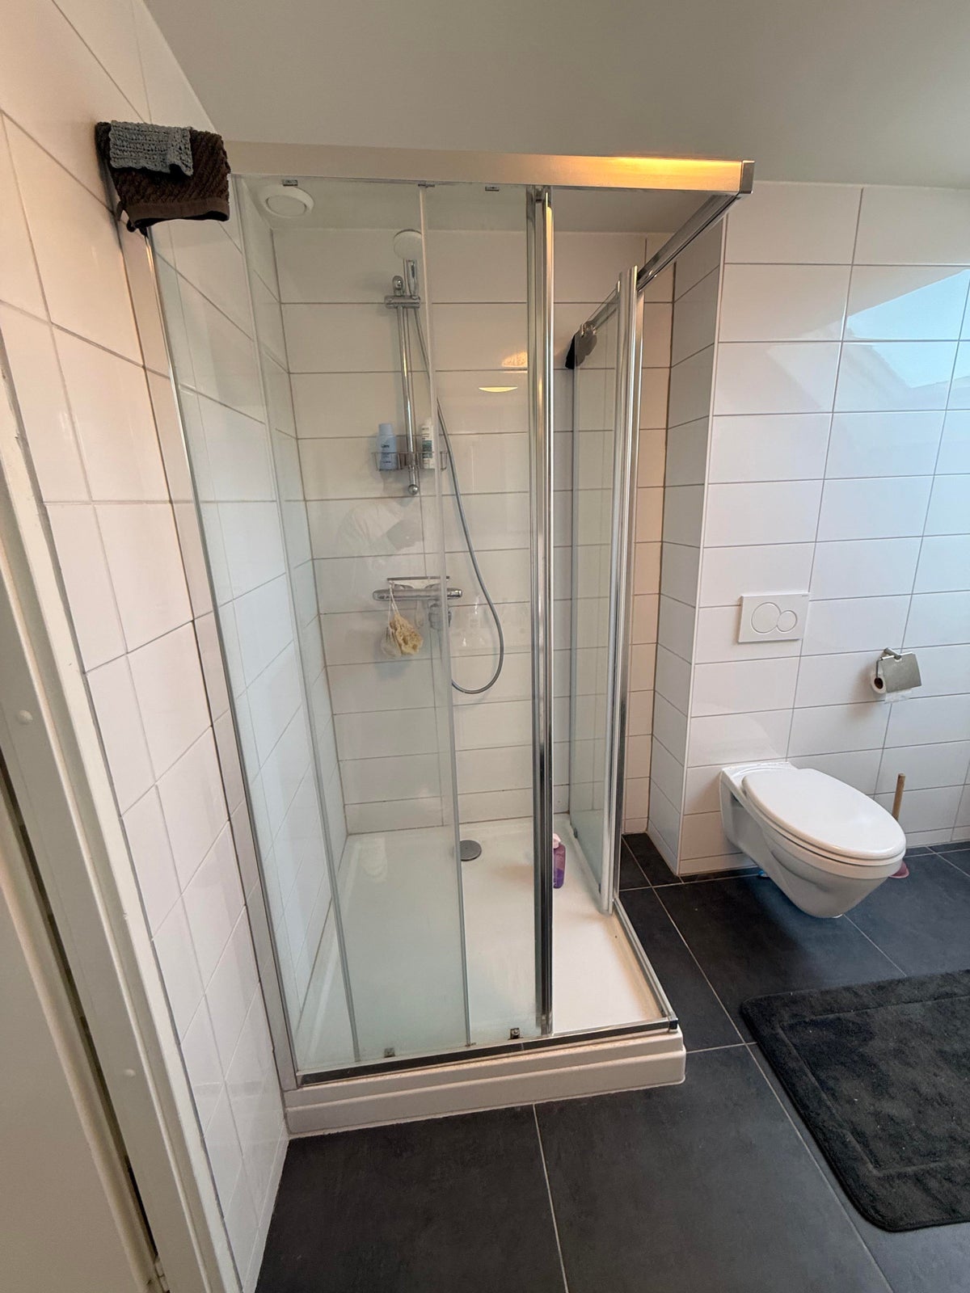
The comfortable bathroom is equipped with a bathtub, separate shower, fixed sink, and extra toilet. The bathroom is fully tiled.
2nd floor:
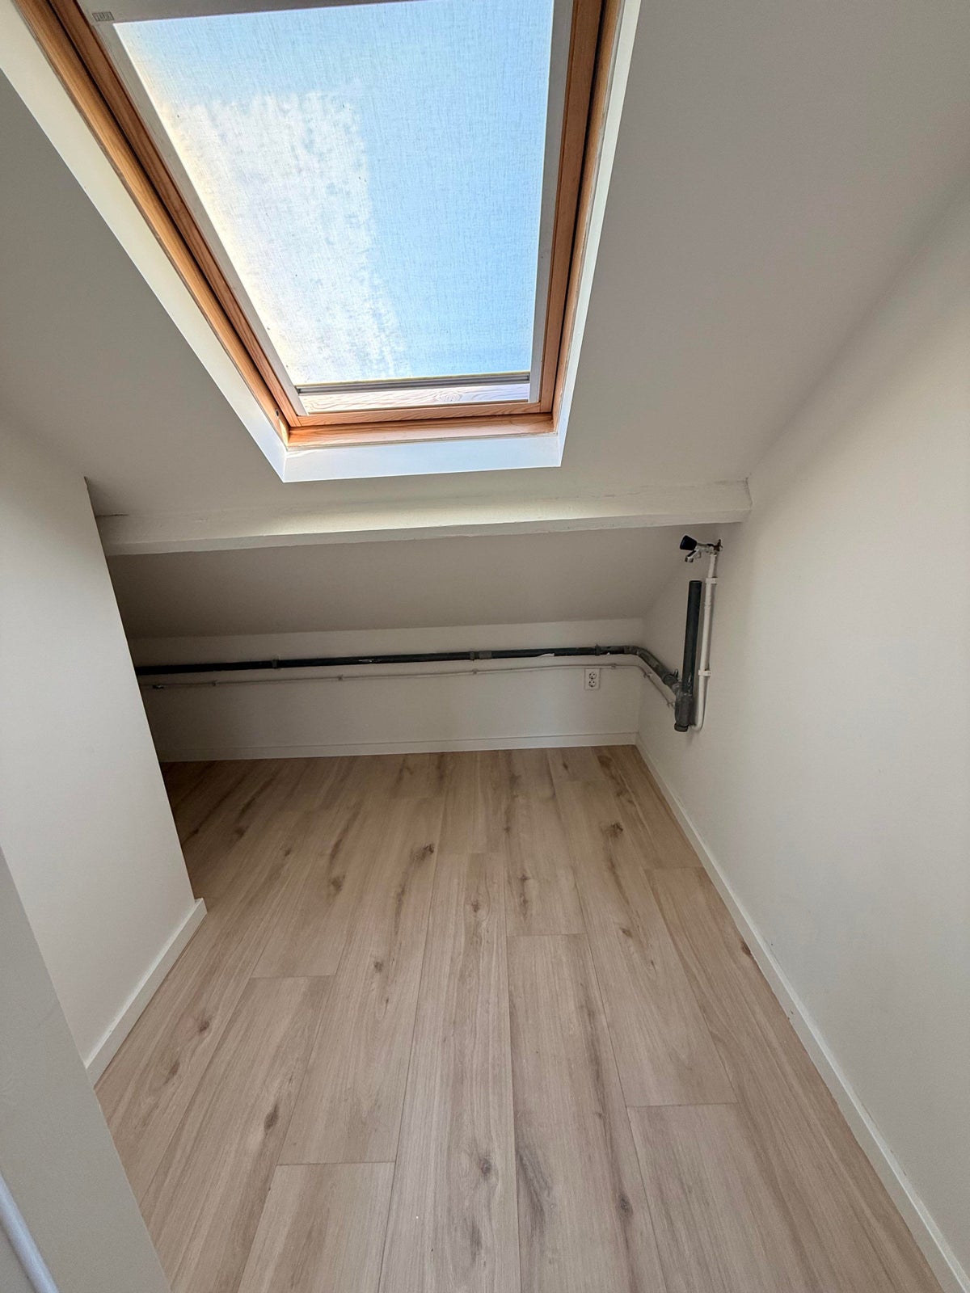
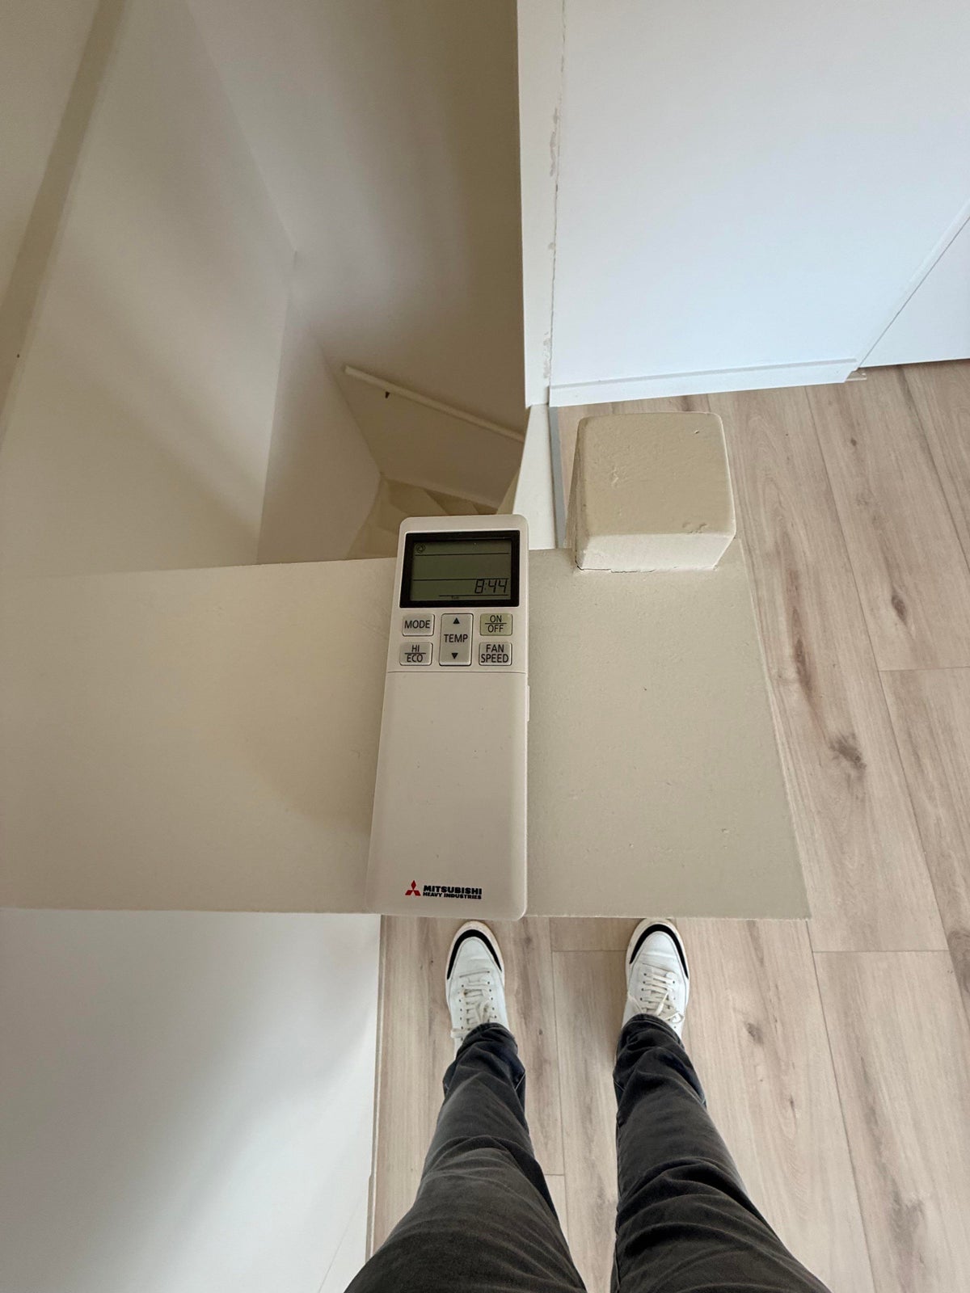
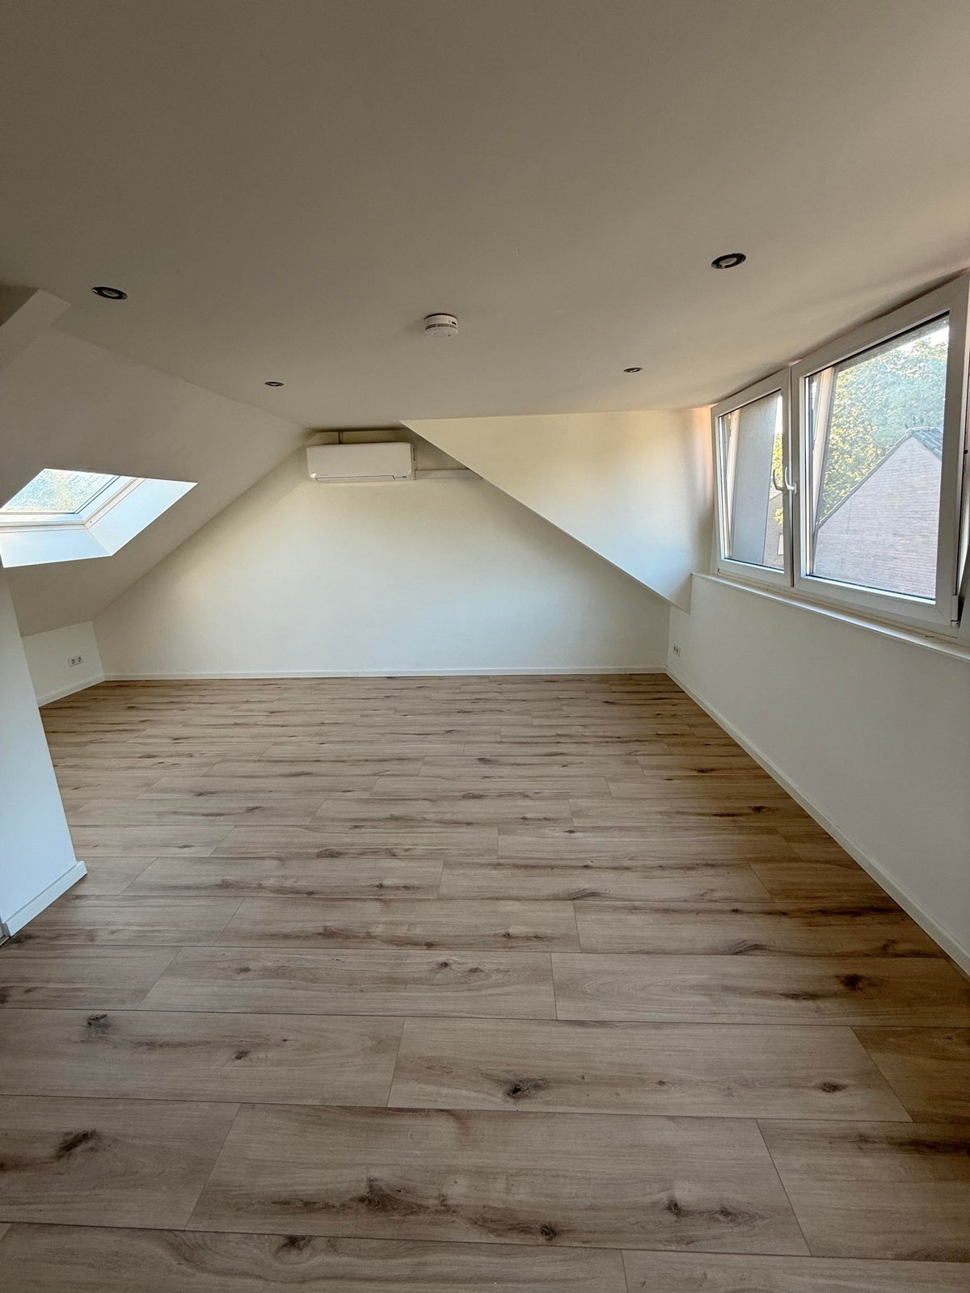
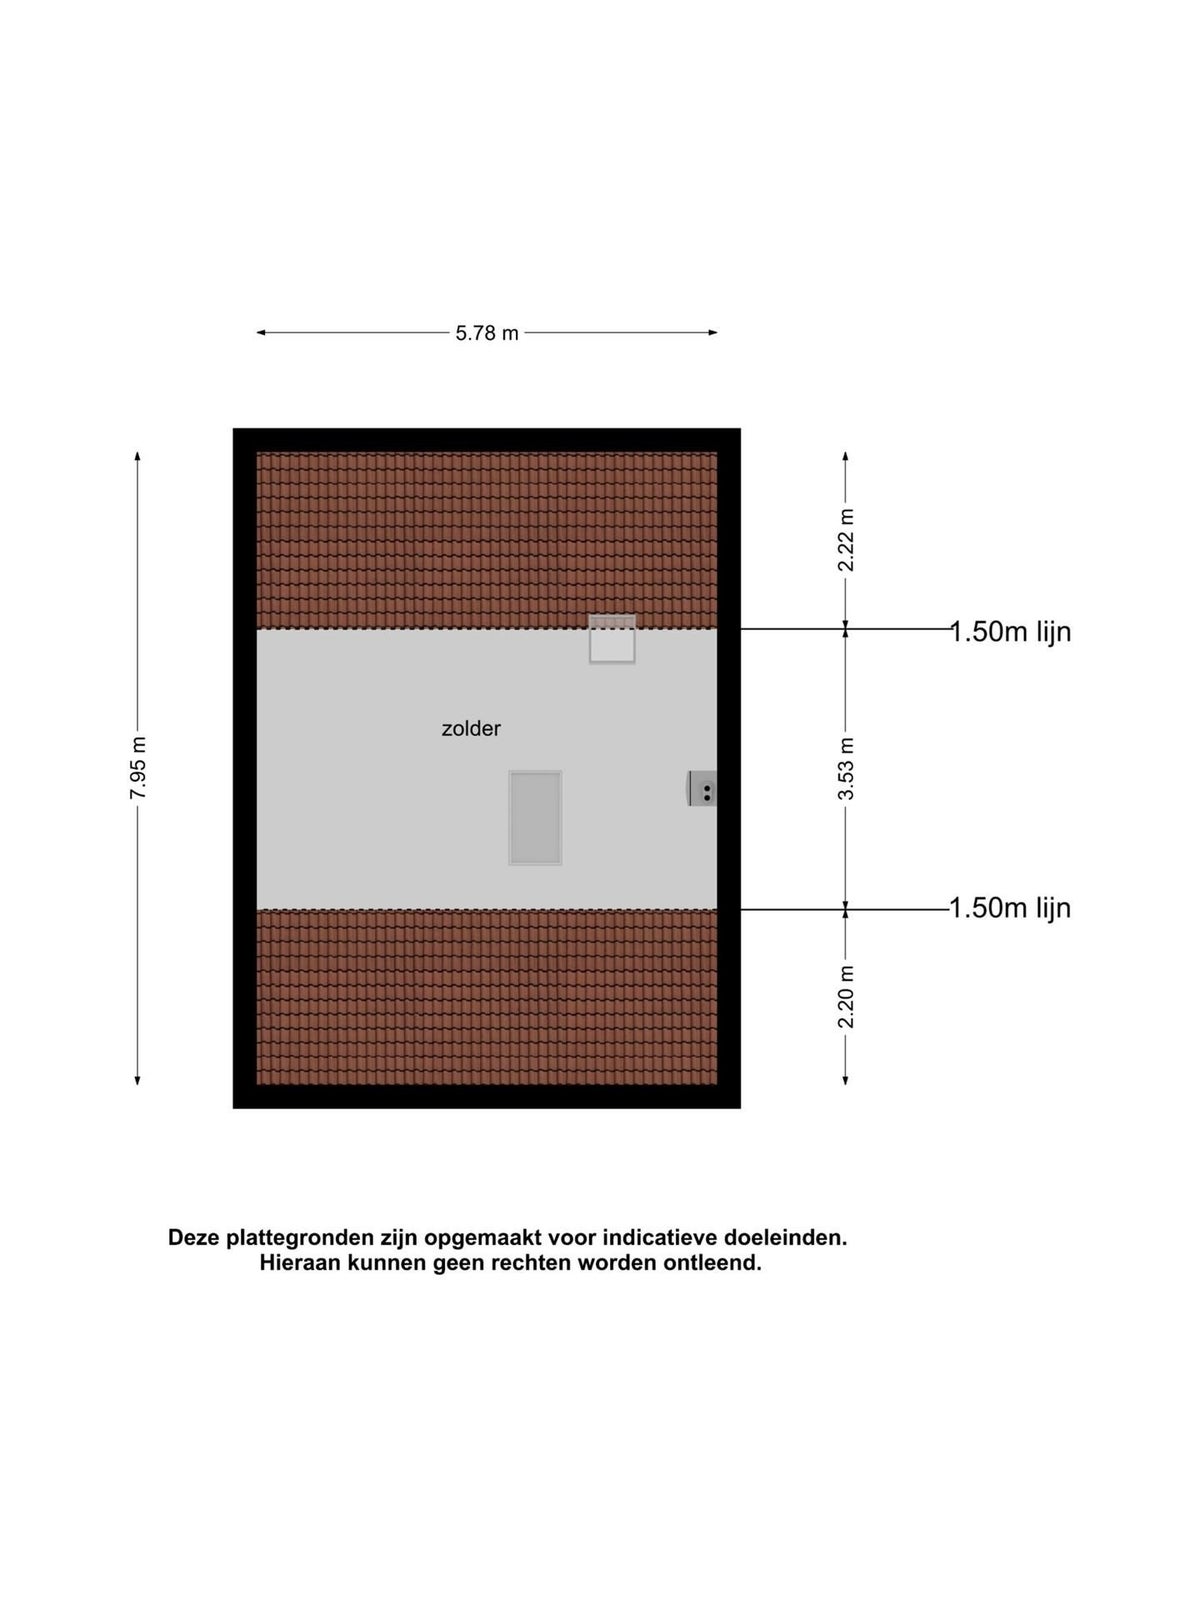
Bedroom 4 with air conditioning and lots of natural light (approx. 38m2) with fixed stairs, which serves as a bedroom/office or hobby room, equipped with connections for white goods and HR central heating.
Particulars:
- Fully double glazed and PVC window frames.
- Central heating: HR
- New meter cupboard.
- Quiet location.
- Air conditioning on the attic floor
Living area: approx. 125m2
Plot area: 187m2
Volume: approx. 360m3
Parking
Parking is also no problem. Private parking space in front of your door; you can always park your car easily and free along the street or in designated parking spots in the vicinity of the house.
Interested?
Go to our website [CONTACT] and indicate that you are interested.
We also refer you to our website for our allocation criteria.
Zuyd Real Estate & Property strives to assist you as best as possible in finding a suitable rental home. To achieve this, we ask you to register via our website. Registration is always free and completely without obligation. You can register for homes that are immediately available, but also for homes that may become available in the future. Based on the information you provide, you will automatically be informed by email when homes that meet your housing wishes become available. The registration form can be found on our website. **
**This information has been compiled with the greatest care. However, we cannot always prevent that the information somewhat deviates from what you see or have seen in or around the house. This especially applies to the brochure text, floor plans, and dimensions. No rights can be derived from this. **
Transfer
- Rental price
-
€ 1.750 per month
- Price per m²
- € 15
- Offered since
- 26-08-2026
- Status
- For rent
- Available
- Immediately
- Contract type
- Unlimited period
- Rental period
- Minimum of 12 months
- Deposit
-
€ 3.500
- Interior
-
Upholstered
- Upkeep
- Excellent
Area and capacity
- Living area
- 114 m²
- Volume
- 415 m³
Construction
- Type of house
- House
- Type of house
- Linked house, Family home
- Type of construction
- Existing building
- Year of construction
- 1980
- Location
- in a residential area
- Roof type
-
Gable roof
Classification
- Number of rooms
- 5
- Number of bedrooms
- 4
- Number of bathrooms
- 1
- Number of floors
- 3
- Facilities
-
- Toilet
- Mechanical ventilation
- Skylight
- Bath
- Shower
- Wall-mounted toilet
- Cooktop type
- Induction
- Year of construction
- 2020
Outside space
- Size
- 38 m²
- Orientation
- Facing south
- Rear entrance
- Not present
Energy
- Insulation
- Double glazing, Roof insulation
- Heating
- Central heating boiler
- Hot water
- Central heating boiler
- Central heating boiler
- HR (Gas, Rented)
- Energy rating
- C
Storage
- Shed/Storeroom
- Present
- Storage surface area
- 5 m²
Parking facilities
- Present
- Yes
- Type of parking
- Public
Garage
- Present
- Yes
Rental conditions
- Smoking allowed
- No
- Pets allowed
- Not allowed
- Target audience
- Working
What's the area like?
Based on CBS data and Leefbaarometer 3.0 (RIGO Research). CBS StatLine
-
Green surroundings -
Excellent transport links
Who lives in De Heeg?
Average age 43 years
Household type Mostly single-person households
What's nearby? Within 2 km of Reyershaag
-
Roserije, Maastricht Bus stop5 min. | 384 m
-
Langendaal, Maastricht Bus stop9 min. | 710 m
-
Langendaal/Varensdaal, Maastricht Bus stop9 min. | 716 m
-
Rijksweg Eykelborg, Maastricht Bus stop11 min. | 863 m
-
Oeslingerbaan, Maastricht Bus stop12 min. | 922 m
-
Drenckgaard, Maastricht Bus stop12 min. | 984 m
-
Molensingel/Malvabeemd, Maastricht Bus stop13 min. | 1027 m
-
Molensingel/Graanmolen, Maastricht Bus stop14 min. | 1153 m
-
Molensingel, Maastricht Bus stop15 min. | 1169 m
-
Weerhuysgaard, Maastricht Bus stop16 min. | 1282 m
-
Balsemienbeemd, Maastricht Bus stop18 min. | 1444 m
-
Molensingel/Slagmolen, Maastricht Bus stop18 min. | 1445 m
-
IKC ZIEZO! School5 min. | 378 m
-
Openbare Basisschool De Spiegel School21 min. | 1690 m
-
Emile Wesly Basisschool School22 min. | 1774 m
-
Porta Mosana College School23 min. | 1834 m
-
Basisschool Anne Frank School23 min. | 1866 m
-
Shoppingcenter De Heeg Shopping centre6 min. | 464 m
-
ETOS Roserije De Heeg Shopping centre6 min. | 472 m
-
Jumbo Supermarket6 min. | 481 m
-
ALDI Supermarket7 min. | 510 m
-
Aveve Store9 min. | 745 m
-
Tony's Coffee & More Convenience Store10 min. | 763 m
-
Albert Heijn Jan Linders Supermarket10 min. | 773 m
-
Albert hein Convenience Store10 min. | 791 m
-
Jan Linders Supermarket11 min. | 838 m
-
Garage van den Boorn Store11 min. | 847 m
-
Lelieveld Store11 min. | 848 m
-
Merkelbag Autoschade Store11 min. | 901 m
-
De Beente Fietsen & Scooters Store12 min. | 918 m
-
Heuts | Mobiliteit en Vrije Tijd Store13 min. | 997 m
-
Koekjes Royale Store13 min. | 1033 m
-
Janssen Kerres Store13 min. | 1049 m
-
Toyota Mengelers Store13 min. | 1058 m
-
DickerSchutz car import Store13 min. | 1063 m
-
Kringloop Zuid Store14 min. | 1116 m
-
Dutch Passion Supermarket18 min. | 1462 m
-
Heegeneerke huiskamer / koffiehuis van Maastricht Coffee Shop5 min. | 364 m
-
Frituur de Heeg Restaurant6 min. | 446 m
-
Restaurant Manjefiek Restaurant11 min. | 911 m
-
Manjefiek Restaurant12 min. | 925 m
-
Fine Food Milan B.V. Restaurant13 min. | 1068 m
-
Bandito Espresso Randwyck Coffee Shop14 min. | 1134 m
-
Kantine LTV Heugem Restaurant15 min. | 1237 m
-
2Dine Restaurant16 min. | 1296 m
-
Food van Sint Fiet Restaurant17 min. | 1331 m
-
Cafe de klaek Coffee Shop17 min. | 1376 m
-
T Bammeke Restaurant19 min. | 1566 m
-
t Bammeke Fast food19 min. | 1568 m
-
De Maaspoort Restaurant20 min. | 1633 m
-
Bezoekersrestaurant MUMC+ Restaurant21 min. | 1699 m
-
Kaffee D'n Hoof Coffee Shop21 min. | 1707 m
-
Hetty's Snack En Broodjes Restaurant21 min. | 1724 m
-
Bezoekersrestaurant Ad Mosam Restaurant21 min. | 1727 m
-
Restaurant LaLuna Restaurant22 min. | 1745 m
-
Mensa Academica Food court22 min. | 1782 m
-
Sporthal de Heeg Sports centre5 min. | 412 m
-
Demirci Gym Maastricht Gym6 min. | 432 m
-
BBM Gym Gym6 min. | 494 m
-
Boxing Bootcamp Maastricht Gym7 min. | 510 m
-
I AM Gym12 min. | 962 m
-
Yogaworkoutmaastricht Gym14 min. | 1129 m
-
DBSV Red Socks Sports centre14 min. | 1133 m
-
Leer fietsen als een pro Gym19 min. | 1537 m
-
Dansschool Reality Sports centre20 min. | 1648 m
-
Keepersschool Maastricht Gym22 min. | 1779 m
-
N-Tacs Gym22 min. | 1783 m
-
UM Sports Centre Sports centre23 min. | 1897 m
-
UM SPORTS Gym23 min. | 1904 m
-
Pro Cycle Fit Gym24 min. | 1961 m
-
Etos Maastricht - Roserije 327 Pharmacy6 min. | 459 m
-
De Heeg Pharmacy7 min. | 545 m
-
Service Apotheek Heerderrein Pharmacy11 min. | 840 m
-
Scannexus Clinic13 min. | 1076 m
-
Oobese Clinic14 min. | 1089 m
-
Xilloc Clinic15 min. | 1192 m
-
Brightlands Maastricht Health Campus Clinic15 min. | 1212 m
-
Livit Hospital18 min. | 1468 m
-
Ease Travel Clinic & Health Support Hospital18 min. | 1493 m
-
Longfunctie Azm Hospital19 min. | 1502 m
-
Azm Beeldvorming Hospital19 min. | 1505 m
-
Maastro Lab Hospital19 min. | 1506 m
-
Vrouw, Moeder en Kind Centrum MUMC+ Doctor19 min. | 1512 m
-
Bloedafname Hospital19 min. | 1547 m
-
Trombosebeen Hospital19 min. | 1548 m
-
Spoed Eisende Hulp Hospital19 min. | 1558 m
-
AzM Bouwburo Hospital19 min. | 1575 m
-
Maastricht UMC+ Hospital20 min. | 1586 m
-
Mumc Hart En Vaatcentrum Hospital20 min. | 1593 m
-
MUMC functieafdeling Urologie Hospital20 min. | 1601 m
-
Velorium Outdoor Sports & Bikepark Park19 min. | 1534 m
-
Hof van Heer Garden22 min. | 1803 m
-
Randwyck Park Park24 min. | 1949 m
