
- 47 m²
- 2 rooms
- 1926
Description
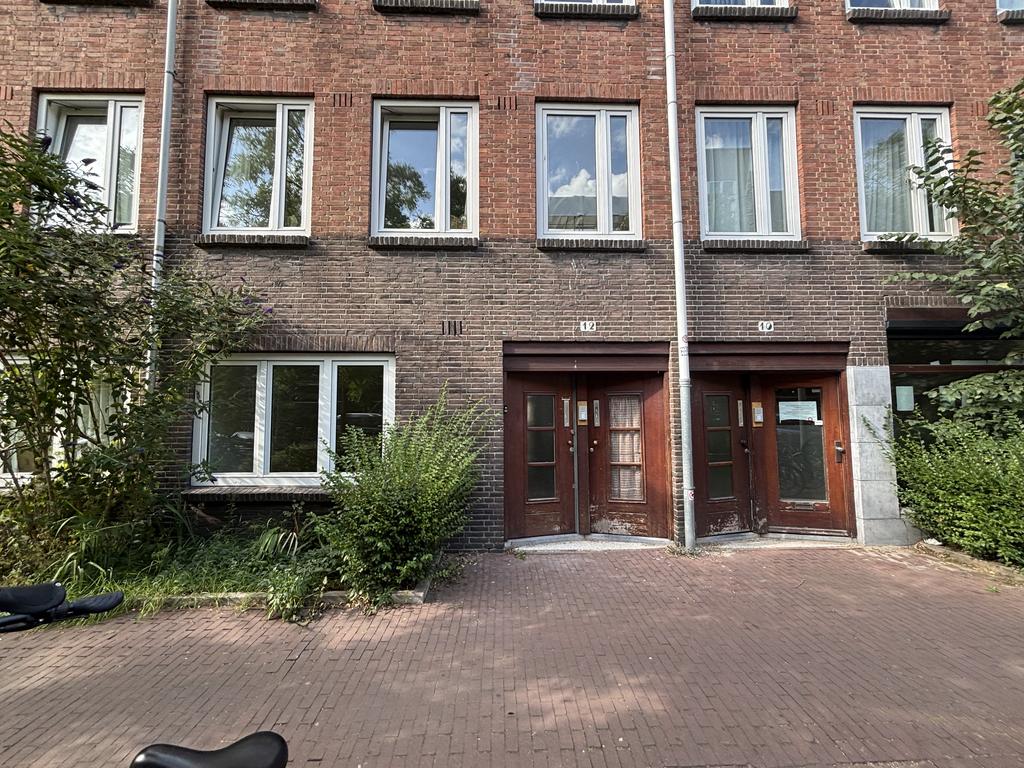
CHARMING GROUND FLOOR APARTMENT WITH GARDEN IN DE BAARSJES
This charming ground floor apartment offers a practical layout, a pleasant private garden, and is situated in an excellent location near Mercatorplein in Amsterdam.
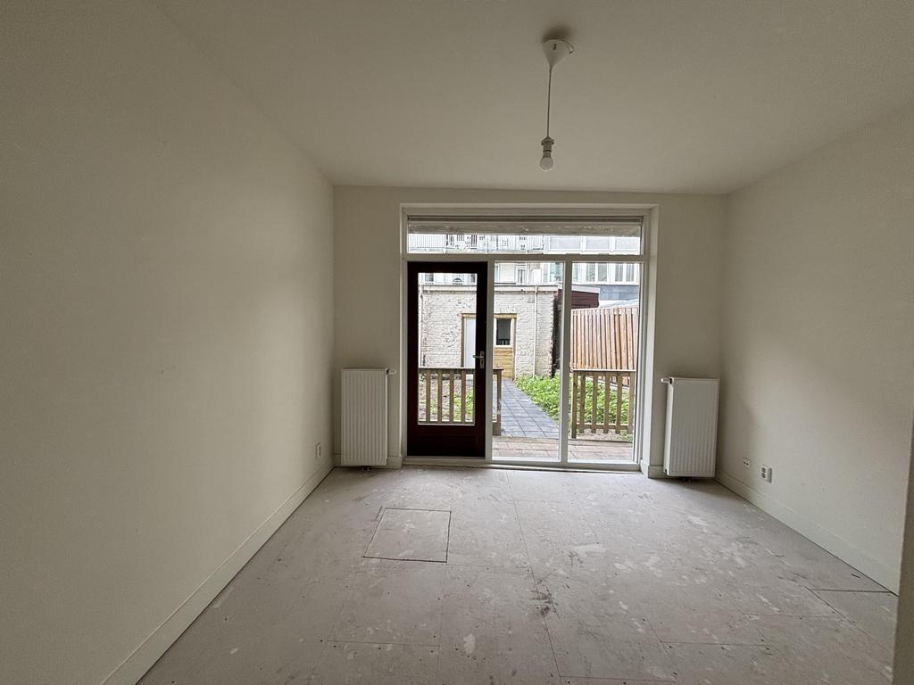
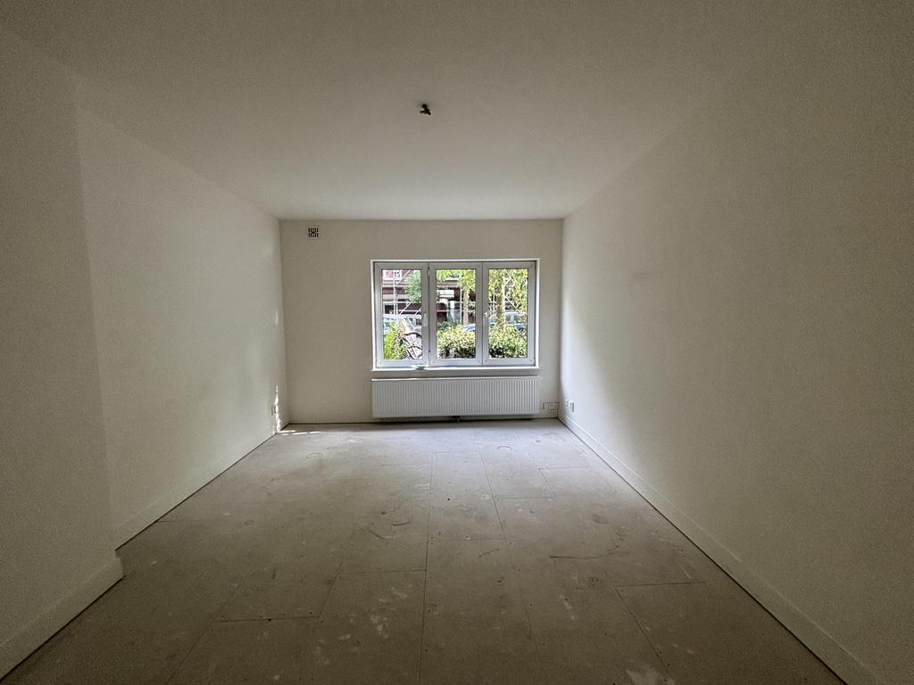
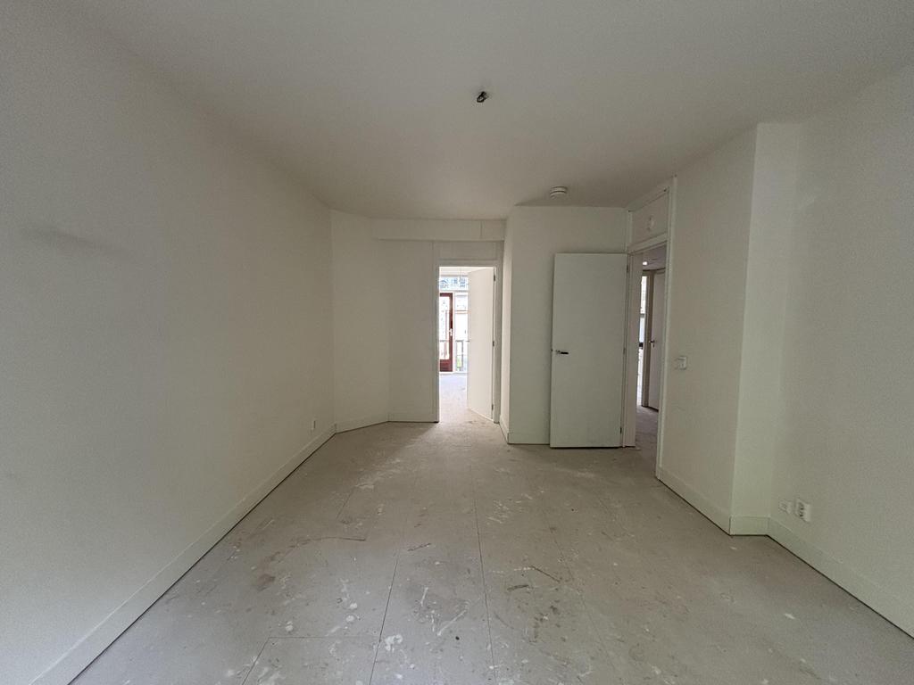
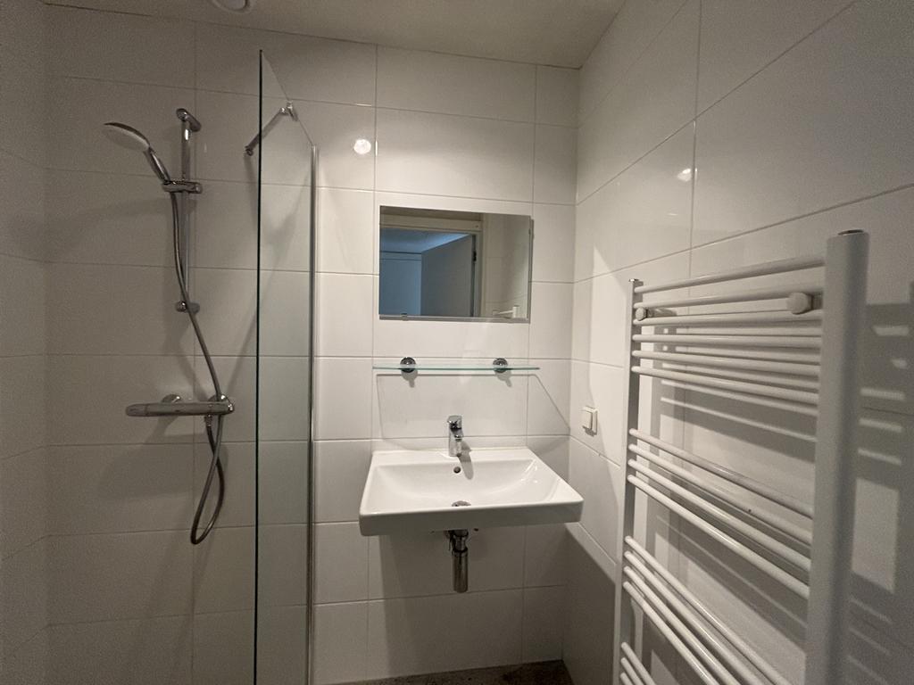
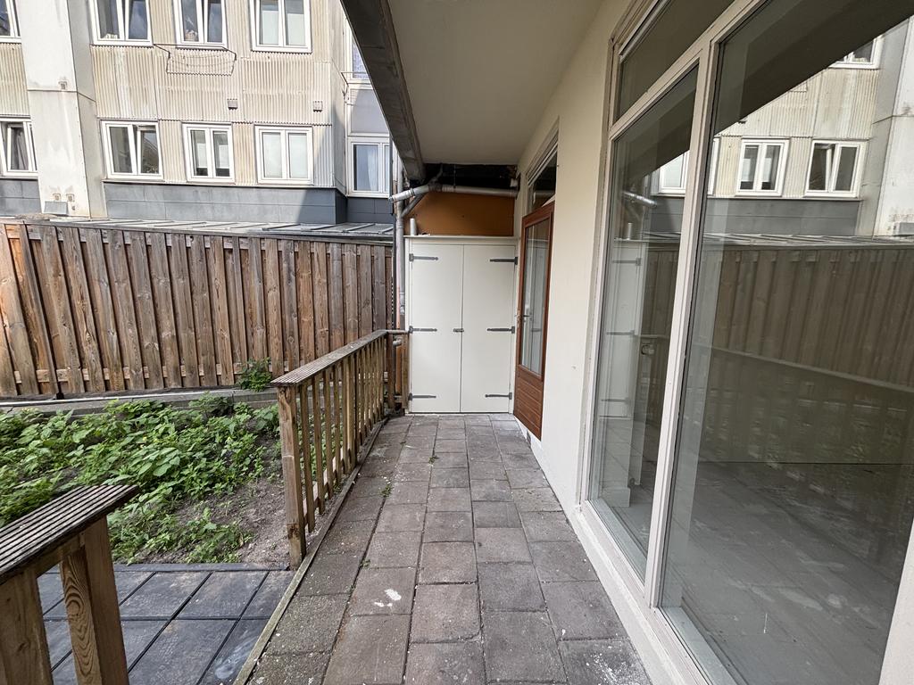
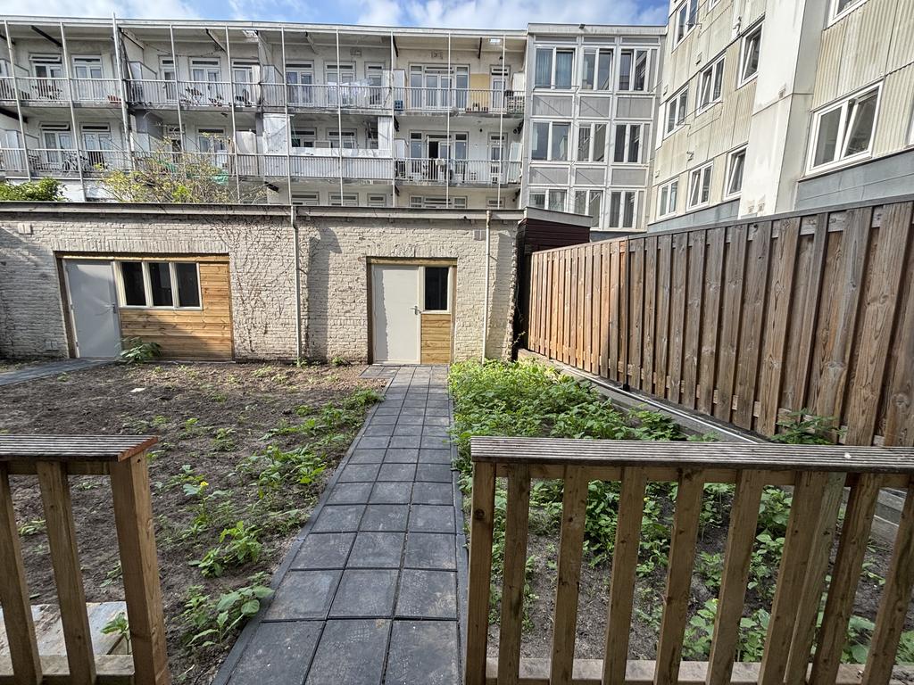
PLEASE NOTE: THIS PROPERTY IS NOT SUITABLE FOR SHARING. THE PHOTOS SHOWN ARE OF A COMPARABLE APARTMENT.
DEscriptION / LAYOUT
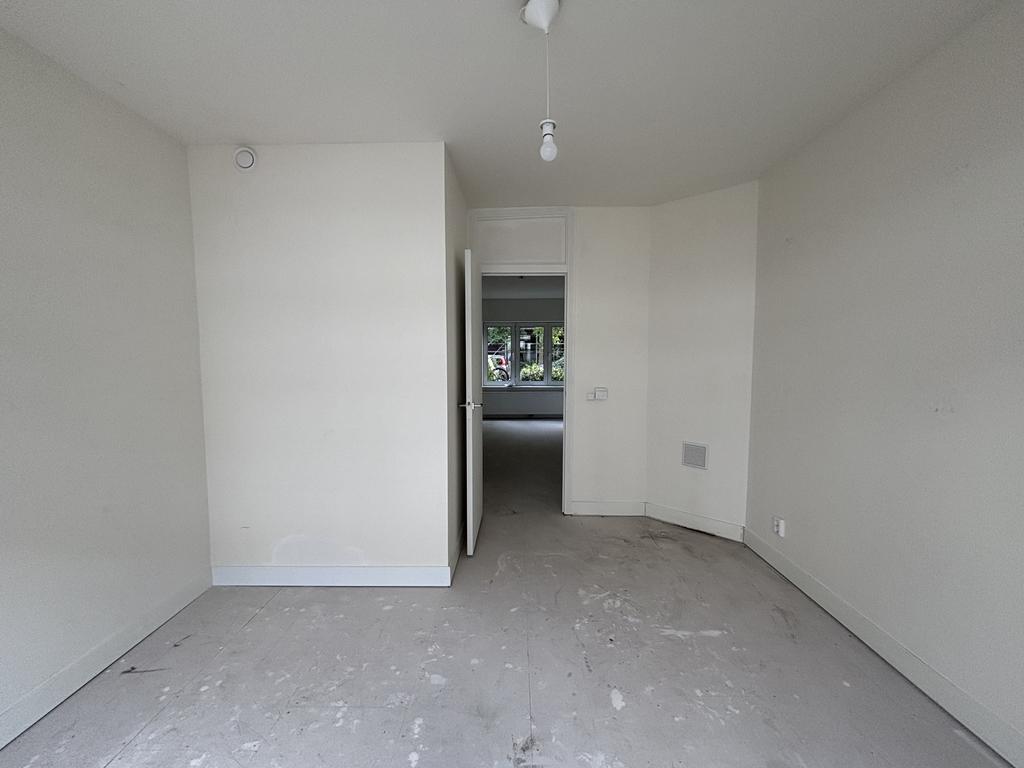
The apartment is entered through its private entrance. At the front of the property is the bedroom, offering ample space for a double bed and a wardrobe.
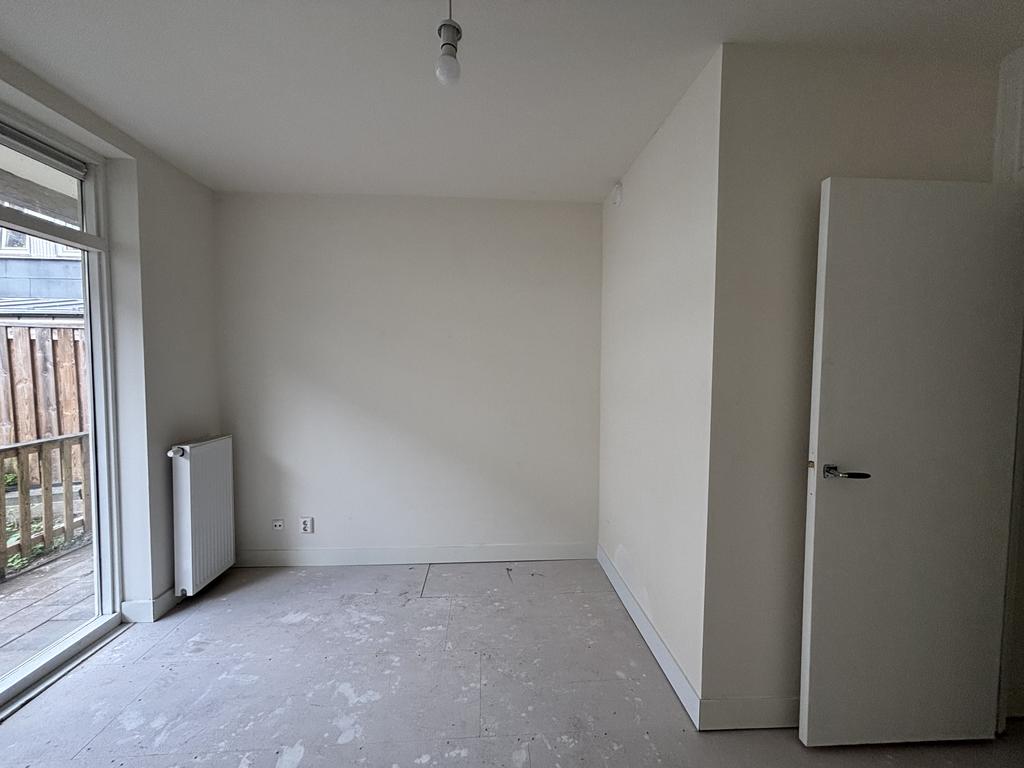
At the rear, the bright living room provides direct access to the private garden.
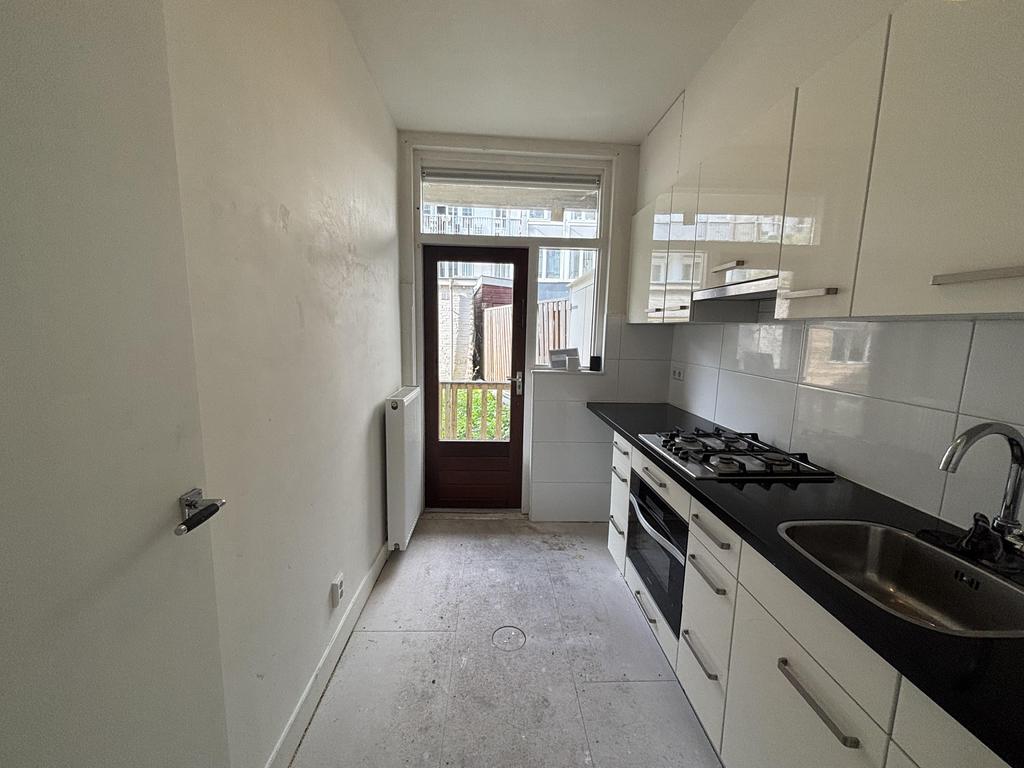
The separate kitchen is equipped with a built-in refrigerator, built-in freezer, gas hob, extractor hood, and dishwasher. The kitchen also provides access to the garden.
The bathroom features a shower, washbasin, toilet, and heated towel rail.
In short, this is a comfortable home with a practical layout, a lovely private garden, and all daily amenities within easy reach.
LOCATION / ACCESSIBILITY
The apartment is located on Cabralstraat, within walking distance of the lively Mercatorplein and Jan Evertsenstraat. The surrounding area offers a wide range of supermarkets, specialty shops, cafés, restaurants, and other daily amenities. Rembrandtpark and Erasmuspark are also nearby, providing excellent opportunities for recreation and relaxation.
The property is easily accessible by public transport, with several tram and bus connections within walking distance. Amsterdam city centre can be reached by bicycle within just a few minutes, while the A10 and A4 motorways are easily accessible by car.
SURFACE AREA
Living area: approximately 47 m²
Garden: approximately 10 m²
RENTAL CONDITIONS
- Rent: €2,000 per month
- Service charges: Not applicable
- Security deposit: Equivalent to two months' rent
- Rental agreement: Indefinite term
- Available from: 1 August
- Rent excludes gas, water, electricity, and any other utility costs
- Income requirement: Minimum net monthly income of 2.5 times the monthly rent
PARTICULARS
- Energy label A
- Built in 1926
- Private garden
- Not suitable for house sharing
TENANCY AGREEMENT AND OTHER CONDITIONS
The tenancy agreement will be based on the standard ROZ model, supplemented with additional provisions.
Reservation
This information is provided without obligation and constitutes only an invitation to submit an offer. A rental agreement will only be concluded after the landlord has provided explicit written approval.
DISCLAIMER
This information has been compiled by Keij & Stefels B.V. with the utmost care. However, no liability is accepted for any inaccuracies, omissions, or the consequences thereof.
All measurements and surface areas are indicative. The usable floor area has been calculated in accordance with the industry-standard NEN 2580 measurement guidelines. As a result, the stated surface area may differ from comparable properties or previous references due to this calculation method. Although every effort has been made to determine the correct surface area, no rights can be derived from any differences between the stated and actual dimensions.
Prospective tenants are responsible for conducting their own investigation into all matters that may be of importance to them. With regard to this property, the real estate agent acts exclusively on behalf of the landlord. We recommend engaging a qualified (NVM) real estate agent to assist throughout the rental process. If you have any specific requirements regarding the property, we advise you to communicate these to your rental agent in a timely manner and to carry out your own investigation where necessary.
If you choose not to engage a professional representative, you acknowledge that you consider yourself sufficiently knowledgeable to assess all relevant aspects of the property. The terms and conditions of the NVM apply.
Transfer
- Rental price
-
€ 2.000 per month
- Price per m²
- € 43
- Offered since
- 16-07-2026
- Status
- For rent
- Available
- In consultation
- Contract type
- Unlimited period
- Deposit
-
€ 4.000
- Upkeep
- Good
Area and capacity
- Living area
- 47 m²
- Volume
- 136 m³
Construction
- Type of house
- Flat
- Type of house
- Ground floor
- Type of construction
- Existing building
- Year of construction
- 1926
Classification
- Number of rooms
- 2
- Number of bedrooms
- 1
- Number of bathrooms
- 1
- Number of floors
- 1
- Living levels complex
- 1
- Facilities
-
- Shower
- Toilet
- Laundry room
Outside space
- Balcony
- Not present
- Garden
- Not present
- Roof terrace
- Not present
Energy
- Energy rating
- A
Garage
- Present
- No
What's nearby
-
Joop Westerweel School School4 min. | 322 m
-
Oecumenische basisschool de Visserschool School7 min. | 525 m
-
Basisschool Al Maes School7 min. | 551 m
-
BSO De Roos Kindergarten9 min. | 688 m
-
Rosa Boekdrukker School9 min. | 690 m
-
Basisschool De Meidoorn 10e Montessori-School School11 min. | 889 m
-
kinderdagverblijf het Ruytertje Kindergarten12 min. | 914 m
-
St. Janschool School12 min. | 989 m
-
Admiraal De Ruyterschool School13 min. | 1023 m
-
Basisschool Het Winterkoninkje 2e Montessori-School School15 min. | 1240 m
-
Madelief kinderopvang Kindergarten18 min. | 1429 m
-
Corantijn School18 min. | 1461 m
-
BEC De Lytse Wālden School18 min. | 1491 m
-
Enderun Hisar Amsterdam School19 min. | 1571 m
-
Tijl Uilenspiegel School20 min. | 1610 m
-
Brede School De kinkerbuurt School20 min. | 1656 m
-
De Waterkant School21 min. | 1666 m
-
't Zonnehoekje Kindergarten21 min. | 1669 m
-
Marcanti College School22 min. | 1749 m
-
Basisschool Annie M G Schmidt School23 min. | 1858 m
-
Mercatorplein, Amsterdam Bus stop3 min. | 246 m
-
Marco Polostraat, Amsterdam Bus stop4 min. | 297 m
-
W. Schoutenstraat, Amsterdam Railway station5 min. | 414 m
-
W. Schoutenweg, Amsterdam Bus stop6 min. | 416 m
-
Jan Evertsenstraat, Amsterdam Bus stop10 min. | 778 m
-
Admiraal De Ruijterweg, Amsterdam Railway station10 min. | 812 m
-
Jan van Galenstraat, Amsterdam Railway station10 min. | 814 m
