

- 85 m²
- 4 rooms
-
Upholstered
Description
Spacious 3-Bedroom Family Home with South-Facing Garden & Private Parking
Located in the established residential neighbourhood of De Laar-Oost, this well-maintained terraced home offers approximately 85 m² of living space on a generous 226 m² plot. Built in 1982 and holding an energy label C, the property combines a practical family layout with modern finishes, excellent outdoor space and the convenience of private parking.
With three bedrooms, a bright open-plan living area, modern kitchen and bathroom, useful storage and a sunny south-facing garden, the property is well suited to a family or professional household looking for a comfortable home in Arnhem.
Ground Floor
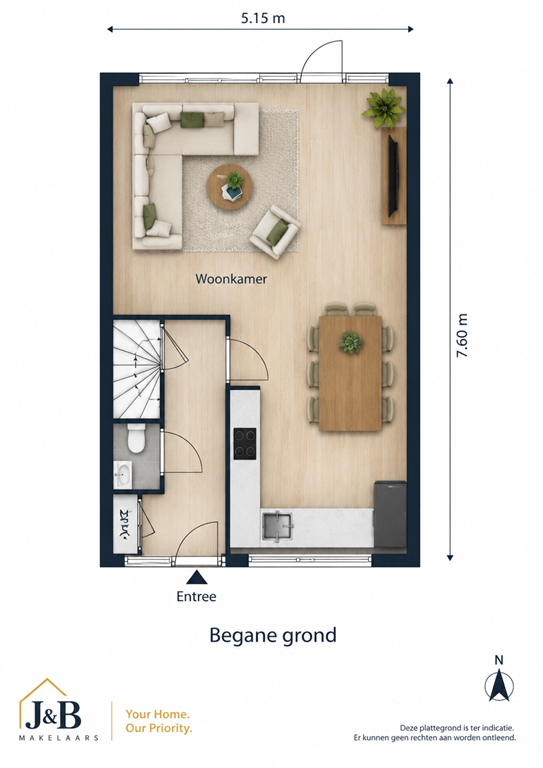
At the front of the property is a private driveway with parking for two cars. An attached brick storage room of approximately 6 m², equipped with electricity, provides convenient space for bicycles and additional storage.
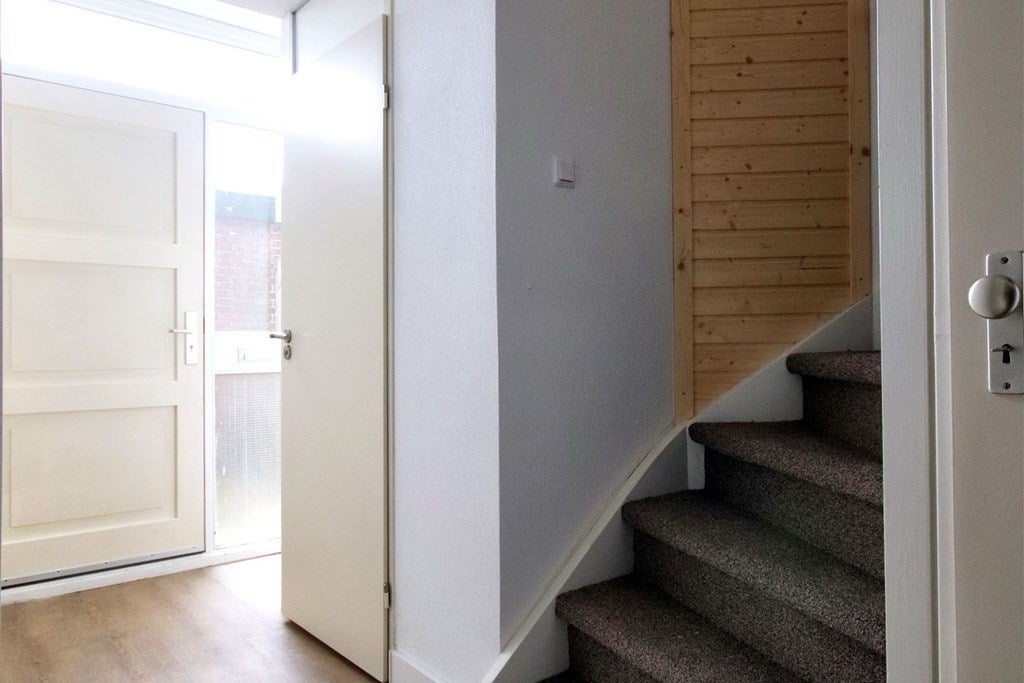
The entrance hall includes a separate guest toilet, staircase to the first floor and a useful storage cupboard beneath the stairs.
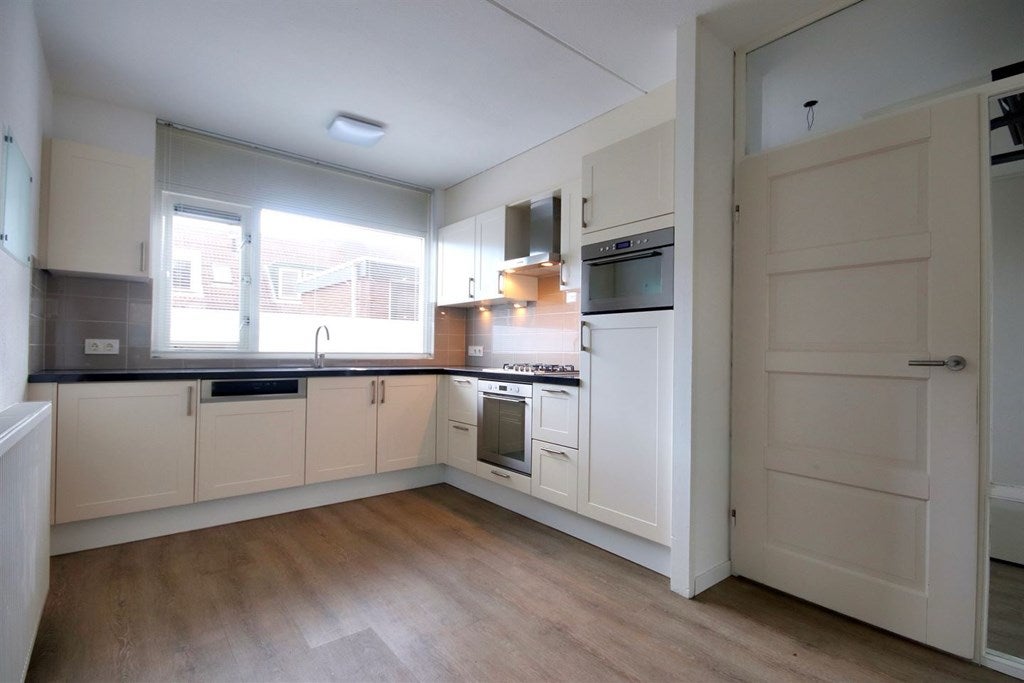
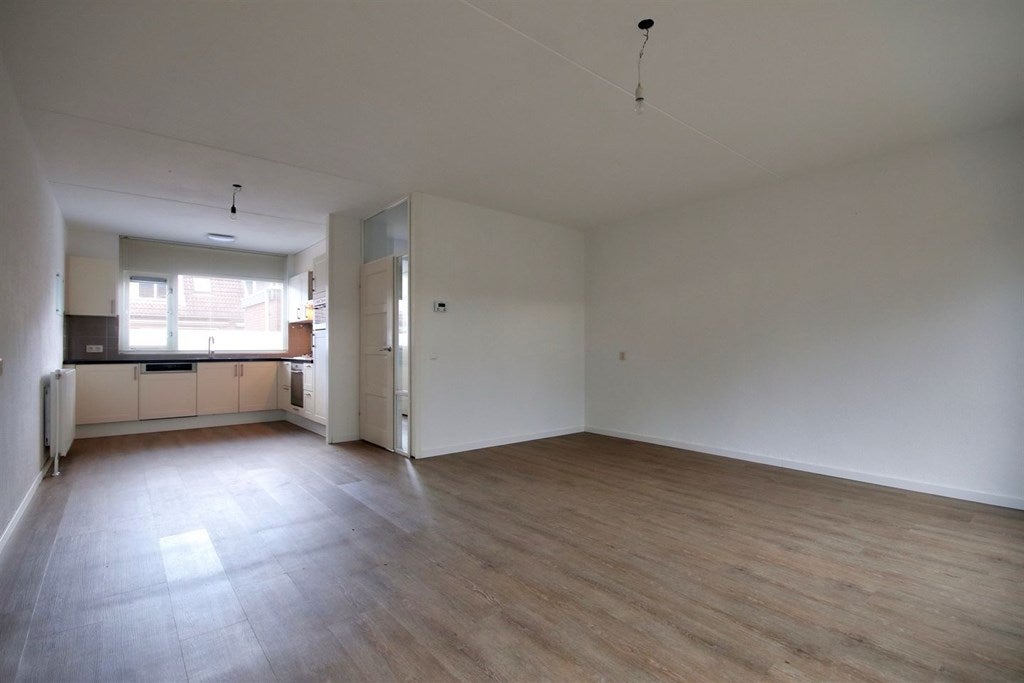
The modern open-plan kitchen is finished with white cabinetry and a contrasting dark worktop and is equipped with a gas hob, oven, extractor hood, combination microwave, refrigerator, freezer and dishwasher. There is ample cupboard and preparation space, while the open layout provides a natural transition into the dining area.
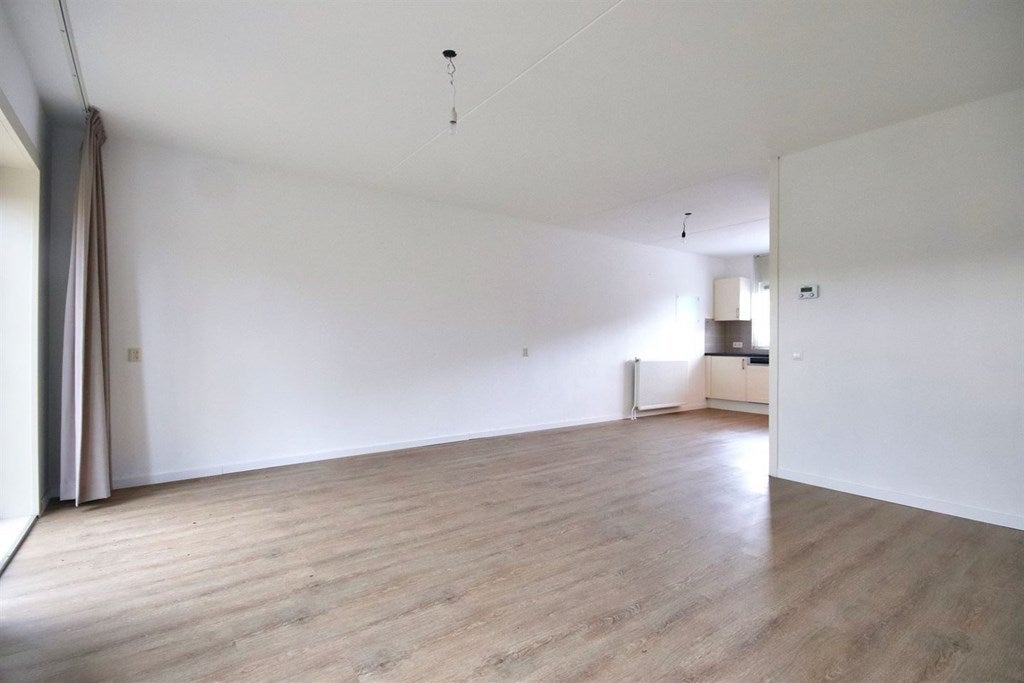
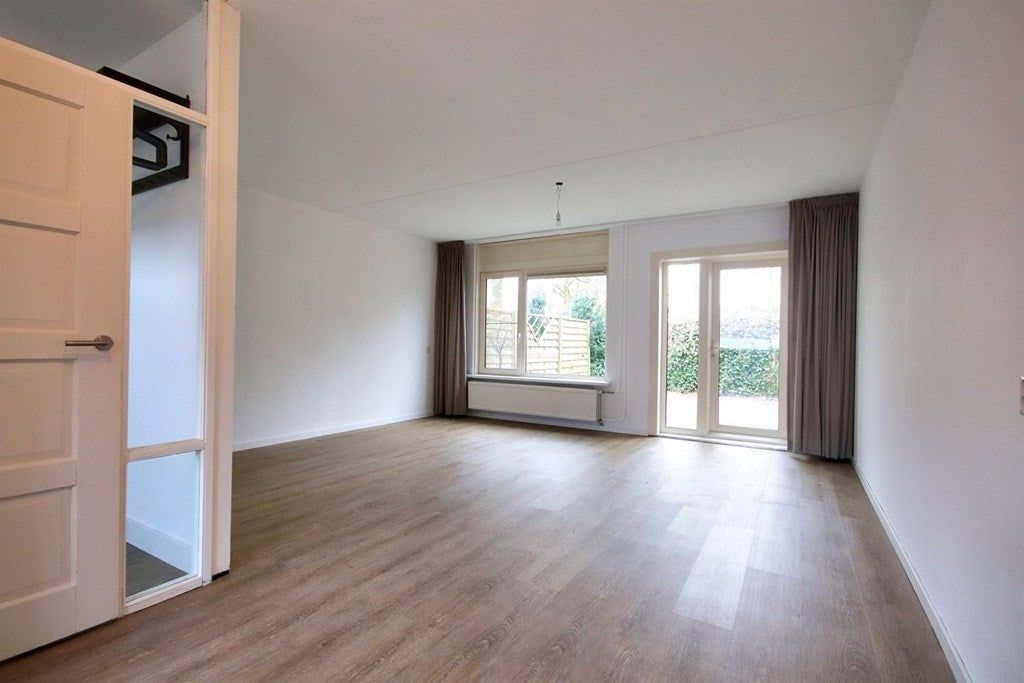
Beyond the dining space is the living room of approximately 25 m². Large windows and a door to the rear garden bring plenty of natural light into the room. The ground floor is finished with a modern PVC floor and neutral white walls, creating a fresh and contemporary feel throughout.
First Floor
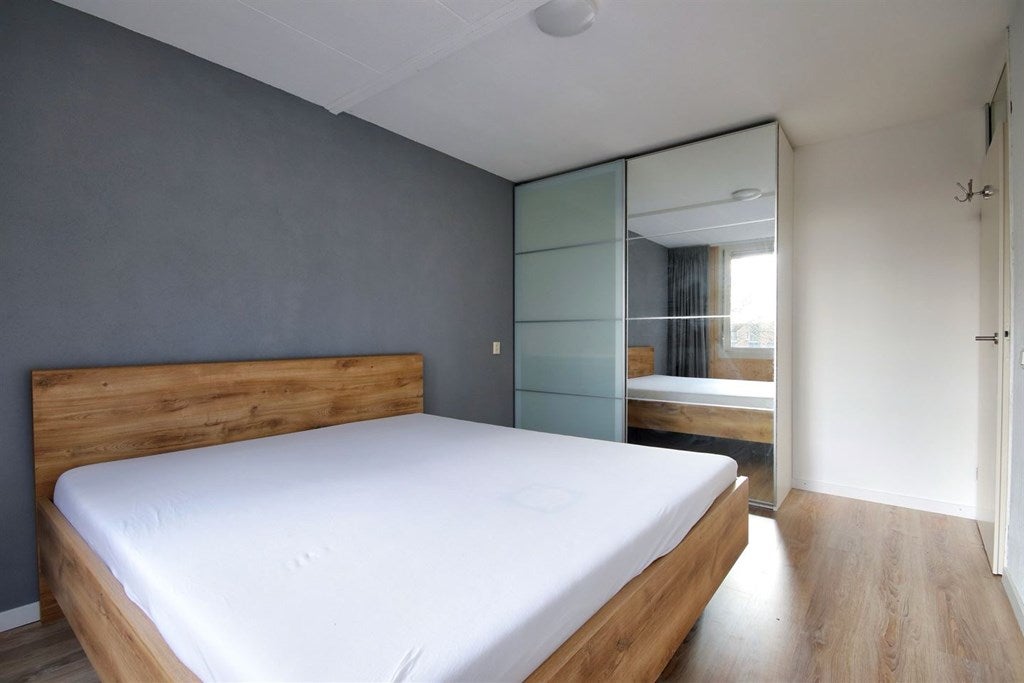
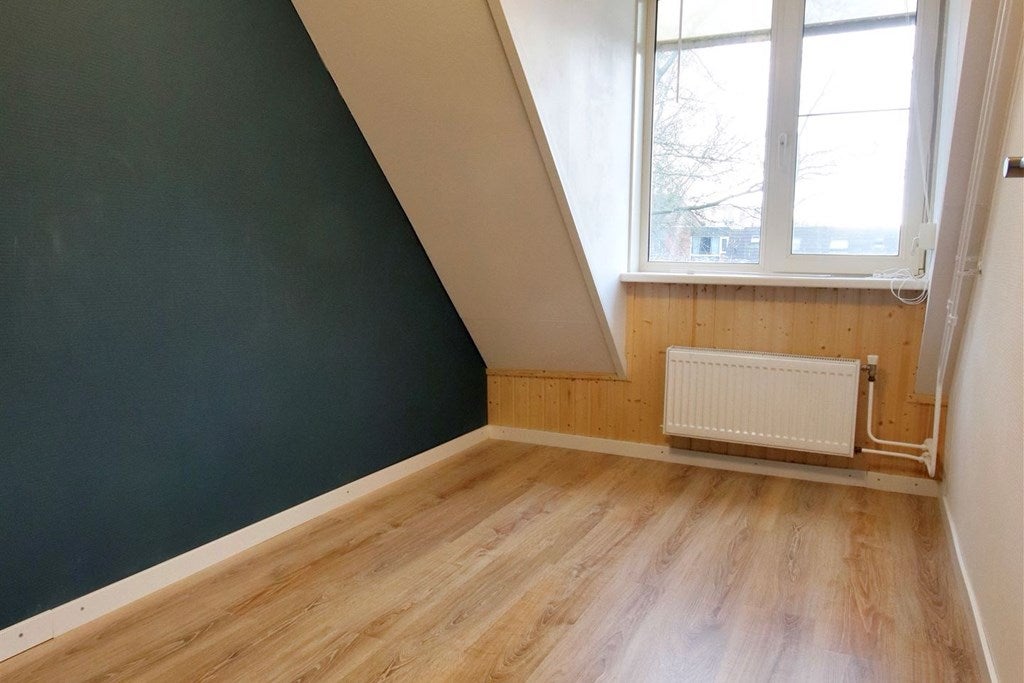
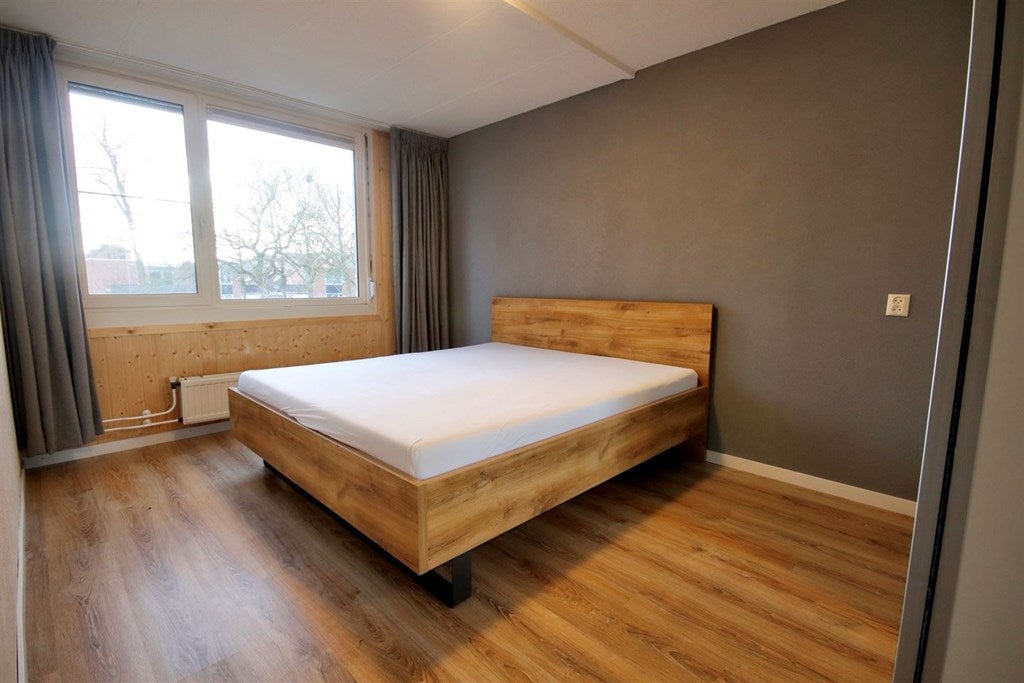
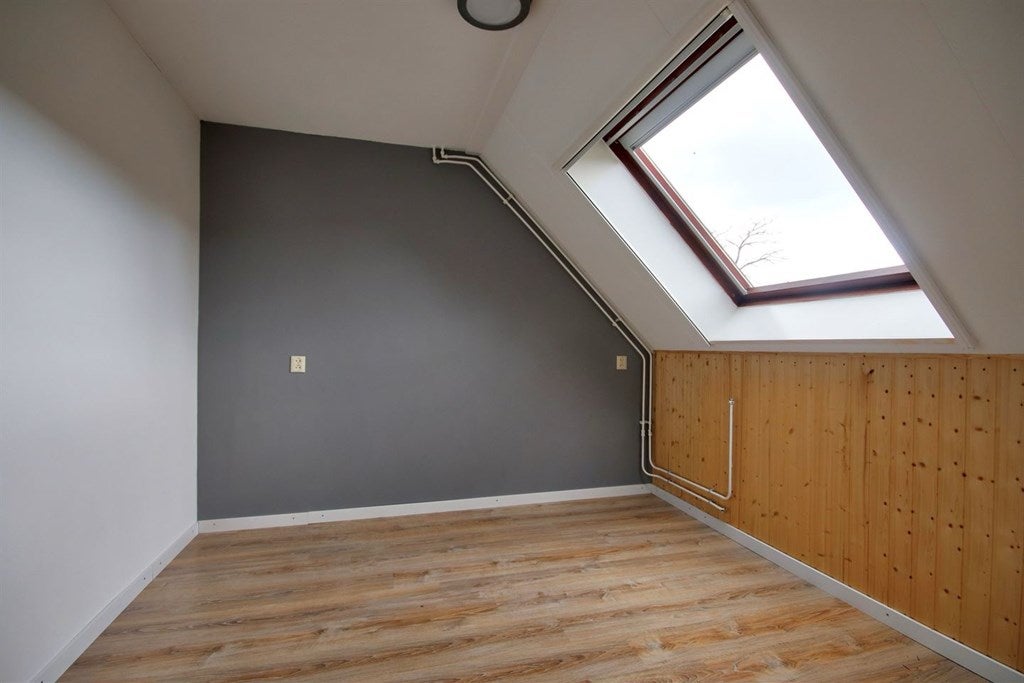
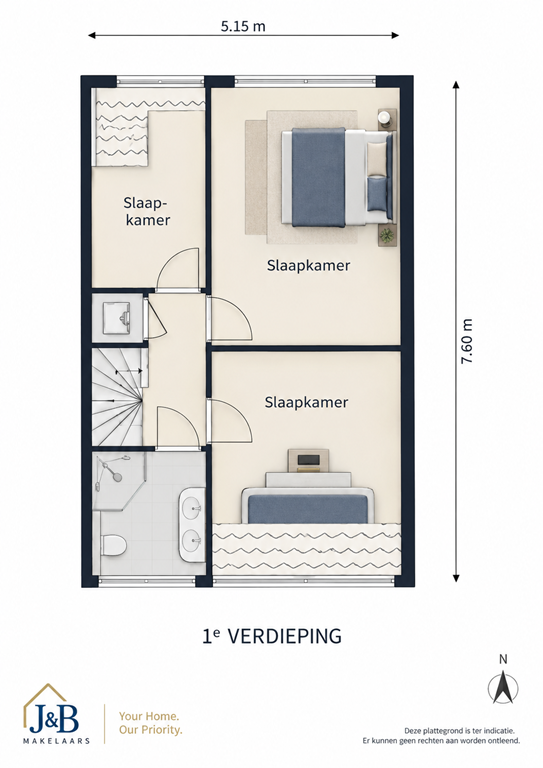
Upstairs are three well-proportioned bedrooms, all with good natural light, laminate flooring and painted walls. The layout offers flexibility for use as bedrooms, a guest room or home office.
A loft hatch on the landing provides access to additional storage space.
Bathroom
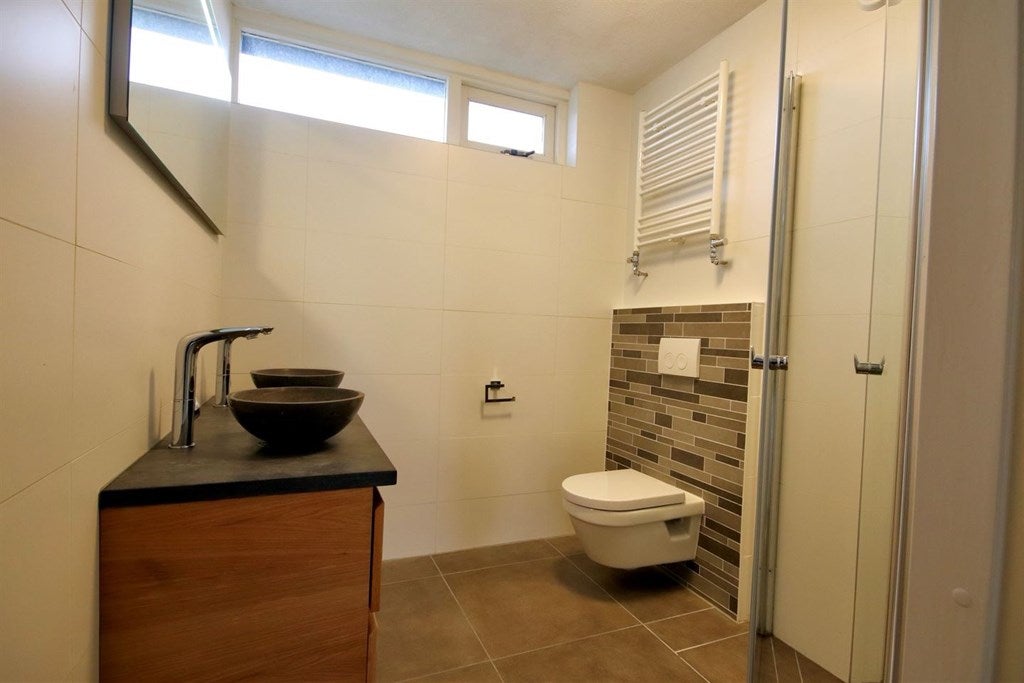
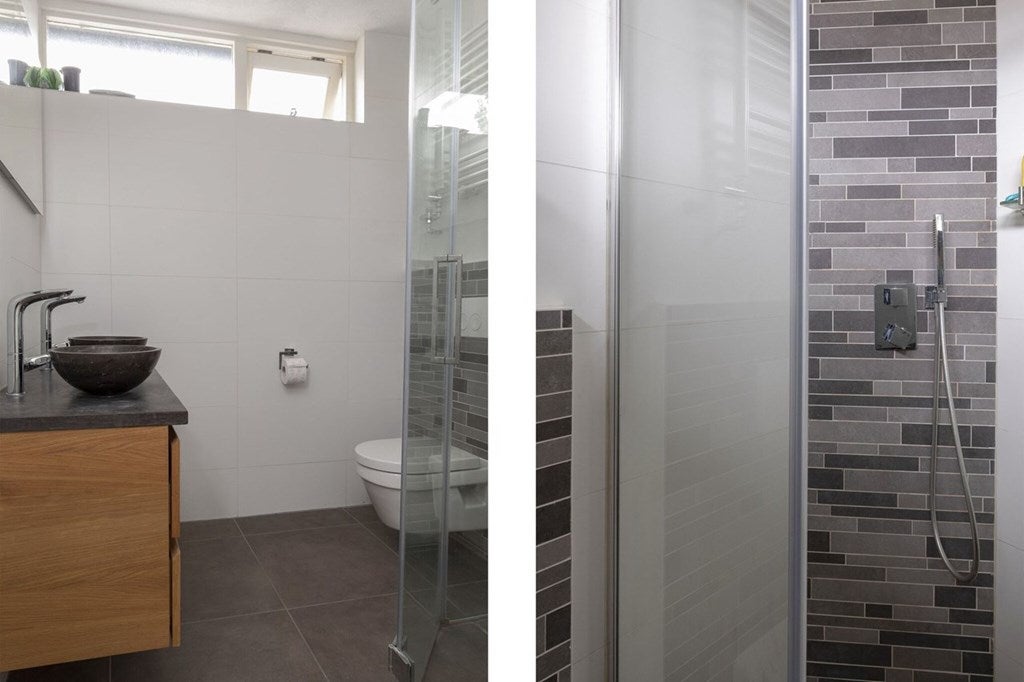
The modern bathroom is finished in a clean combination of white and concrete-grey tones. It features a spacious walk-in shower with glass screen, vanity unit with two washbasins and a wall-mounted toilet.
A window provides natural daylight and ventilation.
South-Facing Garden
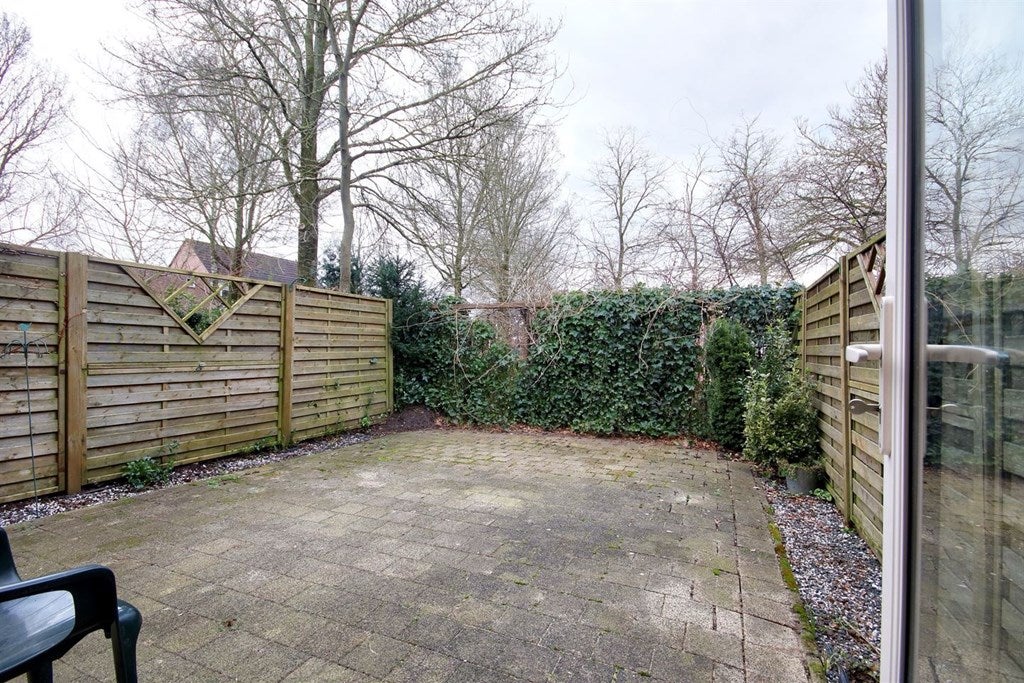
The south-facing rear garden is directly accessible from the living room and offers a private, sunny outdoor setting.
Fully enclosed by wooden fencing and complemented by established ivy and greenery, the garden is paved for easy maintenance. Its generous proportions provide ample room for outdoor dining, a lounge area and additional seating.
Location – De Laar-Oost
The property is situated in De Laar-Oost, a green and established residential neighbourhood of Arnhem with a pleasant, family-friendly character.
Everyday amenities are close at hand, including a supermarket within walking distance. Arnhem city centre and railway connections are within cycling distance, while nearby road connections provide convenient access by car to the wider Arnhem area and beyond.
The location offers an appealing balance between a quieter residential environment and easy access to the city's amenities and transport connections.
Property Highlights
Approx. 85 m² living area on a 226 m² plot
3 bedrooms and 4 rooms in total
Built in 1982
Energy label C and predominantly double-glazed
Living room of approx. 25 m²
Fully equipped modern open-plan kitchen
Contemporary bathroom with walk-in shower and double washbasin
Separate guest toilet
PVC flooring on the ground floor
Additional loft storage
Approx. 6 m² attached brick storage room with electricity
Private south-facing rear garden
Parking for 2 cars on private property
Green residential setting in De Laar-Oost
Convenient access to shops, Arnhem city centre, public transport and major roads. This home offers a particularly appealing combination of indoor comfort and generous outdoor space, with three bedrooms, private parking and a south-facing garden in a well-connected residential part of Arnhem.
Transfer
- Rental price
-
€ 1.690 per month
- Price per m²
- € 20
- Offered since
- 09-09-2026
- Status
- For rent
- Available
- In consultation
- Deposit
-
€ 3.380
- Interior
-
Upholstered
- Upkeep
- Good
Area and capacity
- Living area
- 85 m²
- Plot area
- 226 m²
- Volume
- 309 m³
Construction
- Type of house
- House
- Type of house
- Terraced house, Family home
- Type of construction
- Existing building
- Year of construction
- 1982
- Location
- in a residential area
Classification
- Number of rooms
- 4
- Number of bedrooms
- 3
- Number of bathrooms
- 1
- Number of floors
- 2
- Facilities
-
- Shower
- Toilet
Outside space
- Size
- 41 m²
- Orientation
- Facing south
- Rear entrance
- Not present
- Description
- achtertuin
Energy
- Heating
- Central heating boiler
- Hot water
- Central heating boiler
- Energy rating
- C
Parking facilities
- Present
- Yes
What's the area like?
Based on CBS data and Leefbaarometer 3.0 (RIGO Research). CBS StatLine
-
Green surroundings -
Quiet residential area
Who lives in De Laar-Oost?
Average age 41 years
Household type Mixed composition
What's nearby? Within 2 km of Middelburgsingel
-
Terneuzenstraat, Arnhem Bus stop4 min. | 330 m
-
Viaduct Kroonse Wal, Arnhem Bus stop5 min. | 375 m
-
Zeelandsingel, Arnhem Bus stop6 min. | 422 m
-
Batavierenweg, Arnhem Bus stop9 min. | 675 m
-
Randweg, Arnhem Bus stop9 min. | 690 m
-
Gelderse Poort, Arnhem Bus stop11 min. | 835 m
-
Gelderse Poort, Elden Bus stop11 min. | 898 m
-
Rotterdamsingel, Arnhem Bus stop12 min. | 950 m
-
Brabantweg, Arnhem Bus stop13 min. | 1044 m
-
Mr.D.U. Stikkerstraat, Elden Bus stop17 min. | 1329 m
-
Hollandweg, Arnhem Bus stop17 min. | 1352 m
-
De Lingelaar School10 min. | 788 m
-
Rooms Katholieke Basisschool de Laarhorst School11 min. | 862 m
-
De Expeditie School14 min. | 1145 m
-
Rooms Katholieke Basisschool de Laarakker School15 min. | 1191 m
-
Produs Praktijkonderwijs School15 min. | 1240 m
-
Rooms Katholieke Basisschool St Jozef School24 min. | 1970 m
-
Lorentz Lyceum School24 min. | 1971 m
-
Sommy Nails Store3 min. | 245 m
-
Etos Store3 min. | 247 m
-
DelaarHAAR Hair & Beauty Store4 min. | 250 m
-
Jumbo Supermarket4 min. | 257 m
-
Gipsy Rose Store4 min. | 261 m
-
Bakker Hilvers Store4 min. | 271 m
-
Skillas & Mano Store4 min. | 290 m
-
Multi Market Supermarket4 min. | 307 m
-
Jimmy Supermarkt Supermarket4 min. | 308 m
-
Fietsvoordeelshop.nl Store9 min. | 685 m
-
Action Store10 min. | 751 m
-
Kwantum Store11 min. | 843 m
-
Leen Bakker Store11 min. | 874 m
-
totaalBED Store11 min. | 878 m
-
JYSK Store11 min. | 896 m
-
Praxis Store12 min. | 914 m
-
PLUS Arnhem Kroonse Wal Supermarket12 min. | 967 m
-
Eurogordijn Store12 min. | 975 m
-
PLUS Supermarket12 min. | 987 m
-
Jumbo Golf Store12 min. | 991 m
-
Snack Attack Fast food3 min. | 248 m
-
Hermanos Fresh-Mex Fast food4 min. | 280 m
-
Nieuw Fong-Sho Restaurant4 min. | 289 m
-
Tafeltennisvereniging Treffers Fast food10 min. | 757 m
-
Café 't Hert Coffee Shop10 min. | 827 m
-
Greenville Eat-in Restaurant11 min. | 853 m
-
Commanderie Gelderse Poort Coffee Shop11 min. | 896 m
-
Kebab Huys Fast food13 min. | 1005 m
-
Cafetaria De Boemerang Coffee Shop13 min. | 1011 m
-
Eetcafe De Woerd Restaurant18 min. | 1427 m
-
De Woerd eten en drinken Restaurant18 min. | 1435 m
-
Brasserie Bij Ons Restaurant19 min. | 1537 m
-
Restaurant De Klomp Restaurant19 min. | 1542 m
-
Playa Del Crown Plaza Pub19 min. | 1542 m
-
Adhara Coaching en Training Gym6 min. | 461 m
-
Basic-Fit Gym9 min. | 694 m
-
SGM Consultancy Gym10 min. | 760 m
-
fit20 Arnhem Gym11 min. | 866 m
-
KD Sports Arnhem Gym13 min. | 1020 m
-
SHK Sportcentrum BV Gym13 min. | 1020 m
-
Attv Treffers Sports centre13 min. | 1073 m
-
Sporthal De Laar Sports centre14 min. | 1082 m
-
Sportkantine De Laar West Gym14 min. | 1082 m
-
Voetbalclub Eldenia Sports centre22 min. | 1769 m
-
Sportpark Rijkerswoerd Sports centre22 min. | 1790 m
-
KwikFit Gym22 min. | 1802 m
-
Sportcentrum Elderveld Sports centre24 min. | 1974 m
-
Sporthal Elderveld Sports centre24 min. | 1986 m
-
Cetaphil Benelux Pharmacy4 min. | 258 m
-
Balans-Arnhem Clinic5 min. | 413 m
-
DucClinic Clinic6 min. | 461 m
-
Huisartsengroepspraktijk De Laar Doctor6 min. | 488 m
-
Apotheek De Laar Pharmacy7 min. | 503 m
-
Huisartsenpraktijk Bredasingel Doctor7 min. | 550 m
-
PUUR Vroedvrouwen Hospital10 min. | 803 m
-
Andros Mannenkliniek Doctor11 min. | 884 m
-
Zorg van de Zaak NV Doctor11 min. | 895 m
-
Esperance Hospital14 min. | 1089 m
-
Dienstapotheek Arnhem locatie Eldenstaete Pharmacy14 min. | 1129 m
-
Huisartsenpost Arnhem Zuid Doctor14 min. | 1147 m
-
Osteopathie Pim Martens Hospital15 min. | 1197 m
-
Osteopathie Ingrid Brand Clinic19 min. | 1509 m
-
Rijnstate Arnhem South Hospital22 min. | 1798 m
-
Postbank Rheden Park5 min. | 335 m
-
Park Lingezegen Waterrijk Park8 min. | 642 m
-
Park Zuiderveld Park16 min. | 1310 m
-
Ballorig Arnhem Park17 min. | 1392 m
-
Waterspeeltuin Spelderveld Park18 min. | 1470 m
-
Jubileumpark Park20 min. | 1600 m
-
Park Elderveld Park20 min. | 1634 m
