Skip to content
Advertisement archived

For rent: House Prof. Bosschastraat 21 in Delft

Show on map
2628 HL (Wippolder-Zuid)
€2,995 pcm
  • 127 m²
  • 5 rooms
  • Upholstered

Description

Charming and spacious family home with 4 bedrooms in a prime location in Delft! Comfortable living with a lovely garden and excellent accessibility to both the historic city center and TU Delft.

Located on a quiet yet central street, this well-maintained semi-furnished home offers the perfect balance between modern comfort and a practical layout. Featuring a bright living room overlooking the private garden and three bedrooms spread across the upper floors, this property is ideal for families or professionals seeking space and tranquility without wanting to miss the advantages of city living.
The international school and several primary schools are within very short distance. In addition, a supermarket, health center, and bus stop are all within walking distance. The bus provides a direct connection to Zoetermeer and Delft Central Station.

Location
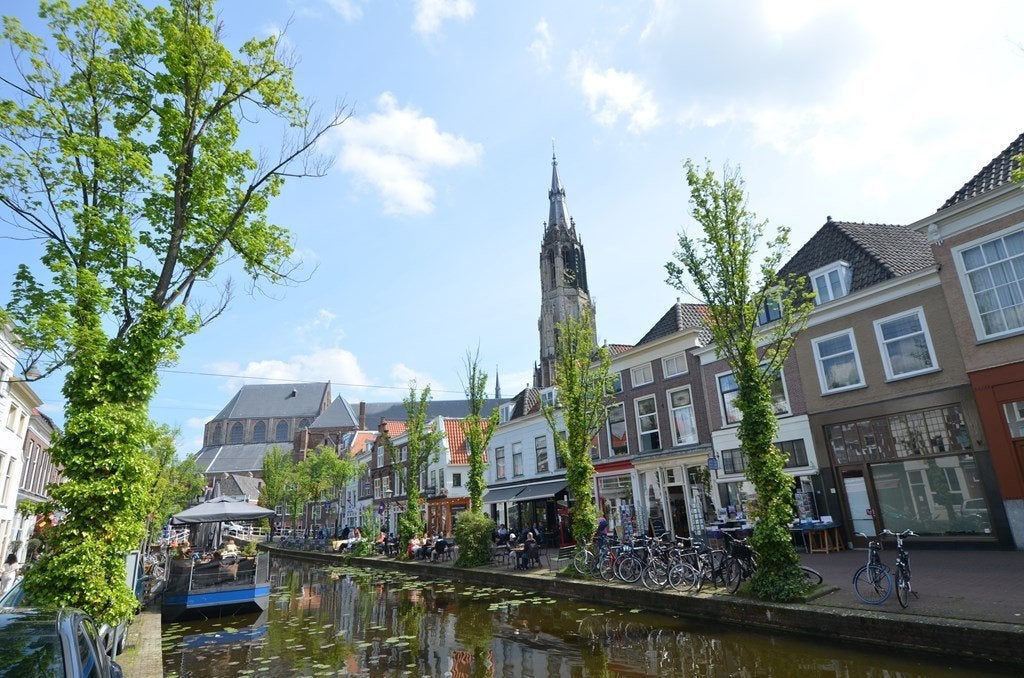
The location of this property is highly desirable and offers the very best of Delft within easy reach. Situated in a friendly neighborhood, you are just a short walk or bike ride from Delft’s historic city center, known for its picturesque canals, artisan shops, and lively market squares. Several supermarkets and local shops for daily groceries are located nearby.

The area is also known for its close proximity to the TU Delft campus, making it a popular location for academics and professionals. Living here means enjoying a peaceful residential environment while being only minutes away from the vibrant energy of the city center.

Accessibility
Accessibility is one of the strongest features of this property. By bicycle, you can reach the historic city center within 5 minutes and Delft Central Station within 10 minutes, offering fast train connections to Rotterdam, The Hague, and Amsterdam. For motorists, the location is equally ideal, with quick access to the A4 and A13 highways within 5 minutes, ensuring excellent connectivity to the rest of the Randstad area.

Layout
Ground floor
Upon entering the property, you arrive in the hallway, which provides access to the toilet, utility meter cupboard, and a practical storage cupboard beneath the stairs. A door leads you into the bright living room. At the front of the house, you will find the modern open-plan kitchen, fully equipped with built-in appliances including a fridge-freezer, oven, microwave, dishwasher, and induction cooktop with extractor hood.

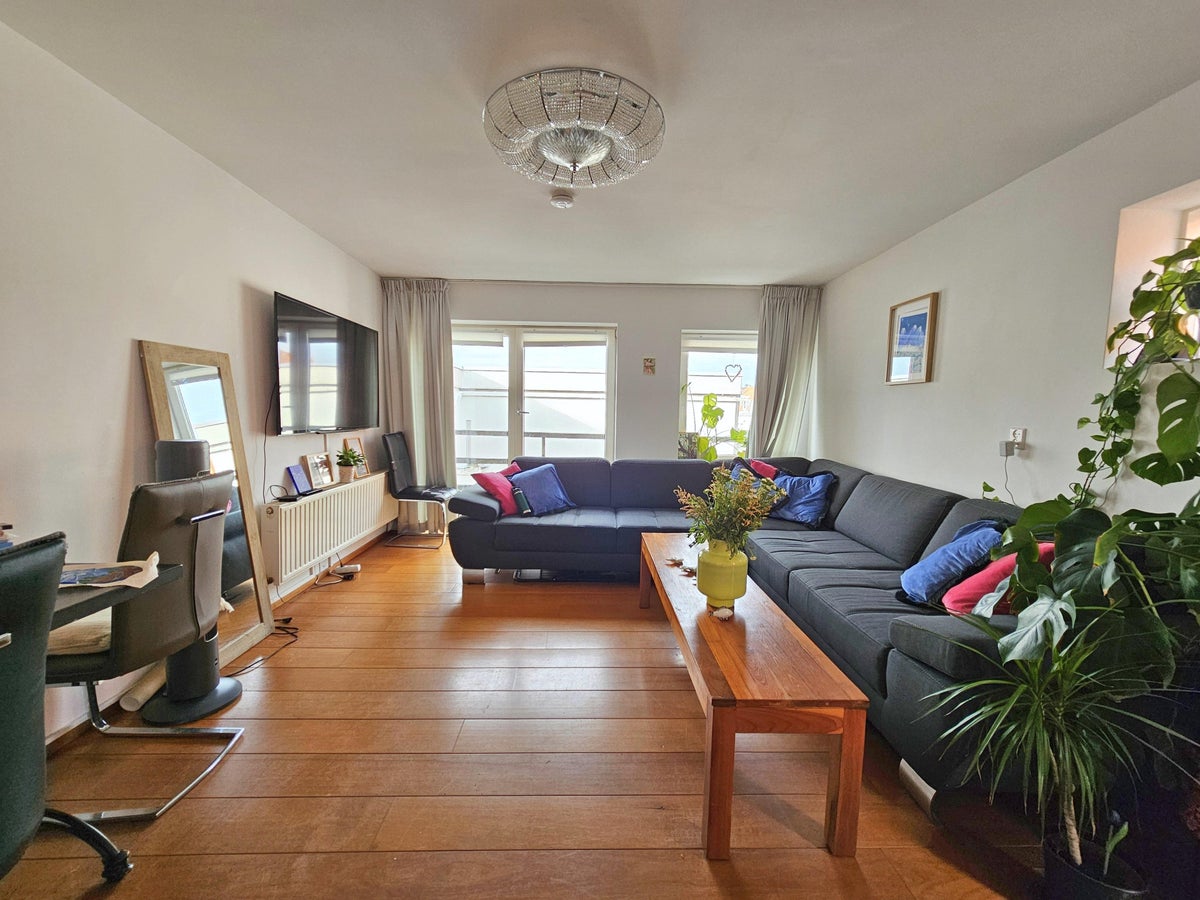
The seating area at the rear benefits from plenty of natural light and offers direct views of the private garden. The garden also features a rear entrance and a stone storage shed, ideal for bicycles and gardening equipment.

First floor
The staircase leads to the first floor, where three bedrooms are located. Large windows provide abundant natural light in each room. This floor also includes the well-maintained bathroom, fitted with a steam shower cabin, bathtub, toilet, and washbasin cabinet.

Second floor
The second floor features a very spacious open fourth bedroom. Thanks to the smart layout, ample additional storage space has been created along the sides of the room. This floor also includes a separate laundry room with connections for a washing machine and dryer.

Comments

  • Rental price excludes utilities (gas, water, electricity) and municipal taxes;
  • Available for an indefinite period with a minimum rental term of 12 months;
  • Security deposit equals one month’s rent;
  • The property is delivered semi-furnished;
  • Energy label A;
  • Private garden with rear access and storage shed for bicycles;
  • Excellent location near the city center and major roads;
  • Smoking is not permitted inside the property;
  • Pets are not allowed.

Similar in the surrounding area

Oude Delft 16

2611CC Delft (Centrum)
€3,150 pcm

Mauritslaan 19

2281AP Rijswijk (Leeuwendaal)
€3,100 pcm

Egmondland 42

2635MW Den Hoorn (Den Hoorn)
€3,000 pcm

Vlamingstraat 33

2611KS Delft (Centrum-Oost)
€2,750 pcm

Prinsegracht 176

2512GG Den Haag (Zuidwal)
€3,000 pcm

Herengracht 19

2511EG Den Haag (Uilebomen)
€2,950 pcm

Bucaillestraat 4

2273CA Voorburg (Voorburg Midden midden)
€2,750 pcm

Denneweg 57

2514CD Den Haag (Voorhout)
€3,000 pcm

Lage Zand 480

2511GT Den Haag (Uilebomen)
€3,200 pcm

Oeverwallaan

2498BW Den Haag (De Bras)
€2,595 pcm

Area and capacity

Living area
127 m²
Plot area
102 m²
Volume
330 m³

Construction

Type of house
House
Type of house
Terraced house, Family home
Type of construction
Existing building
Year of construction
2007
Location
On a quiet road

Classification

Number of rooms
5
Number of bedrooms
4
Number of bathrooms
1
Number of floors
3
Facilities
  • Toilet
  • Laundry room

Outside space

Balcony
Not present
Garden
Present (32 m², located on the north-west)
Garden description
achtertuin
Back entrance
Not present
Roof terrace
Not present

Energy

Energy rating
A

Storage

Shed/Storeroom
Present

What's nearby

Swipe down to close