

- 141 m²
- 5 rooms
- 48 m²
Description
Spacious family house at the waterside in the green area of Ypenburg!
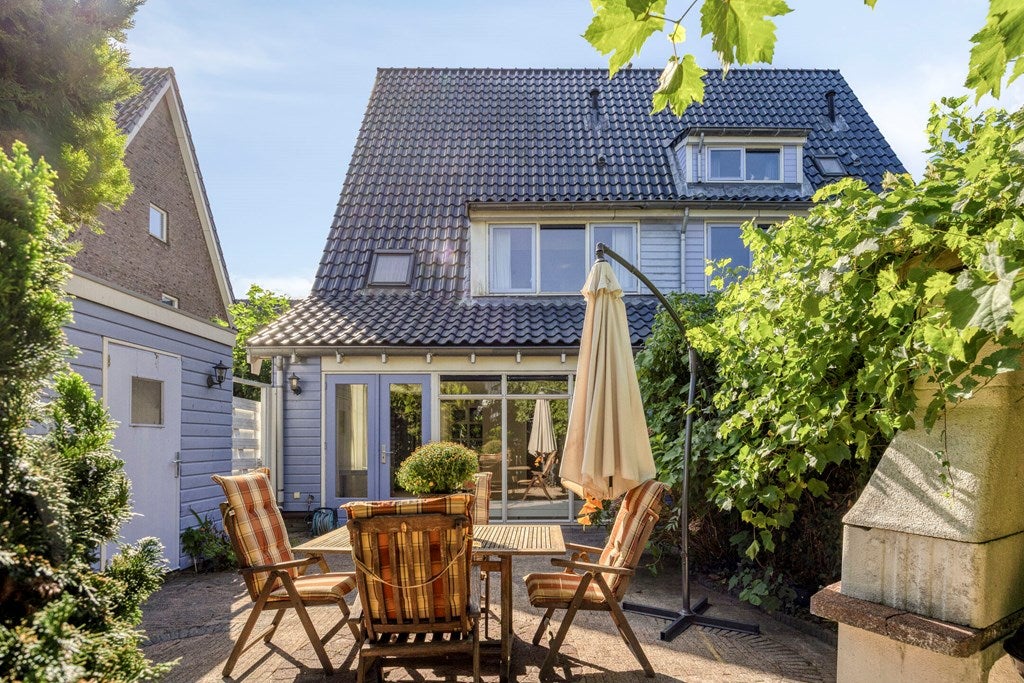
This spacious semi-detached house at Rijsbes 97 offers approximately 141 m² of living space. The property features four bedrooms, a bright living room with an open-plan kitchen and a sunny southwest-facing garden. Its waterside location and secluded wooden deck make this a particularly pleasant place to enjoy the outdoors.
Built in 2002, this practical family home is arranged over three floors. With an energy label A, the property combines comfortable living with energy efficiency.
The house is situated on a quiet street in the green and family-friendly De Bras neighbourhood. Shops, sports facilities, public transport and major roads are all within easy reach.
The property is situated in De Bras, a quiet and spacious residential neighbourhood in Ypenburg. The area is characterised by plenty of greenery and wide residential streets, making it an attractive location for families and anyone looking for peaceful surroundings while remaining close to the amenities of The Hague, Nootdorp and Delft.
For daily shopping, residents can visit Ypenburg Shopping Centre or the shops in the centre of Nootdorp. Both locations offer supermarkets, specialist shops and a variety of practical amenities. Various gyms, sports clubs and sports fields can also be found nearby. The modern Hofbad swimming pool is only a short distance away.
The property is conveniently located for public transport and the main roads. The A4, A12 and A13 provide easy access to The Hague, Delft, Rotterdam and Zoetermeer.
Ground floor
The entrance opens into the hallway, which provides access to the separate toilet, the staircase to the first floor and the living room. The spacious and bright living room offers ample room for a comfortable seating area and a large dining table. Wide windows and the direct connection to the rear garden allow plenty of natural light to enter. The open-plan kitchen forms an integral part of the living room and offers plenty of storage space. This creates a comfortable living area where cooking, dining and relaxing can be combined with ease. The rear garden is directly accessible from the living room.
First floor
The landing provides access to three bedrooms and the bathroom. The bedrooms vary in size and can be used as a main bedroom, children’s room, home office or guest room.The spacious bathroom is fitted with a bathtub, a separate shower, a vanity unit with two taps and a radiator.
Second floor
A fixed staircase leads to the spacious attic floor. This floor serves as the fourth bedroom but, thanks to its open layout, can also be used as a home office, hobby room or playroom. The washing machine connection is also located on this floor, along with ample additional storage space.
Outdoor space
The rear garden measures approximately 48 m² and enjoys a favourable southwest-facing position. It borders directly on the water and offers several possibilities for creating a comfortable seating or lounge area. The garden also features a large garage with plenty of practical storage space. Behind the shed is a secluded wooden deck by the water. This special spot offers additional privacy and enough room for a garden bench or lounge area.
Remarks:
- Available immediately;
- The rent excludes gas, water, electricity, television and internet;
- Semi-detached house;
- Approximately 141 m² of living space;
- Four parking spaces on the driveway and a garage;
- Five rooms, including four bedrooms;
- Built in 2002;
- Energy label A;
- Rear garden situated directly by the water;
- Situated on a quiet street in the green De Bras neighbourhood;
- Excellent accessibility by public transport and via the A4, A12 and A13.
Transfer
- Rental price
-
€ 3.750 per month
- Price per m²
- € 27
- Offered since
- 14-08-2026
- Status
- For rent
- Available
- Immediately
- Deposit
-
€ 3.750
- Upkeep
- Good
Area and capacity
- Living area
- 141 m²
- Plot area
- 180 m²
- Volume
- 300 m³
Construction
- Type of house
- House
- Type of house
- Semi-detached house, Family home
- Type of construction
- Existing building
- Year of construction
- 2002
- Location
-
- On a quiet road
- in a residential area
- Near public transportation
Classification
- Number of rooms
- 5
- Number of bedrooms
- 4
- Number of bathrooms
- 1
- Number of floors
- 3
- Facilities
- Toilet
Outside space
- Size
- 48 m²
- Orientation
- Facing south-west
- Rear entrance
- Not present
- Description
- achtertuin
Energy
- Energy rating
- A
What's nearby Within 2 km of Rijsbes
-
Bottgerwater, Den Haag Bus stop10 min. | 787 m
-
Waterweegbree, Den Haag Bus stop10 min. | 826 m
-
van Essendijk, Den Haag Bus stop12 min. | 988 m
-
Waterviolier, Den Haag Bus stop18 min. | 1458 m
-
Craeyenburch, Den Haag Bus stop19 min. | 1577 m
-
Anthony Fokkersingel, Den Haag Railway station20 min. | 1599 m
-
Defensie, Delft Bus stop20 min. | 1627 m
-
Ypenburg Centrum, Den Haag Railway station20 min. | 1658 m
-
Plesmanlaan, Den Haag Railway station24 min. | 1955 m
-
RKBS De Bras School8 min. | 617 m
-
Zonnestraal School9 min. | 714 m
-
(V)SO Kraaienest School16 min. | 1273 m
-
(V)SO Bovenbouw Tiel School17 min. | 1335 m
-
Justbeeyou Store1 min. | 30 m
-
soothlab Store1 min. | 35 m
-
Syro Parket Store5 min. | 379 m
-
Dmt Cars Store5 min. | 382 m
-
By Kenza Store6 min. | 433 m
-
BroomBrezjies Store6 min. | 472 m
-
De InterieurSpecialist Store6 min. | 482 m
-
NW Tools Store9 min. | 692 m
-
Buitenkweek Store9 min. | 693 m
-
Stoffeerderij Benelux Store10 min. | 791 m
-
Meubelsstoffeerderij Netten Store10 min. | 808 m
-
Gordijn Atelier "Le Rideau" Store11 min. | 865 m
-
NC Engineering - Nonstop Combustion Engineering Store11 min. | 900 m
-
BJ-SIERADEN Store12 min. | 914 m
-
DigiBlue Store12 min. | 952 m
-
banaan Supermarket12 min. | 953 m
-
Apotheek De Bras Store13 min. | 1028 m
-
Tuit Groente & Fruit J Store13 min. | 1046 m
-
Viv! Store13 min. | 1054 m
-
Brasserie H'eerlijk Restaurant12 min. | 945 m
-
De Roepert Coffee Shop12 min. | 991 m
-
Makkie - Sushi & Poké bowls Restaurant13 min. | 1031 m
-
Rieten Dak Restaurant15 min. | 1203 m
-
FCQUICHE Restaurant17 min. | 1329 m
-
Lunchcafé De Kombuis Coffee Shop18 min. | 1477 m
-
SPAR Fast food19 min. | 1575 m
-
Shanghai Hotel Holland Restaurant20 min. | 1590 m
-
Shanghai Garden Restaurant Restaurant20 min. | 1627 m
-
Je van het Loket Events & Foodtruck Restaurant20 min. | 1652 m
-
McDonald's Fast food21 min. | 1699 m
-
McCafé Coffee Shop21 min. | 1717 m
-
Samen Restaurant21 min. | 1720 m
-
Wereld Restaurant Samen Restaurant21 min. | 1733 m
-
Riva Kitchen & Bar Restaurant22 min. | 1764 m
-
Boerske Den Haag Restaurant22 min. | 1822 m
-
Les Cayes Restaurant23 min. | 1852 m
-
Kyoju Restaurant23 min. | 1856 m
-
Corfu Restaurant23 min. | 1863 m
-
Sports centre4 min. | 286 m
-
Sportpark Brasserskade Sports centre10 min. | 794 m
-
Dacosta Trainingcenter Gym12 min. | 944 m
-
Team Ypenburg Gym12 min. | 945 m
-
Squash Delft Sports centre14 min. | 1138 m
-
Sportcomplex "De Bras" - sports-centre Sports centre15 min. | 1185 m
-
Yogic Life Gym16 min. | 1255 m
-
Hockeyclub Ypenburg Sports centre17 min. | 1347 m
-
Sportcomplex "De Bras" Sports centre17 min. | 1347 m
-
Revolt Bouldering Gym Sports centre20 min. | 1578 m
-
Active Health Center Fysiotherapie Gym20 min. | 1592 m
-
Sporthal Piet Vink Sports centre24 min. | 1913 m
-
Ambuwerk Nederland Clinic12 min. | 945 m
-
Apotheek de Bras Pharmacy13 min. | 1014 m
-
Ipse de Bruggen - Locatie vd Woudendijk 161 Hospital17 min. | 1397 m
-
BabyVision Clinic20 min. | 1626 m
-
Gezondheidscentrum Zorgpunt Ypenburg Doctor24 min. | 1918 m
-
Cetaphil Benelux Pharmacy24 min. | 1922 m
-
Wandelpark de Nootdorpse Plassen Park4 min. | 304 m
-
Wandelpark De Nootdorpse Plassen Park12 min. | 977 m
-
Bottwater Park18 min. | 1446 m
-
Bieslandse Bos Park19 min. | 1563 m
-
Kids Playground, Delft Park20 min. | 1626 m
-
Van der Woudendijk Park20 min. | 1630 m
-
Delftse Hout Park22 min. | 1798 m
-
Skatepark Ypenburg Park23 min. | 1829 m
