For rent: House De Wissel in Diemen
Show on map- 130 m²
- 6 rooms
- Furnished
Similar in the surrounding area


Emmy Andriessestraat 426

Linnaeushof 37 2

Tan Malakastraat

Archimedesplantsoen 21

George Sandstraat

Johannes van der Waalsstraat 55 H
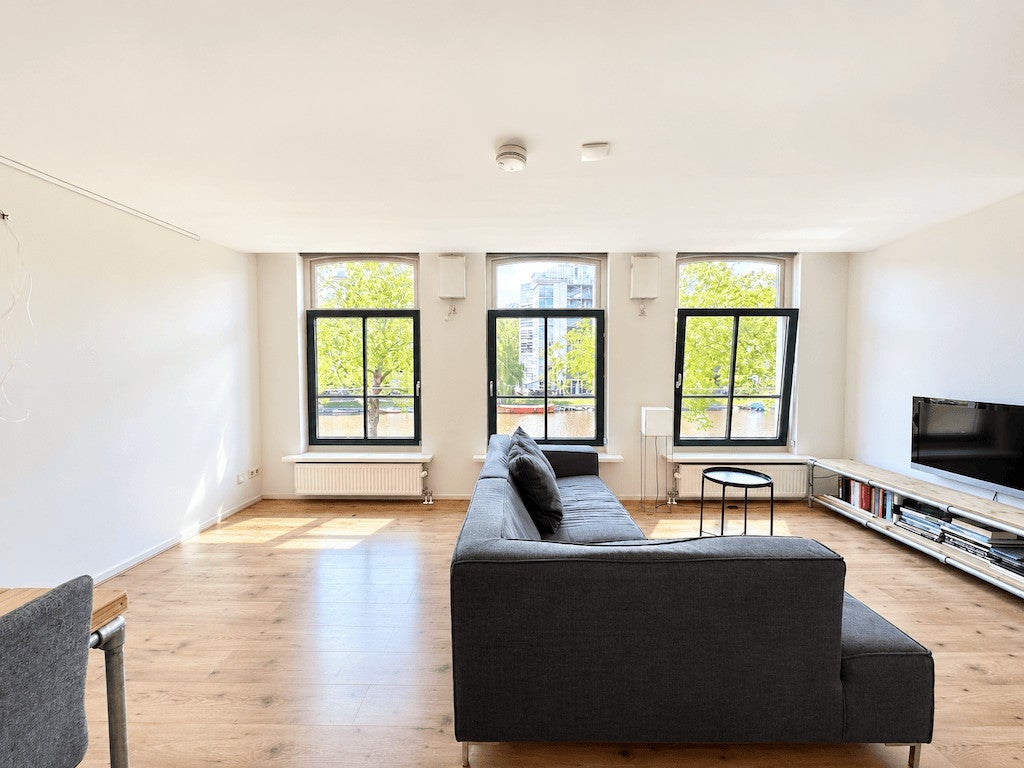
Mauritskade

Dintelstraat 52 1

Gamerenstraat 20

Omval 347
Description
Available from August 12, 2026:
Are you looking for the perfect balance between vibrant city life and quiet, family-friendly living? Welcome to Sniep, Diemen! This exceptionally spacious, modern, and highly sustainable multi-floor home offers everything an expat family could wish for: a sunny west-facing garden, multiple bedrooms, energy-efficient solar panels, and an unbeatable location just a stone's throw from Amsterdam.
THE NEIGHBORHOOD – A green, child-friendly environment
Sniep is known as a pleasant, safe, and welcoming neighborhood that is perfect for families. The area is rich in greenery and features excellent playgrounds where children can play safely.
Education & Sports: The highly regarded primary school De Kersenboom is located in the heart of the neighborhood. Additionally, there are fantastic sports facilities, including football, hockey, and tennis clubs, all within walking distance.
Nature around the corner: You live within walking distance of the beautiful Diemerbos nature reserve — ideal for walks, running, and family outings to the popular brewery and restaurant House of Bird.
ACCESSIBILITY & CONNECTION
Enjoy a quiet living environment without giving up the advantages of Amsterdam. Sniep has excellent connections:
By bike:
• Oosterpark in 15 minutes
• Museumplein in about 25 minutes
Public transport:
• Tram 19 stops nearby and takes you directly to the center of Amsterdam
By car:
• Strategically located near major highways
• Schiphol reachable within 20 minutes
Electric driving:
• The neighborhood has several charging stations for electric cars
LAYOUT
Ground floor
At the front of the house, you can park both your car and bicycles on your own property. Upon entering, you find a warm, inviting hall with a modern guest toilet. The entire ground floor features underfloor heating. The spacious living room flows seamlessly into a modern open kitchen with high-quality built-in appliances: refrigerator, freezer, dishwasher, oven, microwave, induction cooktop, and extractor hood. Through French doors, you reach the low-maintenance west-facing garden — perfect for afternoon and evening sun. The garden is prepared for a hammock and swing, ideal for children and relaxation.
First floor
The landing provides access to three bright, spacious bedrooms and a luxury bathroom with a walk-in shower and bathtub.
Second floor
A versatile top floor with maximum privacy. • Large fourth bedroom with its own bathroom • Additional room that can serve as a fifth bedroom or home office • Separate laundry room with connections for washing machine and dryer
INSULATION, SUSTAINABILITY & HEATING
• Energy label A++ – very energy-efficient, low monthly costs
• Solar panels – generate your own green electricity
• Excellent insulation – high-quality wall, floor, and HR+ glazing
• Heating – underfloor heating on the ground floor, hot water via modern HR combi boiler
PARKING & ADDITIONAL INFORMATION
• Private parking space directly in front of the house
• EV friendly: multiple public charging points in the area
Rental conditions:
- Rent in furnished condition: €2.995 per month excluding gas / water / electricity and internet
- Availability: available from August 12, 2026
- Lease based on diplomat clause, first term to be determined in consultation.
- Deposit: 2 months net rent
- Pets negotiable.
- Non-smoking apartment.
- Income requirement: €8,000 net per month joint income.
- Viewings: scheduling in consultation.
- · Responses only in writing via the website where the advertisement is posted.
Area and capacity
- Living area
- 130 m²
Construction
- Type of house
- House
- Type of house
- Terraced house, Family home
- Type of construction
- Existing building
- Year of construction
- 2017
- Location
- in a residential area
Classification
- Number of rooms
- 6
- Number of bedrooms
- 5
- Number of bathrooms
- 2
- Number of floors
- 3
- Facilities
-
- Toilet
- Roller blinds
- Sewer connection
- Storage space
- Bath
- Shower
Outside space
- Size
- 48 m²
- Orientation
- Facing north-east
- Rear entrance
- Present
Energy
- Energy rating
- A
Storage
- Shed/Storeroom
- Present
Parking facilities
- Present
- Yes
- Type of parking
- Public
What's nearby Within 2 km of De Wissel
-
Sniep, Diemen Railway station4 min. | 313 m
-
Prins Bernhardlaan, Diemen Bus stop6 min. | 498 m
-
Prinses Beatrixlaan, Diemen Bus stop9 min. | 740 m
-
Vinkenbrug, Diemen Bus stop11 min. | 885 m
-
Diemerbrug, Diemen Railway station16 min. | 1255 m
-
Winkelcentrum, Diemen Bus stop16 min. | 1270 m
-
Burgemeester Bickerstraat, Diemen Bus stop16 min. | 1308 m
-
Stammerkamp, Diemen Bus stop17 min. | 1345 m
-
Diemen, Diemen Railway station17 min. | 1353 m
-
Beukenhorst, Diemen Bus stop17 min. | 1366 m
-
Provincialeweg, Amsterdam Bus stop20 min. | 1641 m
-
Verrijn Stuartweg, Amsterdam Railway station21 min. | 1684 m
-
Buitenlust, Diemen Bus stop22 min. | 1744 m
-
Eekholt, Amsterdam Bus stop23 min. | 1860 m
-
Arent Krijtsstraat, Diemen Bus stop24 min. | 1921 m
-
Jenaplanschool De Nieuwe Kring School8 min. | 618 m
-
De Kersenboom School8 min. | 653 m
-
St. Petrusschool School17 min. | 1373 m
-
Oecumenische Basisschool De Ark School19 min. | 1550 m
-
Openbare Basisschool De Octopus School21 min. | 1709 m
-
OSB School22 min. | 1778 m
-
Tot zoo eten en drinken Convenience Store7 min. | 510 m
-
Jaspers Group Convenience Store10 min. | 784 m
-
RataPlan Store12 min. | 946 m
-
Mark's Party en Catering Diemen Convenience Store12 min. | 979 m
-
Mario64 Store13 min. | 1049 m
-
Bandenservice Diemen Store13 min. | 1074 m
-
Anjelmarket Diemen Supermarket14 min. | 1108 m
-
Indian Naan | Best Indian and Nepalese Food Restaurant in Diemen Convenience Store14 min. | 1132 m
-
De Kapper Ivar Store14 min. | 1140 m
-
The Muntje's Convenience Store14 min. | 1142 m
-
At Your Event Convenience Store14 min. | 1145 m
-
Vroom Optiek Store15 min. | 1178 m
-
Join Program Convenience Store15 min. | 1182 m
-
Kwantum Store15 min. | 1196 m
-
Gamma Store15 min. | 1238 m
-
SPAR express Diemen Convenience Store16 min. | 1289 m
-
Hans Anders Store16 min. | 1297 m
-
Boeddha Store16 min. | 1308 m
-
The Nail Beautique Store16 min. | 1310 m
-
Le Bistro Restaurant7 min. | 579 m
-
Brasserie De Friesch Restaurant8 min. | 586 m
-
De Oude Herbergh Diemen Restaurant8 min. | 586 m
-
Sugo Restaurant8 min. | 586 m
-
New York Pizza Fast food8 min. | 633 m
-
Gandalf's pipe Restaurant Restaurant9 min. | 742 m
-
Restaurant MOMI Restaurant11 min. | 831 m
-
Rodi Rotatiedruk Diemen Fast food11 min. | 884 m
-
Jawel's Kitchen Restaurant13 min. | 1010 m
-
Wok Wok Enjoy Restaurant13 min. | 1059 m
-
McDonald's Fast food13 min. | 1077 m
-
Domino's Pizza Restaurant14 min. | 1081 m
-
Basnoe Food B.V. Restaurant14 min. | 1084 m
-
Grillwok Diemen Restaurant14 min. | 1092 m
-
Restaurant Judo Restaurant14 min. | 1095 m
-
Hachi Restaurant14 min. | 1101 m
-
Indian Cuisine To Go Restaurant14 min. | 1104 m
-
Japans Restaurant Hachi Restaurant14 min. | 1105 m
-
Broodje van Bootje Fast food14 min. | 1108 m
-
JUDO Restaurant14 min. | 1110 m
-
AGO-Zwembad Sports centre4 min. | 312 m
-
Je Eigen Coach Gym6 min. | 461 m
-
Basic-Fit Gym6 min. | 463 m
-
Tennisvereniging Diemen-Zuid Sports centre7 min. | 530 m
-
Gym020 Gym7 min. | 543 m
-
Tennisvereniging ATVD Sports centre8 min. | 646 m
-
Sportpark De Diemen Sports centre9 min. | 684 m
-
Bodyweight Workouts Gym9 min. | 716 m
-
Women's Joy Gym10 min. | 761 m
-
Build Performance Gym10 min. | 779 m
-
Natuurijsbaan Diemer Ijsclub Gym10 min. | 782 m
-
Superfit Diemen Gym10 min. | 805 m
-
Health & Training Solutions Gym10 min. | 829 m
-
Yoga Studio Diemen Gym12 min. | 969 m
-
Vitaal Lente Groen Gym12 min. | 971 m
-
Street Jump Diemen | Indoor Trampolinepark Sports centre14 min. | 1149 m
-
First Class Gym Gym15 min. | 1220 m
-
Plygrnd Gym16 min. | 1260 m
-
OMC Amstelland Floaterlaser Mouches Volantes Clinic7 min. | 539 m
-
Huisartsen Diemen Centrum Doctor13 min. | 1060 m
-
SkinsClinique Clinic16 min. | 1309 m
-
Diemerapotheek Pharmacy16 min. | 1310 m
-
Cetaphil Benelux Pharmacy17 min. | 1362 m
-
Etos Pharmacy17 min. | 1367 m
-
Eyelove Brillen (bij Care Beauty Diemen) Pharmacy18 min. | 1429 m
-
MediHealthGroup Doctor20 min. | 1656 m
-
Medisch centrum de Kruidenhof Clinic21 min. | 1668 m
-
Diemer Apotheek Pharmacy22 min. | 1747 m
-
DiemerApotheek Zuid Pharmacy22 min. | 1758 m
-
Kruidvat Pharmacy22 min. | 1787 m
-
Testservice.nl Hospital22 min. | 1822 m
-
SMC HollandPark Doctor23 min. | 1879 m
-
Centrum '45 Doctor23 min. | 1880 m
-
Huisartsenpraktijk Holland Park Doctor23 min. | 1881 m
-
Richting Gezond Clinic23 min. | 1882 m
-
Medisch Centrum Holland Park Clinic23 min. | 1884 m
-
Psychotrauma Diagnose Centrum Hospital23 min. | 1890 m
-
Penbos Nature reserve8 min. | 607 m
-
Hicle Park9 min. | 690 m
-
Park Diemen Park10 min. | 820 m
-
Kruisparkje Park14 min. | 1106 m
-
Diemerbos Park16 min. | 1286 m
-
Schelpenpad Park19 min. | 1498 m
-
Speeltuin Van Markenplantsoen Park20 min. | 1647 m
-
Nelson Mandelapark Park21 min. | 1733 m
-
strandvlietpad Park22 min. | 1820 m
-
Park "Scheenhaven" Park23 min. | 1834 m