

- 190 m²
- 4 rooms
-
Furnished
Description
Unique waterfront living in Meerhoven
Living directly on the water creates a special atmosphere every single day. In the morning, watch the ducks swim by, see the sunlight reflecting on the water and experience the changing seasons from your own home. And when temperatures drop sufficiently in winter, the water behind the property can even transform into a beautiful natural ice-skating area.
The most striking feature of this exceptional home is the impressive two-storey glass façade. Both the spacious living kitchen and the living room offer fantastic panoramic views across the water and surrounding greenery. It is a surprisingly spacious home where natural light, openness and views take centre stage.
At the front, the property also features an exceptionally large terrace of approximately 72 m², where you can enjoy the sun from the afternoon until late in the evening. At the waterfront, there is a second terrace of approximately 16 m², providing a wonderful place to relax right beside the water.
This modern and stylish waterfront home furthermore offers a spacious living room, luxurious open-plan living kitchen with a double-height ceiling, three generous bedrooms, a fully equipped bathroom, two separate toilets and no fewer than two private parking spaces in the underground parking garage.
Location
The property is situated in Waterrijk, one of the attractive residential areas of Meerhoven. This peaceful, green and water-rich neighbourhood combines a relaxed living environment with excellent accessibility and all everyday amenities close at hand.
Shops, primary schools, sports facilities and major roads towards Eindhoven and the surrounding region are all easily accessible.
The beautiful Meerlandpark is within walking distance and offers plenty of opportunities for walking, exercising or simply relaxing in the greenery.
LayoutLower level
The property can be accessed both from ground-floor level and directly from the underground parking garage, where two private parking spaces are available.
From the parking area, you enter the property directly into the impressive living kitchen. The combination of the double-height ceiling and enormous glass façade creates an exceptionally bright and open living space, with uninterrupted views across the water and greenery.
The luxurious kitchen forms the heart of the home and features a large kitchen island with a natural stone worktop, black sink, wine cooler, boiling-water tap, induction hob with integrated extractor and dishwasher. The full-height kitchen units include, among other appliances, a steam oven, combination oven, integrated coffee machine and American-style fridge-freezer.
The modern poured floor adds to the clean and contemporary appearance.
Large sliding doors provide direct access to the waterfront terrace. Finished with wooden decking and overlooking the water, this is a wonderful spot for a quiet breakfast, a glass of wine or a long summer evening outside.
A practical internal storage room is also located on this level.
Ground floor
The entrance to the property is reached via the spacious front terrace. The hallway provides access to the utility meters and a modern separate toilet with wall-mounted WC and washbasin.
From here, you enter the generous living room. The open void creates a beautiful visual connection with the living kitchen below, while the floor-to-ceiling glass façade provides an abundance of natural light and spectacular views across the water and surrounding greenery.
At the front of the living room is an additional area that is perfectly suited as a home office, reading area or children's play space.
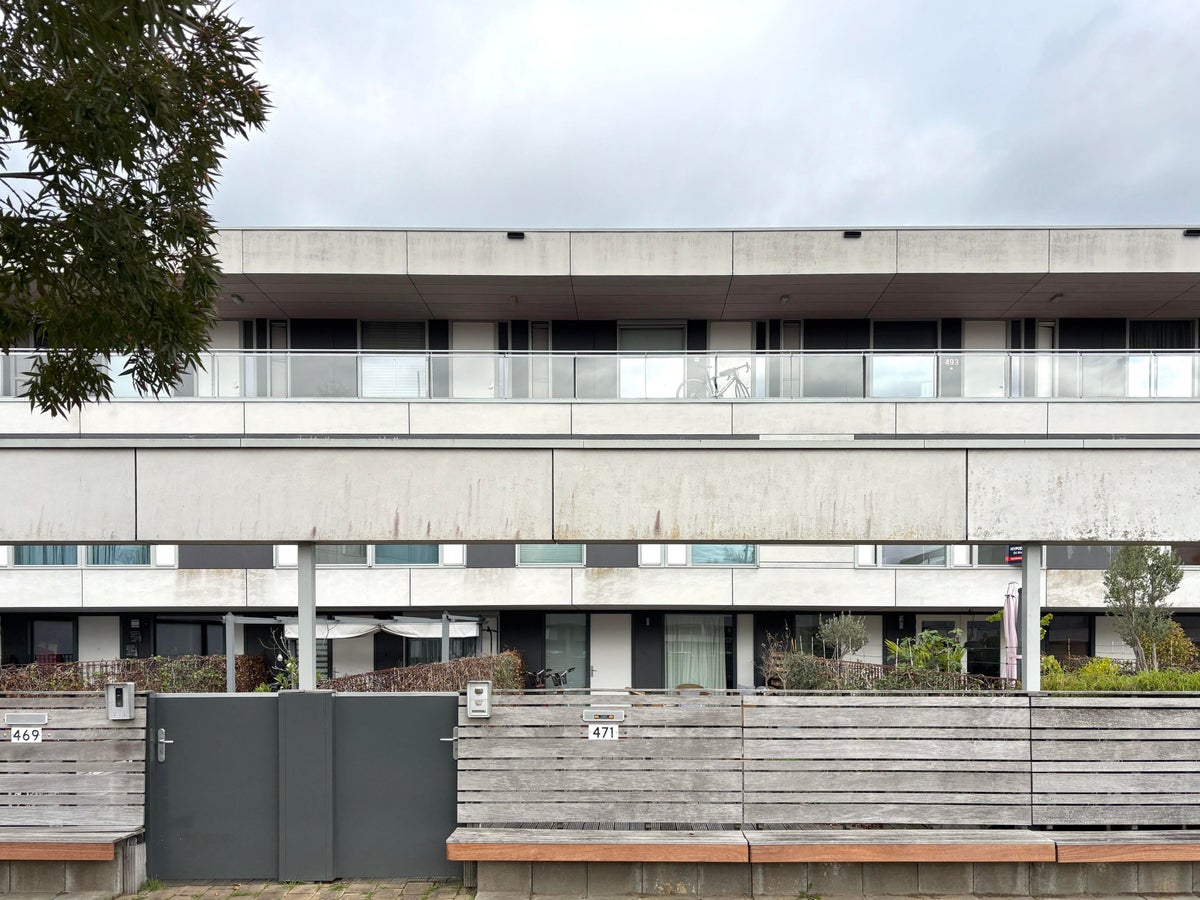
The exceptionally spacious front terrace borders a quiet square and benefits from afternoon and evening sun. It features wooden decking, green screening and a lockable gate.
First floor
The landing provides access to three bedrooms, the bathroom, a separate toilet and a practical laundry room. A large built-in cupboard runs along almost the entire length of the landing, providing plenty of additional storage space.
The main bedroom is situated on the waterfront side of the property and measures approximately 21.5 m². From here, you once again enjoy beautiful and unobstructed views across the water.
The second bedroom is located at the front of the property, measures approximately 16 m² and includes a spacious walk-in wardrobe.
The third bedroom is also situated at the front and measures approximately 9 m². It is ideal as a bedroom, home office or guest room.
The luxurious bathroom is fully equipped with a bathtub, spacious walk-in shower and double washbasin. Comfortable underfloor heating has been installed beneath the tiled floor.
There is also a separate toilet with wall-mounted WC and washbasin, as well as a dedicated laundry room with connections for a washing machine and dryer.
Key features
- Unique waterfront location
- Impressive two-storey glass façade
- Bright and spacious living kitchen with double-height ceiling
- Three bedrooms
- Luxurious, fully equipped kitchen
- Modern bathroom with bathtub and walk-in shower
- Two separate toilets
- Excellent insulation
- District heating
- Underfloor heating with individual thermostats for each room
- Two private parking spaces in the underground parking garage
- Ample free parking available on the square
- Intercom system operated from the living room
- Exceptional front terrace of approximately 72 m²
- Waterfront terrace of approximately 16 m²
- Close to Meerlandpark and all amenities in Meerhoven
Properties like this rarely become available for rent. The combination of the spectacular glass façade, uninterrupted views, generous living spaces, two terraces and direct waterfront location makes this a home that truly needs to be experienced in person.
Schedule a viewing and discover just how special waterfront living in Meerhoven can be.
Transfer
- Rental price
-
€ 3.200 per month
- Price per m²
- € 17
- Offered since
- 24-09-2026
- Status
- For rent
- Available
- From 01-11-2026
- Contract type
- Unlimited period
- Deposit
-
€ 6.000
- Interior
-
Furnished
- Upkeep
- Excellent
Area and capacity
- Living area
- 190 m²
- Volume
- 670 m³
Construction
- Type of house
- House
- Type of house
- Terraced house, Family home
- Type of construction
- Existing building
- Year of construction
- 2010
Classification
- Number of rooms
- 4
- Number of bedrooms
- 3
- Number of bathrooms
- 1
- Facilities
- Toilet
Outside space
- Rear entrance
- Not present
Energy
- Energy rating
- A
Storage
- Shed/Storeroom
- Not present
Parking facilities
- Present
- Yes
- Type of parking
- Garage
Garage
- Present
- No
Rental conditions
- Smoking allowed
- No
- Pets allowed
- Not allowed
What's the area like?
Based on CBS data and Leefbaarometer 3.0 (RIGO Research). CBS StatLine
-
Sports & recreation nearby -
Cultural offerings
Who lives in Waterrijk?
Average age 32 years
Household type Mostly families with children
What's nearby? Within 2 km of Waterlinie
-
Strijpsebaan, Veldhoven Bus stop13 min. | 1026 m
-
Houtwal, Veldhoven Bus stop14 min. | 1122 m
-
Polders, Veldhoven Bus stop16 min. | 1312 m
-
Hertgang, Veldhoven Bus stop19 min. | 1497 m
-
Meerrijk, Eindhoven Bus stop20 min. | 1598 m
-
Zandrijk, Eindhoven Bus stop20 min. | 1659 m
-
Grasrijk, Eindhoven Bus stop21 min. | 1705 m
-
Cargo Forum, Eindhoven Bus stop25 min. | 1995 m
-
de St@rtbaan School19 min. | 1532 m
-
t Slingertouw School23 min. | 1890 m
-
Openbare Basisschool Dick Bruna School24 min. | 1937 m
-
Tablet4all Store1 min. | 72 m
-
Andre Rioleringen Store2 min. | 94 m
-
Glitzystreet.com Store5 min. | 341 m
-
De Cakefabriek Store6 min. | 465 m
-
Jo Macarons Store7 min. | 531 m
-
Klaassen Keepersshop Store7 min. | 553 m
-
Wichers Tafeldesign Store8 min. | 589 m
-
Mrs Park Store8 min. | 626 m
-
freaky Records Store9 min. | 746 m
-
Fusion Store10 min. | 750 m
-
Innersound Mastering Store10 min. | 750 m
-
Wendy's miniatures Store13 min. | 1018 m
-
CCGwinkel.nl Store13 min. | 1018 m
-
RPGwinkel Store13 min. | 1018 m
-
Kidzzpoint Store14 min. | 1123 m
-
Apotheek Stroomz Meerhoven Store14 min. | 1135 m
-
Moons by Bakery Moeskops Store15 min. | 1168 m
-
IJssalon San Marco Store15 min. | 1182 m
-
Boerderijwinkel De Meerhoeve Convenience Store15 min. | 1182 m
-
Maicura Store15 min. | 1182 m
-
GUGULA 咕咕辣 Restaurant1 min. | 49 m
-
Indian Spicy Treat Restaurant6 min. | 451 m
-
zoyas_kitchen_eindhoven Restaurant6 min. | 473 m
-
Mrs Park Restaurant8 min. | 621 m
-
Moons by Bakery Moeskops Fast food14 min. | 1161 m
-
Sushi 123 Restaurant16 min. | 1247 m
-
sushi123 Restaurant16 min. | 1251 m
-
New York Pizza Fast food16 min. | 1325 m
-
Restaria Vierrijk Restaurant17 min. | 1361 m
-
Cafetaria Vierrijk Fast food17 min. | 1362 m
-
Koffie'M Coffee Shop17 min. | 1369 m
-
KoffieM BV Coffee Shop17 min. | 1369 m
-
Espressions B.V. Coffee Shop18 min. | 1416 m
-
I T & M Passion for Food Coffee Shop18 min. | 1424 m
-
Café/Zalencentrum De Hangar Coffee Shop19 min. | 1500 m
-
Café De Hangar Coffee Shop19 min. | 1507 m
-
Urban Lanka Restaurant19 min. | 1532 m
-
BayLeaf Kitchen Restaurant21 min. | 1739 m
-
Kadhai Queens Restaurant23 min. | 1871 m
-
Jan's Polder Restaurant23 min. | 1890 m
-
Tennis club Meerhoven Sports centre8 min. | 616 m
-
Tennisvereniging Meerhoven Sports centre9 min. | 693 m
-
Jeroen Luijer begeleid trainen Gym14 min. | 1091 m
-
In Shape Afslankstudio Veldhoven | Meerhoven Gym15 min. | 1171 m
-
HYBRID-GYM Gym15 min. | 1210 m
-
Sportclub Meerhoven Gym18 min. | 1428 m
-
Sporthal Meerrijk Sports centre18 min. | 1466 m
-
Sporthal Meerrijk (De Hangar) Gym18 min. | 1467 m
-
Kaya-yoga in the Netherlands Gym21 min. | 1694 m
-
2B-Fit Gym22 min. | 1799 m
-
V.Z.V. Njord Sports centre23 min. | 1848 m
-
DAYA dance Gym23 min. | 1861 m
-
Huidzaken Meerhoven, huidtherapie Hospital13 min. | 1060 m
-
Apotheek SGE Meerhoven Pharmacy14 min. | 1104 m
-
Huisarts SGE Meerhoven Doctor14 min. | 1111 m
-
Mondzorg Dental More Hospital14 min. | 1134 m
-
Kinderrijk Meerhoven | Verloskundige Praktijk | Midwifery practice Eindhoven | Veldhoven | Strijp Hospital14 min. | 1134 m
-
Oefentherapie Meerhoven Hospital14 min. | 1135 m
-
Kinderrijk Meerhoven Doctor14 min. | 1136 m
-
Kruidvat Pharmacy16 min. | 1316 m
-
Etos Eindhoven - Meerplein 134 Pharmacy17 min. | 1337 m
-
Cetaphil Benelux Pharmacy17 min. | 1393 m
-
PS. Food & Lifestyle Clinic20 min. | 1655 m
-
Zien! Oogmeetpraktijk Clinic24 min. | 1966 m
-
Mrs. Park Park8 min. | 621 m
-
Park Meerland Park10 min. | 770 m
-
Speelbos Park Meerhoven Park11 min. | 838 m
-
Proeftuin Meerhoven Garden12 min. | 991 m
-
Stapstenen Park Meerhoven Park13 min. | 1032 m
-
Keelpark Park14 min. | 1159 m
-
Park Forum Brocacef Veldhoven Park21 min. | 1695 m
