



- 149 m²
- 7 rooms
- 281 m²
Description
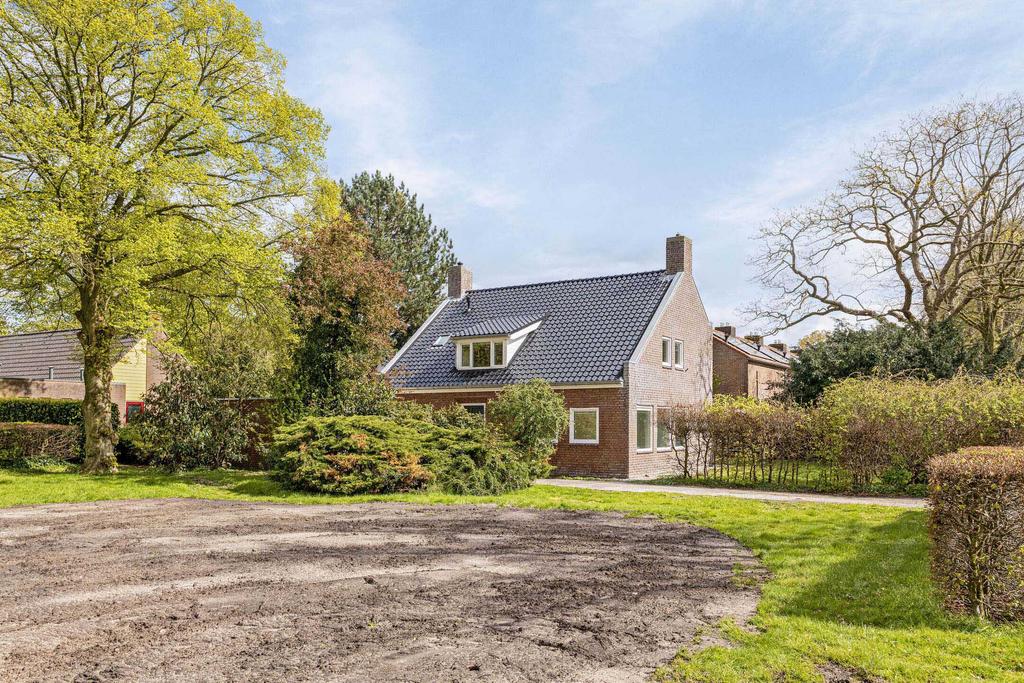
TEMPORARILY FOR RENT - DETACHED HOUSE - FURNISHED - SUSTAINABLE AND GASLESS - 7 ROOMS - GARAGE - GARDEN
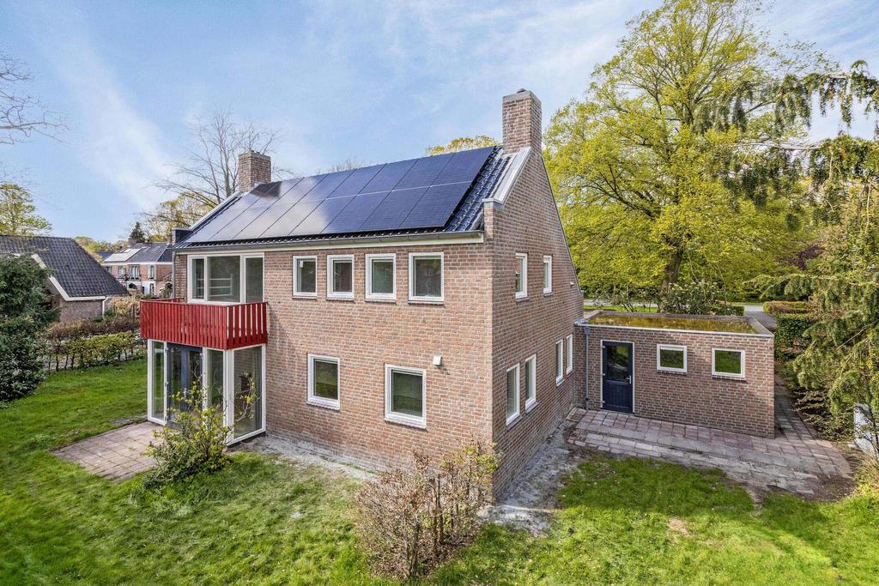
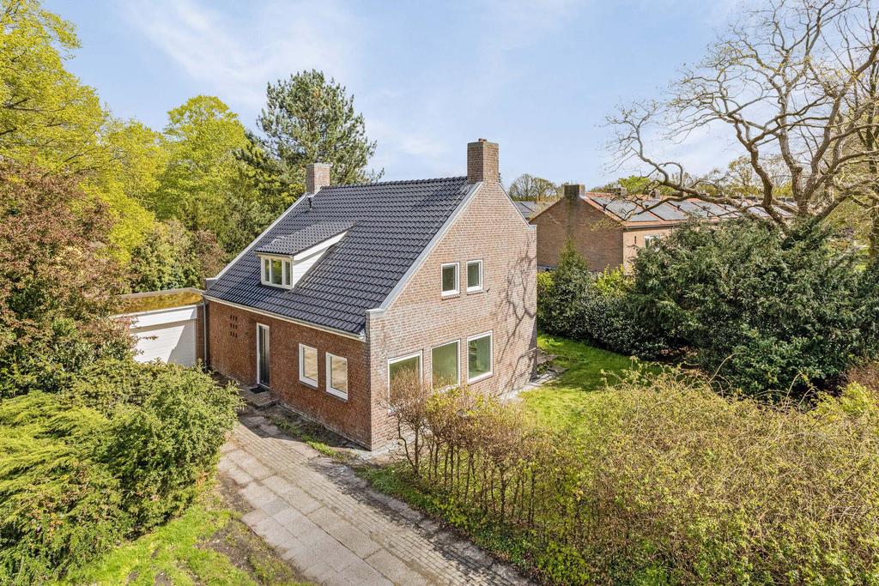
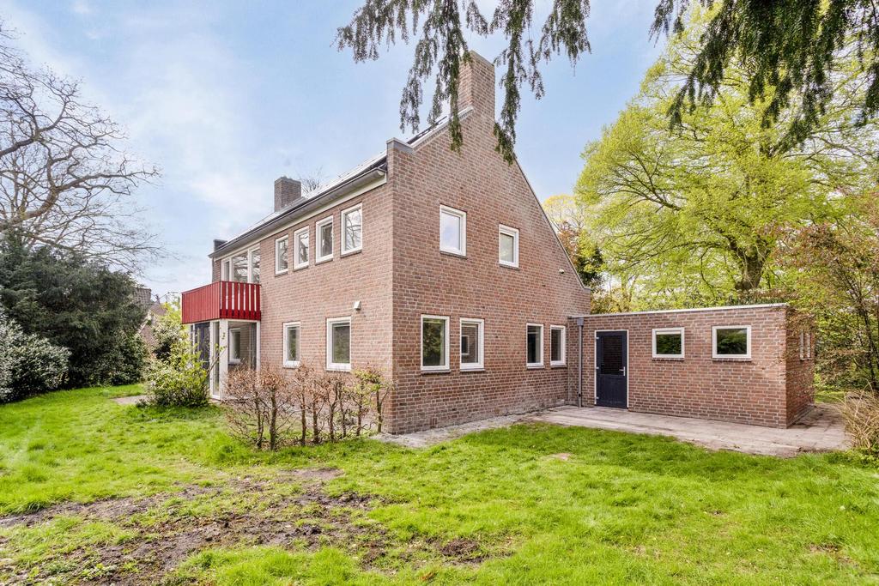
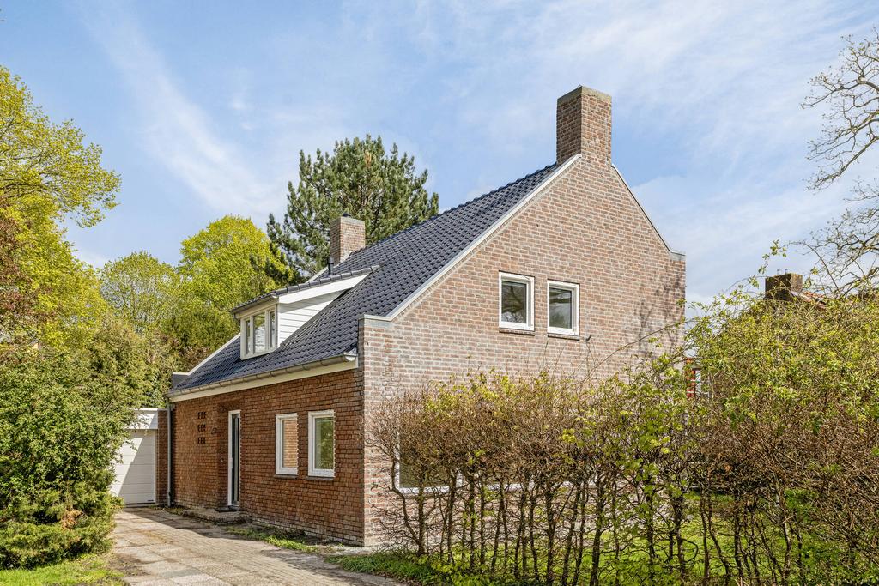
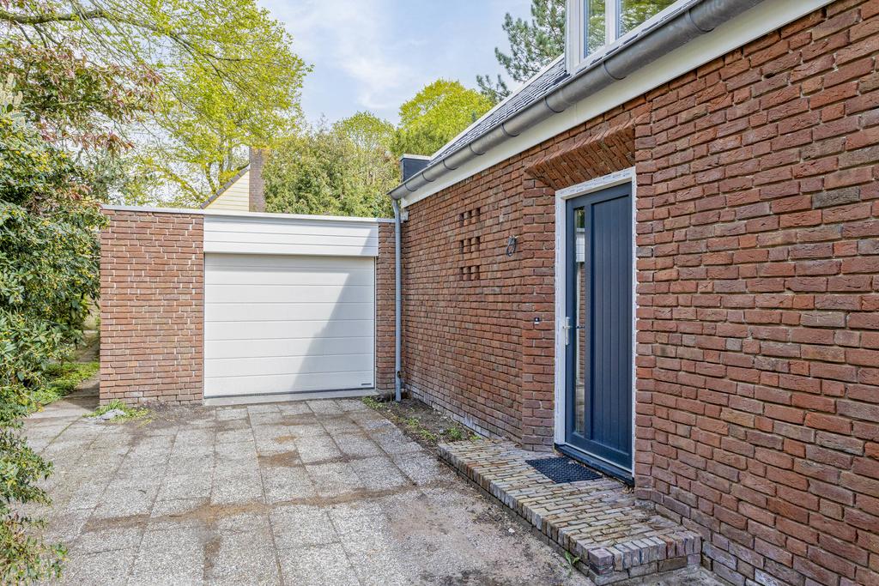
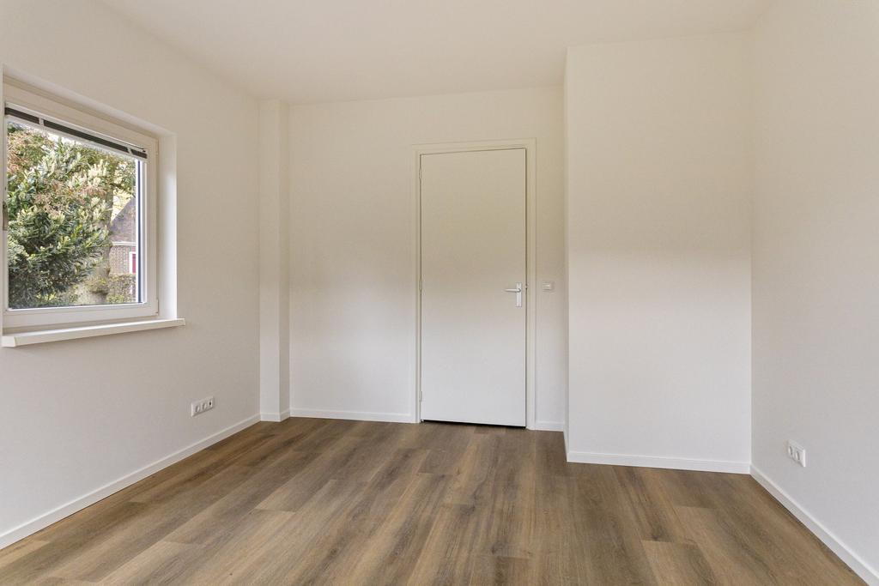
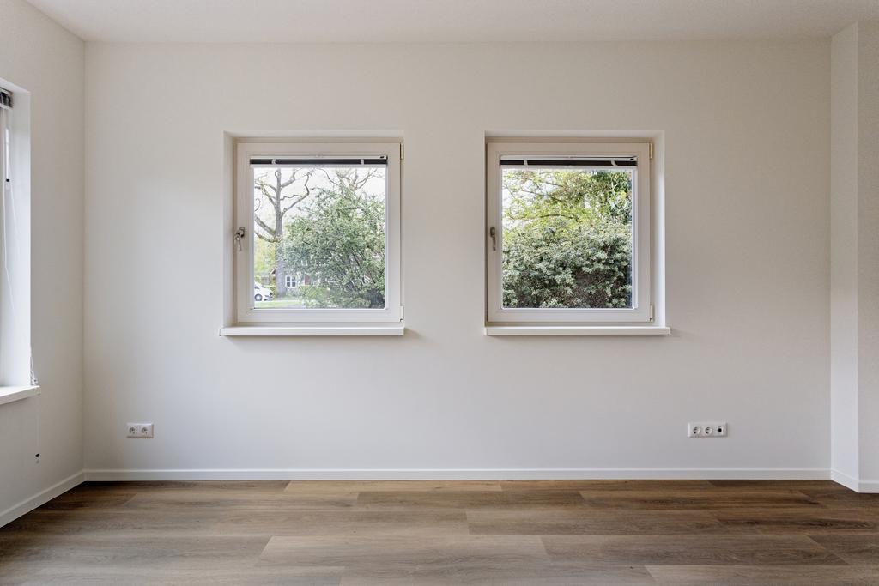
This detached house has recently been renovated and made more sustainable, including floor, wall, and roof insulation, plastic frames with triple glazing, and a heat pump. The renovation includes new flooring, wall, and ceiling finishes, a new kitchen, and new sanitary facilities. The house has a living room, 6 bedrooms, a bathroom, and an attached garage with storage. The plot is 780 m2 with a front garden, driveway, side, and back garden.
Location
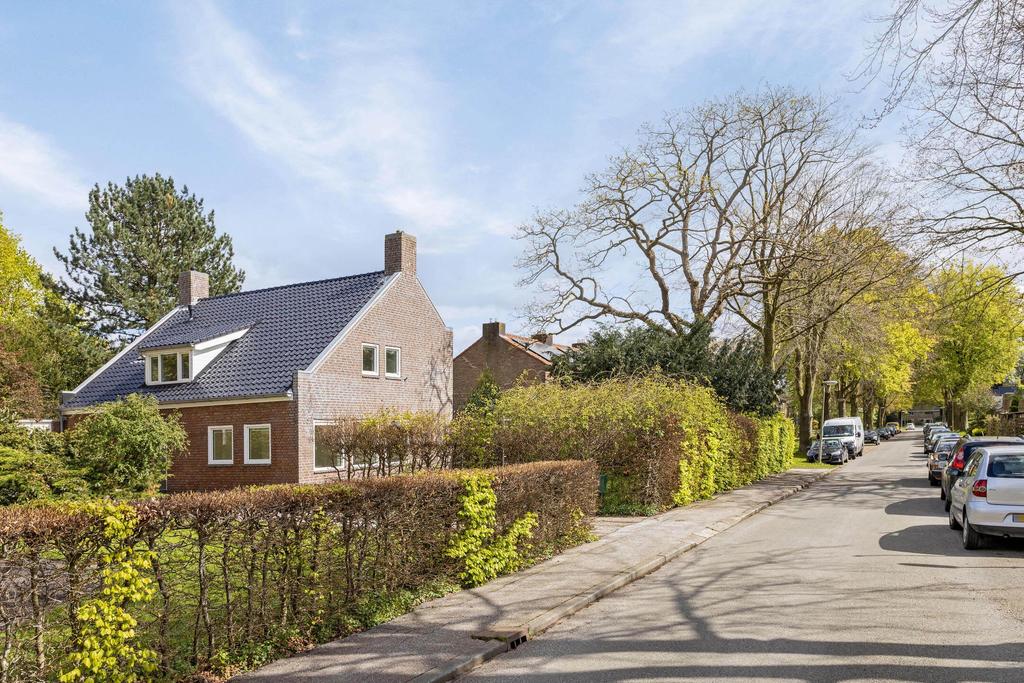
Glimmen is a picturesque village known for its quiet and green living environment. The village south of the city of Groningen is near the A28. This makes both Groningen, Assen, and Hoogezand easily accessible. Within walking distance are natural areas such as Appelbergen and the Noordlaarder and Quintus forests. Here lie quiet and spacious sandy paths where hiking, cycling, and horseback riding can be enjoyed.
Layout
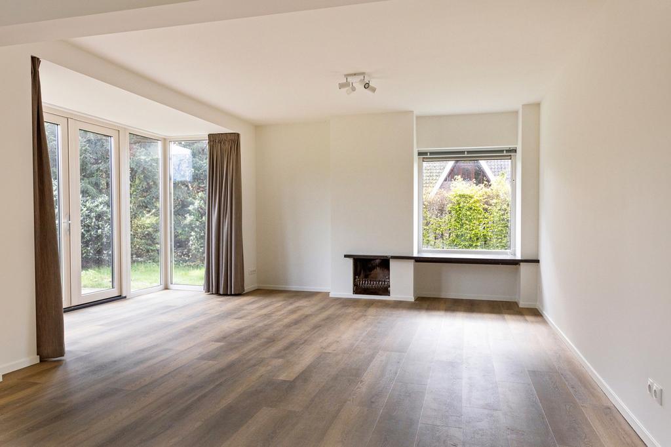
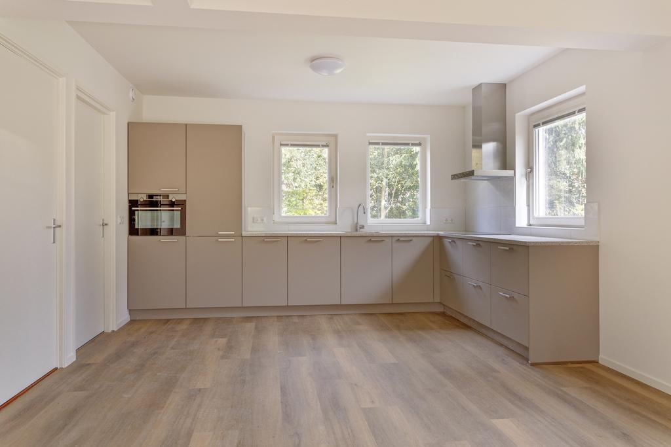
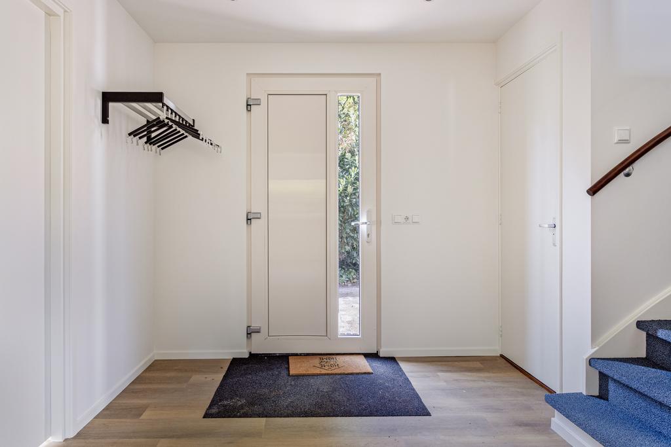
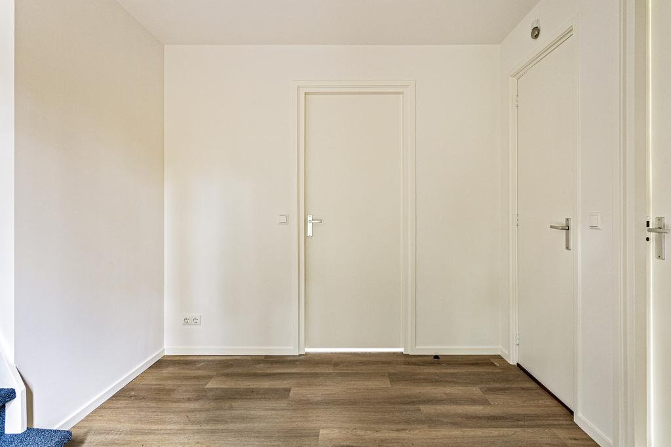
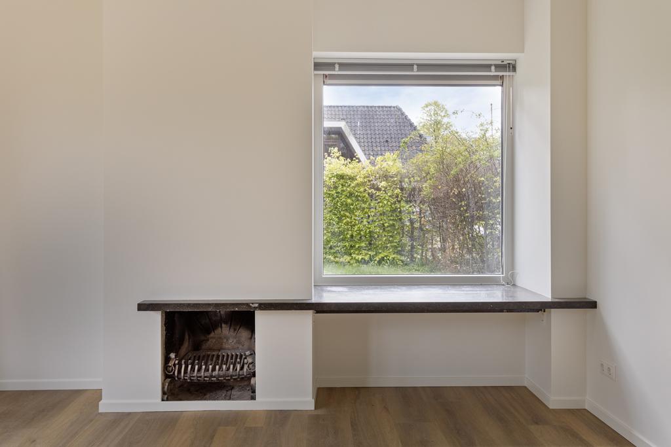
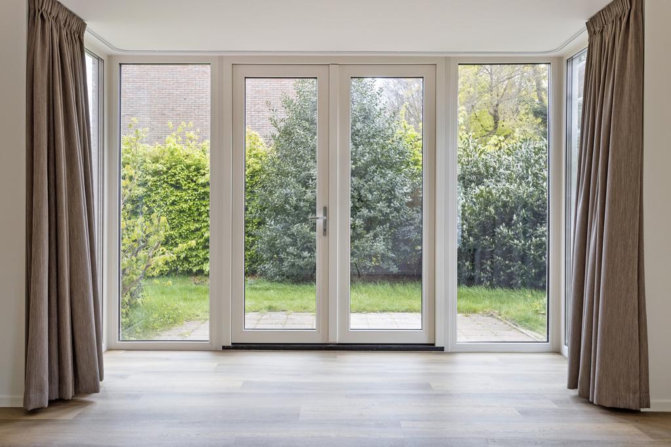
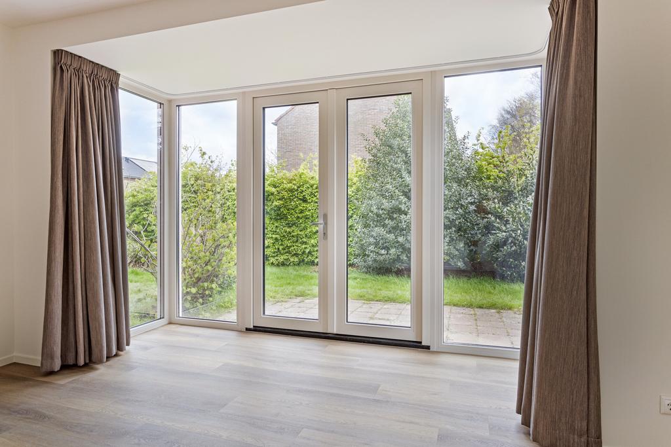
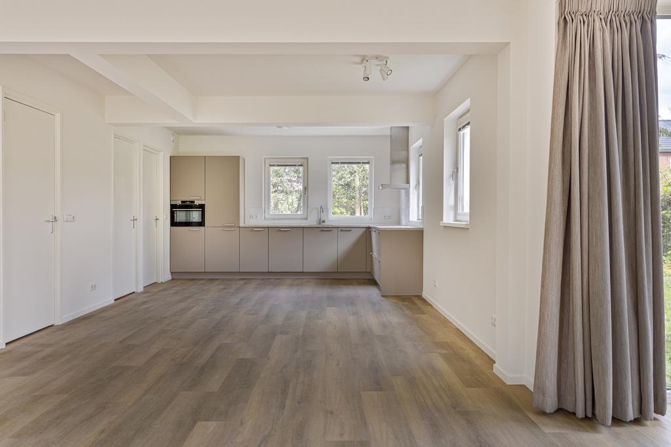
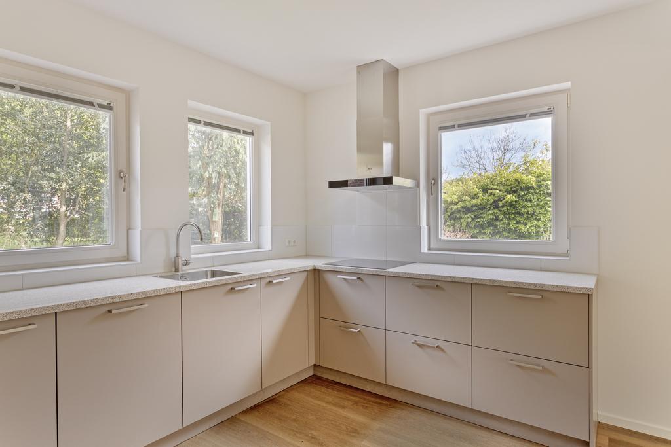
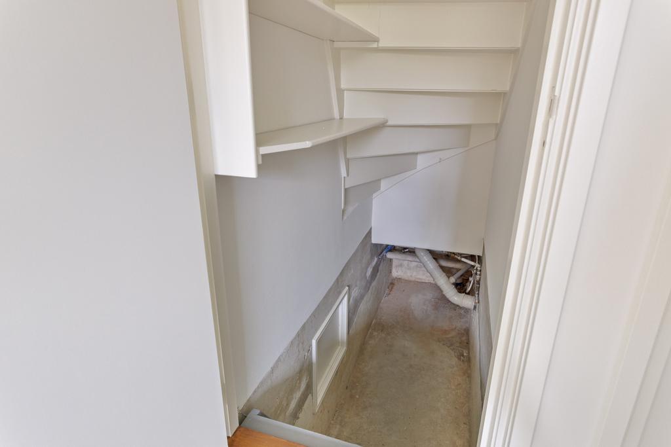
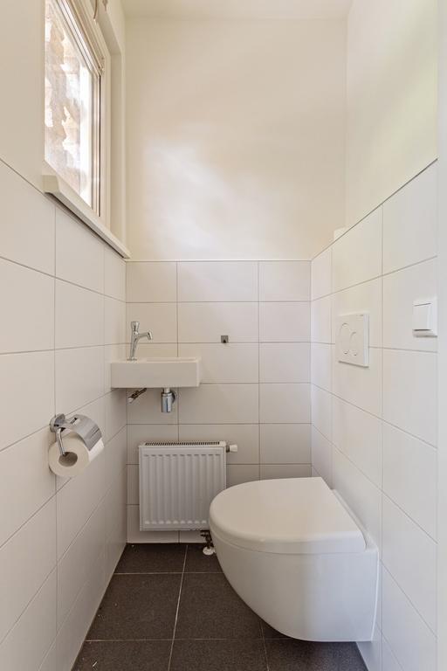
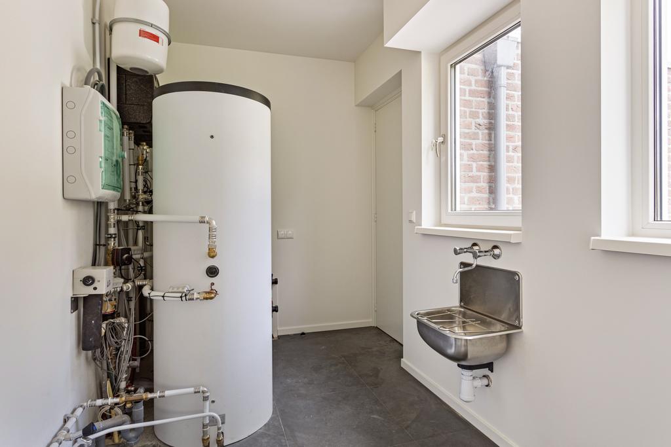
Ground floor: entrance/spacious hall, with meter cupboard. stairway and toilet with hanging closet and sink. The hall gives access to the sleeping/study/working room and to the living room. The sunny living room has a fireplace, a bay window with double open terrace doors, and an open kitchen with a storage/stair cellar. The L-shaped modern kitchen features drawers and a built-in induction cooktop, extractor hood, combi oven/microwave, fridge/freezer combination, and dishwasher. The utility room has a sink, heating system, washing machine and dryer, and provides access to the garage with an indoor storage area.
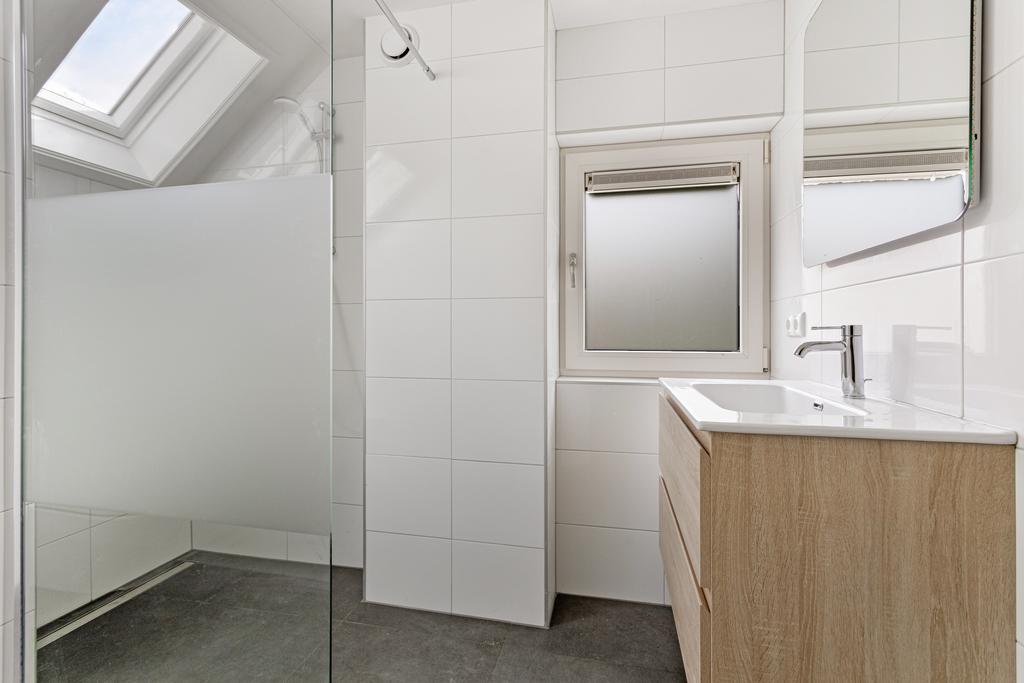
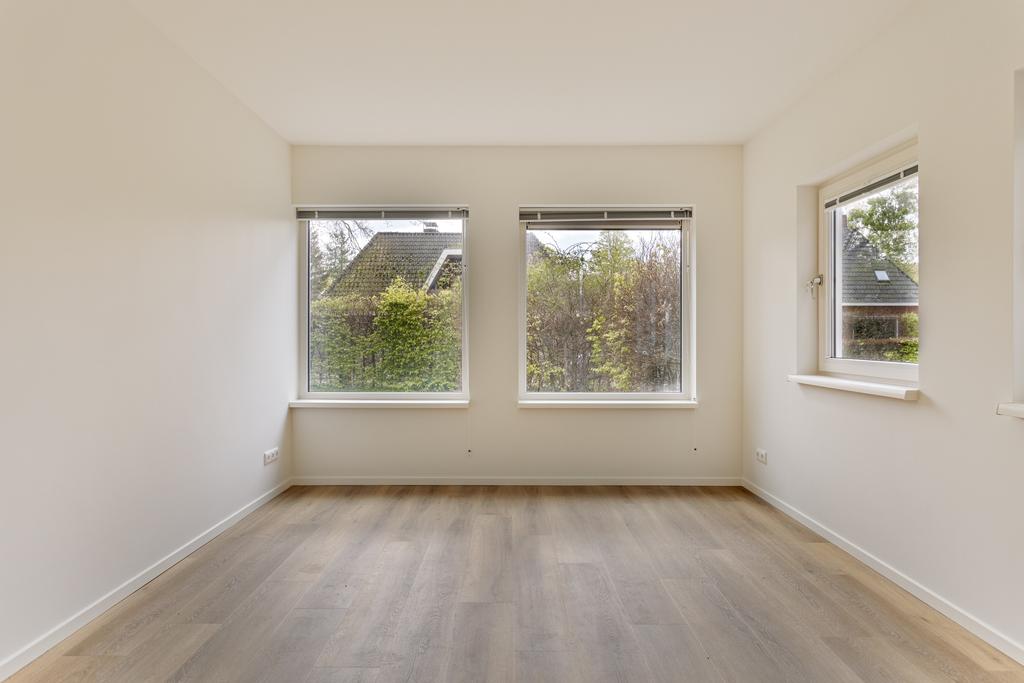
1st floor: landing with access to the bathroom and 5 bedrooms, two of which have built-in wardrobes, one has storage space, one has a dormer, and one has a small terrace. The bathroom features a walk-in shower, sink furniture, hanging toilet, and skylight.
2nd floor: storage attic with pull-down staircase.
Features
- plot size: 760 m²
- living space: 149 m²
- other indoor space: 29 m²
- building-related outdoor space: 5 m²
- rooms: 7
- volume: 660 m³
- original year of construction: 1964
- year of renovation: 2024
Sustainability
- heating via heat pump
- underfloor heating on the ground floor / radiators on the upper floor
- hot water via electric boiler
- floor, wall, and roof insulation
- plastic frames with triple insulating glazing
- 16 solar panels
- energy label A+
Special features
- plastic frames
- new joints
- new roof tiles
- insulated sectional garage door with electric operation
Rental conditions
- PVC floors and furnishings
- exclusive of utilities and taxes
- rental period in consultation
- acceptance in consultation
Rent and service costs
- rent € 2,950 per month incl. € 100 compensation for furnishings
- bank guarantee or deposit € 2,950
Transfer
- Rental price
-
€ 2.950 per month
- Price per m²
- € 20
- Offered since
- 20-05-2026
- Status
- For rent
- Available
- In consultation
- Contract type
- Temporary rental
- Deposit
-
€ 2.950
- Upkeep
- Good
Area and capacity
- Living area
- 149 m²
- Plot area
- 760 m²
- Volume
- 660 m³
Construction
- Type of house
- House
- Type of house
- Detached house, Family home
- Type of construction
- Existing building
- Year of construction
- 1964
- Location
-
- On a quiet road
- in a residential area
Classification
- Number of rooms
- 7
- Number of bedrooms
- 6
- Number of bathrooms
- 1
- Number of floors
- 3
- Facilities
-
- Dormer
- Flue
- Shower
- Skylight
- Storage space
- Toilet
Outside space
- Balcony
- Present
- Garden
- Present (281 m², located on the north-east)
- Garden description
- achtertuin, voortuin, zijtuin, zonneterras
- Back entrance
- Present
- Roof terrace
- Not present
Energy
- Insulation
- Floor insulation, high-efficiency glass, Roof insulation, Wall insulation
- Heating
- Fireplace, Partial floor heating, Heat pump
- Hot water
- Electric boiler
- Energy rating
- A+
Parking facilities
- Present
- Yes
- Type of parking
- Public
Garage
- Present
- Yes
- Description
- Aangebouwd steen
What's nearby
-
Quintusschool School3 min. | 183 m
-
Nieuwe Schoolweg, Glimmen Bus stop3 min. | 237 m
-
Oude Schoolweg, Glimmen Bus stop14 min. | 1105 m
-
Hoge Hereweg, Haren Bus stop17 min. | 1402 m
-
Rijksstraatweg 136, Groningen Bus stop24 min. | 1980 m
