For rent: House Willem van Oranjestraat 10 in Landgraaf
Show on map- 102 m²
- 4 rooms
- Shell
Similar in the surrounding area


Toupsbergstraat

Maastrichterstraat 24 01

Pater Decaestraat 5

Pensionaatstraat 30

Markt

Markt 57

Kouvenderstraat

Rumpenerstraat 143 36
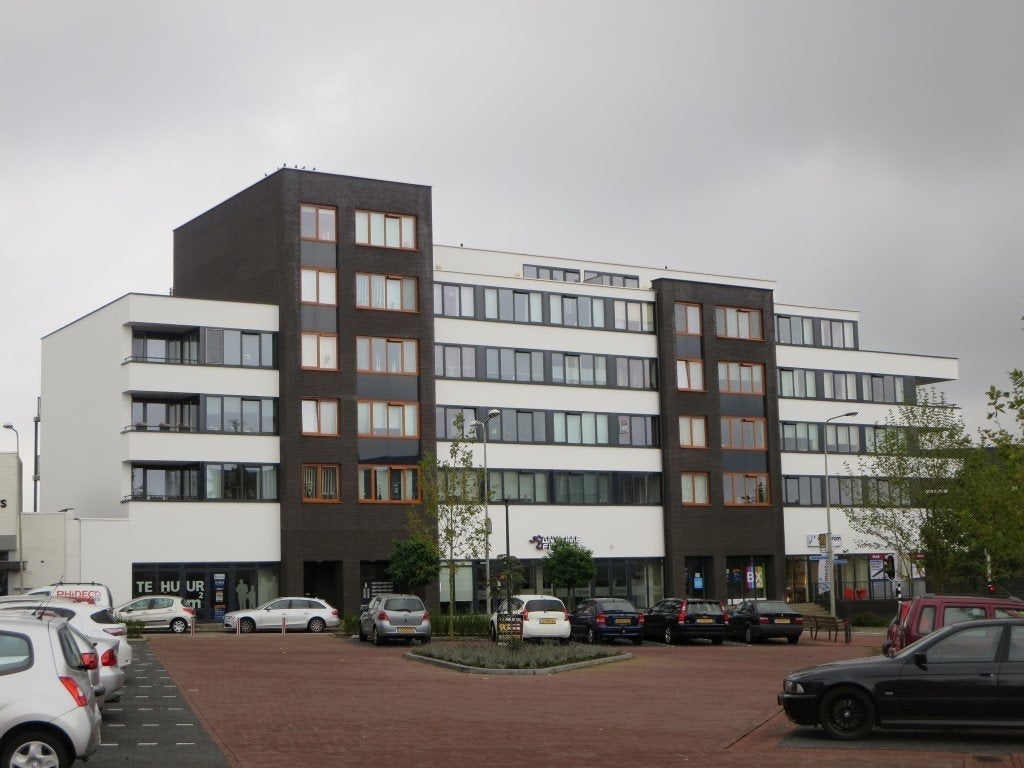
Streeperstraat 96

Lindenlaan
Description
Introduction
This modern terraced house is located on a quiet square in the renovated De Kakert district. The house features a bright living room, a new open-plan kitchen, three bedrooms, a spacious attic floor, and a fully enclosed backyard. Additionally, you have your own parking space and a spacious garage on a gated private area accessible only to residents.
The house is situated in a green and centrally located residential area. Nature lovers can enjoy the nearby Brunssummerheide and Moltbos, while shops, schools, and sports facilities are within easy reach. Thanks to the excellent connection to the Buitenring, cities like Maastricht, Eindhoven, and Aachen are quickly accessible.
The entire house has been recently painted and is therefore ready for the new resident.
In short: a comfortable and well-maintained family home in an attractive location.
Ground floor
Through the entrance, you reach the hall with the meter cupboard, toilet, and staircase to the first floor. The spacious living room benefits from abundant natural light and is finished with a stylish grit floor. The living room offers ample space for a cozy seating and dining area.
The new open-plan kitchen is the heart of the home and is fully equipped with various appliances, including a dishwasher, oven, induction hob, refrigerator, and extractor hood. The house also has a practical stair cupboard for extra storage space.
From the living room, you have direct access to the fully enclosed backyard with a terrace. From the garden, you can reach the spacious garage, equipped with a sectional door and a separate pedestrian door.
1st Floor
The landing provides access to three comfortable bedrooms and a modern bathroom, equipped with a shower and sink. On this floor, you will also find the fixed staircase to the second floor.
2nd Floor
The second floor consists of a spacious attic. Here you will also find the connections for the washing machine and the central heating system. The heat recovery system (WTW) ensures a pleasant indoor climate and good air filtration in the house.
Details
- Spacious terraced house with garage;
- 3 bedrooms;
- New open-plan kitchen with complete appliances;
- Fully painted and ready-to-move-in house;
- Spacious garage and private parking space on a gated private area;
- Spacious attic floor;
- HR boiler and heat recovery;
- Double glazing and optimal insulation;
- Green residential environment;
- Central location near nature, amenities, and main roads towards Maastricht, Eindhoven, and Aachen;
- All mentioned dimensions are approximate;
- No rights can be derived from this information.
Reservation
In case of multiple suitable candidates, the house will be allocated by lottery.
Income norm
To live in this house, your gross (combined) monthly income must be at least €4,780.00, with any second income from your partner counted for half.
Security deposit
At the start of your rental agreement, you will pay a security deposit of at least one month's rent. In some cases, a higher security deposit may be required.
Solar panels
The house is equipped with solar panels, allowing you to benefit from a lower energy bill and contribute to more sustainable energy use.
Long-term rental
We focus exclusively on long-term rentals. This means that any rental agreement will always be concluded for an indefinite period with a minimum duration of three years.
Area and capacity
- Living area
- 102 m²
- Plot area
- 135 m²
- Volume
- 350 m³
Construction
- Type of house
- House
- Type of house
- Terraced house, Family home
- Type of construction
- New development
- Year of construction
- 2007
- Location
- in a residential area
Classification
- Number of rooms
- 4
- Number of bedrooms
- 3
- Number of bathrooms
- 1
- Number of floors
- 3
- Facilities
-
- Mechanical ventilation
- Shower
Energy
- Heating
- Central heating boiler
- Hot water
- Central heating boiler
- Central heating boiler
- Nefit Proline Next, 2025 (Property)
- Energy rating
- A+
Parking facilities
- Present
- Yes
- Type of parking
- On fenced site
- Description
- Op afgesloten terrein
What's nearby Within 2 km of Willem van Oranjestraat
-
Jan de Witplein, Landgraaf Bus stop3 min. | 247 m
-
Streep, Landgraaf Bus stop14 min. | 1086 m
-
Hompertsweg, Landgraaf Bus stop16 min. | 1254 m
-
Streeperstraat, Landgraaf Bus stop19 min. | 1514 m
-
Govert Flinckstraat, Heerlen Bus stop19 min. | 1564 m
-
Op de Heugden, Landgraaf Bus stop20 min. | 1593 m
-
Melchersstraat, Landgraaf Bus stop20 min. | 1611 m
-
Schaesberg Kerk, Landgraaf Bus stop20 min. | 1628 m
-
Beethovensingel, Landgraaf Bus stop21 min. | 1713 m
-
Centrum Op de Kamp, Landgraaf Bus stop22 min. | 1805 m
-
Station Arriva, Landgraaf Bus stop23 min. | 1859 m
-
Landgraaf, Landgraaf Railway station23 min. | 1876 m
-
OBS Wereldwijs School18 min. | 1466 m
-
BcPL Brandenberg School23 min. | 1870 m
-
Hendriks Store14 min. | 1126 m
-
AVIA Landgraaf Convenience Store16 min. | 1299 m
-
Aroma Store18 min. | 1473 m
-
Bloemisterij Habets Store18 min. | 1493 m
-
Kap- en Schoonheidssalon Corrie Store20 min. | 1611 m
-
Heihof Convenience Store22 min. | 1745 m
-
HEMA Shopping centre22 min. | 1788 m
-
Shoeby Store23 min. | 1841 m
-
D&H Store23 min. | 1857 m
-
Kaatje Jans Store23 min. | 1875 m
-
MT Natuurproducten Convenience Store23 min. | 1886 m
-
Jumbo Supermarket23 min. | 1889 m
-
Pieters Convenience Store23 min. | 1900 m
-
Van Melik Store23 min. | 1903 m
-
Voncken Store23 min. | 1908 m
-
Groovy Store24 min. | 1914 m
-
Ton Haga Store24 min. | 1921 m
-
Winkelcentrum Op de Kamp Shopping centre24 min. | 1923 m
-
Rousseau Store24 min. | 1924 m
-
Café Bacchus Coffee Shop3 min. | 222 m
-
Eethuis 't Smulhoes Restaurant14 min. | 1131 m
-
Cafe berg en dal Coffee Shop15 min. | 1191 m
-
La Ligne Restaurant15 min. | 1211 m
-
Kota-Radja Restaurant15 min. | 1227 m
-
Spitiko Restaurant16 min. | 1256 m
-
Het Streeperkruis Pub16 min. | 1261 m
-
Friture Yummy Yummy Fast food16 min. | 1311 m
-
Middle East Restaurant16 min. | 1314 m
-
Casablanca Pizzeria Shoarma Grillroom Restaurant16 min. | 1315 m
-
Lotus Restaurant17 min. | 1334 m
-
Hong Kong Restaurant17 min. | 1357 m
-
Hoyacarnosa's Surinaams Eethuis Restaurant17 min. | 1381 m
-
Mykonos Palace Restaurant18 min. | 1444 m
-
La Griotte Restaurant19 min. | 1519 m
-
Le Garage Restaurant22 min. | 1790 m
-
Il Giardino Restaurant22 min. | 1808 m
-
Armin's grill Restaurant22 min. | 1818 m
-
Santa Maria Restaurant23 min. | 1851 m
-
Italiaans Restaurant-Pizzeria 'Santa Maria' (Landgraaf) Restaurant23 min. | 1855 m
-
manege Personality Sports centre9 min. | 732 m
-
TV Rapid Sports centre11 min. | 905 m
-
Anytime Fitness Gym16 min. | 1277 m
-
what we women want Gym16 min. | 1285 m
-
PHDES Landgraaf Sports centre16 min. | 1316 m
-
Gymzaal Leenhof Gym17 min. | 1363 m
-
Sylvia Sports centre23 min. | 1863 m
-
Ortho-vision Landgraaf Hospital24 min. | 1951 m
-
Huisartsen De Nieuwe Dormig, Praktijk drs JP Boode Hospital24 min. | 1956 m
-
Kruidvat Pharmacy24 min. | 1962 m
-
Centrum voor Medische Zorg De Kasteellaan Doctor24 min. | 1991 m
-
Surinametuin Garden17 min. | 1390 m
-
Heksenberg, Brunssummerheide Park20 min. | 1588 m