For rent: House Houtzagerij in Laren
Show on map- 149 m²
- 6 rooms
- 65 m²
Description
Energy-efficient living with authentic village charm in the heart of Laren? It is possible. This semi-detached villa, completed in 2020, offers approximately 149 m² of living space and is move-in ready. The property features four bedrooms, two bathrooms, and a private driveway with parking for two cars.
De Houtzagerij is an exclusive, small-scale residential development built on a historic site in Laren. Characterised by a variety of architectural styles that blend seamlessly into the charming village streetscape, it combines contemporary comfort with timeless appeal. Everything you need for everyday living is within easy walking or cycling distance, including restaurants, cafés, shops, supermarkets, schools, sports facilities, and beautiful nature reserves.
LayoutGround Floor
Spacious entrance hall with cloakroom area, utility cupboard, separate guest toilet, and understairs storage. The bright and generously proportioned living room, featuring a decorative fireplace, opens onto the west-facing rear garden through French doors. A charming bay window connects the living area to the open-plan kitchen at the front of the house.
The kitchen is fully equipped with a fridge-freezer, combination oven/microwave, dishwasher, induction hob, and Quooker boiling-water tap.
The entire ground floor benefits from underfloor heating. High interior doors and timber window frames enhance the sense of space and add warmth and character throughout.
First Floor
Landing leading to three well-proportioned and light-filled bedrooms. The spacious bathroom enjoys abundant natural light through its double windows and is fitted with a bathtub, walk-in rain shower, double washbasin, and heated towel rail. The entire first floor is also equipped with underfloor heating. Separate second toilet.
Second Floor
Generous fourth bedroom with en-suite shower, washbasin, and third toilet. Separate laundry room housing the central heating system and heat recovery ventilation unit.
Private driveway with parking space for multiple vehicles. The east-facing side garden is the perfect spot to enjoy the morning sun, while the west-facing rear garden offers afternoon and evening sunshine. A detached wooden storage shed with electricity is also provided.
Energy & SustainabilityThe property is equipped with a hybrid heating system, combining a high-efficiency gas boiler with an electric heat pump and heat recovery ventilation system. The villa is fully and exceptionally well insulated, resulting in excellent energy performance and low running costs.
Features- Exclusive small-scale residential development on a historic site in the heart of Laren
- Sustainably built and highly energy-efficient
- Hybrid heat pump and heat recovery ventilation system
- Energy Label A
- Low-maintenance construction
- Four bedrooms and two bathrooms
- Electric vehicle charging point
- Available immediately
Completion in consultation, subject to the seller's approval.
Similar in the surrounding area

Jufferlaan 51
Johannes Geradtsweg
Slangenweg 5
Karel Doormanlaan
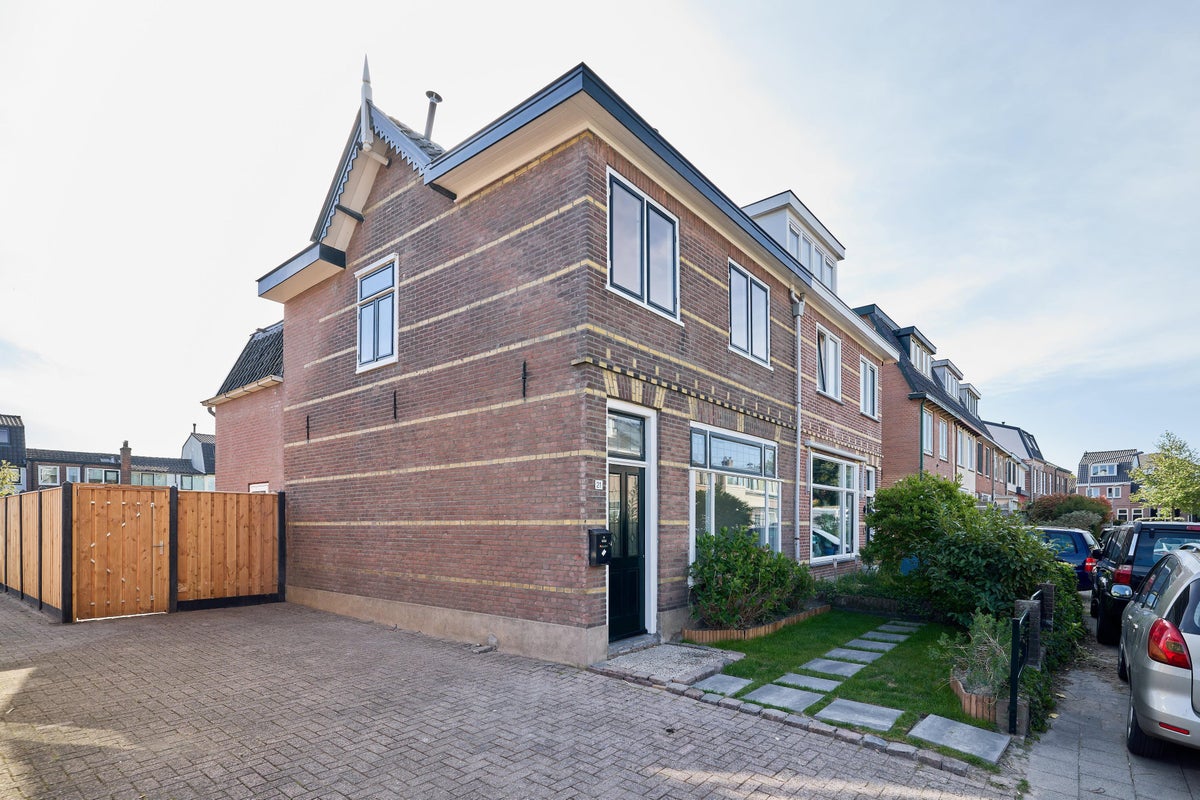
Kerklaan
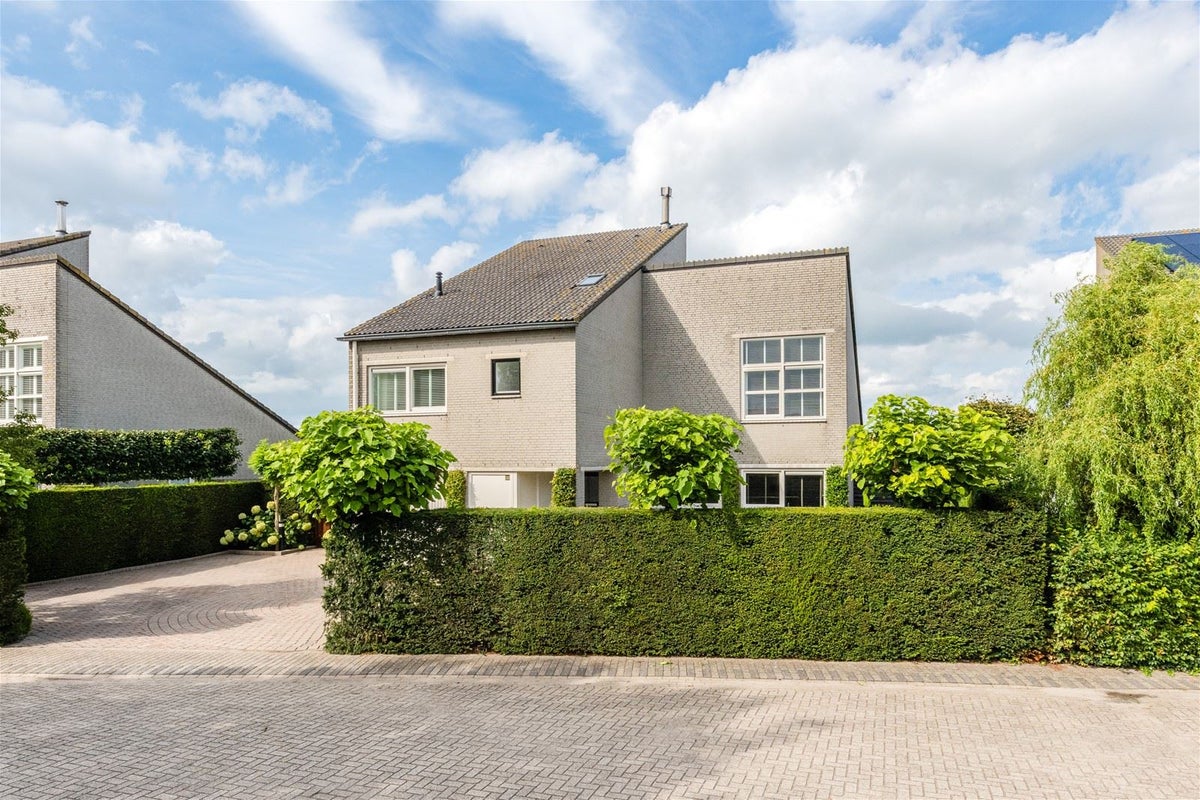
Lijzijde
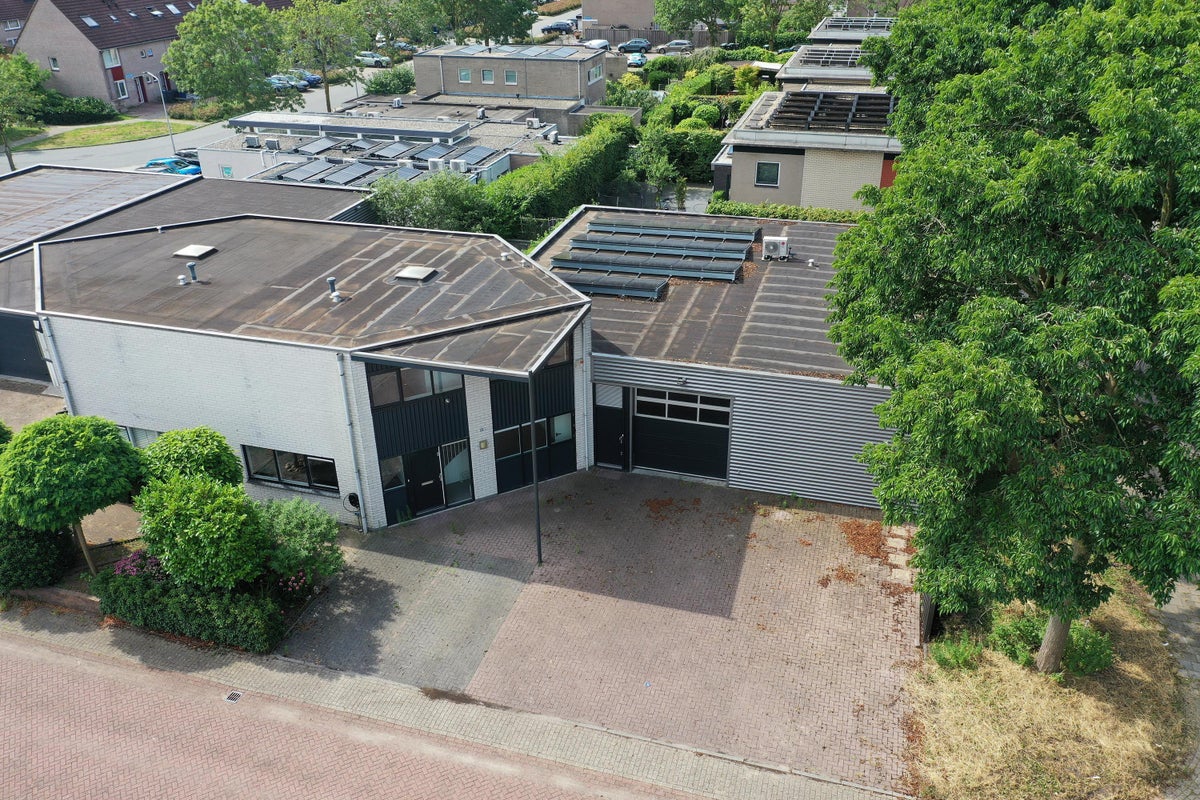
Fioringrasstraat 45
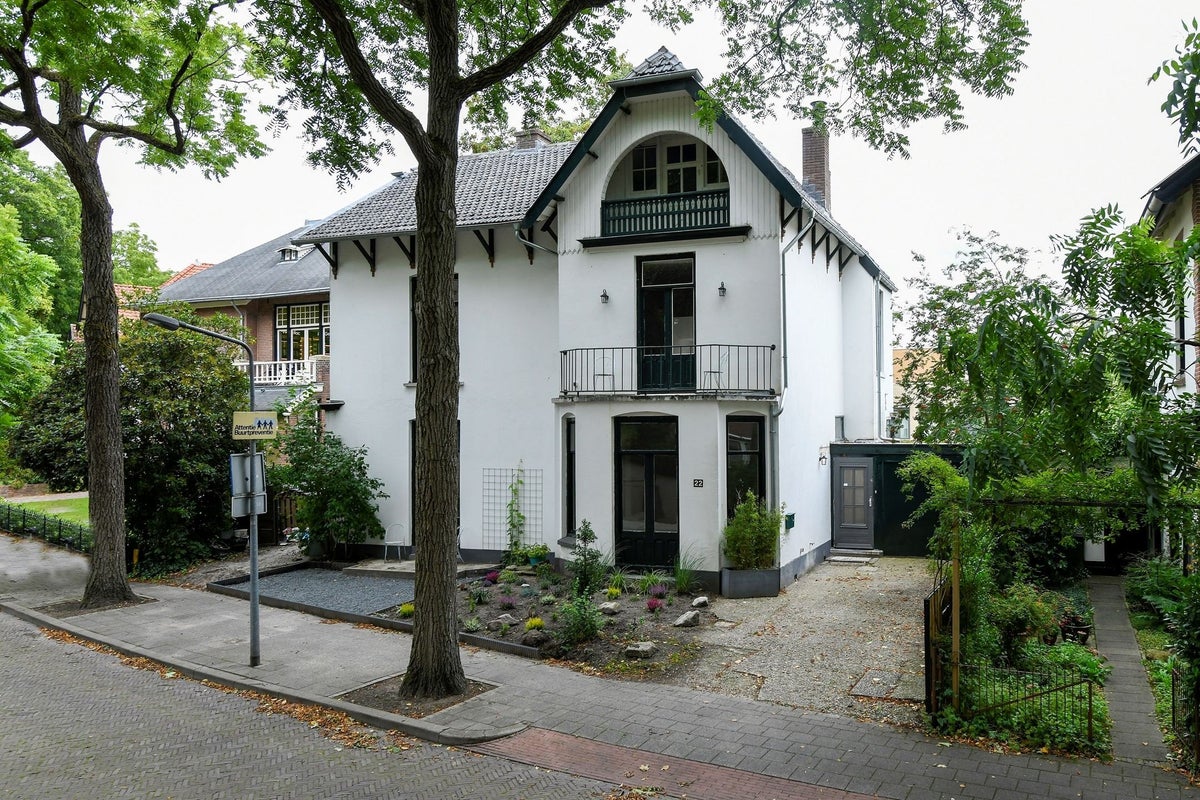
Oude Enghweg 22
van der Helstlaan 18
Professor Brouwerlaan
Area and capacity
- Living area
- 149 m²
- Plot area
- 247 m²
- Volume
- 534 m³
Construction
- Type of house
- House
- Type of house
- Semi-detached house, Villa
- Type of construction
- Existing building
- Year of construction
- 2019
- Location
- In the city centre
Classification
- Number of rooms
- 6
- Number of bedrooms
- 4
- Number of bathrooms
- 2
- Number of floors
- 3
- Facilities
-
- Bath
- Shower
- Toilet
- Laundry room
Outside space
- Size
- 65 m²
- Orientation
- Facing north-west
- Rear entrance
- Not present
- Description
- achtertuin, voortuin, zijtuin
Energy
- Insulation
- Fully insulated
- Hot water
- Central heating boiler
- Energy rating
- A
Storage
- Shed/Storeroom
- Present
Parking facilities
- Present
- Yes
- Type of parking
- On private land
What's nearby Within 2 km of Houtzagerij
-
Kermisterrein, Laren Bus stop3 min. | 205 m
-
Brink/Centrum, Laren Bus stop7 min. | 503 m
-
Lantentijmen, Laren Bus stop8 min. | 592 m
-
Groene Gerritsweg, Laren Bus stop12 min. | 985 m
-
Schuilkerkpad, Laren Bus stop13 min. | 1053 m
-
Singermuseum, Laren Bus stop14 min. | 1162 m
-
Remiseweg, Laren Bus stop17 min. | 1378 m
-
Schapendrift, Laren Bus stop19 min. | 1513 m
-
Viaduct, Laren Bus stop21 min. | 1736 m
-
Rozenlaantje, Laren Bus stop22 min. | 1794 m
-
De Binckhorst-St. Jan School7 min. | 580 m
-
College de Brink School9 min. | 701 m
-
Basisschool De Ploeg School14 min. | 1126 m
-
Schoolvereniging De Larense Montessorischool School20 min. | 1637 m
-
De Gooische School School23 min. | 1840 m
-
L.A. Hair Store2 min. | 127 m
-
Bouwman Store2 min. | 128 m
-
Katinka's Haircare Store2 min. | 134 m
-
Albert Heijn Supermarket3 min. | 181 m
-
Pauw Store3 min. | 183 m
-
Marquant Kunstzorg Store3 min. | 185 m
-
You & Me Store Store3 min. | 186 m
-
Dekker & Winkler Store3 min. | 191 m
-
Bakkerij Tetteroo Store3 min. | 192 m
-
Parlare L'Uomo Store3 min. | 194 m
-
Stilla Styles Store3 min. | 225 m
-
Qbike Store3 min. | 238 m
-
Xcellent skin Store3 min. | 245 m
-
Douglas Store4 min. | 255 m
-
Paul Noyen Store4 min. | 264 m
-
Markt Laren Convenience Store4 min. | 267 m
-
Purdey Mode Store4 min. | 297 m
-
Cavallaro Store4 min. | 310 m
-
Sisera Store4 min. | 317 m
-
Cafe De Byenkorf Pub2 min. | 144 m
-
Shinsei Sushi & Toko Fast food3 min. | 219 m
-
Loetje Laren Restaurant3 min. | 233 m
-
Loetje Restaurant4 min. | 258 m
-
De Prins Laren Coffee Shop5 min. | 353 m
-
Lekker Laren Restaurant5 min. | 392 m
-
Café de Koerier Pub6 min. | 476 m
-
Hamdorff Restaurant6 min. | 485 m
-
Bar Bistro Brink20 Restaurant6 min. | 485 m
-
Maximiliano Restaurant6 min. | 495 m
-
Ron Gastrobar Indonesia Restaurant7 min. | 501 m
-
The Gate Ams Pub7 min. | 506 m
-
Poffertjeskraam Corn de Haan Restaurant7 min. | 566 m
-
Bangkok Restaurant8 min. | 622 m
-
Thai Restaurant Bangkok Laren Restaurant8 min. | 623 m
-
ParamariGooi Fast food8 min. | 643 m
-
Café 't Bonte Paard Pub9 min. | 670 m
-
Chinees Restaurant Golden River Coffee Shop9 min. | 676 m
-
Mauve Restaurant & Bar Coffee Shop9 min. | 699 m
-
Mauve Restaurant9 min. | 700 m
-
fit20 Laren Gym2 min. | 127 m
-
Toby Tennis Training & Coaching Sports centre5 min. | 401 m
-
JES Personal Training Gym5 min. | 402 m
-
Bliss Health | Healthcentre for Women | Sporten in warmtecabines Gym7 min. | 503 m
-
Happy Kidz Yoga Gym7 min. | 533 m
-
Roberta Sumar Yogacentrum Laren Gym7 min. | 533 m
-
Flashstudio Laren Gym8 min. | 627 m
-
The Livingroom Yoga Gym10 min. | 811 m
-
SportFlow Personal Training & Coaching Gym11 min. | 860 m
-
SportFlow Gym11 min. | 868 m
-
Tennisschool Lorena van der Bilt Sports centre13 min. | 1068 m
-
SV Laren '99 Sports centre15 min. | 1236 m
-
Fit Pro Institute Laren Gym17 min. | 1405 m
-
Larensche Mixed Hockey Club Sports centre17 min. | 1407 m
-
Family Fitness Gym19 min. | 1528 m
-
Apotheek Zevenend Pharmacy4 min. | 287 m
-
Kruidvat Pharmacy6 min. | 421 m
-
Power of Nature - Homeopathie Laren Hospital7 min. | 543 m
-
Gooische Apotheek Pharmacy7 min. | 552 m
-
Gooische Pharmacy Pharmacy7 min. | 553 m
-
Tom van Eijk Kliniek Doctor8 min. | 588 m
-
Barbery Clinic Hospital8 min. | 597 m
-
Clinic Dokter Charlotte - Drs. Charlotte Franke Doctor8 min. | 627 m
-
Huisartsenpraktijk mevrouw De Jong en mevrouw te Braak Doctor8 min. | 659 m
-
HR Injectables 't Gooi Pharmacy12 min. | 922 m
-
Logopedische Praktijk Laren - van den Wall Bake Clinic21 min. | 1699 m
-
De Brink Park8 min. | 644 m
-
Tennispark ’t Laer Park12 min. | 983 m
-
Theodotion Garden15 min. | 1239 m
-
Laarder Eng Nature reserve16 min. | 1267 m
-
Sportcomplex Eemnesserweg Park17 min. | 1377 m
-
Sportpark "Laarder Engh" Park17 min. | 1388 m
-
Verspreide Laarder Engen Nature reserve18 min. | 1442 m
-
Van Ervendornspark Park23 min. | 1859 m
-
Buurt- en Speeltuinvereniging Ons Genoegen Park24 min. | 1919 m