
- 84 m²
- 3 rooms
-
Upholstered
Description
Adellaan 2, 4921 BM Made
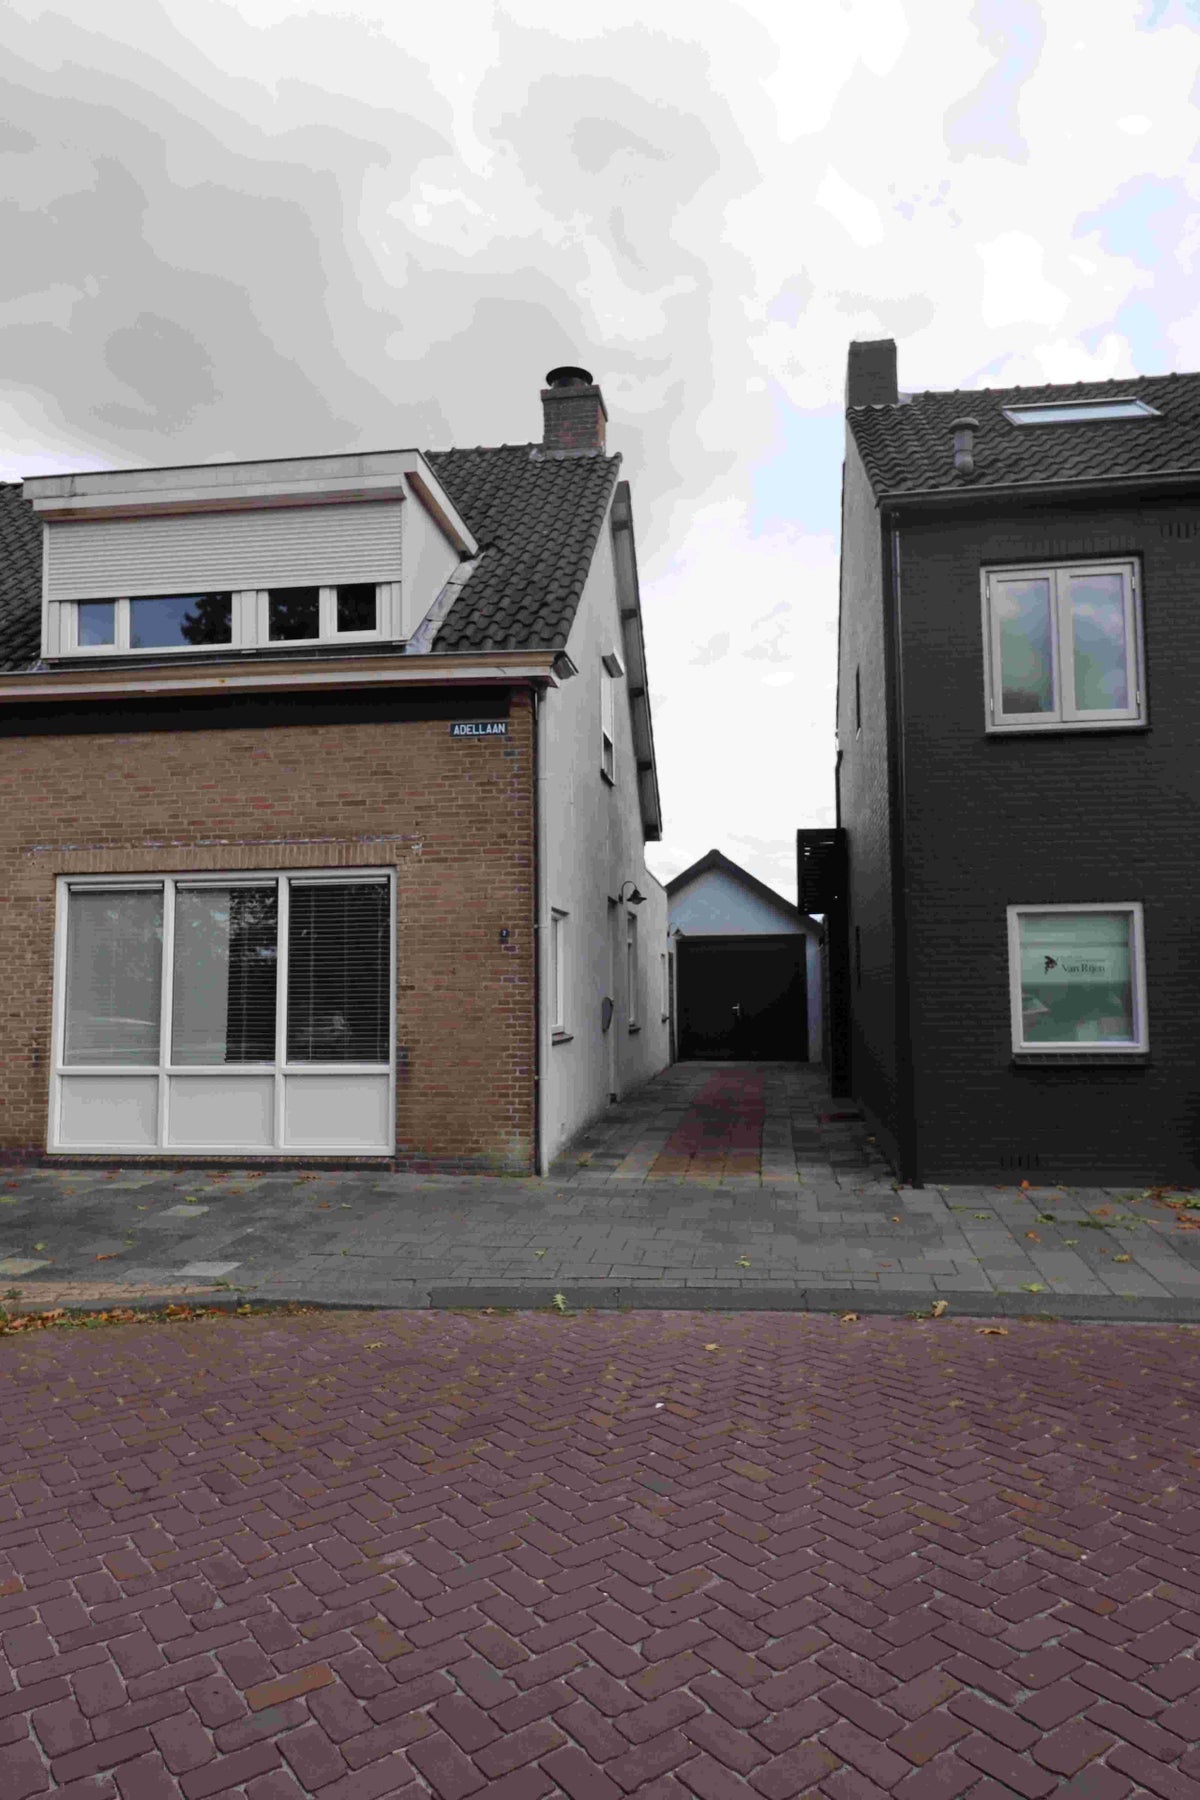
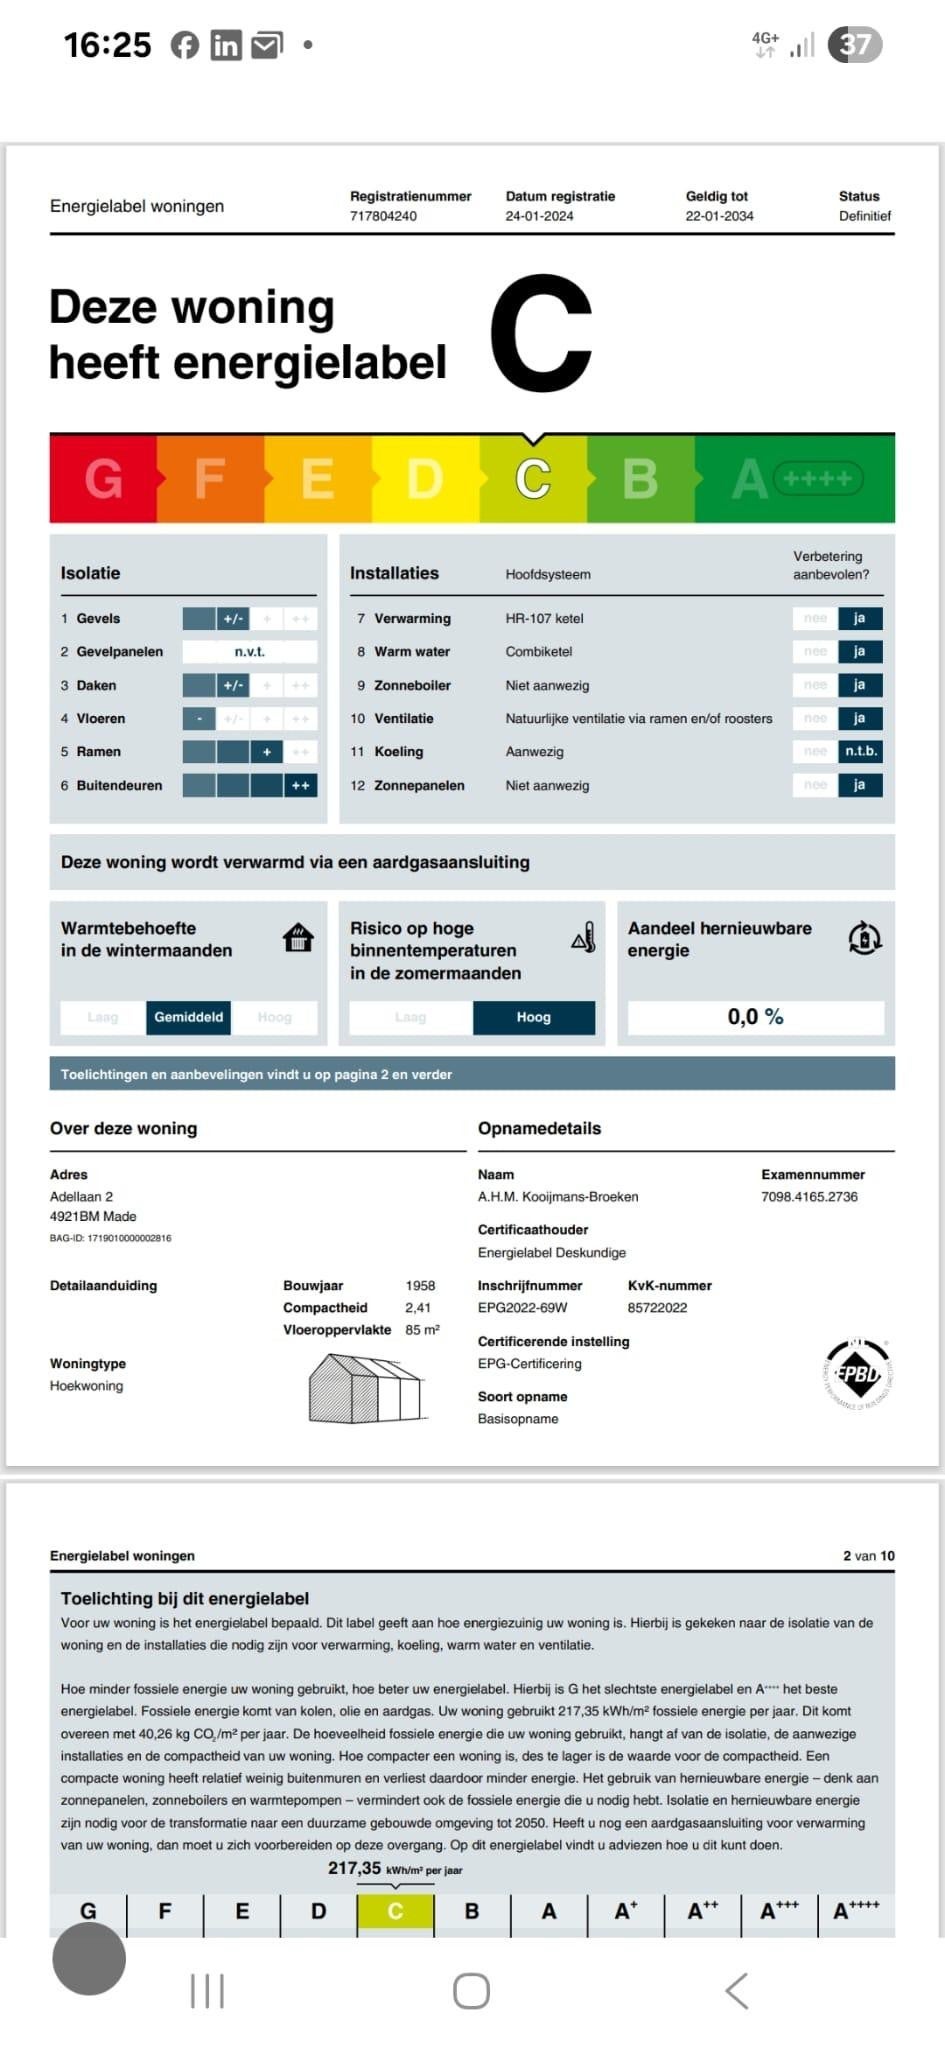
This surprisingly spacious home with 84 m2 of living space (energy label C) features a garden, large garage, parking spaces (2), and is located near the center of Made. Shops and various amenities are within walking distance.
On the ground floor, you will find the living room, kitchen, hallway, and stairs. Via the landing/fixed staircase, you have access to the bathroom, bedroom, and roof terrace on the 1st floor.

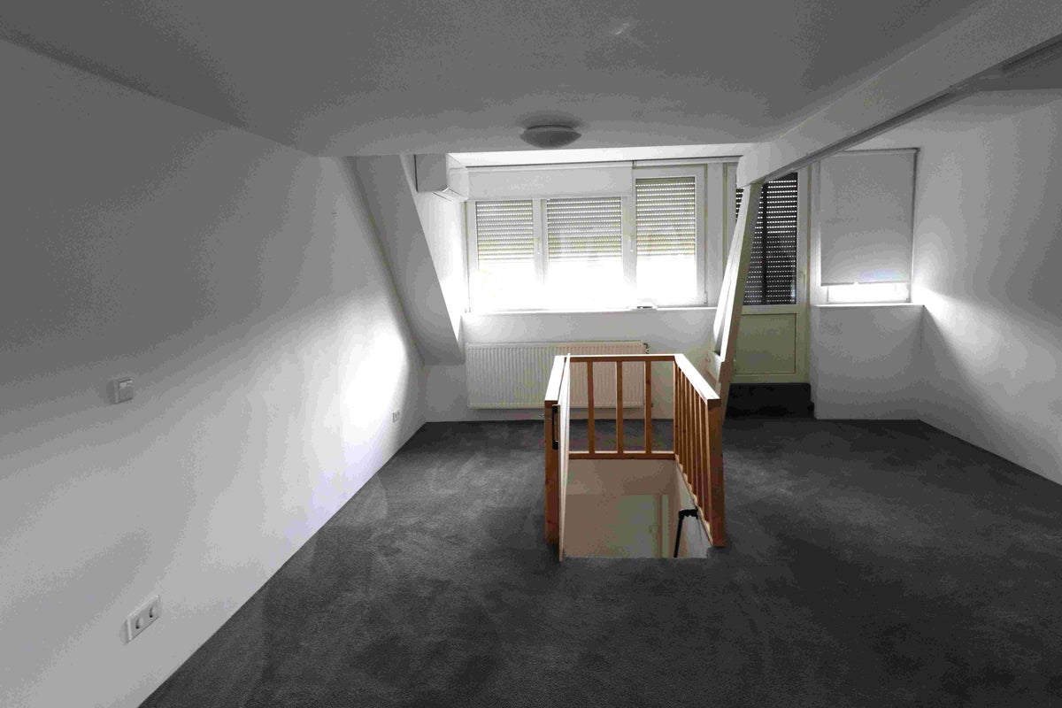
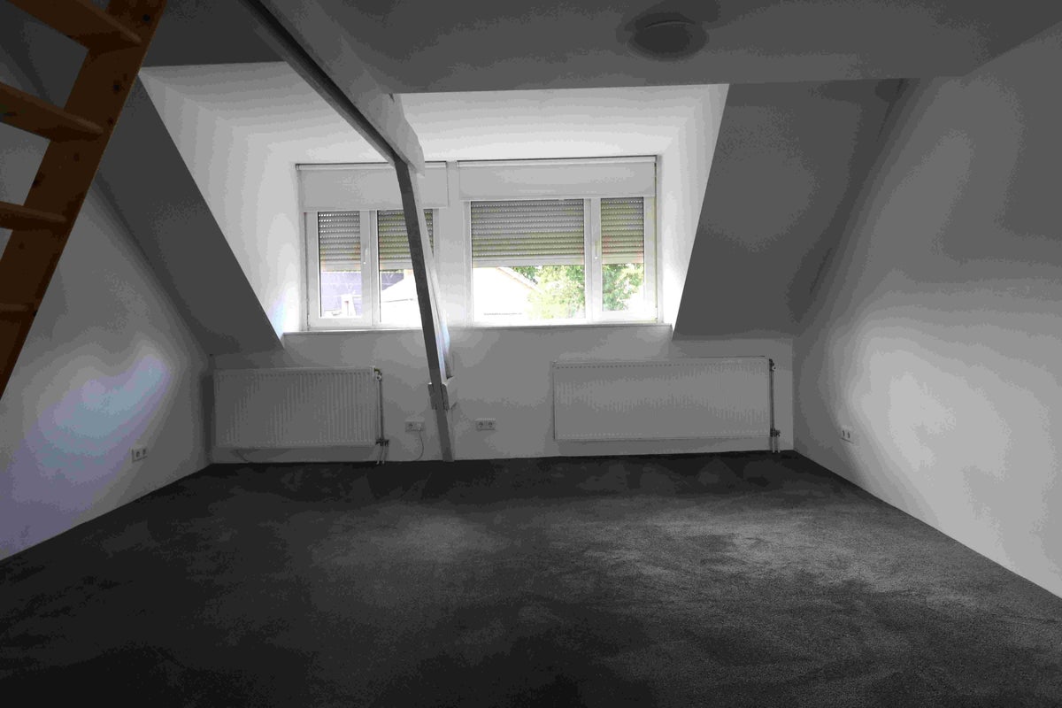
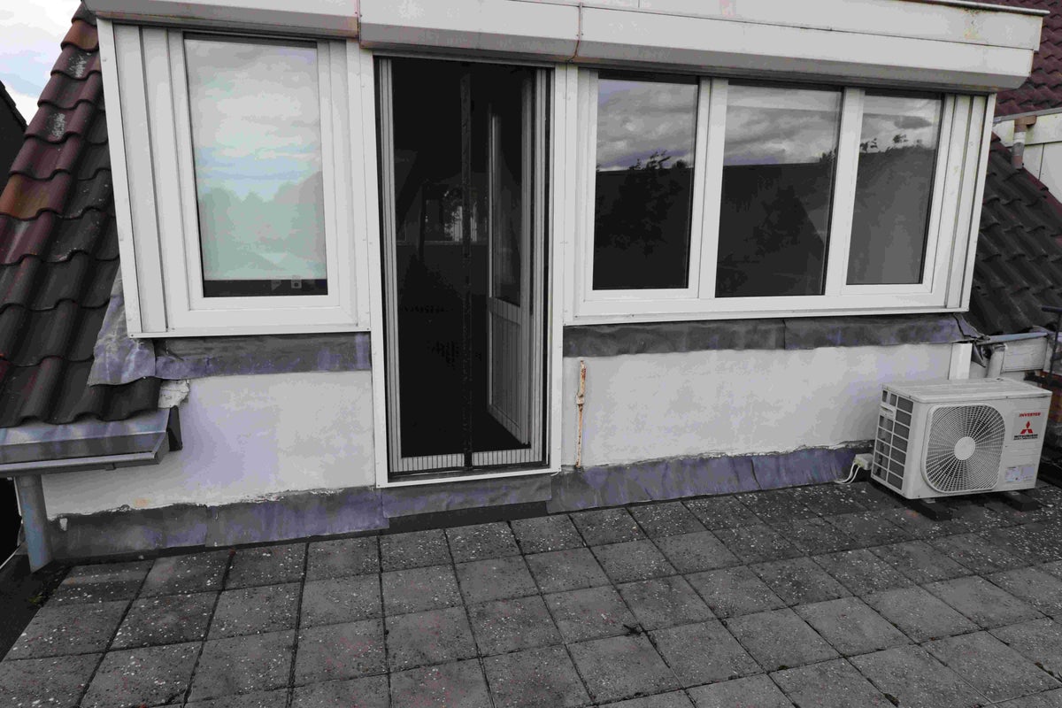
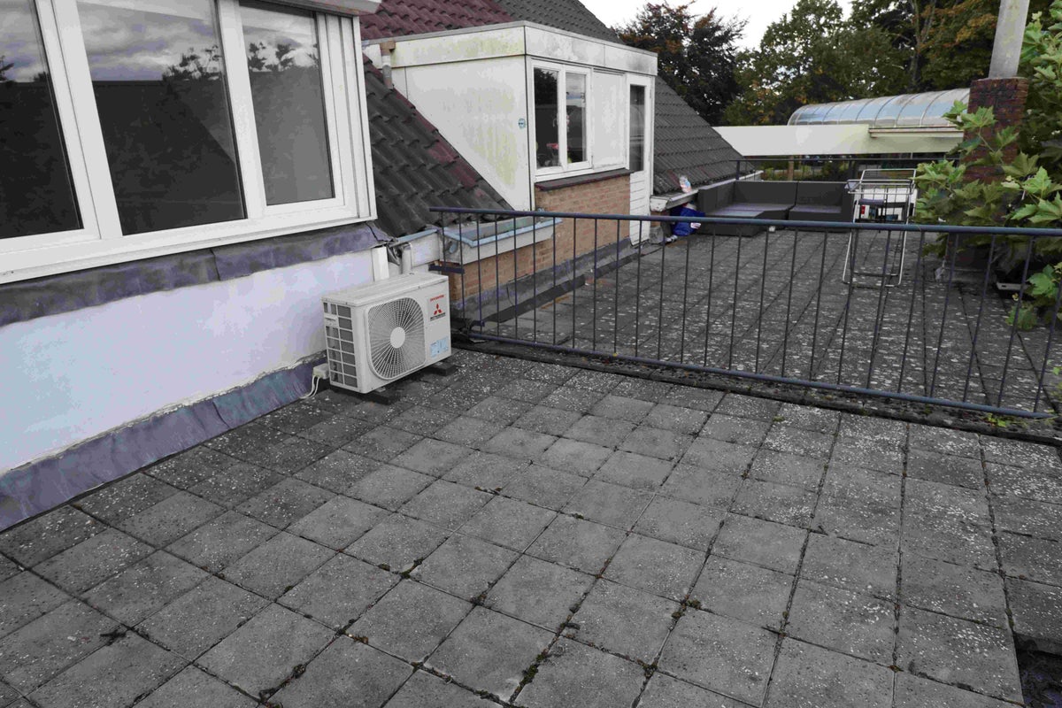
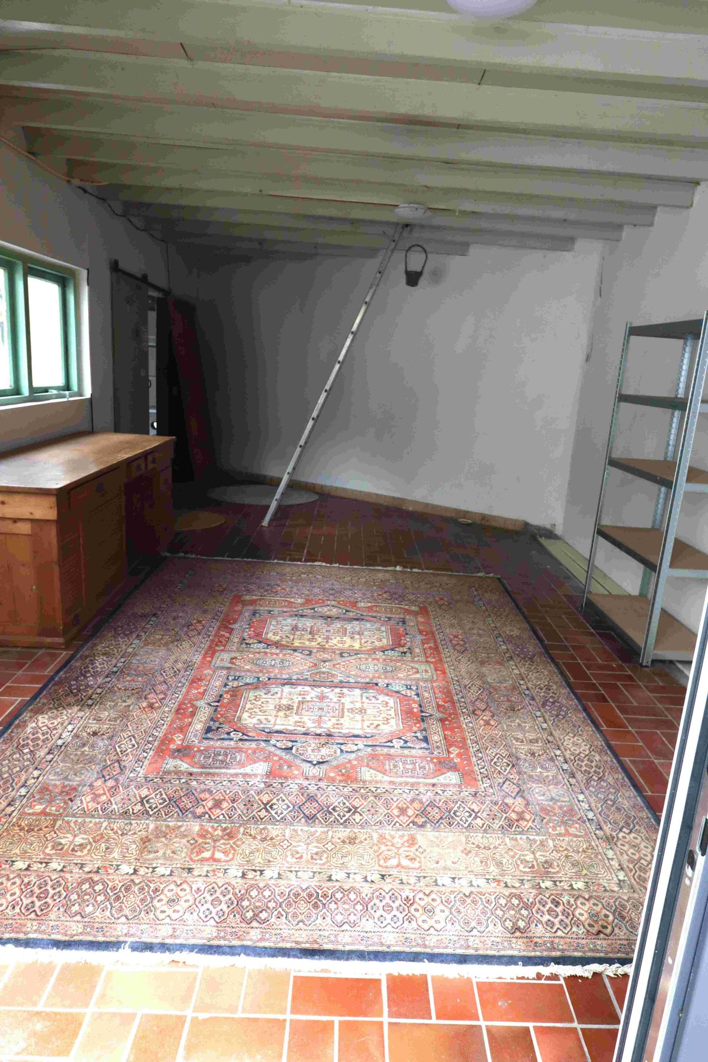
The spacious bedroom (30 m2 and can be divided) on the 1st floor provides access to the attic area where an additional sleeping space (8 m2) has been created, as well as the roof terrace (20 m2). The fully paved backyard is spacious and can be enclosed. The large garage has electricity and water connections and also includes a storage attic. Next to the house, you have spacious parking spaces (2 cars).
Layout
Ground floor:
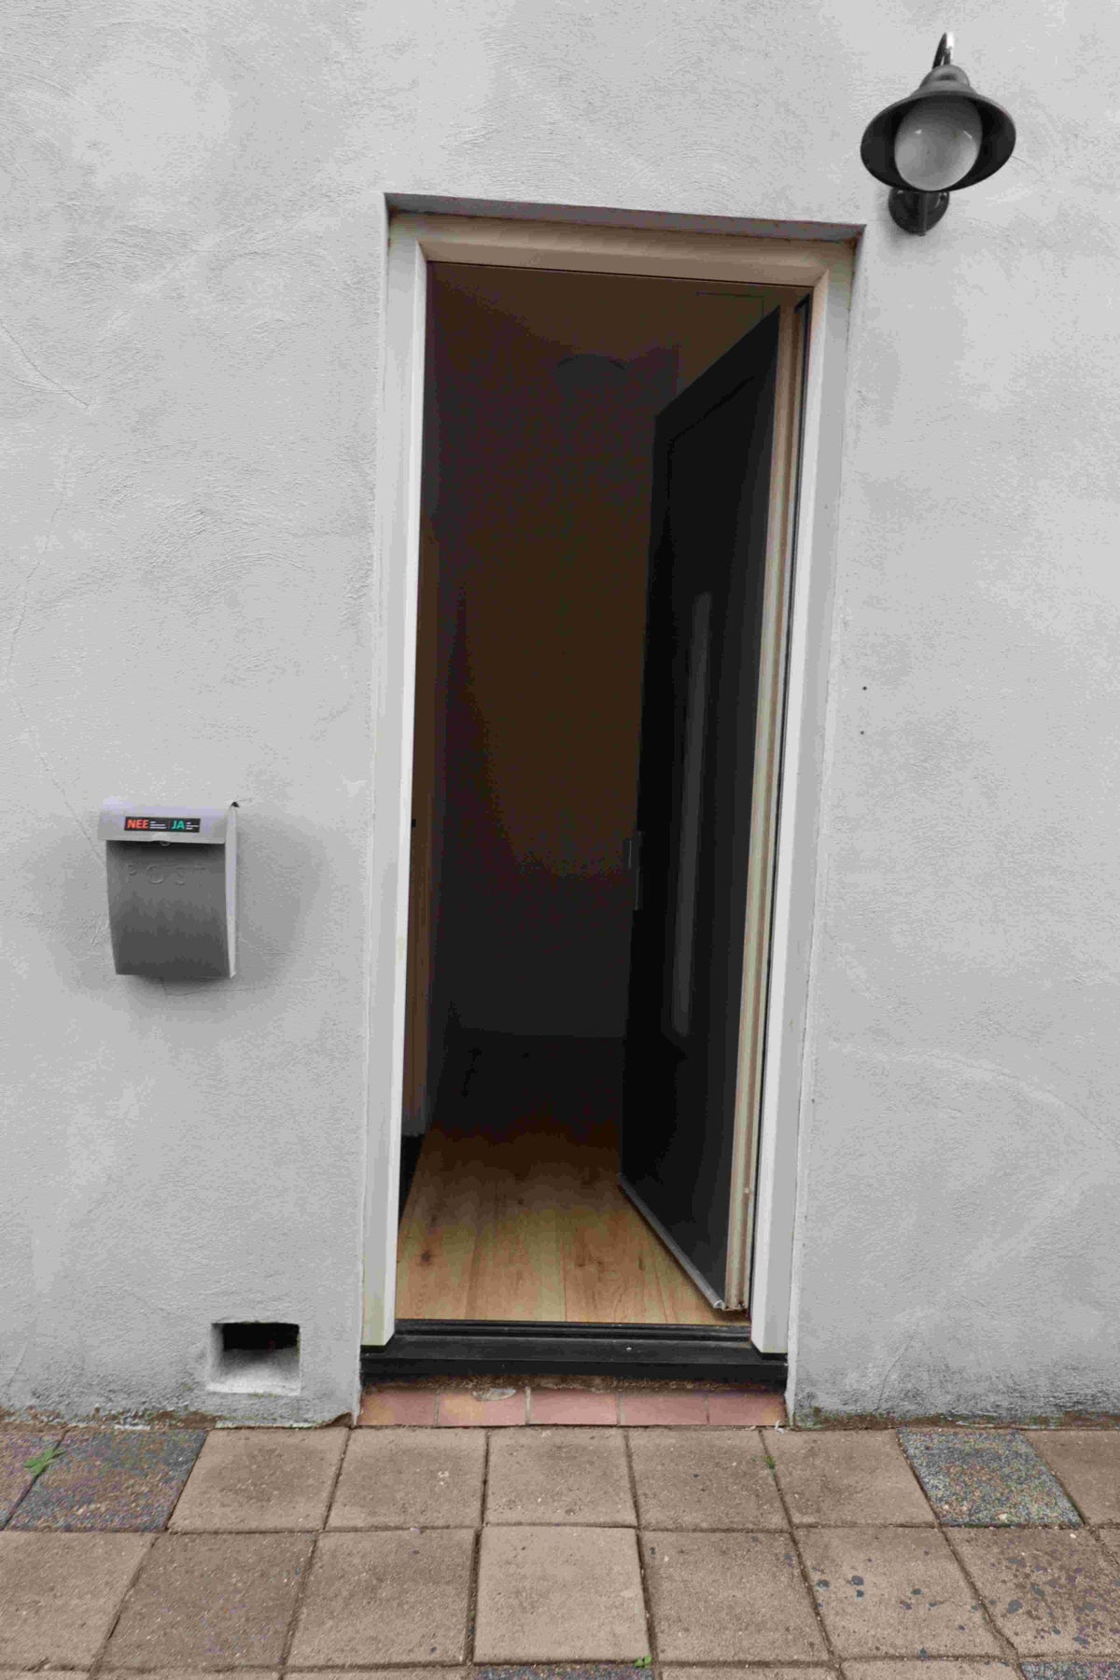
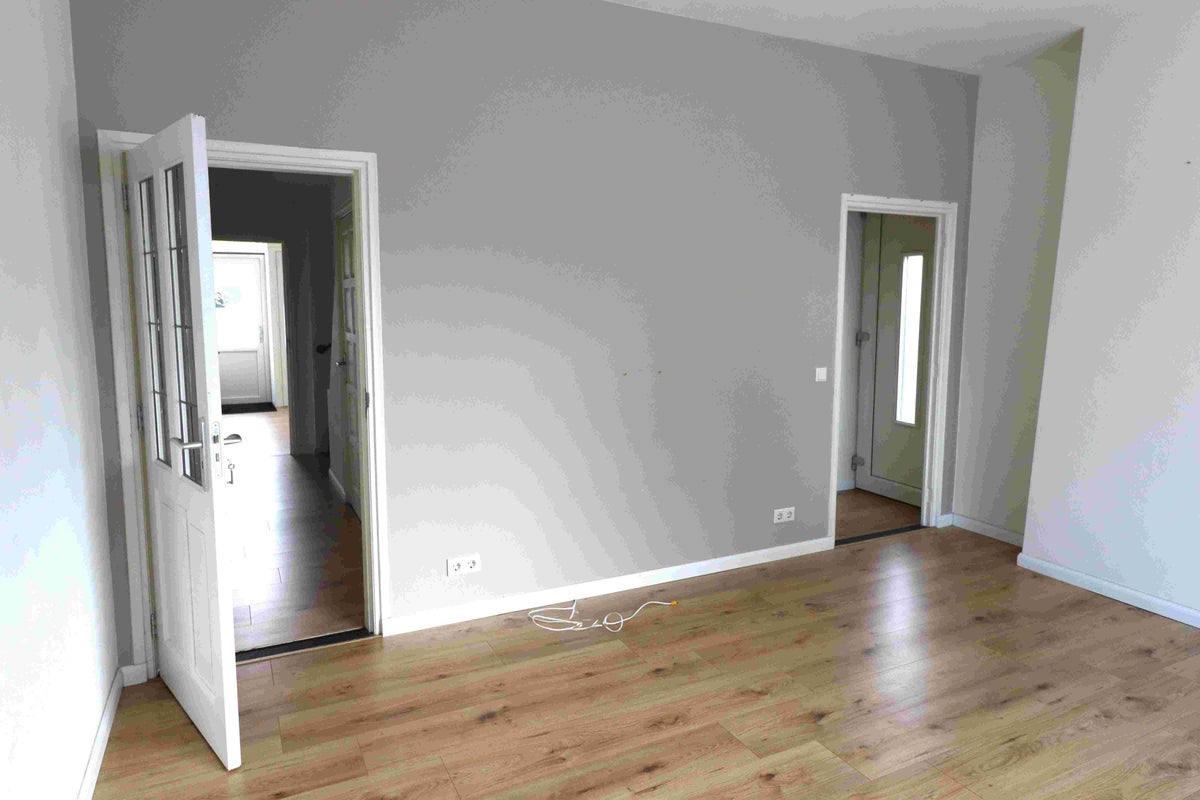
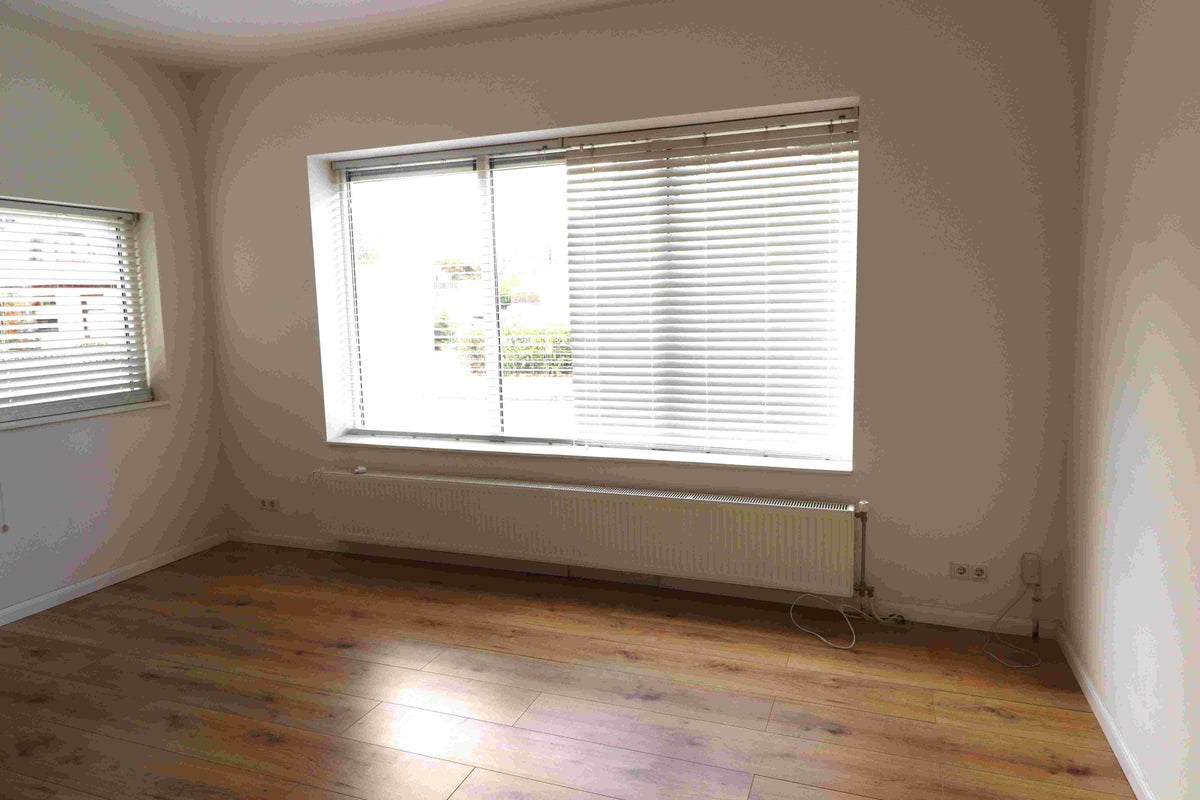
Through the entrance/front door, you have access to the living room. The living room has a beautiful laminate floor, and the windows are double-glazed with ventilation grilles.
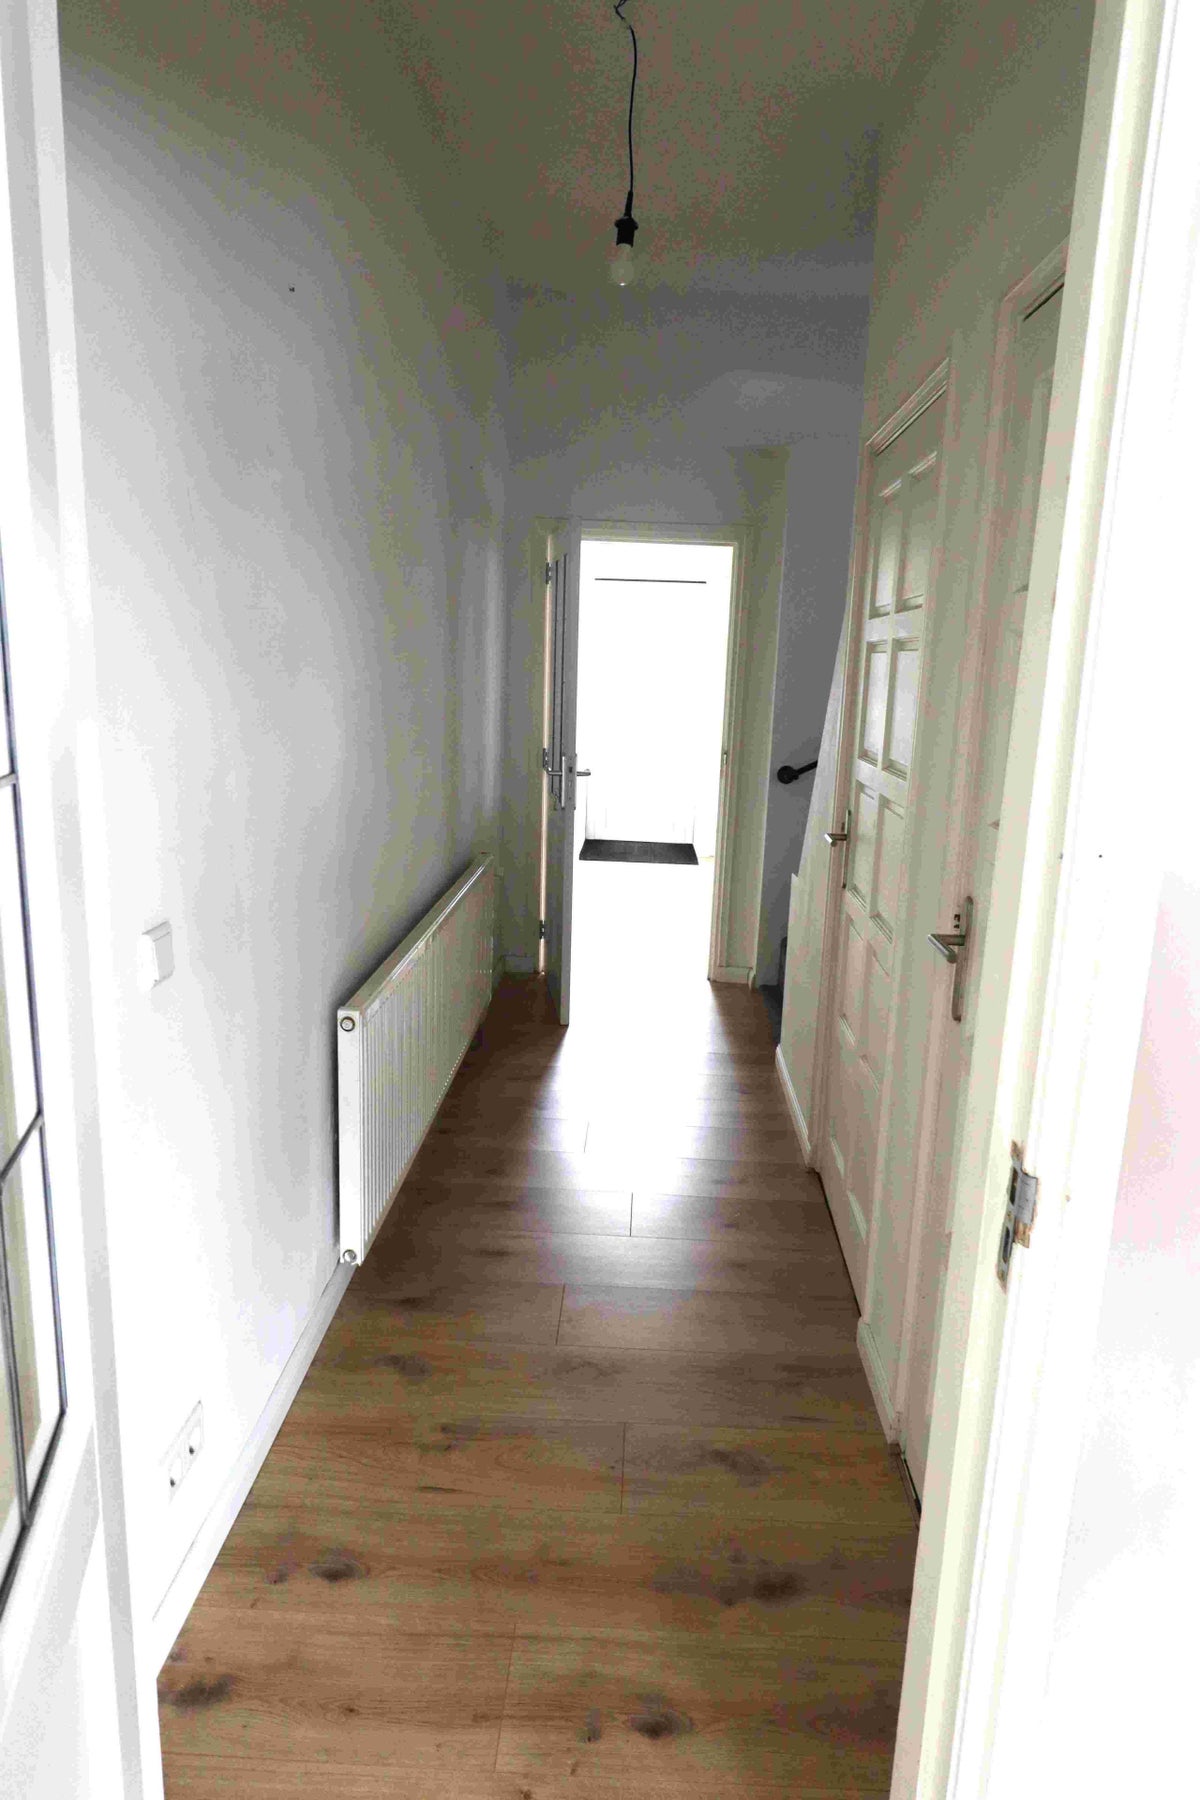
From the living room (18 m2), you have access via a spacious hallway to the kitchen, the fixed staircase, and the landing to the bathroom, 1st floor, a spacious basement, and a separate room for a washing machine and dryer.
The basement is 1.8m high and spacious (10m2).
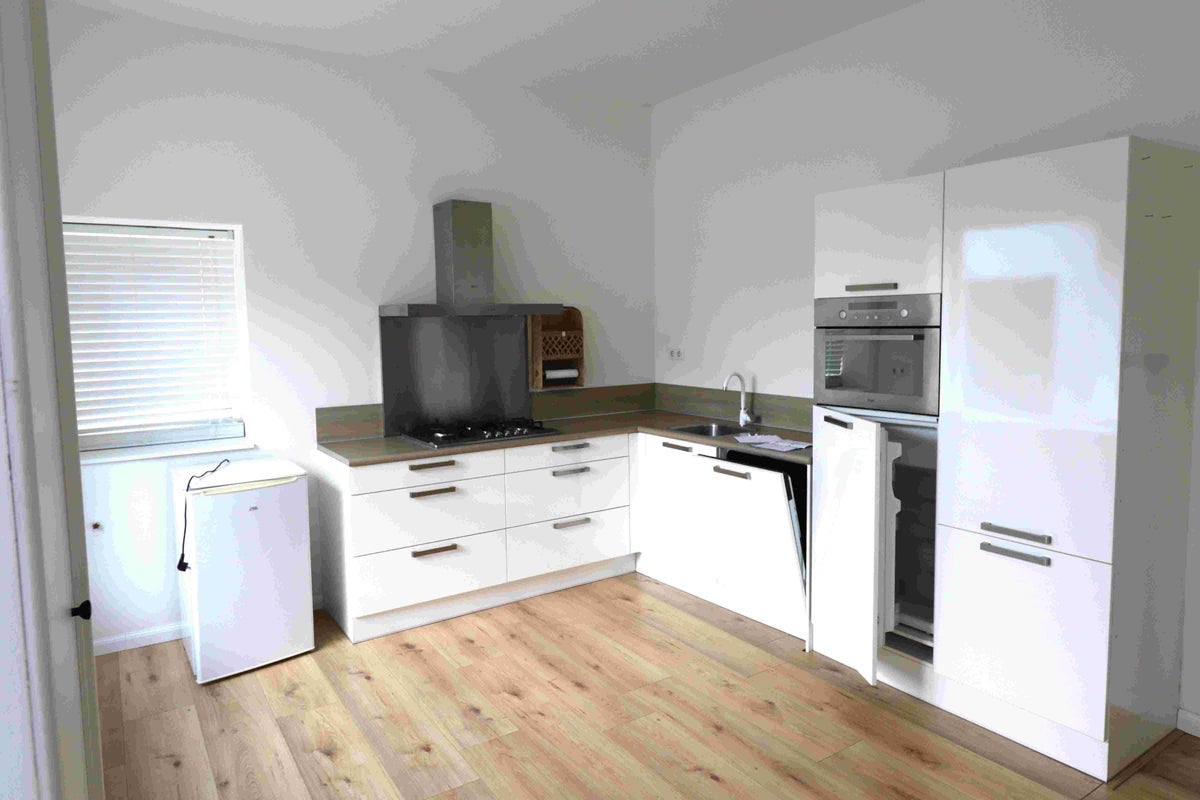
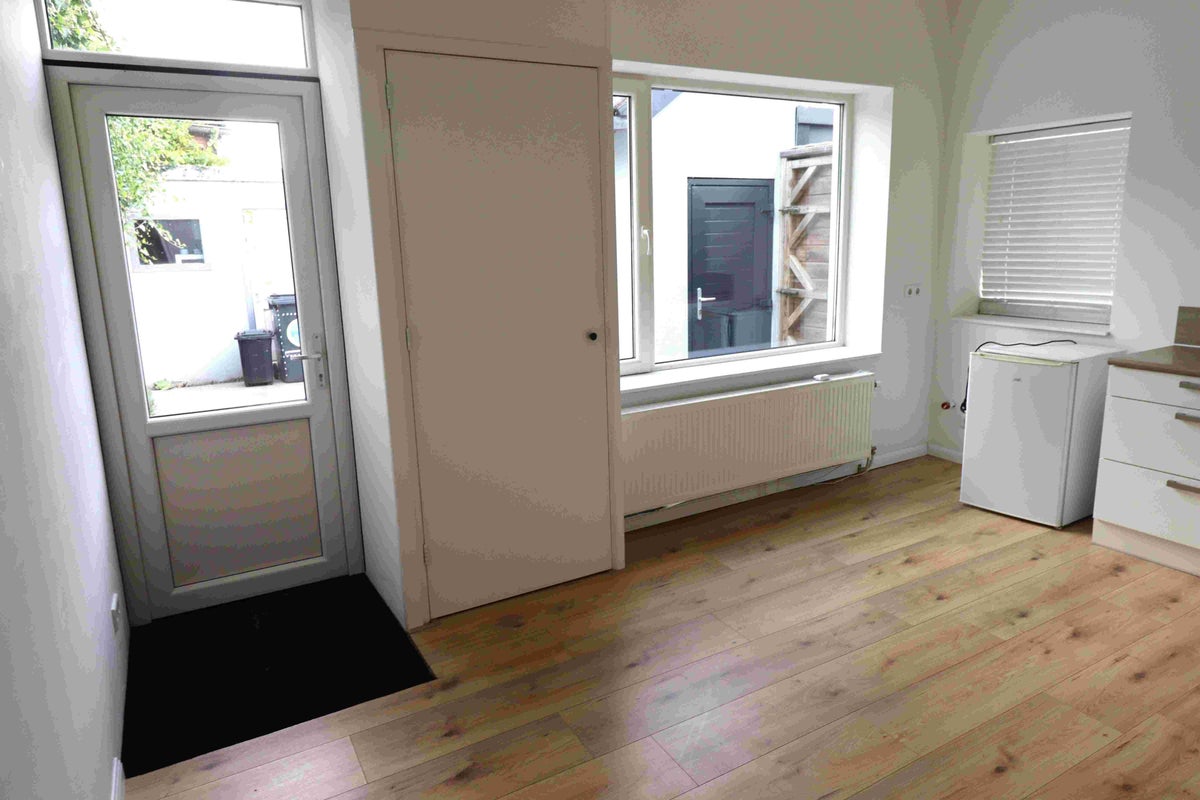
The kitchen (16 m2) with laminate flooring has sufficient built-in cupboards and a neat kitchen setup equipped with, among other things, a 4-burner gas stove with extractor, dishwasher, and various other built-in appliances. Through the kitchen, you have access to the backyard. The meter cupboard is located in the kitchen.
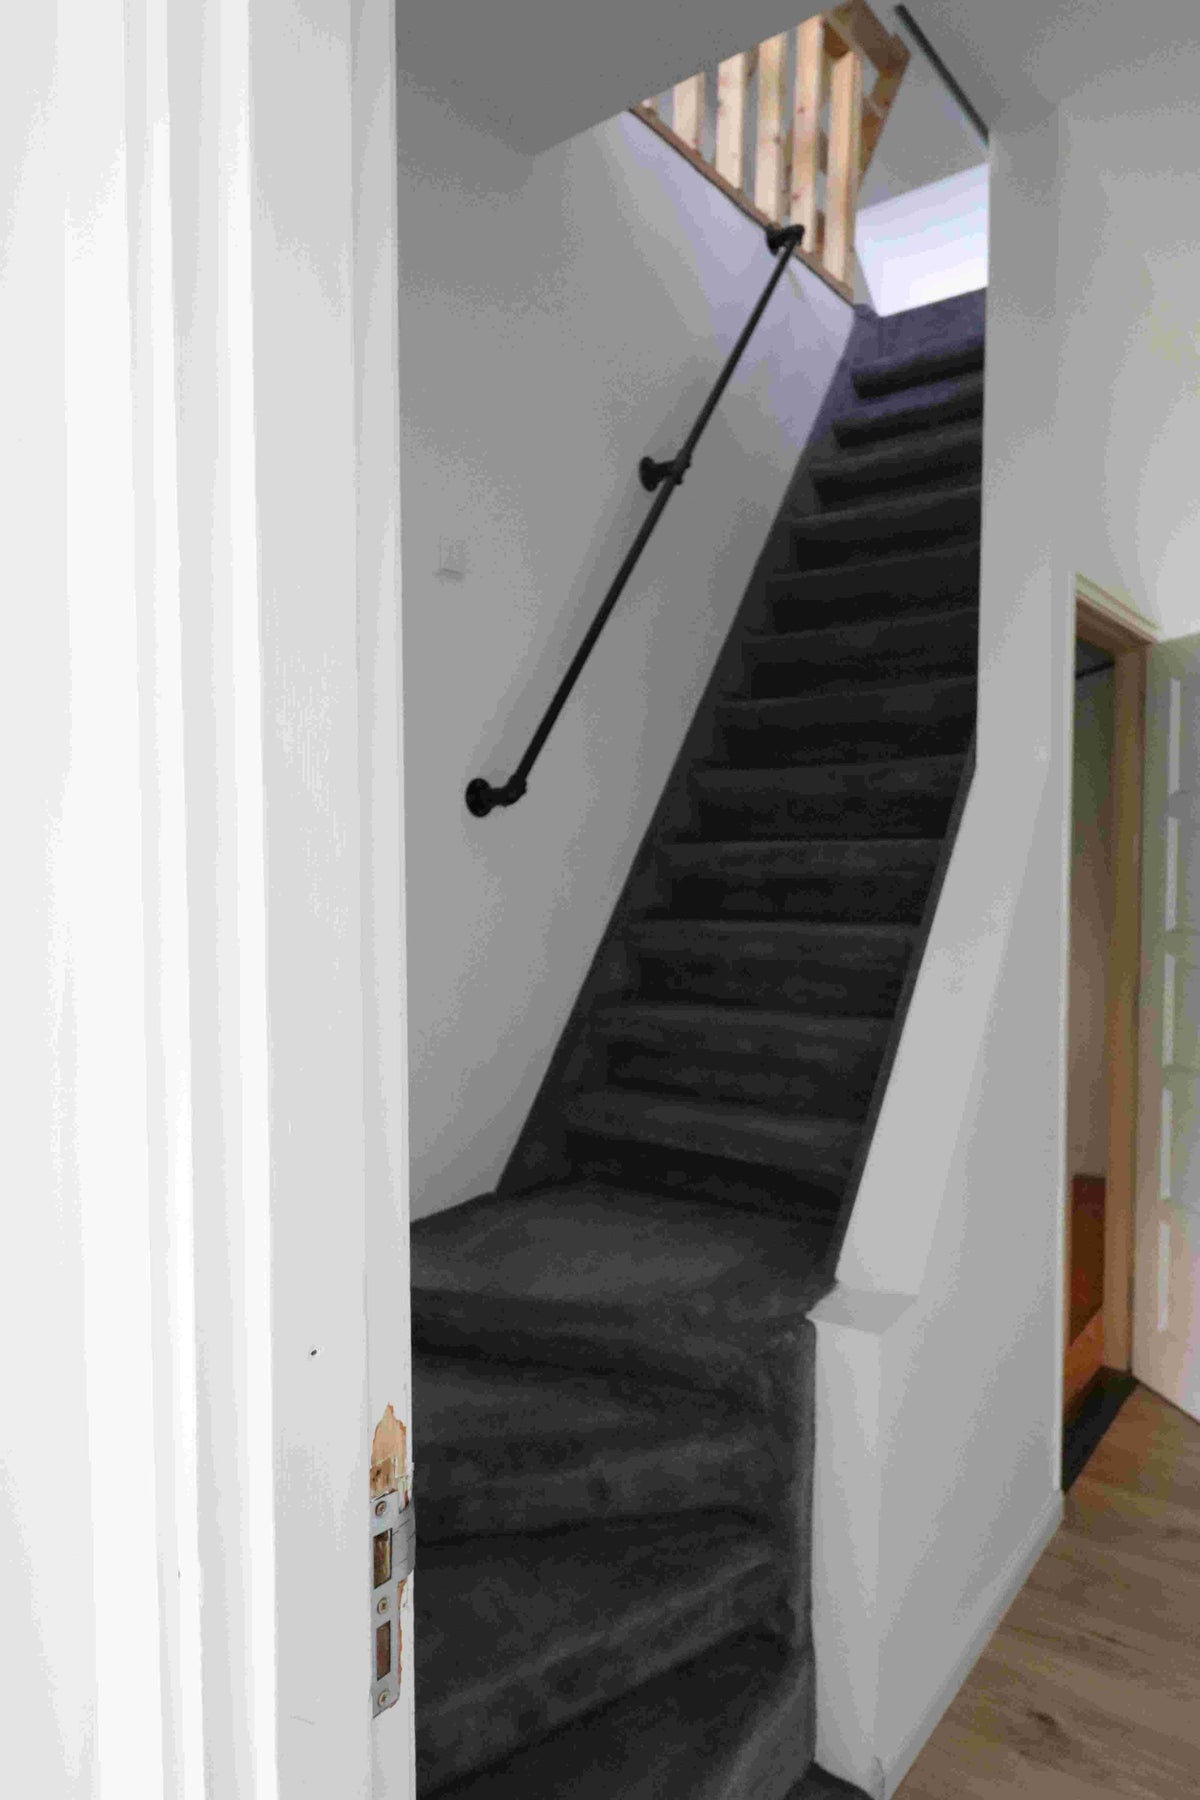
Via the landing/fixed staircase, you have access to the bathroom, bedroom, and roof terrace on the 1st floor.
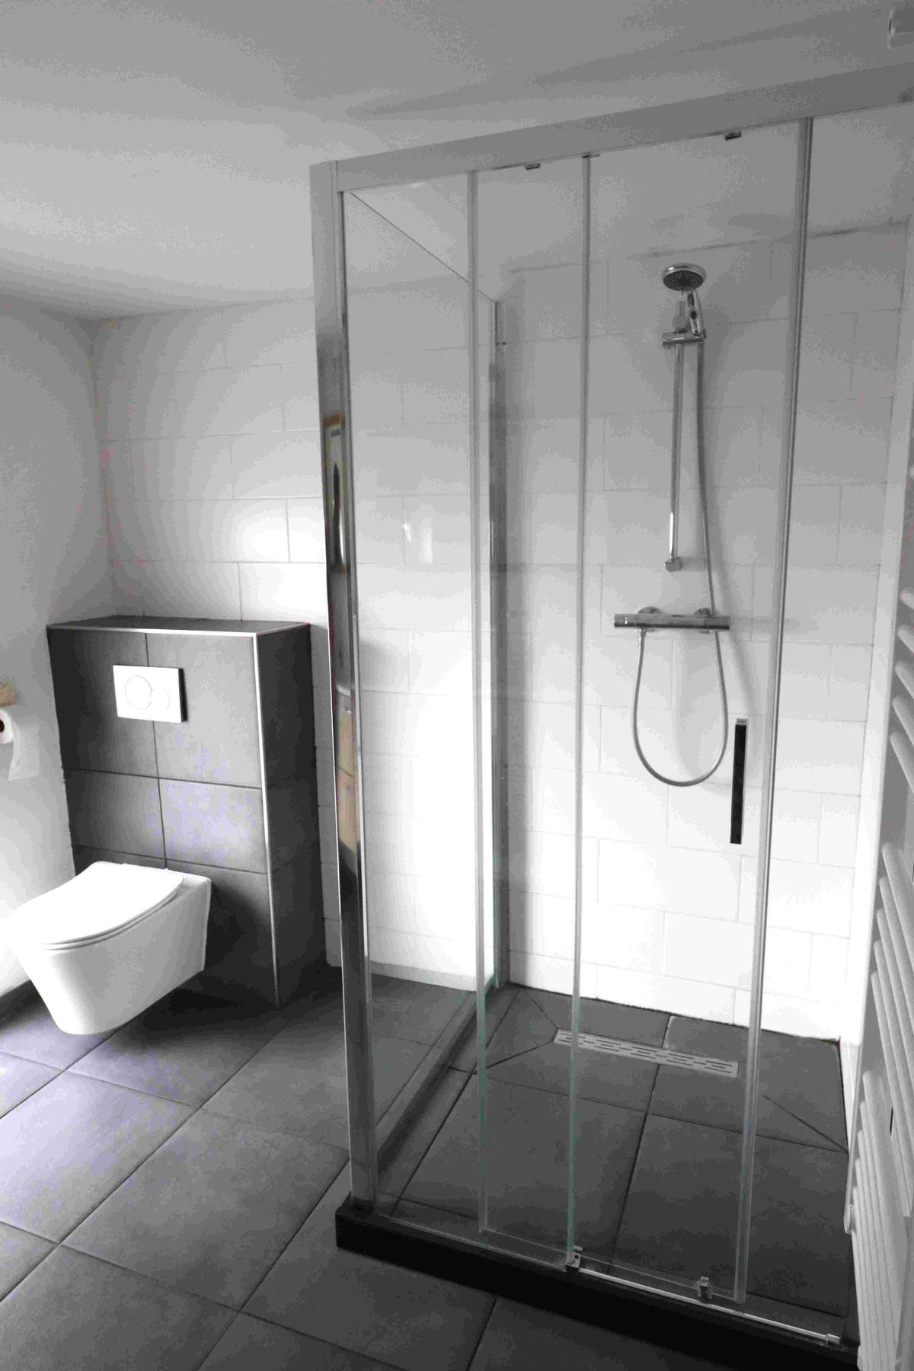
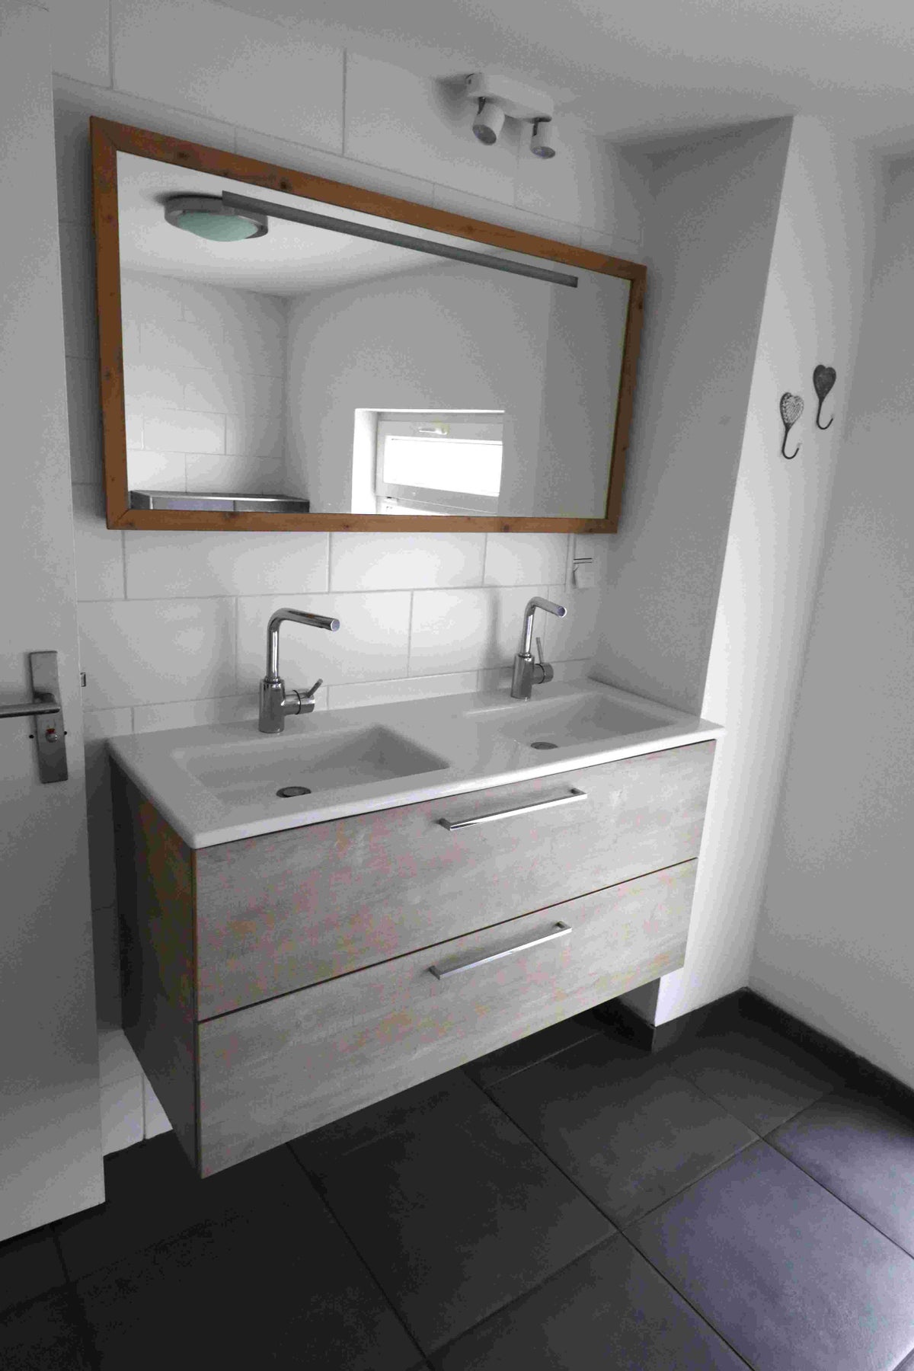
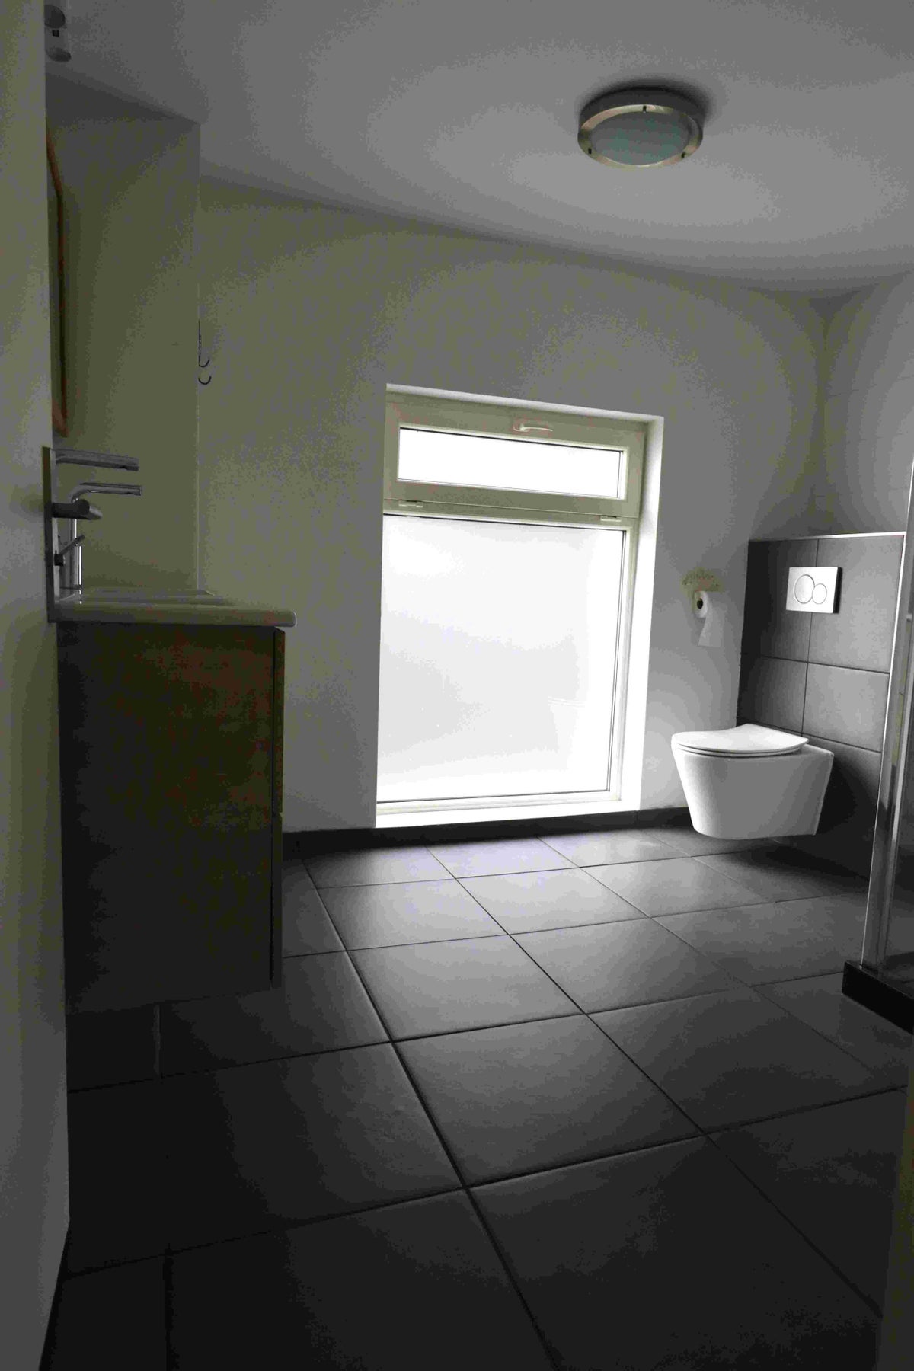
The neatly fully tiled bathroom features a shower, vanity unit with a fixed double sink, and a wall-mounted toilet.
1st floor:
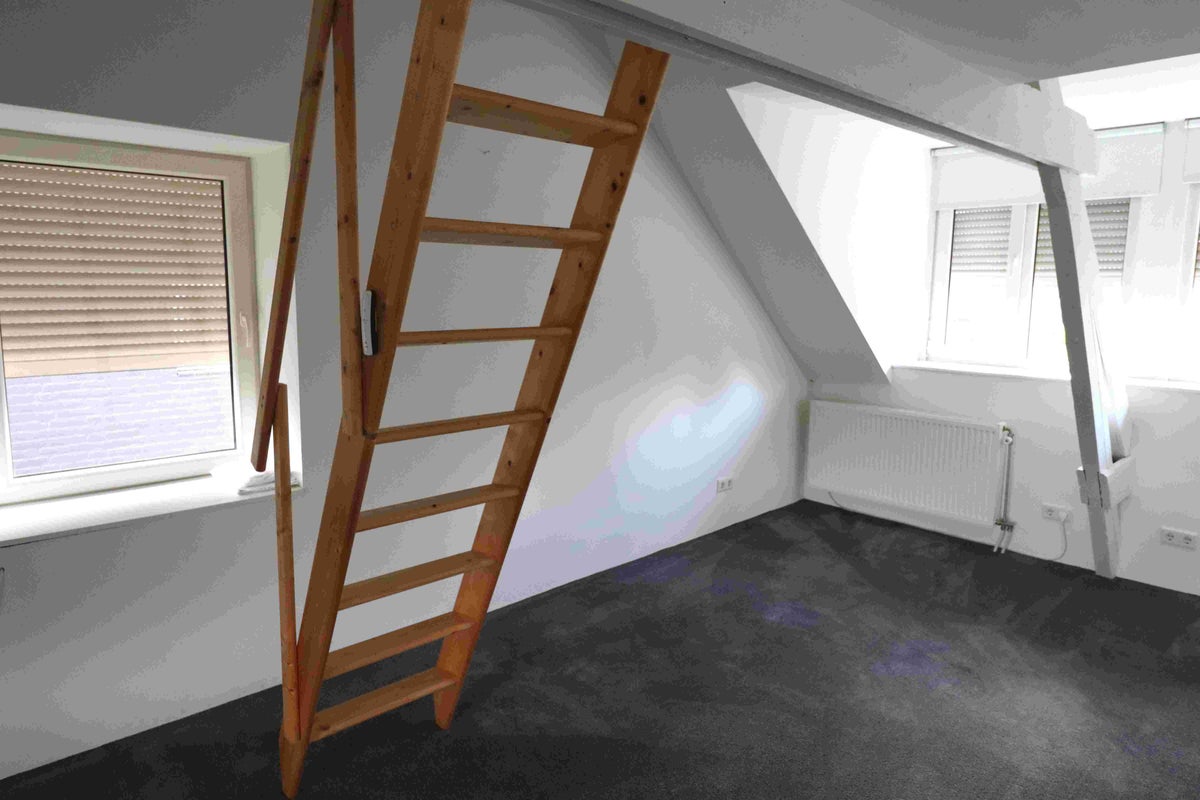
The spacious bedroom (30 m2) is finished with beautiful carpeting and large windows with double glazing. There is air conditioning, but the tenant is responsible for maintenance, repairs (and repairs in case of any damage), and the like. From the bedroom, there is a staircase to the attic area (8m2) where an extra sleeping space has been created.
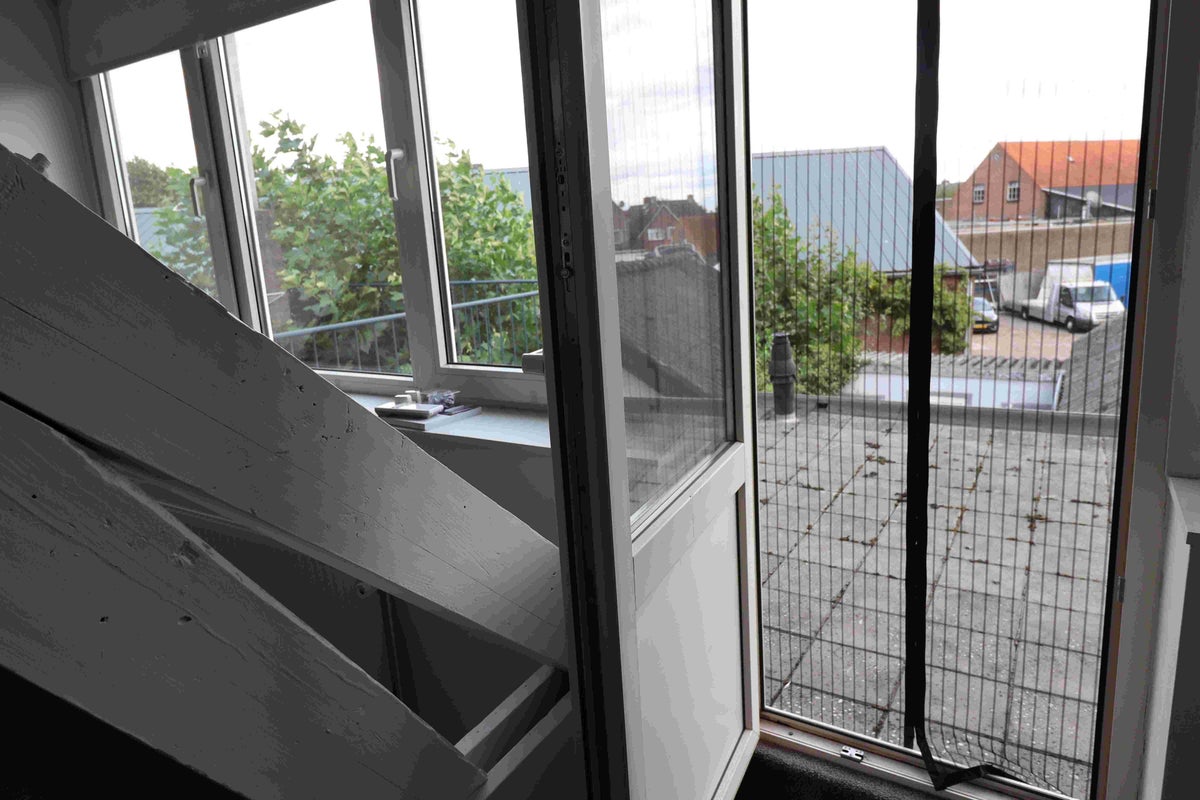
The roof terrace is tiled, but there is no fencing present.
Outdoor space
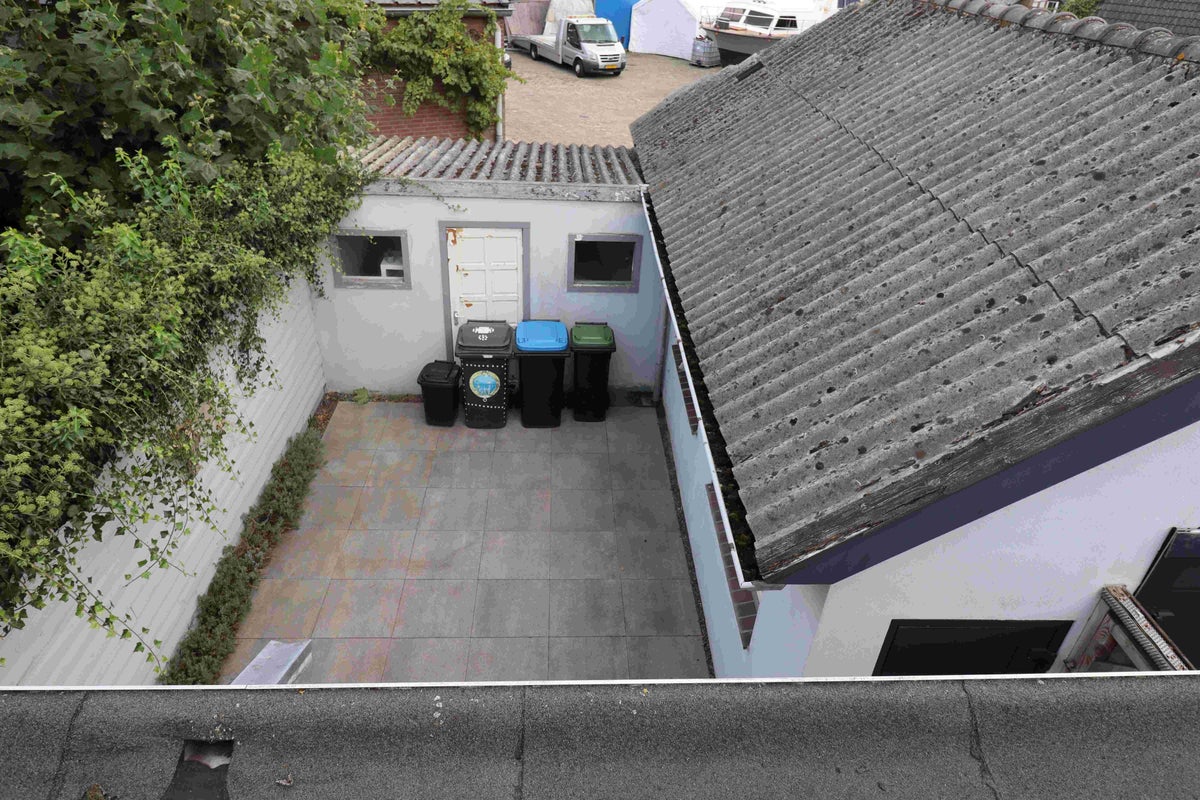
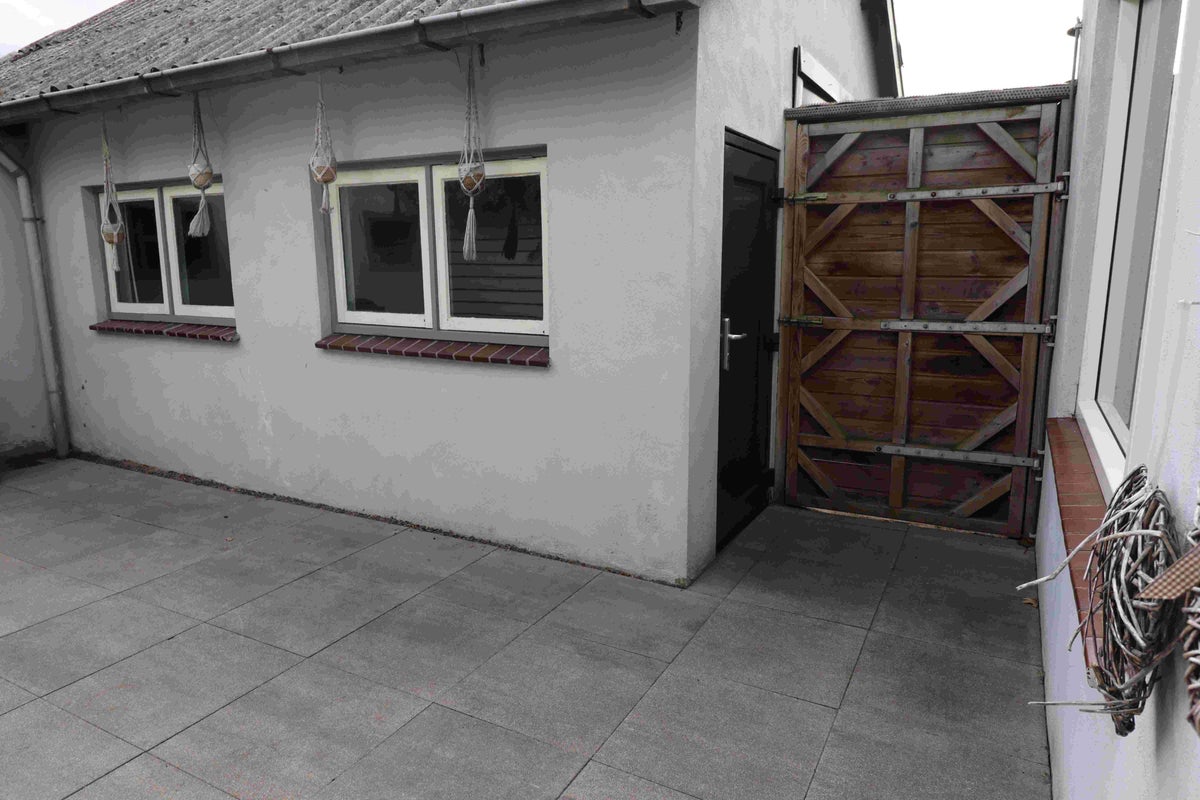
The fully paved backyard (over 20 m²) with a spacious garage (30 m2, L-shaped) is equipped with electricity and water. The garage also has a storage attic.
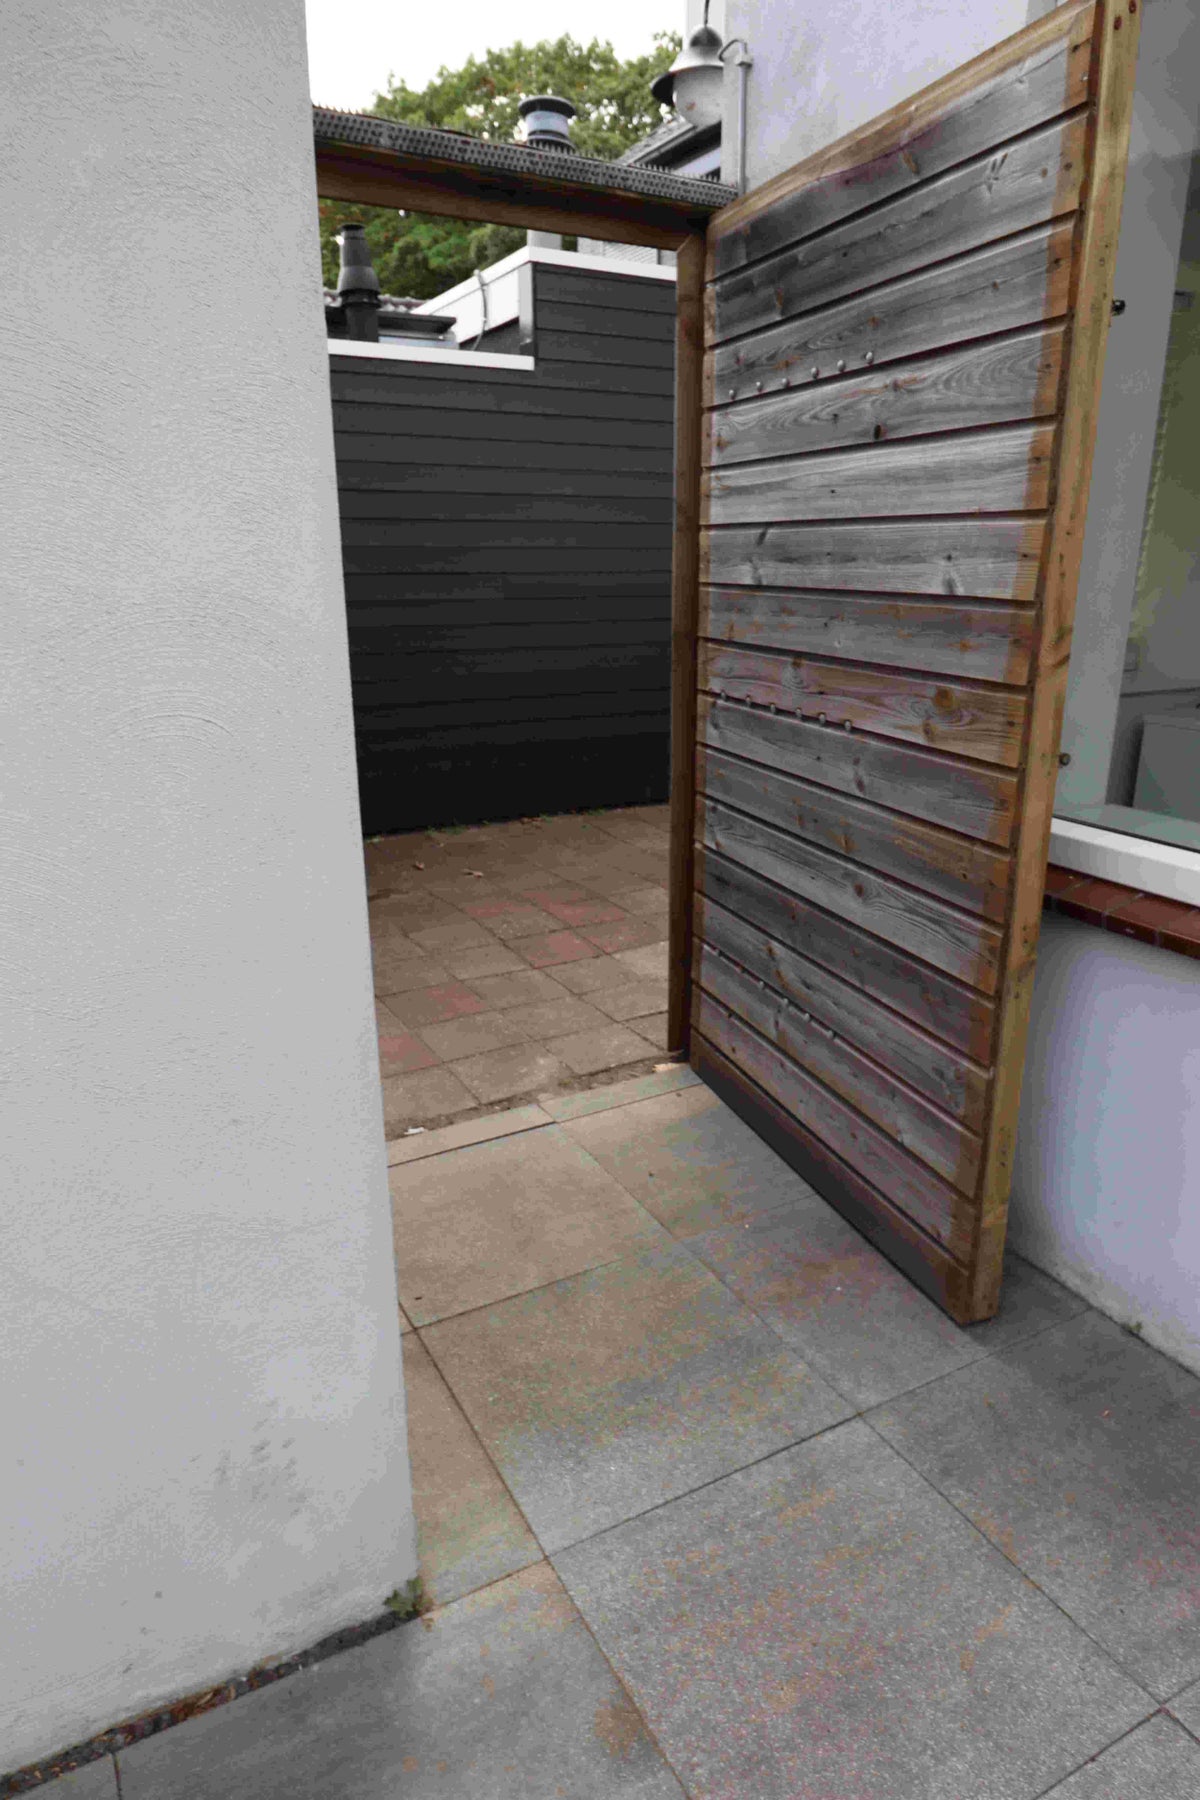
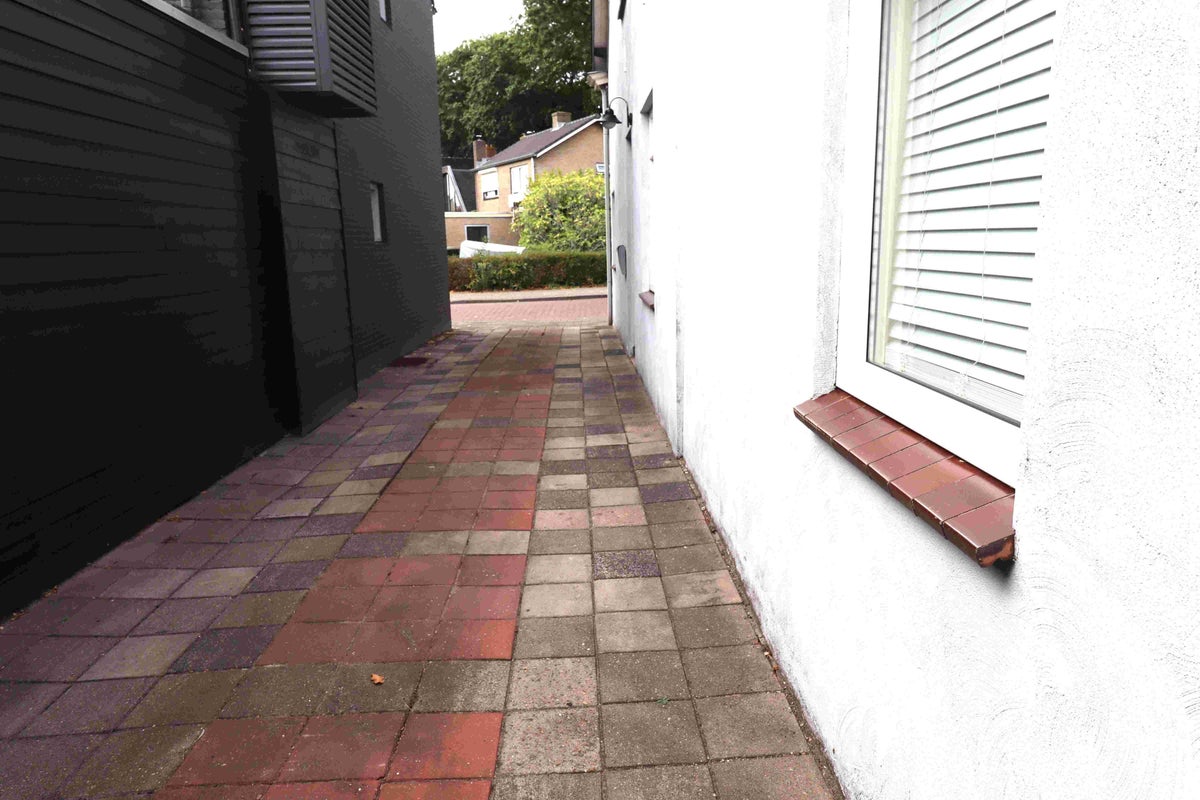
Access to the garden is possible via a lockable door through the kitchen and/or the parking spaces.
Details:
- Rental period is for an indefinite period with a minimum period of 24 months (shorter possible in consultation);
- The property is delivered unfurnished (upholstered);
- The property is equipped with double glazing and other insulation, with energy label C.
- Equipped with a stone garage/storage with a storage attic.
- Equipped with 1 spacious bedroom of 30 m2 (possibility to create multiple bedrooms).
- Central heating boiler (Vaillant).
- Pets preferably not (only in consultation).
Living area: approx. 80m2
Monthly rent: ****** euros excl. utilities (GWL) and local municipal taxes.
Available immediately: 01-09-2025 (September 1, 2025).
Rental conditions:
– The house is NOT eligible for room rental (students) or house sharing;
– The property is delivered unfurnished (upholstered);
– Rental period is for an indefinite period with a minimum period of 24 months (shorter possible in consultation);
– Permanent residence (subletting is not allowed);
– Income check: minimum (net) income is from 2-2.5x monthly rent;
– Monthly rent: 1,550.00 Euro incl. service costs and excl. utilities (GWL) and municipal taxes;
– Deposit: 3,100.00 Euro;
– Available from: 01-09-2025 / September 1, 2025.
No rights can be derived from the above information (text, descriptions, and photos) in any way.
Some photos date from 2025 and before.
Transfer
- Rental price
-
€ 1.550 per month
- Price per m²
- € 18
- Offered since
- 05-08-2026
- Status
- For rent
- Available
- From 01-09-2026
- Contract type
- Unlimited period
- Rental period
- Minimum of 12 months
- Deposit
-
€ 3.100
- Interior
-
Upholstered
- Upkeep
- Good
Area and capacity
- Living area
- 84 m²
Construction
- Type of house
- House
- Type of house
- Linked semi-detached house, Family home
- Type of construction
- Existing building
- Year of construction
- 1958
- Location
- in a residential area
Classification
- Number of rooms
- 3
- Number of bedrooms
- 2
- Number of bathrooms
- 1
- Number of floors
- 2
- Facilities
-
- Roof terrace
- Storage space
- Shower
- Wall-mounted toilet
- Appliances
-
- Built-in appliances
- Combi microwave
- Dishwasher
- Extractor hood
- Fridge
- Oven
- Cooktop type
- Gas
Outside space
- Size
- 20 m²
- Orientation
- Facing south-west
- Rear entrance
- Not present
- Size
- 20 m²
Energy
- Energy rating
- C
Storage
- Shed/Storeroom
- Not present
Parking facilities
- Present
- Yes
- Type of parking
- On private land
Garage
- Present
- Yes
Rental conditions
- Smoking allowed
- No
- Pets allowed
- In consultation
- Target audience
- Working
- Income requirement
- €4,500
