


- 147 m²
- 6 rooms
-
Upholstered
Description
Character living in the beloved Ministerkwartier!
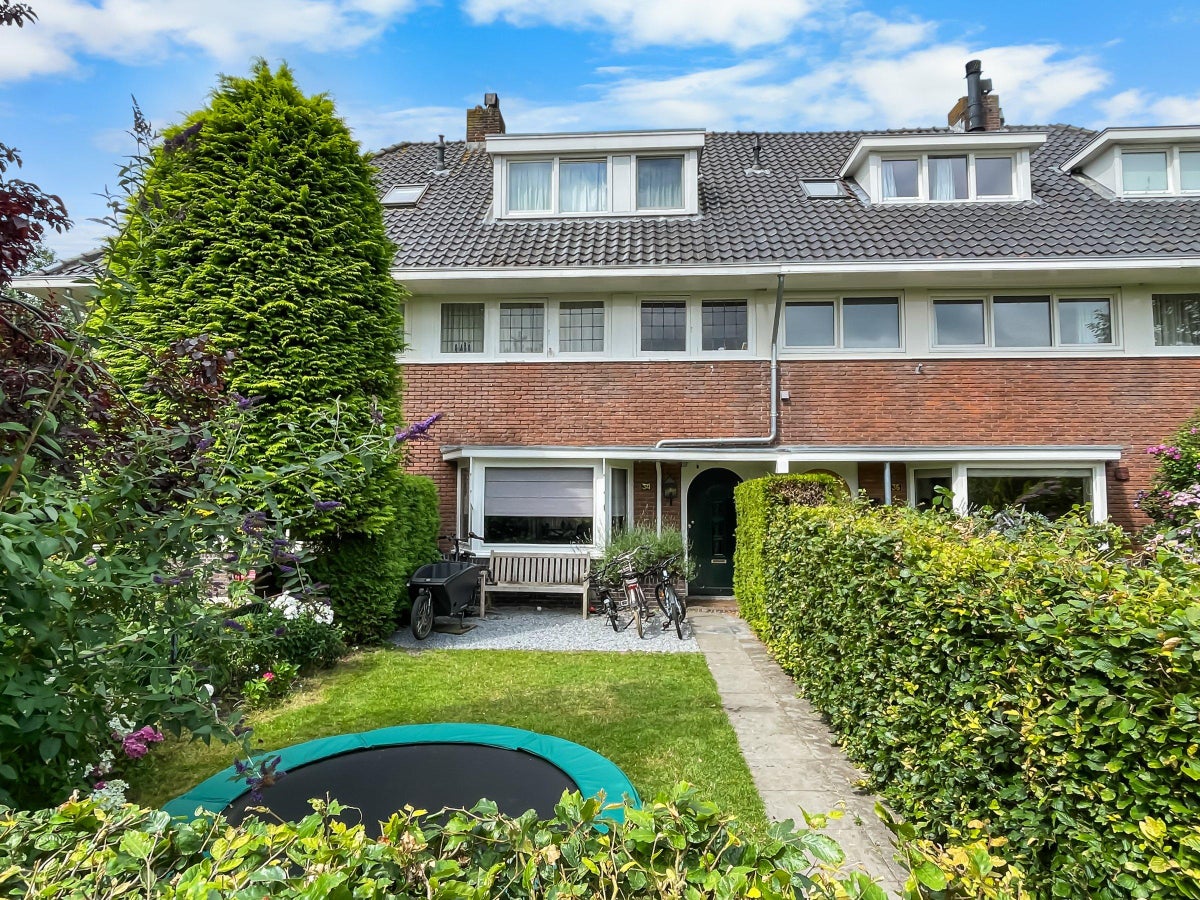
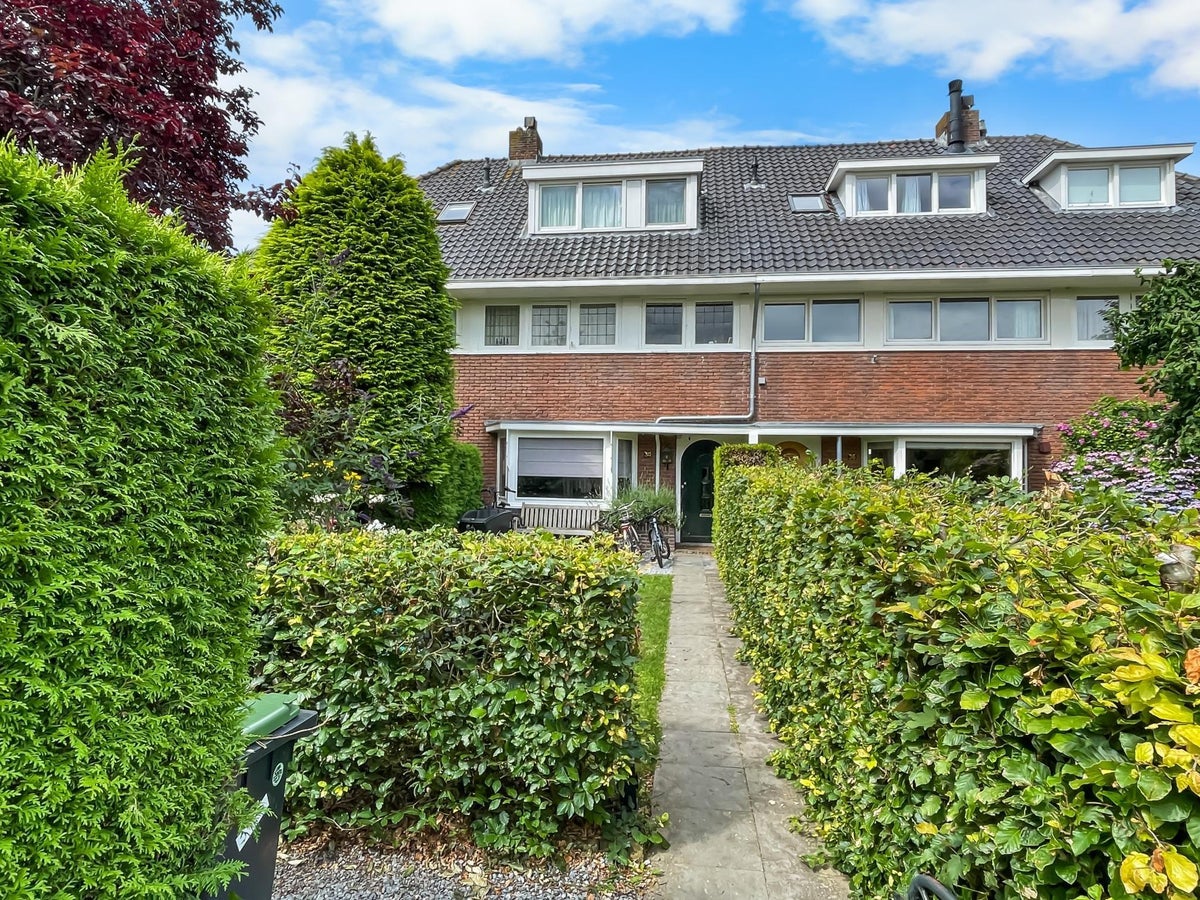
In one of Naarden's most beloved pre-war neighborhoods, the atmospheric Ministerkwartier, stands this excellently maintained and tastefully modernized terraced house. Authentic details blend effortlessly with contemporary living comfort here. Thanks to the spacious extension, five bedrooms, a luxurious eat-in kitchen, and a sunny southwest-facing backyard, this is an ideal family home.
The house is situated on a quiet, child-friendly street with all daily amenities within easy reach. Various schools, childcare facilities, sports clubs, playgrounds, and shops for daily groceries are located a short distance away. The charming center of Bussum, the train station, and the Naardermeer nature reserve are also easily accessible by bicycle. Furthermore, the arterial roads towards Amsterdam, Utrecht, and Amersfoort ensure excellent accessibility.
A home where every day feels special
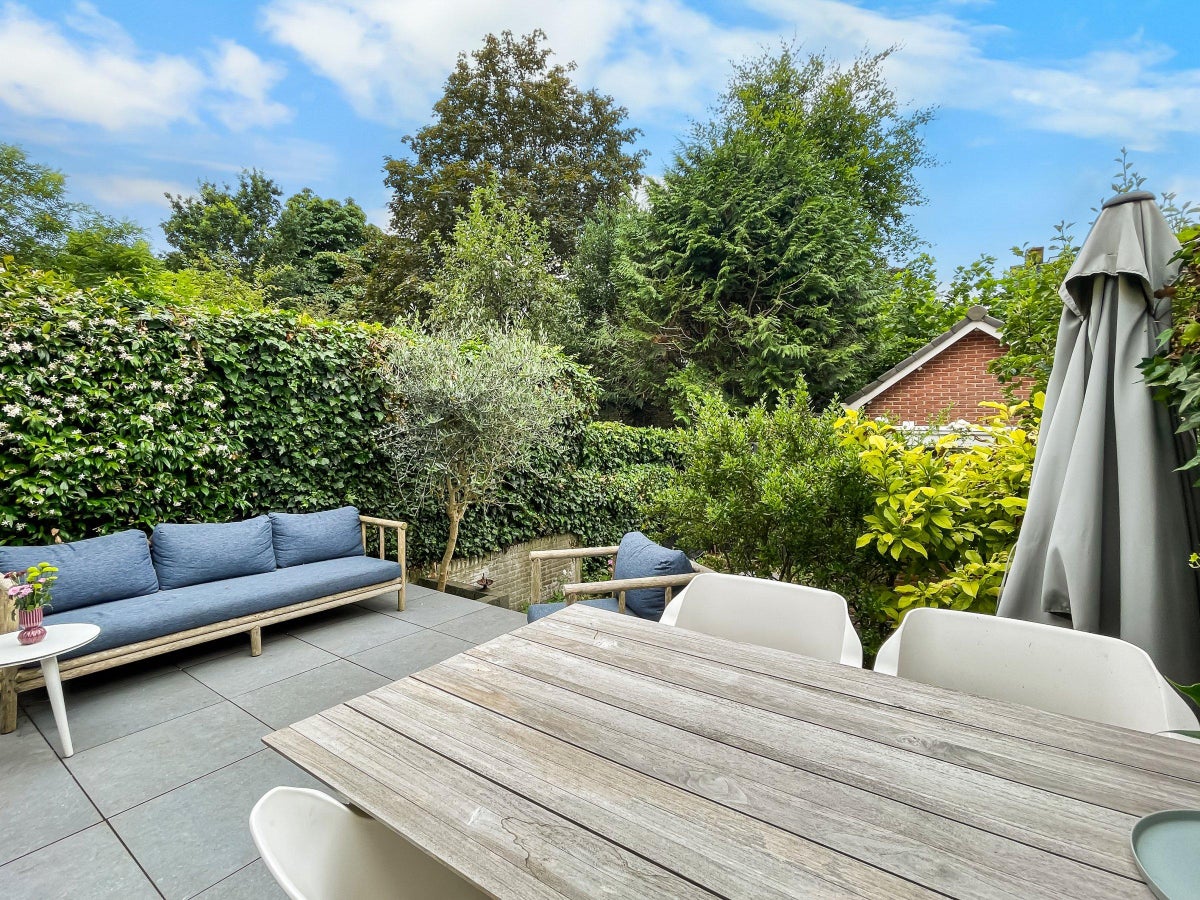
The morning begins with the sun slowly warming the backyard while you enjoy a cup of coffee on the terrace. The children walk or cycle to school, and you prepare an elaborate breakfast in the stylish eat-in kitchen with a kitchen island.
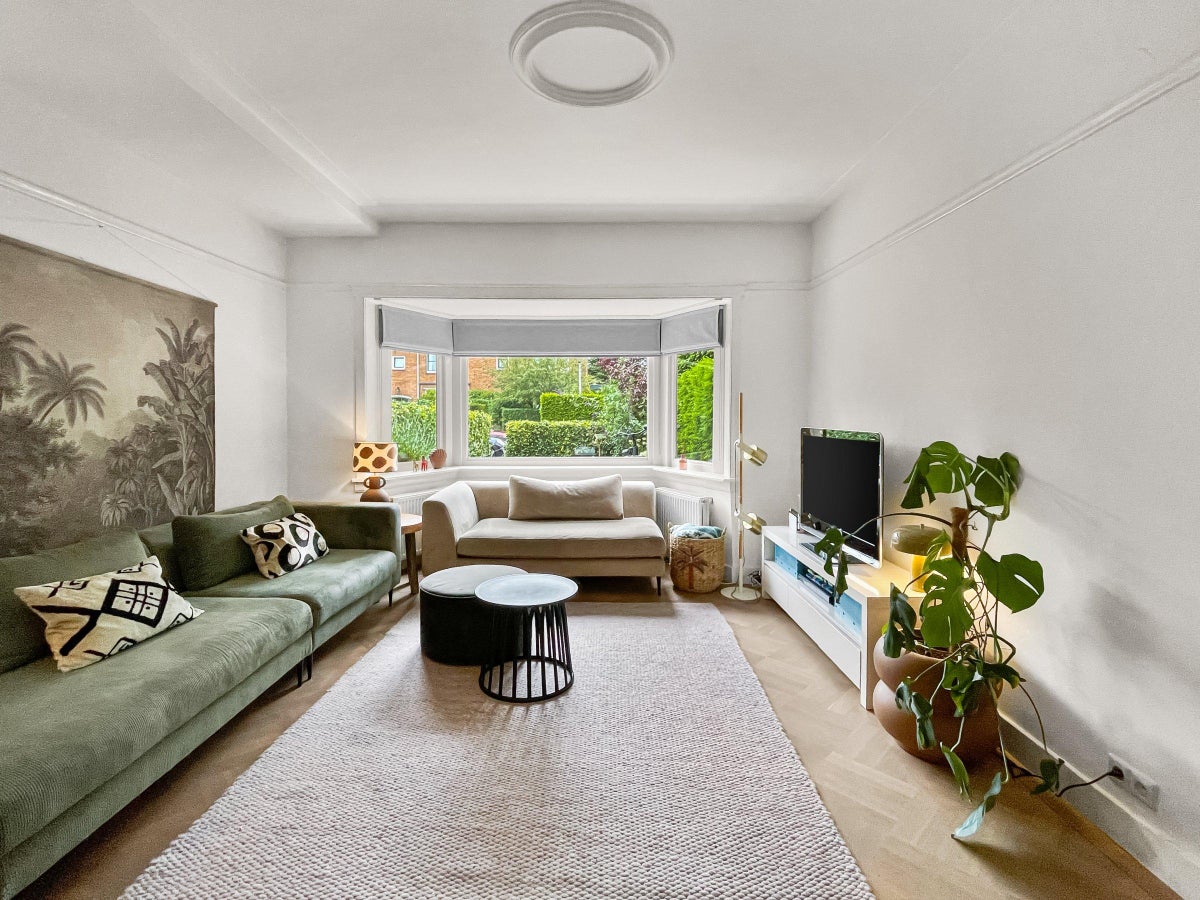
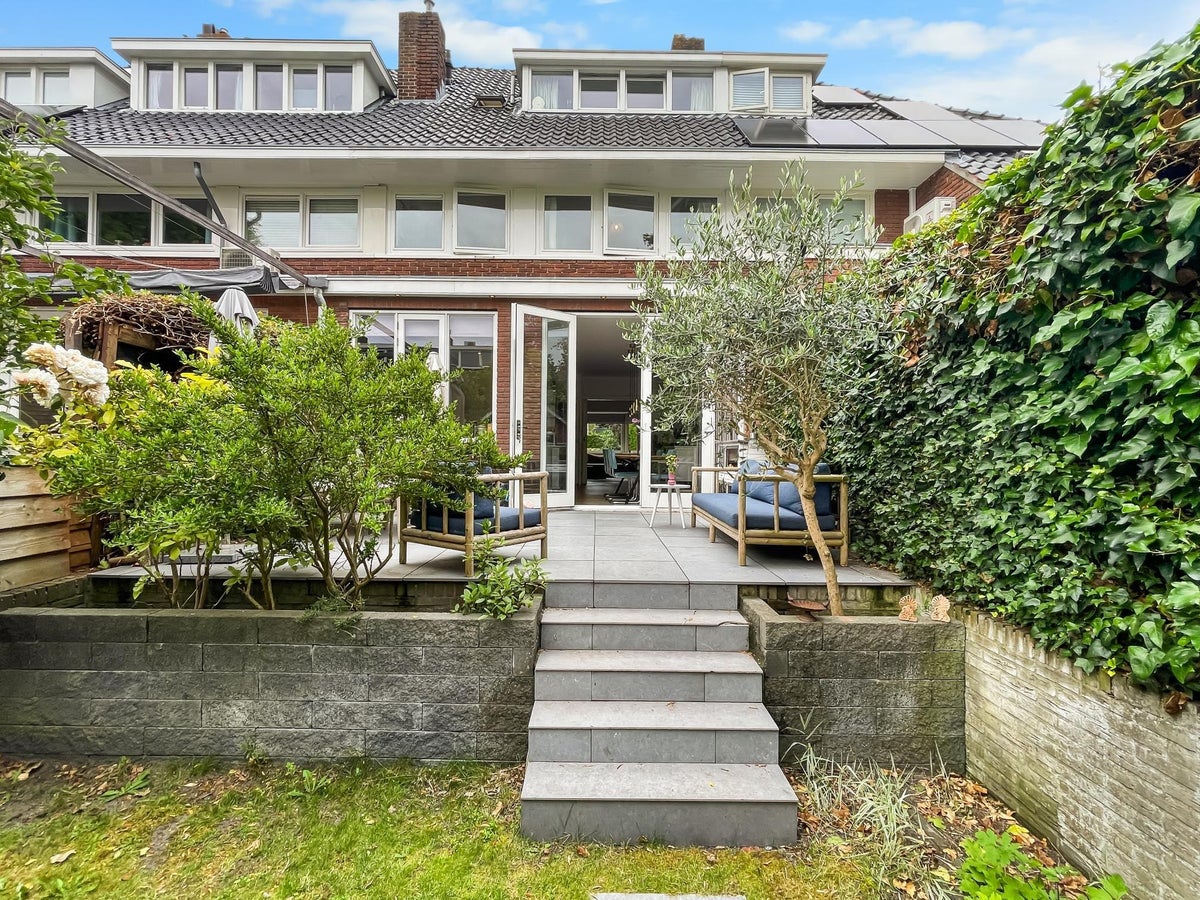
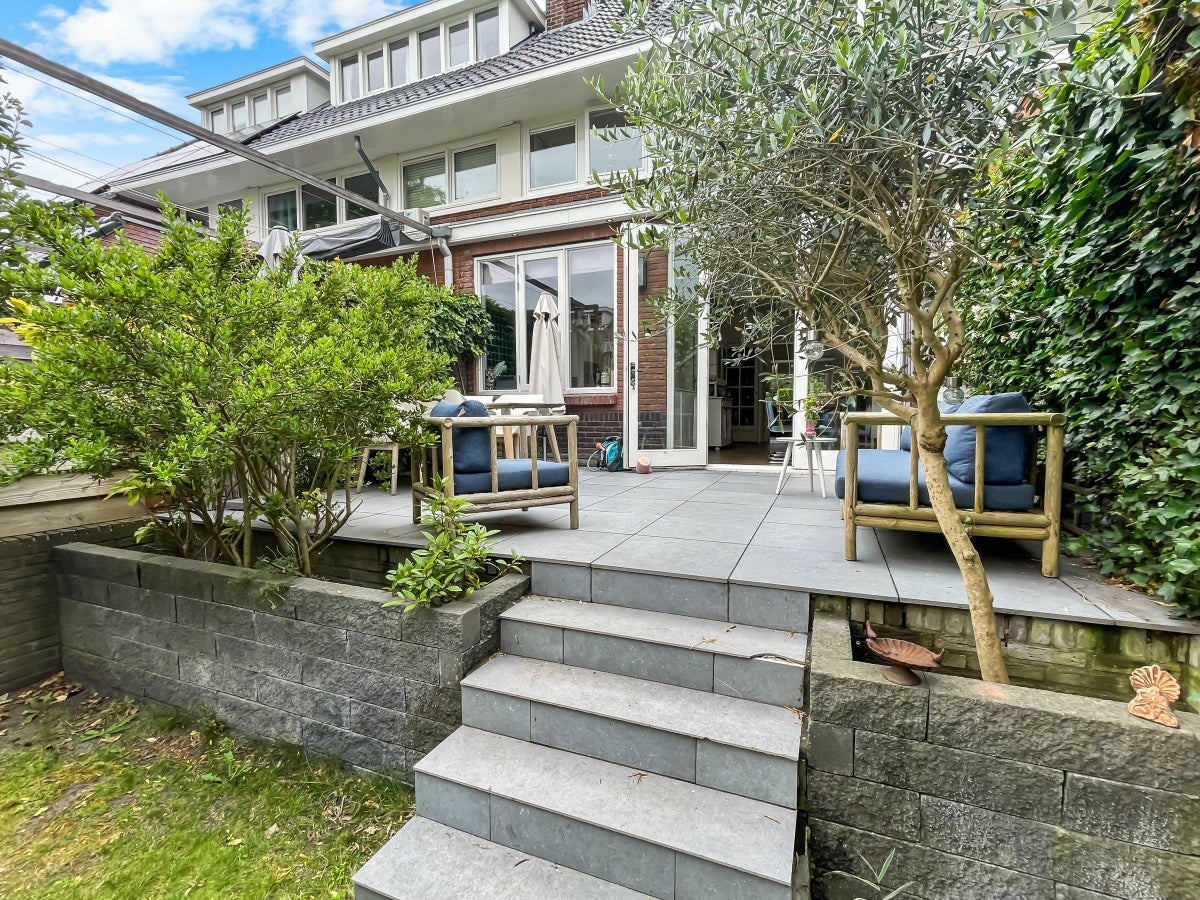
During the day, one of the bedrooms offers ample space for a comfortable home office, while the cozy living room with a bay window and authentic fireplace invites you to relax together at the end of the day. On sunny evenings, the French doors to the garden are open, and the indoors flows seamlessly into the outdoors. With five bedrooms, there is plenty of room for the whole family, guests, or a hobby room. This is a home where character, comfort, and family life come together perfectly.
Layout
Ground floor
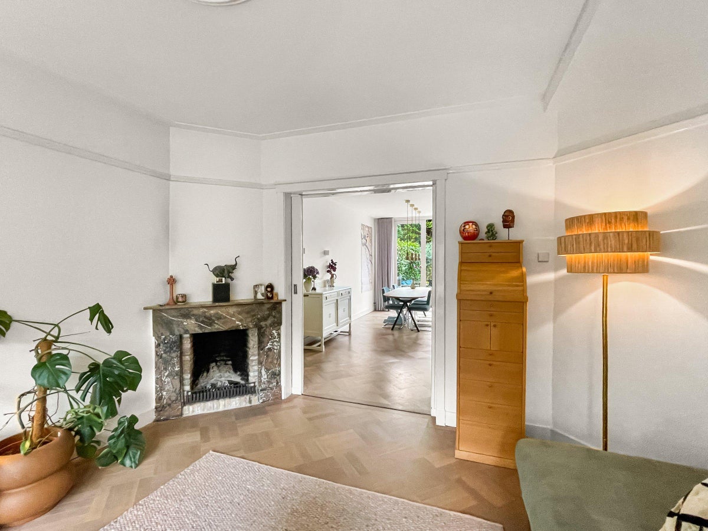
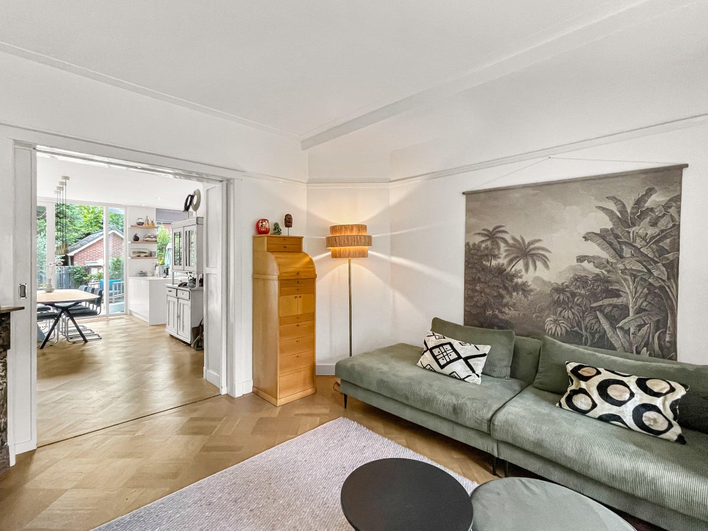
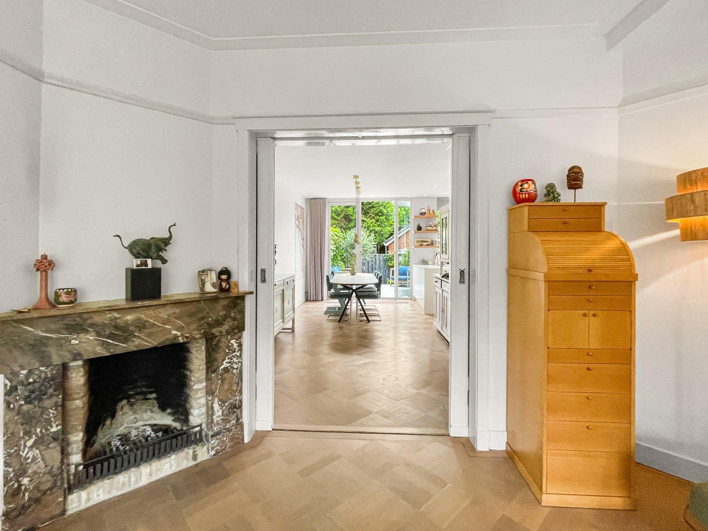
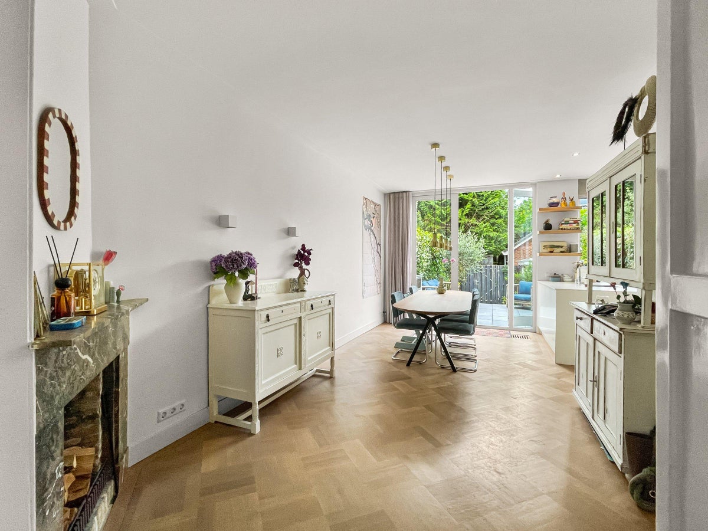
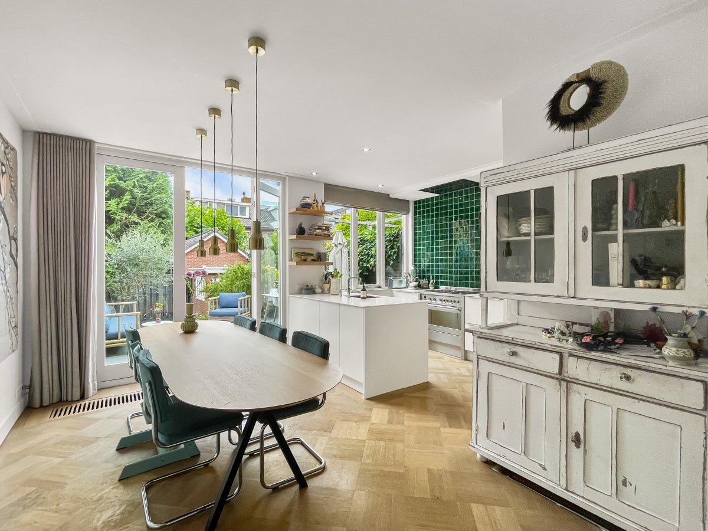
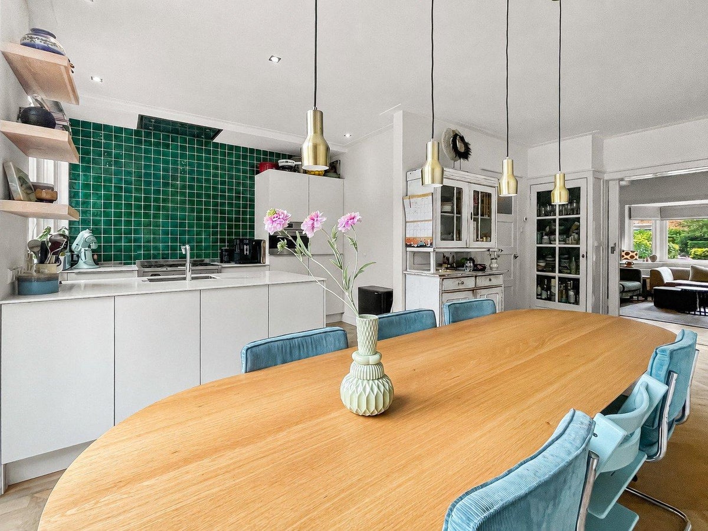
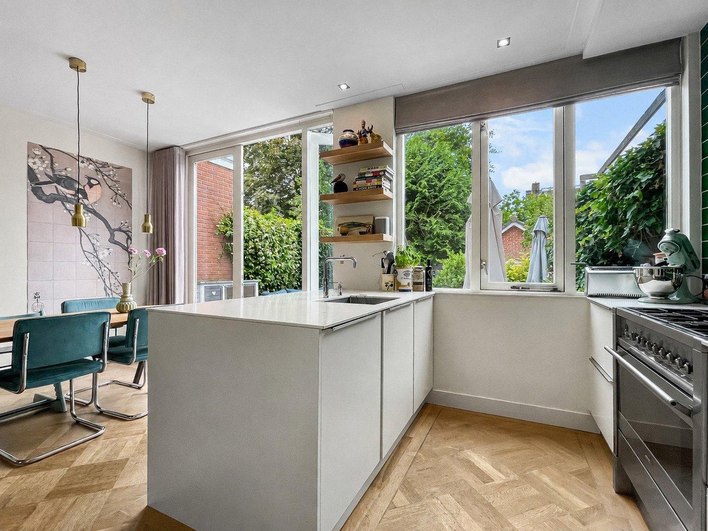
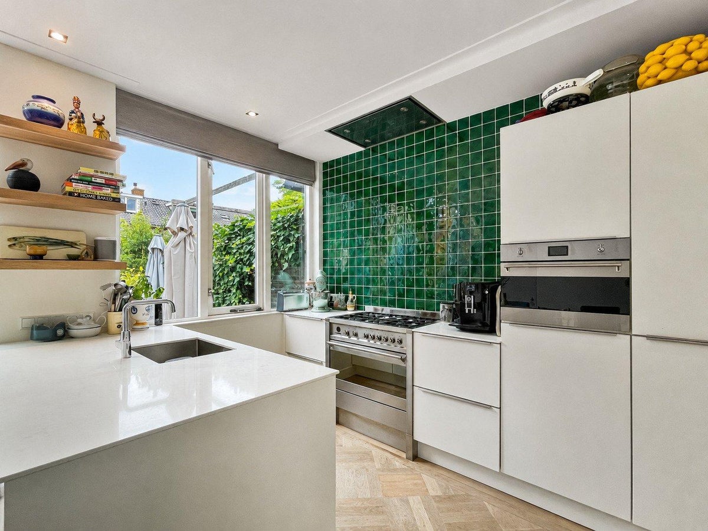
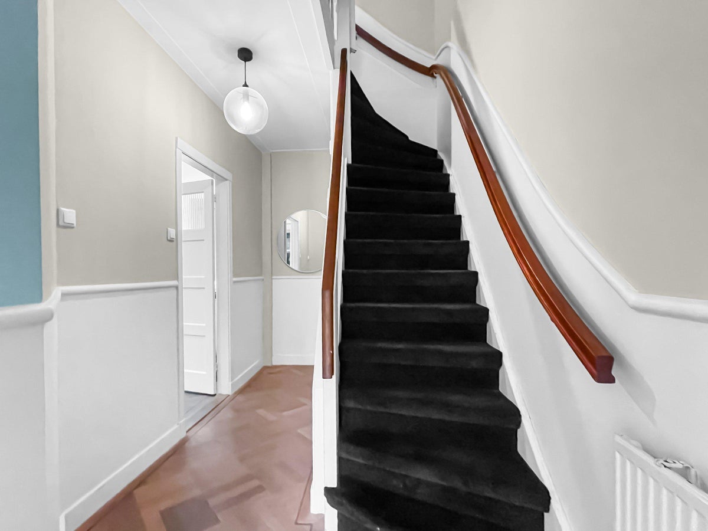
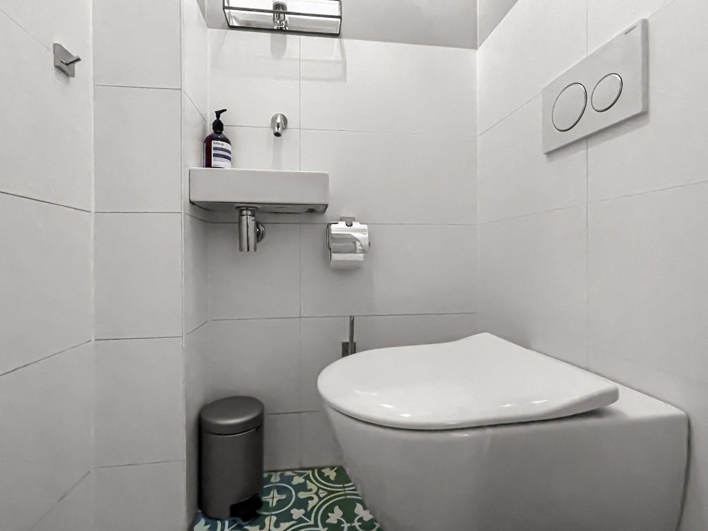
Through the characteristic entrance with a vestibule, you enter the spacious hall with a beautiful oak parquet floor. Here you will find the modern toilet, the stair cupboard, and access to the atmospheric living and dining room en suite. Both rooms feature an original fireplace and beautiful oak floors with borders and edging, which emphasize the authentic appearance of the home. The living room at the front features an atmospheric bay window, while the dining room has French doors opening onto the sunny back garden. The extended, luxurious eat-in kitchen forms the heart of the home and is equipped with a generous kitchen island, ample work and cupboard space, and high-quality built-in appliances.
First floor
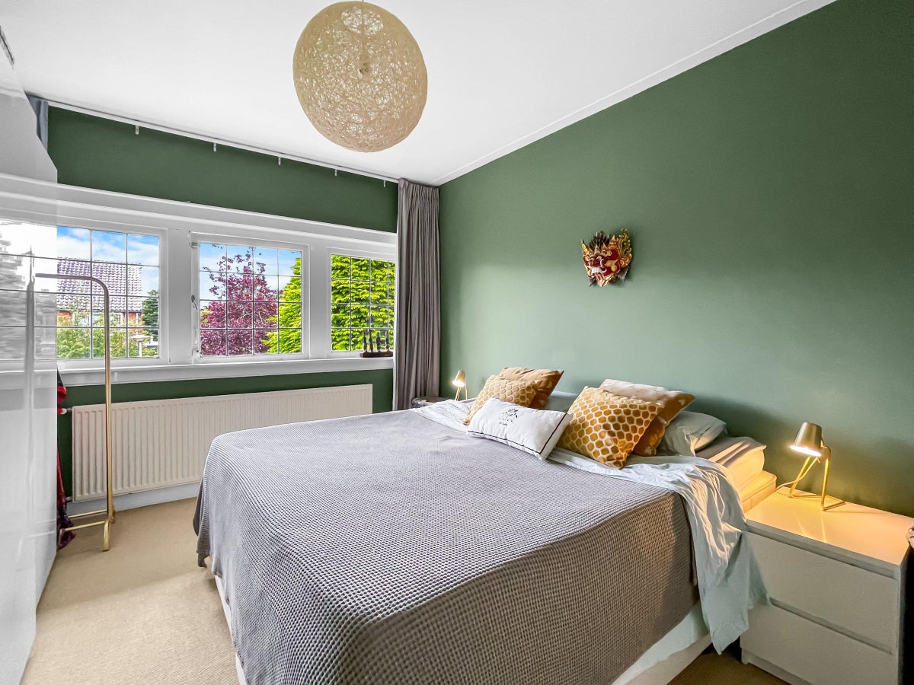
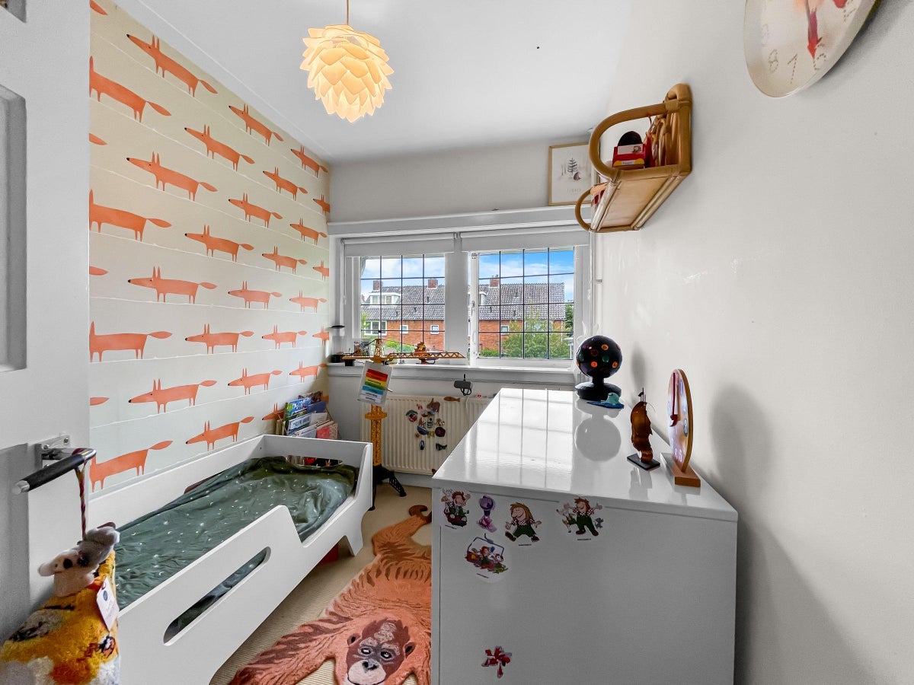
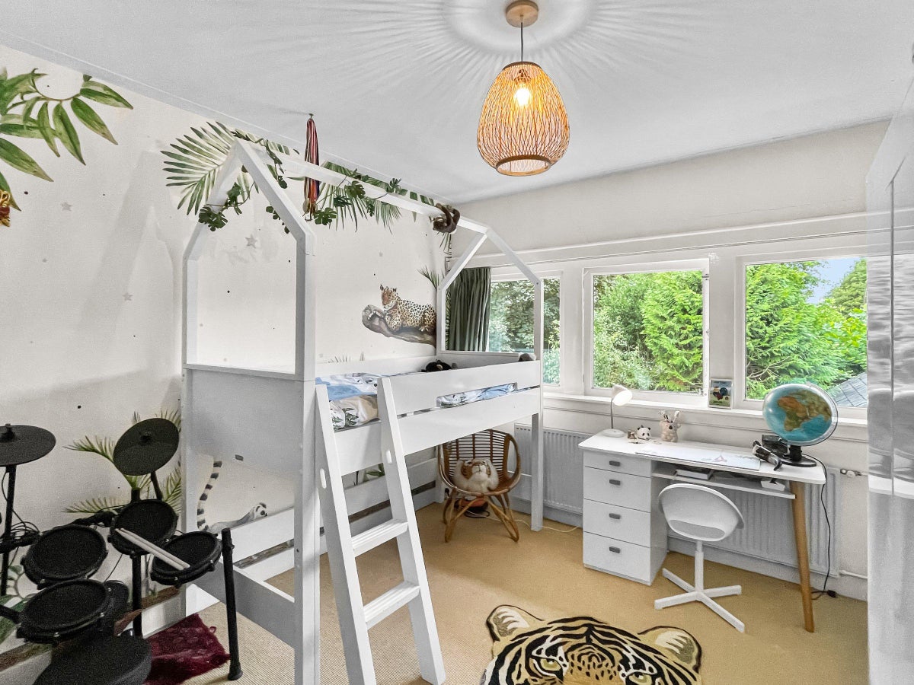
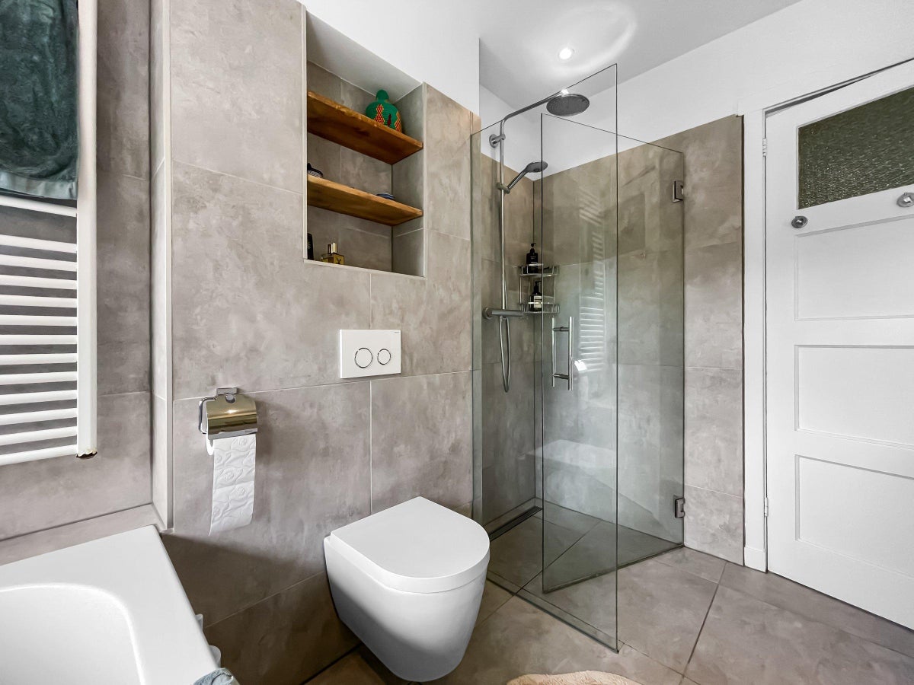
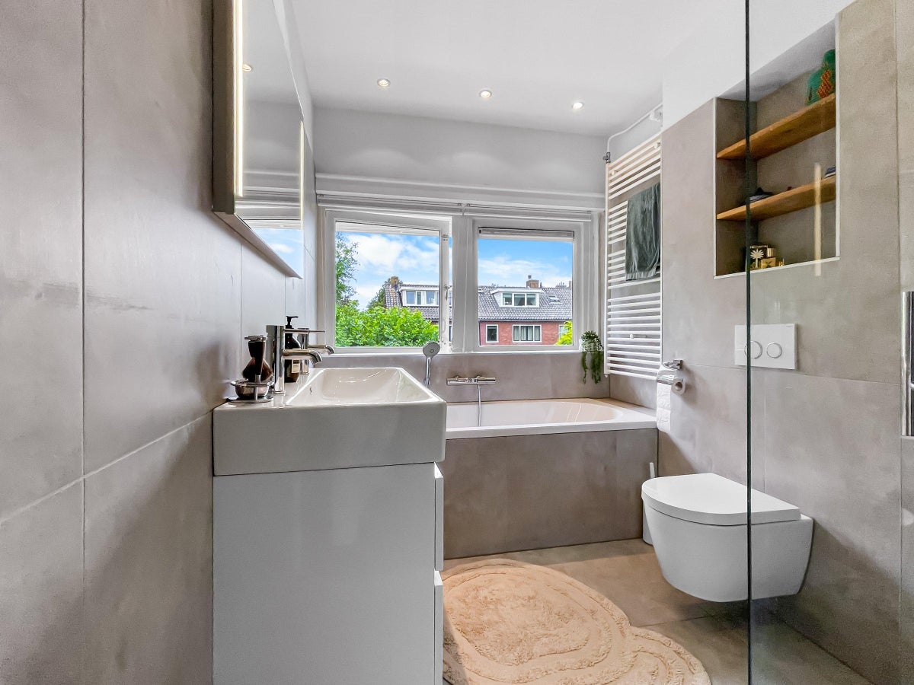
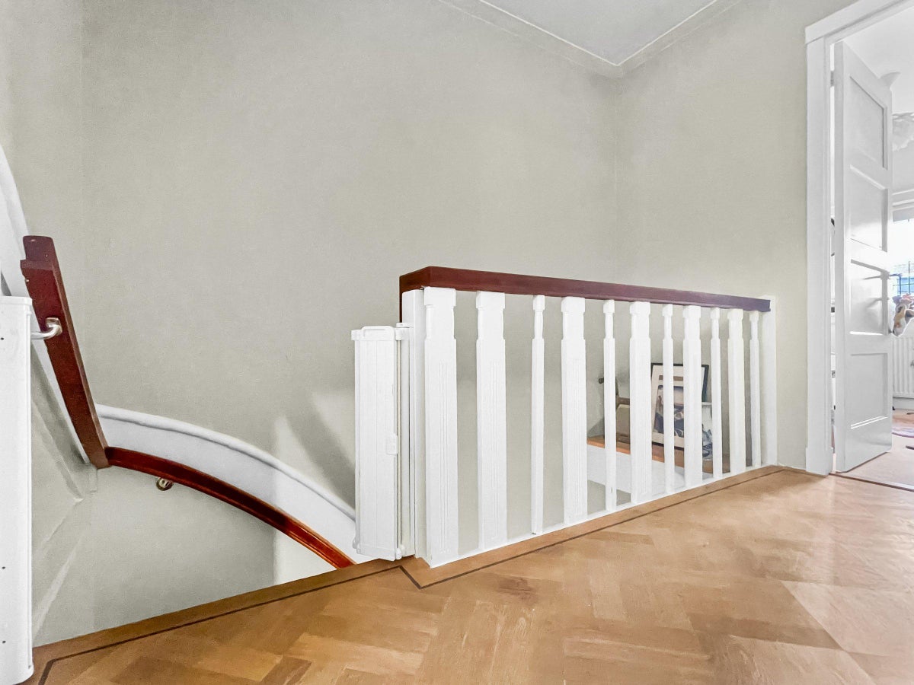
The spacious landing provides access to three comfortable bedrooms, two of which have practical built-in wardrobes. The modern bathroom is fully equipped with a bathtub, separate shower, second toilet, and a double sink. This floor is also finished with beautiful oak parquet flooring.
Second floor (attic)
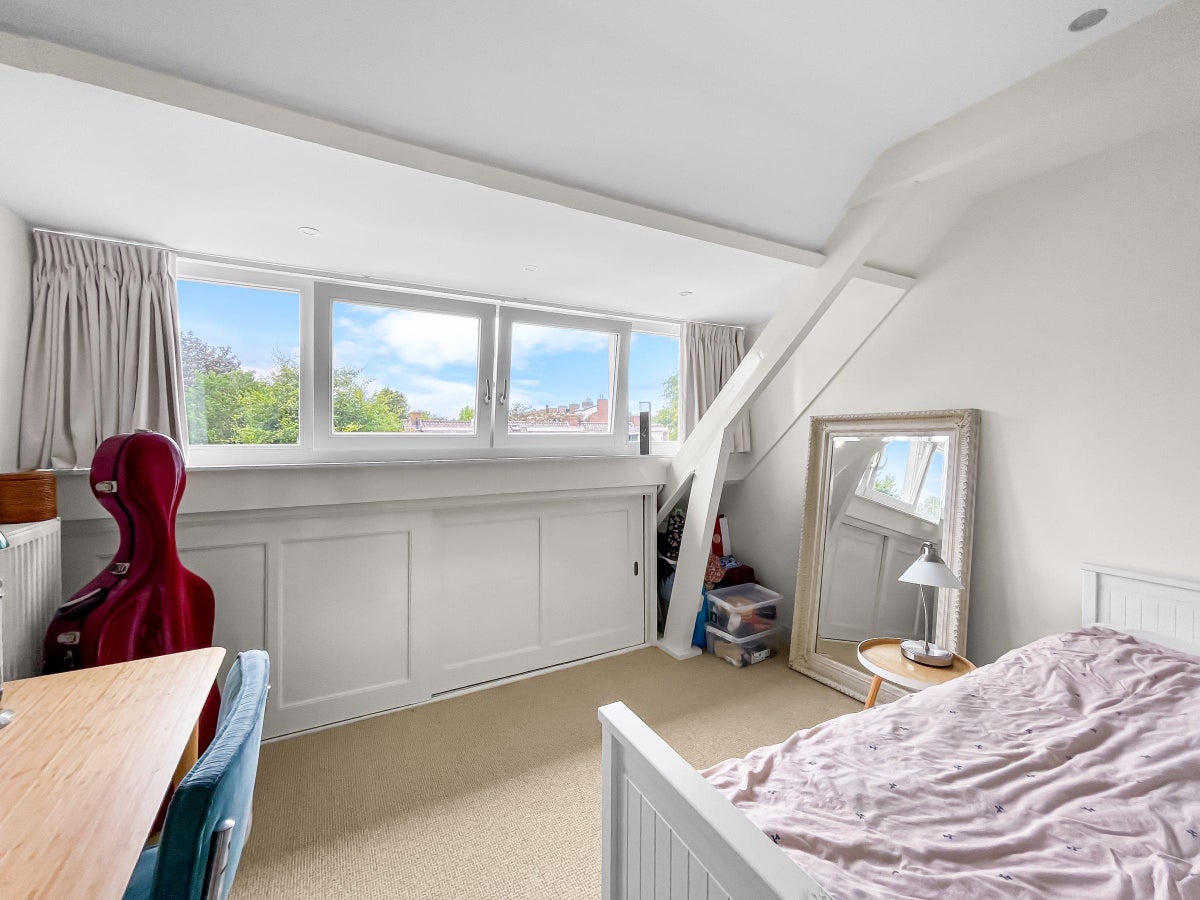
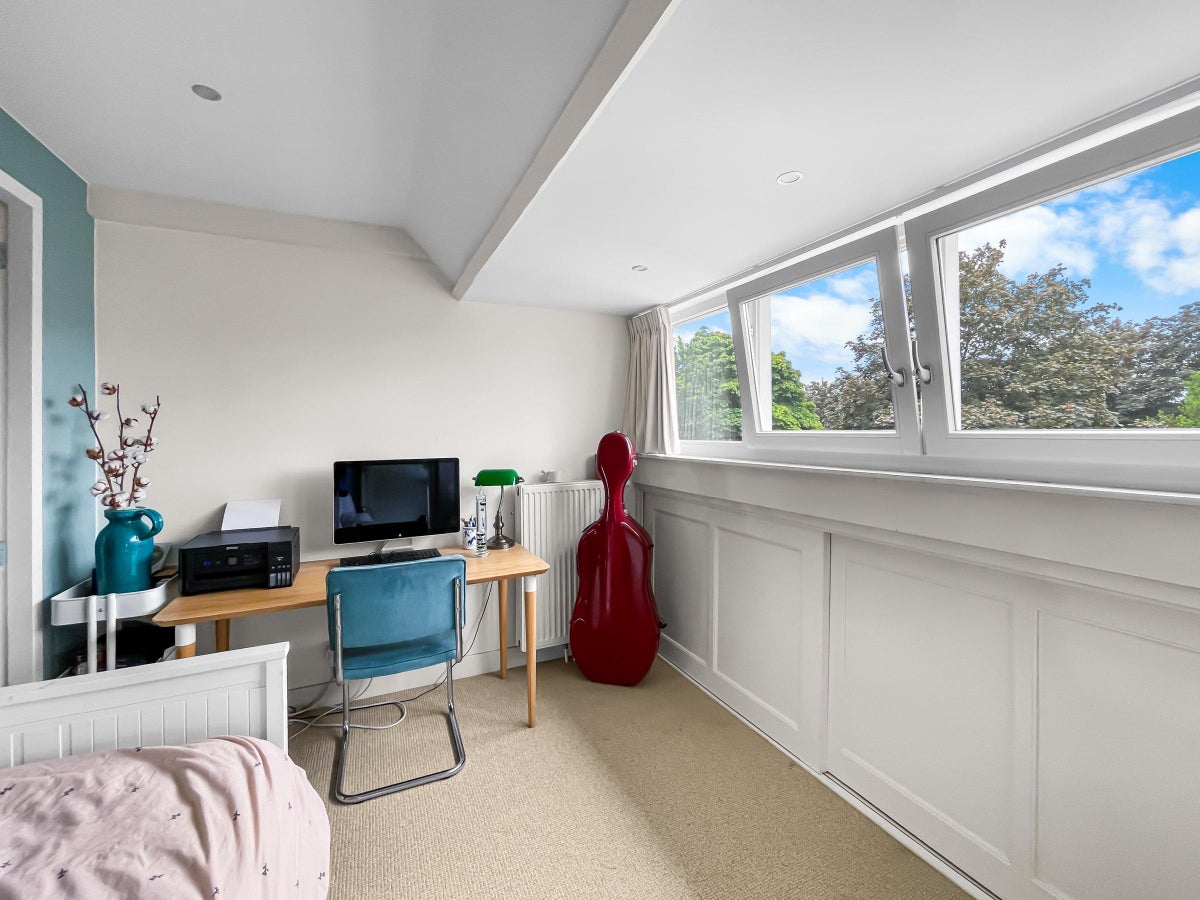
The second floor houses two additional bedrooms, both featuring dormer windows, creating plenty of light and space. Additionally, there is a practical cupboard and a separate laundry room with connections for a washing machine and dryer. You reach the practical attic via a loft ladder, ideal for storing seasonal items and other things you do not use daily; this space is partially occupied by the landlord.
Outdoor space
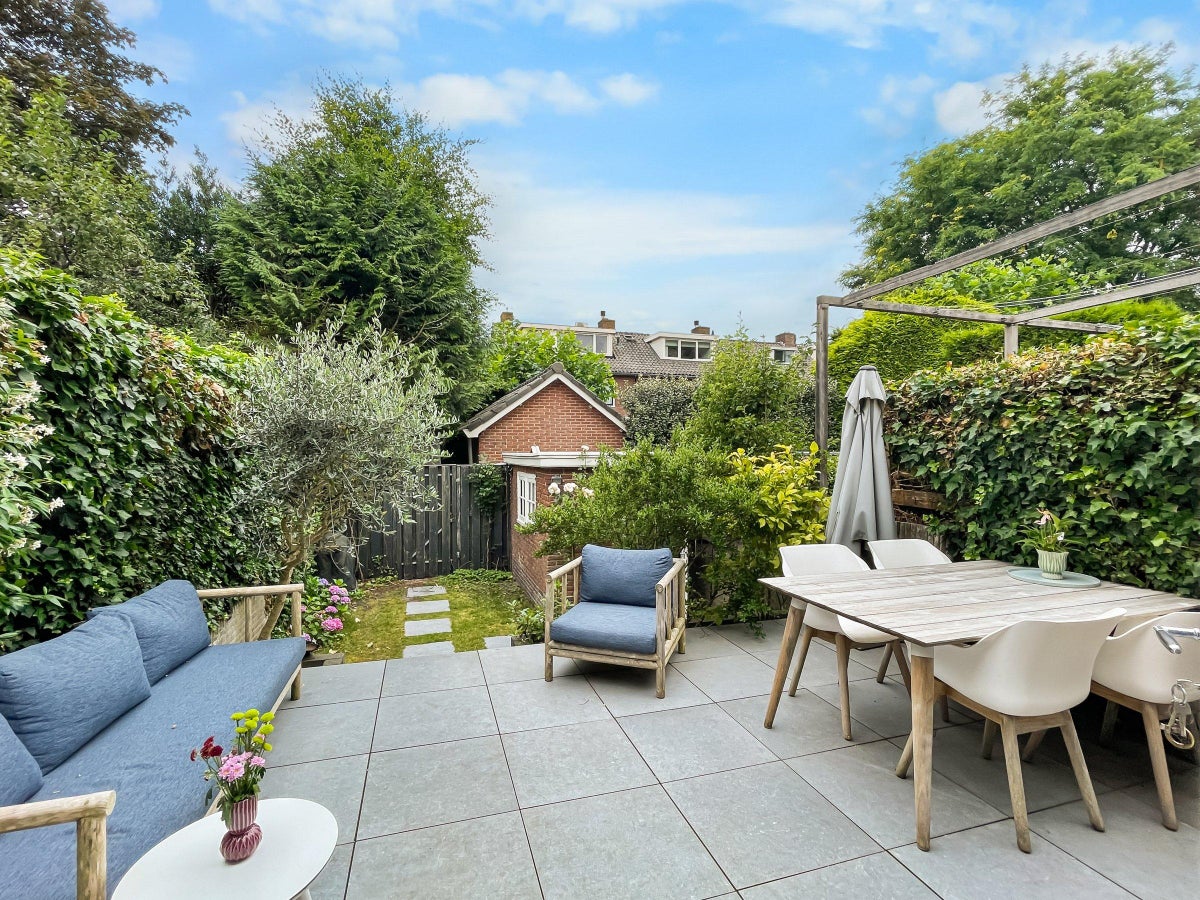
The sunny backyard faces southwest, allowing you to enjoy the sun until the evening. Thanks to the private rear entrance and the detached stone shed with electricity, the garden is not only atmospheric but also particularly practical. It is a wonderful place to relax, eat outdoors, or enjoy spending time with family and friends.
The home has been renovated and modernized with great care over the past few years, while the authentic atmosphere has been fully preserved.
In short, this is a characteristic, move-in ready family home where space, atmosphere, luxury, and an excellent location come together. A special home in one of the most beautiful residential areas of Naarden. Pros
Characteristic 1930s home
Desirable location in the Ministerkwartier
Five bedrooms
Extended luxury eat-in kitchen with kitchen island
Atmospheric living room en suite
Original fireplaces and authentic details
Oak parquet floors
Modern full bathroom
Sunny southwest-facing garden
Detached storage shed with electricity
Rear access
Close to schools, childcare, shops, and nature
Transfer
- Rental price
-
€ 3.100 per month
- Price per m²
- € 21
- Offered since
- 13-07-2026
- Status
- For rent
- Available
- From 10-08-2026
- Interior
-
Upholstered
Area and capacity
- Living area
- 147 m²
Construction
- Type of house
- House
- Type of house
- Terraced house, Family home
- Type of construction
- Existing building
- Year of construction
- 1934
Classification
- Number of rooms
- 6
- Number of bedrooms
- 5
- Number of bathrooms
- 1
- Number of floors
- 3
Outside space
- Garden
- Present
- Garden description
- Achtertuin en voortuin
- Roof terrace
- Not present
Energy
- Heating
- Central heating boiler
- Energy rating
- E
What's nearby
-
Montessori Lyceum Gooise Meren School5 min. | 375 m
-
Comeniusschool voor Basisonderwijs School9 min. | 679 m
-
Basisschool Koningin Emma School11 min. | 850 m
-
Rooms Katholieke Minister Cals-School School14 min. | 1113 m
-
Volantcollege School22 min. | 1773 m
-
Gooilandschool School24 min. | 1938 m
-
Goois Lyceum School24 min. | 1966 m
-
Koningin Wilhelminalaan, Naarden Bus stop11 min. | 900 m
-
Naarden-Bussum, Bussum Railway station12 min. | 934 m
-
Prins Frederik Hendriklaan, Naarden Bus stop14 min. | 1120 m
-
Meerweg, Bussum Bus stop14 min. | 1151 m
-
Thierensweg, Naarden Bus stop15 min. | 1175 m
-
Comeniuslaan, Bussum Bus stop15 min. | 1210 m
-
Parklaan, Bussum Bus stop16 min. | 1267 m
-
Godelindeweg, Naarden Bus stop17 min. | 1386 m
-
Boslaan, Bussum Bus stop20 min. | 1582 m
-
Hooftlaan, Bussum Bus stop21 min. | 1683 m
-
Centrum, Bussum Bus stop21 min. | 1723 m
