


For rent: House Torenweg 27 in Nederhorst den Berg
Show on map- 96 m²
- 4 rooms
-
Upholstered
Description
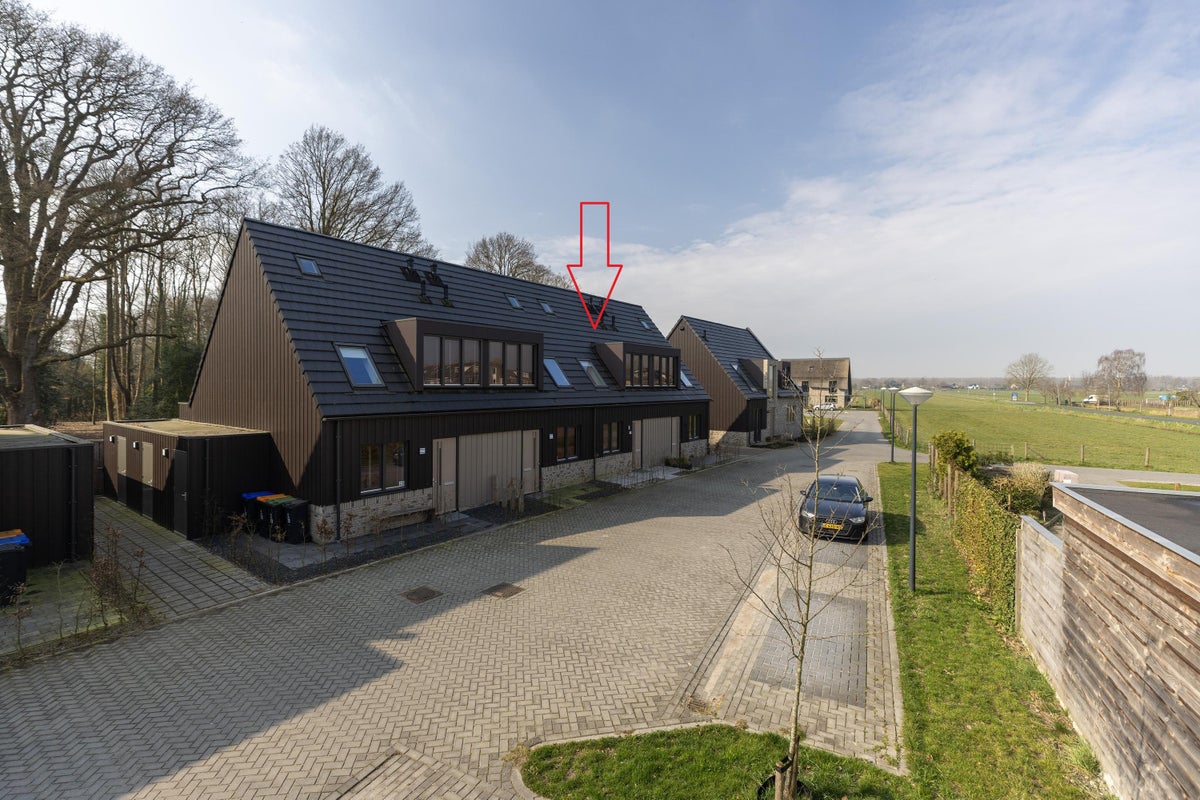
For rent: modern and energy-efficient family home with 3 bedrooms at Torenweg 27 in Nederhorst den Berg
First viewing days: June 10 and 11, 2026
Are you looking for a comfortable and sustainable home in a quiet, green environment? Then this family home at Torenweg 27 is exactly what you are looking for. Built in 2023 and equipped with a heat pump, underfloor heating, and solar panels, this property meets the highest sustainability standards. With energy label A+++, you will benefit from very low energy costs.
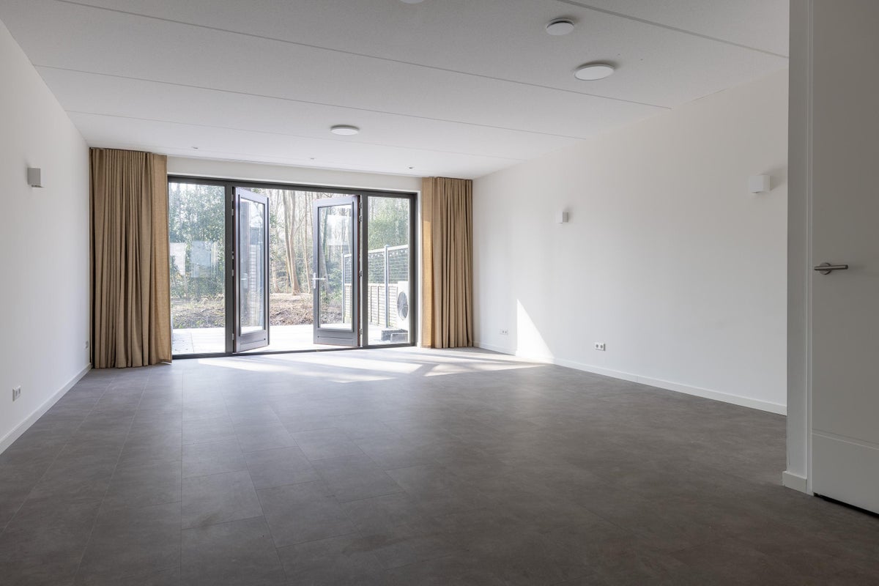
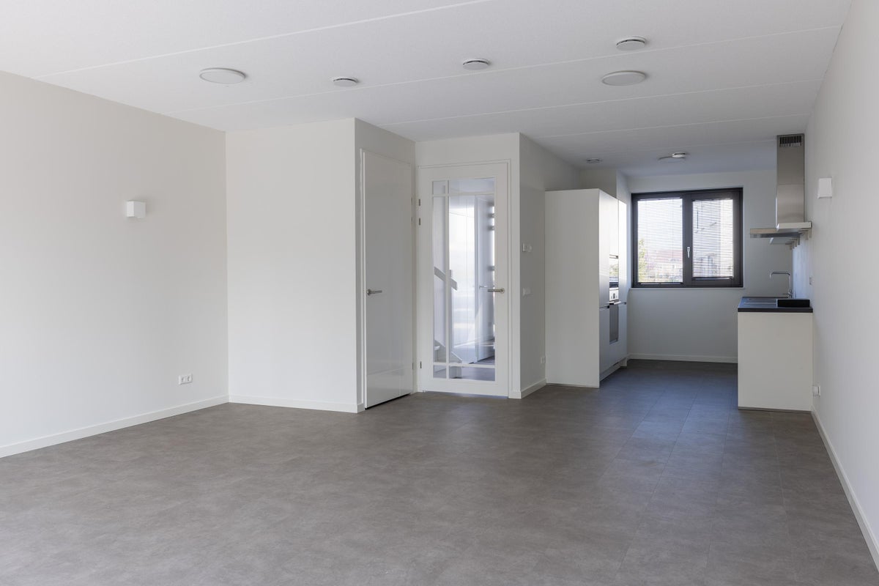
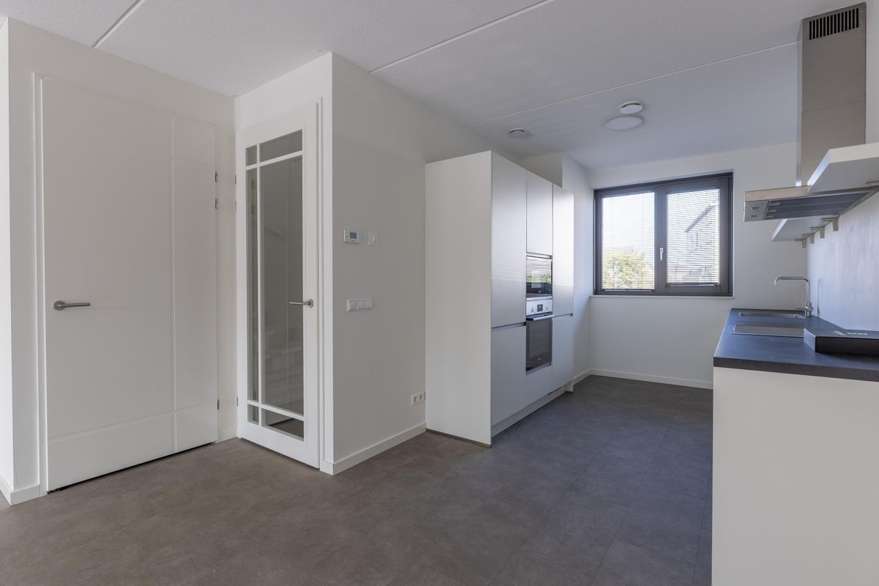
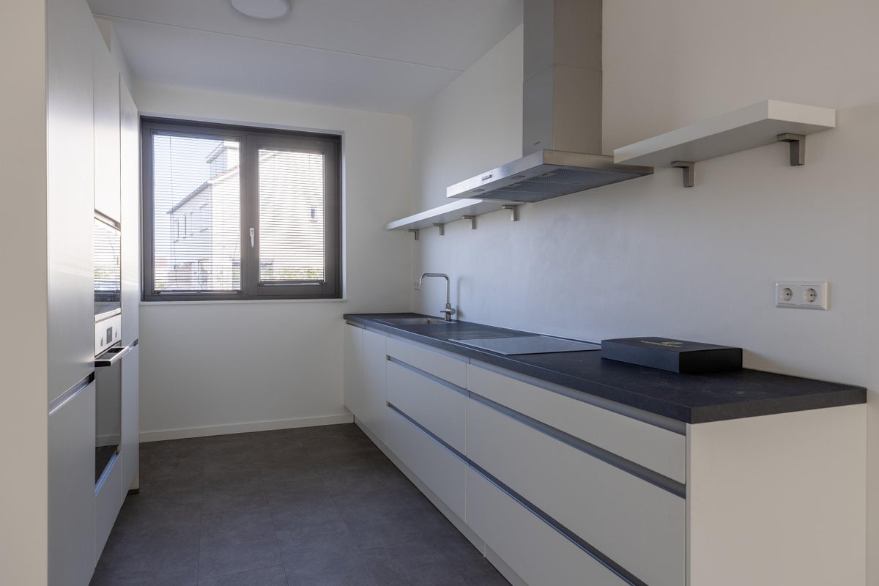
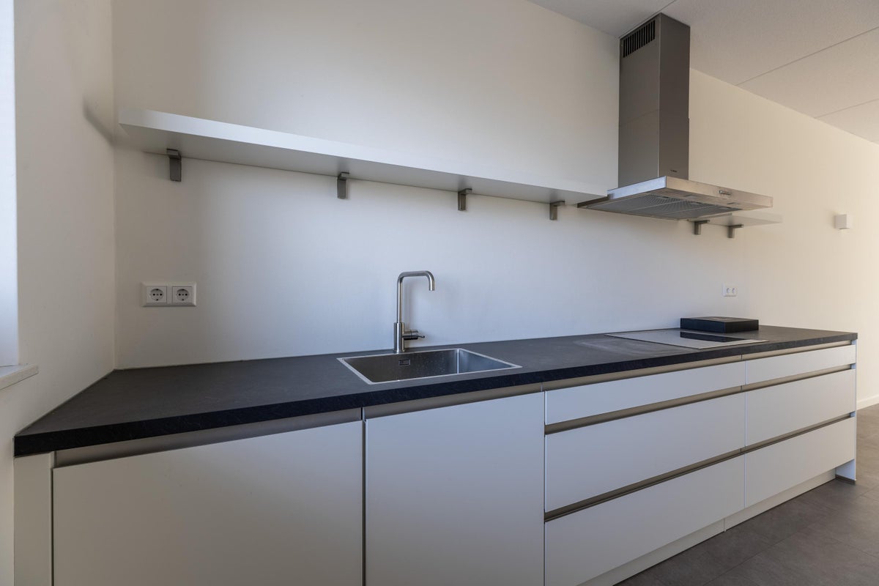
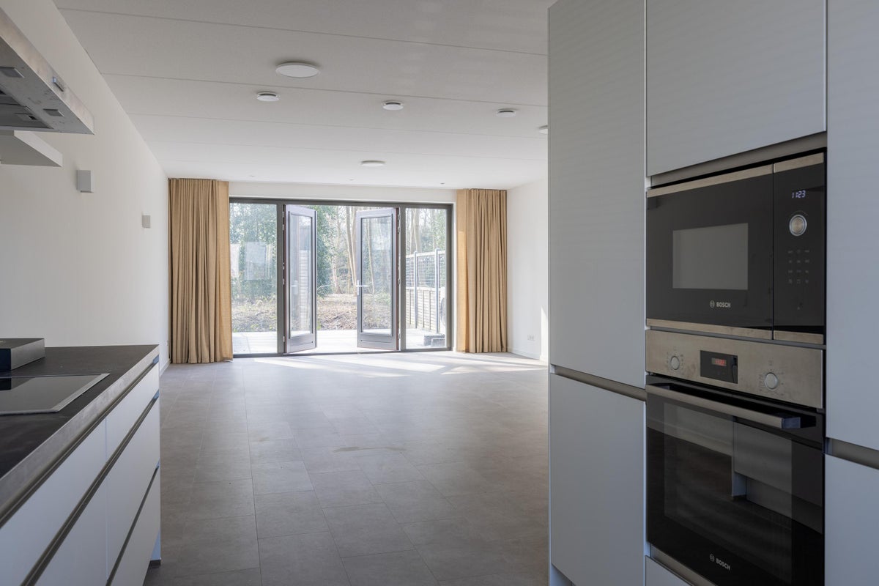
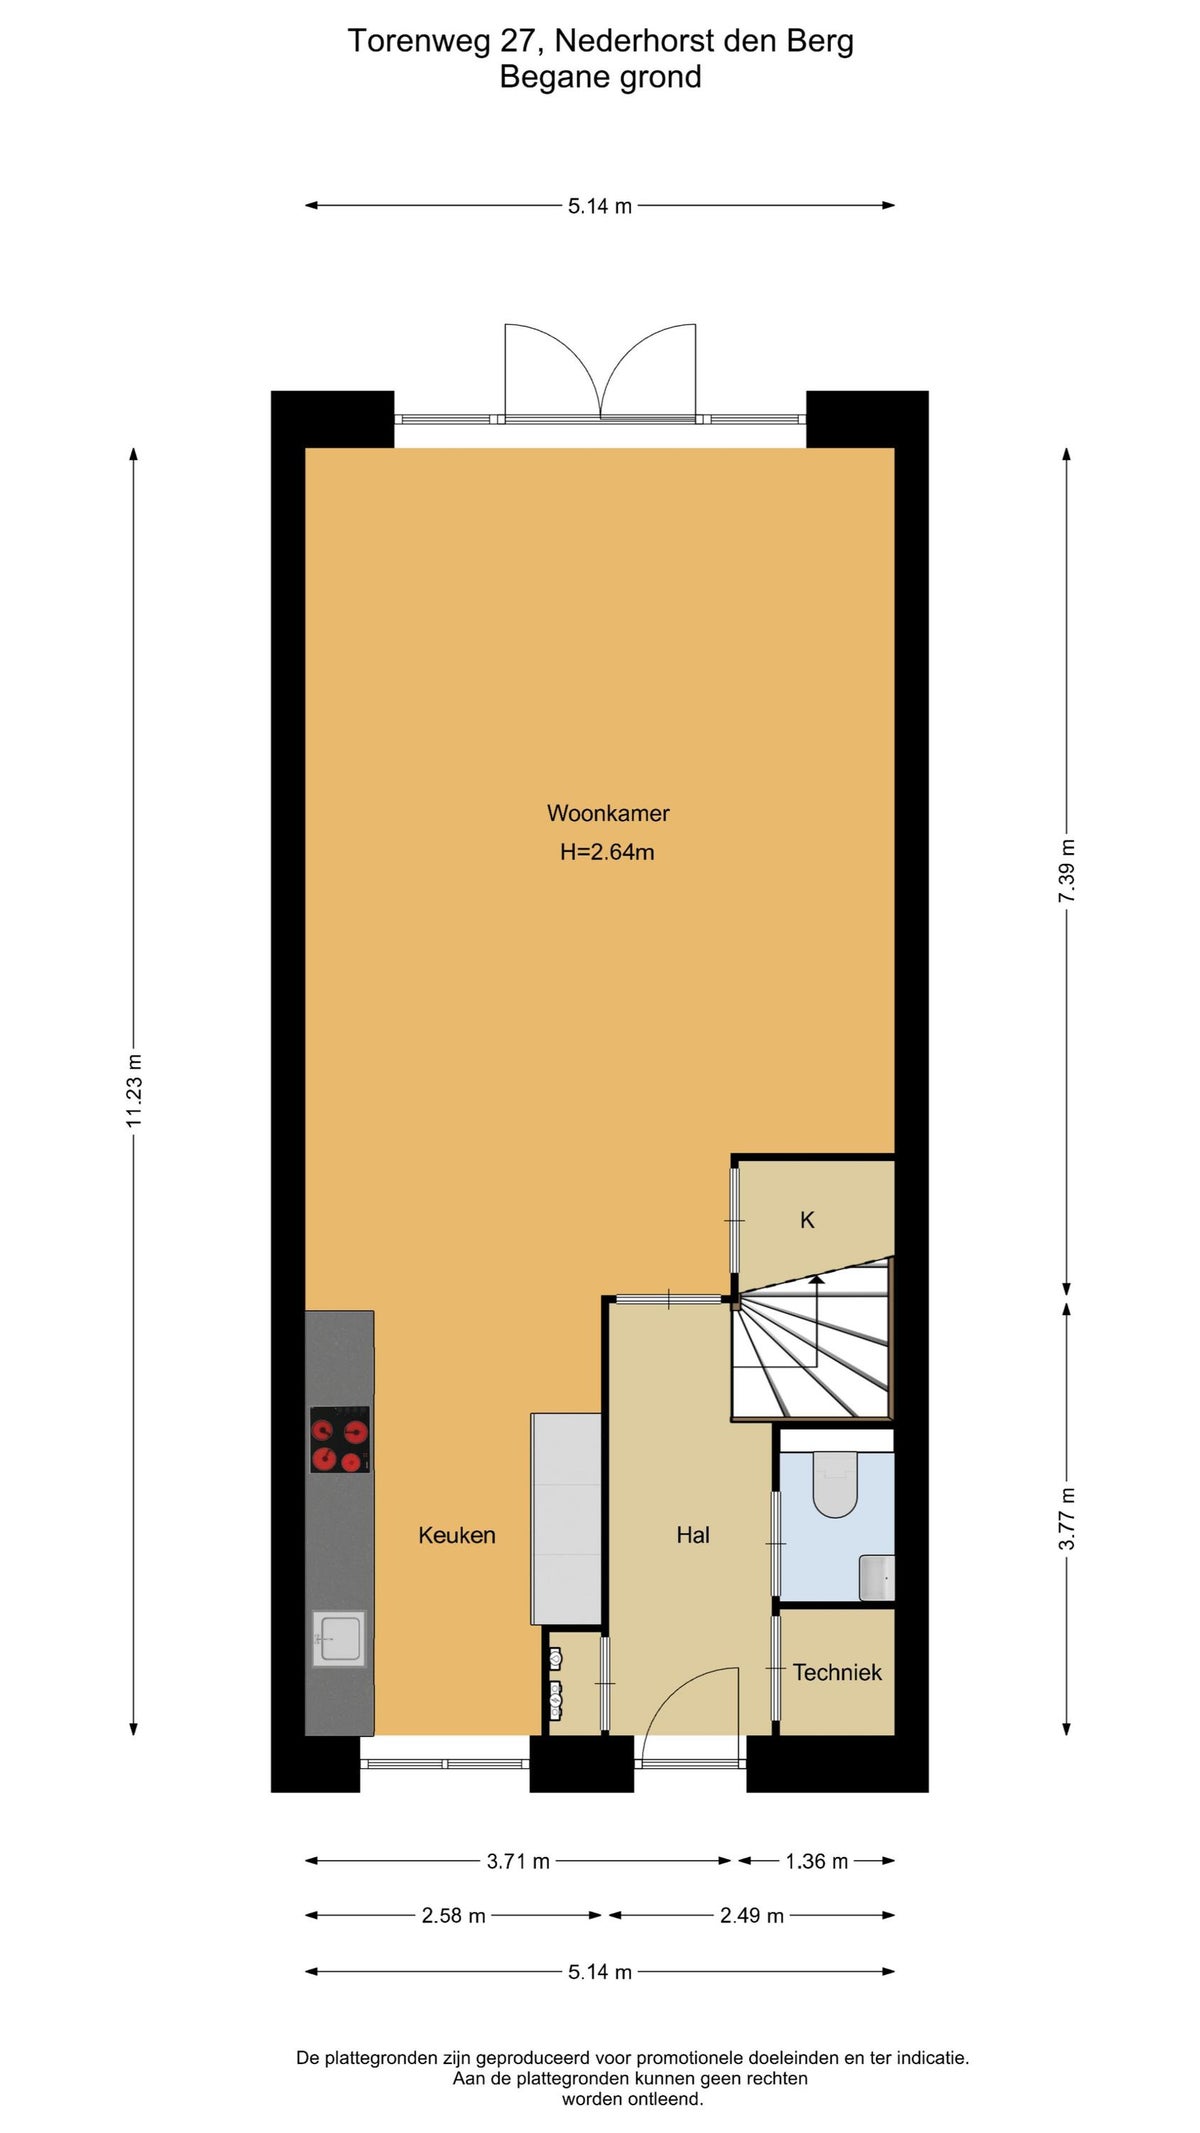
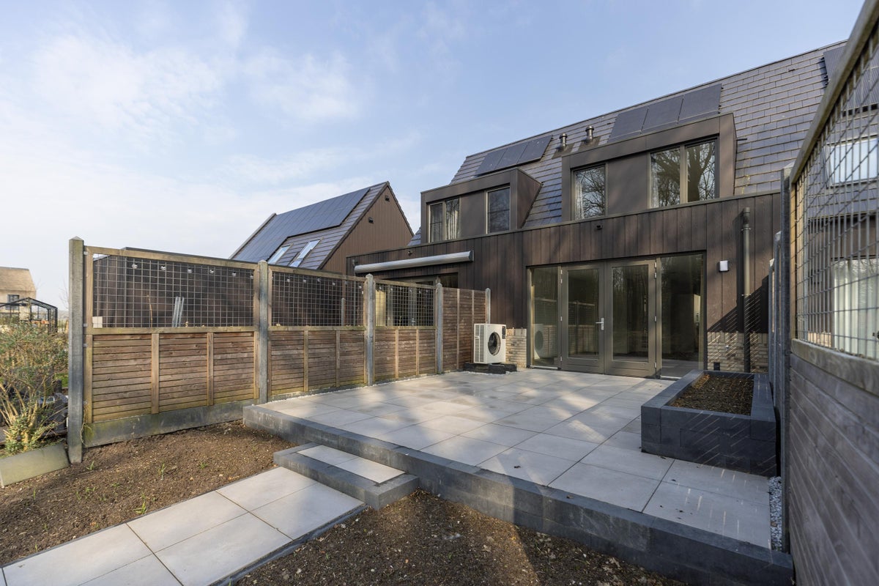
The living room is wonderfully bright and features a modern open-plan kitchen equipped with all necessary built-in appliances, including a dishwasher, induction hob, fridge/freezer combination, extractor hood, and oven/microwave combination. From the living room, you step directly into the sunny south-facing garden – a lovely place to relax thanks to its peaceful location.
The property also includes a separate storage unit, ideal for additional storage space. Free public parking is available directly opposite the house. With fibre-optic internet, you are guaranteed a fast and stable connection – perfect for working from home or streaming.
Green surroundings:
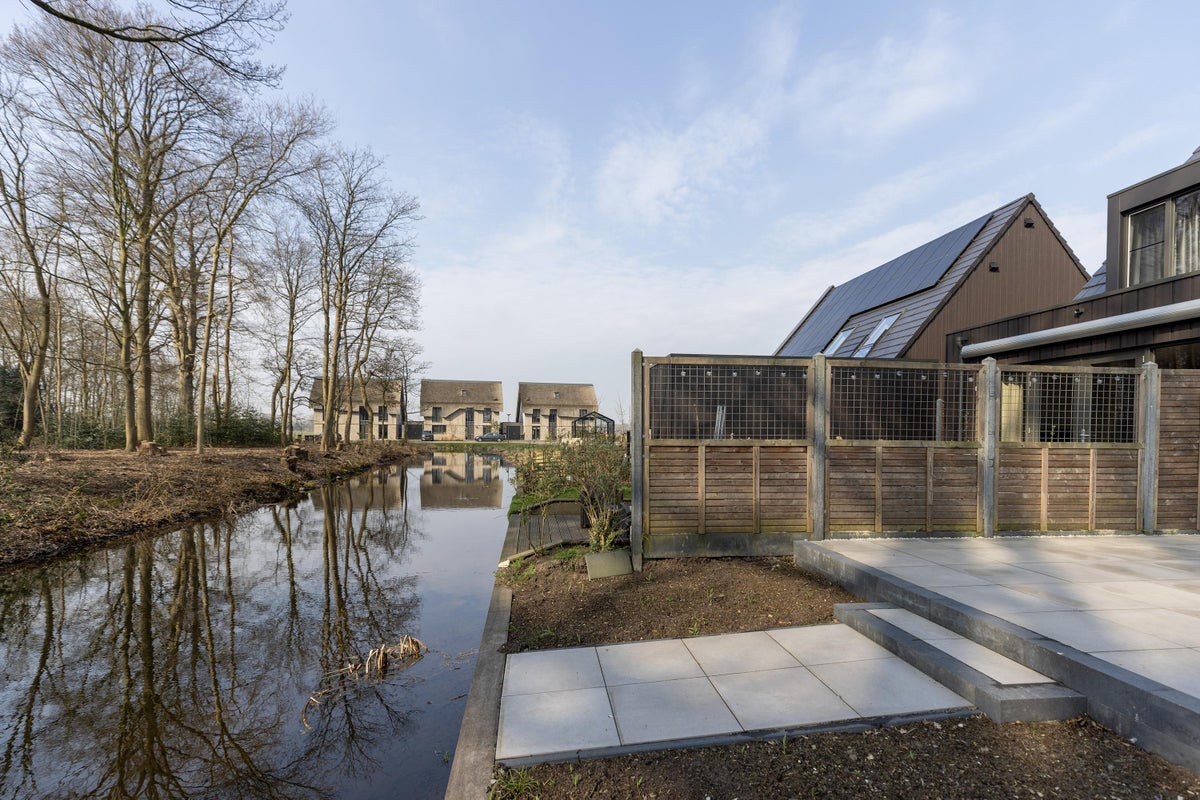
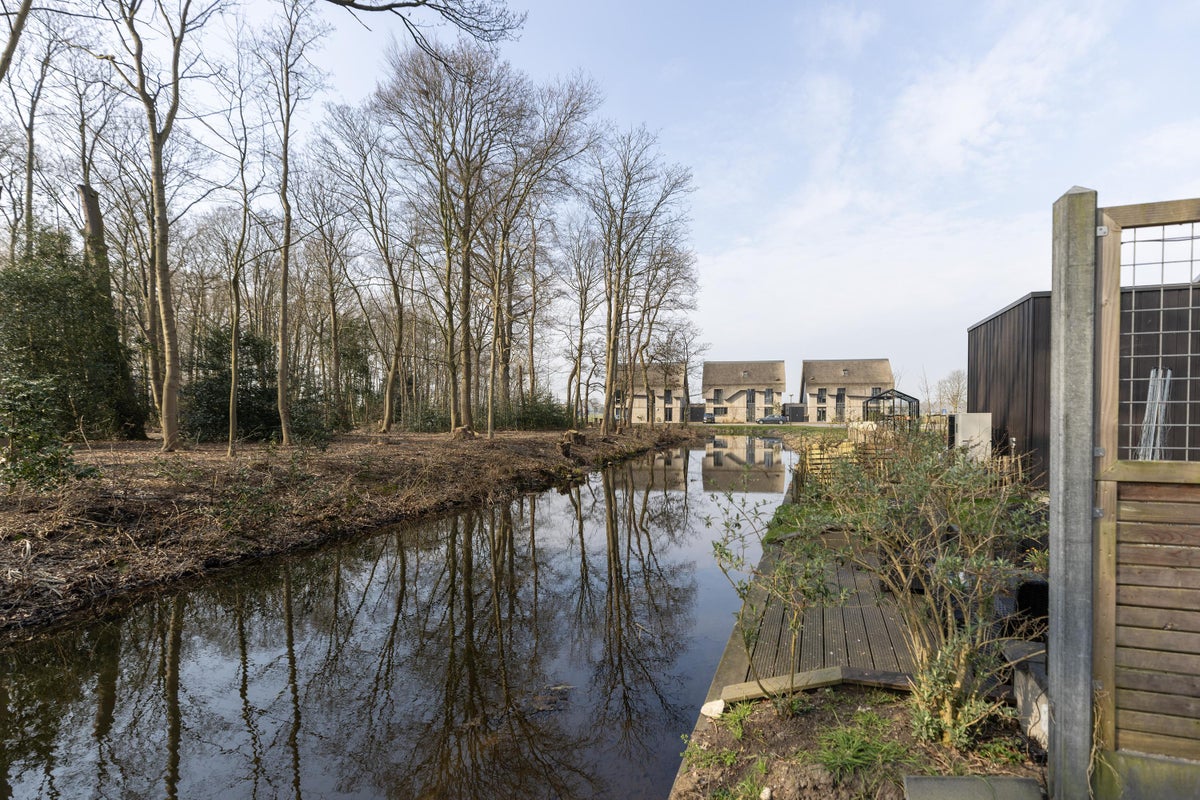
As soon as you enter the village of Nederhorst den Berg, you are welcomed by the greenery, nature, and waters of the river Vecht. In every season, the surroundings offer beautiful scenery. For many people, arriving in the village immediately creates a sense of peace and relaxation after a busy working day, thanks to the abundance of nature in the area.
The centre of Nederhorst den Berg is nearby and offers various shops for daily groceries, several primary schools, childcare facilities, and a library. Sports enthusiasts will also feel at home here: football fields, a new tennis complex (with indoor and outdoor courts), and a riding school are all located a short distance away. The Spiegel- and Blijkpolderplas lakes are ideal for water sports and recreation. Around the lakes you will find cycling and walking paths, as well as a dedicated bridle path.
Nederhorst den Berg is centrally located, within short distance of well-known towns such as Hilversum, Bussum, and Weesp. The villages of Ankeveen, Kortenhoef, and ’s-Graveland are also nearby and offer additional amenities in terms of shopping, sports, culture, recreation, and nature. Amsterdam and Utrecht are easily accessible (approximately 25 minutes) via the N201 and the A2 and A27 motorways.
Ground floor layout:
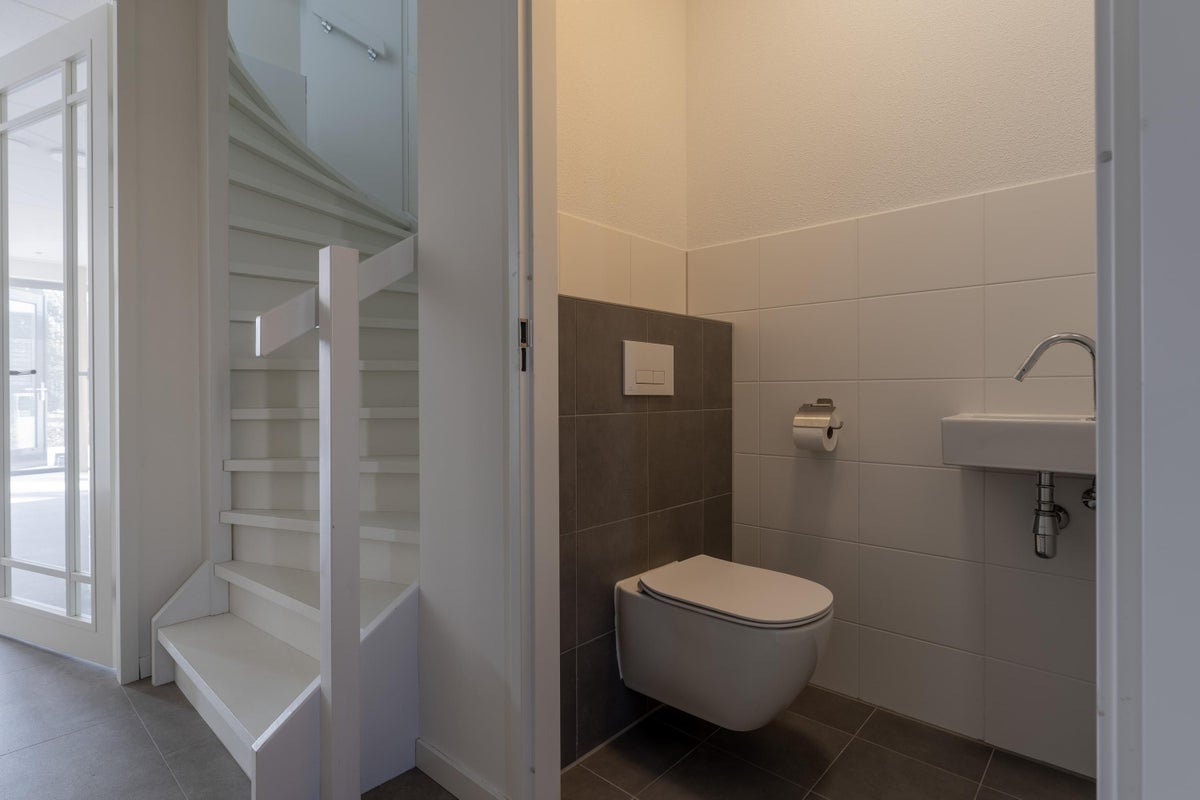
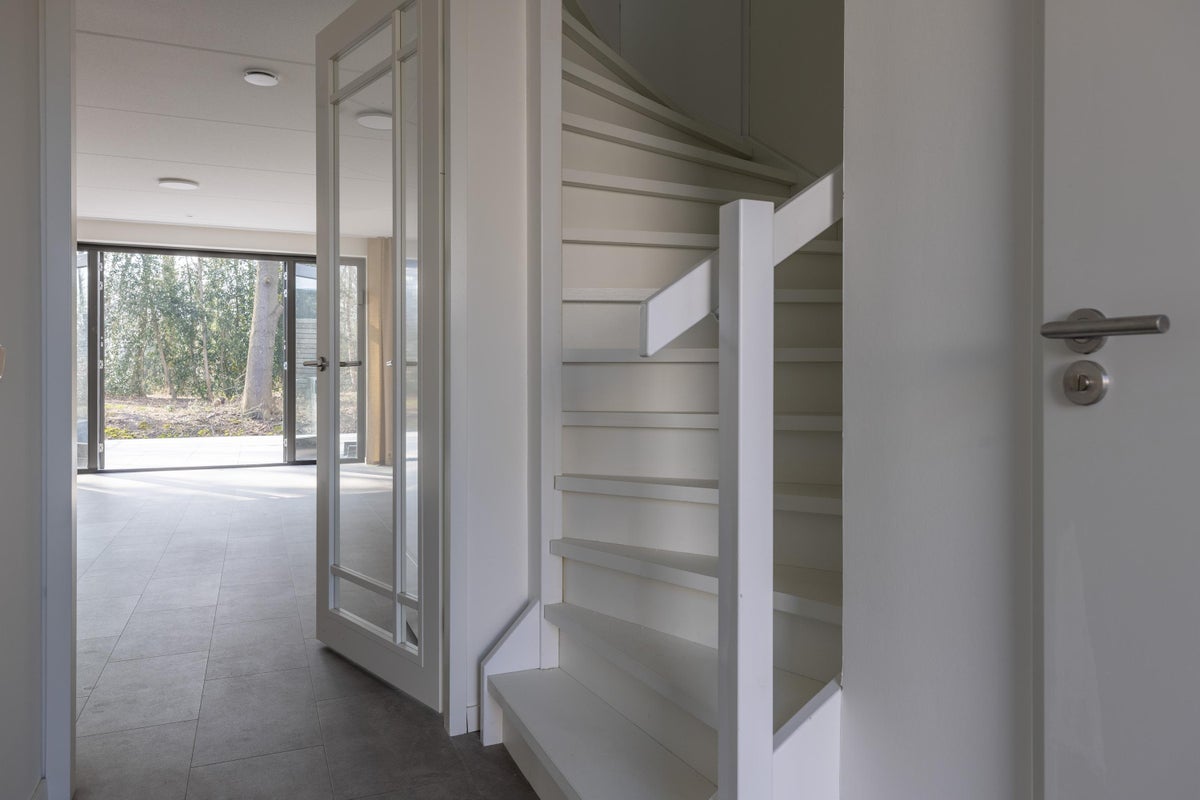
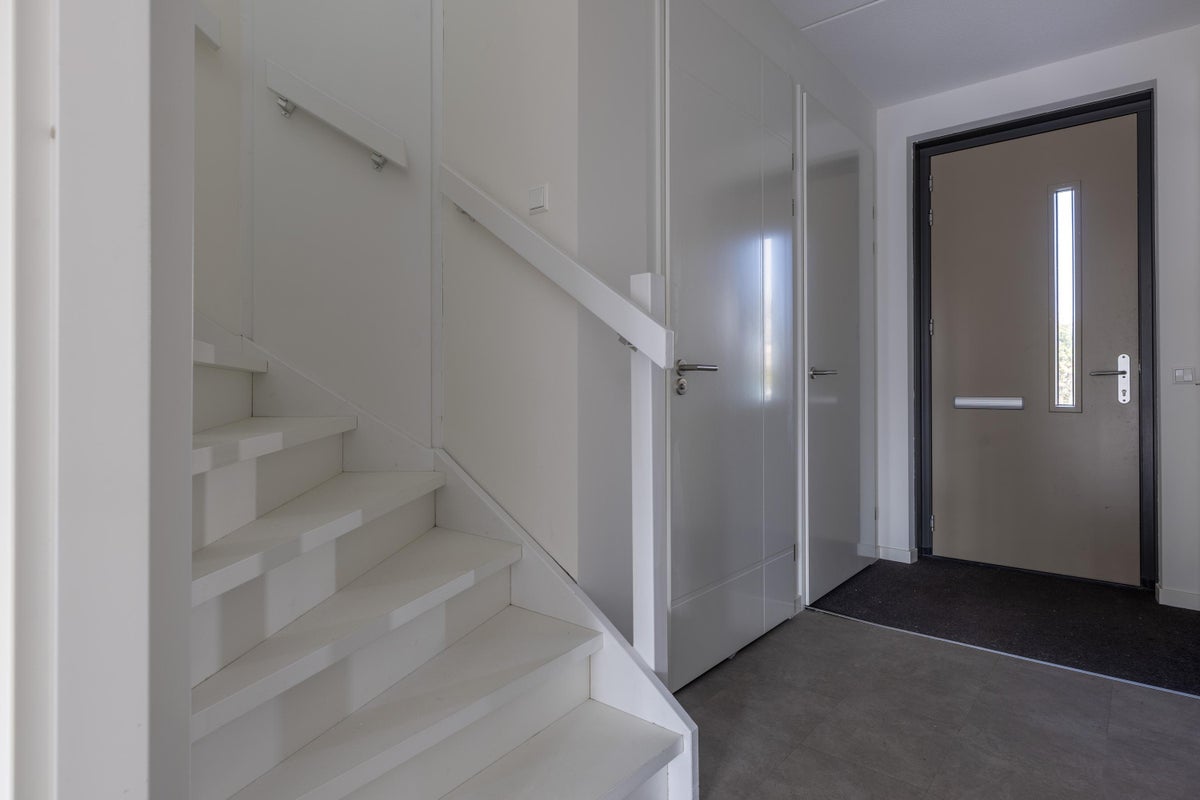
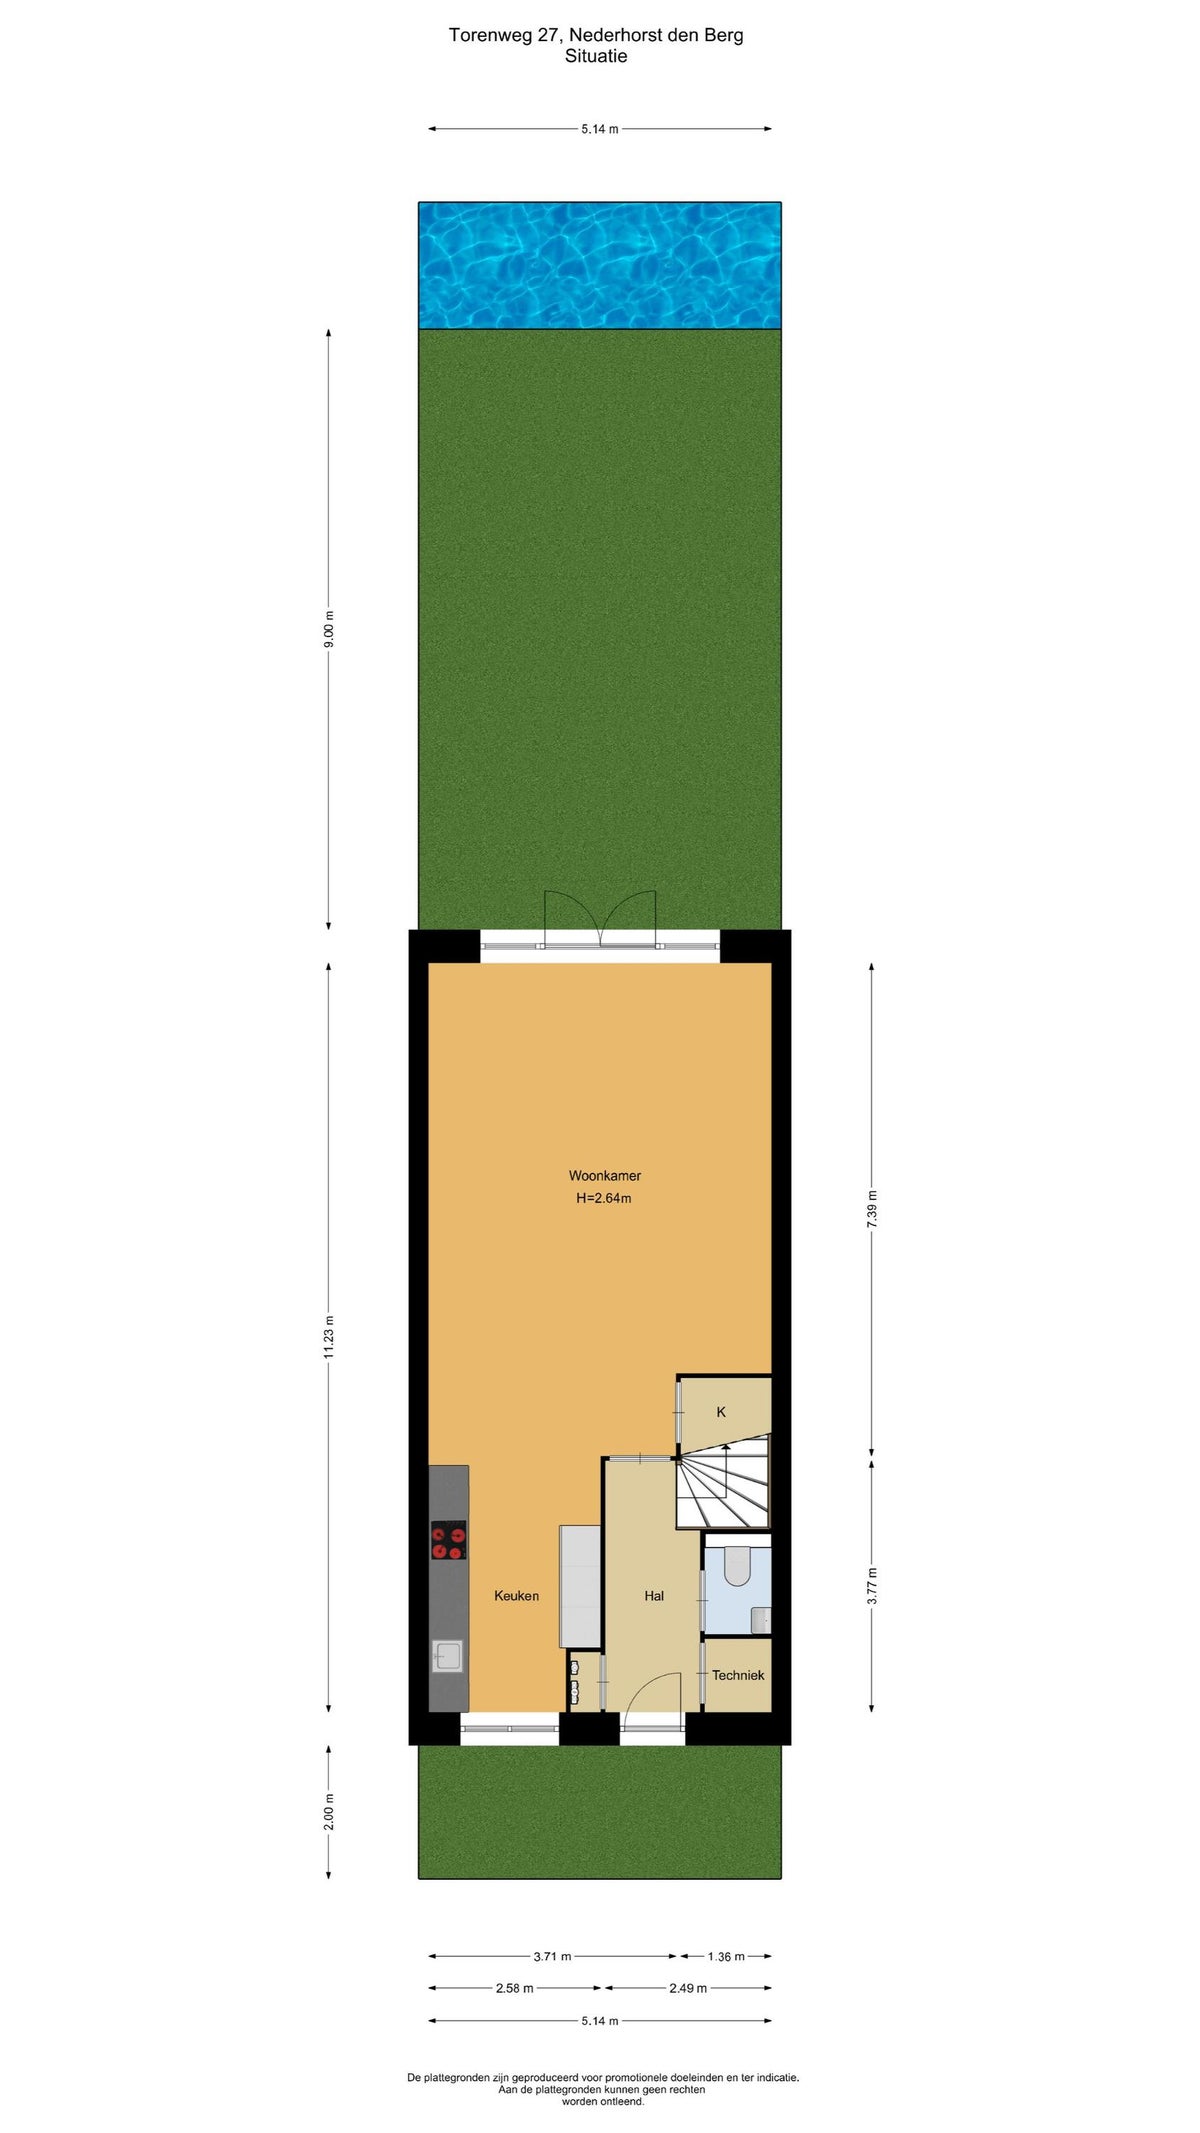
Entrance hall, technical/storage room, toilet with washbasin, open-plan kitchen with built-in appliances, storage cupboard, living room, and south-facing garden.
First floor layout:
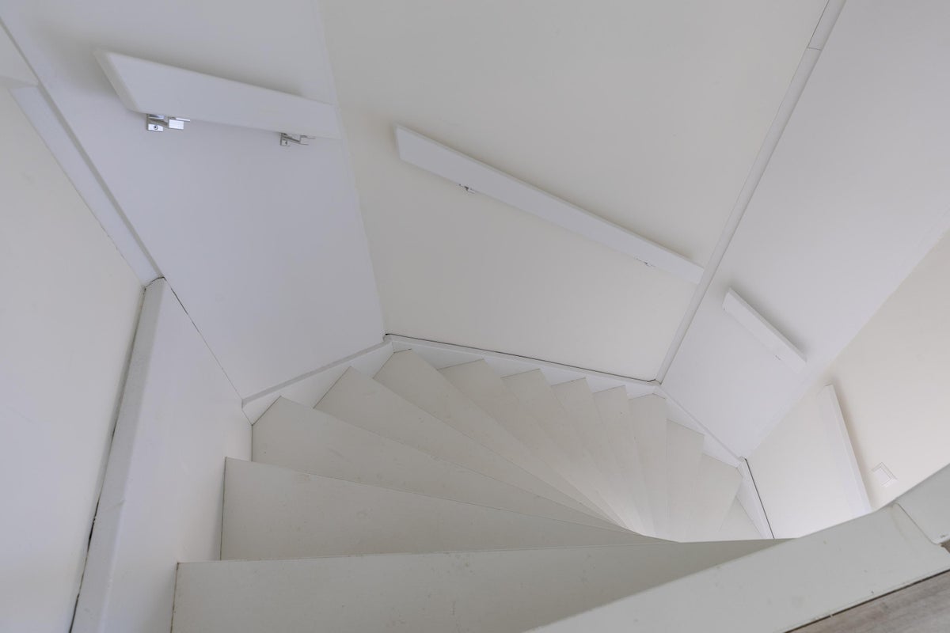
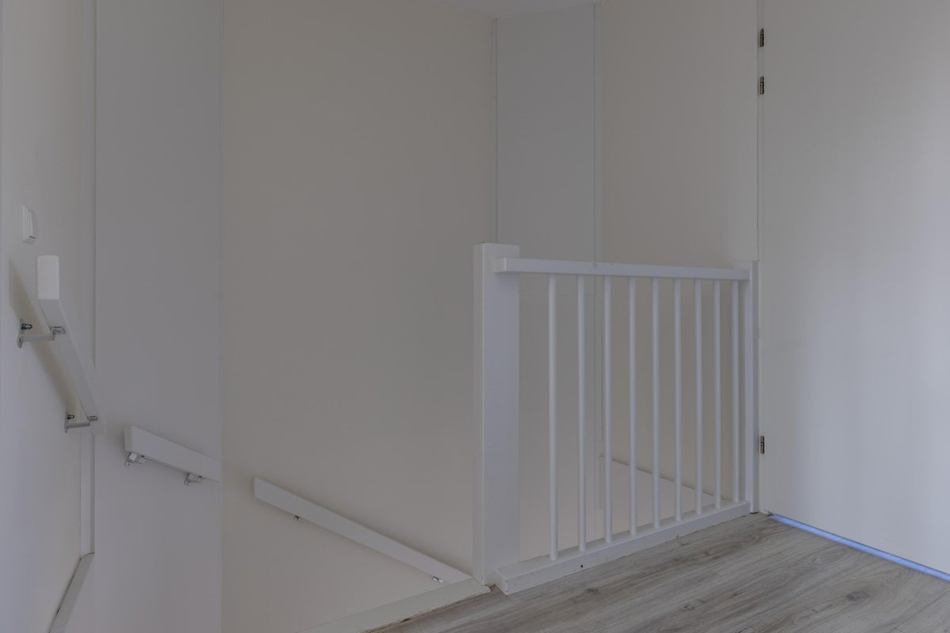
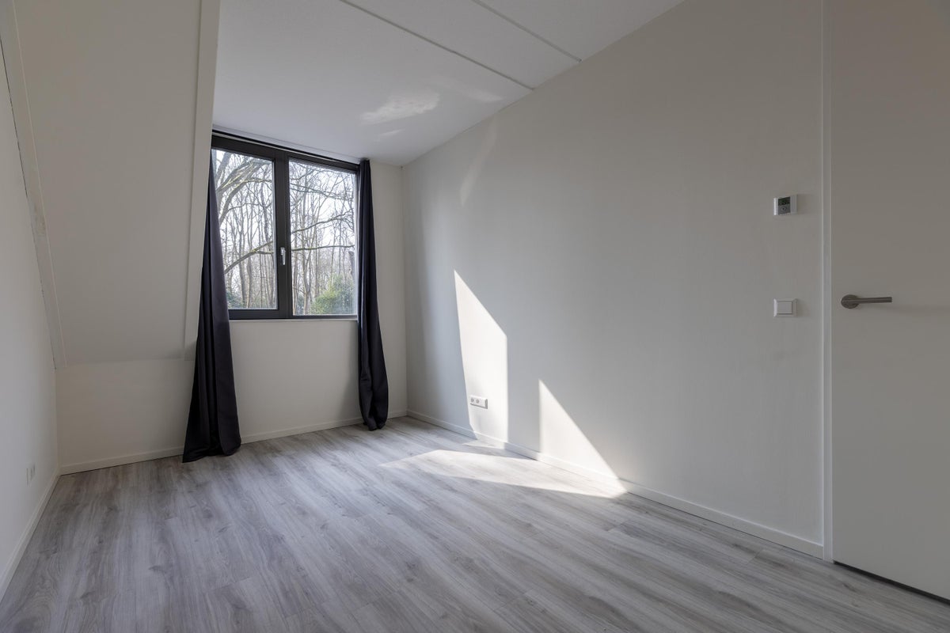
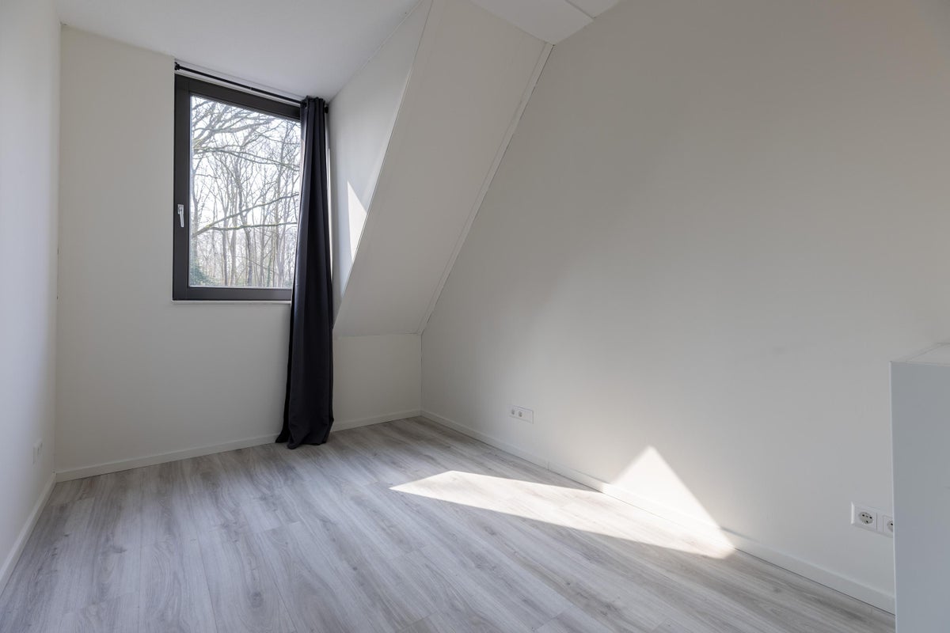
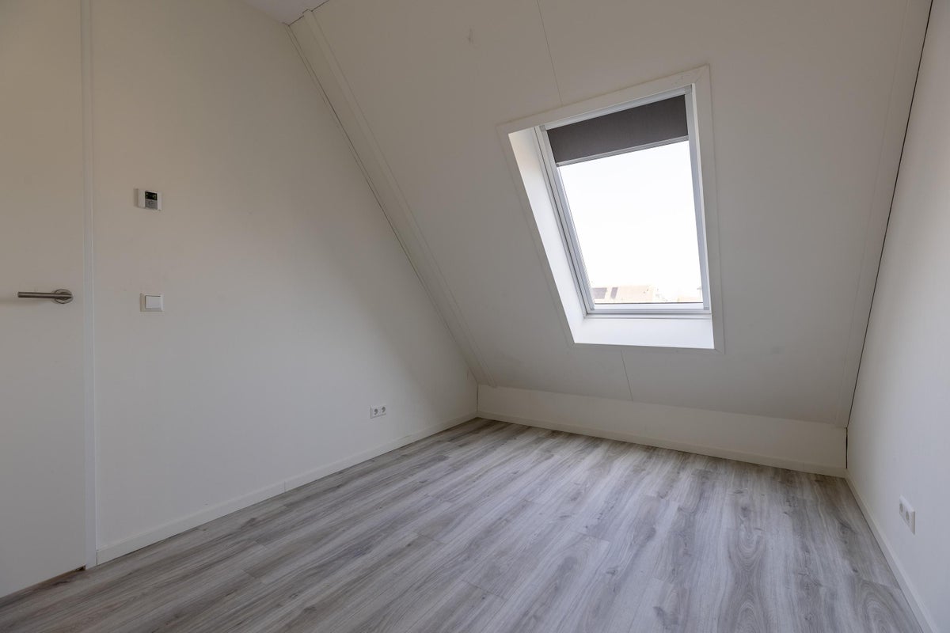
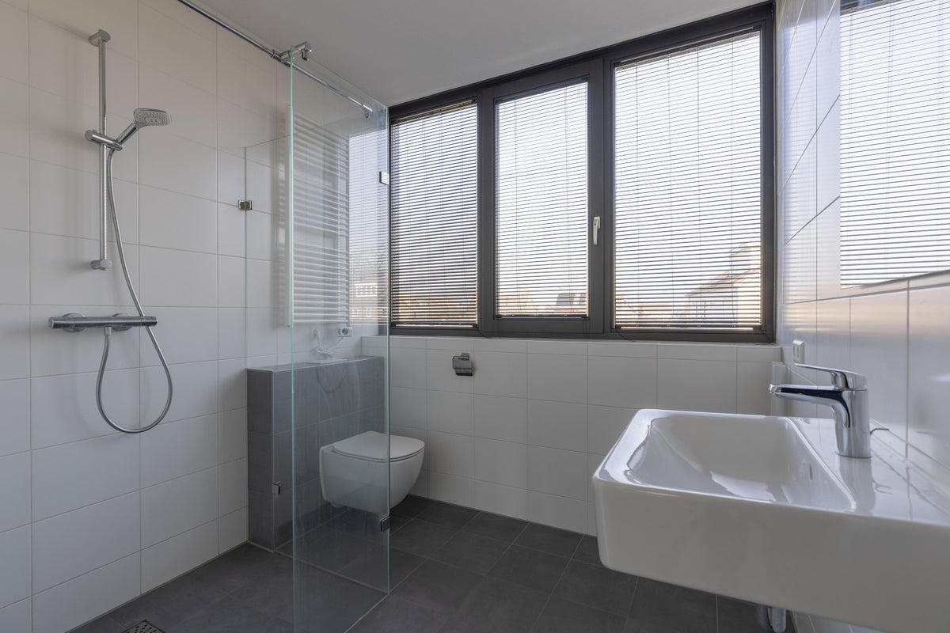
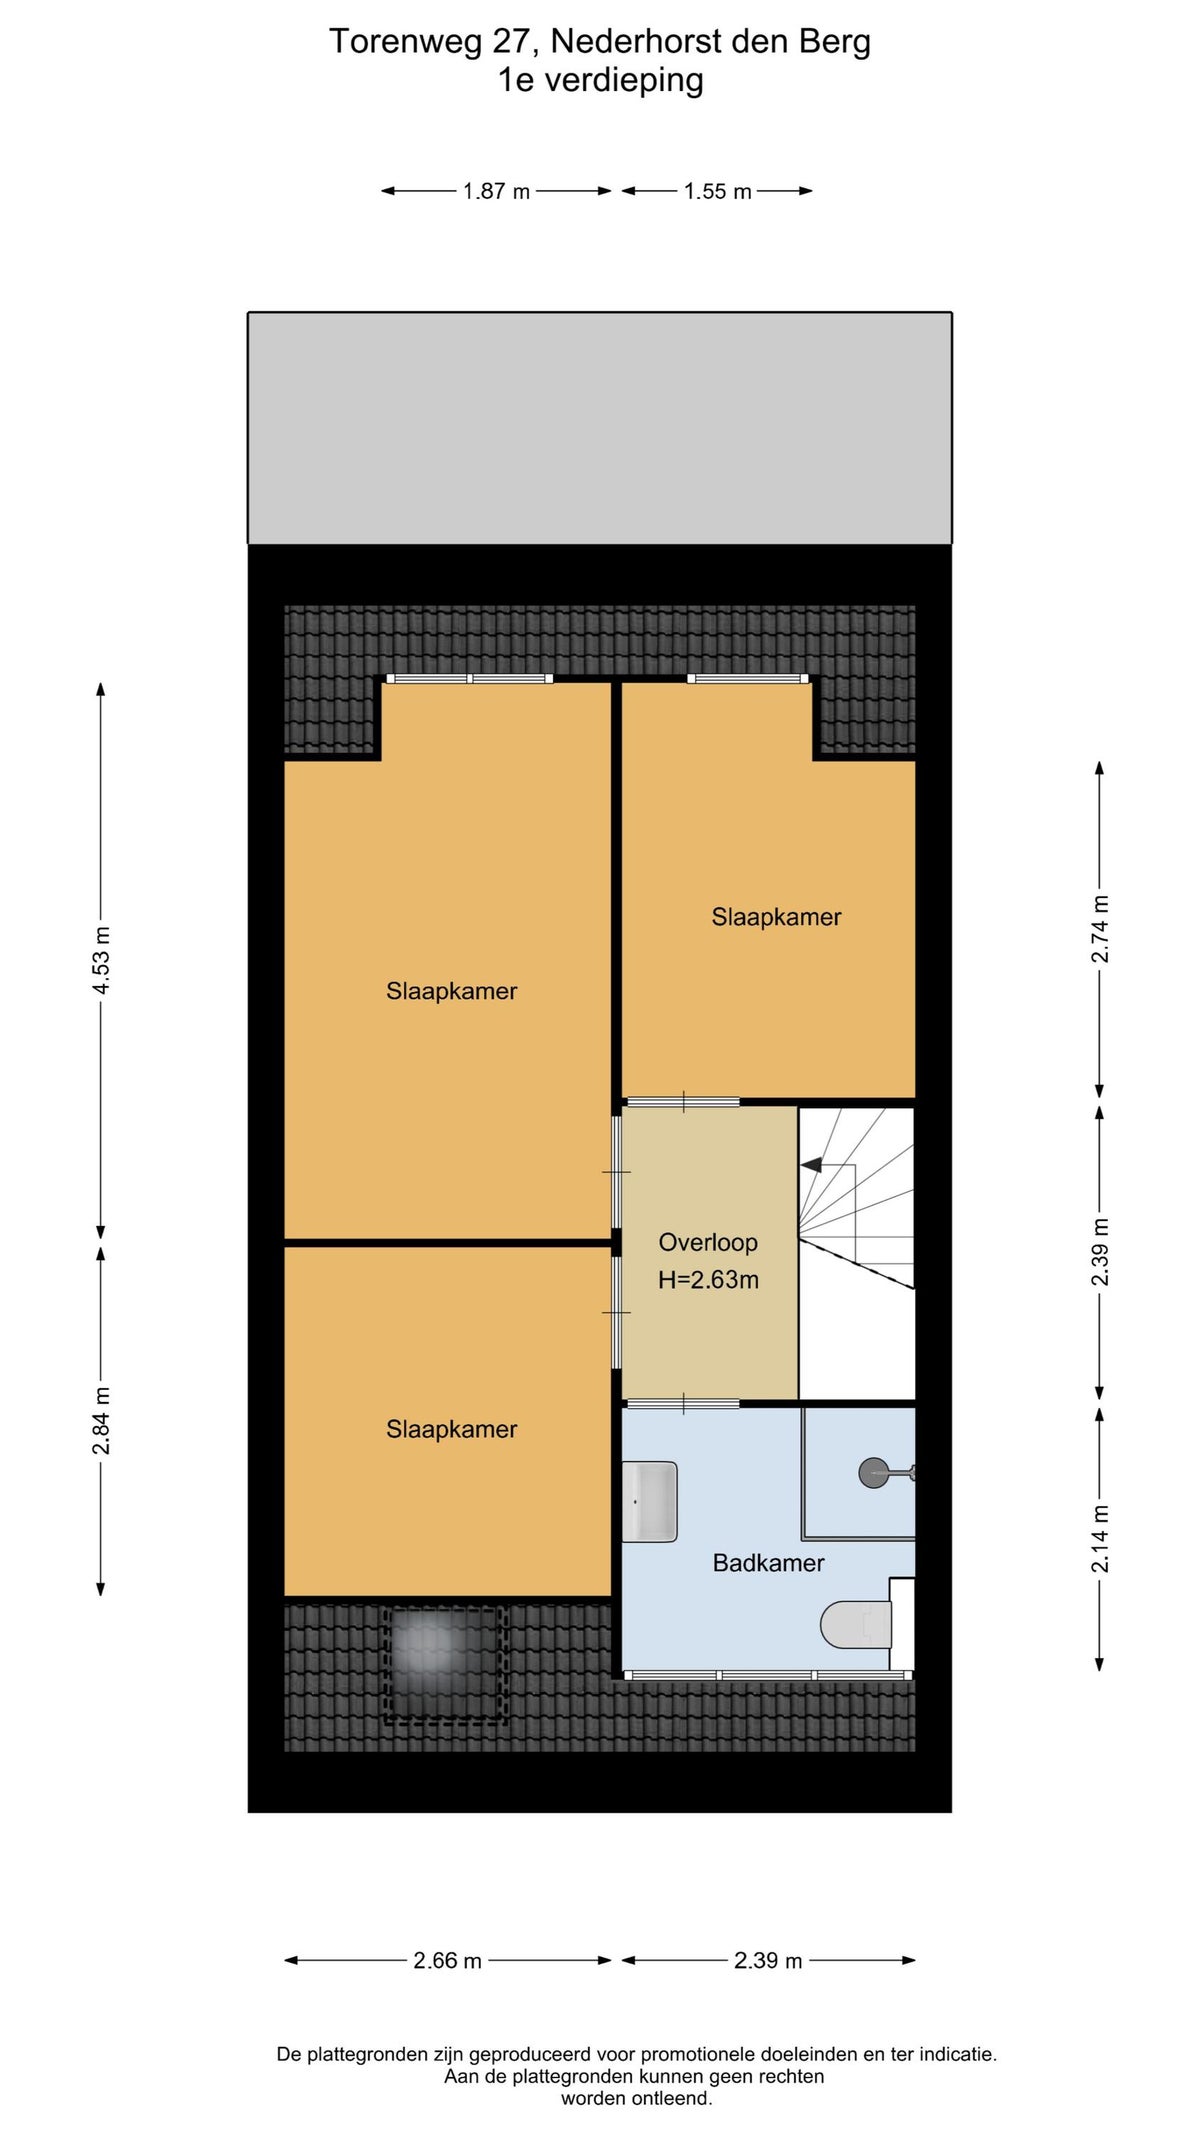
Landing, bathroom with walk-in shower, toilet and washbasin, and three bedrooms of varying sizes.
Attic:
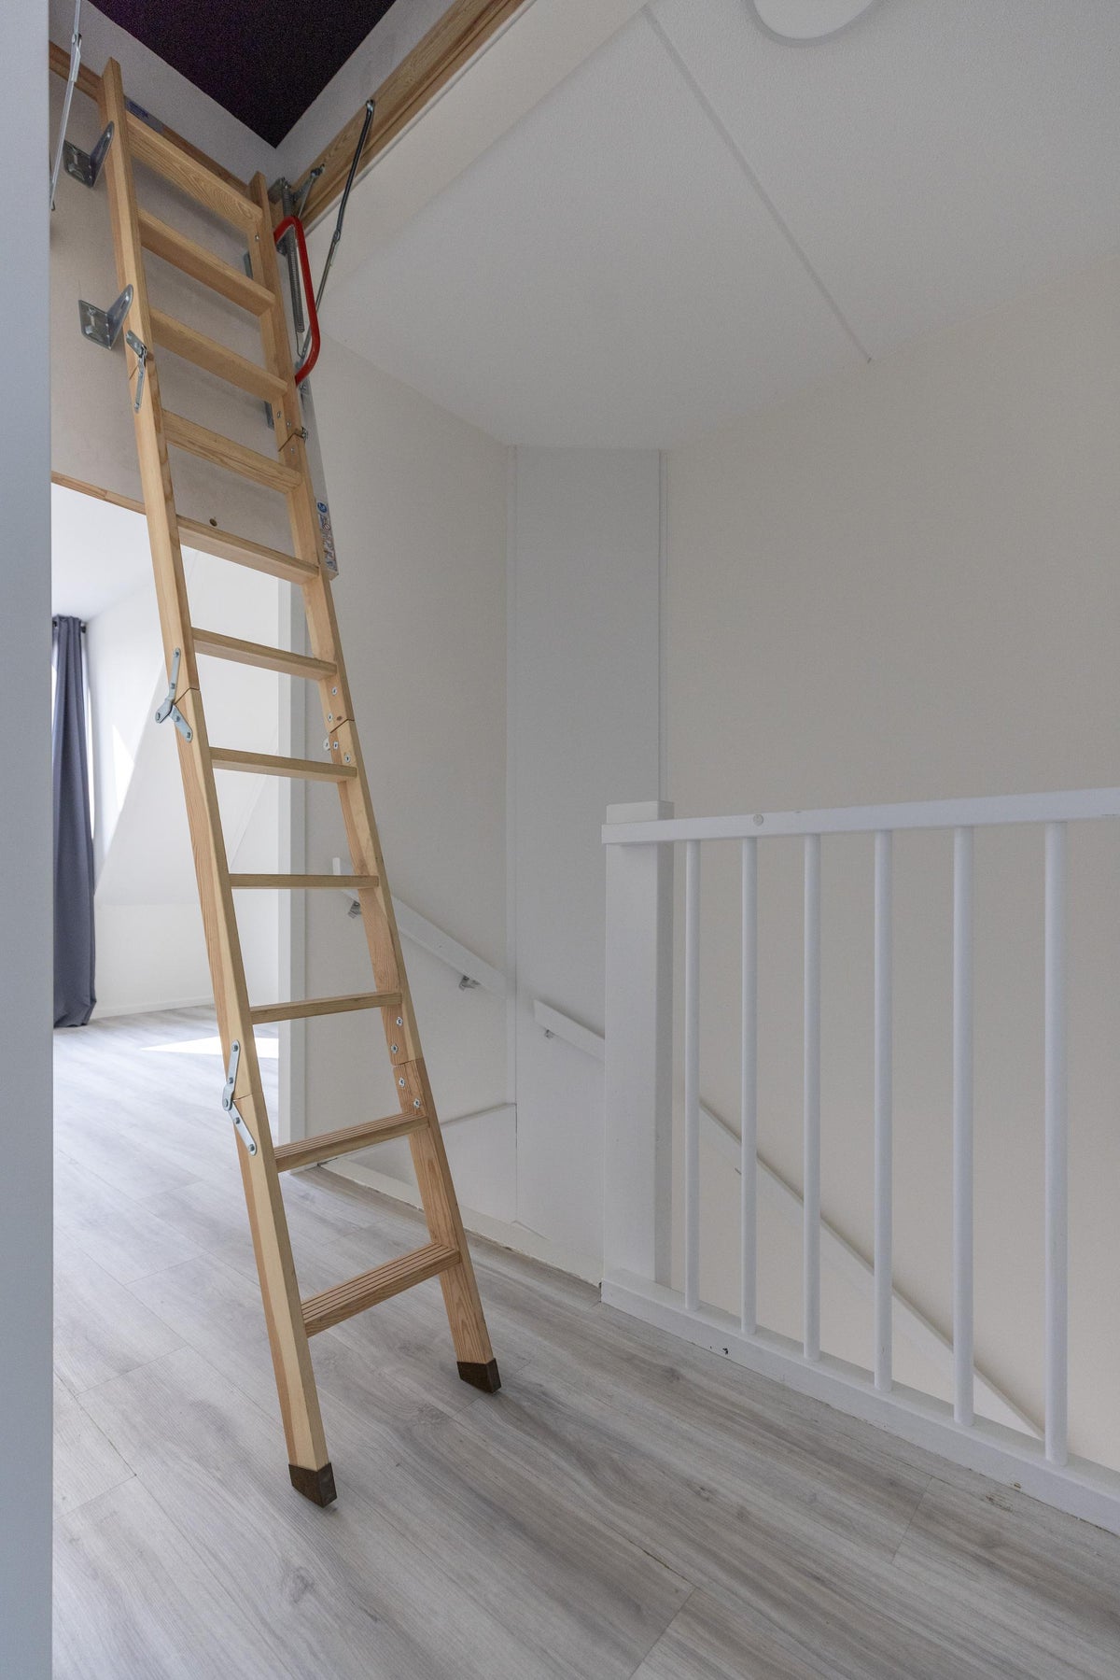
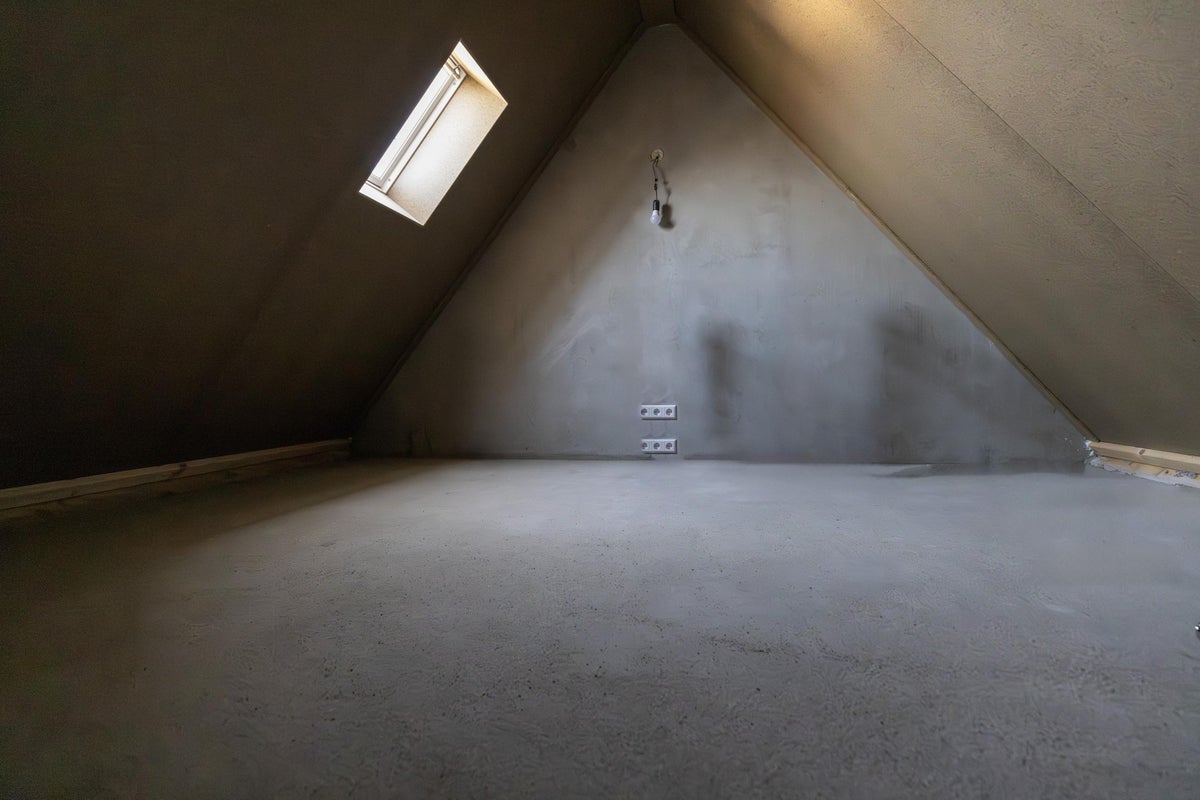
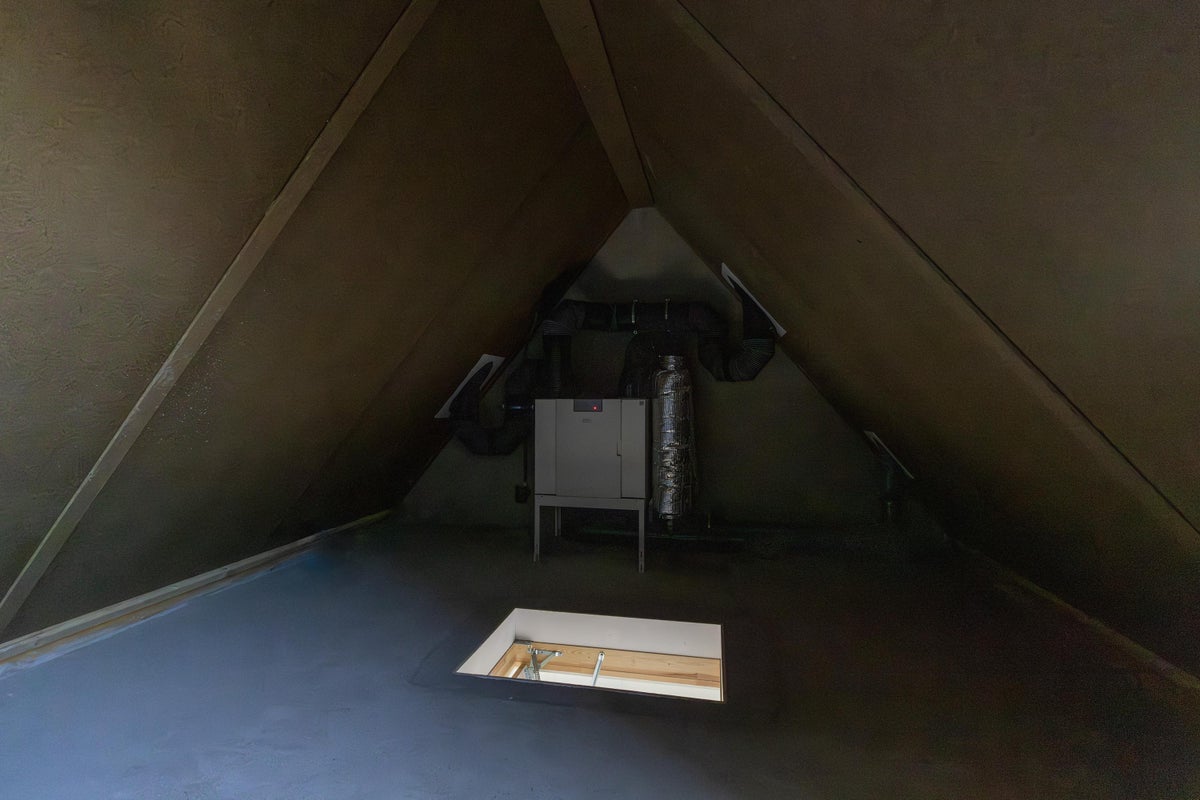
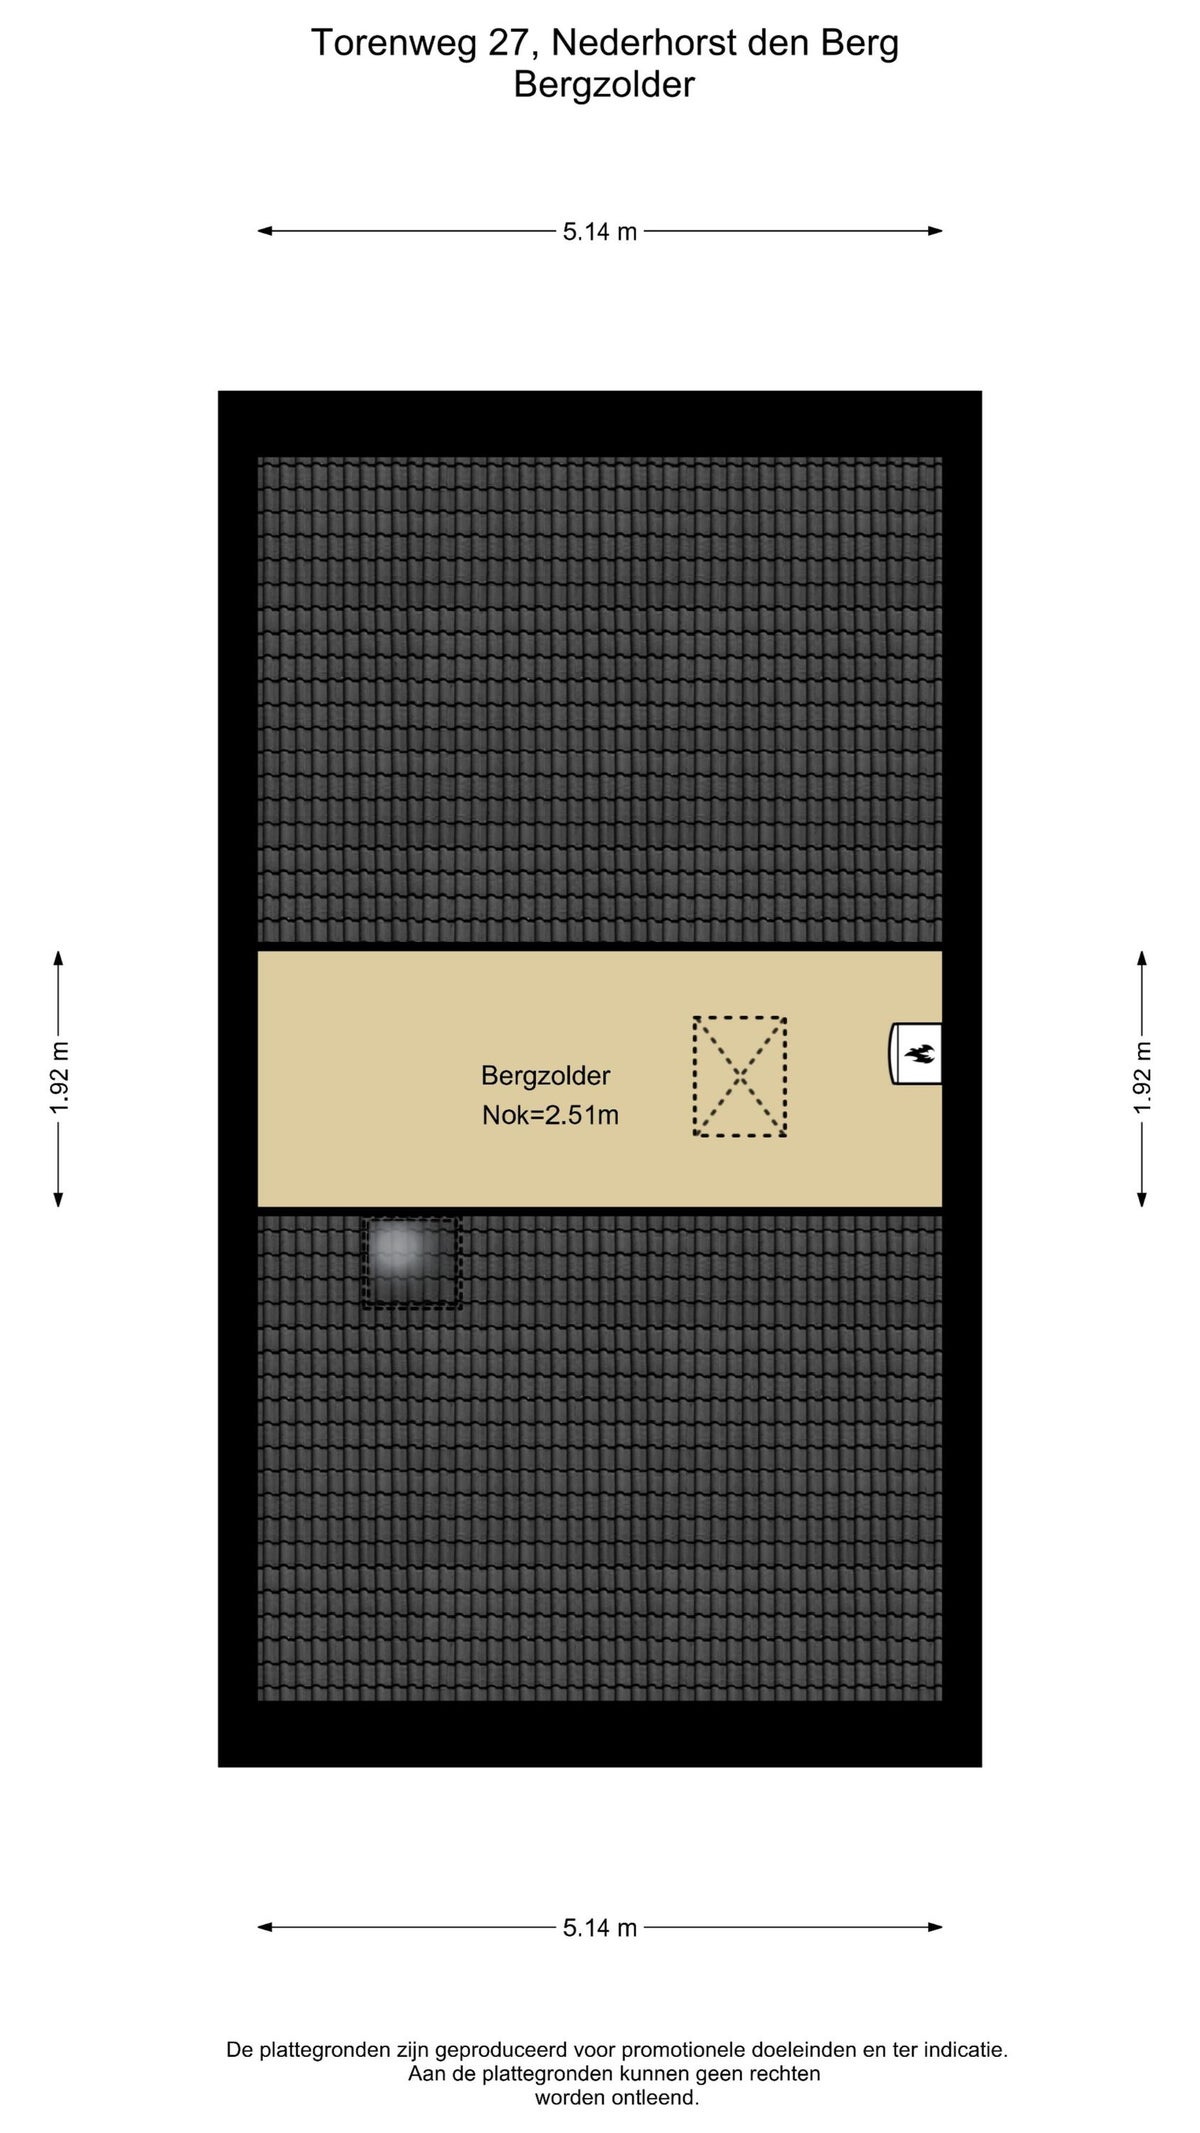
Accessible via a loft ladder, featuring the central heating installation and additional storage space.
In short:
o Living area: 96 m²
o Energy label A+++
o Three bedrooms
o Built in 2023
o Modern kitchen and bathroom
o South-facing garden
o Quiet location
o Public parking opposite the property
o Separate storage unit
o Indefinite rental contract with landlord’s own-use clause
o Security deposit: two months’ rent
o Subject to owner’s approval
o No house sharing permitted
o Smoking and pets are not allowed
o Delivered semi-furnished
Transfer
- Rental price
-
€ 2.500 per month
- Price per m²
- € 26
- Offered since
- 28-05-2026
- Status
- Rented under option
- Available
- In consultation
- Contract type
- Unlimited period
- Deposit
-
€ 5.000
- Interior
-
Upholstered
- Upkeep
- Excellent
Area and capacity
- Living area
- 96 m²
- Plot area
- 151 m²
- Volume
- 420 m³
Construction
- Type of house
- House
- Type of house
- Terraced house, Family home
- Type of construction
- Existing building
- Year of construction
- 2023
- Location
-
- On a quiet road
- Outside built-up area
Classification
- Number of rooms
- 4
- Number of bedrooms
- 3
- Number of bathrooms
- 1
- Number of floors
- 3
- Facilities
-
- Cable TV
- Fibre-optic connection
- Shower
- Toilet
Outside space
- Balcony
- Not present
- Garden
- Present (45 m², located on the south)
- Garden description
- achtertuin
- Back entrance
- Not present
- Roof terrace
- Not present
Energy
- Insulation
- Fully insulated, high-efficiency glass
- Heating
- Partial floor heating, Heat pump
- Hot water
- Central heating boiler
- Energy rating
- A+++
Storage
- Shed/Storeroom
- Present
- Description
- Vrijstaand kunststof
Parking facilities
- Present
- Yes
- Type of parking
- Public
Garage
- Present
- No
What's nearby
-
Christelijke Nationale Basisschool Warin School7 min. | 505 m
-
Jozefschool School9 min. | 740 m
-
Meester Kremer-School School17 min. | 1350 m
-
Centrum, Nederhorst den Berg Bus stop6 min. | 463 m
-
Lange Wetering, Nederhorst den Berg Bus stop8 min. | 648 m
-
Dammerweg 60, Nederhorst den Berg Bus stop19 min. | 1529 m
-
Overmeer, Nederhorst den Berg Bus stop23 min. | 1842 m
