


- 160 m²
- 5 rooms
-
Furnished
Description
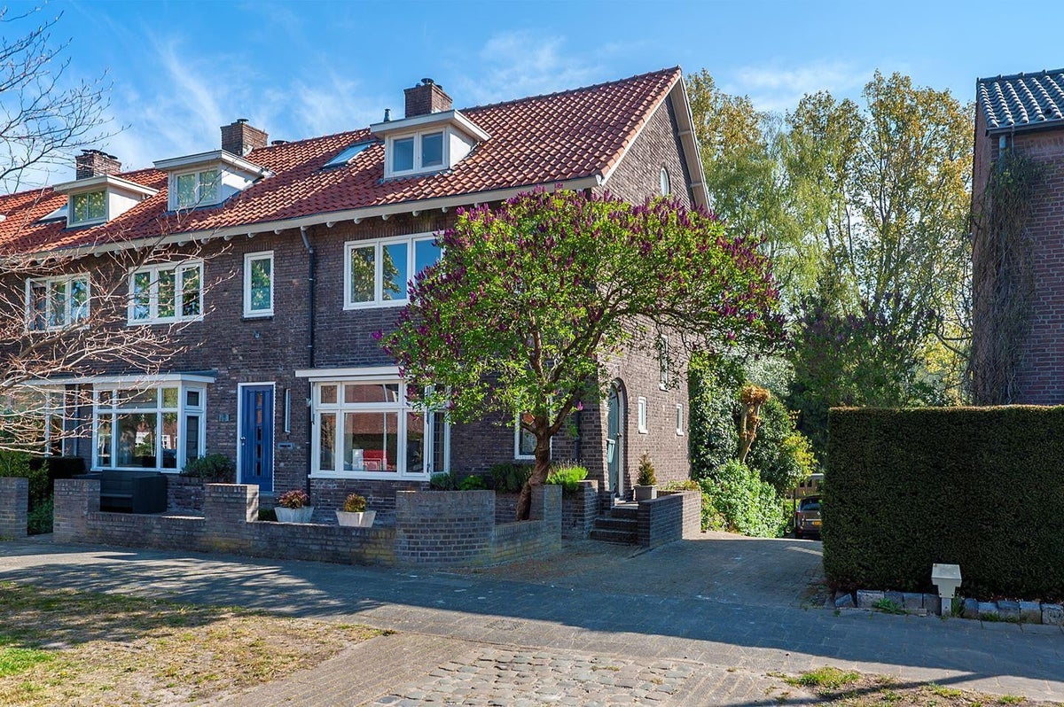
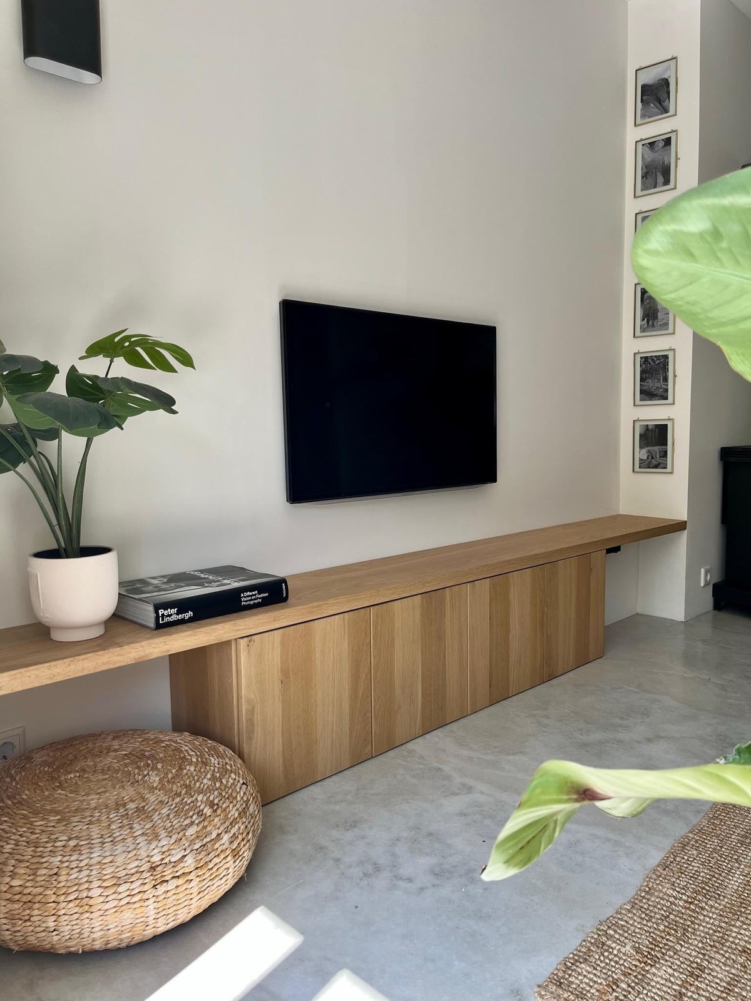
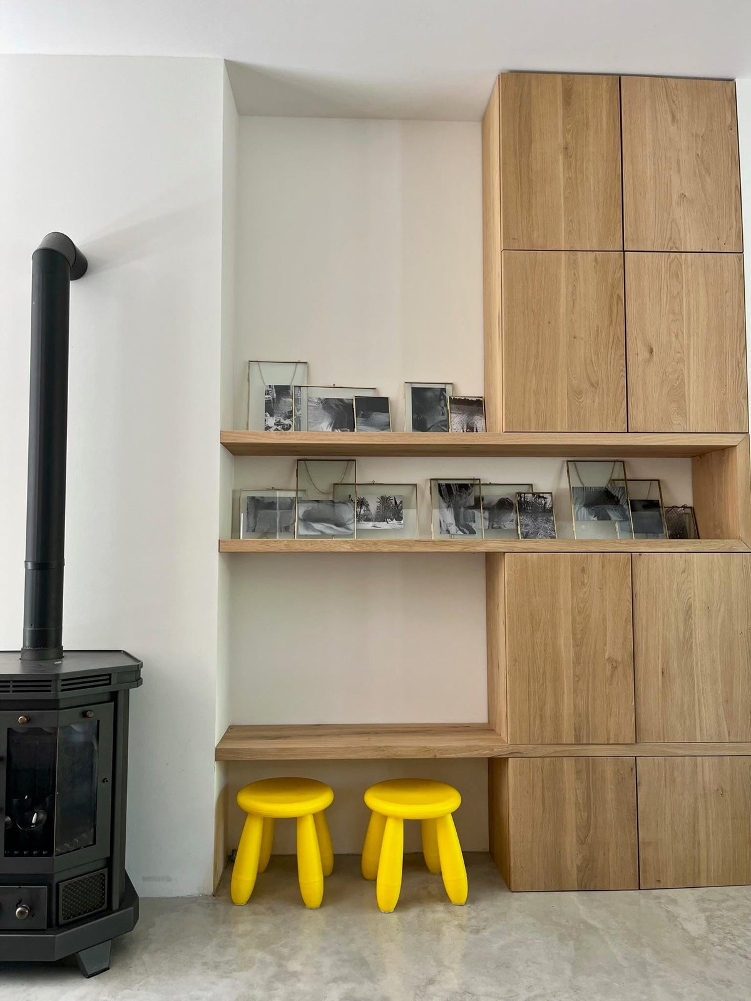
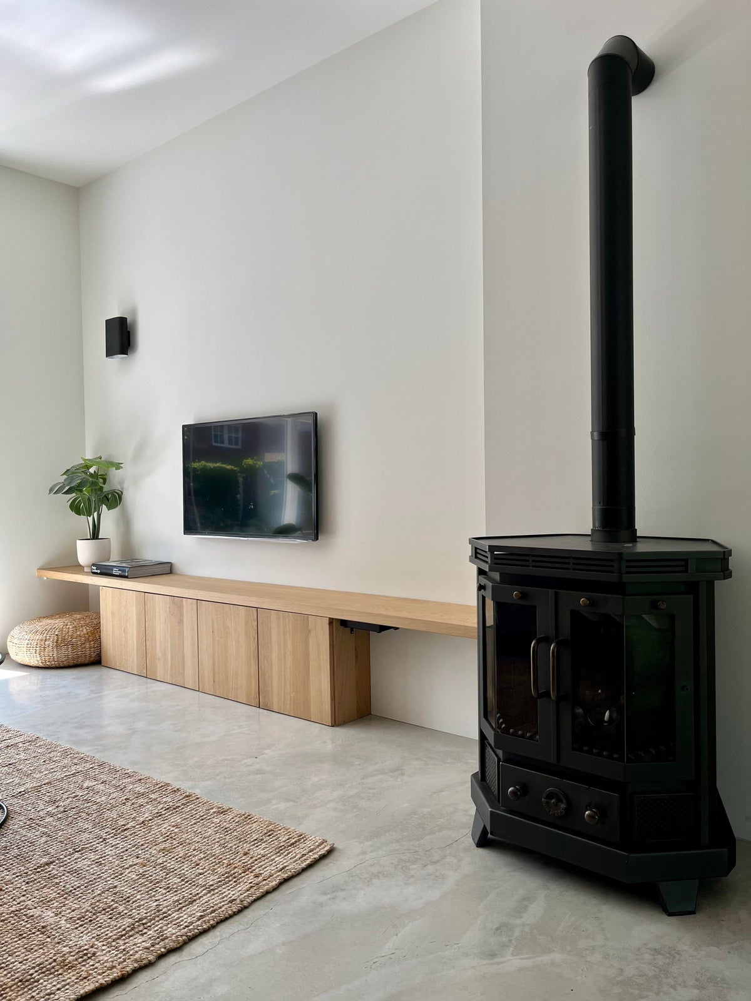
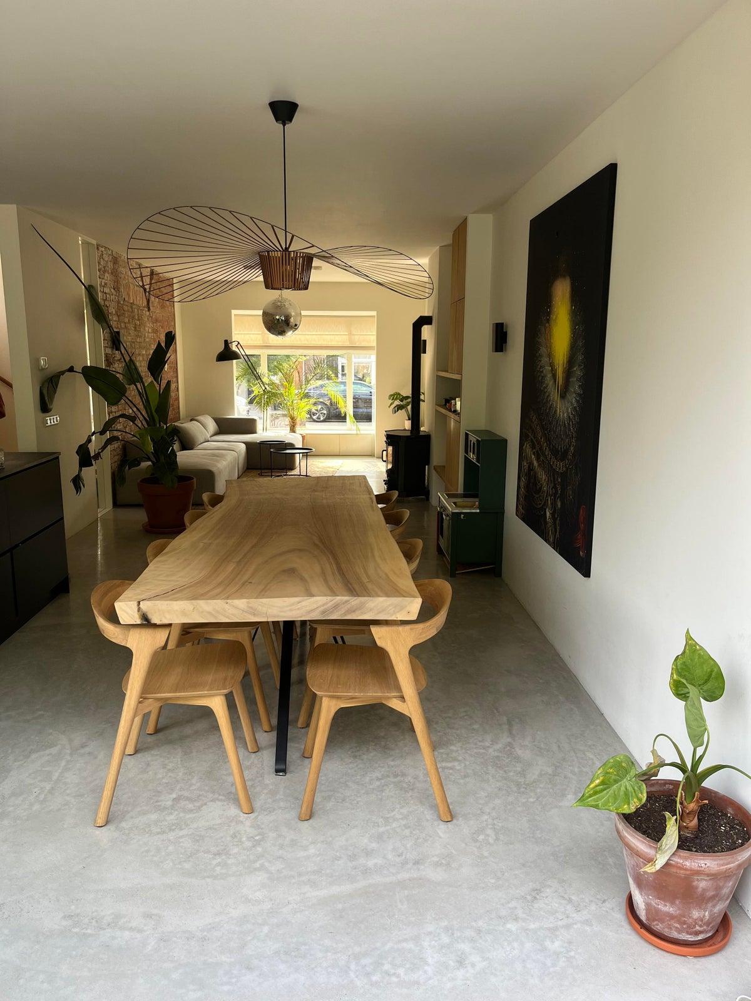
Located in the beloved residential area “Hinthamerpark” is this very spacious, characteristic pre-war family home. The property is being rented out temporarily, furnished, for a period of 10 months from September 1 / 15, 2026, to July 1, 2027.
The property:
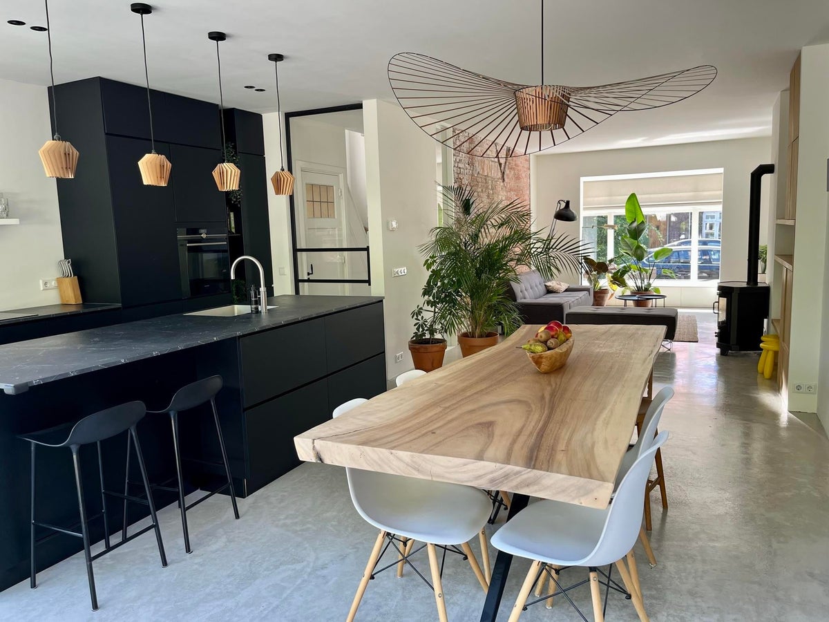
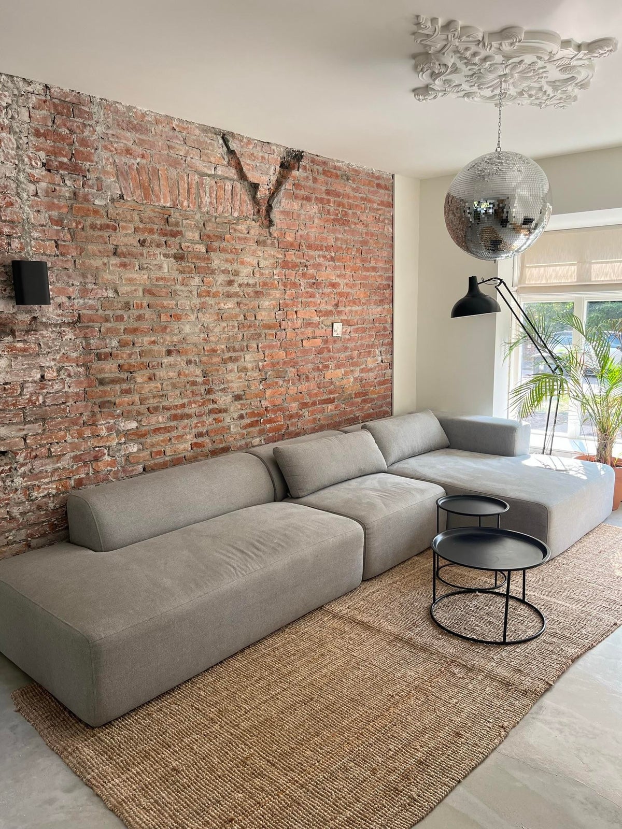
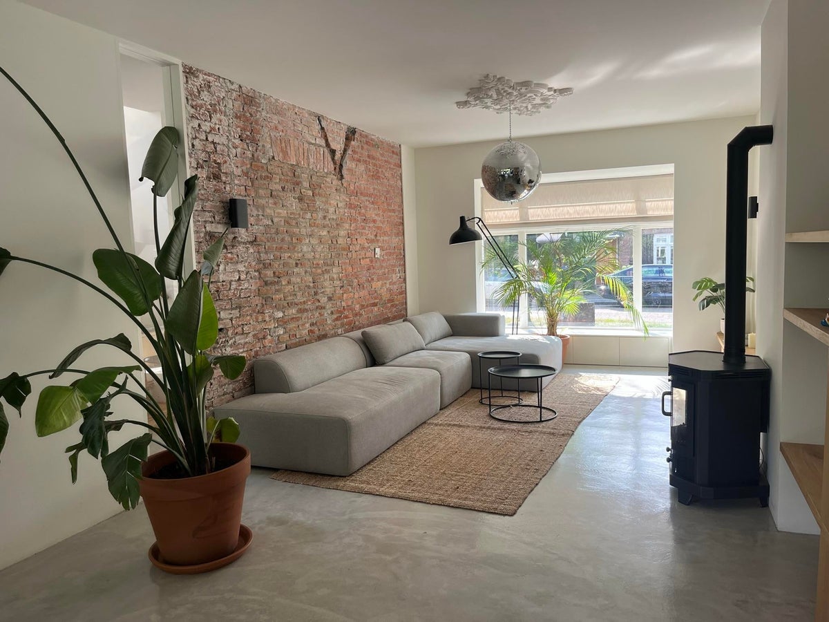
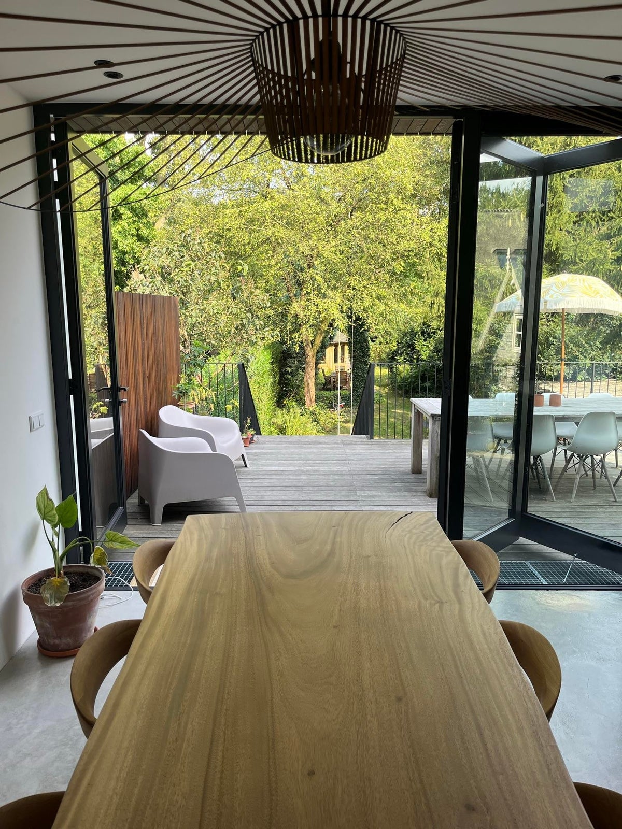
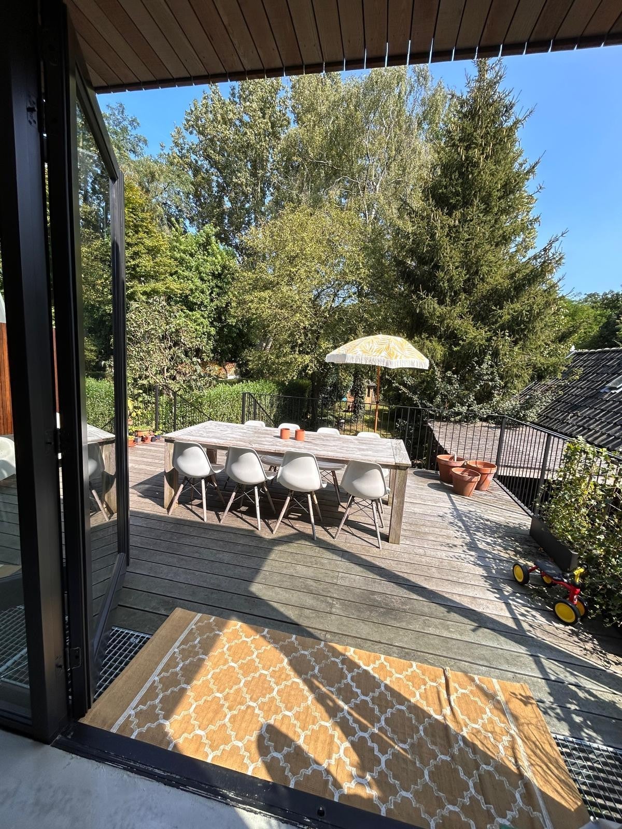
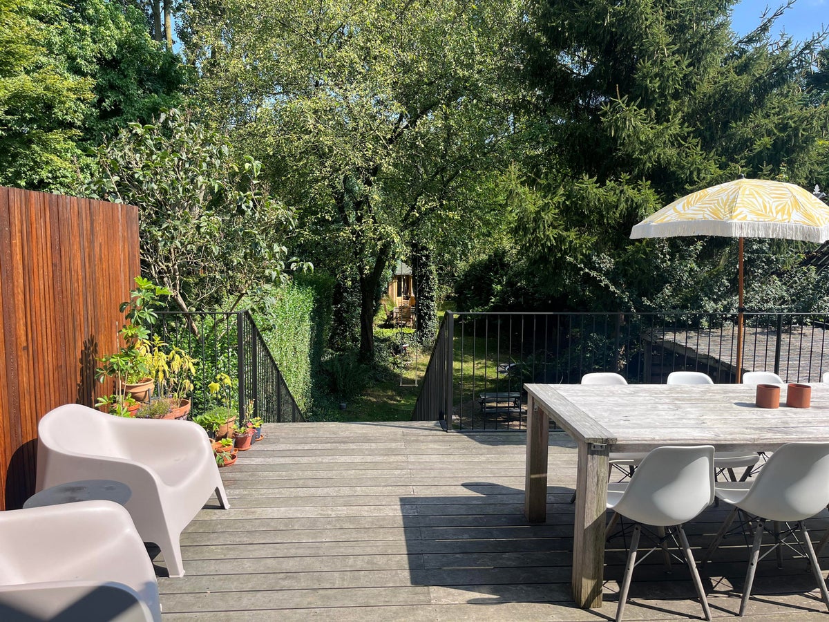
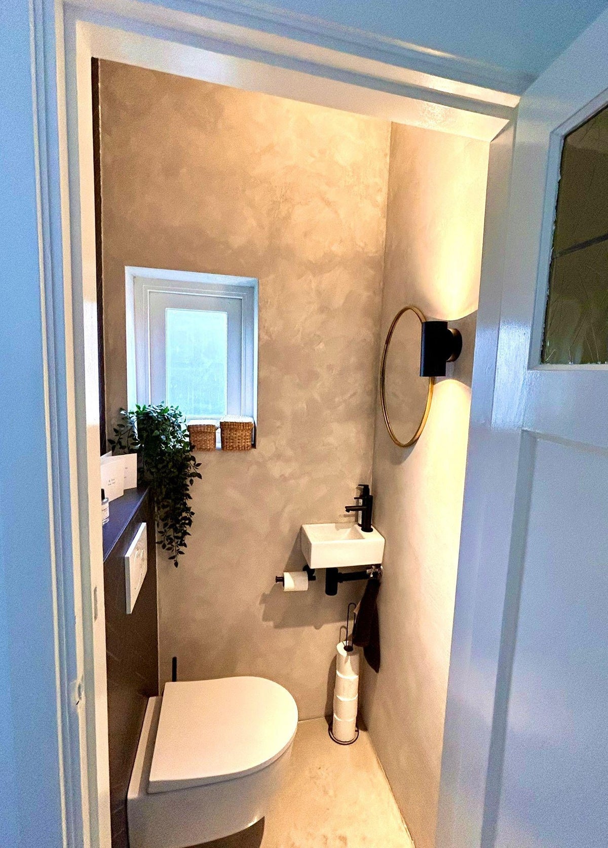
The house has a deep and sunny backyard with a back entrance. Entrance at the front via the hall, which connects to the living room. From the hall, there is access to the modern toilet with a small sink, the staircase to the first floor, and the passage to the living room. The atmospheric and very bright living room features a beautiful cast floor and a large facade with French doors leading to the terrace. From here, there is a beautiful view over the lower-lying garden. The stunning garden, approximately 40 meters deep, offers opportunities to sit comfortably in the sun or shade throughout the season. Furthermore, various playground equipment has been installed, and there is a garden house in the garden with its own kitchenette, ideal for use as a workspace or studio. The garden has a gate at the rear with direct access to the park behind it.
Kitchen:
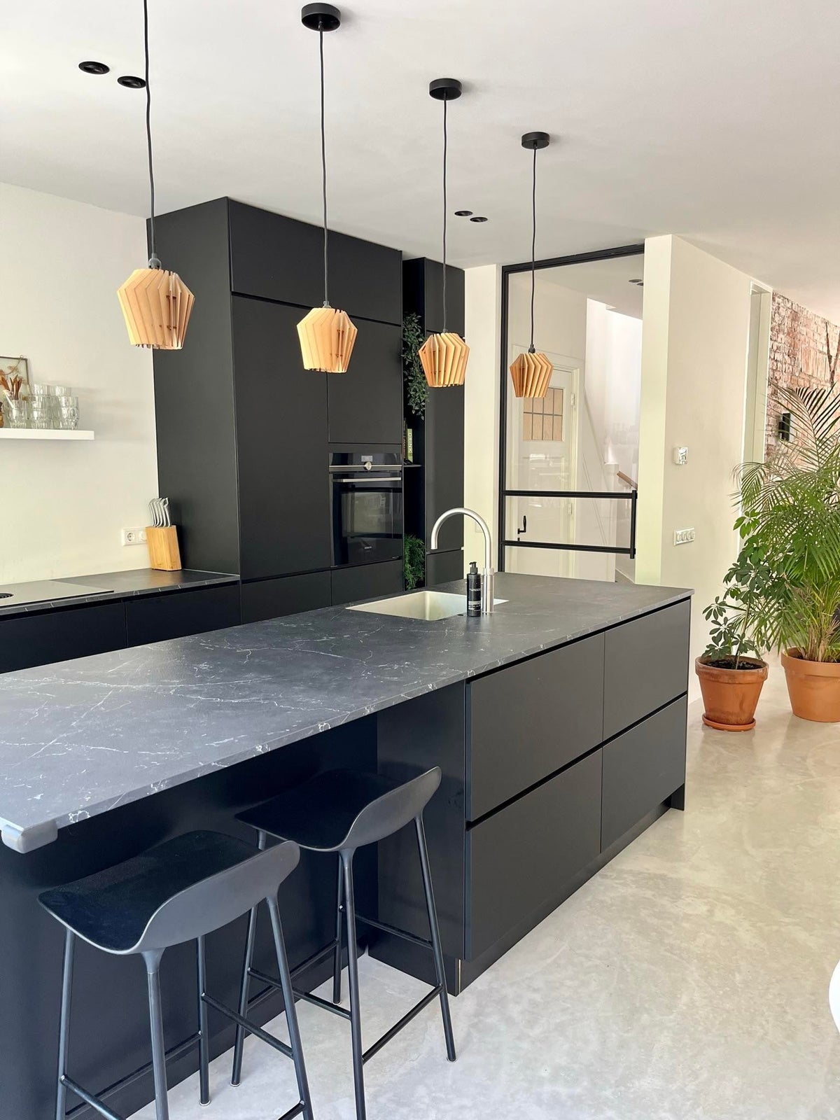
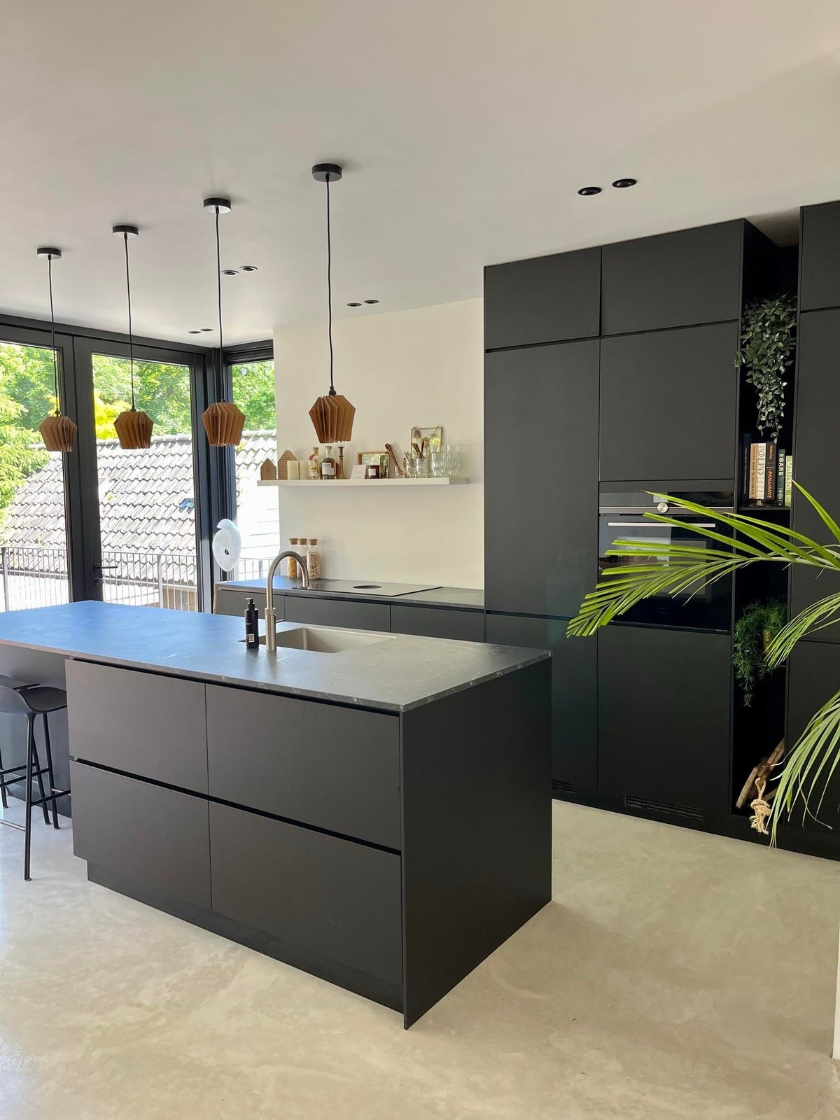
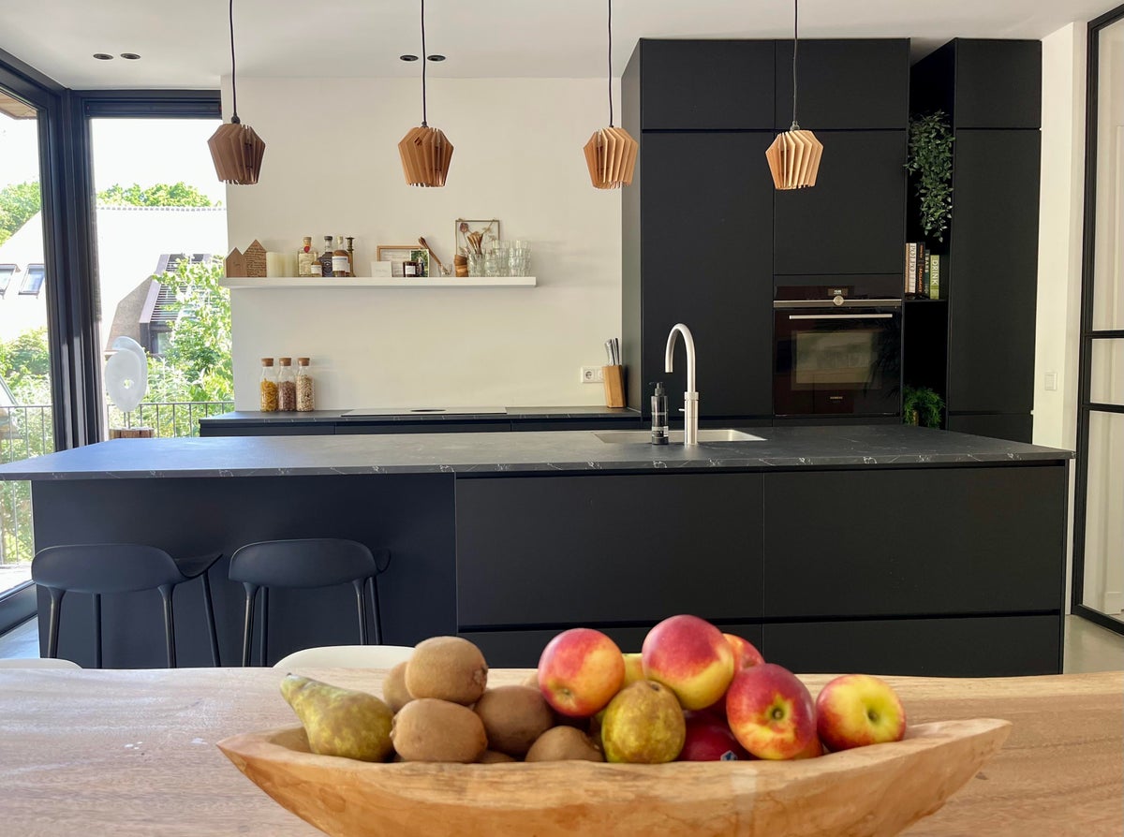
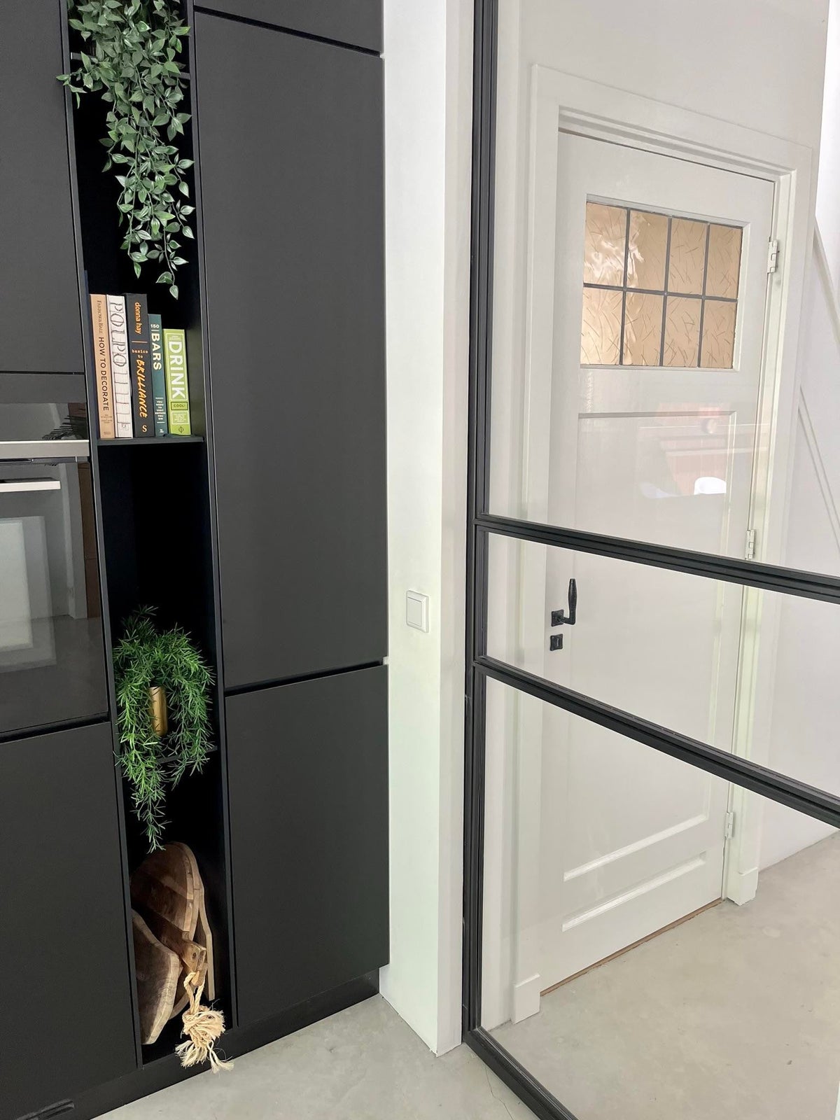
Modern open kitchen equipped with the necessary built-in appliances for comfortable cooking; the kitchen includes an oven, induction hob, Quooker, dishwasher, and fridge/freezer.
Remarkable about this house is that there is another floor/basement located under the living room on the ground floor at the front. The basement can be reached from the hall via a fixed staircase. In the basement, we mainly find extra storage space and connections for laundry equipment. Part of the basement is an independent studio; this will not be rented out, as this space is rented to another tenant.
First floor:
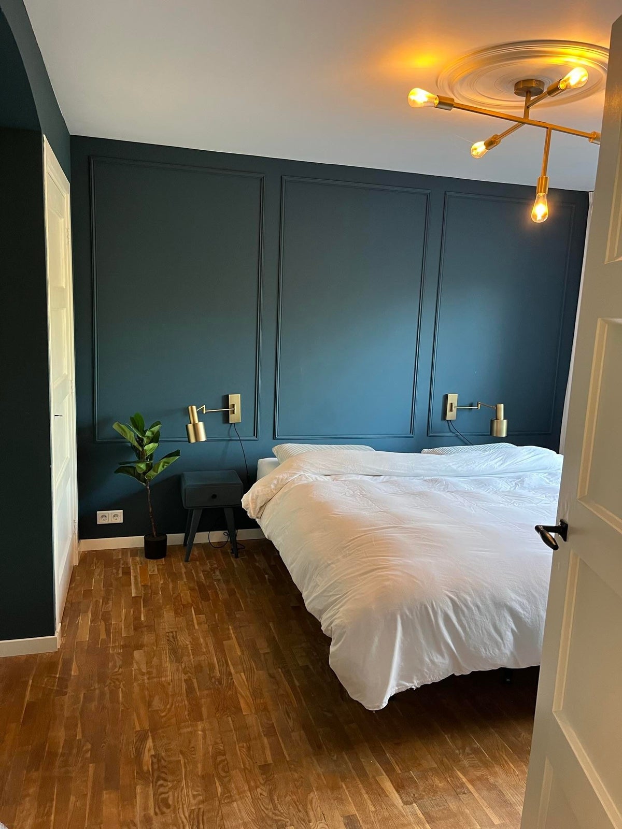
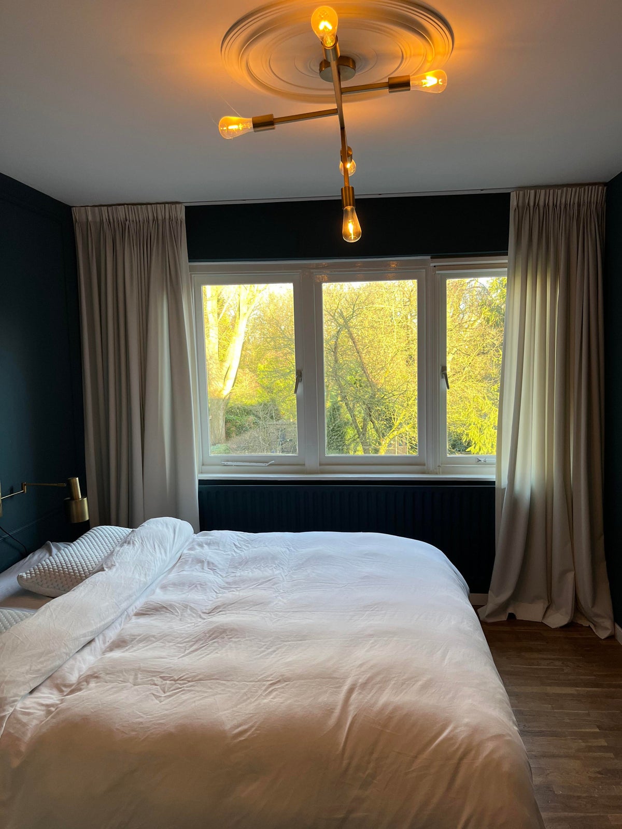
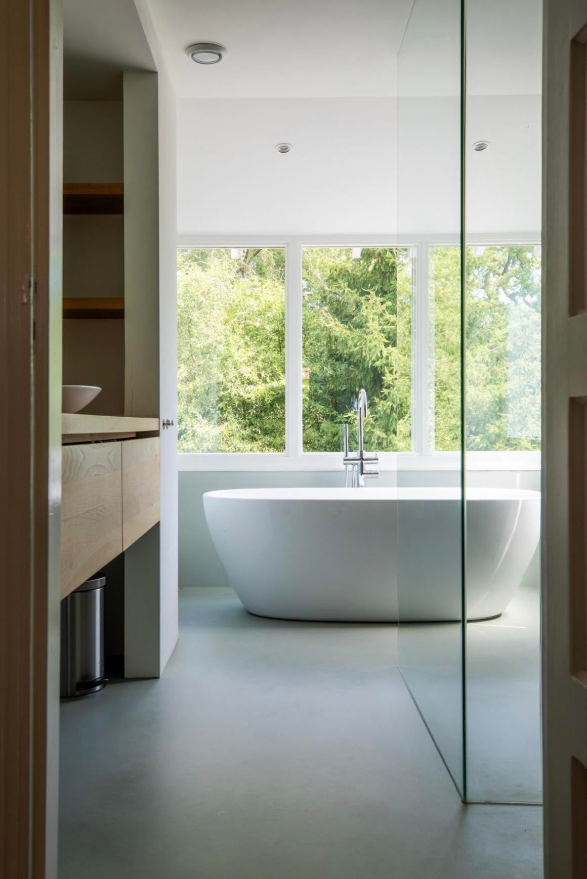
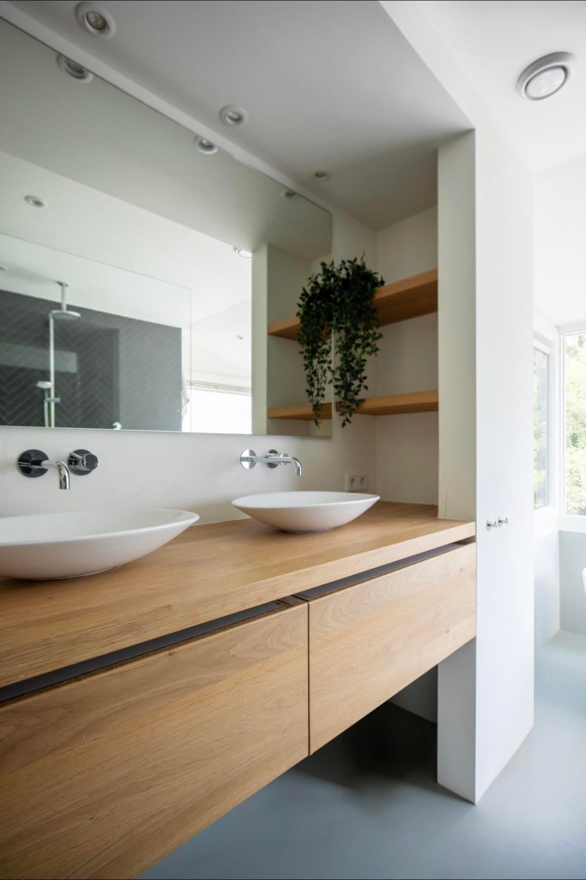
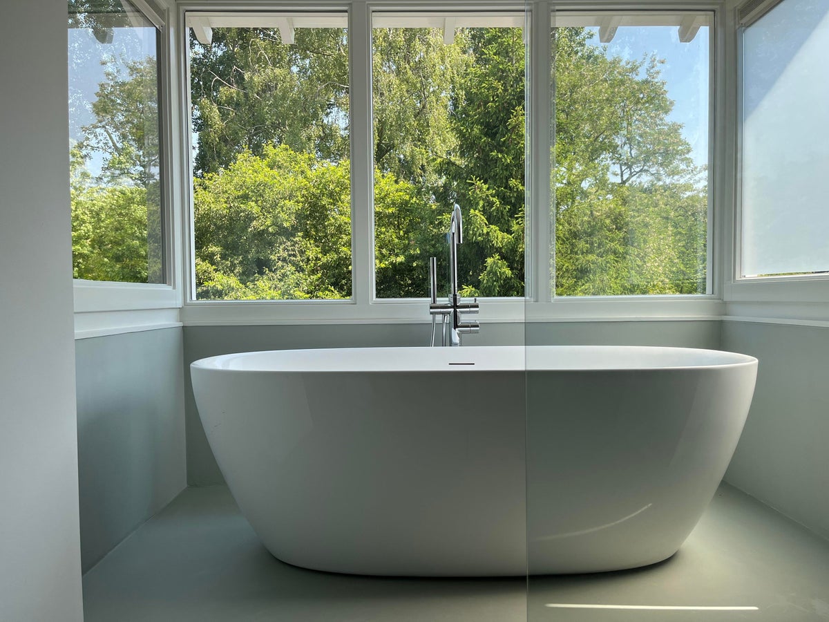
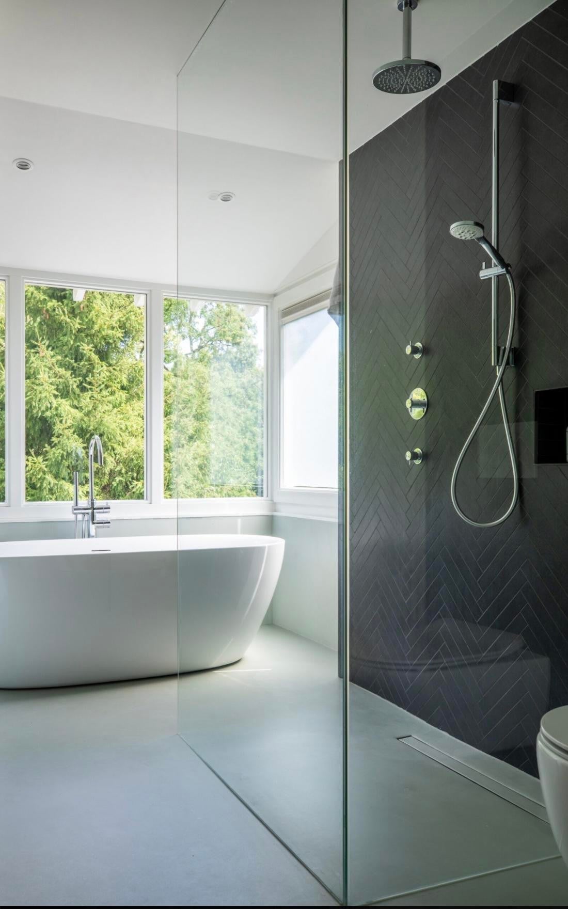
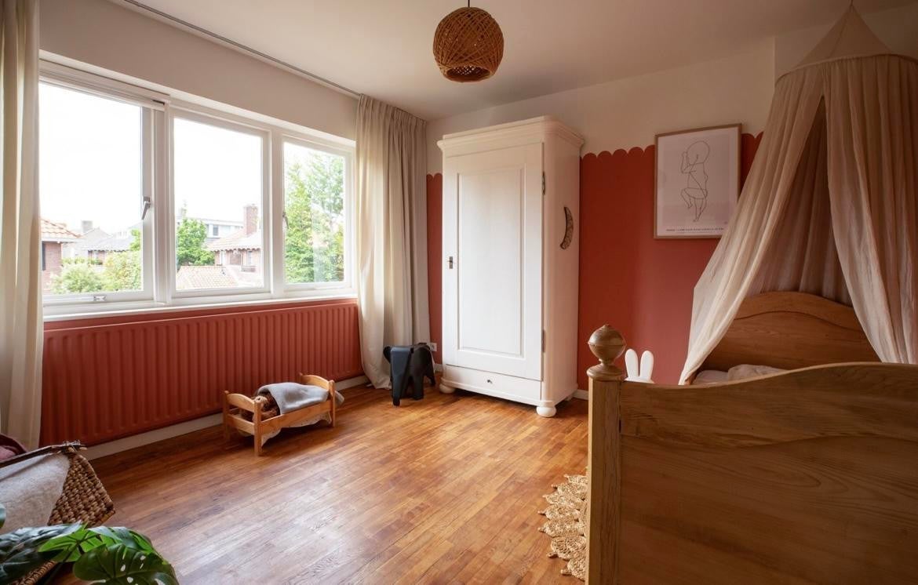
Landing with access to three bedrooms, two of which are very spacious bedrooms with a built-in closet. The largest bedroom is located at the rear and has a view over the garden. Also on this floor is the modern and neatly finished bathroom, which is equipped with a spacious walk-in shower, double sink, freestanding bathtub, and toilet.
Second floor:
Large attic with plenty of storage space and the fourth bedroom/office. On this floor, we also find a third toilet and sink, as well as connections for laundry equipment.
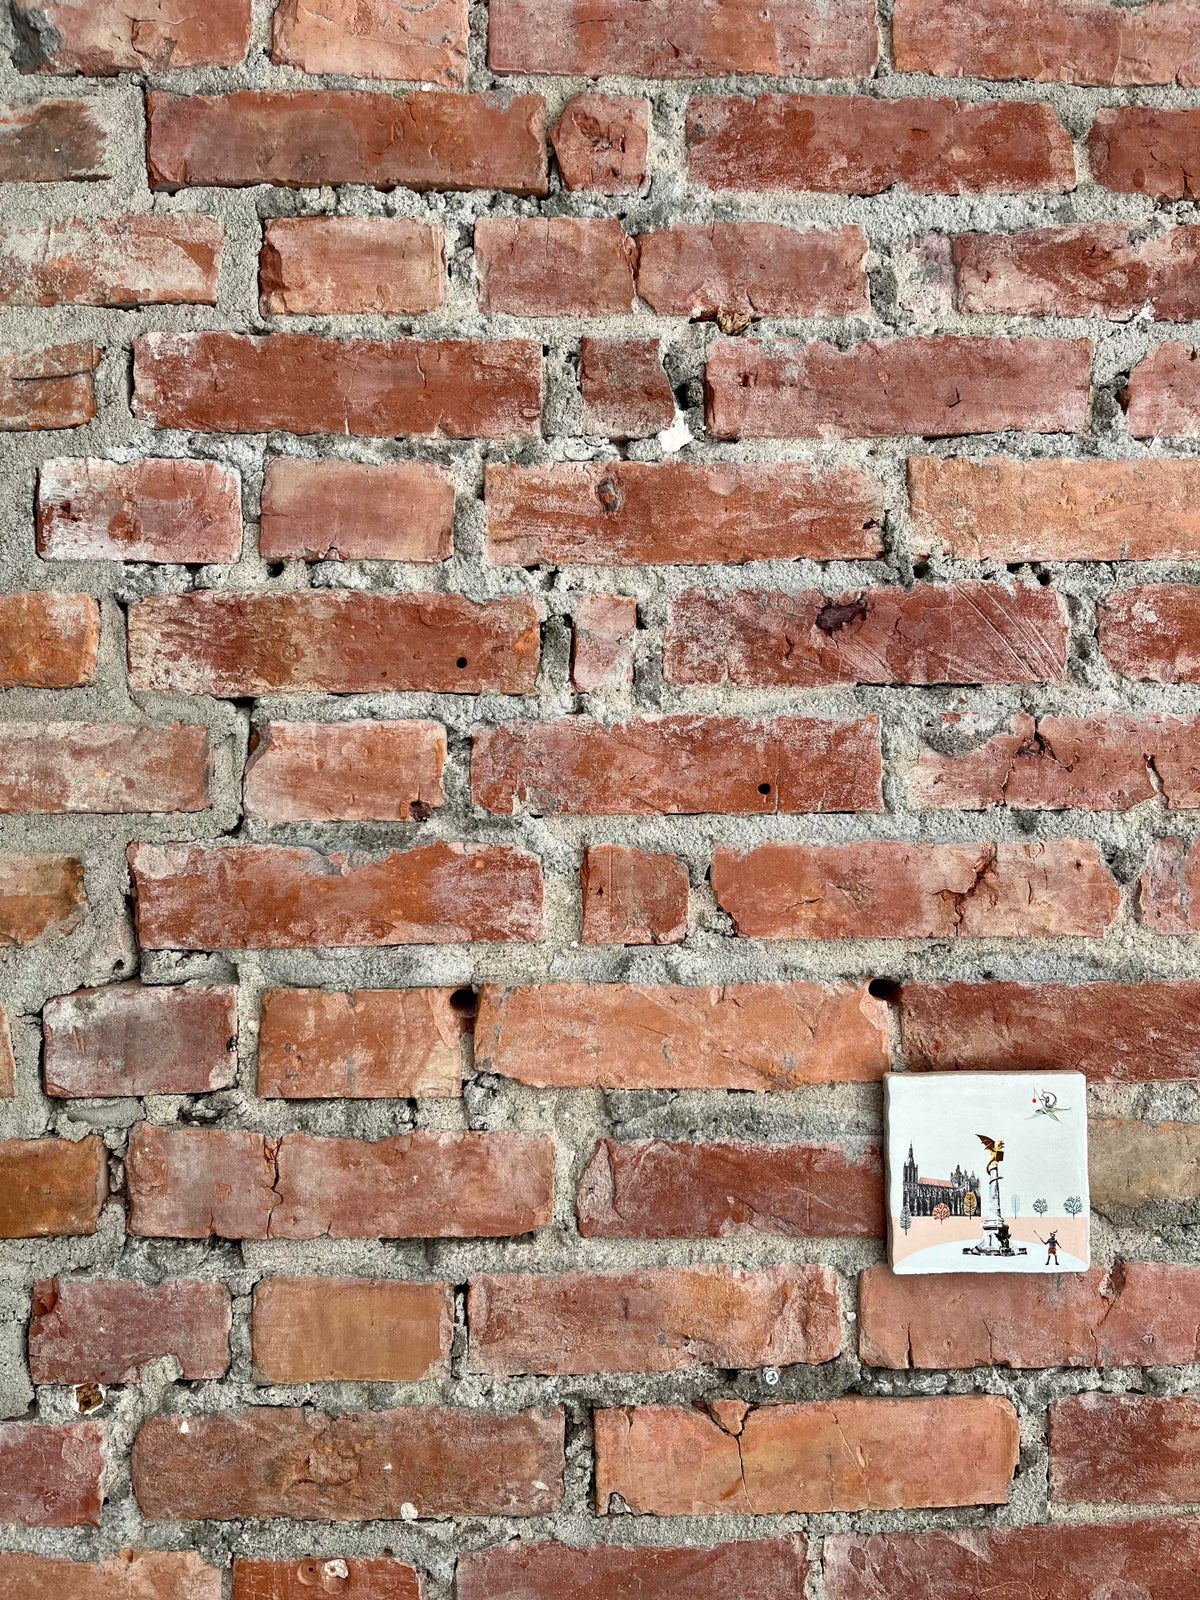
The house is a true “family home” and offers seas of space and is equipped with various original characteristic 1930s elements. The house is conveniently located in a highly sought-after, child-friendly residential area a short distance from the Burgundian city center of Den Bosch. It is also close to various schools, shops, and arterial roads. It is the combination of peace, nature, location, and the great variety of characteristic (largely pre-war) homes that makes this property so unique.
Details:
- Rent €2,975.00 excluding costs such as gas, water, electricity, and other utility costs such as TV/internet;
- Monthly advance payment €295.00, which includes an advance for gas, water, and electricity, and other service costs such as cleaning of the house, TV, and internet;
- The house has solar panels and its own charging station in the driveway;
- Temporary rental for a period of 10 months, start date September 1, 2026, to July 1, 2027;
- The property is rented out in a furnished state;
- Deposit €5,950.00;
- Free parking in front of the door.
Transfer
- Rental price
-
€ 2.975 per month
- Price per m²
- € 19
- Offered since
- 16-07-2026
- Status
- For rent
- Available
- From 15-09-2026
- Contract type
- Temporary rental
- Rental period
- Maximum of 10 months
- Deposit
-
€ 5.950
- Interior
-
Furnished
- Upkeep
- Good
Area and capacity
- Living area
- 160 m²
- Volume
- 460 m³
Construction
- Type of house
- House
- Type of house
- Corner house, Family home
- Type of construction
- Existing building
- Year of construction
- 1936
- Location
-
- On a quiet road
- At a park
- in a residential area
- Near public transportation
Classification
- Number of rooms
- 5
- Number of bedrooms
- 4
- Number of bathrooms
- 1
- Number of floors
- 3
- Facilities
-
- Toilet
- Bath
- Shower
- Wall-mounted toilet
- Appliances
- Built-in appliances
Outside space
- Size
- 342 m²
- Rear entrance
- Present
Energy
- Energy rating
- F
Storage
- Shed/Storeroom
- Present
Parking facilities
- Present
- Yes
- Type of parking
- Public
Garage
- Present
- No
Rental conditions
- Smoking allowed
- No
- Pets allowed
- Not allowed
What's nearby Within 2 km of Jasmijnstraat
-
Goudenregenstraat, 's-Hertogenbosch Bus stop4 min. | 324 m
-
Hintham, 's-Hertogenbosch Bus stop5 min. | 339 m
-
van Broeckhovenlaan, 's-Hertogenbosch Bus stop7 min. | 508 m
-
Stadion, 's-Hertogenbosch Bus stop10 min. | 806 m
-
Jan Heijmanslaan, 's-Hertogenbosch Bus stop10 min. | 818 m
-
Pater van den Elsenstraat, 's-Hertogenbosch Bus stop12 min. | 925 m
-
Tweeberg, 's-Hertogenbosch Bus stop14 min. | 1134 m
-
Rubensstraat, 's-Hertogenbosch Bus stop14 min. | 1159 m
-
Maassingel, 's-Hertogenbosch Bus stop15 min. | 1188 m
-
Scheldestraat, 's-Hertogenbosch Bus stop15 min. | 1225 m
-
Nicolaas Fierlantsstraat, 's-Hertogenbosch Bus stop16 min. | 1287 m
-
P+R De Vliert, 's-Hertogenbosch Bus stop18 min. | 1438 m
-
Kindcentrum Het IJzeren Kind School11 min. | 867 m
-
ATO, basisschool Het Rondeel School16 min. | 1246 m
-
Yuverta vmbo Den Bosch School17 min. | 1364 m
-
Bossche Vakschool School18 min. | 1493 m
-
VSO Klimopschool School18 min. | 1493 m
-
Vrijeschool De Driestroom School20 min. | 1657 m
-
ATO - Kindcentrum Aan de Oosterplas School21 min. | 1680 m
-
Ds. Pierson College School24 min. | 1914 m
-
Besbo Automaterialen Store4 min. | 301 m
-
Rose Lima Store5 min. | 412 m
-
New Wave Store6 min. | 444 m
-
Kringloopwinkel De Kleine Beurs Store7 min. | 568 m
-
E. van Dijk Store9 min. | 691 m
-
Tabak en Gemakszaak Hintham Convenience Store9 min. | 698 m
-
Jumbo Supermarket10 min. | 754 m
-
Lidl Supermarket10 min. | 761 m
-
Albert Heijn Supermarket10 min. | 791 m
-
GroenRijk Store10 min. | 799 m
-
Slender You Store10 min. | 816 m
-
Keskin Market Convenience Store10 min. | 829 m
-
Fleurette Store11 min. | 868 m
-
Kruidvat Store11 min. | 871 m
-
Supermarkt Marjane Supermarket11 min. | 904 m
-
Hoepelman Kappers Store11 min. | 905 m
-
Action Store12 min. | 928 m
-
Stekelenburg Event Catering Convenience Store14 min. | 1105 m
-
Winkelcentrum Hintham Shopping centre14 min. | 1106 m
-
Content Store15 min. | 1220 m
-
't Zonneke Pub5 min. | 411 m
-
Bonna Fritura Fast food9 min. | 703 m
-
Eetcafé De Juin Restaurant11 min. | 869 m
-
Het Gouden Eitje Lunchroom Fast food11 min. | 883 m
-
Johnny's Burger & O'Tacos Fast food11 min. | 888 m
-
Montimar Restaurant11 min. | 889 m
-
Montimar Rosmalen Restaurant12 min. | 914 m
-
Nelson Fast food12 min. | 916 m
-
Café De Sluijter Coffee Shop12 min. | 951 m
-
Piccadily Fast food15 min. | 1180 m
-
Snackushi: sushi, poke bowls en snacks Restaurant15 min. | 1190 m
-
Cafetaria het pleintje Coffee Shop15 min. | 1227 m
-
't Pleintje Fast food15 min. | 1227 m
-
Spare Rib Express Restaurant19 min. | 1522 m
-
Fine Food Restaurant19 min. | 1524 m
-
De Oosterplas Fast food19 min. | 1526 m
-
Da Lino Restaurant19 min. | 1536 m
-
De Sjang Pub19 min. | 1547 m
-
Cafe De Sjang Coffee Shop19 min. | 1551 m
-
Catering Sporthal "De Rijnstraat" Pub19 min. | 1555 m
-
YOGA puur en helder Gym5 min. | 392 m
-
Handboog Vereniging Nimrod Sports centre5 min. | 397 m
-
Personal Fitness Nederland - Den Bosch Oost Gym5 min. | 415 m
-
Van Lith Healthness Gym8 min. | 608 m
-
Basic-Fit Gym8 min. | 645 m
-
Train More Den Bosch Gym9 min. | 676 m
-
Basic-Fit Den Bosch Victorialaan 24/7 Gym9 min. | 677 m
-
BVV Den Bosch Sports centre10 min. | 752 m
-
LoveToYoga Gym11 min. | 869 m
-
Fitness Club Sportiom Gym11 min. | 871 m
-
Hiele personal training Gym11 min. | 871 m
-
Indoorski Den Bosch Sports centre11 min. | 901 m
-
Sportiom Sports centre12 min. | 956 m
-
Tennisvereniging Bastion Baselaar Sports centre13 min. | 1064 m
-
Stichting JBGB Sports centre13 min. | 1079 m
-
Cruyff Court FC Den Bosch Sports centre14 min. | 1095 m
-
Soccerhome Vlijmen Gym15 min. | 1245 m
-
Wladimirov Gym19 min. | 1523 m
-
Sporthal "De Rijnstraat" Sports centre19 min. | 1573 m
-
Yogapraktijk PUUR Gym22 min. | 1793 m
-
BENU Apotheek Den Bosch-Oost Pharmacy4 min. | 283 m
-
Medisch Centrum Den Bosch Oost Hospital4 min. | 286 m
-
Huisartsenpraktijk Den Bosch Oost Doctor4 min. | 292 m
-
Symphony Hospital9 min. | 690 m
-
Panta Rhei Hospital10 min. | 802 m
-
Huidzorg 073 Hospital11 min. | 859 m
-
Fysius Hospital12 min. | 937 m
-
Lomed Thuiszorg B.V. Pharmacy14 min. | 1092 m
-
Alphega Apotheek Cleij Pharmacy16 min. | 1273 m
-
Samen Beter Doctor16 min. | 1290 m
-
Hesdo BV Hospital21 min. | 1726 m
-
Annapark Park2 min. | 159 m
-
Terra BUITENschoolse opvang Park20 min. | 1584 m
-
Noorderplas, 's Hertogenbosch Park20 min. | 1588 m
-
Prins Hendrickpark Park22 min. | 1779 m
-
Natuurspeeltuin Oosterplas Park24 min. | 1931 m
