For rent: House Van den Hoonaardstraat in Rotterdam
Show on map- 143 m²
- 4 rooms
- Upholstered
Similar in the surrounding area

Pannekoekstraat

Erasmusstraat

Posthoornstraat

Borchsatelaan

's-Gravendijkwal

Willem van Hillegaersbergstraat

Noordsingel

Mathenesserlaan

Lloydstraat 41

Goudsesingel
Description
Description
Very centrally located charming three-story townhouse with private garden, balcony, 3 bedrooms, and large living room for rent. This is an entire building with a private entrance, high ceilings, and a practical layout, situated on a quiet street with all urban amenities within walking or cycling distance. The home has been partially renovated and features new laminate flooring and painted walls. Additionally, various exterior facades and the roof have been insulated. Shops, supermarkets, schools, and public transport are located in the immediate vicinity. Rotterdam City Centre and Central Station can be reached in just 5 minutes by bicycle. Rotterdam Noord train and bus station is just a 3-minute bike ride away, and Erasmus University and Erasmus MC are both just a 15-minute bike ride away. Connection to the A20 and A13 motorways is just a few minutes' drive away.
Features:
• Upholstered and partially furnished
• Surface area 143 m²
• 3 floors
• 3 bedrooms
• Private garden and balcony included
• Central heating with high-efficiency boiler
• Available immediately, also available for students with a guarantor.
Ground floor layout:
• Private, very spacious entrance with a ceiling height of 3.00 meters.
• Spacious hallway with washing machine connection and classic stairs to the 1st floor.
• Room located at the rear with access to the back garden. This room can be used as a utility room, storage space, or hobby room.
• Nicely sheltered back garden.
1st floor layout:
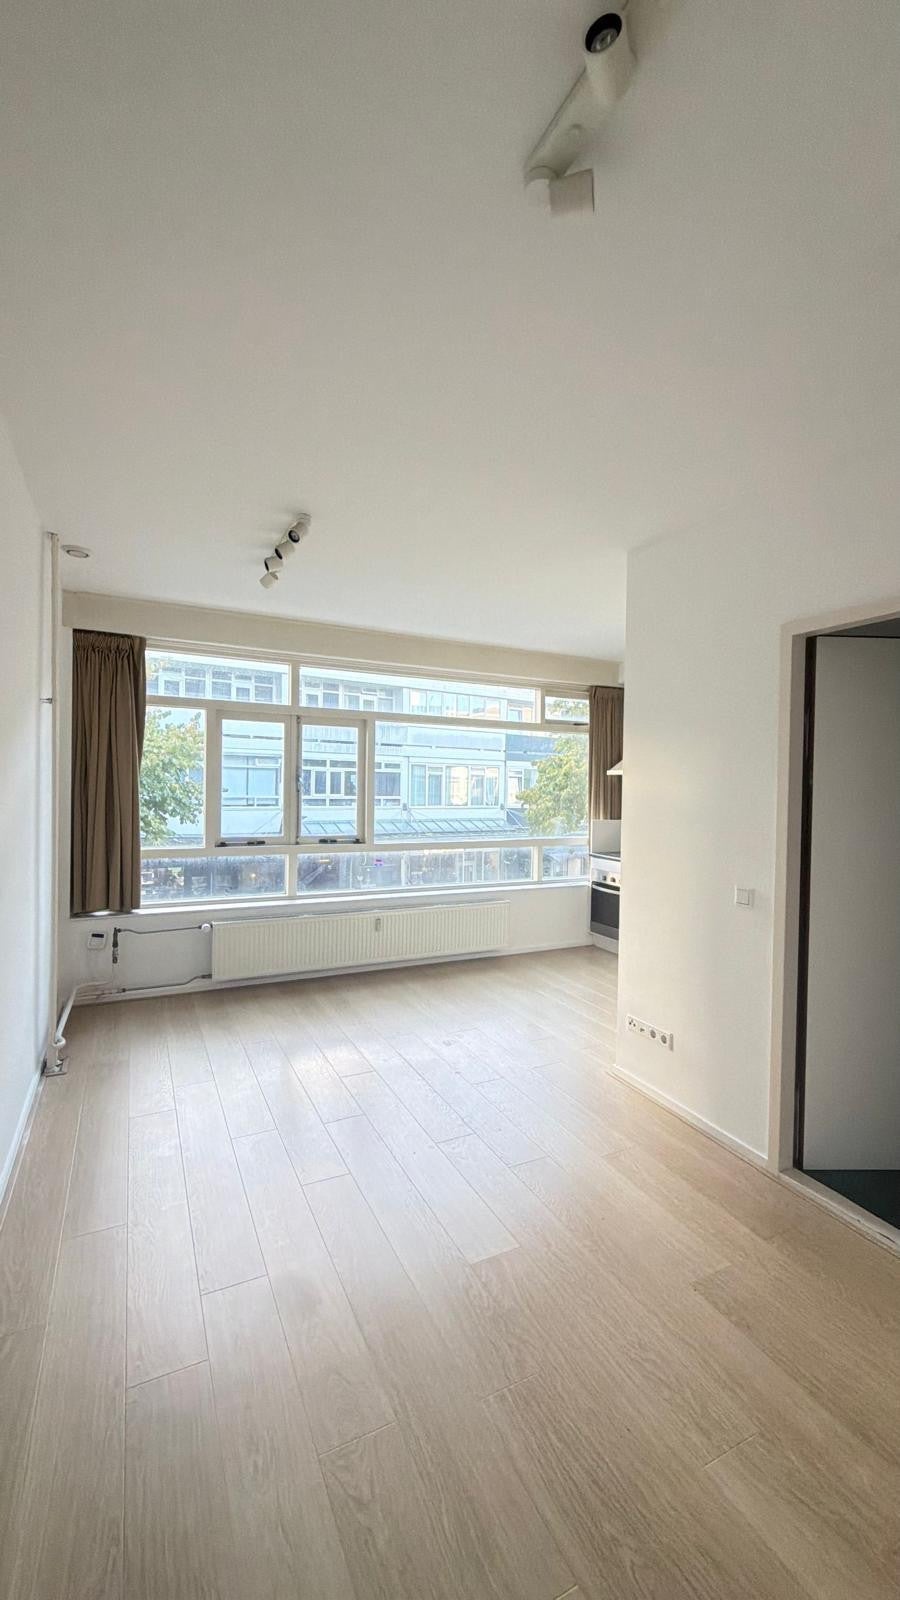
• Very spacious living room spanning the entire depth of the property. Equipped with large windows, a new laminate floor, and double glazing.
• Semi-open kitchen located at the rear of the property, accessible from both the landing and the living room. The kitchen is equipped with a long countertop, induction hob, oven, and large fridge-freezer combination.
• Separate toilet.
• Landing with staircase to the 2nd floor.
2nd floor layout:
• Large bedroom located at the front of the property, furnished with a double bed with a new mattress, bedside table, and 3 built-in wardrobes. • Spacious bedroom equipped with a double bed with a new mattress, wardrobe, and bedside table.
• Spacious bedroom located at the rear of the property equipped with a double bed with a new mattress, wardrobe, and bedside table.
• Bathroom located at the rear of the property with access to the balcony. The bathroom is equipped with a washbasin with a vanity unit, a mirror, and a walk-in shower with a glass shower screen.
• Separated toilet.
• Spacious balcony located at the rear, accessible from the bathroom.
Rental conditions:
• The monthly rent is € 2850,- excluding gas, water and electricity.
• The security deposit is equal to 2 months’ rent.
• The rental period is indefinite for working candidates and temporary for students with a duration of maximum 24 months.
• Suitable for a family or for home sharers. Students with guarantor are eligible.
No rights van be derived from the floor plan.
Area and capacity
- Living area
- 143 m²
Construction
- Type of house
- House
- Type of house
- Terraced house, Family home
- Type of construction
- Existing building
- Year of construction
- 1907
- Location
-
- On a quiet road
- In the city centre
- in a residential area
- Near public transportation
- Near a school
- Near a shopping centre
Classification
- Number of rooms
- 4
- Number of bedrooms
- 3
- Number of bathrooms
- 1
- Number of floors
- 3
- Facilities
- Toilet
- Appliances
-
- Extractor hood
- Fridge
- Oven
Outside space
- Size
- 21 m²
- Orientation
- Facing south
- Rear entrance
- Not present
- Size
- 7 m²
- Orientation
- Facing south
Energy
- Energy rating
- D
Storage
- Shed/Storeroom
- Not present
Parking facilities
- Present
- Yes
- Type of parking
- Public
What's nearby Within 2 km of Van den Hoonaardstraat
-
Van den Hoonaardstraat, Rotterdam Railway station1 min. | 83 m
-
Benthuizerstraat, Rotterdam Railway station6 min. | 451 m
-
Eudokiaplein, Rotterdam Bus stop7 min. | 534 m
-
Soetendaalseweg Bus stop9 min. | 746 m
-
Soetendaalseweg, Rotterdam Railway station11 min. | 852 m
-
Noordsingel, Rotterdam Bus stop13 min. | 1029 m
-
Walenburgerweg, Rotterdam Railway station13 min. | 1056 m
-
Schieweg, Rotterdam Railway station15 min. | 1183 m
-
Zwaanshals, Rotterdam Railway station16 min. | 1276 m
-
Station Noord, Rotterdam Bus stop16 min. | 1307 m
-
Schiekade, Rotterdam Railway station17 min. | 1332 m
-
Juliana van Stolbergschool School2 min. | 105 m
-
SO Hamalandschool School7 min. | 579 m
-
IKC De Lis School8 min. | 622 m
-
Imelda School9 min. | 694 m
-
Accent Praktijkonderwijs Centrum School12 min. | 927 m
-
De Fontein School12 min. | 959 m
-
Hildegardis School12 min. | 988 m
-
Prinses Julianaschool School13 min. | 1031 m
-
Horeca Vakschool Rotterdam School13 min. | 1077 m
-
De Klimop School15 min. | 1183 m
-
Montessori Mavo Rotterdam School17 min. | 1341 m
-
Grafisch Lyceum Rotterdam College18 min. | 1470 m
-
Grafisch Lyceum Rotterdam MBO School18 min. | 1470 m
-
(V)SO Kentalis Enkschool Kampen School20 min. | 1578 m
-
De Margriet School20 min. | 1592 m
-
De Bergse Zonnebloem School21 min. | 1701 m
-
Oscar Romero School21 min. | 1740 m
-
Dominicus School22 min. | 1764 m
-
De Provenier School23 min. | 1872 m
-
(V)SO Bergse Veld School School24 min. | 1922 m
-
Avondwinkel Convenience Store1 min. | 60 m
-
Avondwinkel Nightshop & Slijterij Bergweg Convenience Store1 min. | 71 m
-
Hans Verveer Convenience Store2 min. | 98 m
-
Sahan Convenience Store3 min. | 181 m
-
Albert Heijn Supermarket3 min. | 200 m
-
Bluemobi Store3 min. | 230 m
-
Het Broodwinkeltje Store3 min. | 246 m
-
Noorderboulevard Shopping centre3 min. | 249 m
-
Altuka Fashion Store4 min. | 251 m
-
Khadija Mode Store4 min. | 256 m
-
Almasira Store4 min. | 265 m
-
Clinique Elixir Store4 min. | 274 m
-
Kalra Telecom Store4 min. | 280 m
-
Noorder Tapijt Vinyl en Meube Store4 min. | 290 m
-
Salon Ayham Store4 min. | 298 m
-
Kaddour Store4 min. | 304 m
-
Crystal Convenience Store4 min. | 318 m
-
Marhaba Store4 min. | 320 m
-
Oyster Company B.V. Convenience Store4 min. | 329 m
-
ICI PARIS XL Store5 min. | 353 m
-
Tandoori House Restaurant1 min. | 61 m
-
Arzu Rotterdam Coffee Shop2 min. | 98 m
-
Passion Coffee Shop2 min. | 119 m
-
The Bridge Coffee Shop2 min. | 126 m
-
Cafe passion rotterdam Coffee Shop2 min. | 131 m
-
Uva Dolce Pub2 min. | 136 m
-
Cafe Bosporus Coffee Shop2 min. | 138 m
-
Sahlan Restaurant Restaurant3 min. | 217 m
-
Sahlan Restaurant3 min. | 219 m
-
Tangelo Fast food3 min. | 228 m
-
Reyhaan Grill & More Restaurant3 min. | 234 m
-
Sushi to go Tapolee Fast food3 min. | 241 m
-
De Kok en de Tuinman Restaurant3 min. | 245 m
-
Burgers & Veggies Restaurant4 min. | 255 m
-
KFC Fast food4 min. | 258 m
-
Rodi Fast food4 min. | 258 m
-
Bakkerij Avrasya Fast food4 min. | 262 m
-
Snackbar Rodi Fast food4 min. | 265 m
-
Café Ollie Coffee Shop4 min. | 267 m
-
Sapin, Javaanse Keuken Restaurant4 min. | 297 m
-
bbb Health Boutique Sports centre4 min. | 268 m
-
Good inshape by Cambridge Gym5 min. | 343 m
-
Punch! Gym5 min. | 349 m
-
Meander yoga en lichaamsgerichte psychotherapie Gym5 min. | 388 m
-
Rianne Wolswinkel - Journeys within Gym6 min. | 452 m
-
Superprosportcenter 010 Gym7 min. | 513 m
-
Superpro Sportcenter010 Gym7 min. | 524 m
-
Zevenbergen The Hardcore Gym Gym7 min. | 532 m
-
Move Along Studio Gym7 min. | 573 m
-
Advaita Yoga Centrum Gym8 min. | 586 m
-
Boksschool Gerard Bok Gym9 min. | 702 m
-
Studio Miramira Gym10 min. | 782 m
-
Studio MAYI Gym10 min. | 782 m
-
Woman's World Gym11 min. | 875 m
-
Gym Noord Gym11 min. | 884 m
-
Sentiero Training & Coaching Gym11 min. | 890 m
-
Tim's Gym Gym11 min. | 905 m
-
ARSR Skadi Sports centre11 min. | 906 m
-
Calandtroep Sports centre12 min. | 923 m
-
Cuartito Azul Sports centre13 min. | 1068 m
-
Steffens & Balvert Doctor2 min. | 100 m
-
Bergweg Pharmacy2 min. | 112 m
-
Huisartsenpraktijk Hansen Doctor2 min. | 163 m
-
Medicina Health Center Hospital3 min. | 171 m
-
Anticonceptie Rotterdam Doctor5 min. | 394 m
-
Verloskundig Centrum Bergweg | Dé Verloskundige praktijk van Rotterdam Doctor5 min. | 397 m
-
anticonceptie Rotterdam Hospital5 min. | 398 m
-
Drogisterij Pijpers Pharmacy6 min. | 493 m
-
Pharmacy Bulterman & De Groot Pharmacy7 min. | 534 m
-
Apotheek Bulterman & de Groot Pharmacy7 min. | 542 m
-
LogoPlus Rotterdam Doctor8 min. | 603 m
-
AcuMedical Hospital8 min. | 646 m
-
Duitsedrogist Pharmacy9 min. | 669 m
-
Eudokiaziekenhuis Hospital9 min. | 688 m
-
Taalreis Clinic9 min. | 711 m
-
JJ de Bruijne Orthomanuele Geneeskunde Bergweg Hospital9 min. | 728 m
-
Praktijk voor OrthoManuele Geneeskunde Rotterdam Doctor9 min. | 729 m
-
Stichting Spine and Joint Centre Hospital9 min. | 743 m
-
Diëtistenpraktijk DeVa Hospital10 min. | 759 m
-
Bergselaan - Lisplein Park7 min. | 574 m
-
Bergwegplantsoen Park8 min. | 643 m
-
Speeltuinvereniging het noorden Park13 min. | 1002 m
-
Heulpark Park15 min. | 1221 m
-
Zwaanshalspark Park15 min. | 1243 m
-
Benthemplein Park16 min. | 1284 m
-
Regentuin Garden18 min. | 1449 m
-
Speeltuin Noorderhavenkade Park21 min. | 1680 m
-
Luchtpark Hofbogen Park21 min. | 1694 m
-
Schoonoordtuin Park22 min. | 1781 m
-
DakAkker Garden22 min. | 1806 m
-
Speeltuin Sonmansstraat Park23 min. | 1879 m
-
Park Pompenburg Park23 min. | 1883 m
-
Schuttersveld Park24 min. | 1953 m
-
Speeltuin Vereniging Crooswijk Park24 min. | 1970 m
-
Erasmus Park Park24 min. | 1985 m