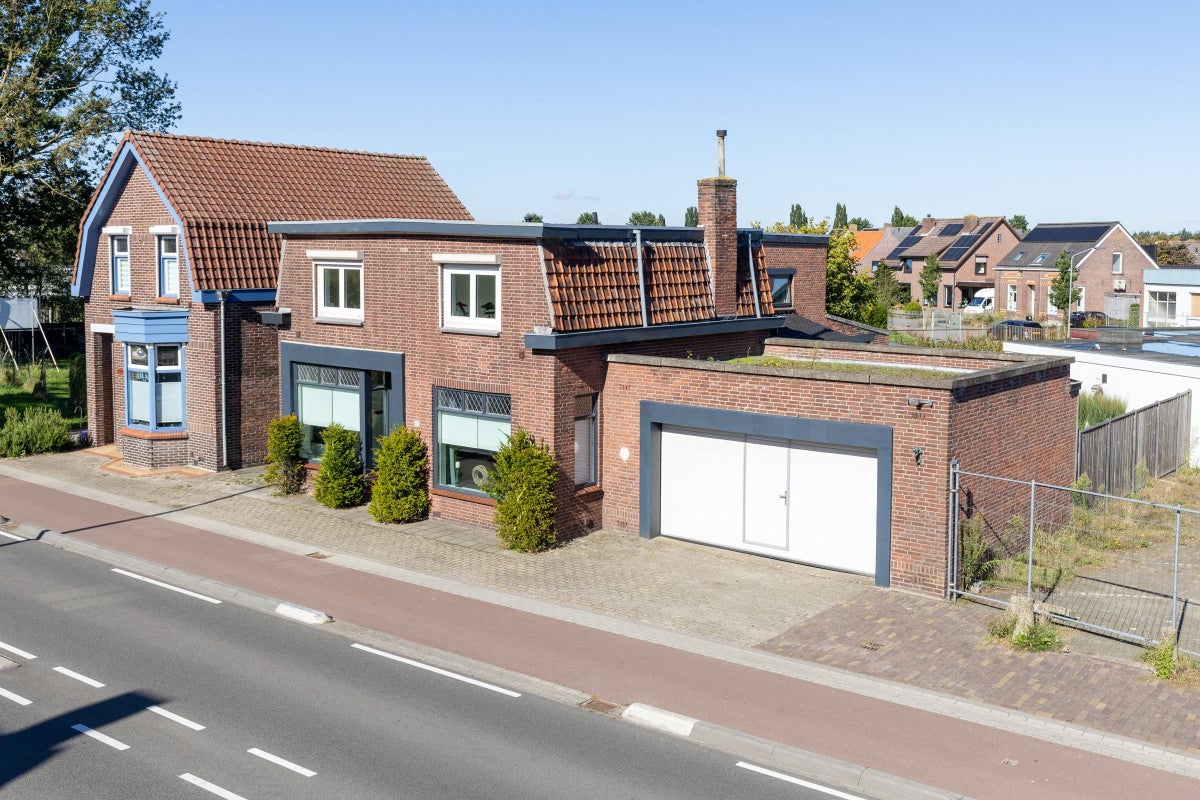
For rent: House Molenvaartje 27 in 's Gravenmoer
Show on map- 145 m²
- 5 rooms
- Shell
Similar in the surrounding area

Rijksweg

Van Speijkstraat

Middellaan

Hoefstraat

Bredaseweg

Pijlijserstraat

Rosmolenplein

Poirtersstraat 4 7

Stadhuisplein 242

Stadhuisplein 257
Description
Introduction
In 's Gravenmoer, in the Elzenweide district, you will find this spacious semi-detached house with a garage and driveway. You have 4 bedrooms, a modern kitchen and bathroom, and a sunny backyard. The house is sustainably built, which ensures low energy consumption and therefore low energy costs.
A gem in the Brabant landscape, that is how you can safely call the village of 's Gravenmoer. You can enjoy walking and cycling along the dikes, along the Vaart, the river Donge, the characteristic landscape, and the many monumental buildings. Various sports facilities, schools, and shops are also within walking distance. Thanks to the good access roads, cities such as Tilburg, Eindhoven, and Utrecht are also quickly and easily accessible.
Maintenance is currently taking place in the house, with painting being done and the floor being removed.
In short: a very attractive, fresh home in a central location, where you live comfortably in a beautiful green environment.
Ground floor
Through the hall with stairs to the first floor, the toilet room, and the meter cupboard, you enter the L-shaped living room with an open kitchen. The living room has French doors that provide access to the garden. The kitchen has a luxurious layout with both base and wall cabinets, a granite worktop, and various built-in appliances, including an oven, refrigerator, dishwasher, stainless steel extractor hood, and gas hob.
The sunny backyard is accessible via the living room, the kitchen, and the garage.
1st Floor
On this floor, you will find 3 bedrooms and a modern bathroom. The bathroom is equipped with a bathtub, shower, toilet, and a sink.
2nd Floor
Via a fixed staircase, you reach the attic landing with connections for the washing machine and dryer. The central heating boiler is also located here.
In addition, there is a large L-shaped attic room with a skylight for plenty of daylight.
Details
- Semi-detached house with garage;
- Luxurious kitchen and bathroom;
- Sunny garden located on the southwest;
- The house is fully insulated;
- Sufficient parking space on your own driveway;
- All mentioned sizes are approximate sizes;
- No rights can be derived from this information.
Reservation
If there are multiple suitable candidates, the house will be allocated by lottery.
Income standard
If you want to live in this house, your gross (joint) monthly income must be at least 5,700.00 euros, whereby any 2nd income of your life partner is counted for half.
Deposit
At the start of your rental agreement, you pay a deposit of at least one month's rent. In some cases, a higher deposit may be requested.
Solar panels
The house is equipped with 8 solar panels, allowing you to benefit from a lower energy bill and contribute to more sustainable energy use.
Long-term rental
We focus exclusively on long-term rental. This means that any rental agreement is always concluded for an indefinite period with a minimum period of three years.
Area and capacity
- Living area
- 145 m²
- Volume
- 487 m³
Construction
- Type of house
- House
- Type of house
- Semi-detached house, Family home
- Type of construction
- New development
- Year of construction
- 2011
- Location
-
- On a quiet road
- in a residential area
Classification
- Number of rooms
- 5
- Number of bedrooms
- 4
- Number of bathrooms
- 1
- Number of floors
- 3
- Facilities
-
- Bath
- Cable TV
- Mechanical ventilation
- Shower
Energy
- Heating
- Central heating boiler
- Hot water
- Central heating boiler
- Central heating boiler
- Intergas Kompakt Kompakt, 2011 (Property)
- Energy rating
- A
Parking facilities
- Present
- Yes
- Type of parking
- On private land
- Description
- Op eigen terrein
What's nearby Within 2 km of Molenvaartje
-
Hoofdstraat, 's Gravenmoer Bus stop10 min. | 809 m
-
Julianalaan, 's Gravenmoer Bus stop12 min. | 983 m
-
Wilhelminalaan, 's Gravenmoer Bus stop21 min. | 1675 m
-
Protestants Christelijke Basisschool De Wegwijzer School7 min. | 516 m
-
Openbare Basisschool De Springplank School8 min. | 603 m
-
't Winkeltje Store9 min. | 668 m
-
Coop 's Gravenmoer Supermarket9 min. | 673 m
-
Coop Supermarket9 min. | 673 m
-
Carprof Jan Dekkers Store9 min. | 719 m
-
van Strien Store21 min. | 1709 m
-
Restaurant SED Samen Eten en Drinken Restaurant21 min. | 1731 m
-
Tutto Bello! Restaurant22 min. | 1757 m
-
't Trefpunt Restaurant24 min. | 1987 m
-
Eetcafe trefpunt Coffee Shop25 min. | 1998 m
-
Tc de Wiel Sports centre11 min. | 839 m
-
Eigenwijs, Kinder- en Jeugdtherapie Hospital9 min. | 716 m
-
Logopediepraktijk Somsen Hospital11 min. | 840 m
-
Aakpark Park3 min. | 220 m
-
Boomgaard Lisboa Garden13 min. | 1053 m