For rent: House Nigtevechtseweg in Vreeland
Show on map- 230 m²
- 4 rooms
- Furnished
Description
Characteristic church converted into an exclusive residential villa in Vreeland
A home that whispers of another era, yet offers everything modern living demands. Welcome to this impressive villa on Nigtevechtseweg in Vreeland, where a former church has been transformed into a truly unique living experience of approximately 230 m². Monumental spaces, stained glass windows, high vaulted ceilings with wooden beams—seamlessly combined with all the modern luxury one could wish for. For those seeking a home that is genuinely different, this is the place.
At a glance
• Living area: approx. 230 m²
• Plot: approx. 345 m²
• 3 bedrooms (2 with en-suite bathrooms)
• Separate wing (rear house), ideal as guesthouse, au pair accommodation, or office
• Garden with terrace and mature trees
• Fully renovated with a strong focus on authenticity and quality
An entrance that makes an impression
Through the beautifully landscaped front garden, you enter a monumental hallway: characteristic brick arches, warm lighting, and original details immediately set the tone. Curved walls, a gold-leaf finished niche in the guest toilet, and hand-painted staircases reflect an exceptional eye for detail. The hall provides access to a guest toilet with washbasin, a wardrobe, and the sleeping quarters.
Living beneath the vaults
The spacious living room on the upper floor forms the beating heart of the villa. High vaulted ceilings with wooden beams, impressive stained glass windows, and a charming fireplace create an atmosphere found nowhere else. The custom-made kitchen—featuring a central island, built-in ovens, a Quooker, and a close-in boiler—is seamlessly integrated into the interior and overlooks the living space beautifully. A dining area with gold-toned chairs and elegant pendant lighting completes the picture in style.
Bedrooms as luxury suites
The villa offers several bedrooms, each designed to the standard of a boutique hotel. Two mirrored rooms feature canopy beds, natural materials, warm lighting, and large gold-framed mirrors. The en-suite bathrooms are finished in microcement, with glass shower enclosures featuring gold accents and double sinks—creating a true spa experience at home.
Separate wing – flexible and self-contained
The rear house is a fully independent wing, also internally connected to the main residence. With a handcrafted kitchen in beton ciré finish, a modern bathroom, and a third bedroom on the upper floor, this space offers endless possibilities. Think guest accommodation, an au pair suite, studio, or home office—everything is possible, with direct access to the garden.
Outdoor living in style
The garden surrounding the property has been thoughtfully landscaped: a well-maintained front garden, an inviting rear garden with terrace, mature trees providing natural shade, and a cozy seating area. The same sense of calm and elegance found inside continues effortlessly outdoors.
Vreeland – idyllic living with excellent accessibility
Vreeland is a historic village situated along the picturesque river Vecht. Amsterdam and Utrecht are just a 20–30 minute drive away, while at home you are surrounded by monumental buildings, expansive nature, and charming waterside restaurants. The village offers a good primary school, a close-knit community, and a marina—ideal for those who value quality of life.
Comfort & home automation
• Underfloor heating throughout (except the monumental entrance)
• Smart lighting (Philips Hue), indoors and outdoors, app-controlled
• Electric blinds in the bedrooms (Somfy Tahoma)
• Designer taps by VOLA in “living colour” finish
Nigtevechtseweg is not just a rental property. It is a home filled with character, style, and soul—for the tenant who is looking for something truly unique. Interested? Please get in touch for a viewing and further information.
Similar in the surrounding area
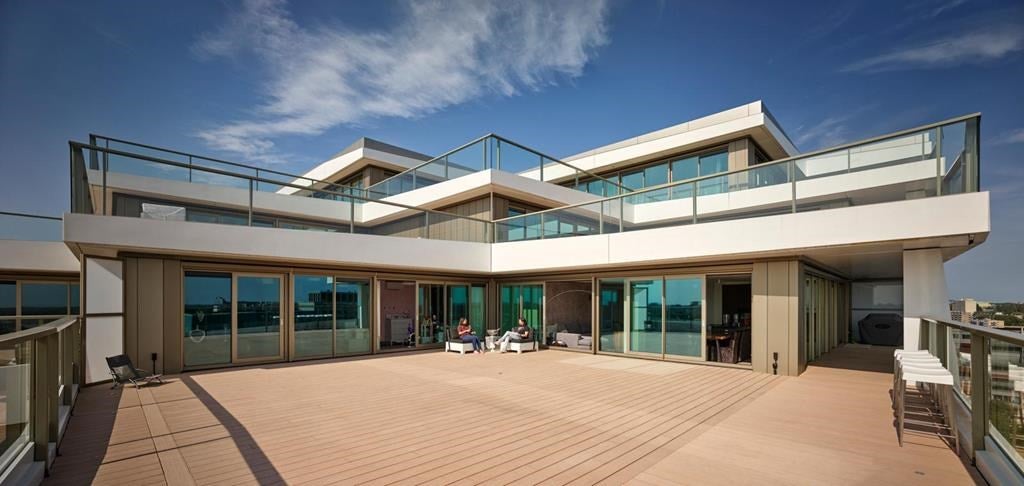

Handelsweg
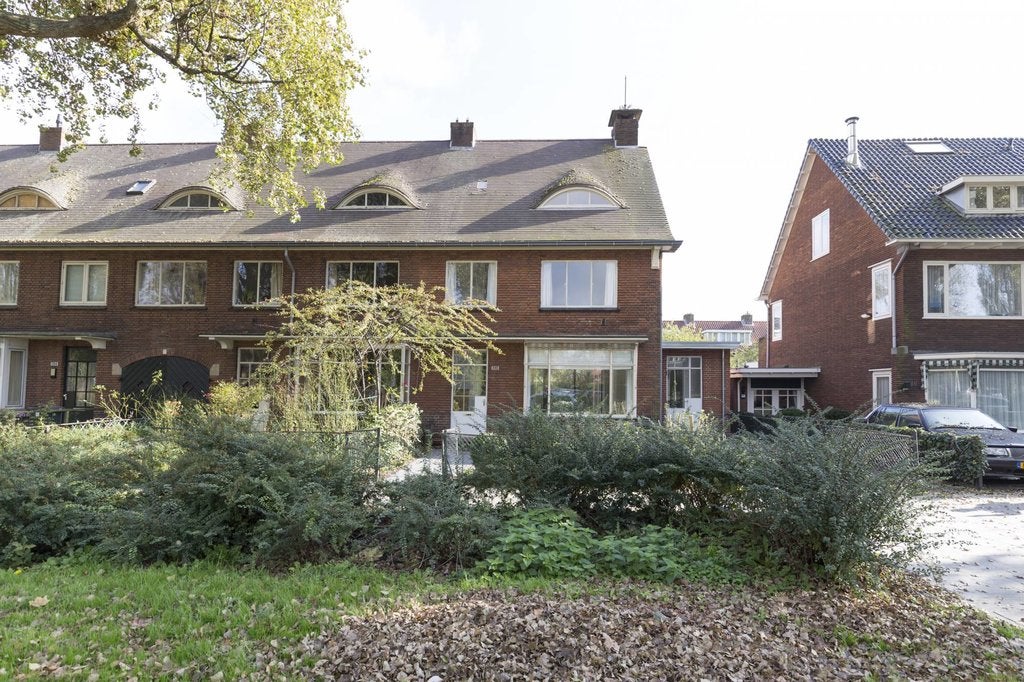
Keizer Karelweg 390
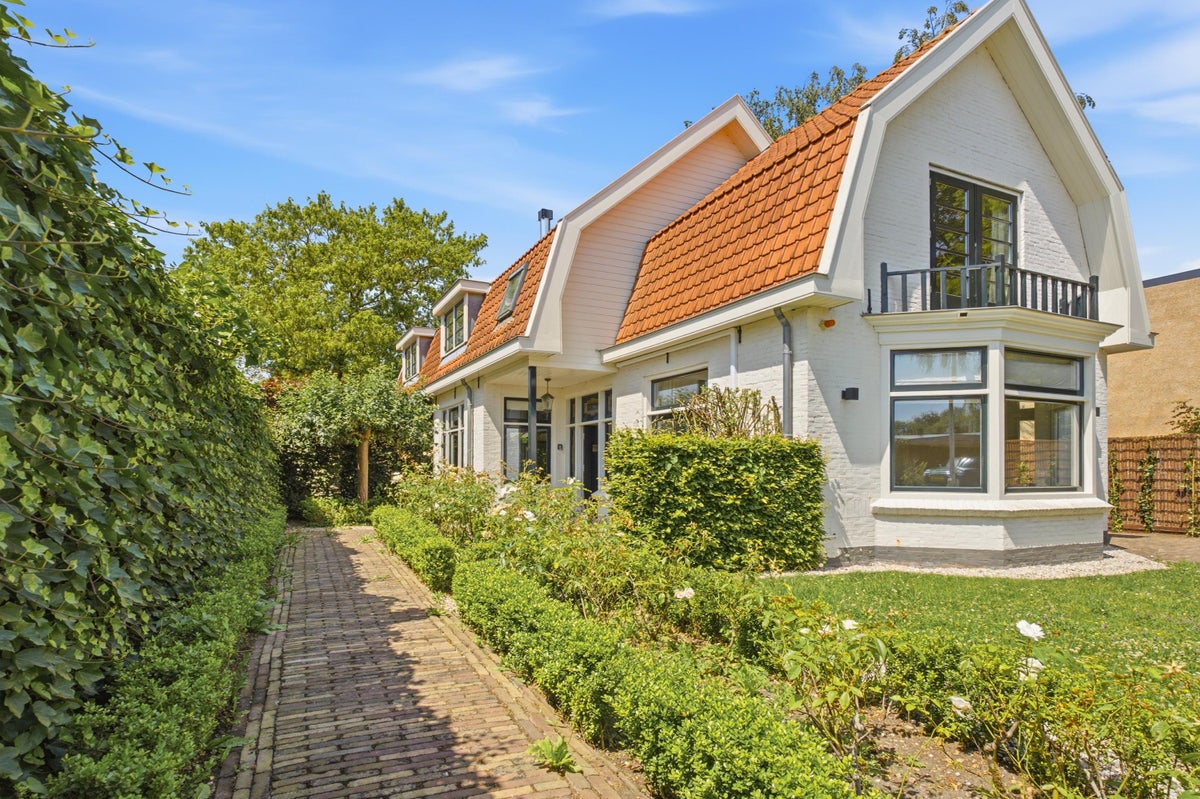
Vreelandseweg 8
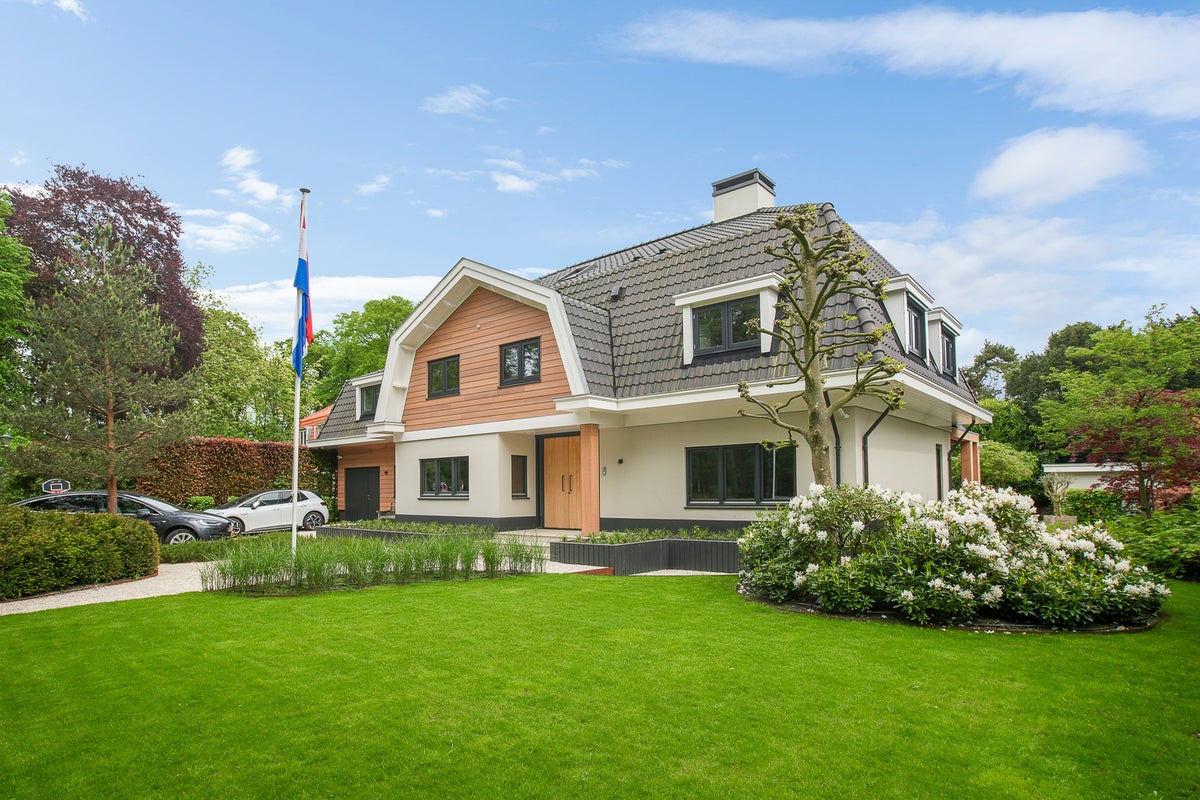
Brink 10
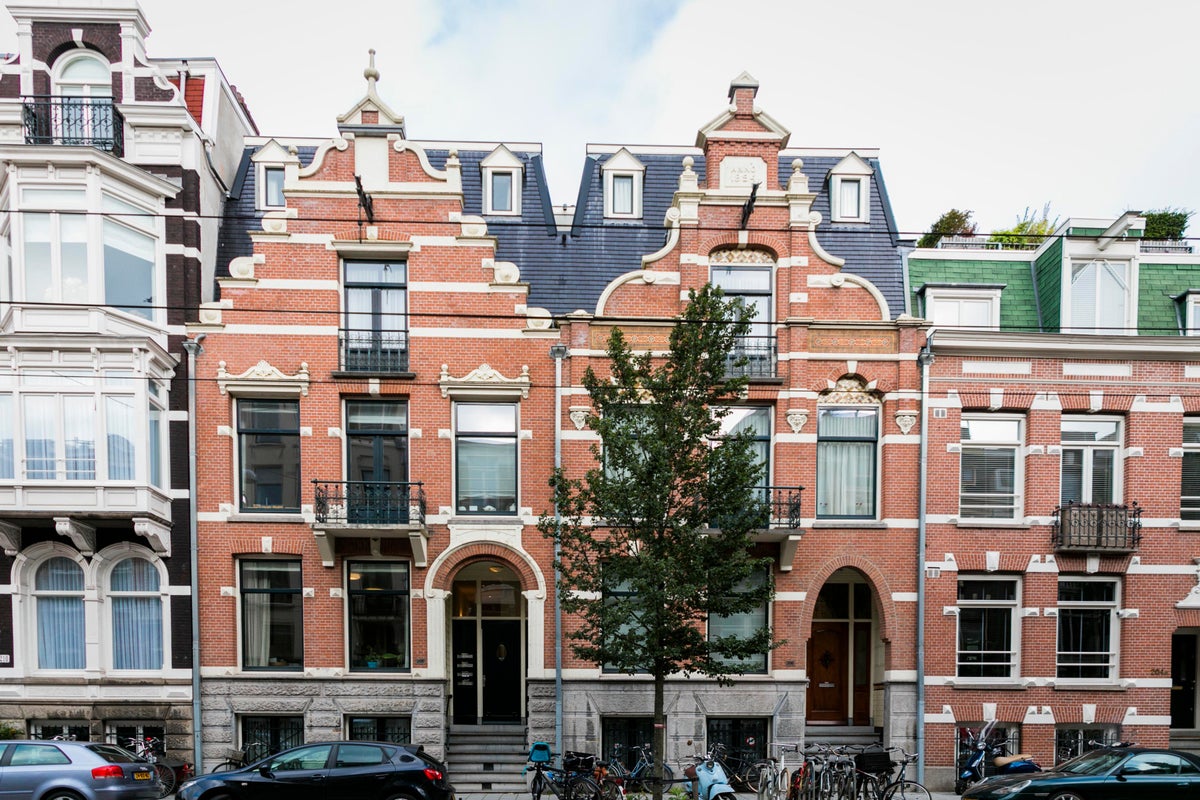
Willemsparkweg
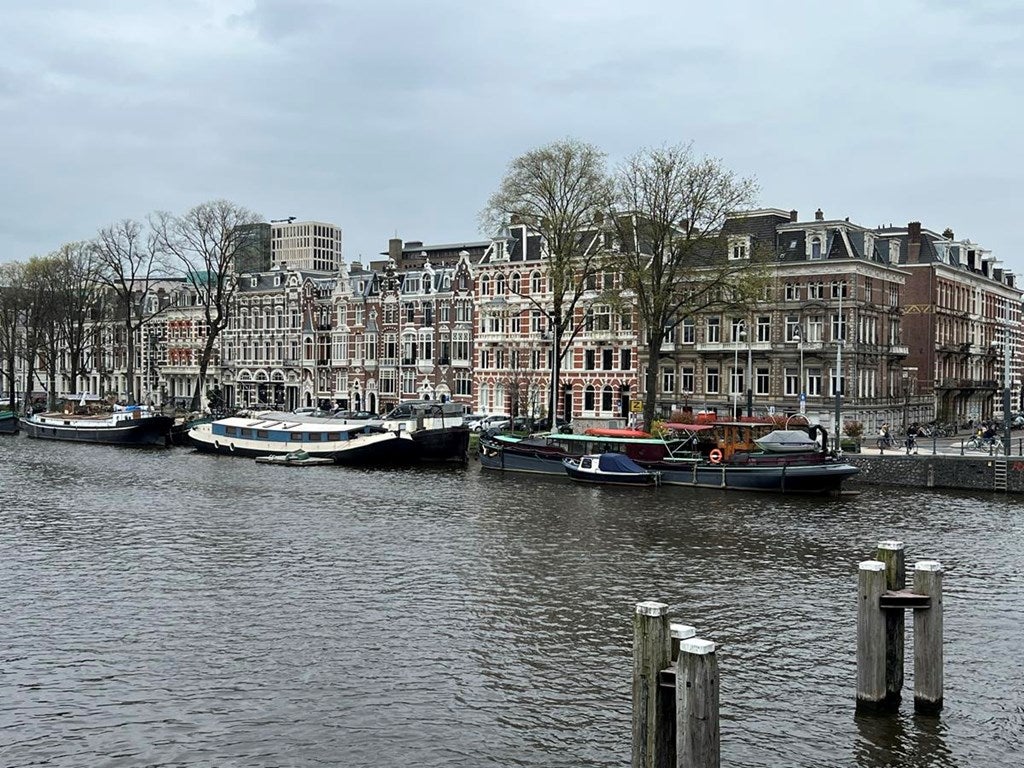
Weesperzijde
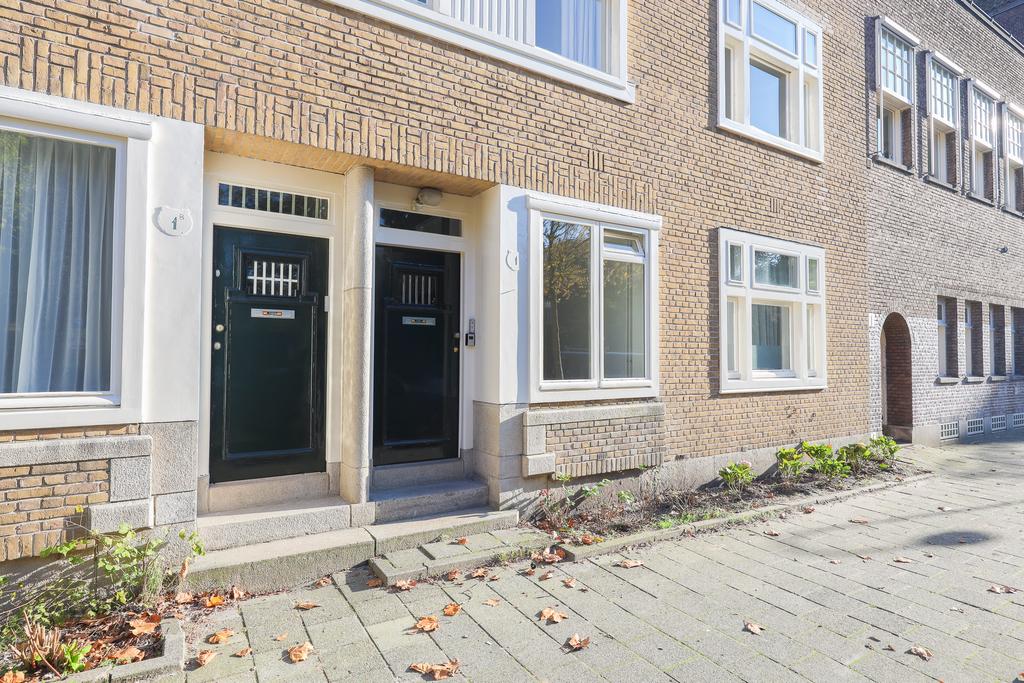
Bachstraat 1 H
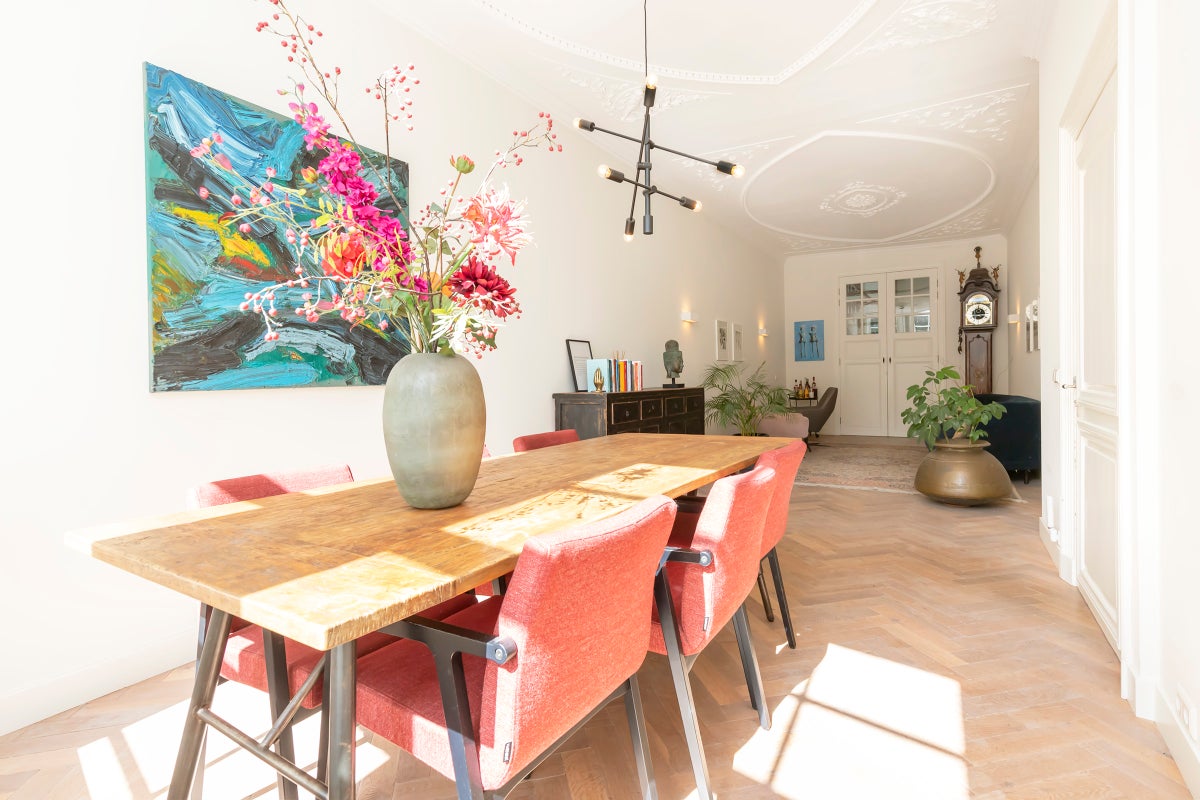
Singel
Willemsparkweg 126 2
Spadinalaan 697
Area and capacity
- Living area
- 230 m²
- Volume
- 853 m³
Construction
- Type of house
- House
- Type of house
- Detached house, Villa
- Type of construction
- Existing building
- Year of construction
- 1906
- Location
-
- On a quiet road
- On a waterway
- in a residential area
- Rural area
- In a suburb
- Unobstructed view
Classification
- Number of rooms
- 4
- Number of bedrooms
- 3
- Number of bathrooms
- 3
- Number of floors
- 2
- Facilities
-
- Toilet
- Internet connection
- Storage space
Outside space
- Rear entrance
- Present
Energy
- Insulation
- Floor insulation
- Heating
- Fireplace, Complete floor heating
- Energy rating
- C
Storage
- Shed/Storeroom
- Not present
Parking facilities
- Present
- Yes
- Type of parking
- On private land
What's nearby Within 2 km of Nigtevechtseweg
-
Dorp, Vreeland Bus stop4 min. | 327 m
-
Bs Ridderhof School7 min. | 525 m
-
Dagwinkel Aloys Hageman Supermarket5 min. | 368 m
-
Boedelbak trailer rental Store12 min. | 960 m
-
Harvest Catering Convenience Store14 min. | 1106 m
-
Restaurant Hendrik Coffee Shop6 min. | 427 m
-
Mevr. Daalder Coffee Shop6 min. | 453 m
-
Lokaal Zuid Restaurant6 min. | 462 m
-
Polo Club Vreeland Sports centre22 min. | 1744 m
No results in this category.
-
Krugerpark Zuid-Afrika Park3 min. | 172 m
-
Buitenplaats Vreedenhorst Park15 min. | 1210 m