
- 128 m²
- 5 rooms
- 25 m²
Description
Life-cycle proof living with luxury, space, and an exceptionally high level of finish! The location, just a two-minute walk from the city center, and a private parking space complete the picture.
It is wonderful to come home here! With approximately 128 m2 of living space and a volume of about 480 m3, this property offers plenty of living space. A bathroom and bedroom on the ground floor make the home ideal for life-cycle proof living. The more than standard state of finish ensures an unprecedented sense of luxury. Thanks to its gas-free nature (heat pump), excellent insulation package, and 14 solar panels, this home meets all modern sustainability requirements.
Layout:
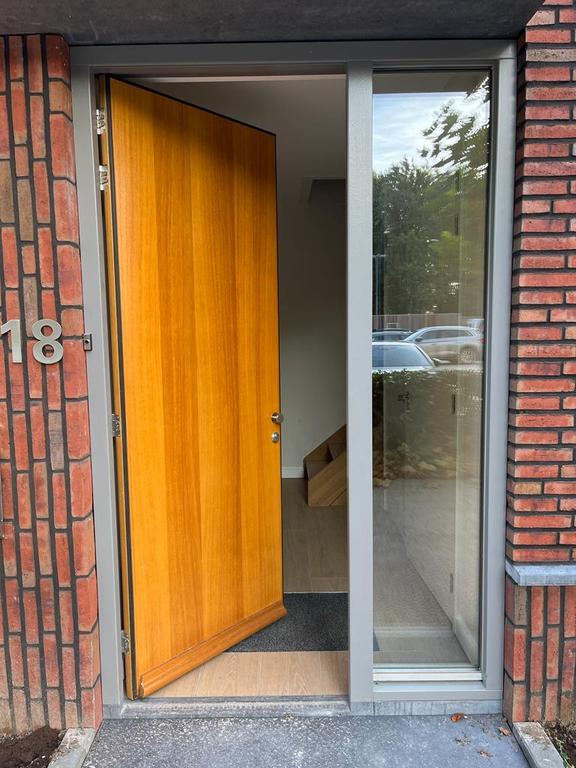
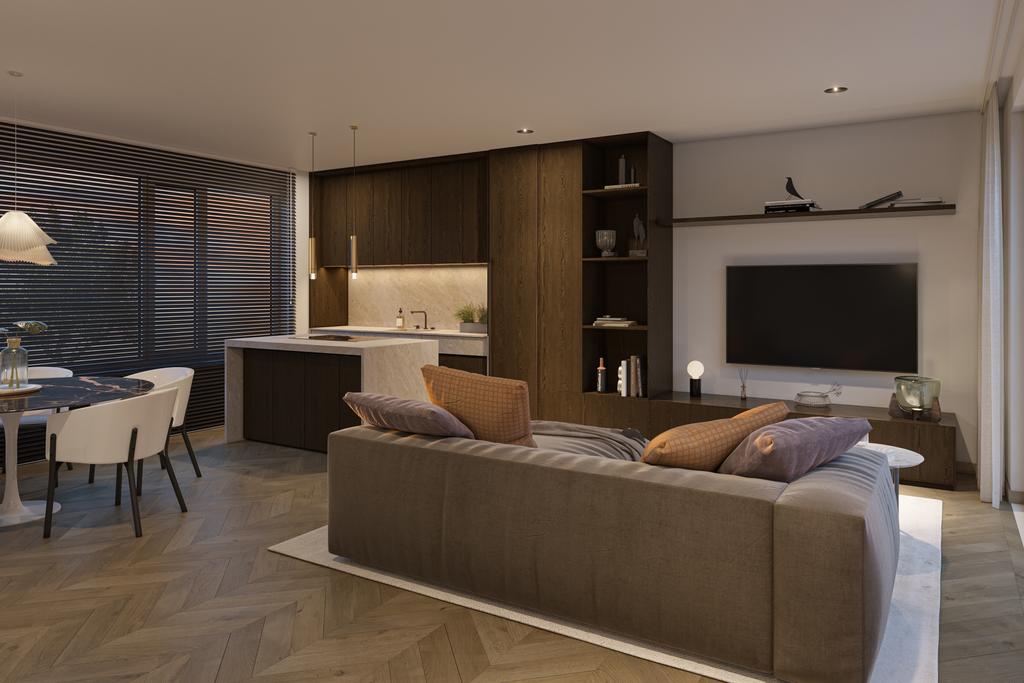
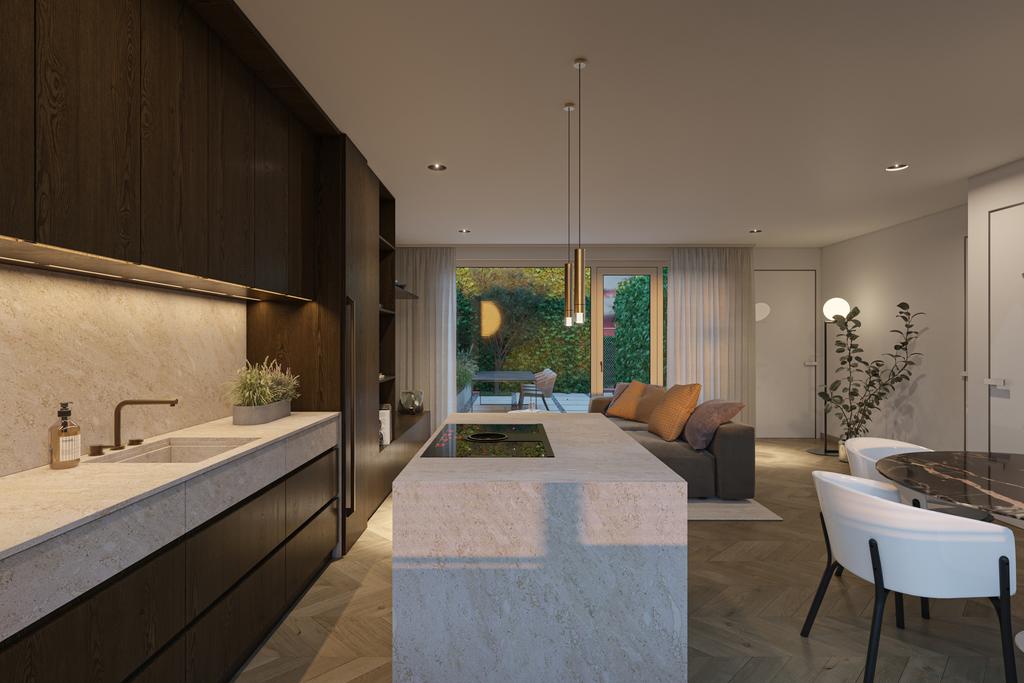
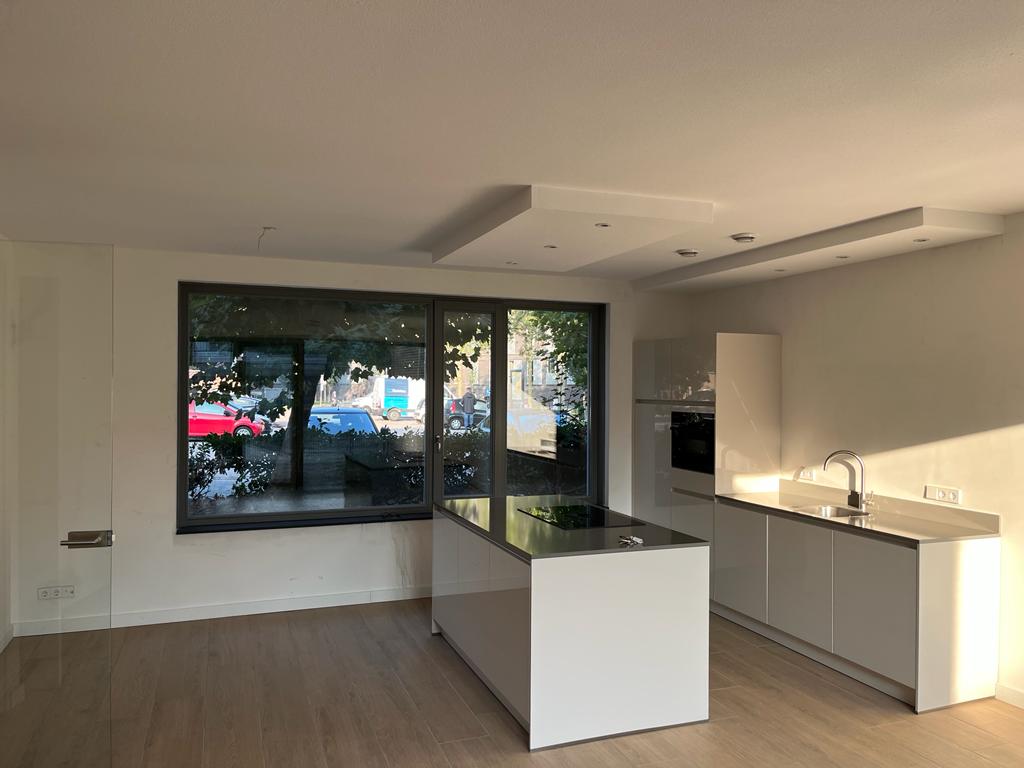
You enter into the entrance hall where the meter cupboard and tiled toilet room with wall-mounted closet and sink are located. Through the entrance, you enter the very spacious living room with an area of approximately 36 m2. The living room features a wood-look tiled floor (underfloor heating) and provides access to the backyard through a French door at the rear.
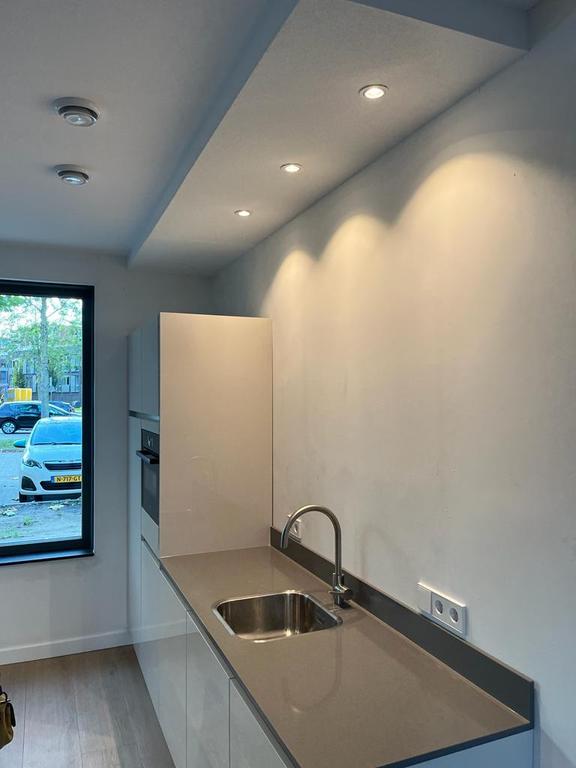
The open kitchen, including a luxury cooking island, is equipped with the following built-in appliances: Bora induction hob (hob with integrated extraction system), oven with microwave function, Siemens refrigerator, and a Bosch dishwasher.
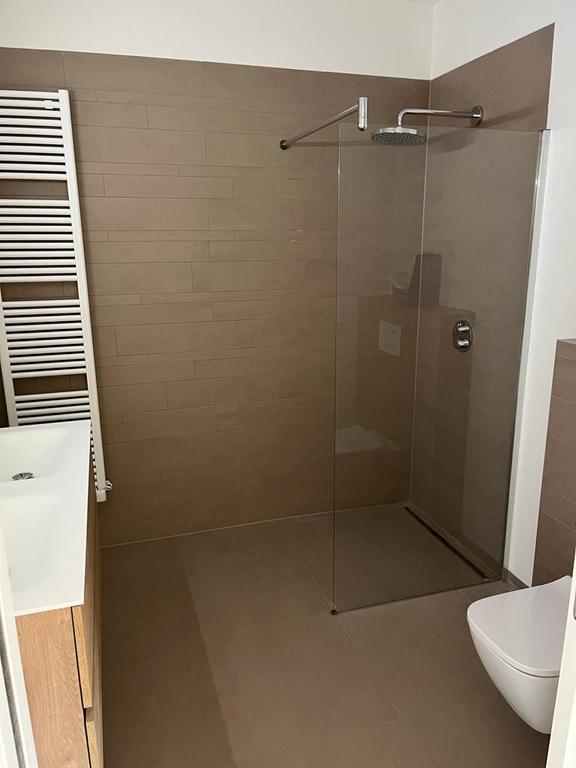
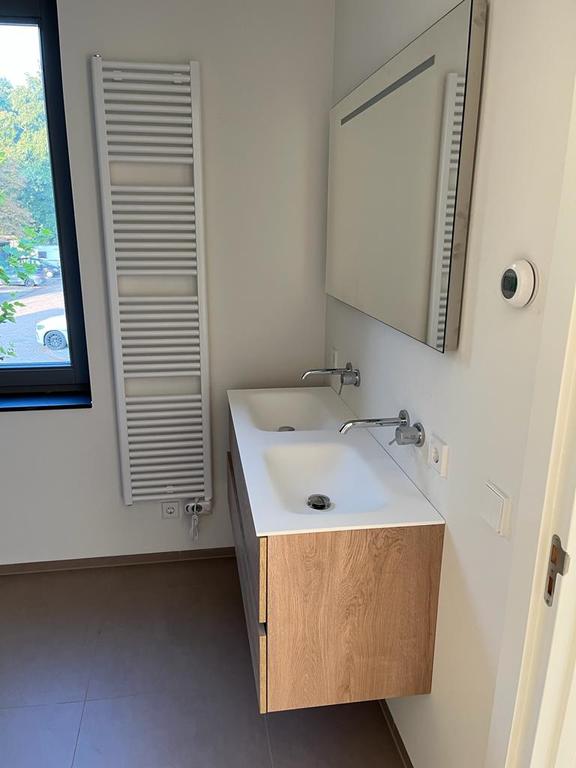
The living room also provides access to the bedroom on the ground floor with an ensuite bathroom. The tiled bathroom is equipped with a second toilet, walk-in shower, and double sink.
The entrance hall provides access to the first floor via the stairs. Adjacent to the landing, you will find three spacious bedrooms (14 m2, 10 m2, and 9 m2), a storage room, and a luxury bathroom. The storage room is the technical room, which also houses the connection for laundry equipment. The tiled bathroom is equipped with a walk-in shower, sink, and third toilet, all from the luxury brand Villeroy and Boch.
The entire house has underfloor heating, and the windows are fitted with triple glazing. There is also access to the outdoor storage in the garden. The central entrance gate provides access to the enclosed rear area where a designated parking space is available for every tenant. Additionally, preparations have been made at each parking space to allow for the installation of an electric charging station.
Let yourself be surprised by the space and luxury this home has to offer!
About Weert and the location:
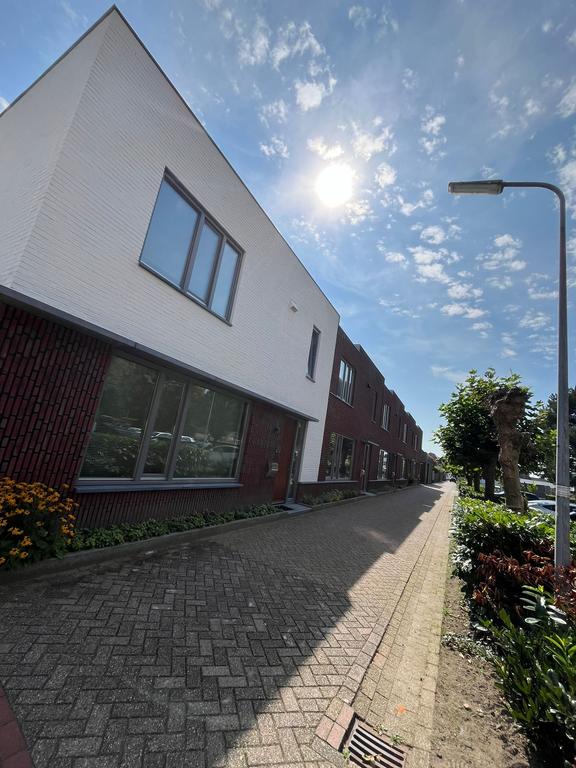
Located on the corner of Nazarethsteeg/Beekpoort, this property is situated in this versatile city. On the border of Limburg and North Brabant, Weert is a great base for those who want to enjoy life to the fullest. The cozy places to eat and drink, the packed agenda with cultural and sporting activities, surrounded by fantastic nature reserves and Bospop! Just like that, in your backyard. Fun, entertainment, education, healthcare, shopping, sports, culture, and nature. Weert has it all. For everyone, in every phase of life. Furthermore, the arterial roads towards the A2 Eindhoven - Maastricht can be reached within five minutes by car.
Available:
From October 1, 2026.
Rental price:
The rental price is € 1,874 excluding water and electricity consumption and other charges and taxes that are for the account of the tenant/resident due to registration in the population register of the municipality of Weert. The rent must be paid monthly in advance by automatic bank transfer.
Special provisions:
- The property is rented for a minimum of 2 years.
- Pets in consultation.
Security deposit:
Before the start of the lease, the tenant must deposit a security deposit with the landlord in the amount of two months' rent as security for the fulfillment of their obligations arising from the lease agreement. No interest is paid on this security deposit. If, at the end of the lease, it appears that the tenant has fulfilled all obligations arising from the lease agreement, this security deposit will be refunded.
Changes:
The tenant is not permitted, without written permission from the landlord, to make structural changes or changes to technical installations in the rented property.
See our website (******) for the Protocol for allocating rental properties to candidate tenants.
Transfer
- Rental price
-
€ 1.874 per month
- Price per m²
- € 15
- Offered since
- 25-07-2026
- Status
- For rent
- Available
- From 01-10-2026
- Contract type
- Unlimited period
- Deposit
-
€ 3.748
- Upkeep
- Excellent
Area and capacity
- Living area
- 128 m²
- Plot area
- 124 m²
- Volume
- 480 m³
Construction
- Type of house
- House
- Type of house
- Terraced house, Family home
- Type of construction
- Existing building
- Year of construction
- 2022
- Location
- In the city centre
Classification
- Number of rooms
- 5
- Number of bedrooms
- 4
- Number of bathrooms
- 2
- Number of floors
- 2
- Facilities
-
- Mechanical ventilation
- Shower
- Storage space
- Toilet
Outside space
- Balcony
- Not present
- Garden
- Present (25 m²)
- Garden description
- achtertuin
- Back entrance
- Not present
- Roof terrace
- Not present
Energy
- Heating
- Heat pump
- Hot water
- Electric boiler
- Energy rating
- A++++
Storage
- Shed/Storeroom
- Present
- Description
- Vrijstaand hout
Parking facilities
- Present
- Yes
- Type of parking
- On private land
Garage
- Present
- No
