For rent: Flat Papaverweg in Amsterdam
Show on map- 150 m²
- 7 rooms
- Upholstered or furnished
Similar in the surrounding area


Gerard Schaepstraat 9 4
Rozengracht 79

Gillis van Ledenberchstraat

Herengracht

Pieter Cornelisz. Hooftstraat

Nieuwezijds Voorburgwal 338

Spuistraat 295

Oostenburgervoorstraat

Gerard Doustraat

Gerard Doustraat 1 3
Description
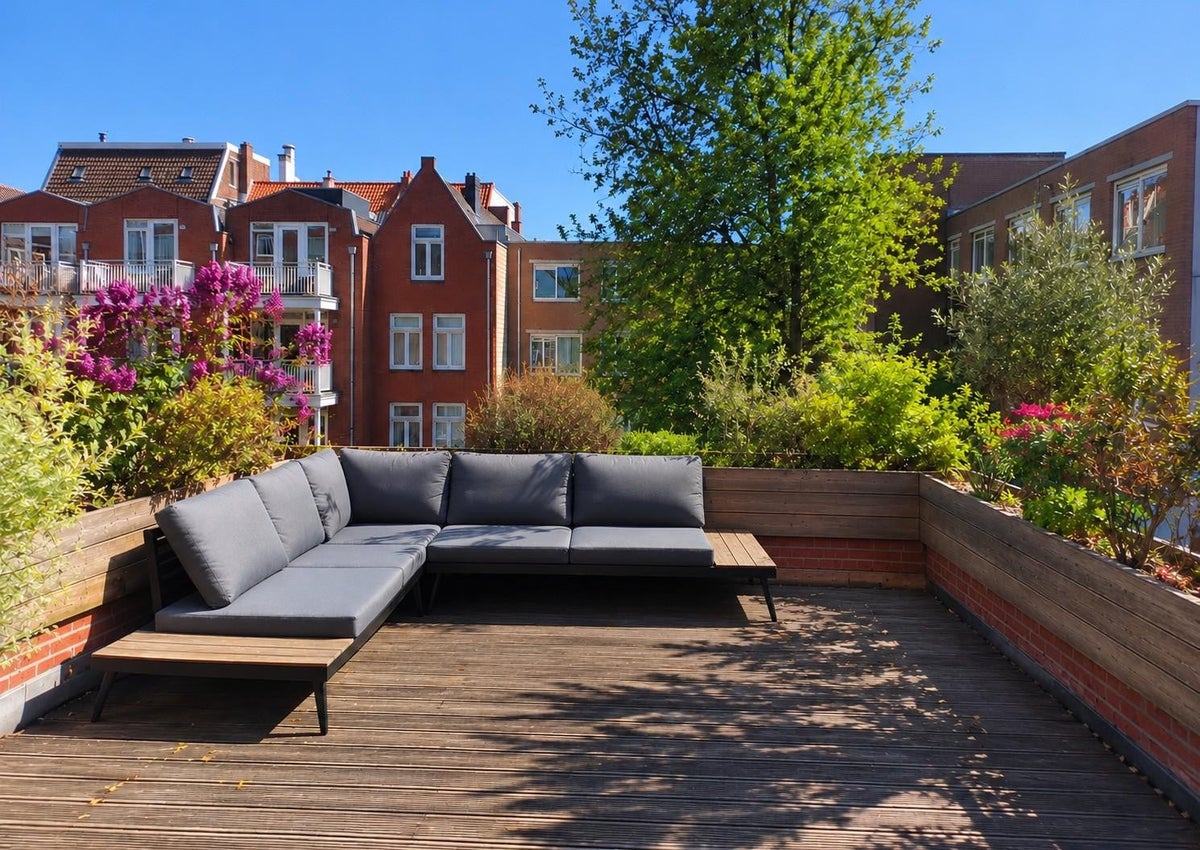
Unique, highly sustainable and lightweight corner house (150 m²) with a loft-style character, impressive high ceilings (5.3 m), private parking space, and a spectacular south-facing rooftop terrace (approx. 96 m²) overlooking the IJ!
PLEASE NOTE: A MAXIMUM OF 2 PEOPLE IS ALLOWED FOR HOUSE SHARERS!
This property is listed by 020-Makelaars, a MVA Certified Expat Broker.
LOCATION
Situated on the popular Papaverweg in vibrant Amsterdam-Noord, in the heart of the sought-after Buiksloterham district. This neighborhood is known for its creative atmosphere, sustainable developments, and excellent selection of cafés and restaurants. Nearby hotspots include De Ceuvel, Helling 7, Pllek, and various other dining venues.
For daily shopping, Mosplein, Van der Pekstraat, and shopping center Boven ’t IJ are all close by. The area also offers a range of schools, childcare facilities, and sports amenities, making it highly suitable for families.
Accessibility is excellent:
- 3-minute bike ride to the Distelweg ferry
- 5-minute bike ride to the NDSM ferry
- 8-minute bike ride to the ferry to Central Station
- Quick connections to the North-South metro line and the A10 ring road make commuting easy, with Schiphol Airport readily accessible by car or public transport
- Direct bus connections to Amsterdam Central Station and Sloterdijk Station
LAYOUT
First floor
The property is accessed via a shared entrance and lift, leading to the first floor.
Entry into the spacious living area with open-plan kitchen. The luxurious kitchen features a cooking island and various built-in appliances, including a Bora induction hob with integrated extraction system, refrigerator, freezer, large combi steam oven, dishwasher (all Siemens), and a Quooker providing both boiling and sparkling water.
The living area is characterized by its impressive ceiling height (approx. 5.5 meters), large windows, and abundant natural light. Adjacent is the dining area and a spacious living room with windows on multiple sides and an integrated workspace. The sunny south-facing rooftop terrace (approx. 96 m²) is directly accessible from the living space, seamlessly extending indoor to outdoor living.
At the rear is the master bedroom with custom-built wardrobes and an en suite bathroom featuring a walk-in shower and washbasin. There is also a separate toilet.
Upper floor
A staircase from the dining area leads to the second floor. Here you will find a second living/playroom with mezzanine, three bedrooms, a separate laundry room, and a second bathroom equipped with a shower and washbasin. There is also a separate toilet on this level.
FEATURES
- Living area: 150 m² (measurement report available)
- Rooftop terrace of approx. 95 m²
- Highly sustainable home with energy label A+
- Equipped with a heat pump and 6 solar panels
- Loft-style layout with ceilings up to 5.3 meters high
- High-quality natural materials, including CLT wood and marmoleum flooring
- Includes private parking space (with EV charging option)
- Part of a modern new-build project (2019)
- Professionally managed homeowners’ association (HOA)
- Underfloor heating in the living area
- Stunning unobstructed views over the IJ and the NDSM wharf
- Transfer in consultation / available soon
Area and capacity
- Living area
- 150 m²
- Volume
- 585 m³
Construction
- Type of house
- Flat
- Type of house
- Maisonette, Apartment
- Type of construction
- Existing building
- Year of construction
- 2019
- Location
-
- On a quiet road
- in a residential area
- Unobstructed view
Classification
- Number of rooms
- 7
- Number of bedrooms
- 4
- Number of floors
- 2
- Floor
- 1
- Living levels complex
- 2
- Facilities
-
- Cable TV
- Lift
- Mechanical ventilation
- Roof terrace
- Sliding doors
Outside space
- Size
- 95 m²
- Rear entrance
- Not present
- Description
- zonneterras
Energy
- Insulation
- Fully insulated
- Heating
- Heat pump
- Hot water
- Central heating
- Energy rating
- A+
Parking facilities
- Present
- Yes
- Type of parking
- Public
What's nearby Within 2 km of Papaverweg
-
Klaprozenweg, Amsterdam Bus stop4 min. | 297 m
-
Floraweg, Amsterdam Bus stop5 min. | 407 m
-
Distelweg, Amsterdam Bus stop7 min. | 513 m
-
Slijperweg, Amsterdam Bus stop7 min. | 532 m
-
Slijperweg Bus stop7 min. | 540 m
-
Metaalbewerkerweg, Amsterdam Bus stop10 min. | 827 m
-
Pinksterbloemstraat, Amsterdam Bus stop11 min. | 892 m
-
Distelweg Ferry Terminal12 min. | 921 m
-
Sneeuwbalstraat, Amsterdam Bus stop13 min. | 1060 m
-
Mosplein, Amsterdam Bus stop15 min. | 1169 m
-
Barkpad, Amsterdam Bus stop16 min. | 1288 m
-
Atatürk, Amsterdam Bus stop17 min. | 1345 m
-
(V)SO De Wingerd School4 min. | 267 m
-
Blijhaven School10 min. | 768 m
-
Kindcentrum De Baanbreker School10 min. | 786 m
-
Dalton Kindcentrum De IJsbreker School12 min. | 967 m
-
Over-Y College School13 min. | 1069 m
-
Montessorischool Azalea School17 min. | 1338 m
-
Oecumenische basisschool Oranje Nassau School17 min. | 1407 m
-
Klein Amsterdam School18 min. | 1440 m
-
IKC Overhoeks School20 min. | 1583 m
-
Neef Louis Store2 min. | 112 m
-
Van Dijk & Co. Store2 min. | 146 m
-
Beaut Store3 min. | 222 m
-
Vers&Houdbaar. Foodstore Convenience Store3 min. | 235 m
-
Karwei Store6 min. | 435 m
-
Leen Bakker Store6 min. | 489 m
-
Halfords Store7 min. | 523 m
-
Van Vloten Car Store7 min. | 530 m
-
Kwantum Store7 min. | 565 m
-
Snip Store7 min. | 570 m
-
Gamma Store8 min. | 607 m
-
Gideon italiaander Store8 min. | 617 m
-
JYSK Store8 min. | 621 m
-
Woonboulevard De Klaproos Shopping centre8 min. | 634 m
-
Beter Bed Store8 min. | 644 m
-
Praxis Store8 min. | 657 m
-
Flink - Amsterdam, Noord Supermarket9 min. | 670 m
-
B & E Catering en Events Convenience Store9 min. | 671 m
-
Figo vintage Store9 min. | 686 m
-
Beekhoven Bikes Store9 min. | 716 m
-
Brunchdale Restaurant2 min. | 114 m
-
Waargenoegen Coffee Shop3 min. | 177 m
-
La Maddalena Restaurant3 min. | 196 m
-
Bar Boeket Coffee Shop3 min. | 221 m
-
Cafe Cress Restaurant3 min. | 221 m
-
Dish aan de Kade Restaurant3 min. | 223 m
-
Dish Coffee Shop3 min. | 223 m
-
Café Cress Restaurant3 min. | 227 m
-
Papillon Bakery-Café & Restaurant Coffee Shop3 min. | 248 m
-
Budelis Restaurant4 min. | 252 m
-
Papillon Restaurant4 min. | 271 m
-
Papillon.amsterdam Restaurant4 min. | 271 m
-
Peter Pan Kookstudio Restaurant4 min. | 306 m
-
Stretch and Fold Coffee Shop5 min. | 342 m
-
Raja's Roti Express Restaurant7 min. | 514 m
-
Halal Chicken Delivery Restaurant7 min. | 571 m
-
Fridays Fast food8 min. | 646 m
-
Nam Kee Restaurant8 min. | 656 m
-
Delicious Restaurant8 min. | 657 m
-
Bergtrails Gym6 min. | 470 m
-
Gym Royale Gym6 min. | 471 m
-
TrainMore Gym6 min. | 490 m
-
Infinity Lifters Gym7 min. | 540 m
-
Anda Boxing Club Gym7 min. | 556 m
-
Basic-Fit Gym7 min. | 563 m
-
Discoboxing Gym8 min. | 631 m
-
Train Healthy Gym8 min. | 652 m
-
Tension Treat Gym8 min. | 657 m
-
Training for Mamas Gym9 min. | 703 m
-
The Crunch Fitness & Healthclub Amsterdam Gym9 min. | 707 m
-
The Crunch Fitness & Health Club Gym9 min. | 708 m
-
Personal Body Center Gym9 min. | 715 m
-
Calisthenics Amsterdam Gym10 min. | 754 m
-
Alano Club Amsterdam Gym10 min. | 756 m
-
Denfit Gym10 min. | 767 m
-
Rumah Yoga Gym10 min. | 784 m
-
Miller's Squash & Fitness Gym10 min. | 792 m
-
Kickbokslessen Voor Kinderen Gym10 min. | 800 m
-
Dent Xperts Hospital1 min. | 80 m
-
Winclove Bio Industries BV Pharmacy5 min. | 385 m
-
Shilajit Naturals Doctor6 min. | 470 m
-
Raymedy Centrum Amsterdam Clinic7 min. | 561 m
-
Stichting Cardiologie Amsterdam Hospital7 min. | 577 m
-
Gezondheidscentrum Buiksloterham Hospital9 min. | 697 m
-
Huisartsenpraktijk Buiksloterham Doctor9 min. | 699 m
-
Renew Clinic / Dokter Els Hospital9 min. | 702 m
-
Service Punt Buiksloterham Pharmacy9 min. | 709 m
-
EchoNoord Clinic9 min. | 727 m
-
Hunters Coffeeshop Clinic14 min. | 1098 m
-
Particuliere thuiszorg Huizen Clinic17 min. | 1338 m
-
De Beweegspecialist Sportartsen (Lokatie Noord) Doctor18 min. | 1426 m
-
Asterweg Medical Center North Hospital18 min. | 1427 m
-
Asterweg Medisch Centrum Doctor18 min. | 1435 m
-
Kaap de Groene Hoop Hospital19 min. | 1503 m
-
Kamperfoelie Apotheek Pharmacy19 min. | 1544 m
-
Praktijk Elzenstraat Pharmacy19 min. | 1558 m
-
Huisartsen om de Hoek Doctor19 min. | 1571 m
-
Papaverplantsoen Park3 min. | 222 m
-
SUMOWALA Park4 min. | 279 m
-
Schaap Schooltuin Park11 min. | 893 m
-
The Nature Connection Park11 min. | 898 m
-
Buiksloterdijkpark Park12 min. | 923 m
-
Zuiverend Park De Ceuvel Park12 min. | 957 m
-
Buiksloterbreekpark Park13 min. | 1057 m
-
Funbase Park13 min. | 1065 m
-
Koppelingtuin Park14 min. | 1120 m
-
Buik Sloterbreek Park14 min. | 1158 m
-
Dennypleintje Park15 min. | 1243 m
-
Floraveld Park17 min. | 1393 m
-
NDSM Stadsstrand Park17 min. | 1397 m
-
Speeltuin Volewijck Park18 min. | 1489 m
-
Noorderparkbad Park18 min. | 1492 m
-
Vlakkerpark Park19 min. | 1568 m
-
Noorderpark Park20 min. | 1596 m
-
Het Alles is Noord Feest Park21 min. | 1743 m