
For rent: Flat Lindenhoevestraat 37 in Amsterdam
Show on map- 120 m²
- 5 rooms
-
Furnished
Description
Welcome to this bright top-floor apartment on the fourth floor of a modern building completed in 2019. Modernly furnished throughout and offering 120m² of well-designed living space.
LAYOUT
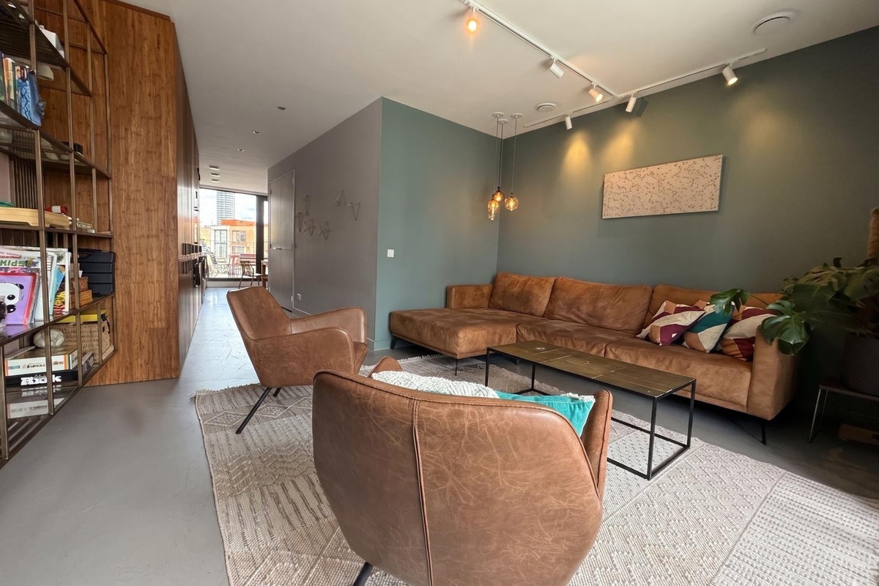
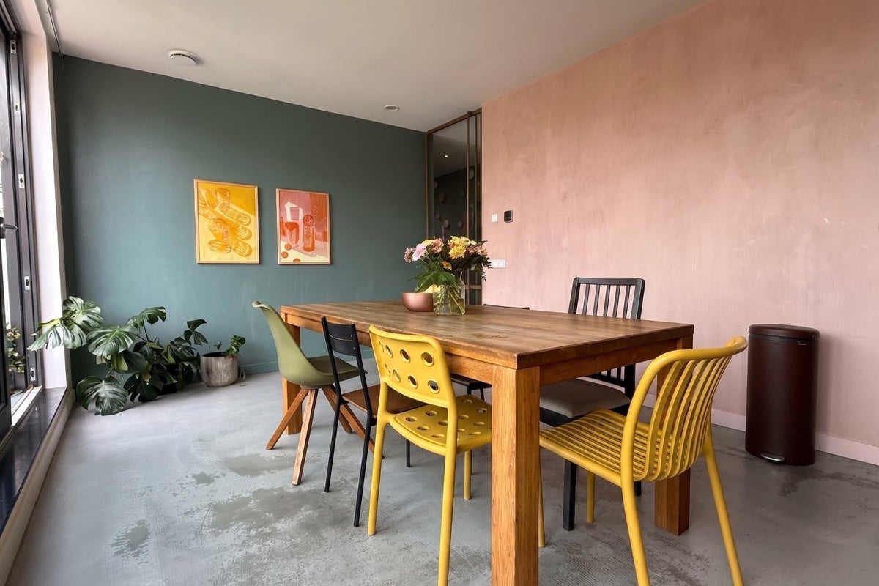
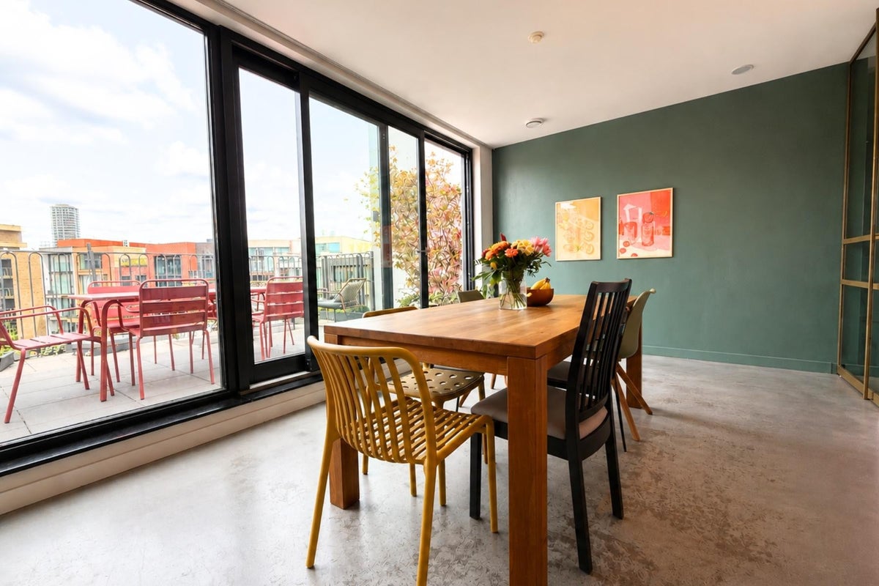
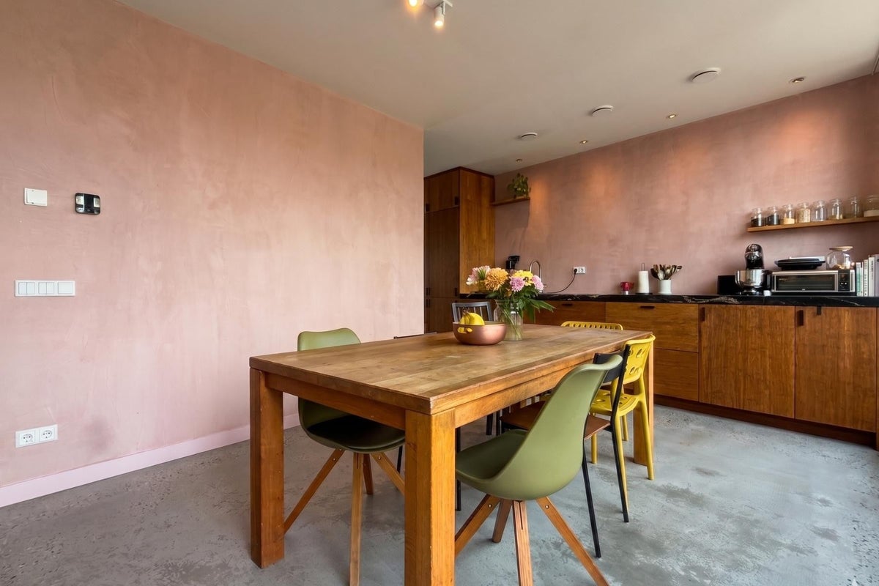
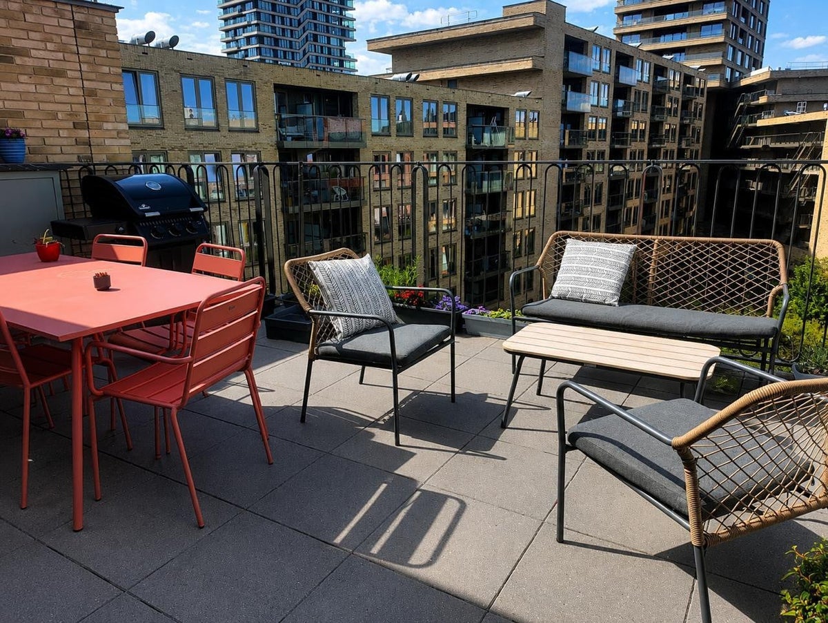
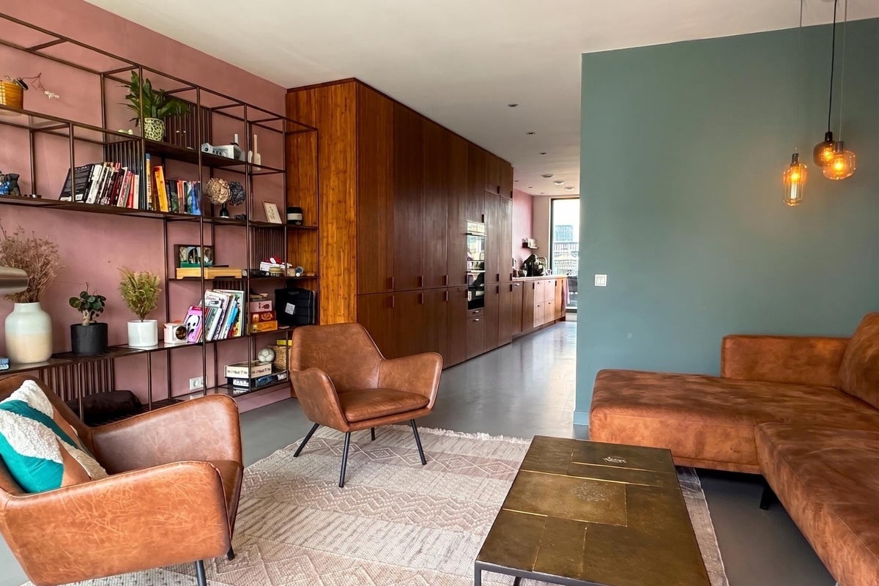
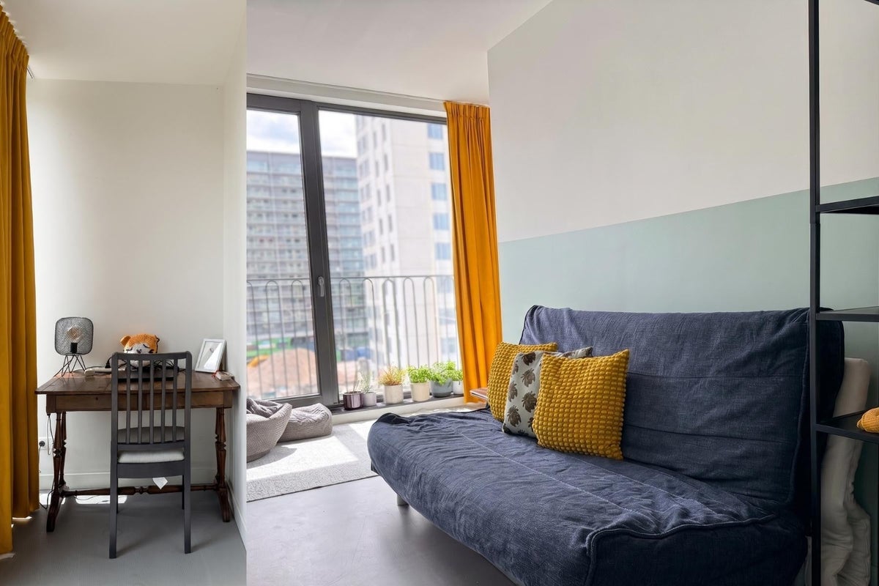
The living room is bright and spacious, with a teal accent wall, track lighting, and a large open-frame shelving unit. A north-facing balcony is directly accessible from the living room. The dining area flows into the kitchen and opens onto a large south-facing balcony with outdoor seating and barbecue.
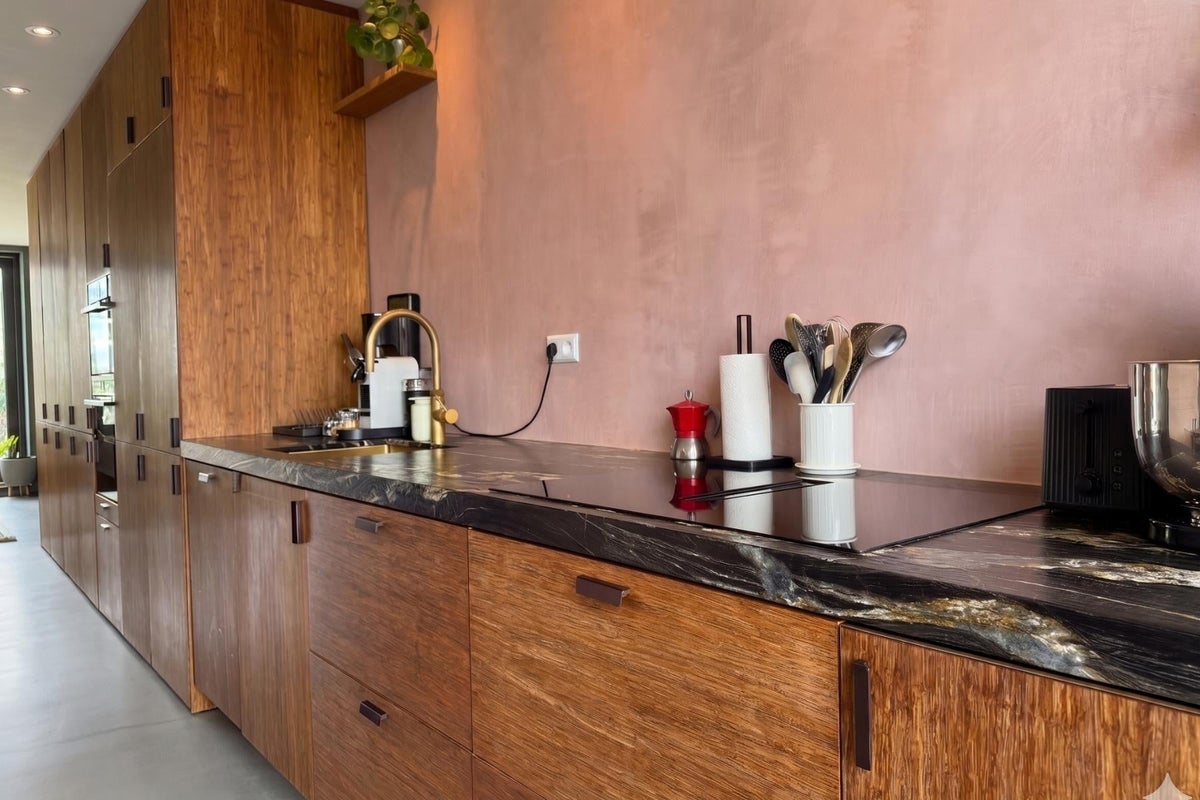
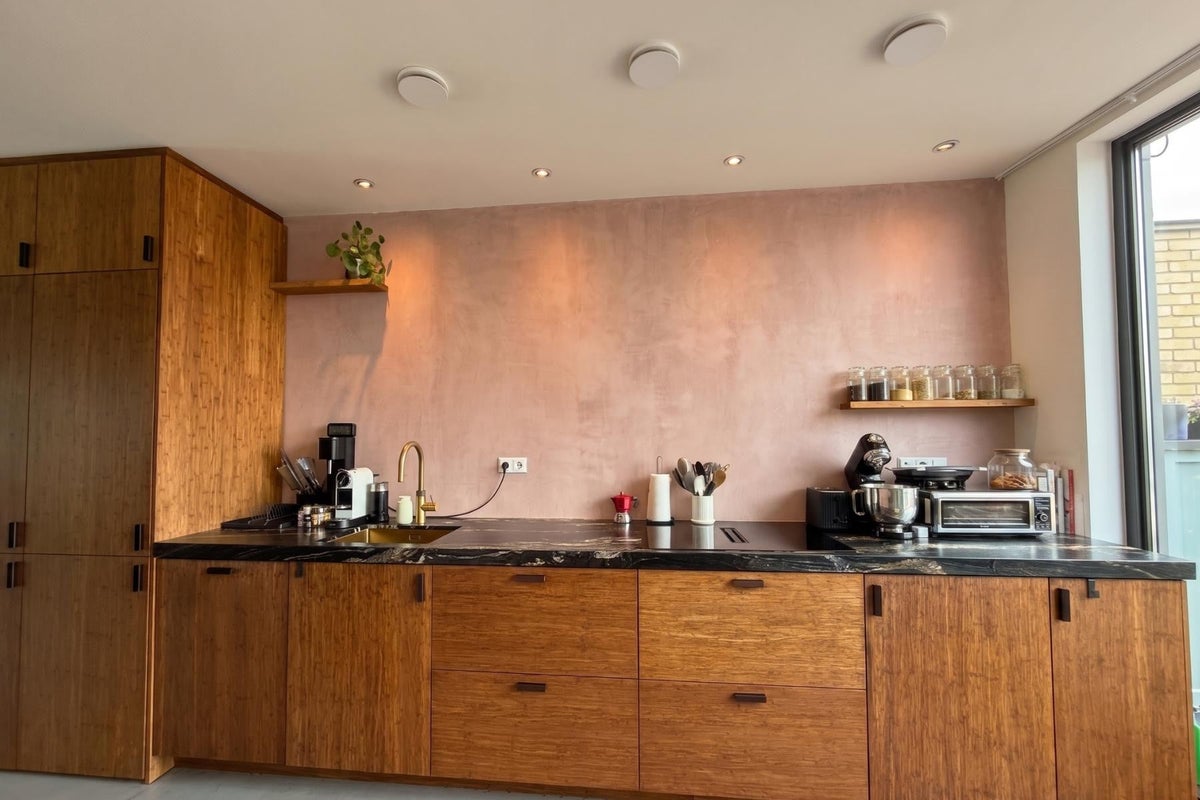
The kitchen is fitted with oak cabinets, black marble worktops, and open shelving. Appliances include a Bosch oven and microwave, fridge-freezer, dishwasher, and Quooker tap. The dining area also opens directly onto the main west-facing balcony.
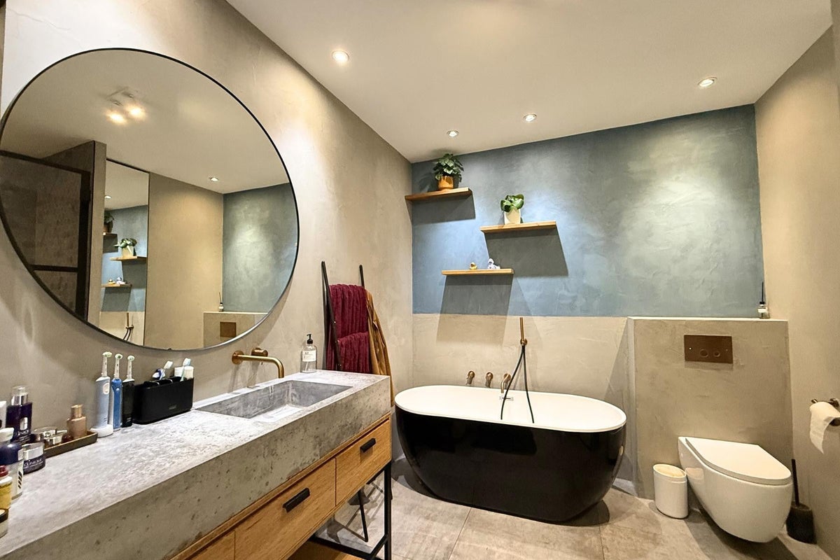
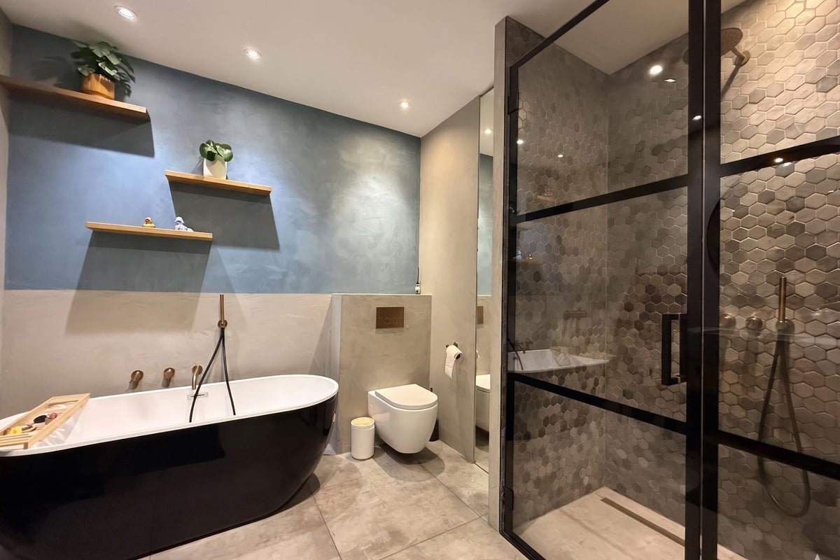
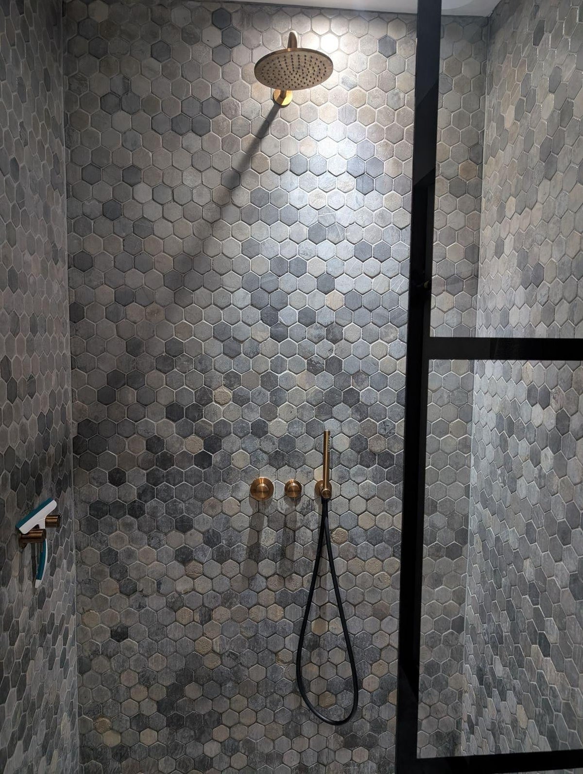
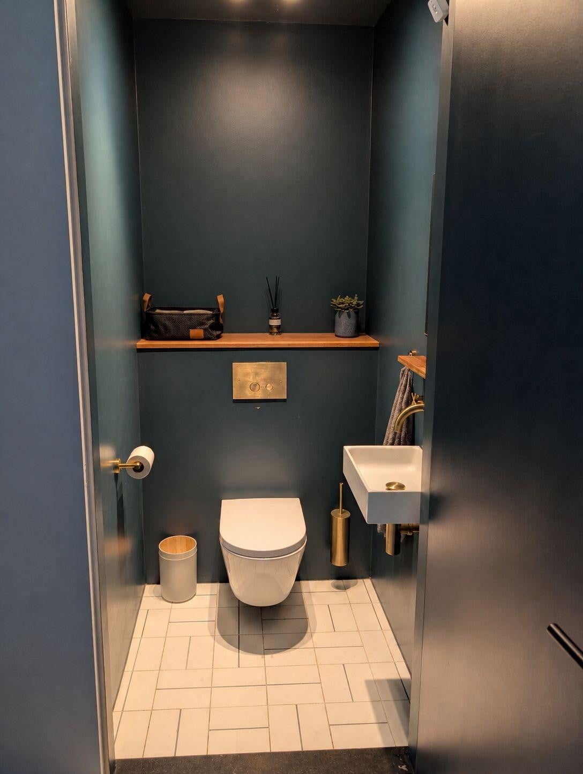
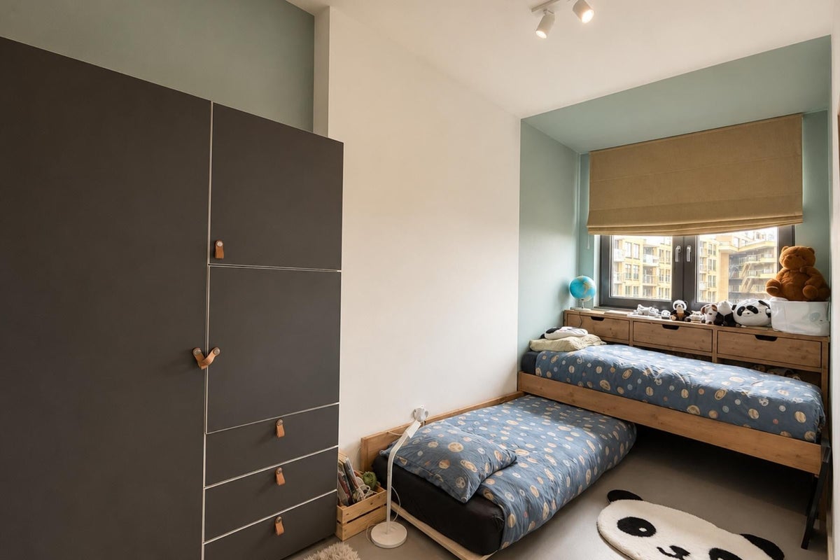
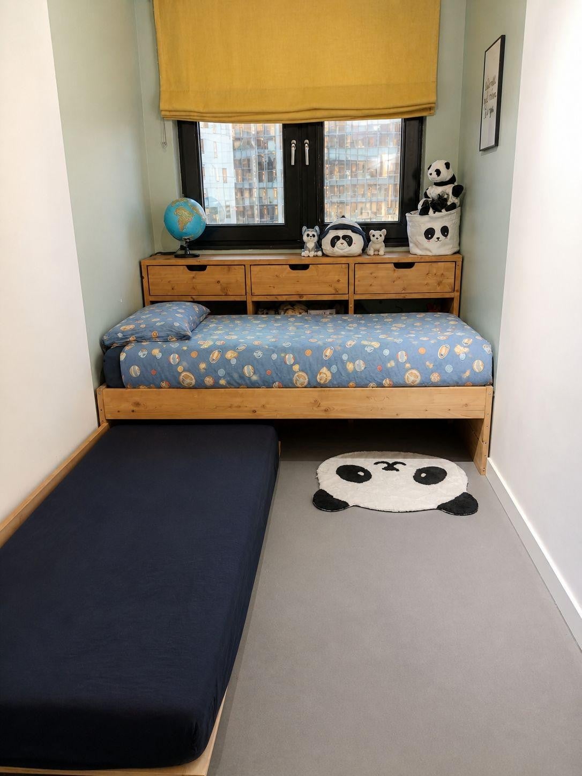
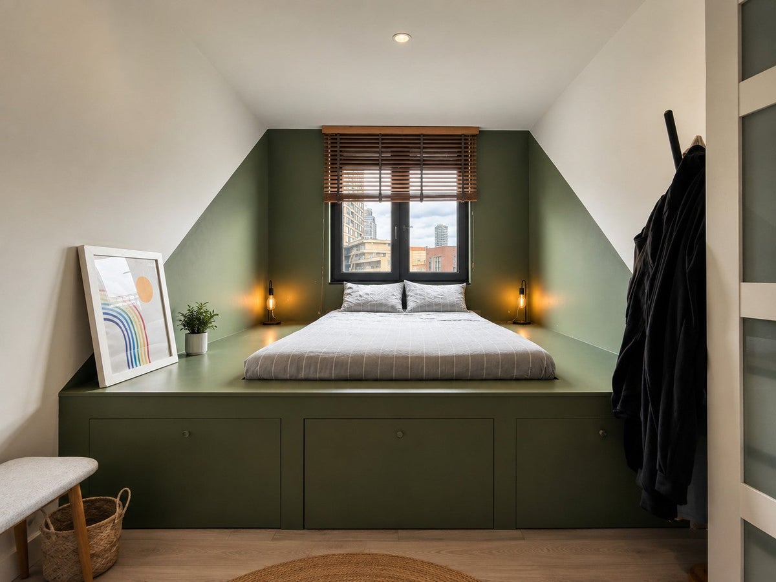
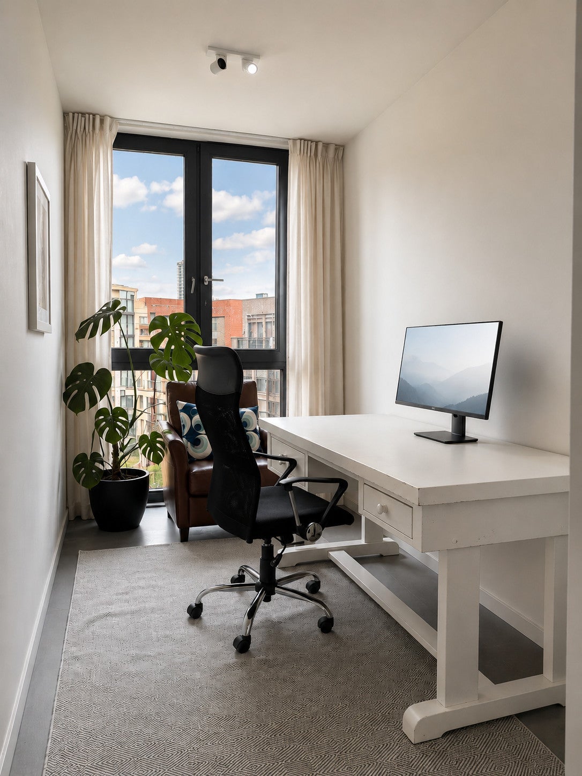
The apartment has four bedrooms. Three are on the west side of the apartment, with a fourth next to the living room that works well as a home office or guest room. The bathroom features both a bathtub and walk-in shower, and there is a separate guest toilet with washbasin.
The apartment benefits from solar panels and holds an A+++ energy label.
ACCESSIBILITY
Lindenhoevestraat is perfectly positioned in the heart of Amstelkwartier, one of Amsterdam's most exciting new neighbourhoods. Spaklerweg metro station is right on the same street, giving you direct and effortless access to the city. Amstel Station is just an 8-minute walk away, offering train, metro, and tram connections to Amsterdam Centraal in under 10 minutes. A Jumbo supermarket is a 5-minute walk from the front door, open daily from 8am to 10pm, while the neighbourhood's growing dining scene includes local favourite tHUIS aan de Amstel — a warmly rated riverside restaurant perfect for brunch or a relaxed dinner. Families will appreciate the nearby Montessori Elementary School De Amstel, with further schools and amenities continuing to open as the neighbourhood develops. The city centre is a quick 15-minute cycle ride away, and for those travelling by car, the A10 ring road is easily accessible.SPECIFICATION
- 4 bedrooms | 1 bathroom
- Underfloor heating & cooling | Heat pump
- Energy Label: A+++ energy label plus Solar panels
- Fully furnished
- Built 2019
- Two balconies, including large west-facing terrace
- Additional shared roof terrace
- Contract: Model C, 12 or 24 months
- Pets: Consultation
- Available: August 2026
- Parking €200 (optional) Available from September
**Disclaimer*: While great care is taken to ensure the accuracy of this listing, some information may be approximate or subject to change
Transfer
- Rent (excluding bills)
- € 3.750 per month
- Price per m²
- € 32
- Offered since
- 15-06-2026
- Status
- For rent
- Available
- In consultation
- Contract type
- Temporary rental
- Deposit
-
€ 7.700
- Interior
-
Furnished
- Upkeep
- Excellent
Price specification
- Rent (excluding bills)
- €3,750
- Furnishing
- €100
- Rent (all bills included)
- €3,850
Still to be arranged by the tenant: gas, water, electricity, internet and television
Area and capacity
- Living area
- 120 m²
- Volume
- 336 m³
Construction
- Type of house
- Flat
- Type of house
- Upper floor, Apartment
- Type of construction
- Existing building
- Year of construction
- 2021
- Location
- On a quiet road
Classification
- Number of rooms
- 5
- Number of bedrooms
- 4
- Number of bathrooms
- 1
- Number of floors
- 1
- Floor
- 5
- Living levels complex
- 5
- Facilities
-
- Toilet
- Lift
- Intercom
- Bath
- Shower
Outside space
- Balcony
- Present
- Garden
- Not present
- Roof terrace
- Not present
Energy
- Energy rating
- A+++
Storage
- Shed/Storeroom
- Not present
Parking facilities
- Present
- Yes
- Type of parking
- Permit
Garage
- Present
- No
Rental conditions
- Smoking allowed
- No
- Pets allowed
- No
What's nearby
-
De Amstel School6 min. | 427 m
-
Spinoza20first School11 min. | 858 m
-
Eduvierschool De Anger School13 min. | 1071 m
-
VSO Orion College Amstel School19 min. | 1530 m
-
Fons Vitae Lyceum School20 min. | 1629 m
-
Pieter Nieuwland College School21 min. | 1687 m
-
Brede Daltonschool De Meer School23 min. | 1869 m
-
Spaklerweg, Amsterdam Railway station2 min. | 147 m
-
Station Spaklerweg, Amsterdam Bus stop4 min. | 259 m
-
Fizeaustraat, Amsterdam Bus stop13 min. | 1012 m
-
Amstelstation, Amsterdam Bus stop14 min. | 1109 m
-
Daniël Goedkoopstraat, Amsterdam Bus stop14 min. | 1149 m
-
Amsterdam Amstel, Amsterdam Railway station15 min. | 1214 m
-
Maxwellstraat, Amsterdam Bus stop18 min. | 1419 m
-
Lorentzlaan, Amsterdam Bus stop18 min. | 1447 m
-
Prins Bernhardplein, Amsterdam Bus stop19 min. | 1562 m
