
- 97 m²
- 3 rooms
-
Upholstered or furnished
Description
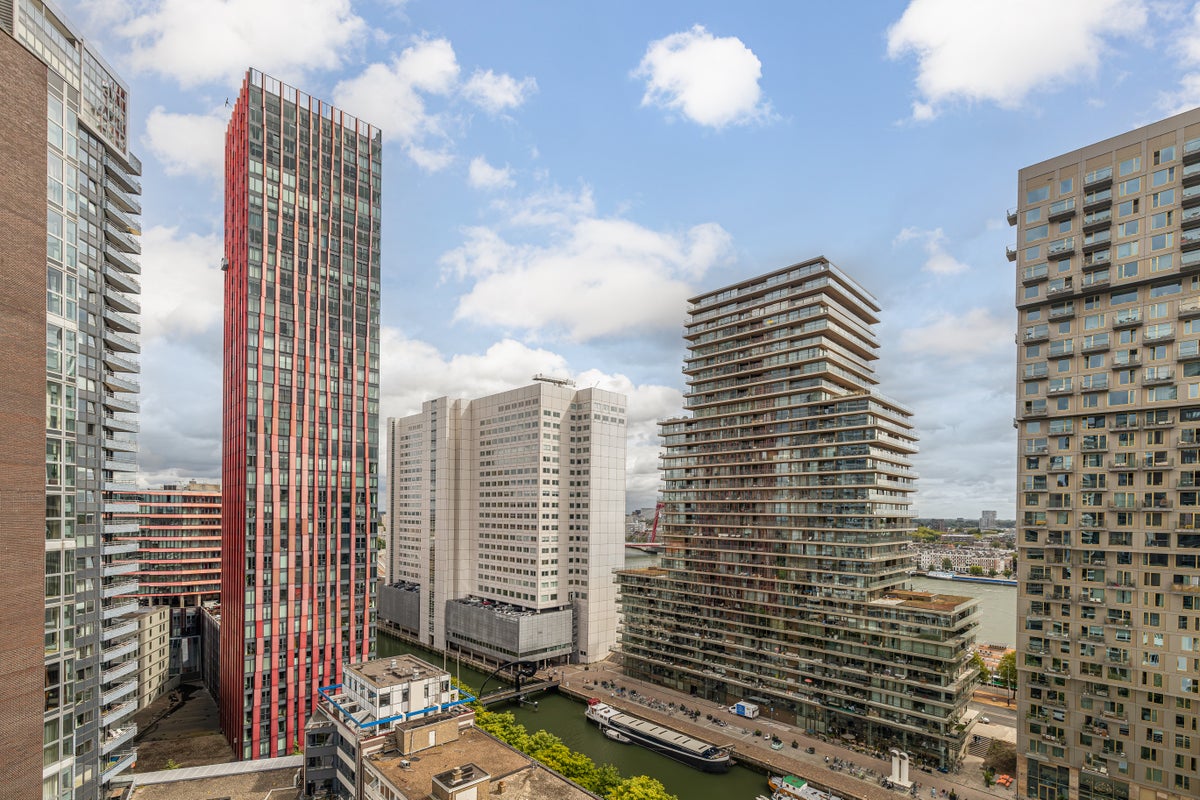
Immobilia is proud to present this move-in-ready and fully furnished apartment in the luxury apartment complex “Harbour Village.” The apartment is on the 17th floor and features a spacious and well-maintained living room, two comfortable bedrooms, a modern kitchen, and a bathroom. The property is ideally located near downtown Rotterdam and the Boompjes neighborhood. The Erasmus Bridge, the Markthal, and various shops and restaurants are within walking distance. Rotterdam Blaak train station, several major highways, and Rotterdam The Hague Airport are also easily accessible. Curious about this unique apartment? Please contact us to schedule a viewing!
Ground Floor:
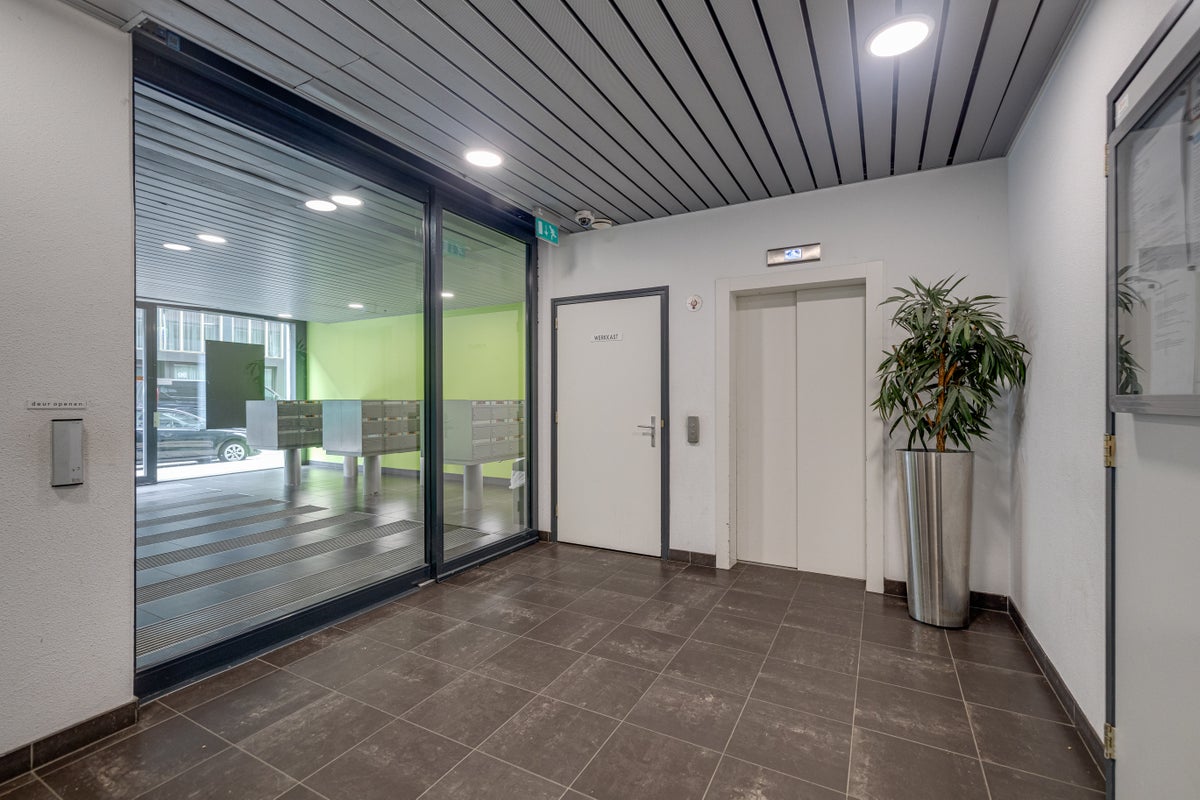
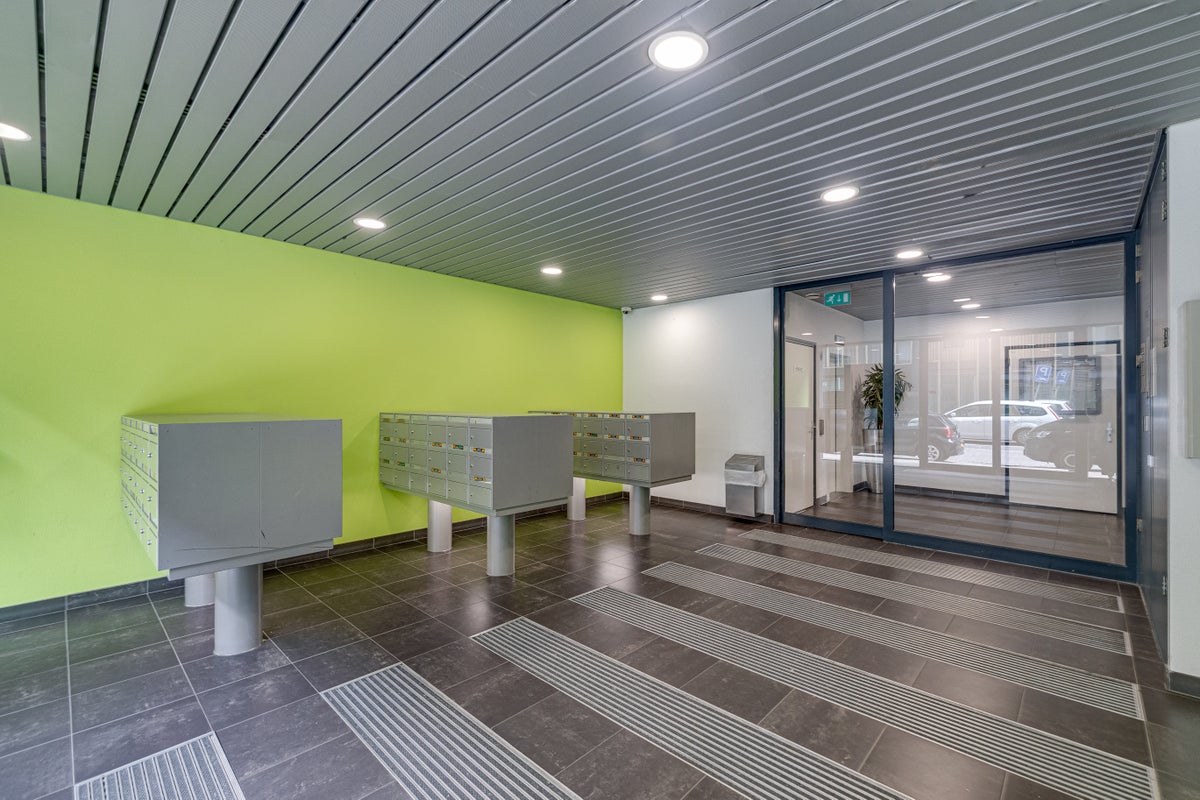
Entrance into the luxurious hall with a doorbell panel, videophone, and mailboxes. From here, you have access to the elevators, the communal storage area, and the parking garage.
17th floor:
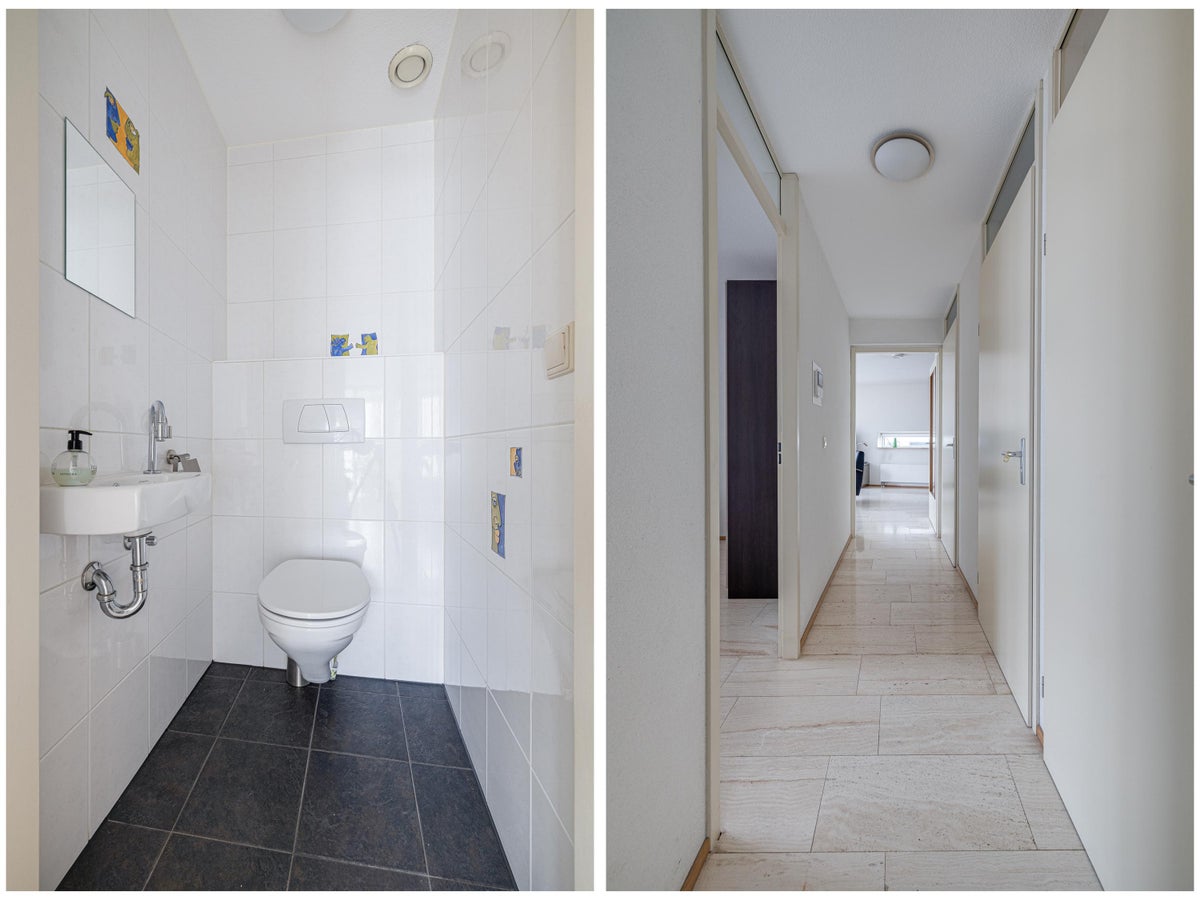
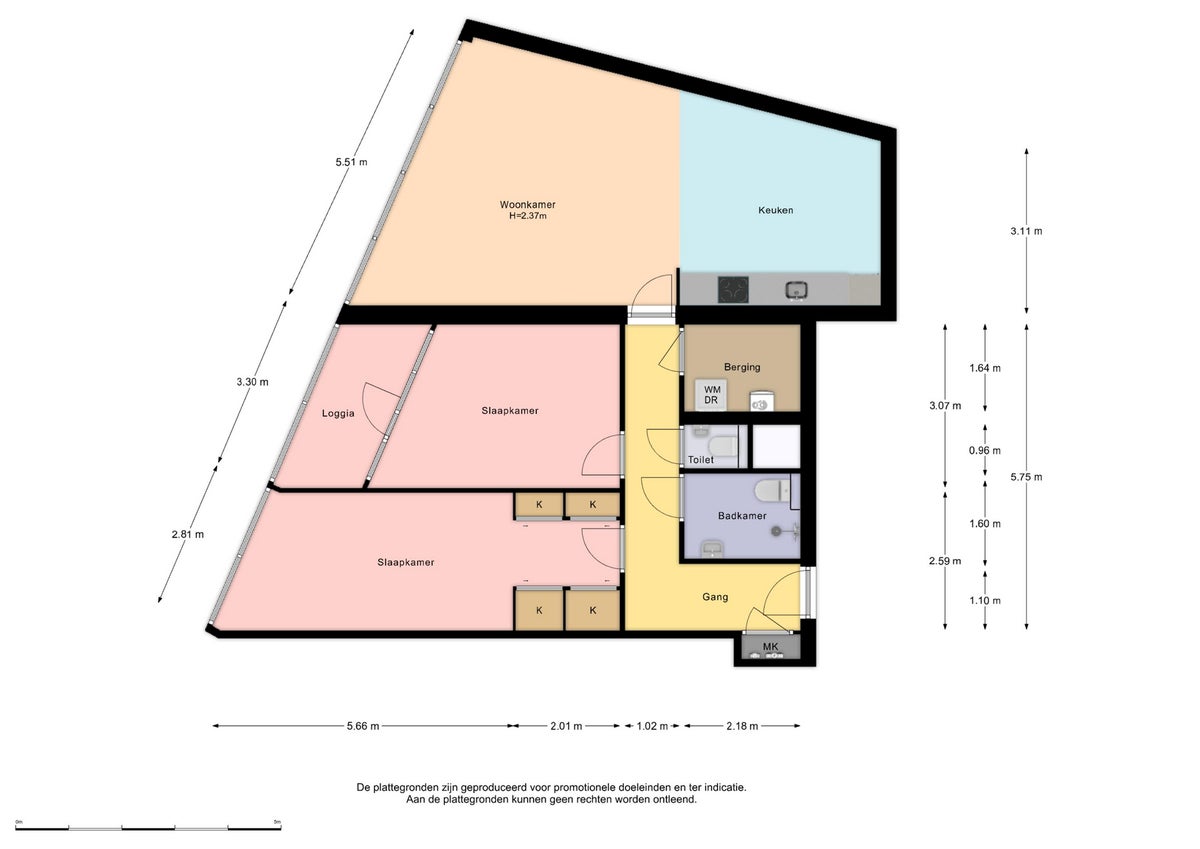
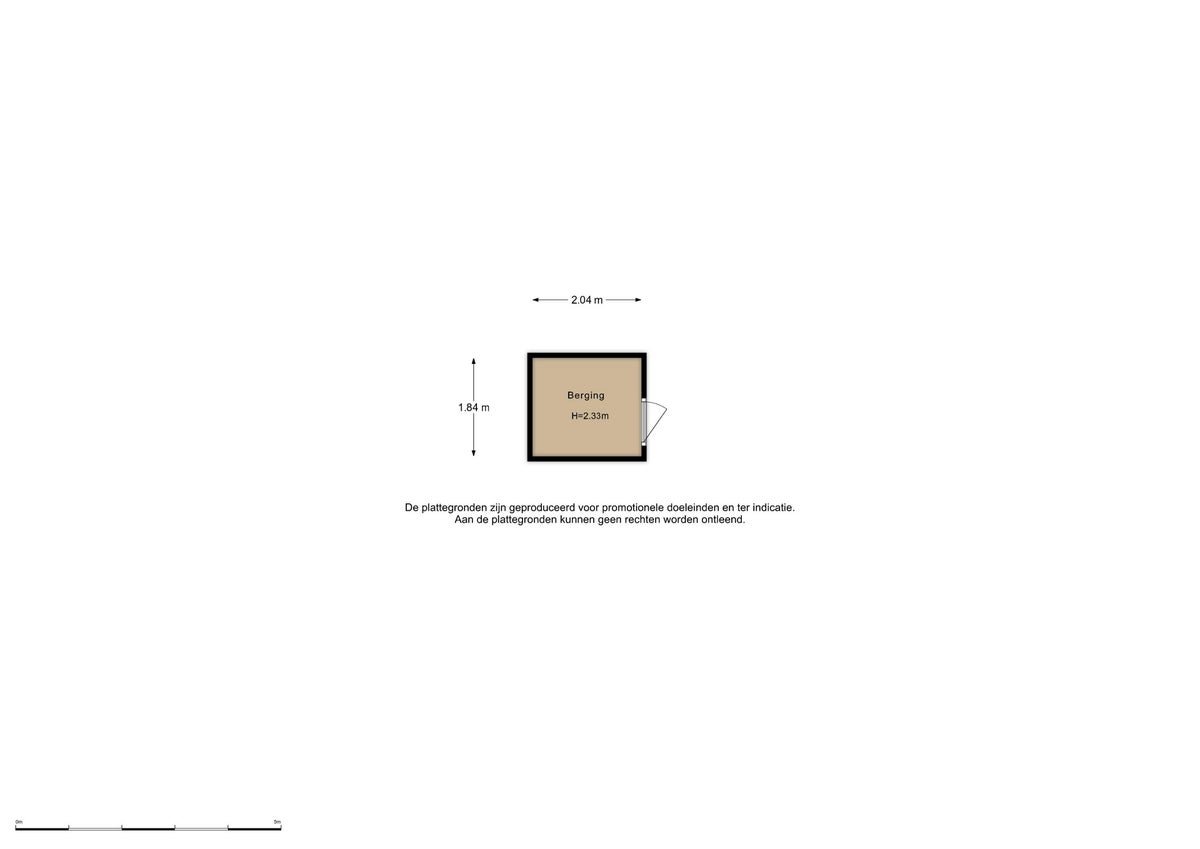
The entrance leads into the hallway, which provides access to all rooms, including the two bedrooms, the bathroom, the half-bath, the storage room with a washing machine connection, and the spacious living room. The half-bath is fully tiled and equipped with a hanging toilet and a sink.
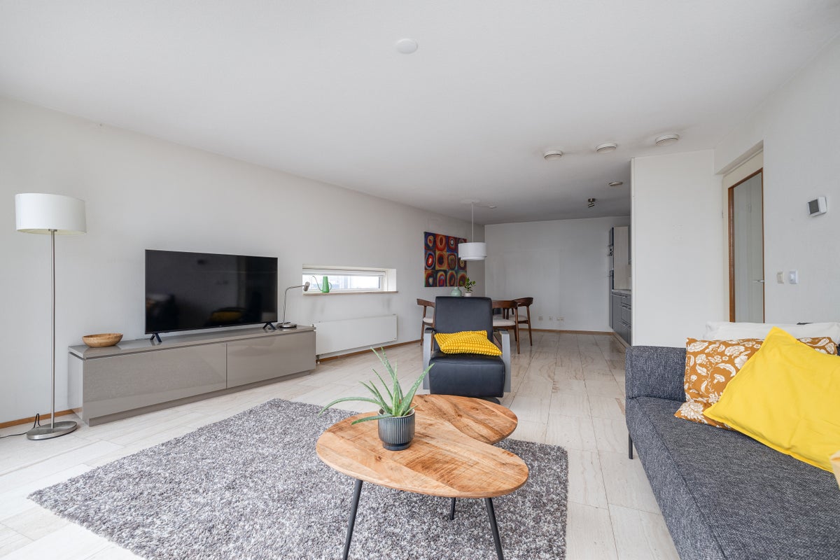
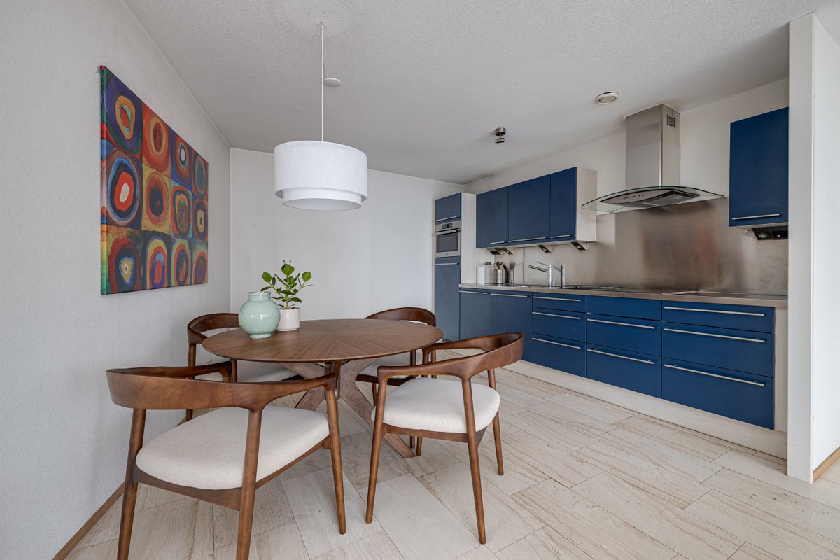
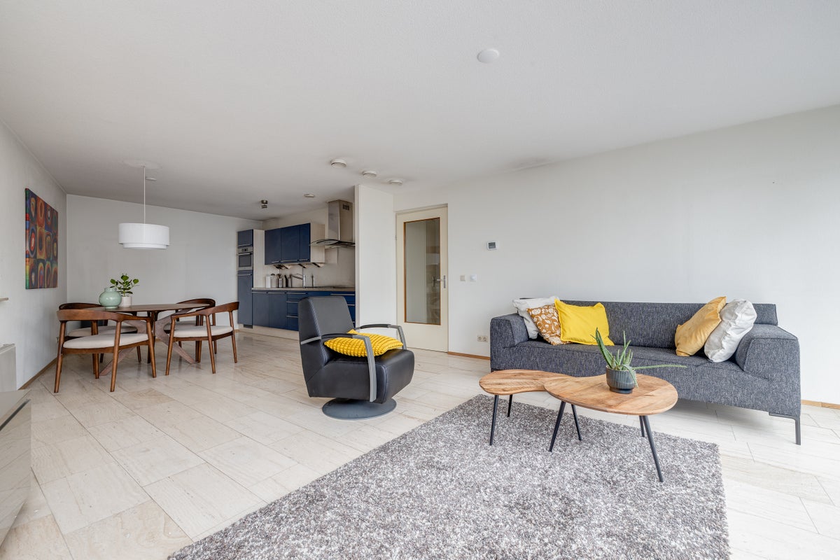
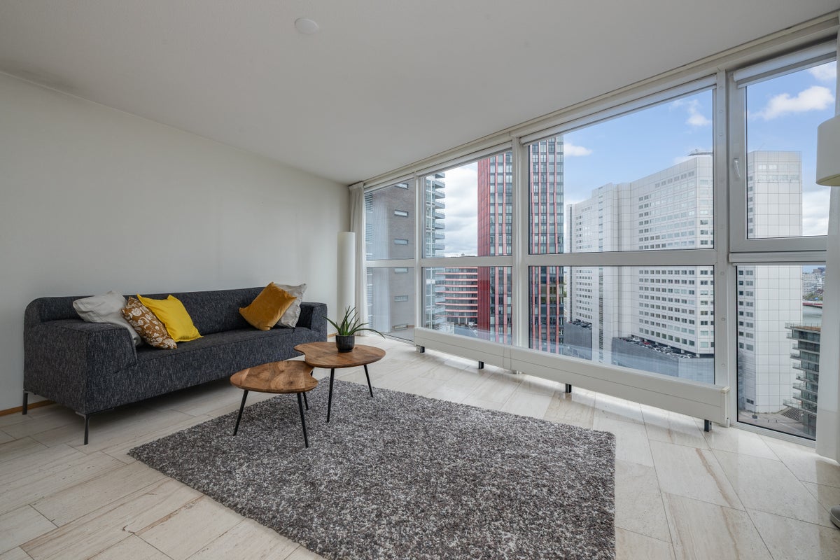
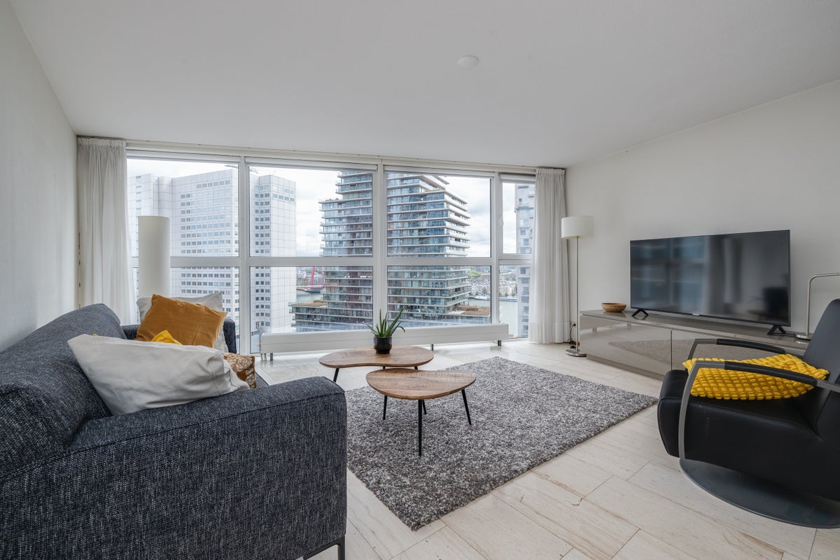
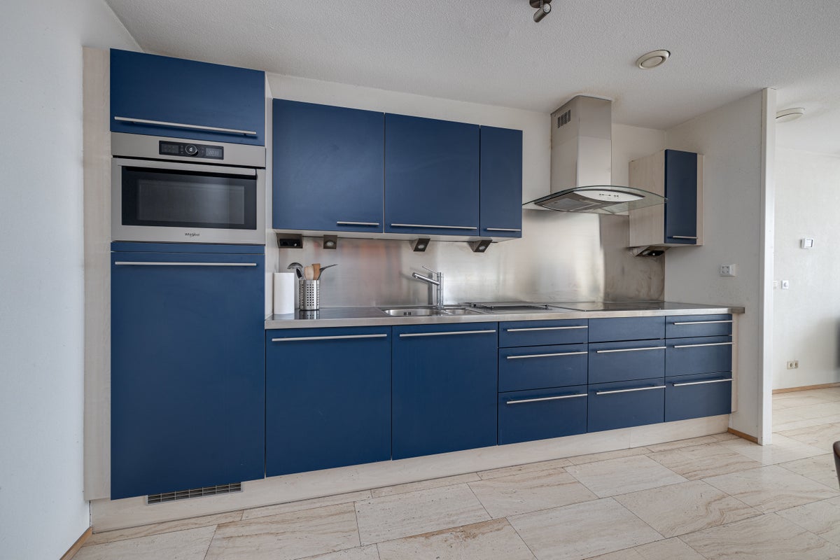
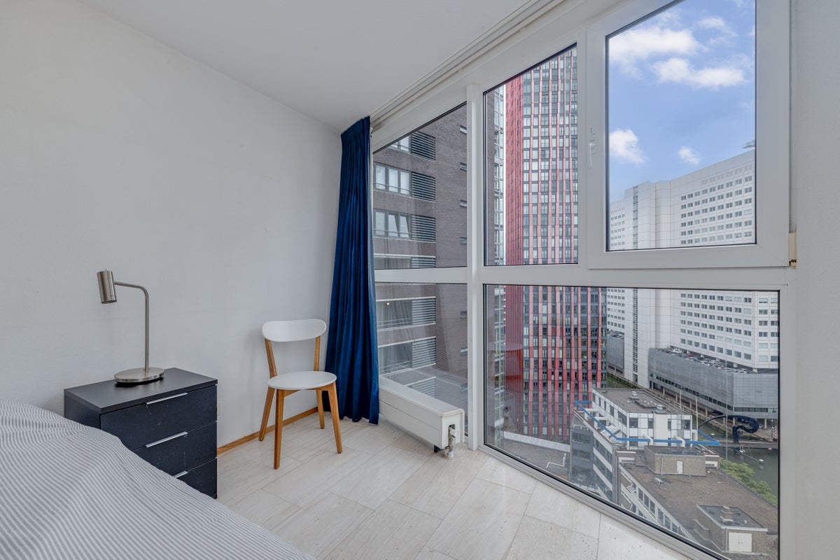
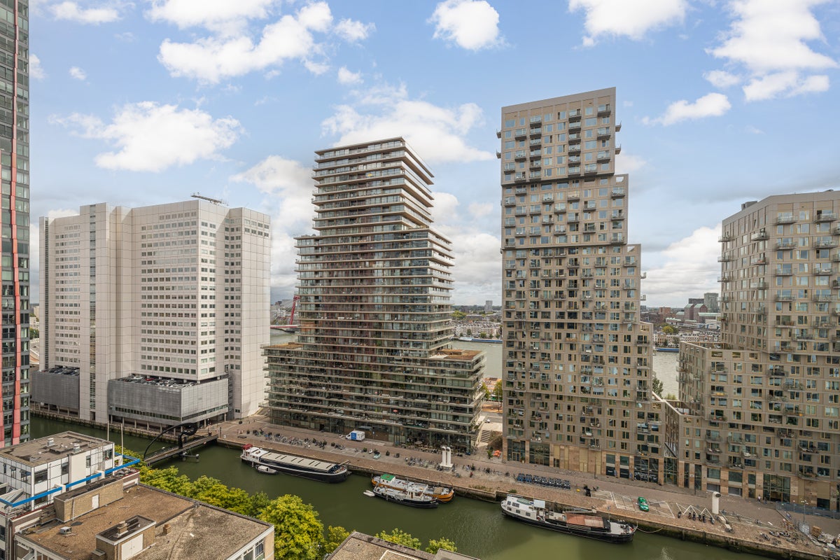
The lovely living room with open kitchen has an area of approximately 38 m². The fantastic view of part of Rotterdam’s skyline immediately catches your eye thanks to the large, tall windows that stretch across the entire width of the apartment’s front facade. The seating area consists of a sofa, armchair, rug, coffee table, and TV stand. The dining area features an oval dining table with four chairs. The neat kitchen has an area of approximately 14 m² and is equipped with various built-in appliances, including an induction cooktop, range hood, dishwasher, combination oven and microwave, and a fridge-freezer.
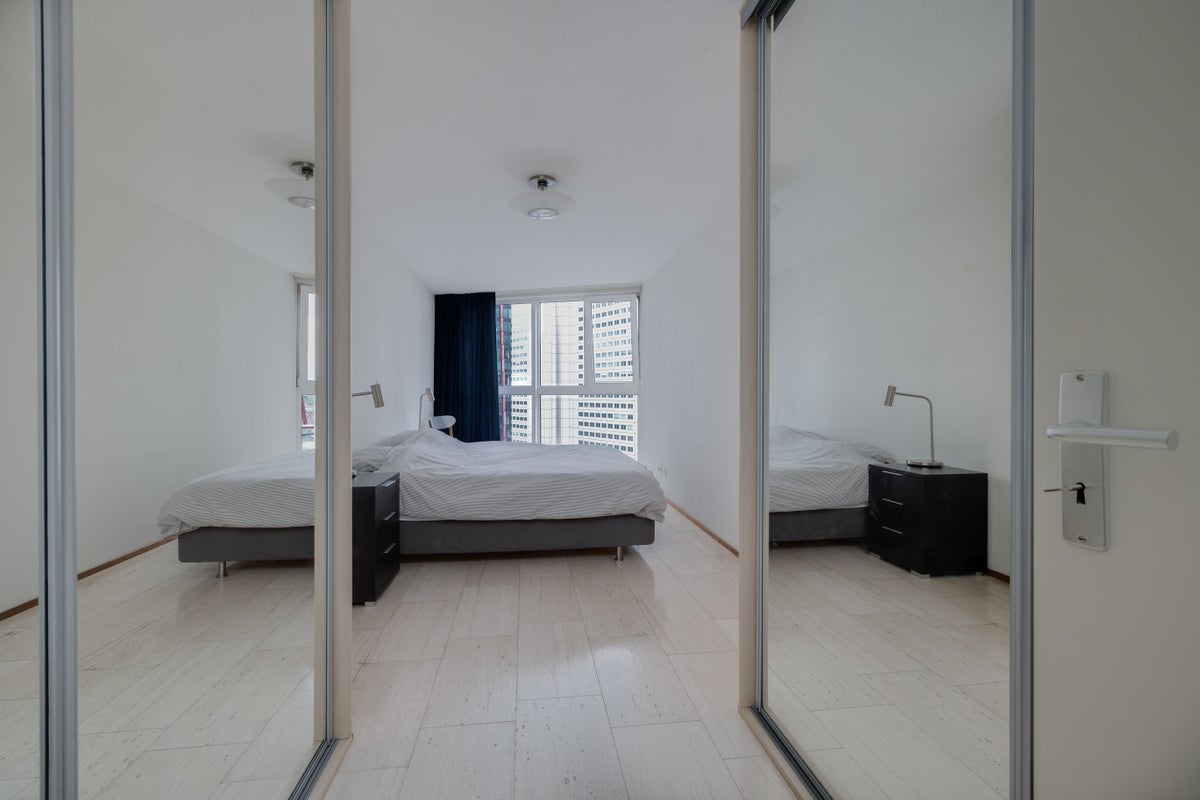
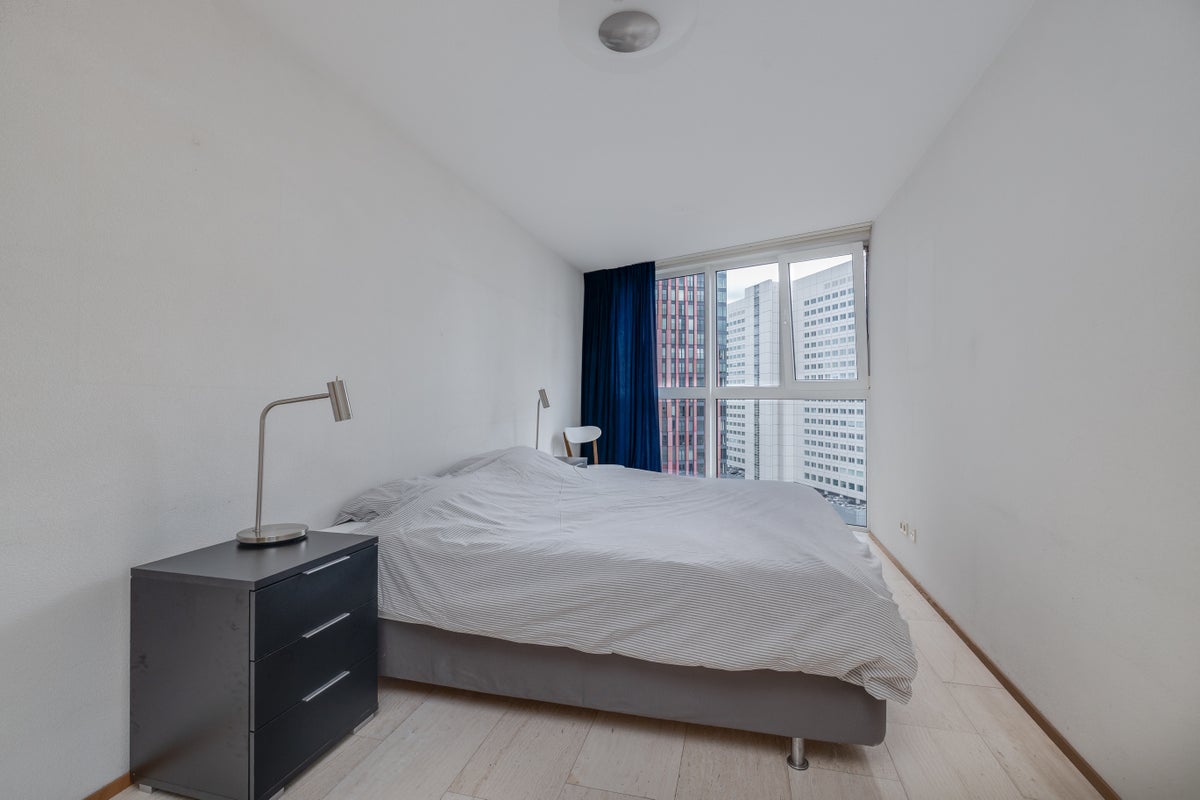
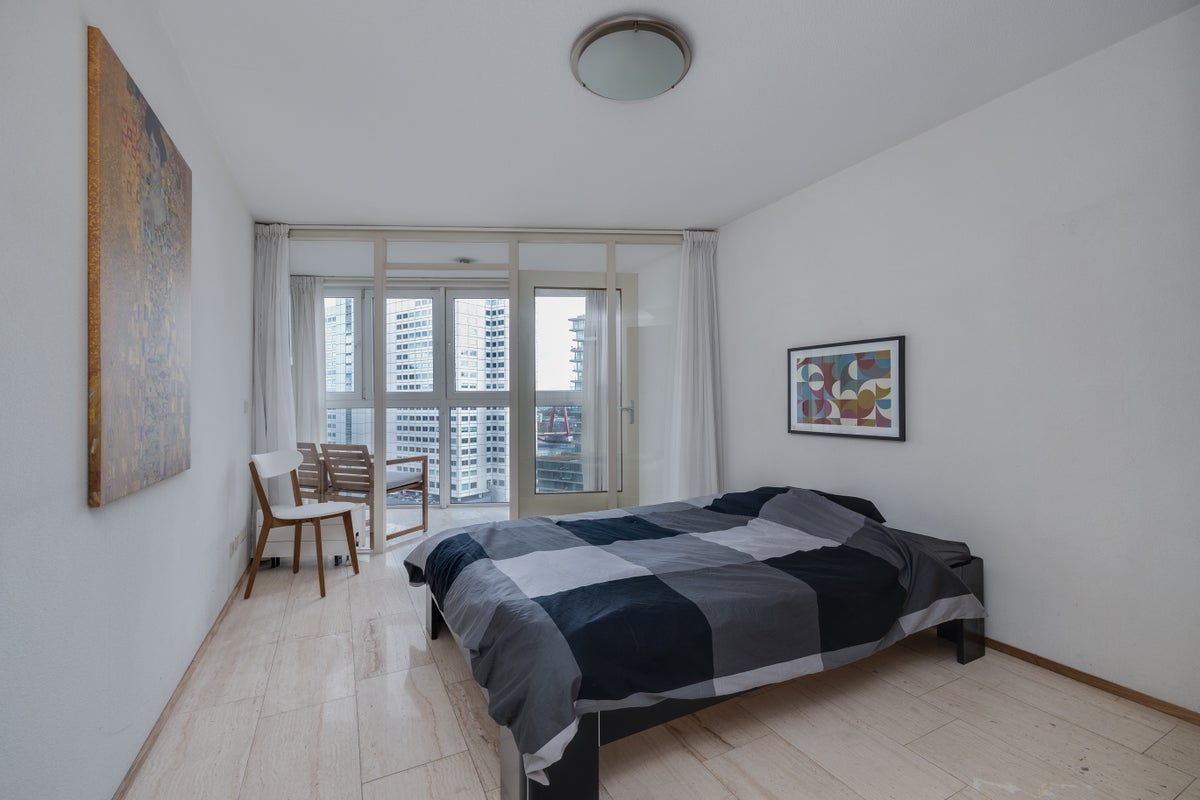
The master bedroom has an area of approximately 16 m² and features two built-in closets, a double bed, two nightstands with lamps, and large windows spanning the full width of the rear wall. These provide plenty of natural light.
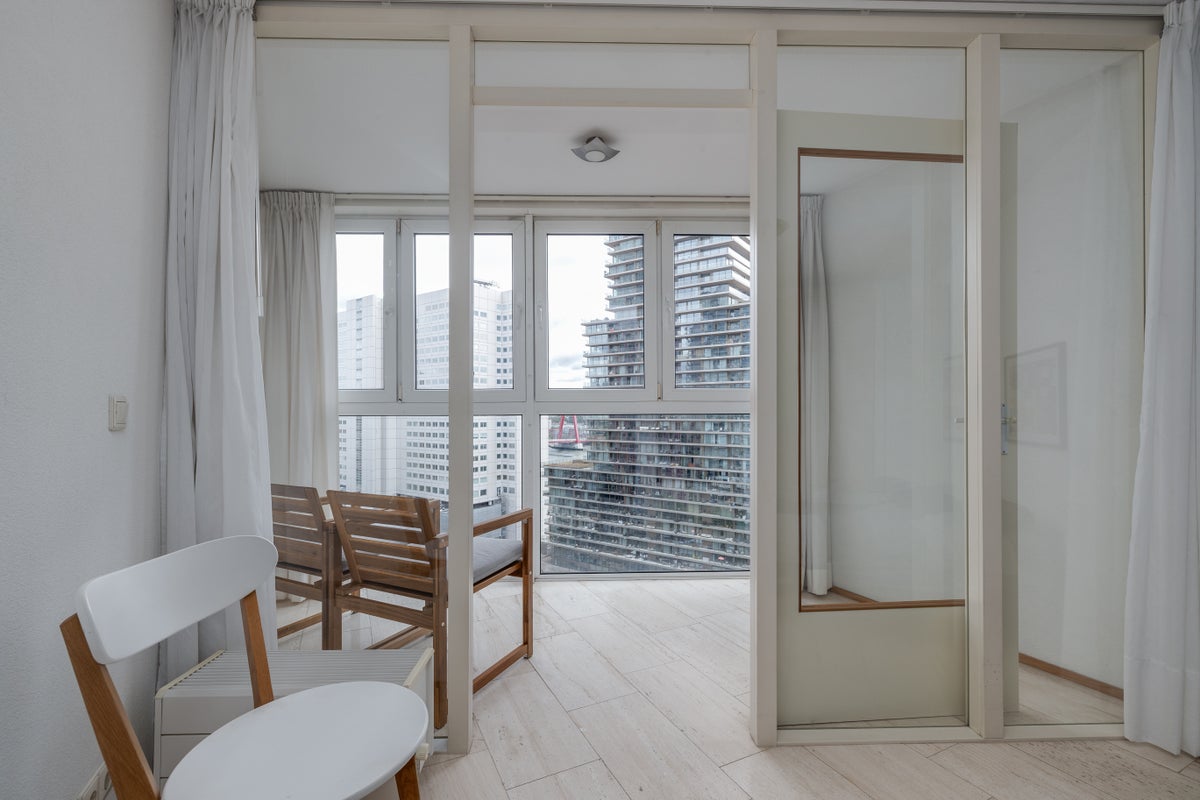
Bedroom II has an area of approximately 13 m² and adjoins a loggia of approximately 5 m². The room is furnished with a double bed and a closet. Thanks to the large windows at the front of the loggia, this bedroom also enjoys plenty of natural light.
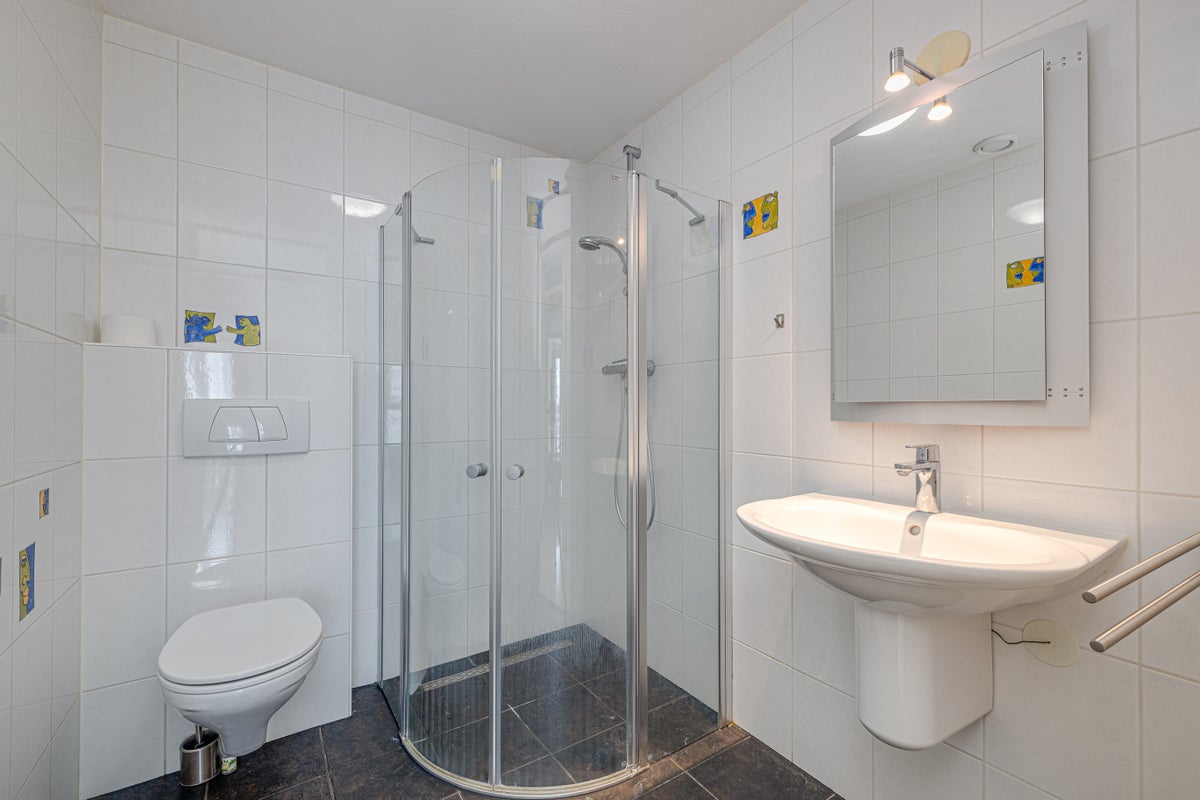
The bathroom has an area of approximately 4 m² and is fully tiled in a white-gray color scheme. The space is equipped with a shower, a sink, and a second toilet.
The entire apartment has tile flooring.
Details:
- Energylabel A.
- Fully furnished.
- Not suitable for more than 2 roommates.
- Centrally located apartment with a beautiful view.
- Heating and hot water provided by district heating.
Lease Terms:
- The property will be available starting at the end of September 2026.
- The rent does not include gas, water, electricity, internet, or TV. The tenant is responsible for setting up contracts with the relevant service providers.
- The rent includes furnishings and furniture.
- Rent adjustment: The rent will be increased annually by a percentage determined by Statistics Netherlands (CBS), in accordance with the general provisions of the residential lease agreement.
- Security deposit: 2 months’ rent.
To be eligible for this apartment, the requirements are as follows:
- Verifiable income from employment. As a general rule, your gross monthly salary must be at least three times the monthly rent.
Required documents if you are interested:
- A color copy of a valid ID with the BSN number redacted.
- A color copy of your bank card.
- An extract from the municipal personal data registry.
- A copy of your employment contract.
- An employer’s statement no older than three (3) months.
- Three recent pay stubs or student financial aid statements.
- Your most recent annual tax statement or IB60 form for individuals over 18.
- Most recent bank statements from the past three (3) months showing your salary deposit and rent or mortgage payments.
- A statement from your current landlord confirming that you are a responsible tenant and have no rent debts or arrears.
If you are a (self-employed) business owner, in addition to the documents listed above, you must also submit the following additional documents:
- A color copy of a valid ID document for the company’s director, with your photo and social security number (BSN) redacted;
- A color copy of your bank card.
- An extract from the Chamber of Commerce’s trade register no older than three weeks;
- VAT number;
- Audited annual financial statements and a current balance sheet and income statement.
- Most recent bank statement from the past three months showing the rent payment or mortgage payment.
- A statement from your current landlord confirming that you are a responsible tenant and have no rent debts or arrears (if applicable).
Explanation of NEN 2580:
The measurement instructions are based on NEN 2580. These instructions are intended to establish a more uniform method of measurement to provide an indication of the usable floor area. The measurement instructions do not completely rule out differences in measurement results, due, for example, to differences in interpretation, rounding, or limitations in performing the measurement. The attached floor plans have been measured in accordance with these instructions.
All information provided should be considered an invitation to make an offer or to enter into negotiations. No rights may be derived from this information.
Transfer
- Rental price
-
€ 2.400 per month
- Price per m²
- € 25
- Offered since
- 14-09-2026
- Status
- For rent
- Available
- In consultation
- Contract type
- Unlimited period
- Deposit
-
€ 4.800
- Interior
-
Upholstered or furnished
- Upkeep
- Good
Area and capacity
- Living area
- 97 m²
- Volume
- 302 m³
Construction
- Type of house
- Flat
- Type of house
- Porch flat, Apartment
- Type of construction
- Existing building
- Year of construction
- 2002
- Location
-
- At a park
- In the city centre
- Unobstructed view
Classification
- Number of rooms
- 3
- Number of bedrooms
- 2
- Number of bathrooms
- 1
- Number of floors
- 1
- Floor
- 17
- Living levels complex
- 1
- Facilities
-
- Mechanical ventilation
- Shower
- Toilet
Energy
- Insulation
- Double glazing, Fully insulated, high-efficiency glass
- Heating
- District heating
- Energy rating
- A
Storage
- Shed/Storeroom
- Present
Parking facilities
- Present
- Yes
- Type of parking
- Public
Garage
- Present
- No
What's the area like?
Based on CBS data and Leefbaarometer 3.0 (RIGO Research). CBS StatLine
-
Cultural offerings -
Restaurants nearby -
Sports & recreation nearby -
Excellent transport links -
Daily essentials nearby
Who lives in Stadsdriehoek?
Average age 38 years
Household type Mostly single-person households
What's nearby? Within 2 km of Jufferstraat
-
Station Blaak, Rotterdam Bus stop6 min. | 432 m
-
Keizerstraat, Rotterdam Bus stop6 min. | 437 m
-
Keizerstraat Bus stop6 min. | 445 m
-
Willemswerf, Rotterdam Bus stop6 min. | 474 m
-
Blaak, Rotterdam Railway station8 min. | 615 m
-
Rotterdam Blaak, Rotterdam Railway station9 min. | 676 m
-
Leuvehaven, Rotterdam Railway station9 min. | 716 m
-
Beurs Railway station9 min. | 719 m
-
Beurs, Rotterdam Railway station10 min. | 761 m
-
Jan Prins School7 min. | 564 m
-
Willibrord School7 min. | 564 m
-
Openbare Basisschool Het Landje School13 min. | 1010 m
-
Rotterdamse Schoolvereniging School13 min. | 1045 m
-
SVO Talita Koemi De Tapir School23 min. | 1872 m
-
Waalse School School24 min. | 1919 m
-
Lyceum Kralingen School24 min. | 1956 m
-
Codarts Rotterdam University24 min. | 1969 m
-
OBS Crooswijk School25 min. | 1993 m
-
SPAR van der Kreeken Supermarket2 min. | 115 m
-
SPAR City Store Convenience Store2 min. | 130 m
-
Hairstudio Well Done Store2 min. | 134 m
-
Jumbo Supermarket3 min. | 212 m
-
Jumbo Rotterdam Wijnhaven Supermarket3 min. | 213 m
-
Vier Diamanten Supermarket5 min. | 356 m
-
Charlie Charlie Lima Store6 min. | 477 m
-
IJssalon Loeve Store7 min. | 553 m
-
Cheese & More by Henri Willig Markthal Rotterdam Convenience Store7 min. | 575 m
-
Kookwinkel Habitas Store8 min. | 583 m
-
Cromwijk Kaasdok Kaasspecialist Convenience Store8 min. | 588 m
-
Holland & Barrett Convenience Store8 min. | 592 m
-
Andalus Fish Convenience Store8 min. | 596 m
-
Kiosk Convenience Store8 min. | 601 m
-
Centrumbikes Store8 min. | 601 m
-
Royal Fish Convenience Store8 min. | 604 m
-
Wah Nam Hong Supermarket8 min. | 604 m
-
Hot Dog City Convenience Store8 min. | 604 m
-
BrakFast Fast food1 min. | 63 m
-
BLEND Restaurant1 min. | 83 m
-
New Fork Fast food2 min. | 84 m
-
Pastel de nata Restaurant2 min. | 126 m
-
Sandwich Corner Fast food2 min. | 127 m
-
Restaurant The Harburger Fast food2 min. | 135 m
-
FLOATS Restaurant Rotterdam Restaurant3 min. | 168 m
-
Indonesisch Specialiteiten Restaurant Sari Koering Restaurant3 min. | 181 m
-
UPtown Pub3 min. | 191 m
-
Harvest Café & Bakery Coffee Shop3 min. | 194 m
-
Uptown, Food & Drinks Coffee Shop3 min. | 200 m
-
Vega No Vega Restaurant3 min. | 202 m
-
Vega No Vega Restaurant3 min. | 202 m
-
Eetcafé Het Gesprek Restaurant3 min. | 206 m
-
Rozey Restaurant3 min. | 208 m
-
Walida Rotterdam Restaurant3 min. | 209 m
-
Walida Restaurant3 min. | 212 m
-
Mind Movement Gym1 min. | 63 m
-
Yoga Academy Rotterdam Gym1 min. | 63 m
-
PPT Personal Training Gym2 min. | 86 m
-
Spartaan Circuit Gym2 min. | 103 m
-
Free Werkt Sports centre2 min. | 114 m
-
Avontuur - Ark for Healing, Well-Being and Inner Growth Gym4 min. | 268 m
-
Go! Health Clubs Rotterdam Gym4 min. | 296 m
-
Vreewijk Gym5 min. | 396 m
-
MyLife Rotterdam aan de Maas Gym7 min. | 562 m
-
BEAT Cycling Gym7 min. | 563 m
-
My Life Gym7 min. | 564 m
-
Siddhartha Kinderyoga Rotterdam Gym8 min. | 590 m
-
Sports Fit Lab Gym8 min. | 634 m
-
Krachtig Rotterdam Gym8 min. | 662 m
-
iPilates Gym9 min. | 701 m
-
RiF010 Sports centre10 min. | 756 m
-
Rotterdam Old Harbour Gym10 min. | 770 m
-
Schaak.Center Gym10 min. | 800 m
-
Sport & Slankstudio Rotterdam Gym10 min. | 806 m
-
FB Clinic Clinic2 min. | 98 m
-
Natural Beauty Kliniek Hospital2 min. | 101 m
-
Derma Rijnmond Hospital2 min. | 134 m
-
huisartsenpraktijk Wijnhaven Doctor3 min. | 170 m
-
Medisch Centrum Blakeburg Hospital5 min. | 393 m
-
Polikliniek de Blaak Doctor6 min. | 447 m
-
Polikliniek de blaak Hospital6 min. | 463 m
-
Diabeter Rotterdam Hospital7 min. | 581 m
-
Diabeter Hospital8 min. | 586 m
-
Chiropractie Corsi Clinic8 min. | 595 m
-
De Gezichtskliniek Hospital8 min. | 644 m
-
Penders Voetzorg Clinic9 min. | 675 m
-
focusclinic Clinic10 min. | 757 m
-
Maison De Paris Doctor10 min. | 758 m
-
Rotterdams Oogheelkundig Instituut Hospital10 min. | 761 m
-
Het Ooghuis Hospital10 min. | 765 m
-
The Rotterdam Ophthalmic Institute Hospital10 min. | 772 m
-
Polikliniek Interne Geneeskunde, Franciscus Gasthuis & Vlietland Hospital10 min. | 802 m
-
Studio Linda Lavoir Garden5 min. | 397 m
-
Park In The City Park10 min. | 829 m
-
Leuvehoofd Park Park11 min. | 831 m
-
Ze Hielden Koers Park Park11 min. | 866 m
