

- 144 m²
- 6 rooms
-
Shell
Description
Spacious 144 m² Upper-Floor Apartment with Two Balconies and a Flat Roof
English Property Description
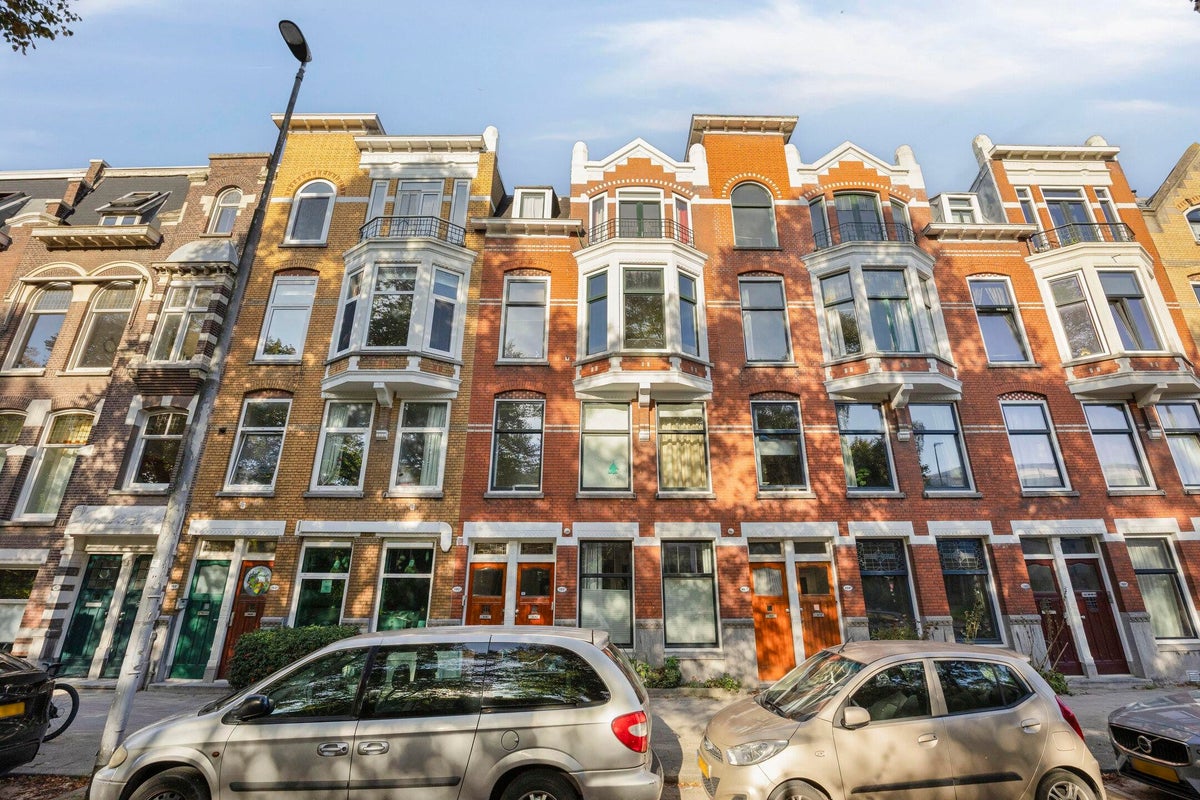
A spacious and characterful upper-floor apartment of approximately 139 m², featuring two balconies.
This generous apartment is ideal for those looking to combine living and working from home. Large windows with HR++ high-performance double glazing on both sides of the property allow plenty of natural light to flood the interior. The high ceilings of approximately 3 metres and the wooden floorboards give the apartment a warm, natural feel.
Although the property has been fully renovated, it retains authentic 1930s features, including stained-glass windows and classic panelled doors.
The apartment is situated on the wide, tree-lined Bergselaan in the Liskwartier neighbourhood of Rotterdam North. A pleasant pedestrian walkway runs through the centre of the avenue. The neighbourhood is particularly well known for its green surroundings and family-friendly atmosphere.
Eudokiaplein shopping centre is approximately 350 metres away. The Bergse Plassen lakes, the River Rotte and Vroesenpark are also within walking distance. Rotterdam city centre (approximately 2 km), Rotterdam Central Station (1.6 km, approximately 3 minutes by bicycle), Rotterdam Noord railway station (2 km) and the RandstadRail network (1.1 km) are all easily accessible. The A13, A16 and A20 motorways are also conveniently located, approximately 3 minutes away by car.
Liskwartier is a green neighbourhood in the north of Rotterdam, with approximately 7,500 residents, and forms part of Rotterdam-Noord. Construction of Bergselaan began after 1906, and the neighbourhood was completed around 1940.
At the heart of the neighbourhood, on the corner of Bergsingel and Bergselaan, stands the Bergsingelkerk. The church was designed by architect Tjeerd Kuipers.
Layout
Private entrance
Second Floor
The apartment is accessed via its own private entrance on the ground floor, with stairs leading to the second floor.
Halfway up the staircase, a characterful door featuring traditional stained glass leads to the intermediate landing. The staircase continues to a spacious landing on the second floor.
A wide opening leads into the exceptionally bright and generously proportioned living room. This L-shaped room measures approximately 13 × 4 metres, has a ceiling height of around 3 metres and provides access to the spacious open-plan kitchen.
The kitchen is equipped with a five-burner built-in gas hob, a dishwasher, a large fridge-freezer and an oven.
The flooring consists of wide, long wooden floorboards, giving the space a warm and natural appearance.
The landing also provides access to a toilet, a spacious storage cupboard and a study or home office facing south.
The kitchen and living room at the rear of the property overlook a deep, leafy green oasis, offering plenty of privacy with no direct views from neighbouring properties.
At the front of the property, there is a generous, tree-lined green strip with a pleasant pedestrian walkway.
Third Floor
The spacious landing provides access to a second separate toilet, the bathroom and four rooms.
The generously sized bathroom features a walk-in shower, a large bathtub, a spacious washbasin with a vanity unit and drawers, a double cupboard and an extra-large wall-mounted heater. Centrally located on the floor, the bathroom benefits from natural daylight through a skylight.
Opposite the bathroom is a separate utility room with space for both a washing machine and a tumble dryer. The central heating boiler is also located here.
At the rear of the property are two bedrooms, one of which features French doors opening onto the generous balcony. The balcony is fitted with a transparent canopy.
At the front of the property, facing south, are two further bedrooms. One of these has French doors opening onto a French balcony.
A spacious spiral staircase leads to a large roof hatch, providing access to the flat roof.
Key Features
- Internal floor area: approximately 139 m²
- Energy rating: C
- Year of construction: 1911
- Two balconies, facing south and northwest
- Open-plan kitchen
- Two separate toilets
- Authentic 1930s features
- Active owners’ association (VvE), monthly contribution of €100
- Freehold property, situated on privately owned land
- Residential parking permit available through the Municipality of Rotterdam (approximately €20 per month)
- In view of the property’s age, the purchase agreement will include an age clause, a non-owner-occupancy clause and a foundation clause.
Handover
Direct.
This property presentation is intended solely as an invitation to submit an offer. No rights or obligations may be derived from its contents.
This information has been carefully compiled by us. No liability is accepted for any incompleteness, inaccuracy or otherwise, or the consequences thereof. All measurements and dimensions are indicative and not exact according to the NEN-2580 standard.
How popular is this property?
- Published
- 2 hours ago
- Number of responses
- Views
- Saved by
 Published
 Number of responses
 Views
 Saved by
Transfer
- Rental price
-
€ 3.000 per month
- Price per m²
- € 21
- Offered since
- 05-11-2026
- Status
- For rent
- Available
- Immediately
- Contract type
- Unlimited period
- Deposit
-
€ 3.000
- Interior
-
Shell
- Upkeep
- Good
Area and capacity
- Living area
- 144 m²
- Volume
- 476 m³
Construction
- Type of house
- Flat
- Type of house
- Upper floor, Double upstairs apartment
- Type of construction
- Existing building
- Year of construction
- 1911
- Location
-
- On a quiet road
- in a residential area
- Roof type
-
Flat roof
Classification
- Number of rooms
- 6
- Number of bedrooms
- 4
- Number of bathrooms
- 1
- Number of floors
- 2
- Floor
- 3
- Living levels complex
- 2
- Facilities
-
- Toilet
- Storage space
- Bath
- Shower
- Appliances
- Built-in appliances
Outside space
- Size
- 4 m²
Energy
- Insulation
- Double glazing
- Heating
- Central heating boiler
- Hot water
- Central heating boiler
- Central heating boiler
- remeha (Gas, from 2015, Property)
- Energy rating
- C
Storage
- Shed/Storeroom
- Not present
Parking facilities
- Present
- Yes
- Type of parking
- Permit
Garage
- Present
- No
Rental conditions
- Smoking allowed
- No
- Pets allowed
- Not allowed
What's the area like?
Based on CBS data and Leefbaarometer 3.0 (RIGO Research). CBS StatLine
-
Restaurants nearby -
Daily essentials nearby -
Sports & recreation nearby -
Excellent transport links -
Green surroundings
Who lives in Liskwartier?
Average age 39 years
Household type Mostly single-person households
What's nearby? Within 2 km of Bergselaan
-
Van den Hoonaardstraat, Rotterdam Railway station7 min. | 504 m
-
Eudokiaplein, Rotterdam Bus stop7 min. | 569 m
-
Schieweg, Rotterdam Railway station10 min. | 752 m
-
Benthuizerstraat, Rotterdam Railway station12 min. | 921 m
-
Talmastraat, Rotterdam Bus stop12 min. | 932 m
-
Walenburgerweg, Rotterdam Railway station12 min. | 939 m
-
Soetendaalseweg Bus stop14 min. | 1085 m
-
Soetendaalseweg, Rotterdam Railway station14 min. | 1137 m
-
Spoorsingel, Rotterdam Bus stop17 min. | 1344 m
-
Noordsingel, Rotterdam Railway station17 min. | 1350 m
-
Stadhoudersplein Bus stop17 min. | 1375 m
-
Stadhoudersplein, Rotterdam Bus stop17 min. | 1381 m
-
SO Hamalandschool School2 min. | 105 m
-
Juliana van Stolbergschool School6 min. | 419 m
-
Imelda School6 min. | 451 m
-
IKC De Lis School7 min. | 516 m
-
Accent Praktijkonderwijs Centrum School13 min. | 1054 m
-
Montessori Mavo Rotterdam School15 min. | 1172 m
-
De Fontein School16 min. | 1273 m
-
De Margriet School16 min. | 1288 m
-
Dominicus School16 min. | 1303 m
-
Horeca Vakschool Rotterdam School17 min. | 1373 m
-
Hildegardis School18 min. | 1420 m
-
Prinses Julianaschool School18 min. | 1490 m
-
OBS de Blijberg School19 min. | 1519 m
-
De Klimop School19 min. | 1560 m
-
Grafisch Lyceum Rotterdam College21 min. | 1683 m
-
Grafisch Lyceum Rotterdam MBO School21 min. | 1683 m
-
De Bergse Zonnebloem School21 min. | 1707 m
-
De Provenier School22 min. | 1747 m
-
(V)SO Bergse Veld School School22 min. | 1752 m
-
(V)SO Kentalis Enkschool Kampen School22 min. | 1777 m
-
Frans Van de Polder Convenience Store1 min. | 77 m
-
Het Broodwinkeltje Store4 min. | 284 m
-
Keizer Culinair Convenience Store4 min. | 301 m
-
Tafel-design.nl Store6 min. | 487 m
-
Avondwinkel Convenience Store6 min. | 497 m
-
Avondwinkel Nightshop & Slijterij Bergweg Convenience Store7 min. | 501 m
-
Albert Heijn Supermarket7 min. | 513 m
-
ALDI Supermarket7 min. | 540 m
-
Quick Rijwiel Service Store7 min. | 543 m
-
Eudokiapassage Shopping centre7 min. | 543 m
-
Bluemobi Store7 min. | 552 m
-
Almasira Store7 min. | 554 m
-
Hans Verveer Convenience Store7 min. | 561 m
-
Koupe Supermarket7 min. | 566 m
-
Ilham Supermarket Supermarket7 min. | 566 m
-
Chez Anahid Coiffures et Beauté Store7 min. | 567 m
-
Praxis City Store7 min. | 578 m
-
Kruidvat Store7 min. | 579 m
-
Clinique Elixir Store7 min. | 581 m
-
Italian Kitchen Club da Carmen Rotterdam Restaurant1 min. | 18 m
-
Inge's kookkunsten Restaurant1 min. | 78 m
-
Café Pompette Restaurant3 min. | 212 m
-
't Goudhoekje Coffee Shop3 min. | 217 m
-
Snackbar Rodi Fast food3 min. | 248 m
-
Sapin Restaurant4 min. | 263 m
-
Rodi Fast food4 min. | 265 m
-
Sapin, Javaanse Keuken Restaurant4 min. | 269 m
-
Keizer Culinair Restaurant4 min. | 294 m
-
Ari Restaurant4 min. | 331 m
-
Greek Food Therapy Restaurant4 min. | 332 m
-
Café Ollie Coffee Shop5 min. | 338 m
-
Sahlan Restaurant5 min. | 345 m
-
Sahlan Restaurant Restaurant5 min. | 348 m
-
De Kok en de Tuinman Restaurant5 min. | 412 m
-
Osteria Liz Restaurant6 min. | 467 m
-
Ban Nok Restaurant6 min. | 480 m
-
Brasserie Tines Restaurant6 min. | 482 m
-
Snackbar Shoarma Bergweg Fast food6 min. | 492 m
-
Cafe Dorst Coffee Shop6 min. | 497 m
-
Advaita Yoga Centrum Gym2 min. | 136 m
-
Rianne Wolswinkel - Journeys within Gym3 min. | 171 m
-
Meander yoga en lichaamsgerichte psychotherapie Gym5 min. | 411 m
-
Boksschool Gerard Bok Gym7 min. | 554 m
-
bbb Health Boutique Sports centre7 min. | 563 m
-
Prana Yoga Rotterdam Gym9 min. | 675 m
-
Punch! Gym9 min. | 690 m
-
Jim's Gym Personal Training Gym9 min. | 738 m
-
Onze veilige haven Gym10 min. | 752 m
-
Calandtroep Sports centre10 min. | 799 m
-
Good inshape by Cambridge Gym10 min. | 815 m
-
BigGym Gym11 min. | 851 m
-
ARSR Skadi Sports centre11 min. | 880 m
-
Superprosportcenter 010 Gym12 min. | 954 m
-
Tennisvereniging Walenburg Sports centre12 min. | 961 m
-
Superpro Sportcenter010 Gym12 min. | 962 m
-
Van Maanenbad Sports centre12 min. | 969 m
-
Tennispark Walenburg Sports centre12 min. | 973 m
-
Zevenbergen The Hardcore Gym Gym12 min. | 979 m
-
Active Sports Premium Club Gym12 min. | 982 m
-
Deltashop8 Clinic6 min. | 457 m
-
LogoPlus Rotterdam Hospital7 min. | 538 m
-
Bergweg Pharmacy7 min. | 543 m
-
Steffens & Balvert Doctor7 min. | 567 m
-
Diëtistenpraktijk DeVa Hospital8 min. | 591 m
-
Apotheek Zeelt Pharmacy8 min. | 593 m
-
Huisartsenpraktijk Gordelweg Doctor8 min. | 602 m
-
Eudokiaziekenhuis Hospital8 min. | 613 m
-
Huisartsenpraktijk Hansen Doctor8 min. | 634 m
-
Medicina Health Center Hospital8 min. | 640 m
-
JJ de Bruijne Orthomanuele Geneeskunde Bergweg Hospital9 min. | 665 m
-
Praktijk voor OrthoManuele Geneeskunde Rotterdam Doctor9 min. | 665 m
-
Ritter & Kuipers Huisartsenpraktijk Doctor9 min. | 673 m
-
AcuMedical Hospital9 min. | 694 m
-
Salt Rooms Clinic9 min. | 732 m
-
Health TCM Rotterdam Doctor10 min. | 750 m
-
Anticonceptie Rotterdam Doctor10 min. | 799 m
-
Verloskundig Centrum Bergweg | Dé Verloskundige praktijk van Rotterdam Doctor10 min. | 806 m
-
anticonceptie Rotterdam Hospital10 min. | 808 m
-
General practice Buckley Doctor11 min. | 833 m
-
Bergselaan - Lisplein Park7 min. | 545 m
-
Bergwegplantsoen Park11 min. | 899 m
-
Heulpark Park14 min. | 1131 m
-
Speeltuinvereniging het noorden Park14 min. | 1143 m
-
Speeltuin Noorderhavenkade Park15 min. | 1237 m
-
Speeltuin Sonmansstraat Park18 min. | 1425 m
-
Benthemplein Park18 min. | 1448 m
-
Statenweg Parkje Park20 min. | 1604 m
-
Regentuin Garden21 min. | 1698 m
-
Zwaanshalspark Park21 min. | 1717 m
-
Park Statenweg Park22 min. | 1779 m
-
Erasmus Park Park23 min. | 1847 m
-
Luchtpark Hofbogen Park24 min. | 1917 m
-
The playground Torteltuin Rotterdam Park24 min. | 1934 m
-
DakAkker Garden24 min. | 1954 m
-
Schoonoordtuin Park24 min. | 1962 m

€ 3.000 per month
Available from Immediately
Type of agreement Unlimited period