For rent: Flat Groenendaal 87 in Rotterdam
Show on map- 67 m²
- 3 rooms
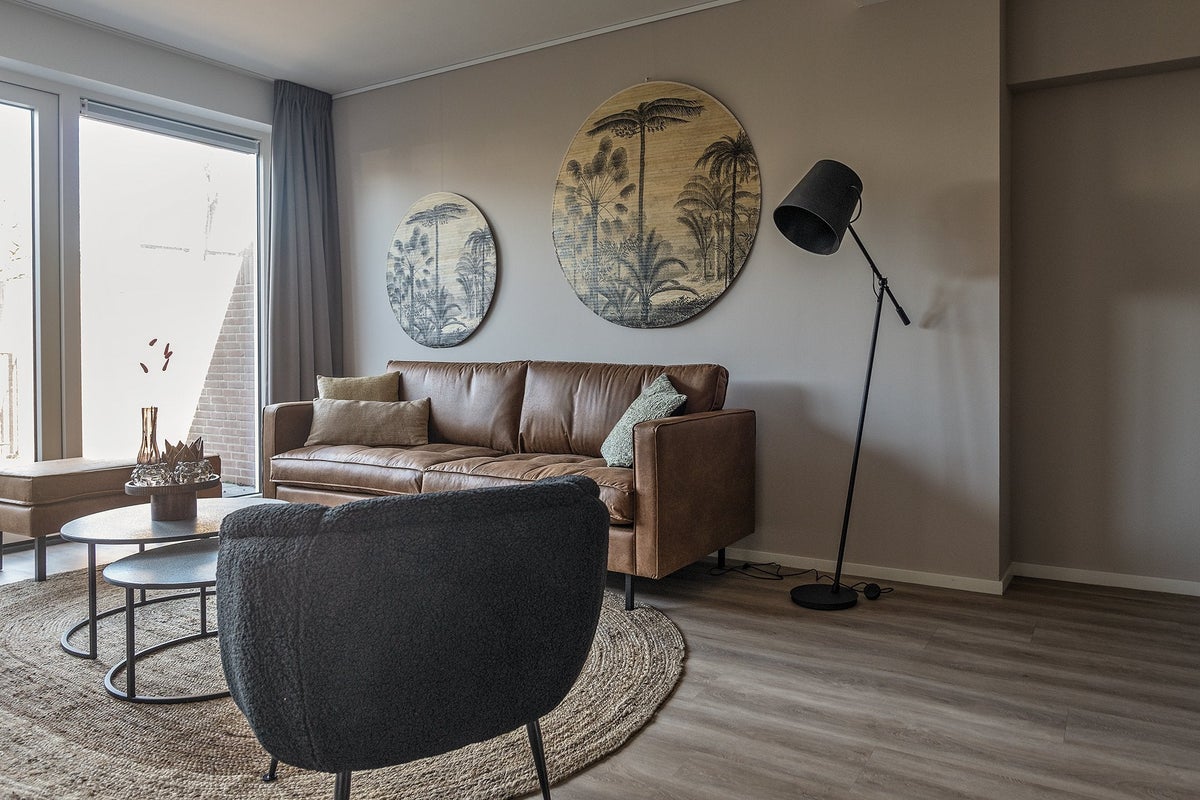
- Upholstered
Description
Beautiful Corner spartment with Two Bedrooms in the Heart of Rotterdam
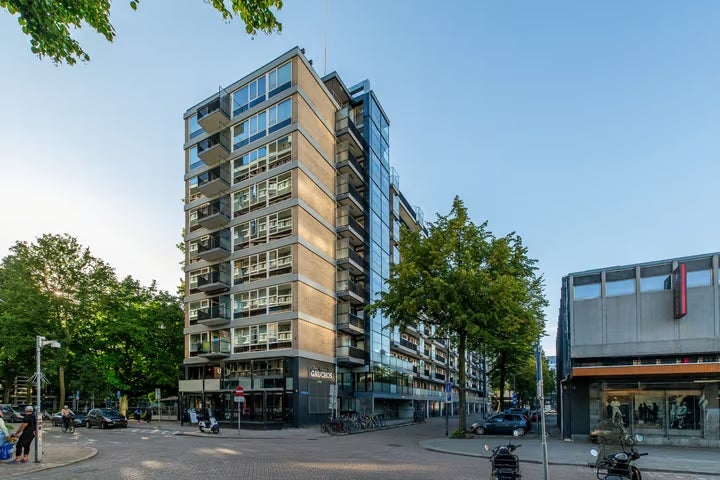
Groenendaal ****** is located in the vibrant heart of Rotterdam, with all daily amenities literally at your doorstep. Directly underneath the building, you will find an Albert Heijn supermarket and a Trekpleister drugstore, making everyday shopping incredibly convenient.
Within walking distance is the iconic Markthal, where you can enjoy fresh produce, international cuisine, and a wide variety of restaurants and food stands. Adjacent to the Markthal is the lively Binnenrotte Market, one of the largest and most famous outdoor markets in the Netherlands. Every Tuesday and Saturday, you can browse an extensive selection of fresh vegetables, fruit, fish, flowers, and many other products.
For an even wider range of shopping opportunities, the popular Koopgoot and Lijnbaan shopping areas are just a short stroll away. The surrounding neighborhood also offers an abundance of cafés, coffee bars, restaurants, and entertainment venues.
Accessibility is excellent. Rotterdam Blaak Station is only a few minutes’ walk away and provides connections to trains, metro lines, trams, and buses, allowing for easy travel throughout Rotterdam and beyond.
Layout
The well-maintained communal entrance features mailboxes, two elevators, and a staircase, providing easy access to the apartment.
Upon entering the apartment, you arrive in the central hallway, which provides access to all rooms. Immediately to the right, at the gallery side of the building, is the first bedroom. This room is perfectly suited as a home office, walk-in closet, hobby room, or guest bedroom.
Further along the hallway, you will find ample storage space, ideal for keeping your belongings neatly organized. At the end of the hallway is the second bedroom. Thanks to its corner location, this room enjoys plenty of privacy and natural light. It is spacious enough to accommodate a double bed, multiple wardrobes, and even a desk.
Back in the hallway, you will find a practical laundry/storage room, a separate toilet with a washbasin, and a beautifully finished bathroom. This luxurious bathroom offers everything you need to unwind, featuring a comfortable bathtub, a spacious walk-in shower, an extra-wide vanity unit, and a large mirrored cabinet providing additional storage space.
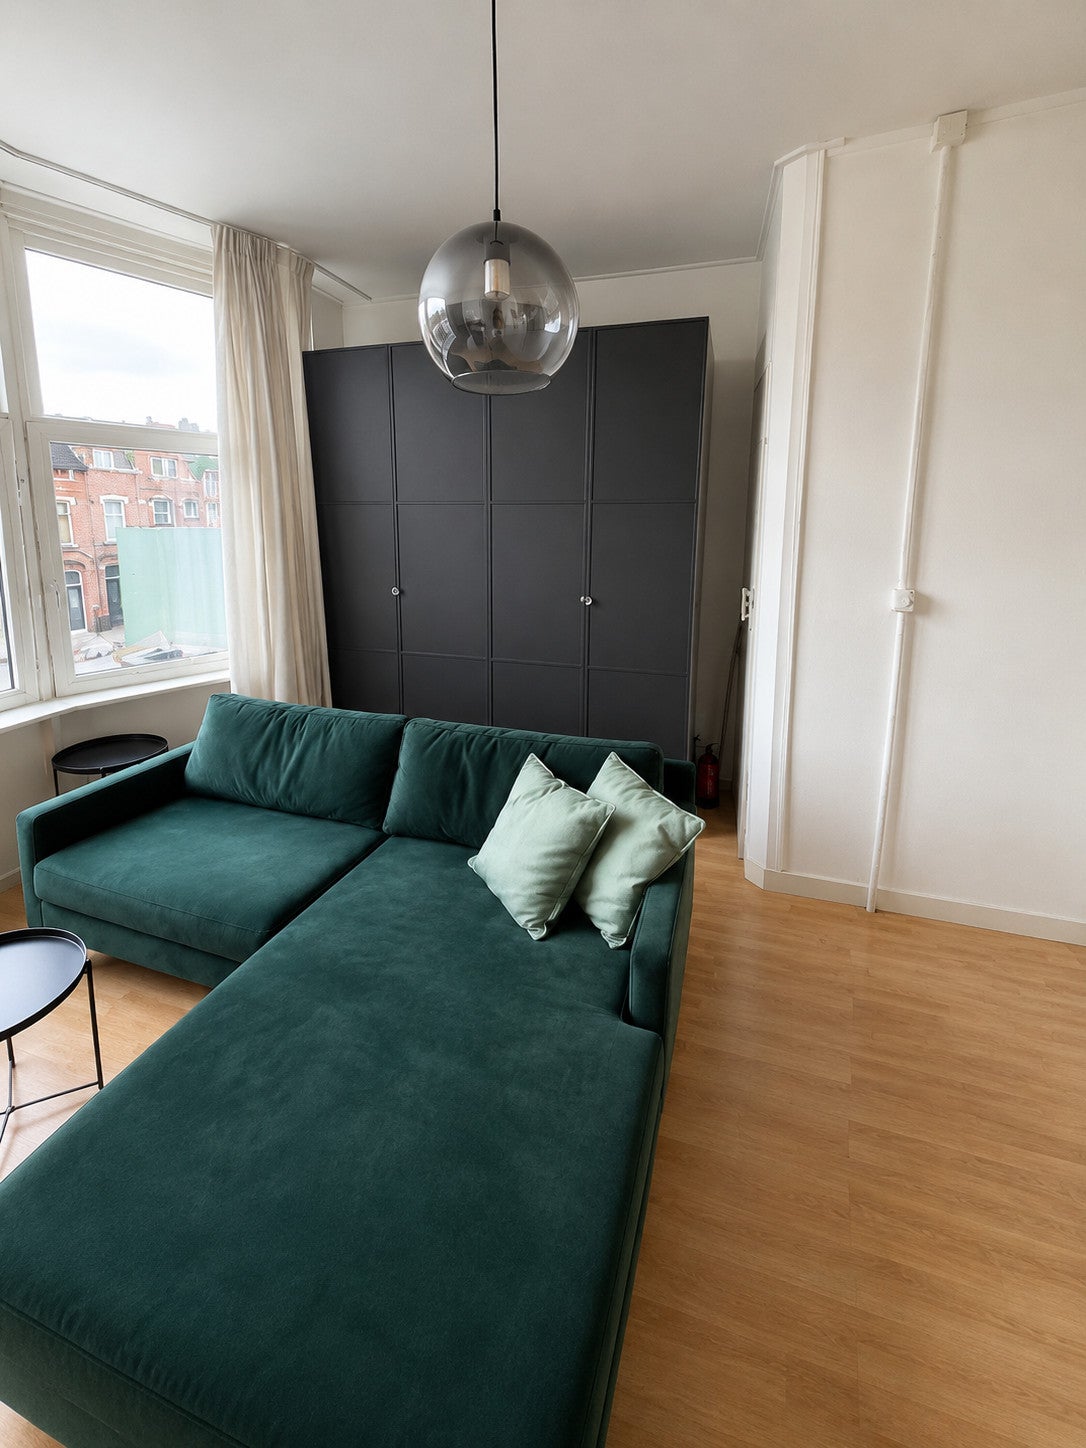
The living room also benefits from the apartment’s corner position, creating a bright and airy atmosphere with excellent privacy. The generous space easily accommodates a comfortable seating area, television setup, and dining area.
The kitchen is cleverly positioned in a separate corner of the living room, allowing it to remain partially concealed while still offering plenty of workspace and storage. It is fully equipped with built-in appliances, including a refrigerator, freezer, dishwasher, combination oven/microwave, cooktop, and sink. In addition, the kitchen provides ample cabinet space. A stylish black steel-framed glass door allows the kitchen to be closed off if desired, a contemporary feature that perfectly complements modern interior design trends.
Finally, the apartment features a lovely balcony where you can enjoy the sun throughout the day. It is the perfect spot to relax with a cup of coffee, a good book, or a drink with friends.
Remarks
• Available from June 15, 2026;
• Rental price excludes heating, water, electricity, television, and internet;
• Minimum rental period of 12 months;
• Service charges: €55.00 per month;
• Pets are not allowed;
• Security deposit equals two months' rent;
• District heating (Eneco) applies;
• Recently renovated and in excellent condition;
• Not suitable for house sharers or students;
• Income requirement: gross monthly income of at least 3.65 times the monthly rent;
• Energy label A+.
Similar in the surrounding area

Jericholaan
Prins Hendrikstraat
Bergweg
Dorpsweg
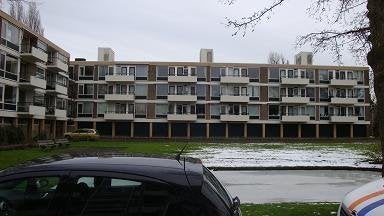
De Lairesselaan
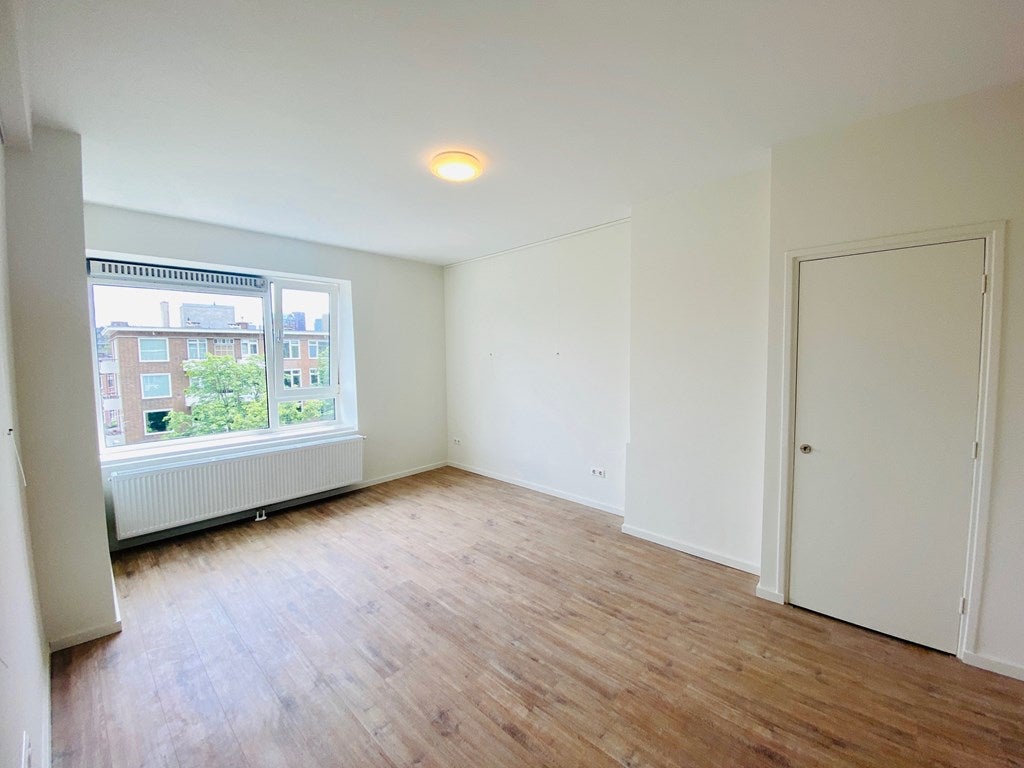
Admiraal de Ruyterweg 35
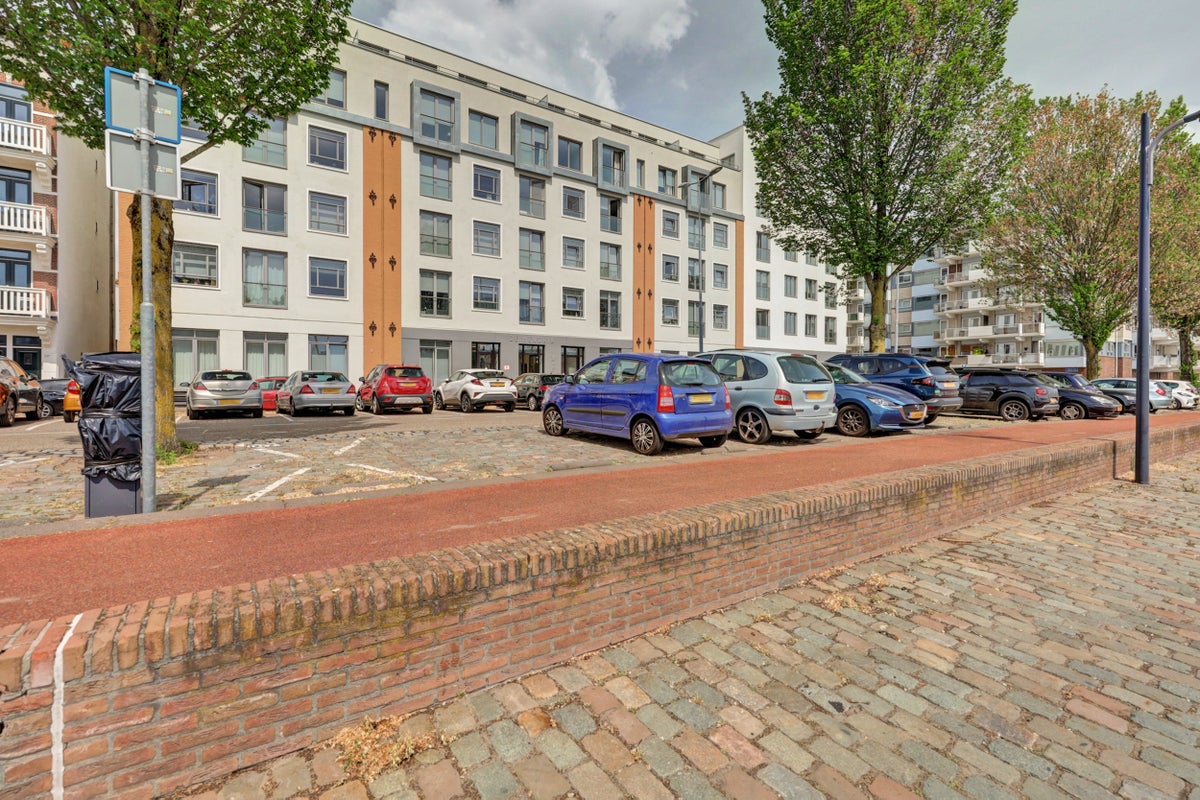
Prins Hendrikkade 14
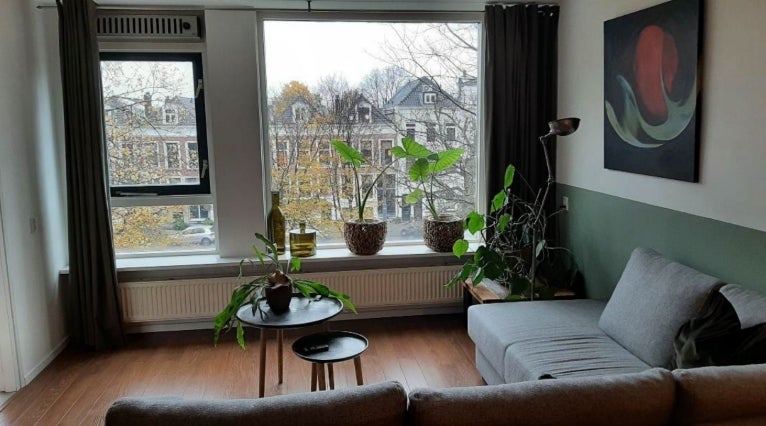
Noordsingel 56
Zuidhoek
Joost Banckertsplaats
Area and capacity
- Living area
- 67 m²
- Volume
- 167 m³
Construction
- Type of house
- Flat
- Type of house
- Gallery flat, Apartment
- Type of construction
- Existing building
- Year of construction
- 1955
Classification
- Number of rooms
- 3
- Number of bedrooms
- 2
- Number of bathrooms
- 1
- Number of floors
- 1
- Floor
- 2
- Facilities
- Toilet
Energy
- Energy rating
- A+
What's nearby Within 2 km of Groenendaal
-
Burg. Van Walsumweg, Rotterdam Railway station2 min. | 114 m
-
Oostplein, Rotterdam Railway station5 min. | 392 m
-
Oostplein Railway station6 min. | 442 m
-
Kipstraat, Rotterdam Railway station6 min. | 468 m
-
Rotterdam Blaak Railway station8 min. | 594 m
-
Rotterdam Blaak, Rotterdam Railway station8 min. | 600 m
-
Station Blaak, Rotterdam Railway station8 min. | 612 m
-
Blaak, Rotterdam Railway station8 min. | 646 m
-
Station Blaak Bus stop10 min. | 769 m
-
Willemswerf, Rotterdam Bus stop10 min. | 797 m
-
SVO Talita Koemi De Tapir School8 min. | 663 m
-
Lyceum Kralingen School10 min. | 753 m
-
Willibrord School12 min. | 994 m
-
Jan Prins School12 min. | 994 m
-
Waalse School School12 min. | 995 m
-
OBS Crooswijk School13 min. | 1077 m
-
Melanchthon Kralingen School14 min. | 1139 m
-
Koningin Wilhelminaschool School17 min. | 1337 m
-
Oscar Romero School22 min. | 1775 m
-
(V)SO Schreuder College Taborstraat School22 min. | 1782 m
-
De Bavokring School24 min. | 1922 m
-
Arentschool School24 min. | 1924 m
-
(V)SO Kentalis Enkschool Kampen School24 min. | 1961 m
-
AH Groenendaal Supermarket1 min. | 4 m
-
Albert Heijn Groenendaal Supermarket1 min. | 7 m
-
Trekpleister Store1 min. | 14 m
-
Albert Heijn Supermarket1 min. | 25 m
-
Van Beek Art Supplies Store2 min. | 128 m
-
Slijterij Supermarket2 min. | 144 m
-
Harries Wine and Deli Convenience Store2 min. | 155 m
-
Round&Round Store2 min. | 160 m
-
Nika Ru Convenience Store3 min. | 171 m
-
De hardloopwinkel Store3 min. | 191 m
-
Maison Sucre Store3 min. | 195 m
-
Gerstaecker Harolds Store3 min. | 200 m
-
Vegro zorgwinkel Store3 min. | 204 m
-
Noord Store3 min. | 223 m
-
Windgoo Store3 min. | 230 m
-
The Color Store3 min. | 239 m
-
Opaack galerie Store3 min. | 244 m
-
Bogatir supermarkt Supermarket4 min. | 273 m
-
Eastern europe supermarket Supermarket4 min. | 279 m
-
Bogatir Supermarkt Convenience Store4 min. | 281 m
-
Gangnam Korean BBQ Restaurant2 min. | 112 m
-
Red Pepper Restaurant2 min. | 120 m
-
Giraffe Coffee Bar Coffee Shop2 min. | 140 m
-
Brasserie & Toko Papaya Restaurant2 min. | 160 m
-
Round&Round Coffee Shop2 min. | 162 m
-
No10_Coffee Coffee Shop2 min. | 163 m
-
Papaya Restaurant2 min. | 165 m
-
Foo Concepts Restaurant3 min. | 167 m
-
Mr Kebab Fast food3 min. | 167 m
-
nice Coffee Shop3 min. | 169 m
-
Cafe verward Coffee Shop3 min. | 169 m
-
Verward Pub3 min. | 169 m
-
Nice Coffee Shop3 min. | 170 m
-
Memory Lane Restaurant3 min. | 172 m
-
2asian4you Restaurant3 min. | 173 m
-
Juicy's Island Restaurant3 min. | 174 m
-
Anytime Fitness Gym3 min. | 168 m
-
Mothers in Motion Gym3 min. | 225 m
-
Ashtanga Yoga Rotterdam Yoga School Gym4 min. | 251 m
-
Yoganesa Gym4 min. | 252 m
-
MyGym Health & Tennis Gym4 min. | 259 m
-
13Volt Bodytec Gym4 min. | 276 m
-
13Volt Gym4 min. | 279 m
-
Jeu de Boulesbaan Sports centre4 min. | 294 m
-
LOS Gym4 min. | 306 m
-
Bodhi Yoga and Mindfulness Gym5 min. | 369 m
-
Daniel Blinker Gym5 min. | 388 m
-
Schaak.Center Gym5 min. | 411 m
-
CrossFit Wildhearts Gym5 min. | 415 m
-
010 Gym Gym6 min. | 452 m
-
Rotterdam Old Harbour Gym6 min. | 454 m
-
Trekpleister Pharmacy1 min. | 12 m
-
Bevolkingsonderzoek Hospital1 min. | 14 m
-
Faber Medical Pharmacy4 min. | 279 m
-
De tandarts dichtbij Hospital4 min. | 289 m
-
Huisartsenpraktijk Dr. Ketzer en Dr. Tempelman Doctor5 min. | 377 m
-
Huisartspraktijk De Stadsdriehoek Doctor5 min. | 390 m
-
Havenpolikliniek kaakchirurgie Hospital6 min. | 456 m
-
Het Oogziekenhuis Rotterdam - Havenpolikliniek Hospital6 min. | 456 m
-
DermaHaven Clinic6 min. | 460 m
-
Polikliniek Kaakchirurgie Haringvliet Clinic6 min. | 460 m
-
Apotheek Rotterdam Pharmacy6 min. | 466 m
-
Pharmacy Spanhoff B.V. Pharmacy6 min. | 472 m
-
Apotheek Spanhoff Pharmacy6 min. | 472 m
-
Erasmus Medisch Centrum Derma- en Kinderhaven Clinic6 min. | 473 m
-
Het Oogziekenhuis Polikliniek Oogheelkunde Clinic6 min. | 476 m
-
KinderHaven Hospital6 min. | 495 m
-
Havenziekenhuis Hospital7 min. | 580 m
-
Corporate Travel Clinic Clinic8 min. | 625 m
-
Diabeter Hospital8 min. | 639 m
-
Parkje Aan Achterklooster Park3 min. | 240 m
-
Park In The City Park8 min. | 624 m
-
De Hoge Wiek Park8 min. | 634 m