Filters
Rental Apartments Utrecht
-

-
-

Flat Hendrick de Keyserstraat 30 A
3583 TK Utrecht (Schildersbuurt)€1,950 pcm- 67 m²
- 3 rooms
- Upholstered
-


Studio Van Speijkstraat
3572 XC Utrecht (Zeeheldenbuurt, Hengeveldstraat en omgeving)€953 pcm- 21 m²
- 1 room
- Upholstered
-

Studio Van Speijkstraat
3572 XC Utrecht (Zeeheldenbuurt, Hengeveldstraat en omgeving)€933 pcm- 25 m²
- 1 room
- Upholstered
-
-

-
Under option

Flat Korte Rozendaal 8
3511 XK Utrecht (Springweg en omgeving Geertebuurt)€1,066 pcm- 35 m²
- 2 rooms
- Upholstered
-

-
-

Flat Loeff Berchmakerstraat 48
3512 TE Utrecht (Breedstraat en Plompetorengracht en omgeving)€3,000 pcm- 110 m²
- 4 rooms
- 1 m²
-

-
Under option

-
-

-
Under option

-

-
-

-

-
Under option

-

Room Oudegracht 135
3511 AJ Utrecht (Lange Elisabethstraat, Mariaplaats en omgeving)€836 pcm- 48 m²
- 1 room
-

House Pieter Nieuwlandstraat
3514 HA Utrecht (Tuinwijk-Oost)€2,650 pcm- 83 m²
- 3 rooms
- Upholstered or furnished
-

House Korte Lauwerstraat
3512 VE Utrecht (Breedstraat en Plompetorengracht en omgeving)€2,895 pcm- 67 m²
- 2 rooms
- Upholstered
-

-

Studio Van Heuven Goedhartlaan 2 19
3527 CK Utrecht (Kanaleneiland-Noord)€912 pcm- 38 m²
- 2 rooms
- Upholstered
-

-
Flat Johan de Meesterstraat
3532 EJ Utrecht (Nieuw Engeland, Th. a. Kempisplantsoen en omgeving)€2,350 pcm- 79 m²
- 3 rooms
- Upholstered or furnished
-

Flat Katherijn van Leemputdreef
3561 TM Utrecht (Wolga- en Donaudreef en omgeving)Price on request- 35 m²
- 1 room
- Furnished
-

-

-

-

-

-

Flat Anton Geesinkstraat 13 C
3552 BA Utrecht (Nijenoord, Hoogstraat en omgeving)€1,780 pcm- 47 m²
- 2 rooms
- Furnished
-


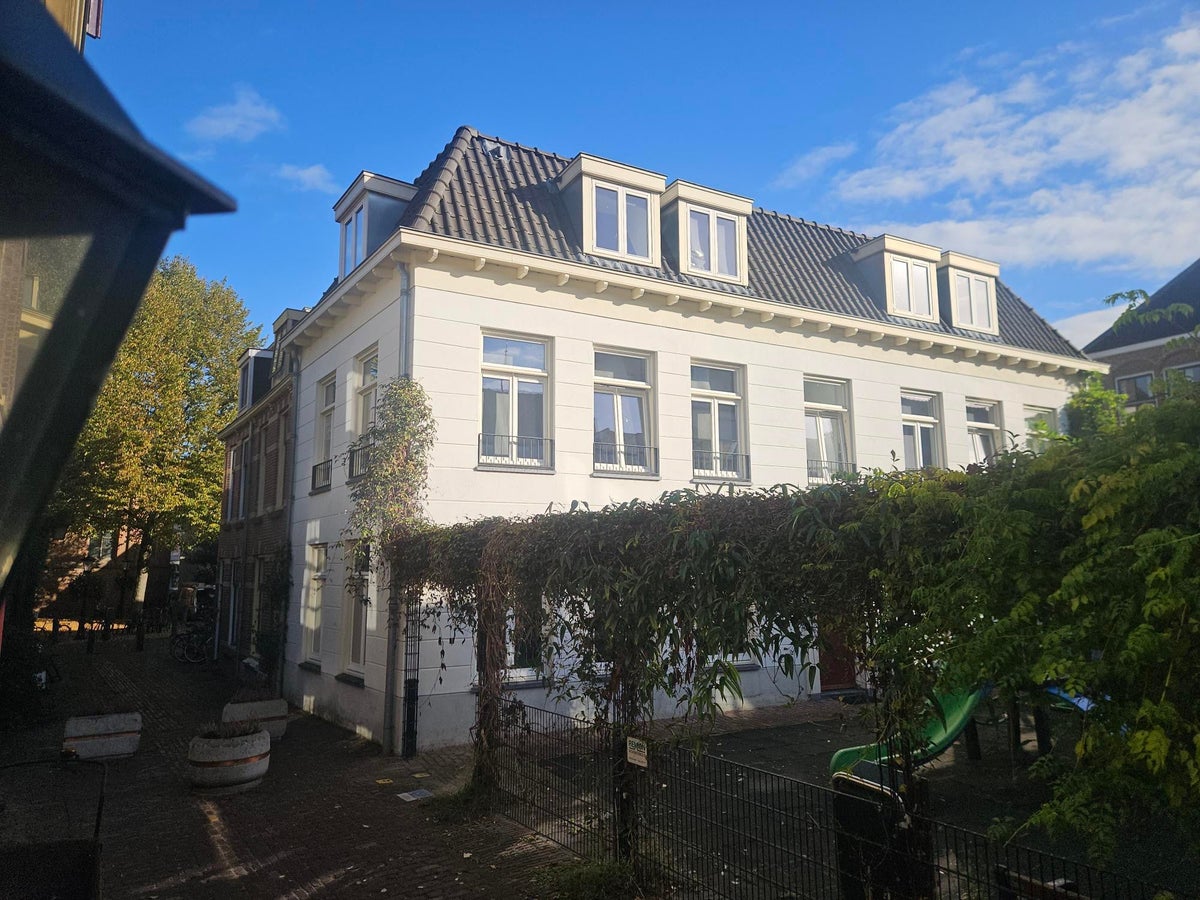


Rental apartments Utrecht? Find rentals in Utrecht!
Need a rental apartment in Utrecht? Pararius offers more than 650 rental properties in Utrecht, find an apartment in Utrecht on Pararius – free listings.
Exclusive rental listings
Our rentals in Utrecht are exclusive – most rental apartments listed on Pararius cannot be viewed on any other rental website. There is a large variety of rental apartments listed on Pararius – ordinary rental flats, luxurious furnished apartments, and stately apartments in the suburbs of Utrecht.
Furnished apartments
Looking for a furnished apartment in Utrecht or some other kind of specific rental property? On our advanced search page, your additional wishes can be specified as preferences when using this search engine, indicating which features you require in your rental apartment: a garden, number of square meters, number of bedrooms, furnished etc. These options can be used to filter the range to produce a relevant match. With our wide range of available properties, it's easy to find furnished apartments in Utrecht or other rentals of your choice. If you can’t make a decision immediately, you can add yourself to our mailing list; in this way we can keep you informed about our newest apartments for rent in Utrecht.
Utrecht, cultural and international
The city of Utrecht is located within the province of Utrecht. Utrecht gladly presents itself as an international city, with a sociable and cultural background. The historic city centre with its beautiful and unique canals attracts millions of visitors each year. Utrecht is also working hard to secure its future: the municipality has separate targets for each district, enabling each to be improved as efficiently as possible. If you want to know more about these plans and apartments in Utrecht, visit utrecht. If you need a rental in Utrecht and want to see a simple, high-quality range, then the Pararius website is the perfect rental portal for you: you are sure to find a rental apartment in Utrecht there.