



For rent: House Harlingerstraatweg 46 in Leeuwarden
Show on map- 250 m²
- 6 rooms
-
Upholstered
Description
*Eîgenaar huur | verhuur | vastgoedbeheer offers a unique house for rent!
At this moment (August 5, 2026), there are a number of potential tenants with whom viewings have taken place. We assume that one of these clients will become the new residents of this house. No more viewings can take place. Should the situation change, this notice will be removed.
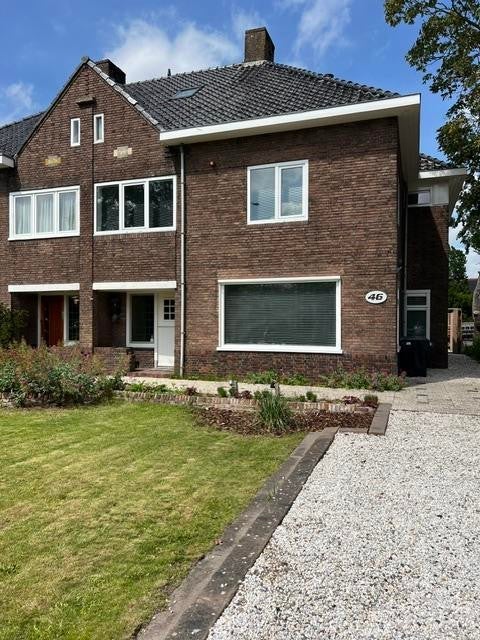
Located on the stately and wide Harlingerstraatweg stands this spacious semi-detached townhouse, completely modernized in 2012. There is 250 m2 of living space spread over 3 floors. The house has 4 bedrooms and 2 bathrooms. The house is fully enclosed at the rear with a high, solid fence. The driveway offers enough space to park 2 cars on private property.
Harlingerstraatweg is the access road to the city center from the west. A highly sought-after side of the city, within walking distance of the historic city center, the De Harmonie city theater, the Prinsentuin, and with many amenities nearby.
LAYOUT
Ground floor:
Through the deep front garden and driveway, you reach the entrance at the front of the house. Due to the deep and green front garden, traffic on the Harlingerstraatweg is not noticed. The stately entrance leads to the spacious and impressive hall with the staircase, the toilet, and gives access to the living room and kitchen. The room to the right of the entrance, at the front, is currently used as an office. The office can be separated from the living room by suite doors.
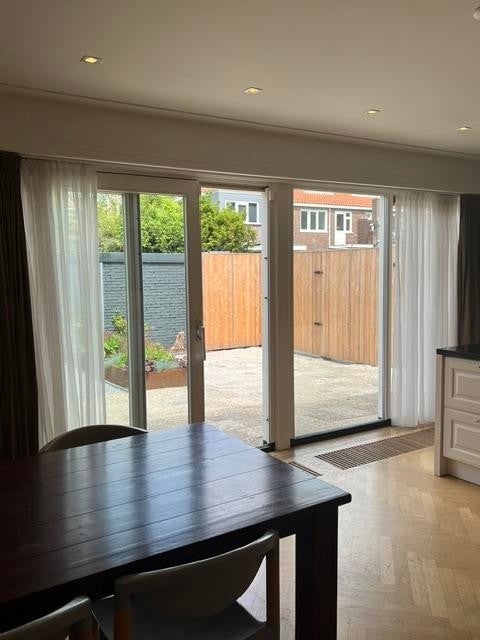
In the spacious and bright living room, plenty of daylight enters through the windows in the side wall, and there is a passage to the kitchen. The kitchen/diner is accessible through double doors from the hall as well as through the living room. It is a large room of no less than 32m2. There is a kitchen island with, among other things, a large gas stove and a boiling water tap, and on the other side is a wide counter with plenty of work and storage space. The refrigerator and an oven are located in the appliance wall. Through a sliding door, you enter the backyard, and next to the kitchen is a second hall with a rear entrance. The entire ground floor has a herringbone parquet floor.
The low-maintenance backyard is situated on the south-east, is very sunny, and offers the possibility to enter the house from the back.
1st Floor:
Via a beautiful staircase, you reach the central landing from which there is access to all rooms. At the front are the 1st and 2nd bedrooms, both over 15m2 and equipped with fitted wardrobes. The 3rd bedroom of almost 14m2 is located at the rear. Between the 2nd and 3rd bedroom is the very neat and fully tiled bathroom with a double vanity unit, a 2nd toilet, and a spacious walk-in shower. In the indoor storage room is the setup for the white goods and a door to the drying area.
2nd Floor:
On this floor, there is another 1 bedroom and a 2nd bathroom with a walk-in shower and a 3rd toilet. From this bedroom, there is also access to the indoor storage/attic.
3rd Floor:
Attic space/storage/loft accessible via a fixed staircase
Transfer
- Rental price
-
Price on request
- Offered since
- 25-07-2026
- Status
- For rent
- Available
- Immediately
- Contract type
- Unlimited period
- Rental period
- Minimum of 6 months
- Deposit
-
€ 5.000
- Interior
-
Upholstered
- Upkeep
- Good
Area and capacity
- Living area
- 250 m²
- Volume
- 914 m³
Construction
- Type of house
- House
- Type of house
- Semi-detached house, Town house
- Type of construction
- Existing building
- Year of construction
- 1928
- Location
-
- On a quiet road
- In the city centre
- in a residential area
- Near public transportation
- Sheltered location
- Unobstructed view
Classification
- Number of rooms
- 6
- Number of bedrooms
- 5
- Number of bathrooms
- 2
- Number of floors
- 3
- Facilities
-
- Toilet
- Roof terrace
- Bicycle storage
- Internet connection
- Storage space
- Shower
- Wall-mounted toilet
- Appliances
-
- Built-in appliances
- Dishwasher
- Extractor hood
- Fridge
- Kitchen island
- Oven
- Single-lever tap
- Cooktop type
- Gas
- Year of construction
- 2019
Outside space
- Size
- 20 m²
- Orientation
- Facing south
- Rear entrance
- Present
- Size
- 10 m²
- Orientation
- Facing south-east
Energy
- Heating
- Central heating boiler
- Hot water
- Central heating boiler
- Energy rating
- D
Storage
- Shed/Storeroom
- Not present
Parking facilities
- Present
- Yes
- Type of parking
- On fenced site
Garage
- Present
- No
Rental conditions
- Smoking allowed
- No
- Pets allowed
- Not allowed
- Target audience
- Working
What's the area like?
Based on CBS data and Leefbaarometer 3.0 (RIGO Research). CBS StatLine
-
Sports & recreation nearby -
Daily essentials nearby -
Cultural offerings
Who lives in Vogelwijk?
Average age 44 years
Household type Mostly single-person households
What's nearby? Within 2 km of Harlingerstraatweg
-
Europaplein, Leeuwarden Bus stop3 min. | 232 m
-
Hoek Spanjaardslaan, Leeuwarden Bus stop9 min. | 733 m
-
Harlingersingel, Leeuwarden Bus stop10 min. | 762 m
-
Sint Bonifatiuspark, Leeuwarden Bus stop12 min. | 923 m
-
WTC/Heliconweg, Leeuwarden Bus stop12 min. | 934 m
-
Roemer Visscherstraat, Leeuwarden Bus stop13 min. | 1035 m
-
Boterhoek, Leeuwarden Bus stop14 min. | 1129 m
-
Harmonie, Leeuwarden Bus stop15 min. | 1224 m
-
Tesselschadestraat, Leeuwarden Bus stop16 min. | 1254 m
-
Westeinde, Leeuwarden Bus stop16 min. | 1326 m
-
Snekertrekweg, Leeuwarden Bus stop18 min. | 1442 m
-
Openbare Basisschool De Vosseburcht School8 min. | 626 m
-
IKC Koningin Wilhelmina School9 min. | 733 m
-
IKC Albertine Agnes School10 min. | 827 m
-
Eigen Wijs Basisonderwijs School11 min. | 874 m
-
Eigen Wijs SBO School11 min. | 874 m
-
Basisschool Sint Thomas School11 min. | 878 m
-
Piter Jelles - Montessori High School School13 min. | 1022 m
-
Piter Jelles - !mpulse School13 min. | 1027 m
-
(V)SO De Twijn/Dr Itardschool School14 min. | 1105 m
-
Openbare Basisschool de Oldenye School19 min. | 1516 m
-
Leeuwarderschoolvereniging School20 min. | 1621 m
-
Piter Jelles - Stedelijk Gymnasium School23 min. | 1905 m
-
De Sleutelspecialist Store2 min. | 139 m
-
Bakker van den Berg Store4 min. | 284 m
-
Meindert Fietsspecialist Store4 min. | 326 m
-
Jumbo Supermarket5 min. | 378 m
-
Verfspot Vossenberg Store8 min. | 596 m
-
DA Store8 min. | 618 m
-
Van der Kloet Store8 min. | 631 m
-
Jordan Kappers Store8 min. | 645 m
-
Bloemenboetiek Het Westen Store9 min. | 689 m
-
Vakgarage Dijkstra Store9 min. | 692 m
-
de Gezonde Apotheek Convenience Store9 min. | 730 m
-
Cosmetique Totale Store10 min. | 754 m
-
Bike Totaal Mient de Vries Store10 min. | 807 m
-
De Kapper Store11 min. | 857 m
-
Kwik-Fit Store12 min. | 924 m
-
Boerenmarkt Leeuwarden Convenience Store12 min. | 929 m
-
Rosa Fleur Store14 min. | 1086 m
-
Kruidvat Store14 min. | 1086 m
-
Smart Meal Store14 min. | 1091 m
-
Foto van Keulen Store14 min. | 1096 m
-
Snackpoint De Leeuwerik Fast food6 min. | 454 m
-
Smullerij “De Malle Molen” Fast food6 min. | 461 m
-
Restaurant Valerius Restaurant8 min. | 653 m
-
Restaurant WKNDS Restaurant8 min. | 661 m
-
Original Pizza Company Restaurant9 min. | 690 m
-
Skybar Leeuwarden Restaurant9 min. | 693 m
-
Domino's Fast food9 min. | 713 m
-
Domino's Pizza Restaurant9 min. | 716 m
-
De Gezonde Apotheek Restaurant9 min. | 730 m
-
Doozo Sushi Leeuwarden - Pokebowls, Noodles en meer Restaurant9 min. | 731 m
-
Doozo Fast food9 min. | 734 m
-
Domino's Pizza Leeuwarden Restaurant9 min. | 736 m
-
Stek Restaurant11 min. | 888 m
-
STEK Leeuwarden Restaurant11 min. | 893 m
-
La Nostra Vita Restaurant12 min. | 957 m
-
Minato Restaurant13 min. | 1005 m
-
Brownies & downieS Leeuwarden Restaurant13 min. | 1064 m
-
Brownies&downieS Restaurant13 min. | 1070 m
-
Thai-By-Jai Restaurant14 min. | 1082 m
-
Haagens Lunchroom Coffee Shop14 min. | 1083 m
-
Sportcentrum Ursus Gym4 min. | 286 m
-
Gym Iron Heart Gym10 min. | 796 m
-
Leeuwarder Kaatsclub Sonnenborgh Sports centre10 min. | 809 m
-
Club Yoga Leeuwarden Gym11 min. | 860 m
-
Kwik-Fit Gym12 min. | 924 m
-
Ready2change Gym12 min. | 976 m
-
Prana Tempel Gym13 min. | 997 m
-
GO180 Gym14 min. | 1081 m
-
masyoga Gym16 min. | 1254 m
-
11stedenhal Sports centre16 min. | 1302 m
-
fit20 Leeuwarden Gym16 min. | 1306 m
-
Westersingel Yoga Gym16 min. | 1313 m
-
Basic-Fit Gym19 min. | 1512 m
-
My Healthclub Leeuwarden Zaailand Gym19 min. | 1521 m
-
LTV De Bontekoe Sports centre19 min. | 1531 m
-
Jan Wienema Baan Sports centre20 min. | 1598 m
-
Adem in Yoga Gym20 min. | 1608 m
-
Beweegtuin Fitness Station20 min. | 1619 m
-
BcomeVital Gym20 min. | 1632 m
-
Let's Paintball Sports centre21 min. | 1715 m
-
Osteopathie Leeuwarden Hospital11 min. | 848 m
-
Synaeda Leeuwarden Fonteinland Hospital12 min. | 942 m
-
Diakonessenhuis (Leeuwarden) Hospital14 min. | 1088 m
-
Friesland Kliniek Hospital14 min. | 1093 m
-
WTC Hospitality Hospital15 min. | 1202 m
-
Hospice Marcelis Goverts Gasthuis Hospital17 min. | 1387 m
-
Eleveld R K Doctor18 min. | 1432 m
-
Gezondheidscentrum Bonnehûs Doctor18 min. | 1489 m
-
Zarza Kliniek Hospital18 min. | 1494 m
-
Pathologie Friesland Hospital19 min. | 1517 m
-
AKtio Clinic19 min. | 1536 m
-
Kruidvat NL Pharmacy19 min. | 1554 m
-
GGZ Centrum voor Neuropsychiatrie Doctor19 min. | 1564 m
-
Zorgplein Westeinde Clinic20 min. | 1591 m
-
Apotheek Sonnega Pharmacy20 min. | 1639 m
-
Ggz Friesland, Locatie Dammelaan Hospital20 min. | 1644 m
-
RengersState Clinic20 min. | 1647 m
-
Cetaphil Benelux Pharmacy22 min. | 1761 m
-
RugZorgKliniek Hospital23 min. | 1842 m
-
Psychologenpraktijk Eewal Hospital23 min. | 1877 m
-
Speeltuin Kio Park6 min. | 497 m
-
Vossepark Speeltuin Park9 min. | 683 m
-
Sara Burgerhartplantsoen Park10 min. | 804 m
-
Westerpark Park10 min. | 811 m
-
Prinsentuin Park11 min. | 886 m
-
Noorderplantage Park12 min. | 980 m
-
Westerplantage Park12 min. | 995 m
-
Diaconessenpark Park13 min. | 1045 m
-
Leeuwarden Stadswandeling Park16 min. | 1275 m
-
Vuurdoornstraat Park16 min. | 1298 m
-
Vossenpark Park16 min. | 1312 m
-
Schapendijkje Park16 min. | 1319 m
-
Monkey Town Leeuwarden Park18 min. | 1467 m
-
Rengerspark Park19 min. | 1543 m
-
Parkeergarage Winkelcentrum Snekertrekweg Park19 min. | 1566 m
-
Crystalic Business Park Park20 min. | 1623 m
-
Bewaakte Fietsenstalling Zaailand [Guarded Bike Parking] Park21 min. | 1713 m
-
Parkeergarage Oosterstraat Park21 min. | 1724 m
