

- 455 m²
- 9 rooms
- 10.450 m²
Description
VILLA RANCHO AN EXCEPTIONAL PRIVATE ESTATE IN THE HEART OF HET GOOI
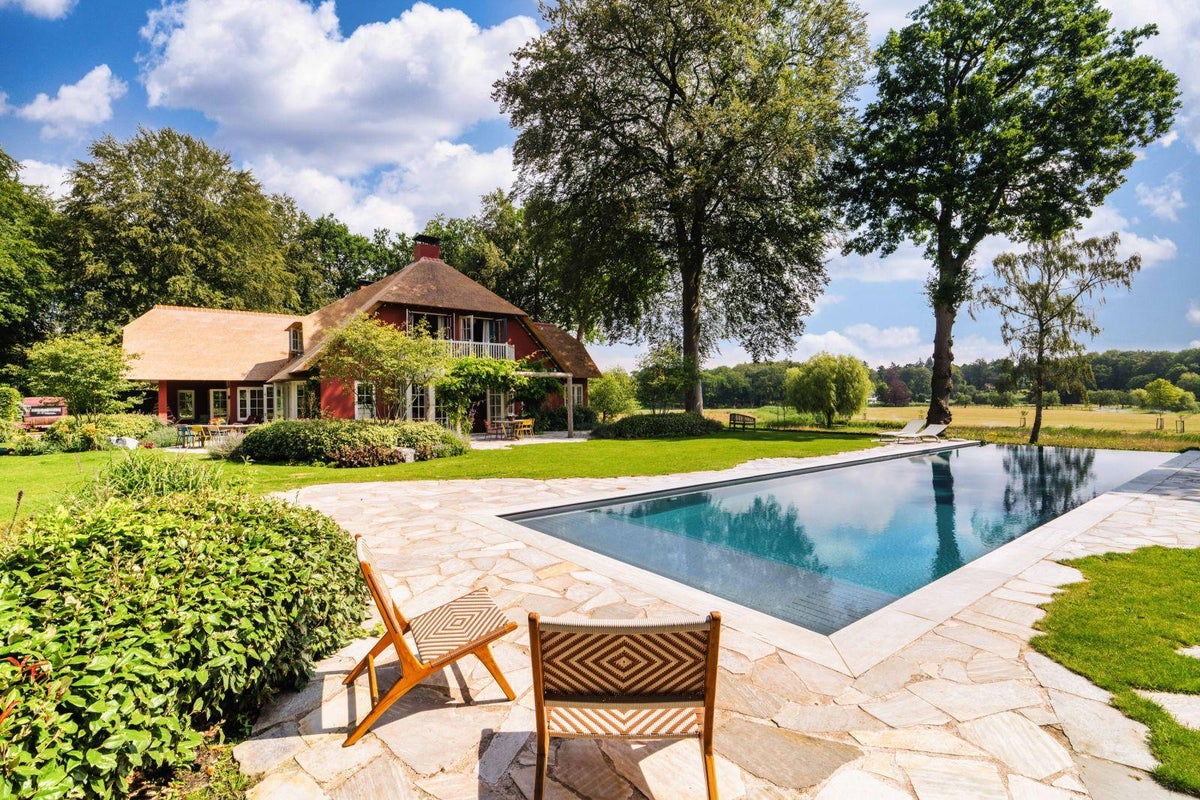
Hidden away amid lush greenery, set on a magnificent private plot of approximately 10,860 m² and approached via a long private driveway, lies VILLA RANCHO: an exceptionally spacious country-style family villa where tranquillity, space, nature, privacy and outdoor living take centre stage.
The villa enjoys truly exceptional views, with far-reaching sightlines across nature, meadows and water. Light, sky and a soft veil of mist transform the landscape at sunrise and sunset, time and again creating the impression of a beautiful living painting. Another remarkable feature is the impressive infinity pool, approximately 18 metres in length, which seems to merge seamlessly with the expansive natural surroundings.
The villa offers approximately 455 m² of living space and has been thoughtfully appointed for generous and comfortable family living. It is first and foremost a warm and relaxed family home, where life is all about spending time together and enjoying life - both inside and out. The exceptionally spacious layout includes several atmospheric living and entertaining areas: a generous living room with sitting and dining areas, a conservatory/bar room, a generous, approximately 33 m² Mediterranean-inspired family kitchen with adjoining utility room, five bedrooms and four bathrooms. In addition, there is a spacious play/multifunctional room that can easily be used as a sixth bedroom, home office, gym or hobby room. The ground-floor bedroom with its own bathroom also makes the property particularly suitable for guests, live-in support or single-level living.
Villa Rancho is situated on the prestigious Valkeveenselaan, one of the most exclusive residential locations in Huizen and the wider Gooi region. Its setting and atmosphere make the estate particularly appealing to those who value space, nature and privacy and feel at home with the warm, relaxed way of living that is so characteristic of Villa Rancho - without losing the connection to Amsterdam and Schiphol Airport. Amsterdam is easily accessible both by car and public transport, with a direct bus connection to Amsterdam-Zuid.
For international families, the location is particularly attractive, with several renowned international schools in Hilversum, Laren, Amsterdam and Amstelveen within easy reach.
THE GARDEN
From the moment you enter the grounds, there is a sense of stepping into a world of your own. The villa is surrounded by a mature, park-like landscaped garden with impressive trees, sweeping lawns and lush planting. The lower-lying meadow is also home to a number of fruit trees.
Natural-stone terraces, pergolas, various seating areas and a secluded fire pit are spread throughout the grounds, each offering its own distinct atmosphere. Rather than feeling like one vast outdoor space, the garden unfolds as a succession of different settings for long outdoor meals, swimming, having fun or simply relaxing in complete tranquillity.
The impressive infinity pool blends beautifully into the seemingly endless natural landscape and highlights the versatility of outdoor living: equally suited to leisurely swimming and serious lap swimming. The swimming pool is heated and features atmospheric lighting, an automatic remote-controlled pool cover and a hydrolysis system, allowing for minimal chlorine levels.
At the far end of the grounds, a private jetty provides direct access to the water - perfect for a leisurely boat trip through the green surroundings or for stepping straight onto the water from your own garden for a more active outing by canoe or SUP.
Outdoor living at Villa Rancho has all the relaxed atmosphere of a private resort.
COMFORT & AMENITIES
The villa draws inspiration from elegant Mediterranean country houses, while the interior, with its warm hacienda-inspired influences, creates a timeless and inviting atmosphere. The elegant thatched roof, traditional shutters, covered verandas, natural-stone finishes, exposed timber details and an impressive fireplace create a distinctive setting in which characterful architecture and comfortable family living naturally complement one another.
The ground floor benefits from underfloor heating, while all bedrooms on the upper floor are air-conditioned. There is also a practical cellar of approximately 30 m², ideal for wine and general storage.. The kitchen features high-quality Miele appliances, including a multifunction oven with Professional functionality and moisture injection, as well as a generous six-burner gas hob.
Considerable attention has also been paid to atmosphere and comfort outdoors. Extensive Philips Hue lighting beautifully highlights the trees, pool house and swimming pool.
The grounds further include a carport with additional outdoor storage, a generous detached garage and a pool house situated close to the swimming pool. The property is secured by an automatic entrance gate. A DoorBird video intercom is installed at both the entrance gate and the front door; both can be operated and opened remotely. In addition, the villa is equipped with an alarm system with window sensors; monitoring can be activated if desired.
At the roadside, adjoining the grounds of Villa Rancho but situated on a separate plot, stands the listed historic residence 't Beukenootje. The neighbouring property is occupied by the estate manager of Villa Rancho, providing practical support with the management and maintenance of the extensive grounds.
KEY FEATURES
-Approx. 455 m² of living space
-Plot of approx. 10,860 m²
-Far-reaching views across nature, meadows and water
-Heated infinity pool (18 × 5 m) with lighting, automatic pool cover and hydrolysis system, allowing for minimal chlorine levels
-Private jetty for a sloop, canoe and SUP
-Nine rooms, including five bedrooms and four bathrooms
-Generous playroom/multifunctional room, also suitable as a sixth bedroom, home office, gym or hobby room
-Ground-floor bedroom with en-suite bathroom
-Generous 33 m² family kitchen with adjoining utility room
-Practical cellar of approximately 30 m² with a ceiling height of approximately 2.40 m
-Underfloor heating on the ground floor
-Impressive fireplace with a grand, statement fireplace surround
-Air conditioning in all first-floor bedrooms
-Double glazing
-Central heating system and mechanical ventilation
-Sonos speakers
-Extensive Philips Hue outdoor lighting, including lighting around the trees, pool house and swimming pool
-Garden irrigation system
-Pool house
-Multiple terraces, pergolas and fire pit
-Generous detached garage
-Carport and additional outdoor/wood storage
-Practical cellar, suitable for use as a wine cellar and/or storage
-Automatic entrance gate with camera and camera surveillance at the entrance
-Alarm system with window sensors (currently without monitoring service)
-DoorBird video intercom at both the entrance gate and front door, both remotely operated and accessible
-Recently renewed thatched roof
-Energy label B
-Fruit trees in the lower-lying meadow
-Direct bus connection (line 221) to Amsterdam Zuid
-The villa is also offered for sale.
DISCLAIMER
This information has been compiled with due care. However, no rights may be derived from its contents. All stated dimensions, surface areas and other information are indicative. Prospective purchasers have their own duty to investigate and are advised to independently verify, or have verified, all information and details relevant to them.
Transfer
- Rental price
-
€ 11.950 per month
- Price per m²
- € 26
- Offered since
- 22-08-2026
- Status
- For rent
- Available
- In consultation
- Contract type
- Unlimited period
- Deposit
-
€ 23.900
- Upkeep
- Excellent
Area and capacity
- Living area
- 455 m²
- Volume
- 1.689 m³
Construction
- Type of house
- House
- Type of house
- Detached house, Villa
- Type of construction
- Existing building
- Year of construction
- 1994
- Location
-
- On a quiet road
- At the edge of the forest
- By the water
- Rural area
- In wooded area
- Sheltered location
- Unobstructed view
Classification
- Number of rooms
- 9
- Number of bedrooms
- 6
- Number of bathrooms
- 4
- Number of floors
- 3
- Facilities
-
- Air-conditioning
- Alarm
- Flue
- Mechanical ventilation
- Swimming pool
Outside space
- Size
- 10.450 m²
- Orientation
- Facing south-west
- Rear entrance
- Not present
- Description
- tuin rondom
Energy
- Insulation
- Double glazing
- Heating
- Central heating boiler, Partial floor heating
- Hot water
- Central heating boiler
- Energy rating
- B
Storage
- Shed/Storeroom
- Present
Parking facilities
- Present
- Yes
Garage
- Present
- Yes
- Description
- Vrijstaand steen
What's the area like?
Based on CBS data and Leefbaarometer 3.0 (RIGO Research). CBS StatLine
-
Cultural offerings -
Green surroundings -
Sports & recreation nearby -
Excellent transport links -
Great shopping nearby
Who lives in Flevo?
Average age 47 years
Household type Mostly families with children
What's nearby? Within 2 km of Valkeveenselaan
-
Flevolaan, Bikbergen Bus stop20 min. | 1642 m
-
Langerhuizenweg, Huizen Bus stop23 min. | 1851 m
No results in this category.
No results in this category.
-
't Vossenhol Restaurant17 min. | 1340 m
-
Brasserie Arsenaal Coffee Shop19 min. | 1496 m
-
Samyama Raja Yoga Gym10 min. | 748 m
No results in this category.
-
Oostdijk Nature reserve8 min. | 622 m
-
De Duinen of St. Michael Nature reserve12 min. | 951 m
-
Limitische Heide Park12 min. | 980 m
-
Landgoed 't Graeveveldt Nature reserve12 min. | 993 m
-
Nieuw Bussummerheide Nature reserve15 min. | 1200 m
-
Flevorama Nature reserve19 min. | 1570 m
-
Oud Naarden Nature reserve21 min. | 1707 m
-
Berghuis Nature reserve22 min. | 1799 m
-
Zuiderhof Nature reserve23 min. | 1873 m
-
Vliegheide Nature reserve23 min. | 1891 m
-
Ericaterrein Nature reserve24 min. | 1920 m
-
Luchtkasteel Nature reserve24 min. | 1946 m
