


Flat for rent Grachtengordel-Zuid, Keizersgracht in Amsterdam
Show on map- 253 m²
- 4 rooms
-
Upholstered
Description
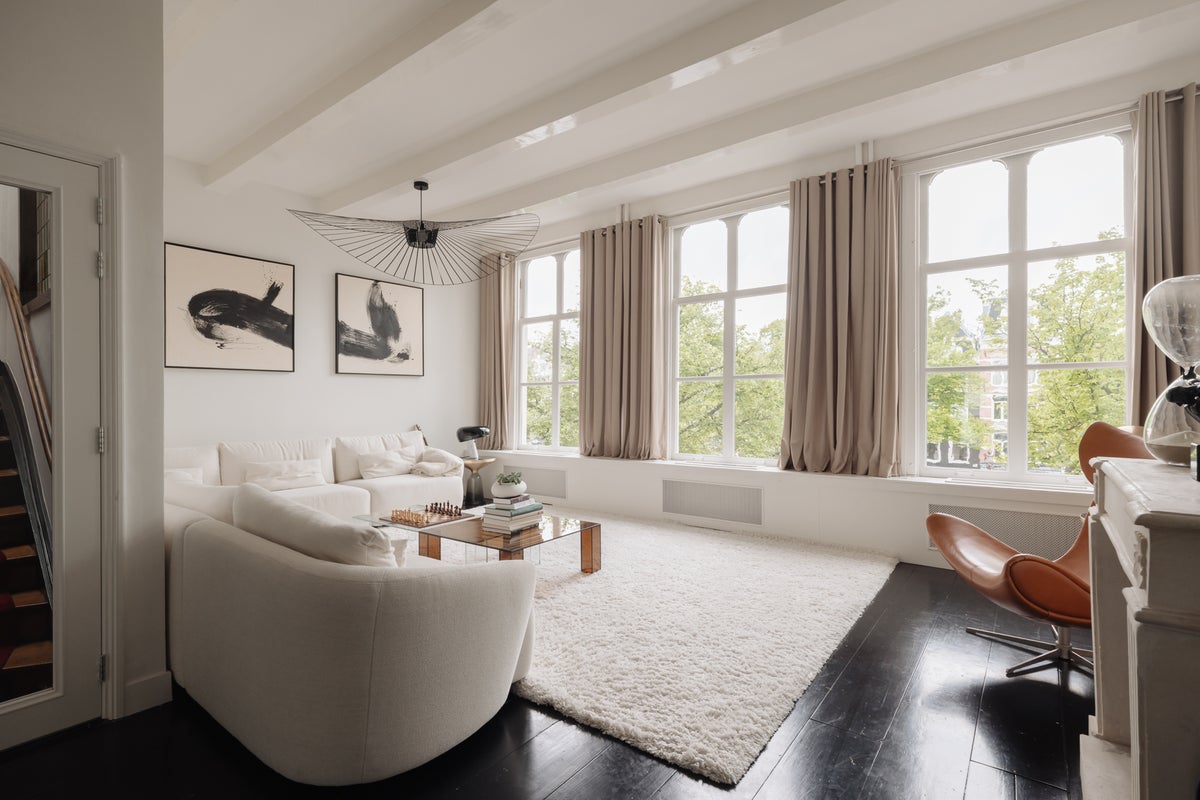
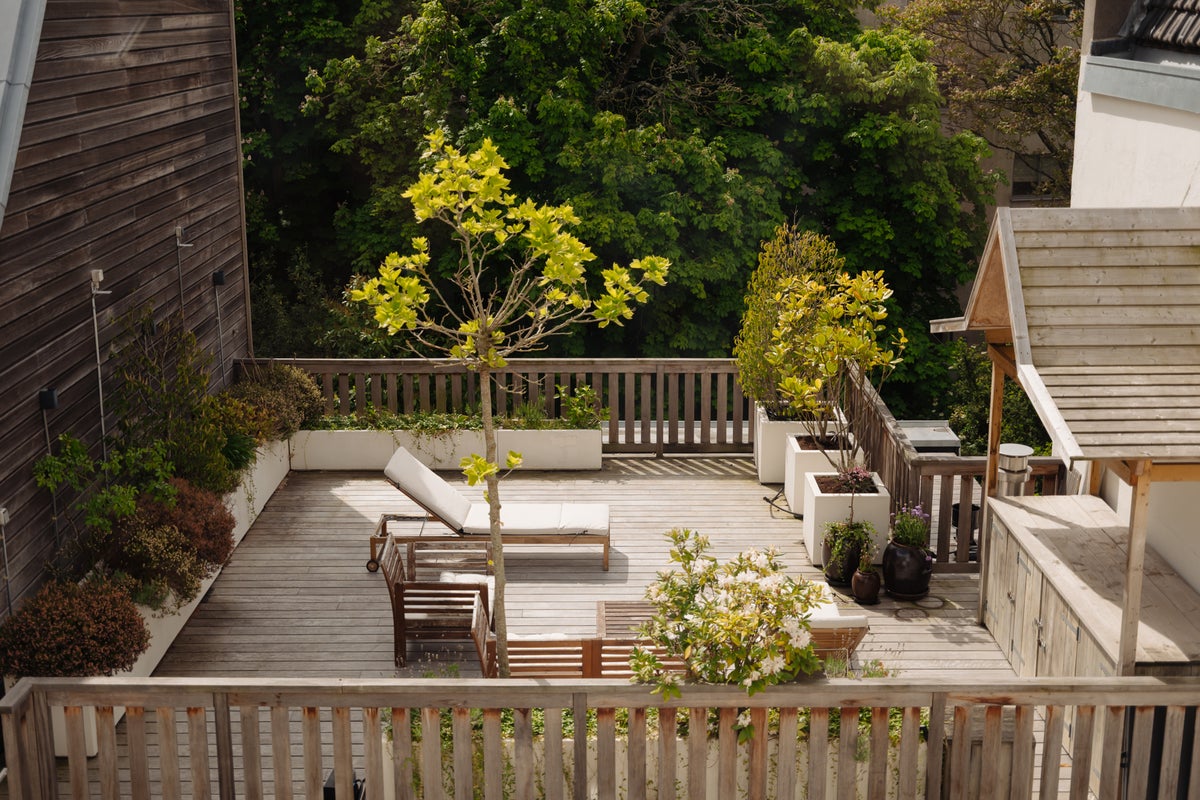
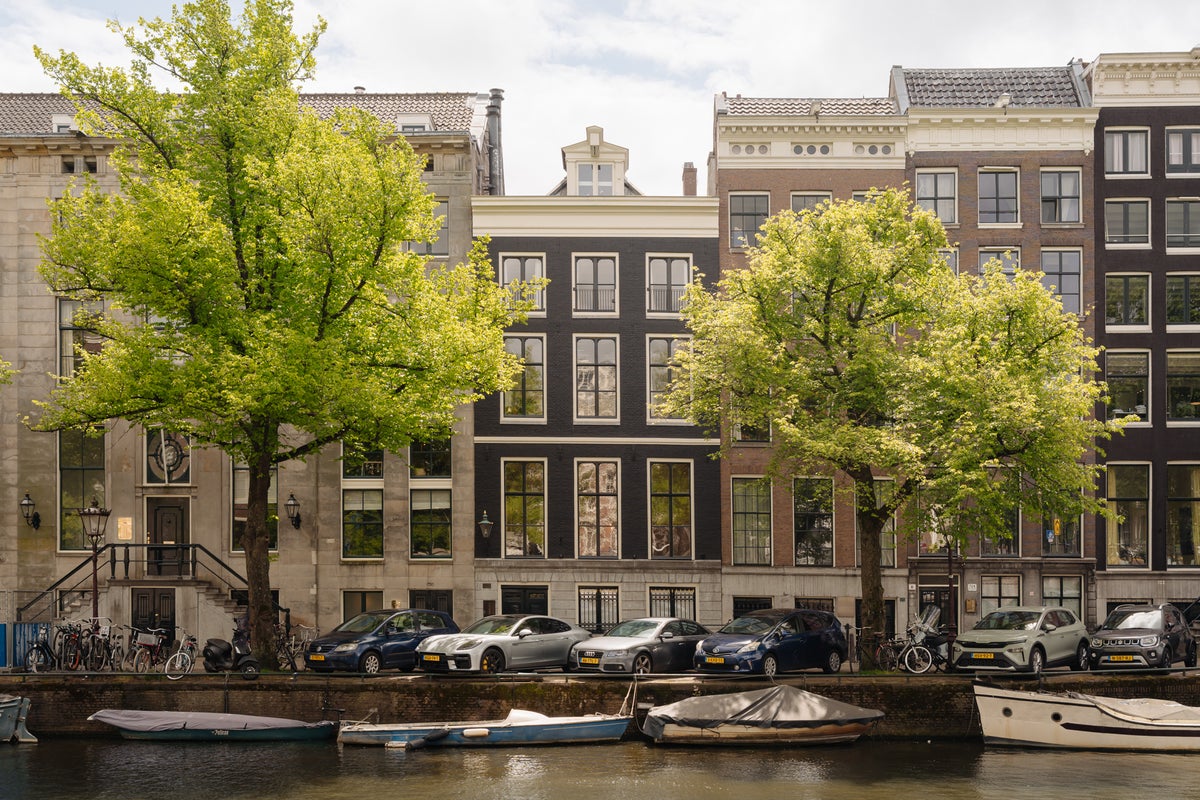
Centre Chic living on the canal. Characteristic, spacious and bright flat in upper house at the front of a beautifully restored canal house from 1670. Divided over two full floors and a top floor, this flat has beautiful views over a beautiful part of the canal, as well as a lovely free and sunny roof terrace at the rear. The listed building is located on one of the most beautiful parts of the Keizersgracht, a lovely quiet stretch between the Reguliersgracht and the Utrechtsestraat, near the Amstelveld. This fine flat comprises 250m² and starts on the second floor with a spacious living room with three windows facing the canal and a live-in kitchen. Above that are two floors with three spacious bedrooms, two tasteful bathrooms and laundry and storage space. The roof terrace of 50m² is accessible from the living kitchen; it is free on the garden side and is for your own use. The house has a historical atmosphere and modern amenities, with the spacious dimensions and plenty of light standing out. The views constantly surprise and are an added delight.
A guided tour
Entrance.
The property has a representative common entrance shared with another property.
This entrance has been beautifully restored with a chic marble floor and a beautiful porch. This gives access to the original, monumental wooden staircase. Below the staircase are two storage rooms belonging to the flat.
The second floor
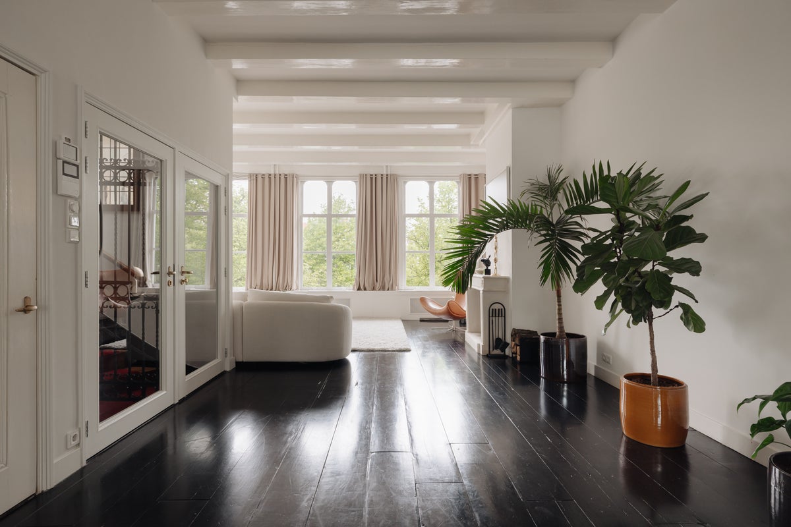
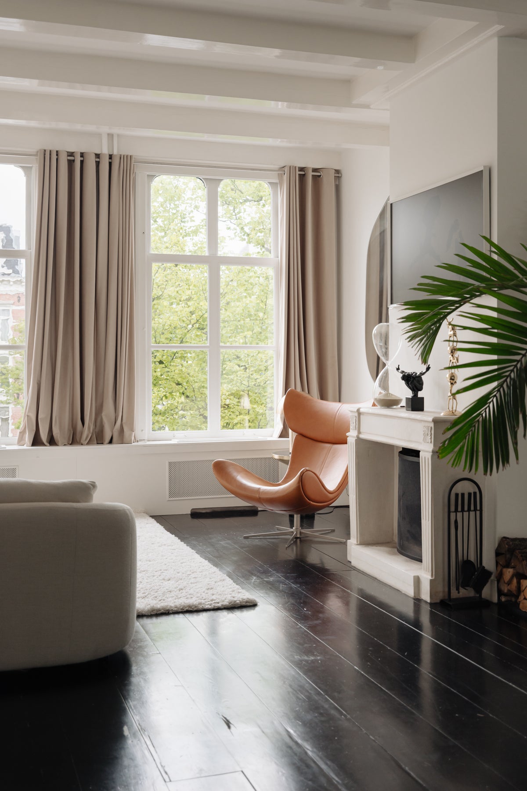
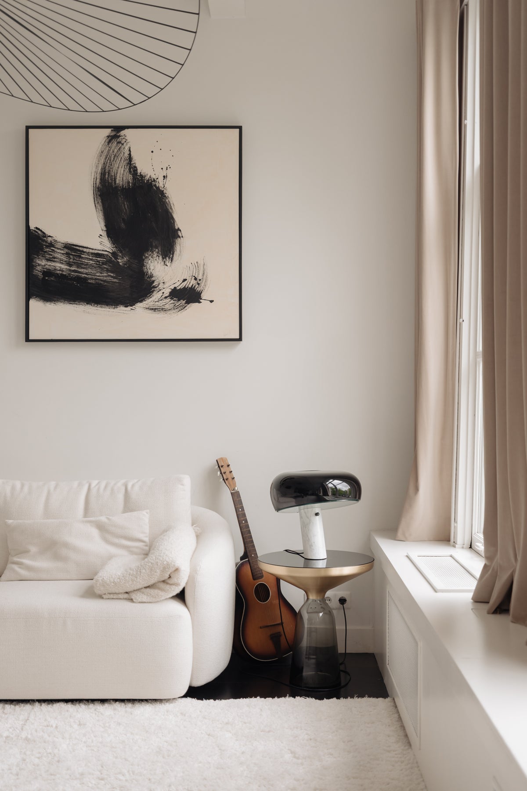
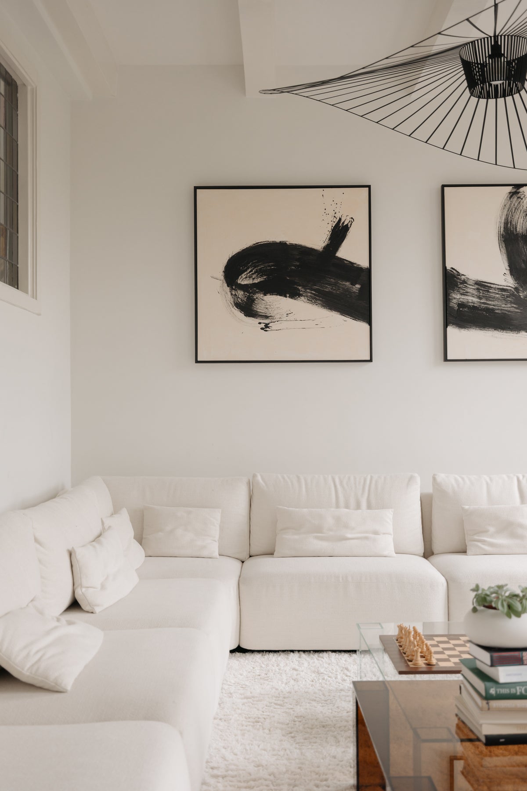
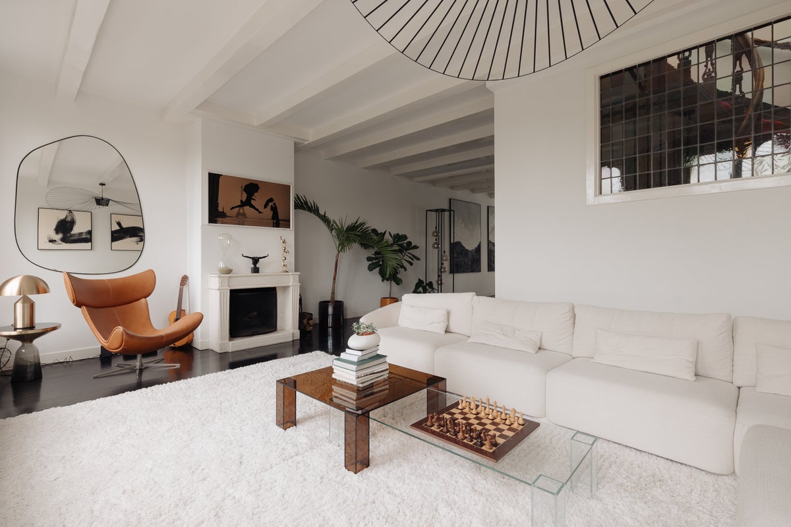
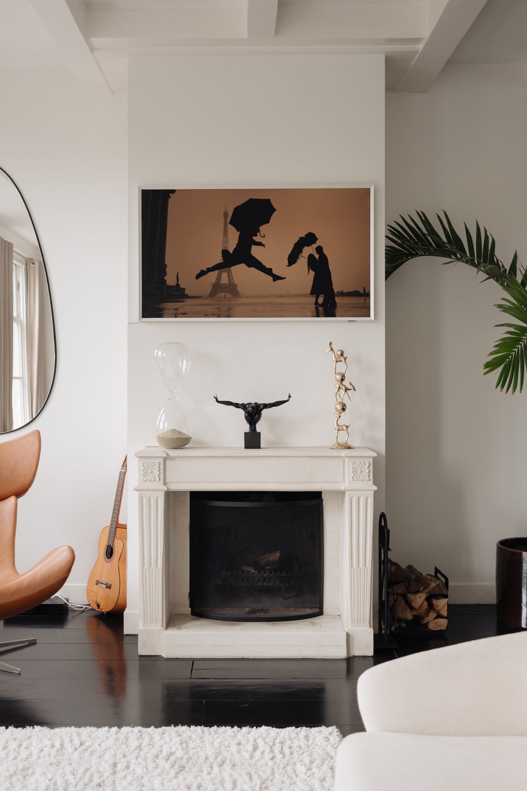
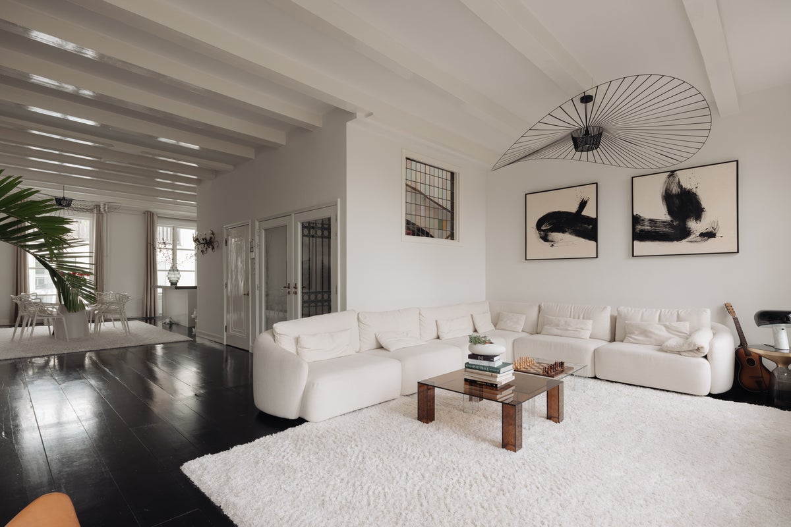
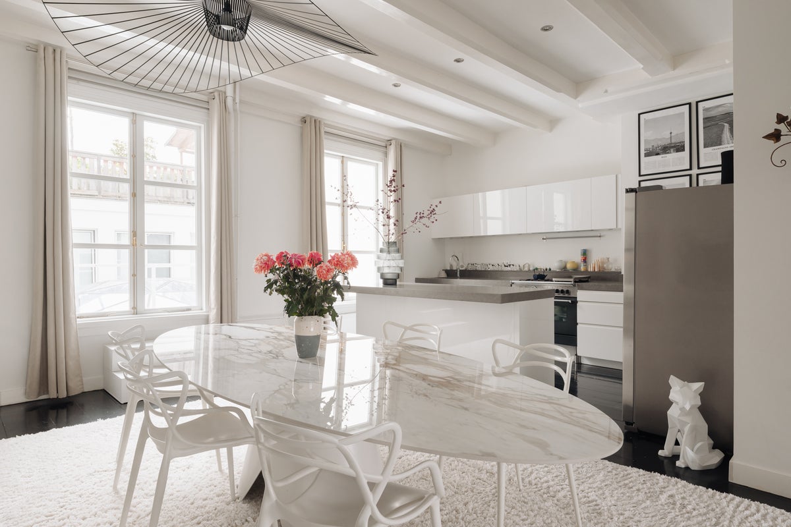
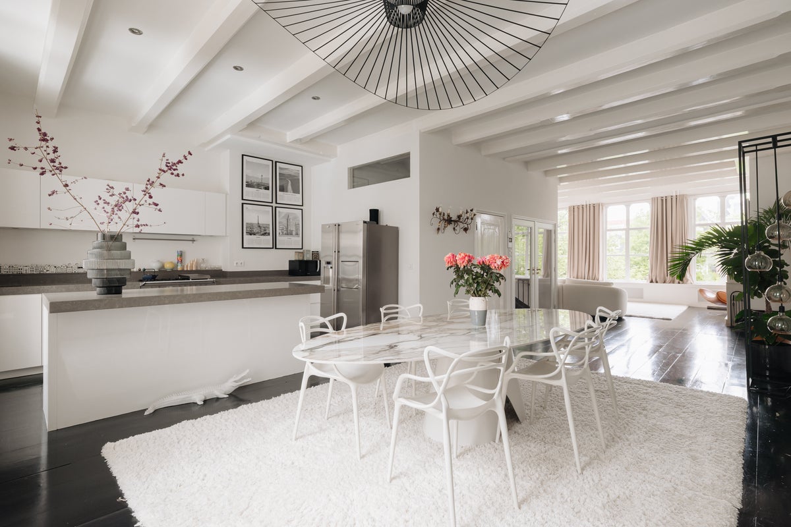
Access to the house. A large and bright floor with a beautiful beamed ceiling. The room has a the front three large windows. These offer a nice view of the Keizers- and Reguliersgracht. There is plenty of room for a sitting area by the fireplace and a desk. At the rear is a modern living kitchen. The kitchen has a cooking island and is equipped with all appliances such as an oven, gas cooker, Quooker, dishwasher and an American fridge.
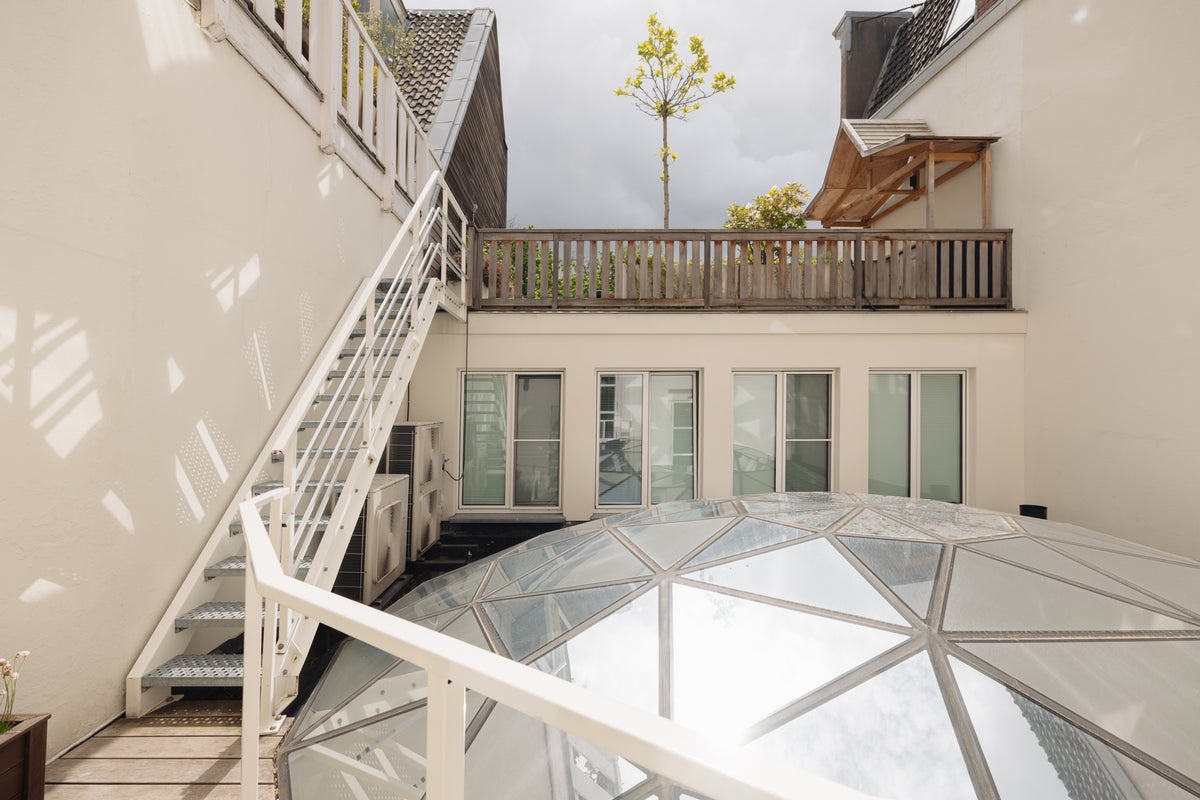
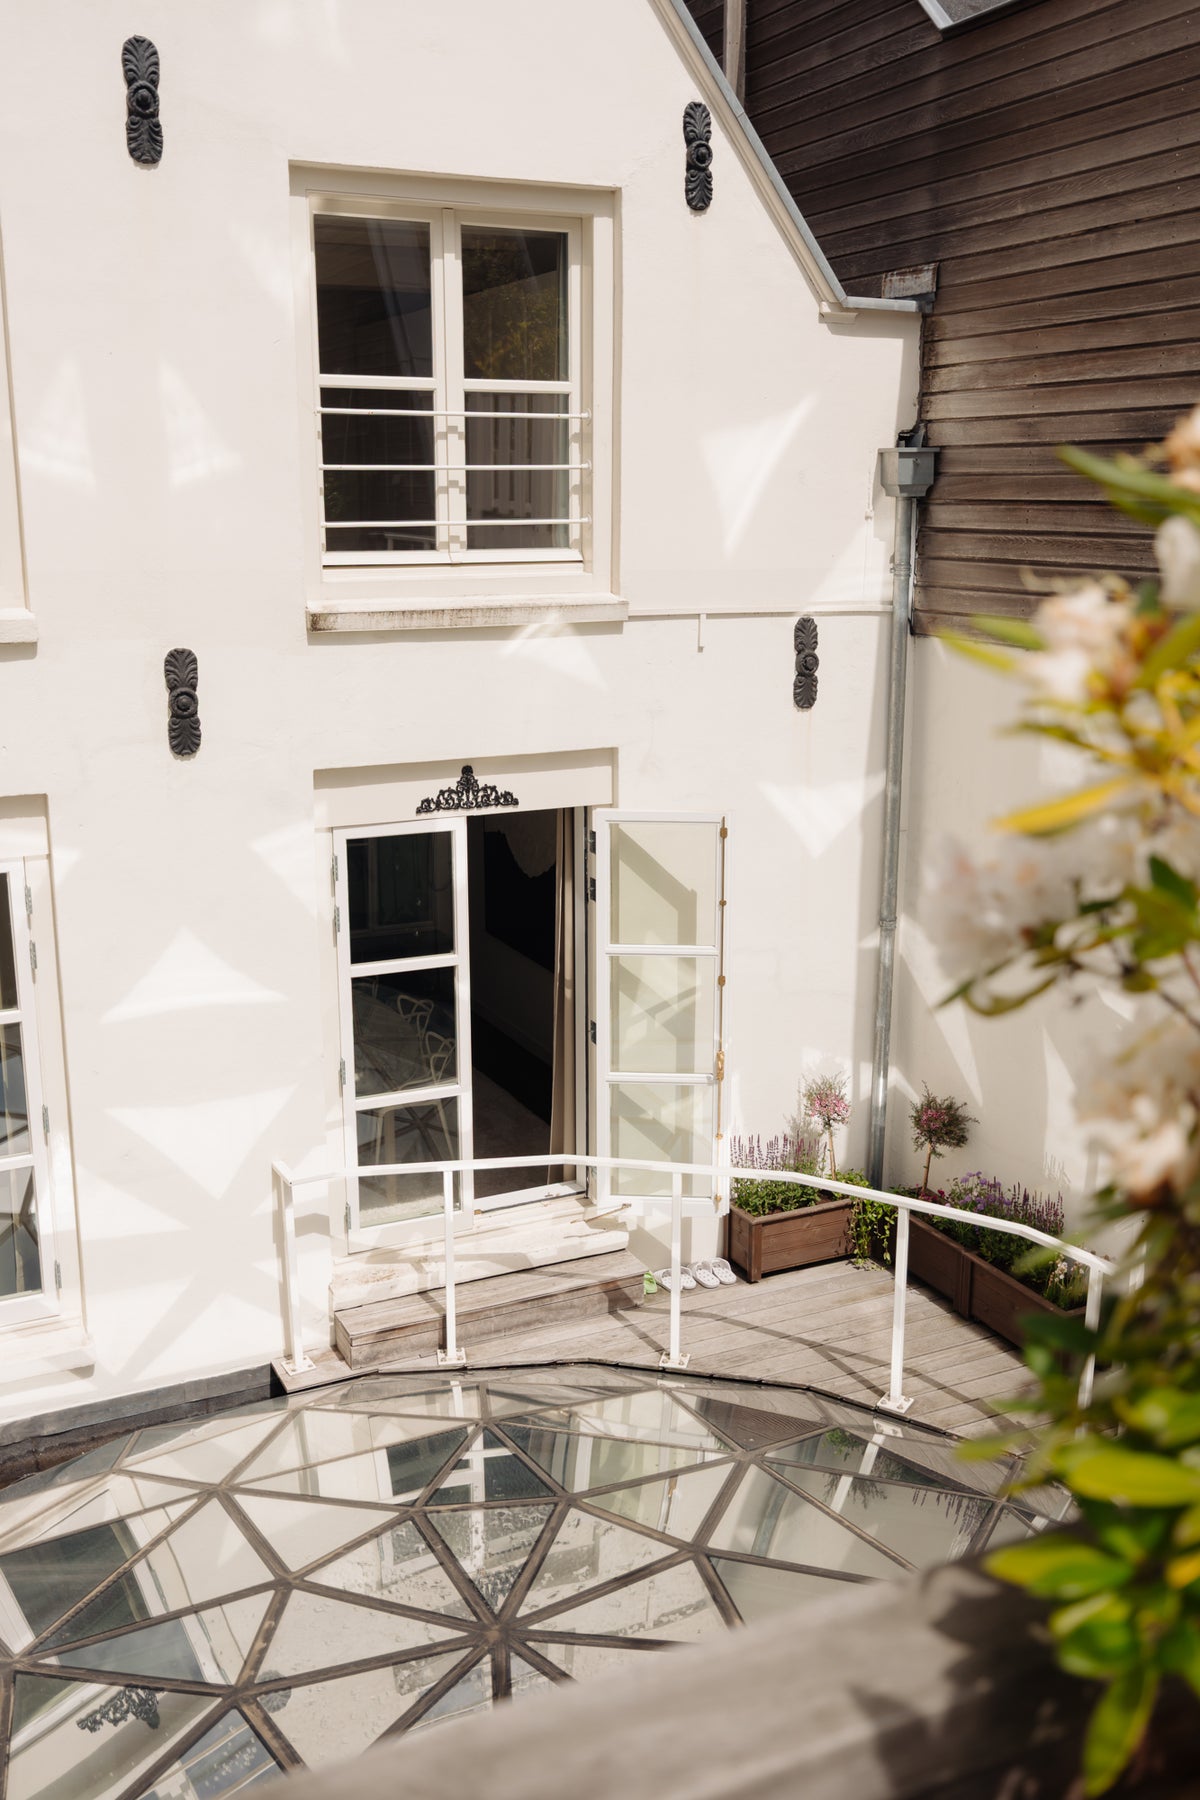
From the kitchen is access to, and views of, the roof terrace.
The toilet is in a lockable hall with built-in wardrobe and is located next to the front door. The entire floor has high ceilings and oak flooring.
The third floor.
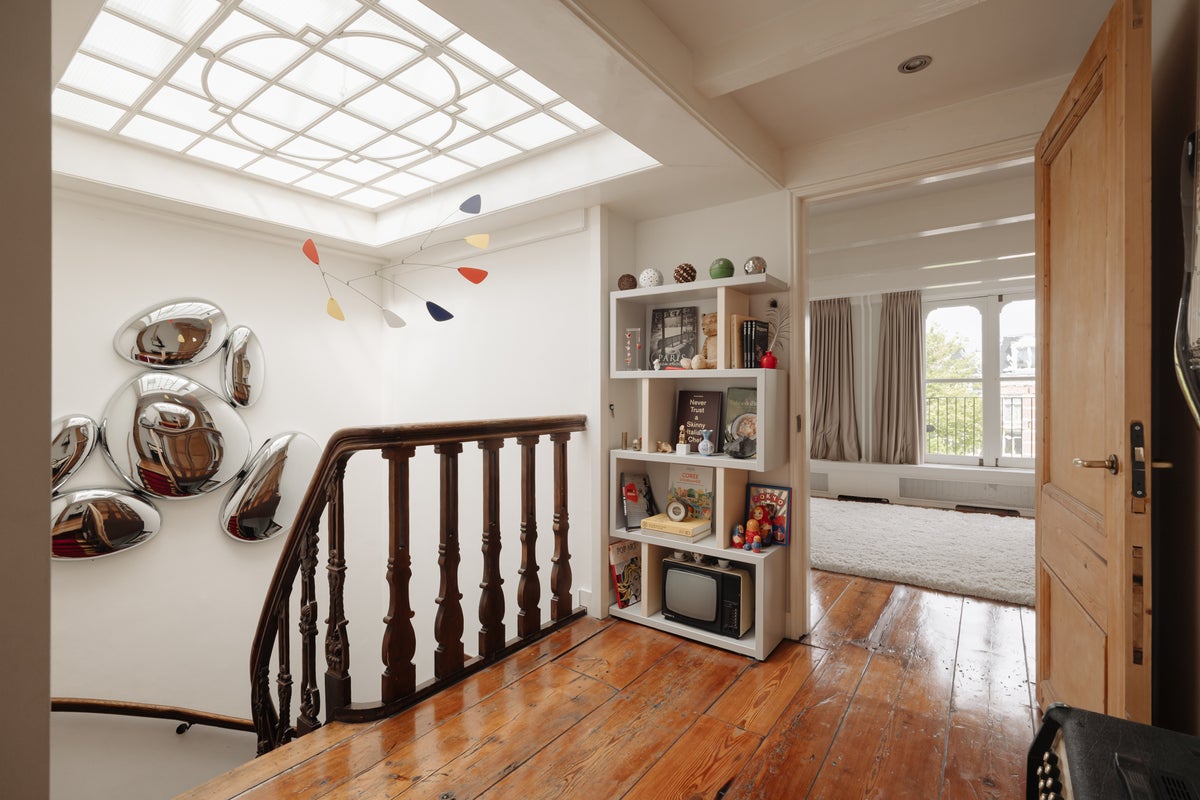
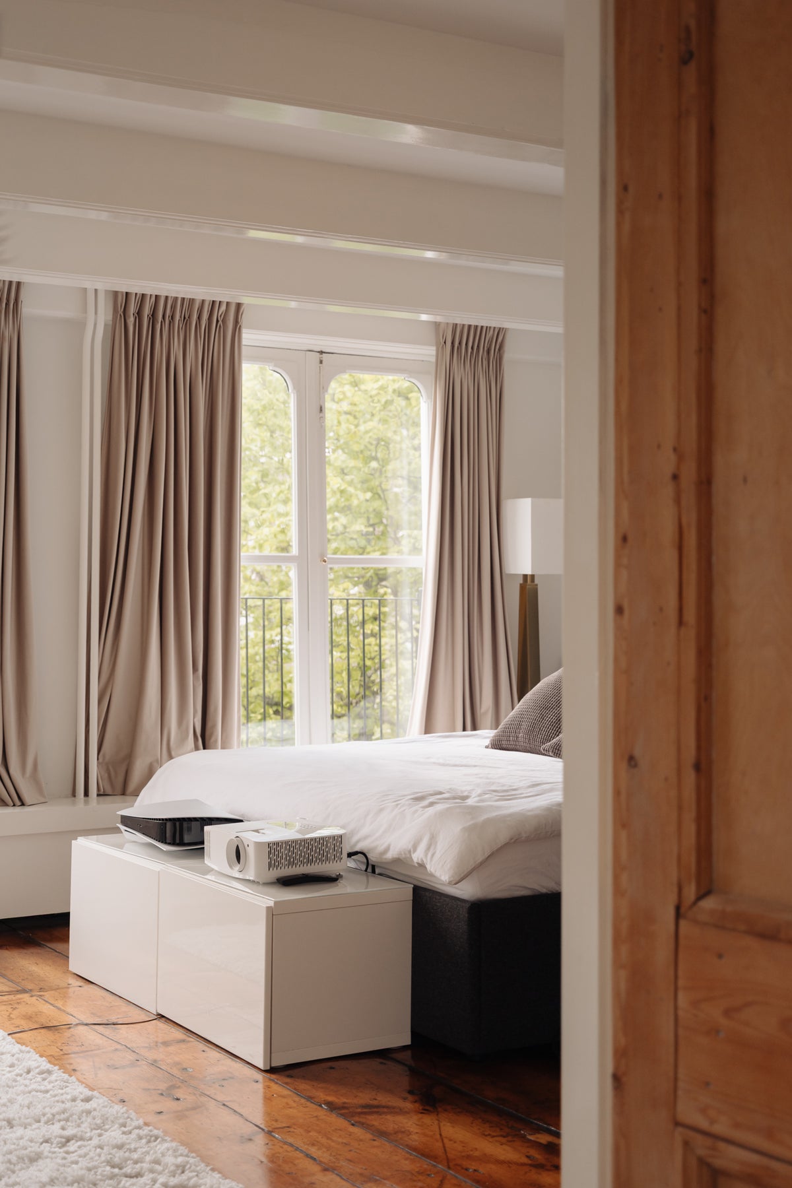
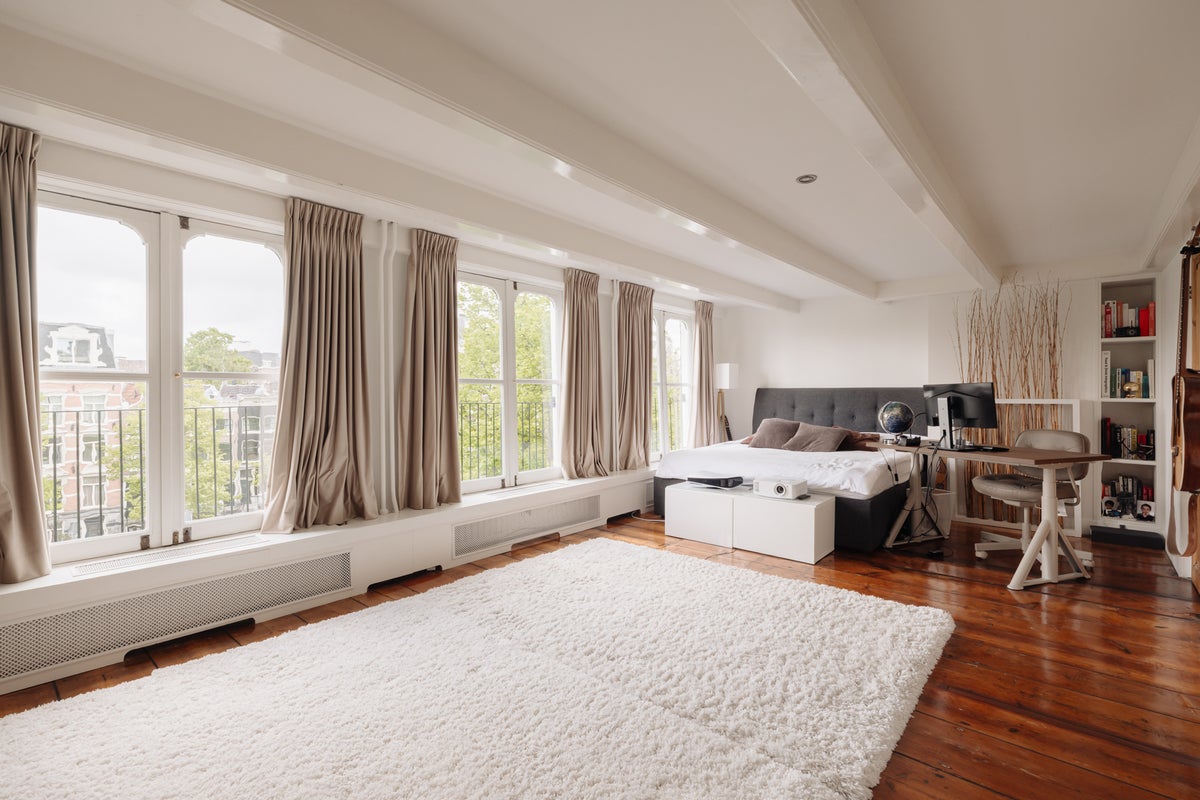
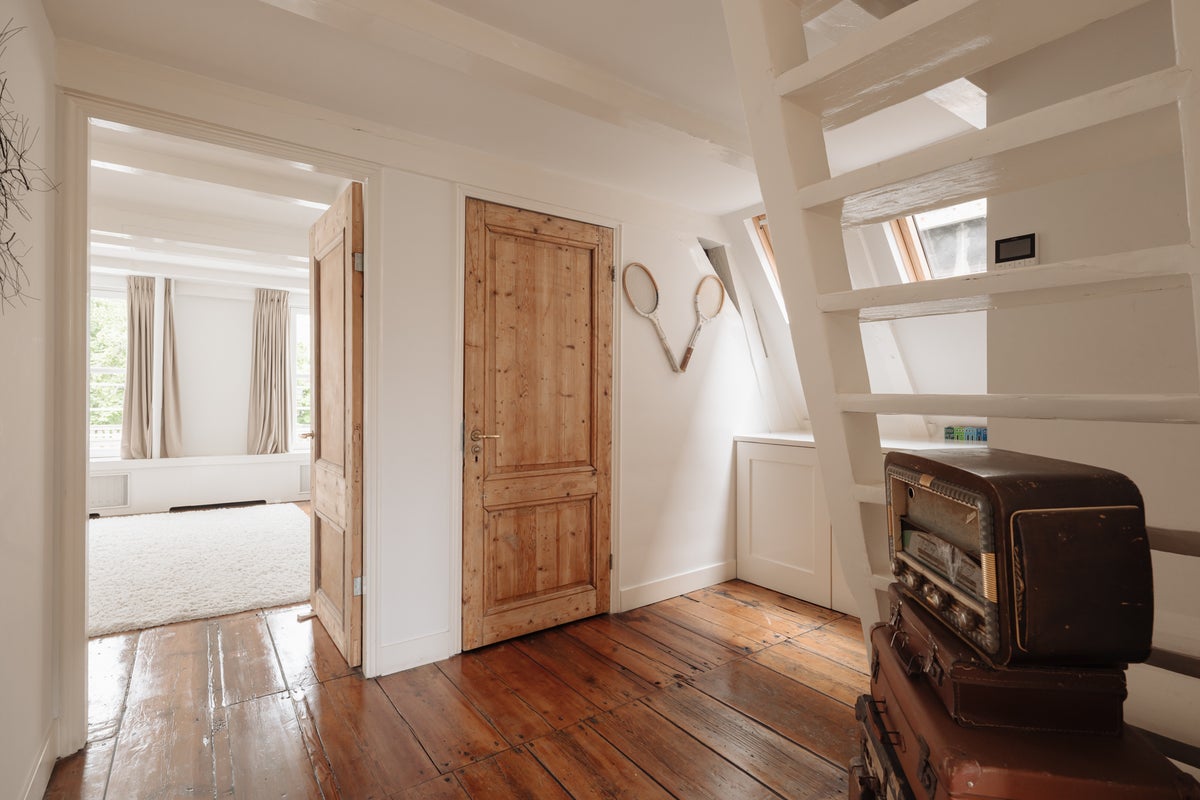
Accessed by a monumental wooden staircase, this floor has two spacious de bedrooms and a full bathroom. At the front is the master bedroom overlooking the canal and at the rear is the second bedroom which has built-in wardrobes across the entire wall width.
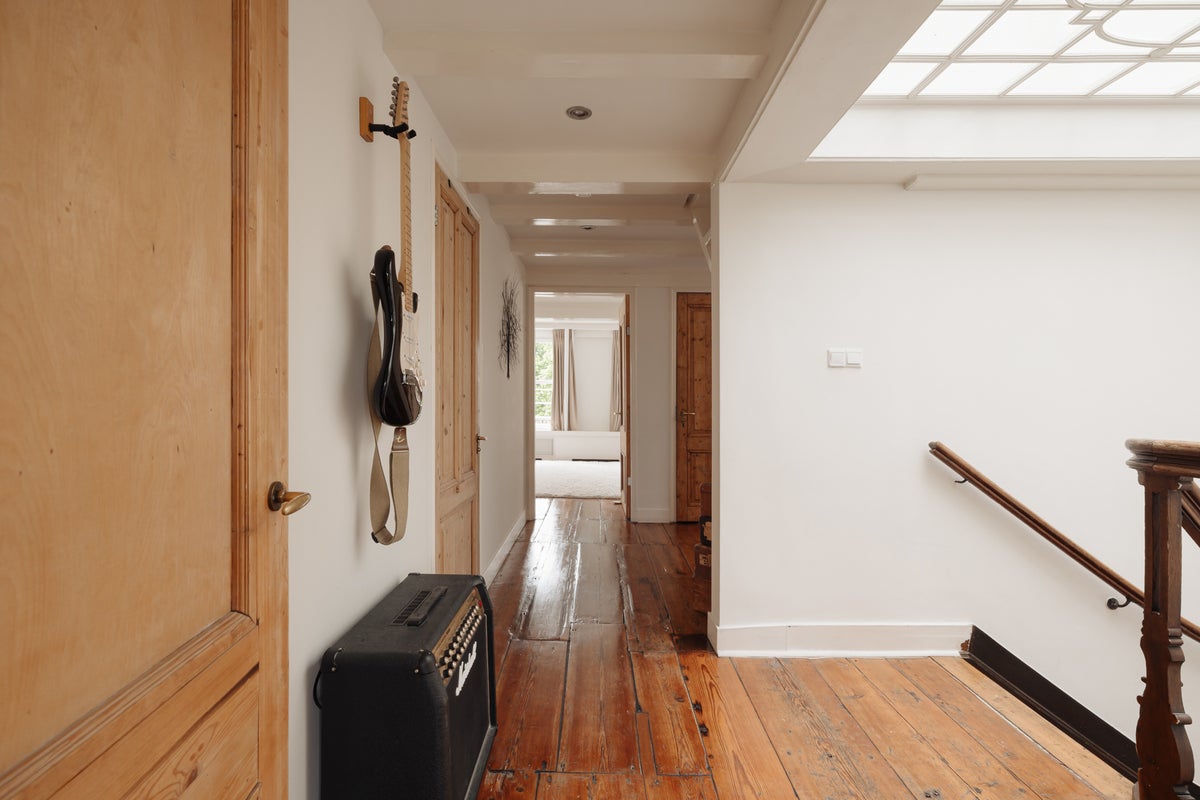
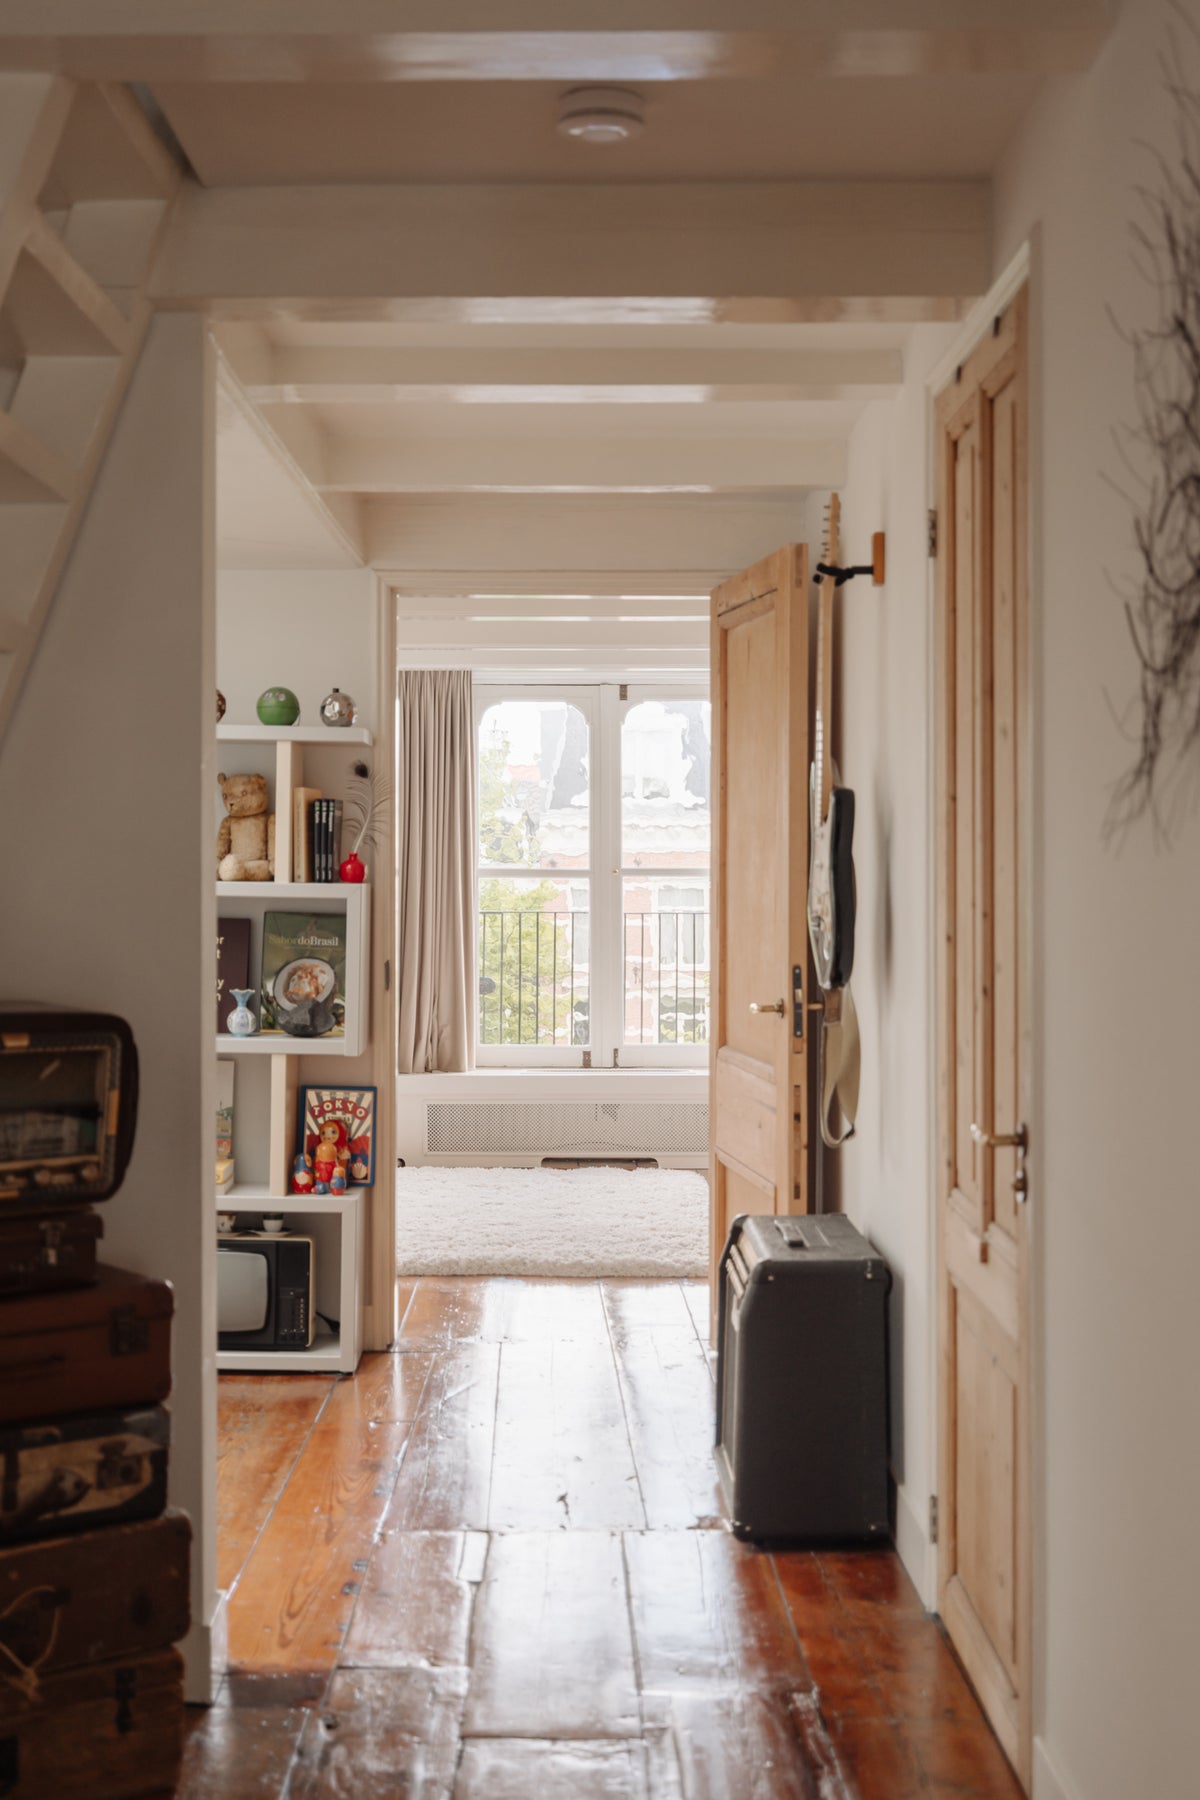
The spacious bathroom has a walk-in shower, freestanding bath and two washbasins with mirror. The separate toilet and washing machine plus dryer are located on the landing. This floor still has the original beams and wooden floorboards.
The fourth floor
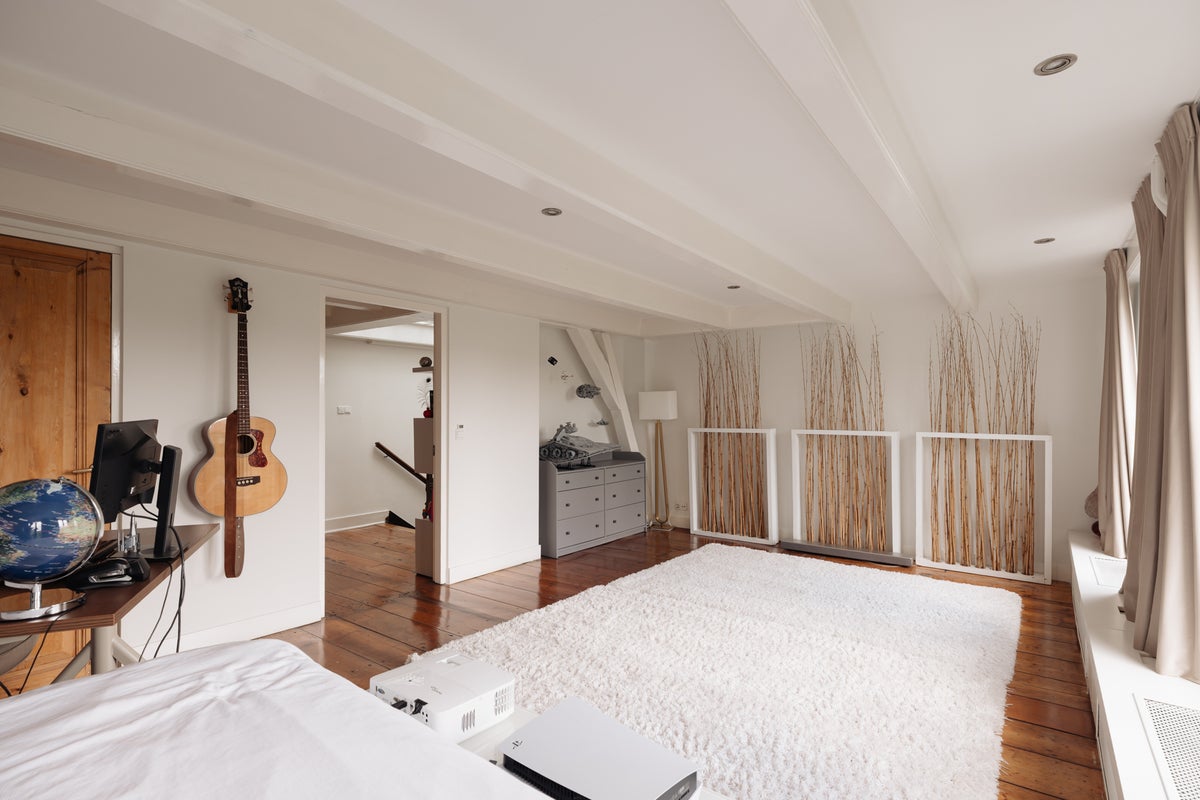
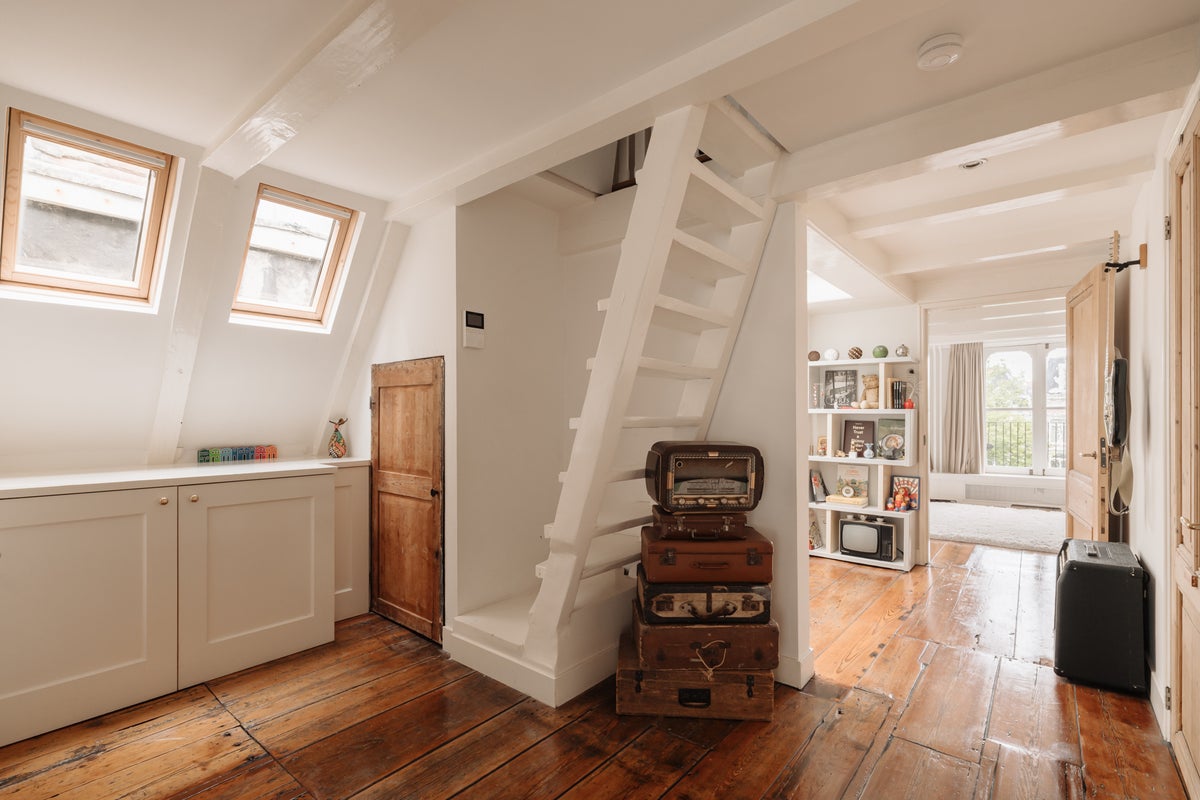
A large and attractive space that covers the entire fourth floor and features a second bathroom. The space is multifunctional, ideal for an au-pair, or as an extra bedroom, workspace or gym. The height and beam construction create a tasteful and historic feel. The bathroom has a toilet, walk-in shower and washbasin with mirror.
The outdoor area
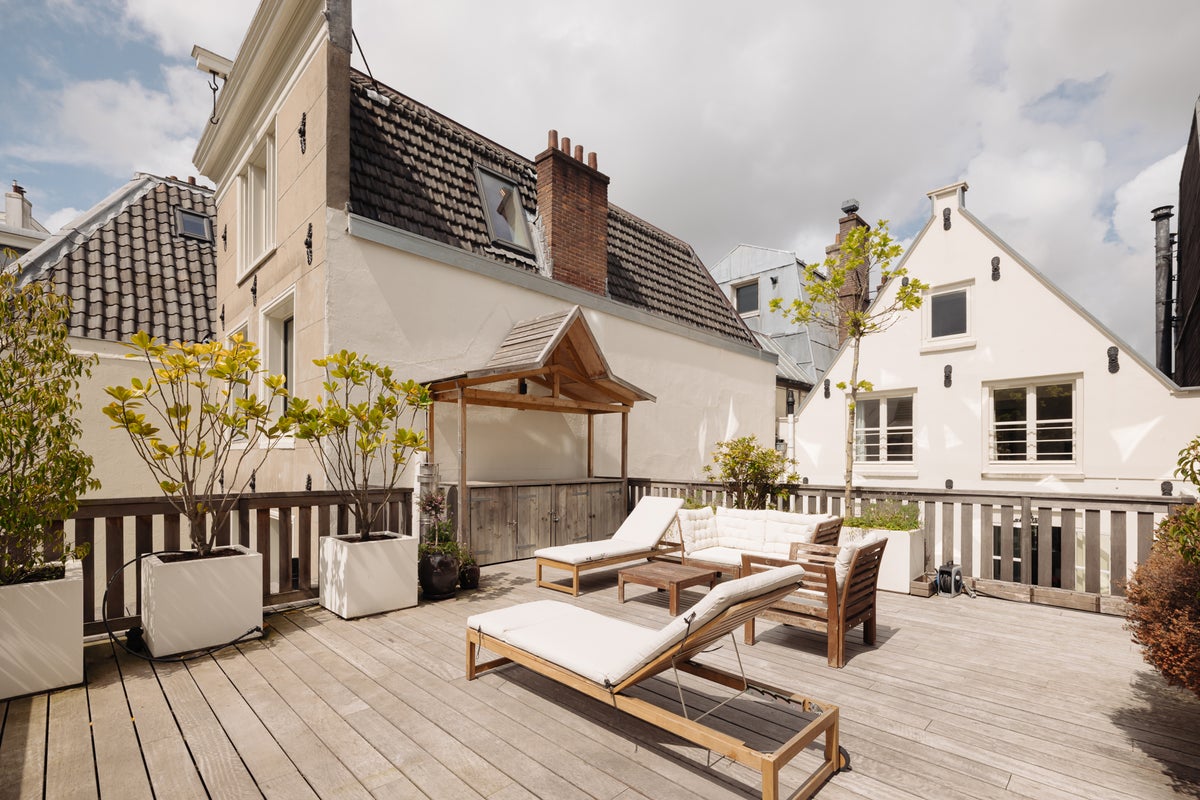
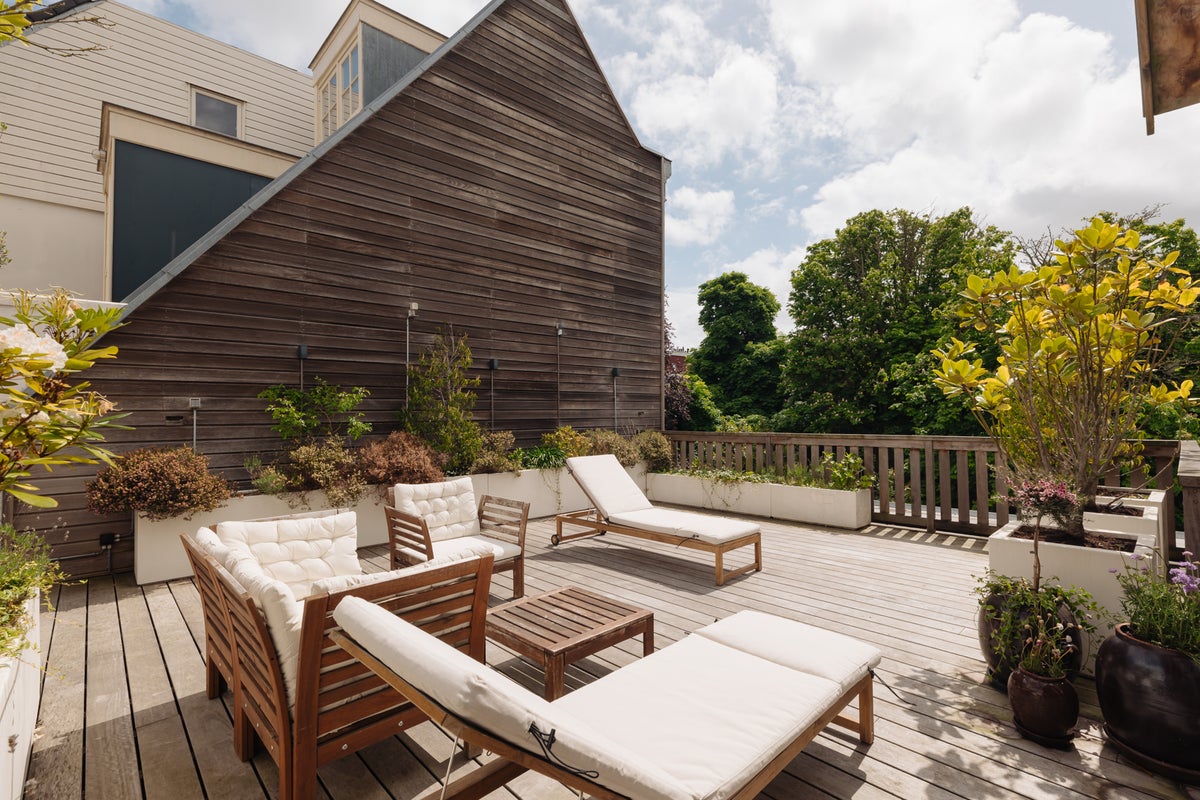
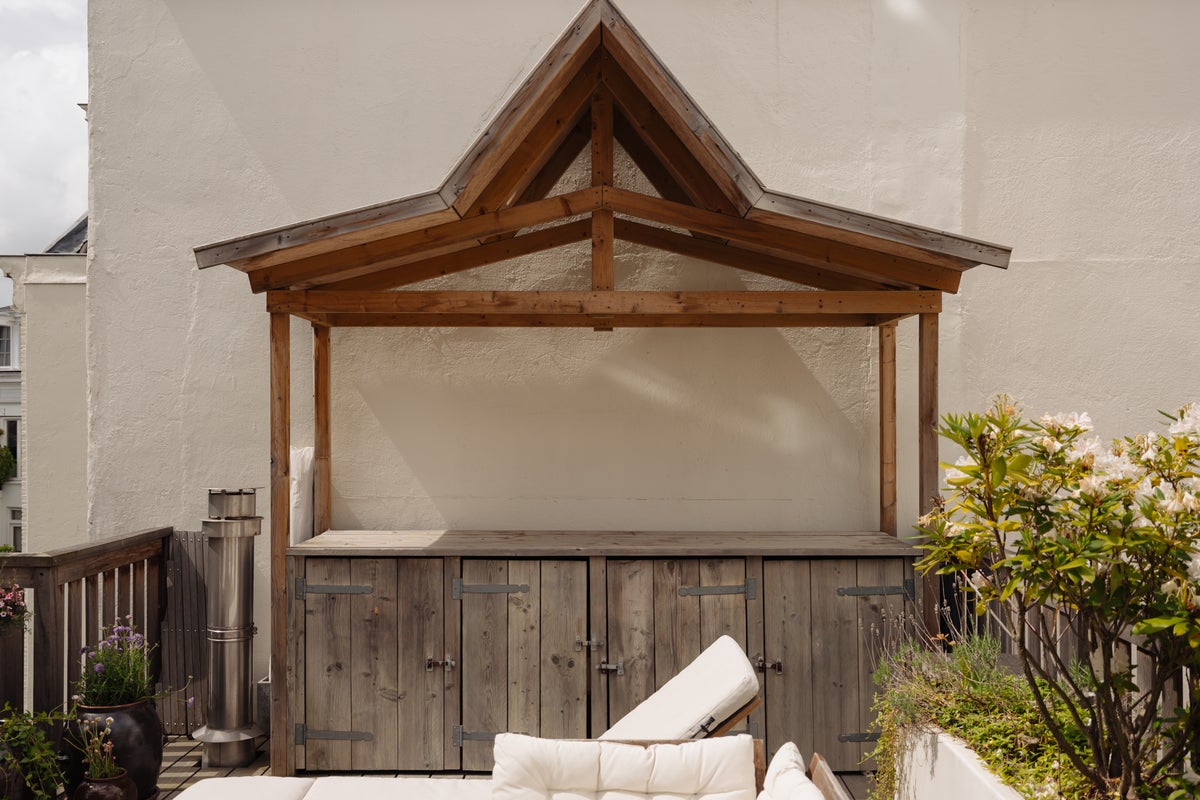
Through the kitchen there is access to the spacious roof terrace of 50m², surrounded by greenery, with lots of sunlight due to its open and south-facing location, and so spacious that the outdoors can easily be enjoyed together with friends and/or family. The roof terrace is for your own use.
Location and accessibility
The house's location is in an area with a historic feel and many big-city amenities. It is not for nothing one of the most sought-after parts of the canal. The house is close to the Reguliersgracht and has a view of it, and the Utrechtsestraat is 400 metres away with a wide variety of restaurants, caterers, trendy cafés, supermarkets and beautiful fashion shops. A little further is the Amstel River with the Stopera (Opera and Theatre), the Royal Theatre Carré, the famous Amstel Hotel and the Hermitage. The picturesque Amstel Church and the Dove, cafés and restaurants, a large square with entertainment for young and old, and a lovely flower market on Mondays can be found on the Amstelveld.
Parking facilities
There is a possibility to apply for a parking permit from the municipality.
Accessibility
Public transport in the area is excellent. Both the tram and Metro Vijzelgracht are within 10 minutes' walking distance. Within cycling distance of Amsterdam Central Station and Amstel Station.
The details
- Available: from 3rd of August 2026;
- Rental price: € 8.500,- per month excluding utilities, internet, TV, and municipal taxes
- Deposit: 2 months rent
- Contract: minimum 2 years;
- Total area: 250m²;
- Semi-furnished;
- Roof terrace of 50m²;
- 3 bedrooms;
- 2 bathrooms;
- National monument;
- Recently restored.
This information has been compiled with care. However, no liability is accepted for any incompleteness, inaccuracy, or otherwise, nor for the consequences thereof. All specified dimensions and surfaces are indicative only. The Measurement Instruction is based on NEN2580.
The Measurement Instruction is intended to apply a more uniform way of measuring to provide an indication of usable area. The Measurement Instruction does not fully exclude differences in measurement outcomes, due to, for example, differences in interpretation, rounding, or limitations when performing the measurement.
Transfer
- Rental price
-
€ 8.500 per month
- Price per m²
- € 34
- Offered since
- 02-06-2026
- Status
- For rent
- Available
- From 03-08-2026
- Specifics
- Monumental building
- Contract type
- Unlimited period
- Deposit
-
€ 16.800
- Interior
-
Upholstered
- Upkeep
- Good
Area and capacity
- Living area
- 253 m²
- Volume
- 810 m³
Construction
- Type of house
- Flat
- Type of house
- Upper floor, Apartment
- Type of construction
- New development
- Year of construction
- 1669
- Location
-
- In the city centre
- in a residential area
Classification
- Number of rooms
- 4
- Number of bedrooms
- 3
- Number of bathrooms
- 2
- Number of floors
- 3
- Floor
- 2
- Living levels complex
- 3
- Facilities
-
- Bath
- Roof terrace
- Shower
- Toilet
- Laundry room
Outside space
- Balcony
- Not present
- Garden
- Present
- Garden description
- zonneterras
- Back entrance
- Not present
- Roof terrace
- Present
Parking facilities
- Present
- Yes
- Type of parking
- Paid
Garage
- Present
- No
What's nearby
-
Dr E Boekman School8 min. | 618 m
-
ASVO School8 min. | 642 m
-
Universiteit van Amsterdam University15 min. | 1217 m
-
Amsterdamse Hogeschool voor de Kunsten University16 min. | 1277 m
-
Barlaeus Gymnasium School17 min. | 1347 m
-
De Witte Olifant School19 min. | 1542 m
-
Hogeschool van Amsterdam University20 min. | 1613 m
-
Basisschool Oscar Carre School22 min. | 1750 m
-
Aldoende School22 min. | 1792 m
-
Kindcentrum Sarphati School23 min. | 1850 m
-
Montessori Scholengemeenschap Amsterdam School24 min. | 1963 m
-
Keizersgracht, Amsterdam Bus stop3 min. | 189 m
-
Prinsengracht, Amsterdam Railway station4 min. | 319 m
-
Rembrandtplein, Amsterdam Bus stop7 min. | 538 m
-
Muntplein, Amsterdam Bus stop8 min. | 614 m
-
Frederiksplein, Amsterdam Railway station8 min. | 656 m
-
Vijzelgracht, Amsterdam Railway station10 min. | 779 m
-
Waterlooplein, Amsterdam Bus stop11 min. | 892 m
