


- 117 m²
- 4 rooms
-
Upholstered
Description
SPACIOUS GROUND-FLOOR APARTMENT WITH TWO LEVELS AND A GENEROUS GARDEN OF APPROX. 100 M² IN DE BAARSJES
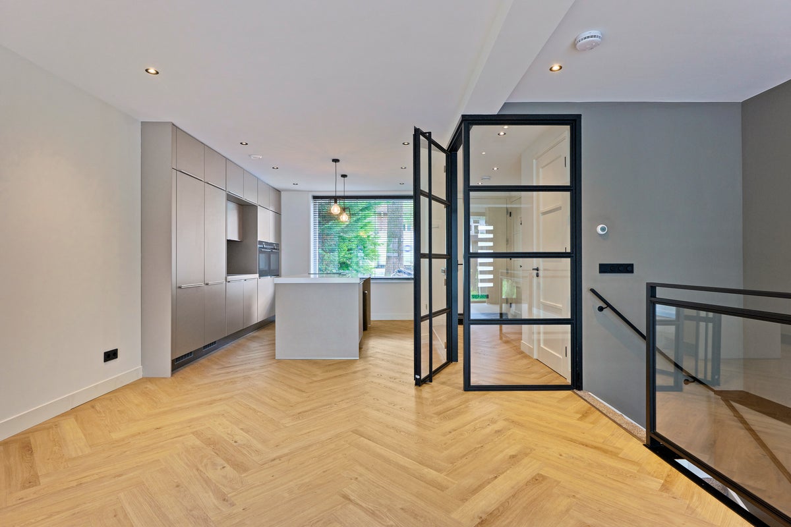
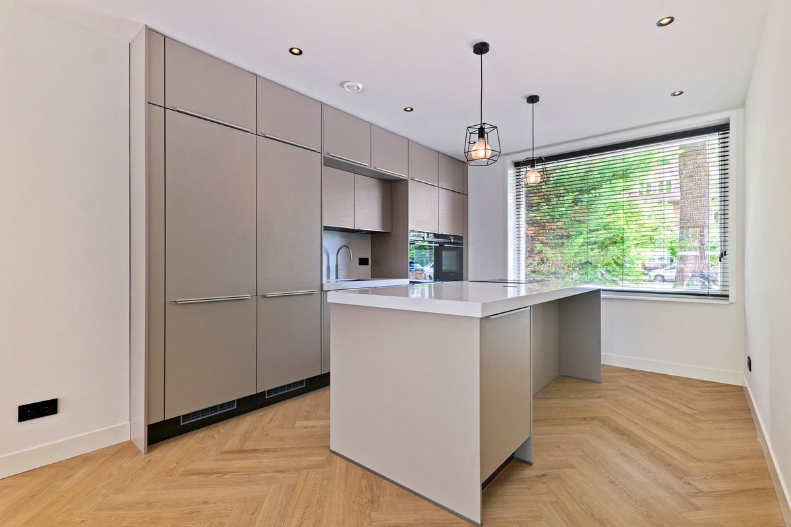
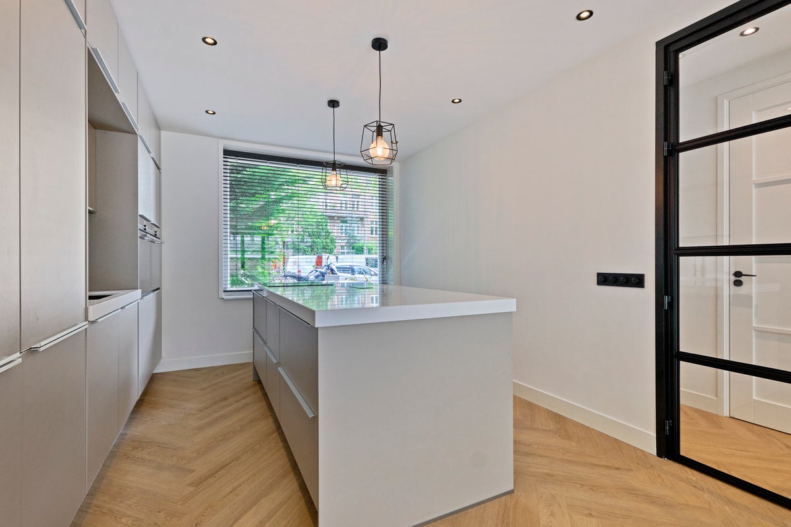
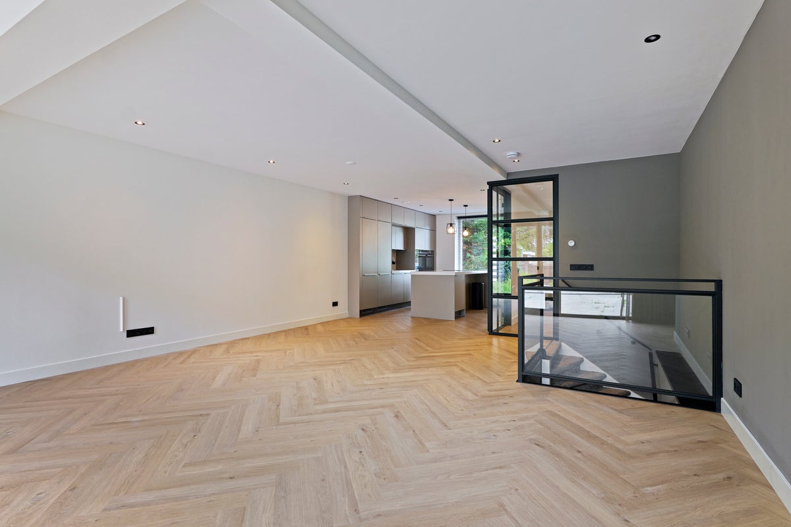
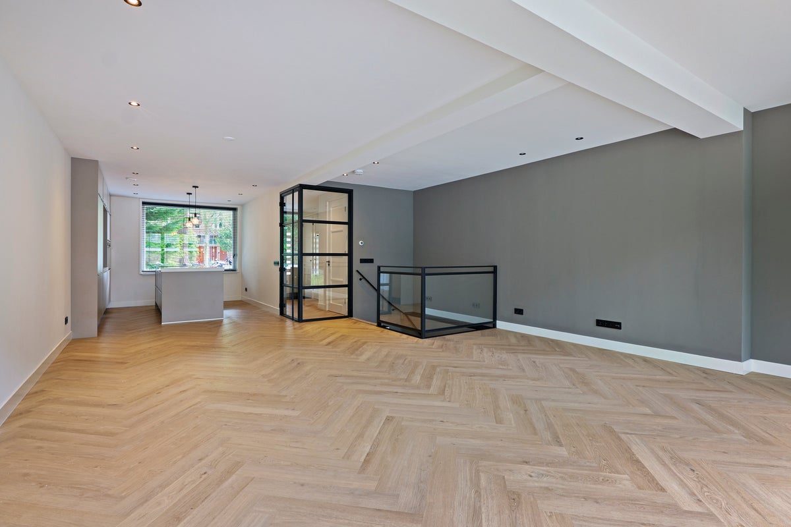
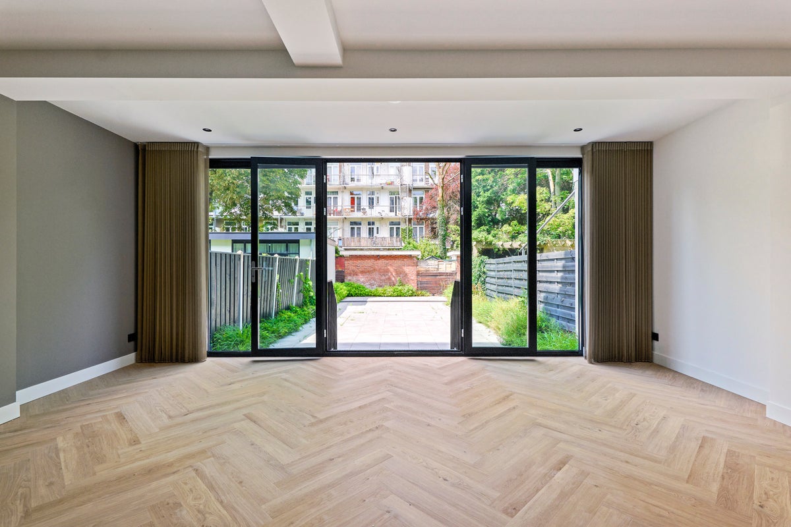
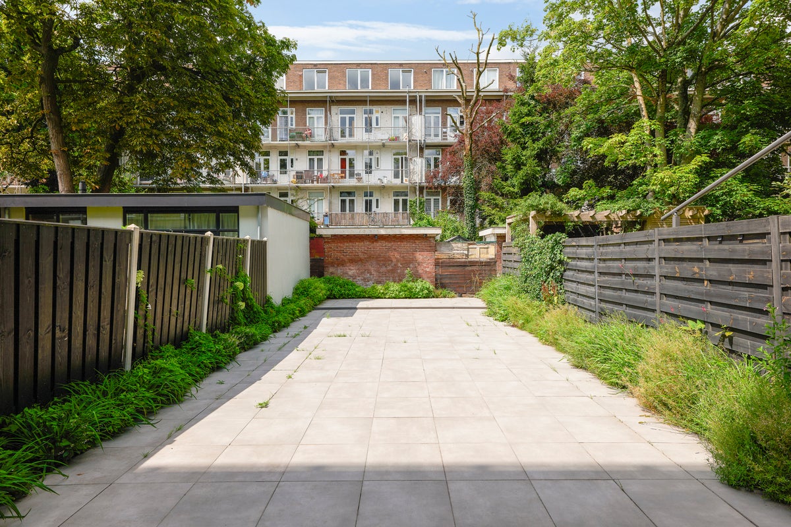
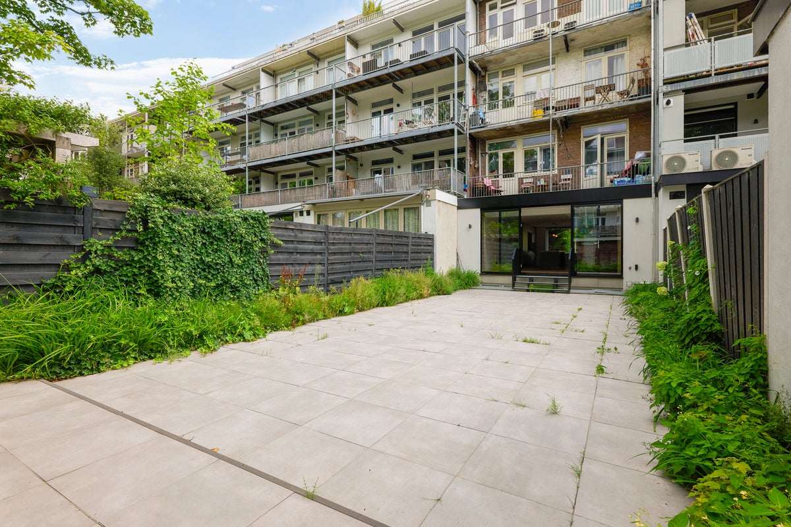
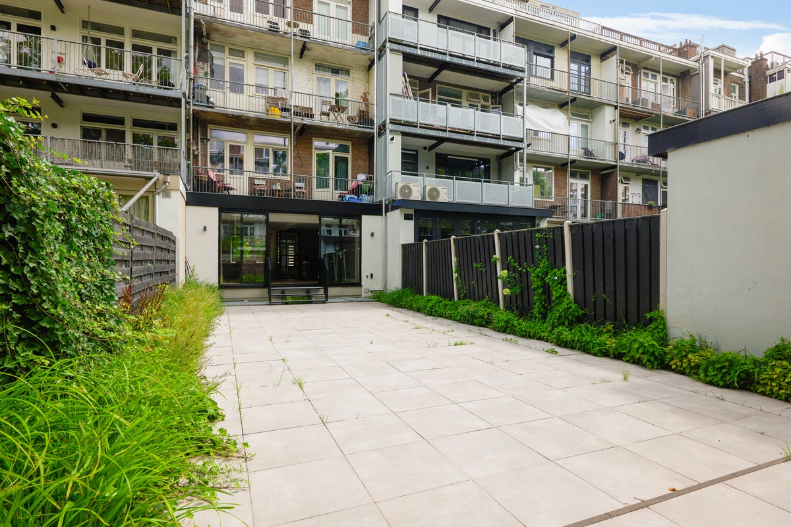
Located in the popular De Baarsjes neighbourhood in Amsterdam, this spacious ground-floor apartment is spread over two levels. The property features a generous living area, a luxurious open-plan kitchen with a cooking island, two bedrooms, and an exceptionally deep garden of approximately 100 m². The large windows provide an abundance of natural light and create a seamless connection between the indoor and outdoor living spaces.
The property is not suitable for sharing.
DEscriptION / LAYOUT
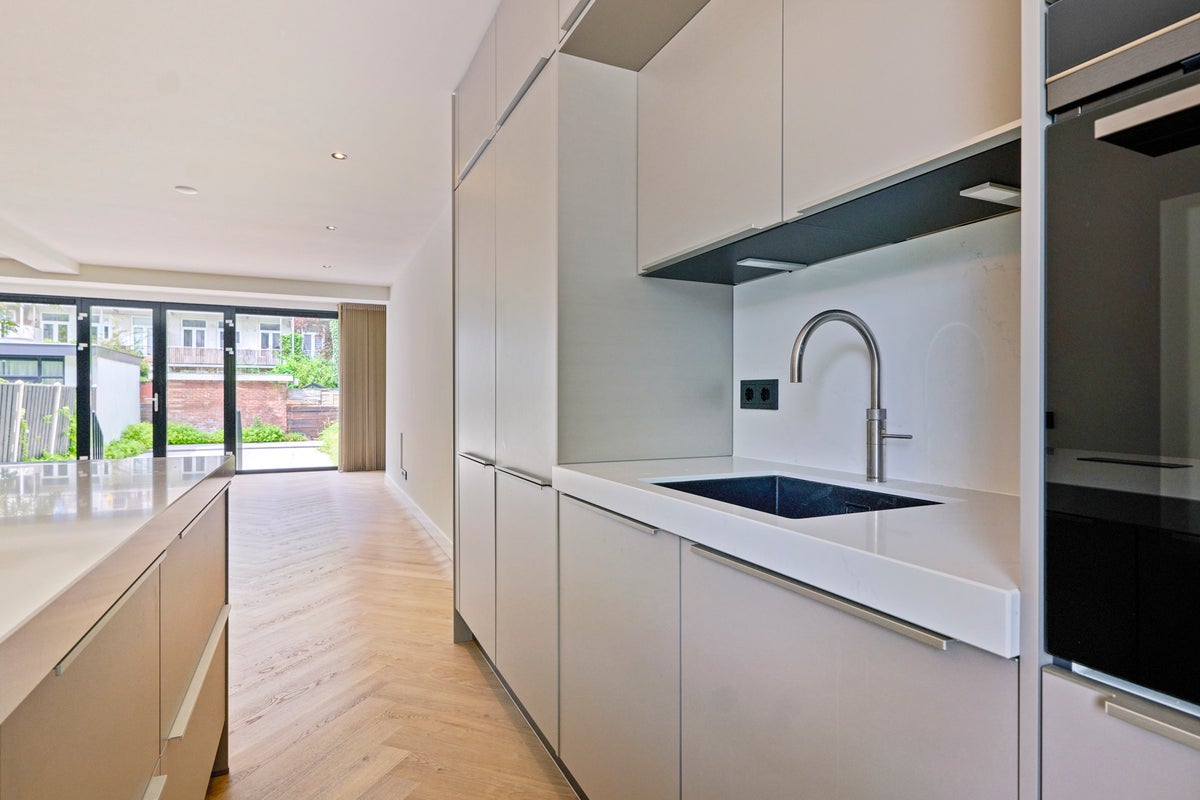
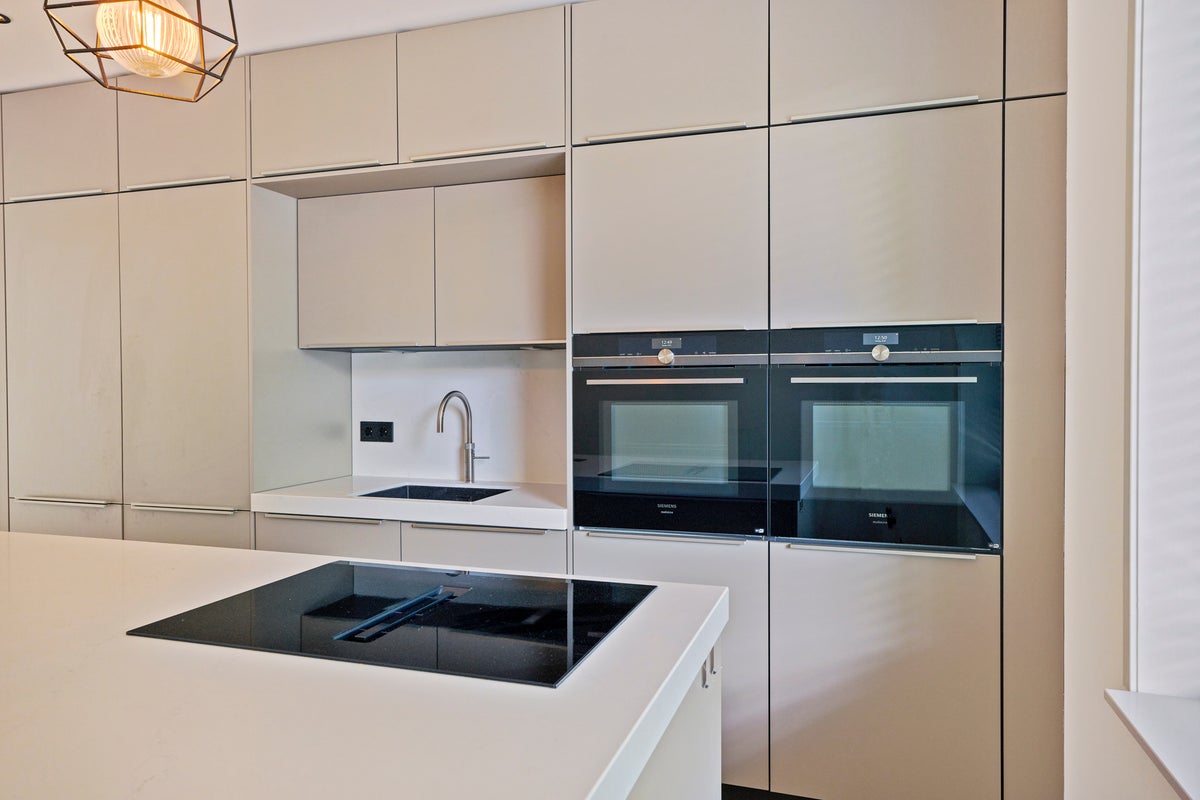
The private entrance leads into the hallway, which provides access to the spacious living area. At the front of the property is the luxurious open-plan kitchen with a cooking island. The kitchen is equipped with high-quality built-in appliances, including an induction hob, extractor hood, combination microwave oven, built-in oven, refrigerator, freezer, and a Quooker boiling water tap.
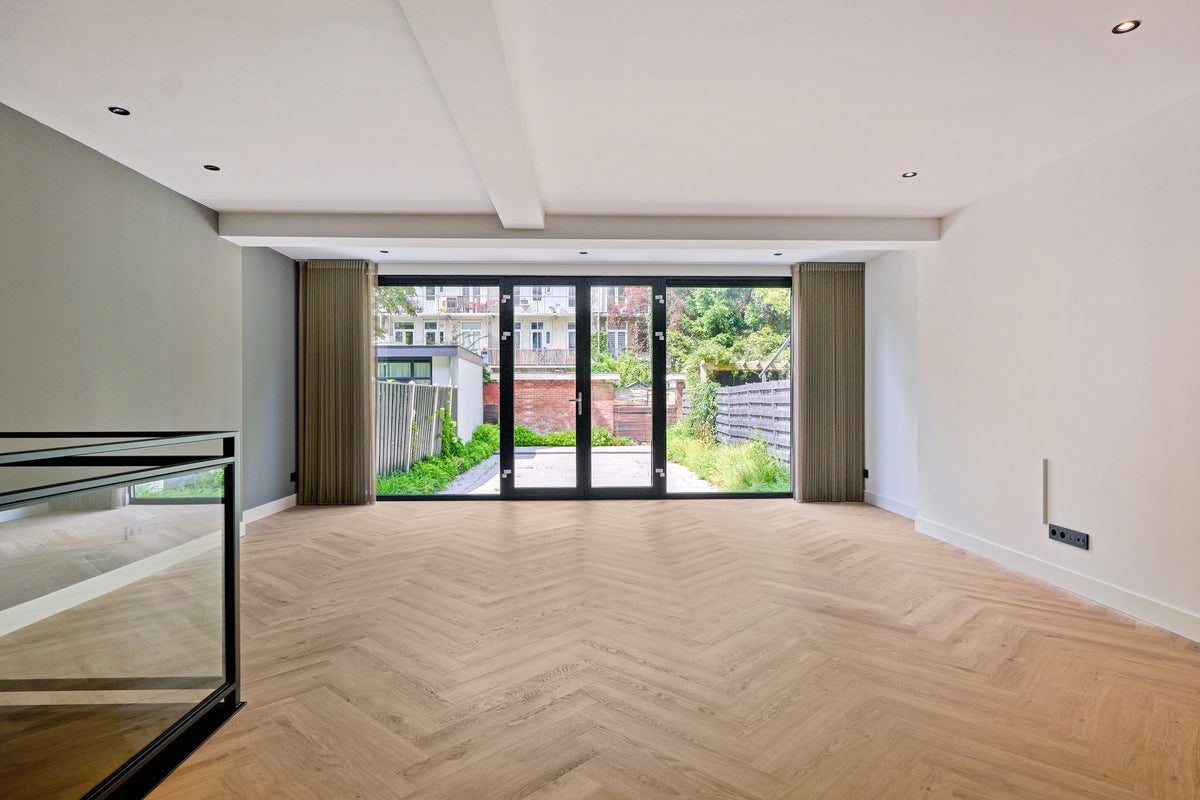
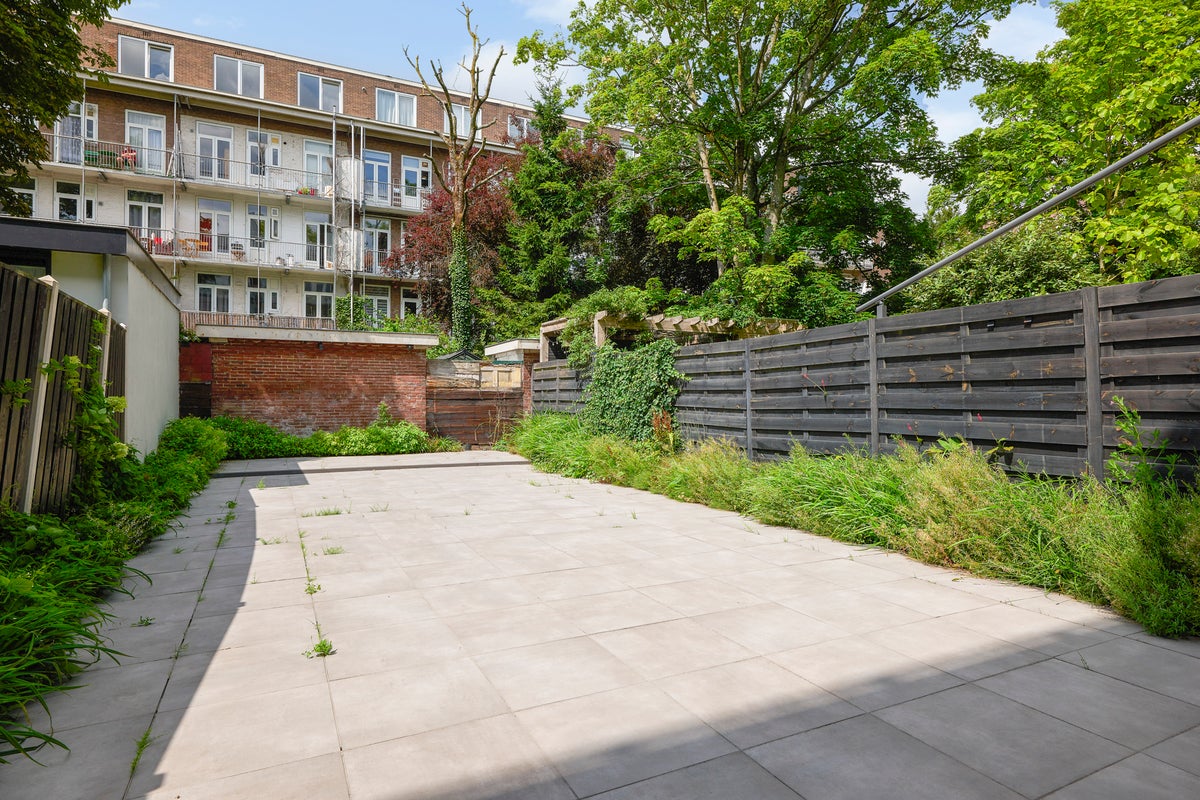
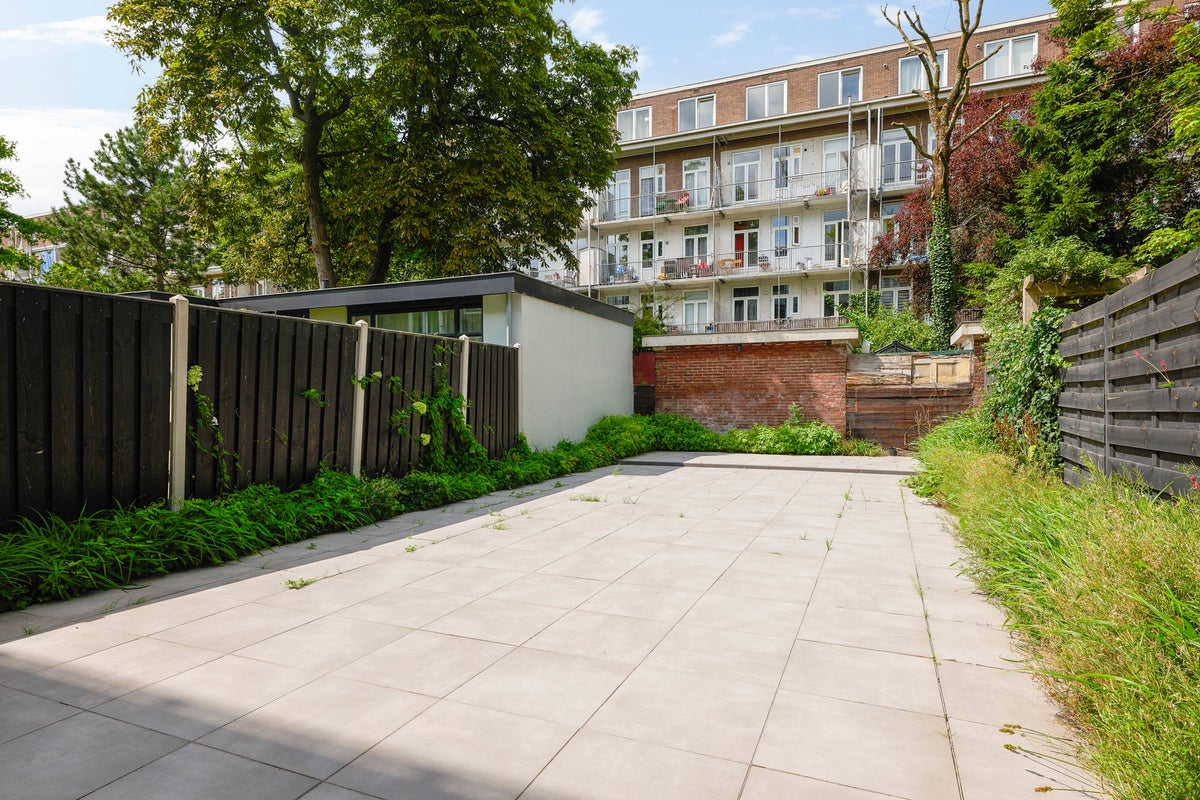
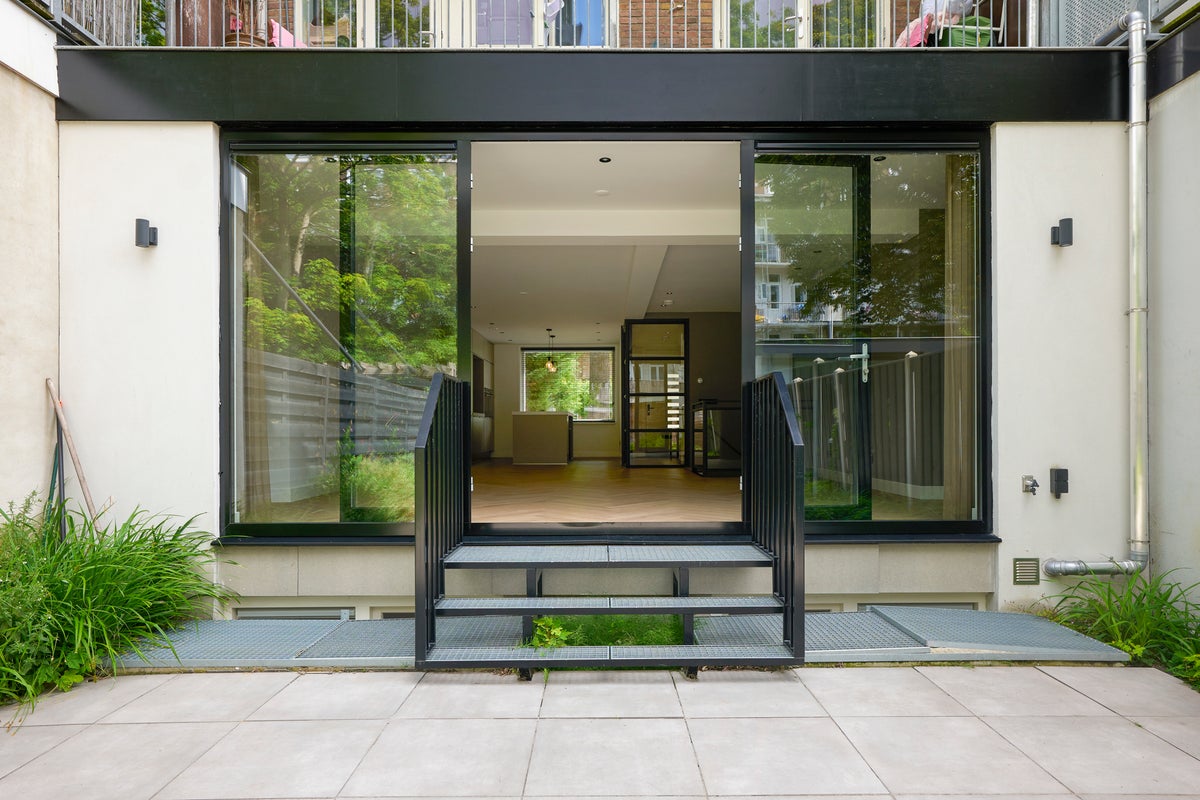
The spacious living room at the rear of the property features large floor-to-ceiling windows, allowing plenty of natural light to enter while offering direct access to the impressive garden of approximately 100 m². This generous outdoor space is perfect for relaxing, outdoor dining, and entertaining.
The entrance hall also provides access to a separate toilet.
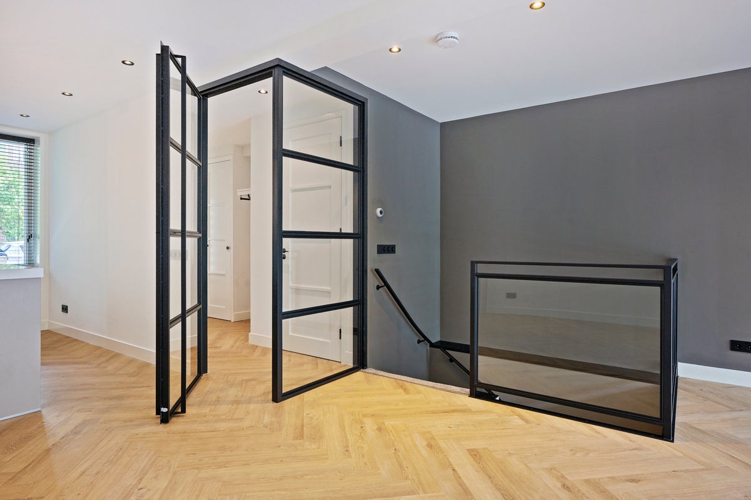
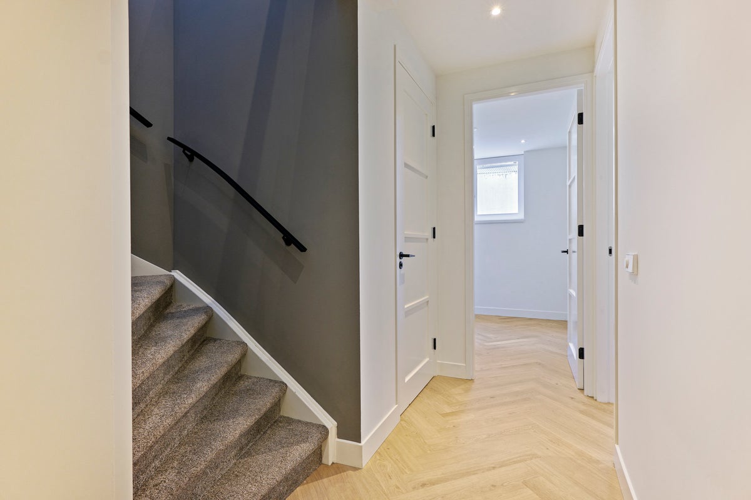
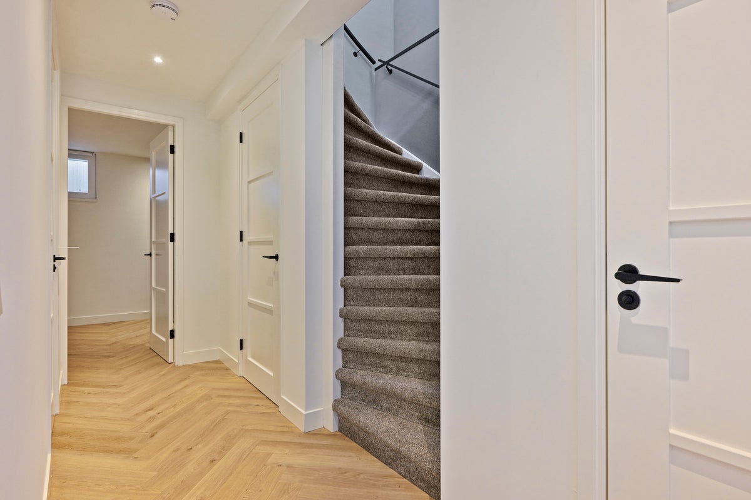
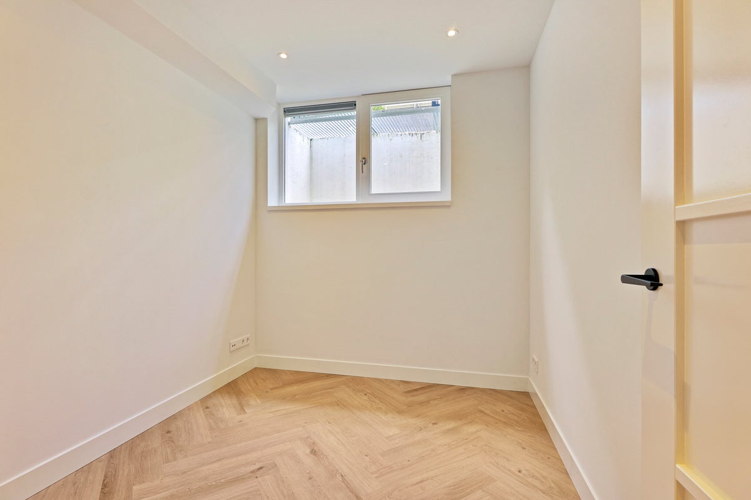
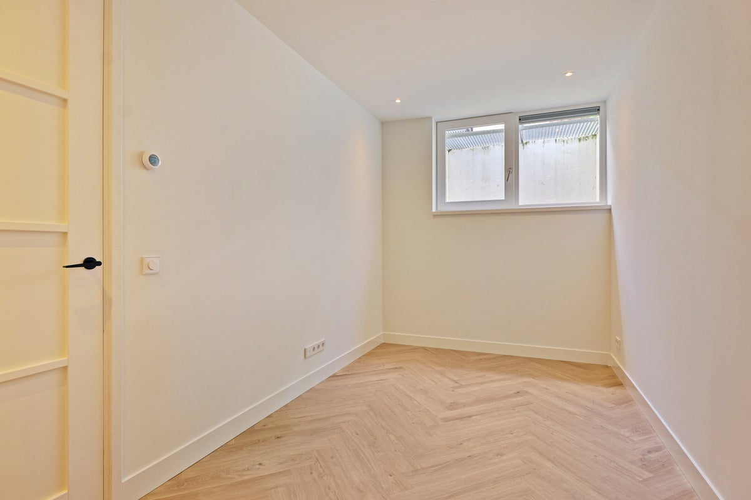
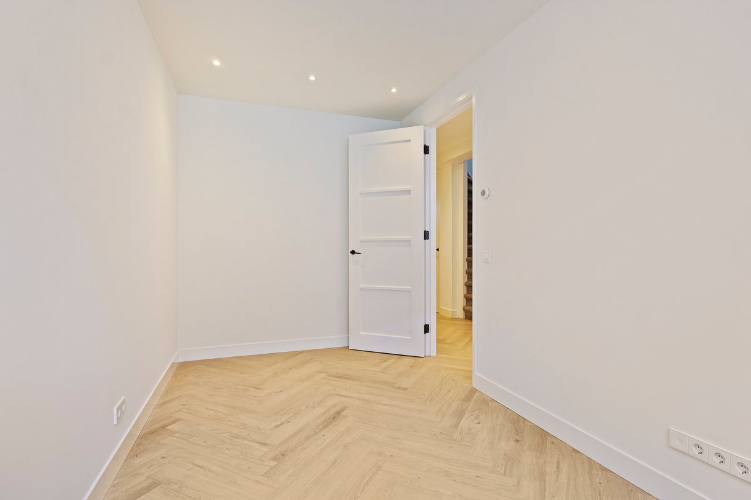
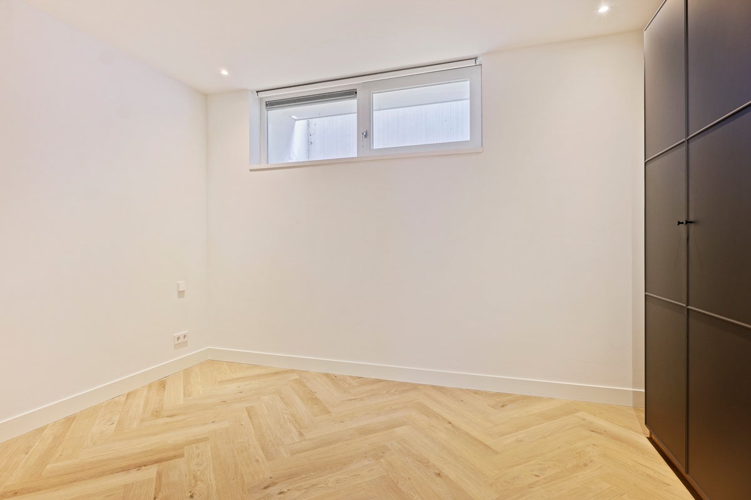
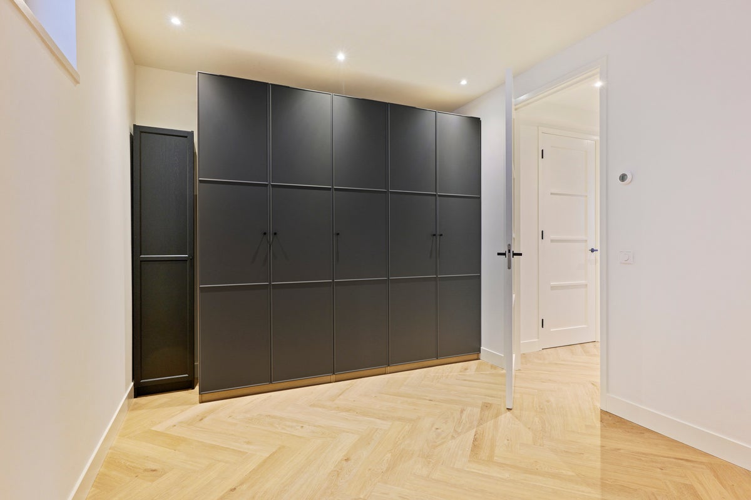
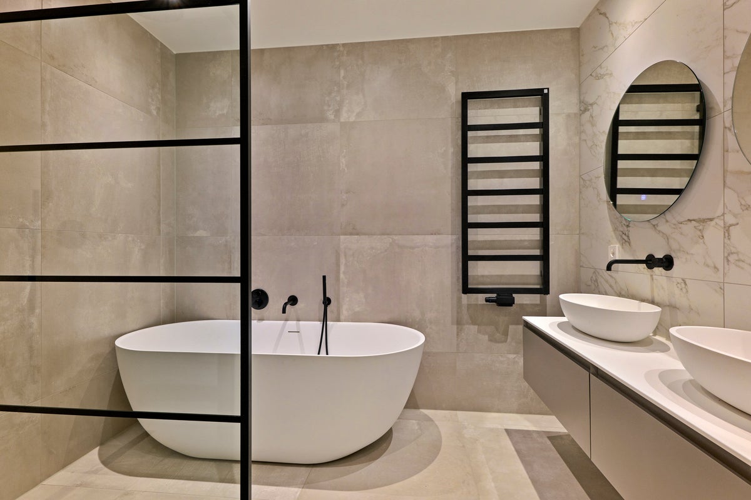
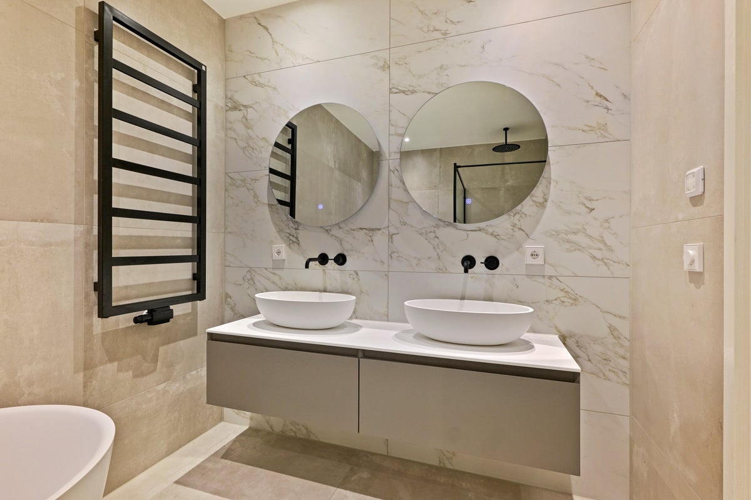
A staircase from the living room leads to the lower ground floor, where two well-proportioned bedrooms are located—one at the front and one at the rear of the property. Centrally positioned between the bedrooms is the luxurious bathroom, fitted with a bathtub, a spacious walk-in shower, a double vanity with two washbasins, two mirrors, and a heated towel rail.
LOCATION / ACCESSIBILITY
The property is situated in the sought-after De Baarsjes neighbourhood in Amsterdam-West, offering an excellent combination of tranquillity and city living. A wide variety of supermarkets, specialty shops, cafés, and restaurants can be found within walking distance. Both Rembrandtpark and Erasmuspark are nearby, providing excellent opportunities for recreation and outdoor activities.
The property is easily accessible by both public transport and car. Several tram and bus stops are within walking distance, while Amsterdam Lelylaan and Amsterdam Sloterdijk railway stations can be reached within minutes. By car, the A10 Ring Road is easily accessible via the nearby S105 and S106.
SURFACE AREAS
Living area: approximately 117 m²
Garden: approximately 100 m²
RENTAL CONDITIONS
- Rent: €3,750.00 per month
- Service charges: Not applicable
- Security deposit: Equivalent to two months' rent
- Rental agreement: Indefinite term
- Available from: 1 August
- Rent excludes utilities (gas, water and electricity)
- Minimum income requirement: Net monthly income of at least 2.5 times the monthly rent
PARTICULARS
- Energy label A+
- Year of construction: 1926
- Ground-floor apartment divided over two levels
- Spacious private garden of approximately 100 m²
- Two bedrooms
- Luxurious open-plan kitchen with cooking island
- The property is not suitable for sharing
TENANCY AGREEMENT AND OTHER CONDITIONS
The standard ROZ tenancy agreement, supplemented with additional provisions, will be used.
Reservation
This information is provided without obligation and constitutes solely an invitation to submit an offer. A tenancy agreement will only be concluded after the explicit written approval of our client.
DISCLAIMER
This information has been compiled by Keij & Stefels B.V. with the utmost care. However, no liability is accepted for any inaccuracies, omissions or the consequences thereof.
All stated dimensions and surface areas are indicative. The living area has been measured in accordance with the industry-standard NEN 2580 measurement guidelines. Consequently, the stated surface area may differ from comparable properties and/or previous references due to this standardized measurement method. Although every effort has been made to determine the correct measurements, no rights can be derived from any differences between the stated and actual dimensions.
Prospective tenants are responsible for conducting their own investigations into all matters that may be of importance to them. With regard to this property, the real estate agent acts solely on behalf of the landlord. Prospective tenants are advised to engage a qualified (NVM) real estate agent to assist them throughout the rental process. Any specific requirements regarding the property should be communicated in a timely manner and independently verified. If no professional representative is engaged, the prospective tenant is deemed sufficiently knowledgeable to assess a
Transfer
- Rental price
-
€ 3.750 per month
- Price per m²
- € 32
- Offered since
- 20-07-2026
- Status
- For rent
- Available
- Immediately
- Contract type
- Unlimited period
- Deposit
-
€ 7.500
- Interior
-
Upholstered
- Upkeep
- Excellent
Area and capacity
- Living area
- 117 m²
- Volume
- 339 m³
Construction
- Type of house
- Flat
- Type of house
- Ground floor, Apartment
- Type of construction
- Existing building
- Year of construction
- 1926
- Location
-
- On a busy road
- in a residential area
- Sheltered location
Classification
- Number of rooms
- 4
- Number of bedrooms
- 3
- Number of bathrooms
- 1
- Number of floors
- 1
- Living levels complex
- 2
- Facilities
-
- Bath
- Shower
- Toilet
- Laundry room
Outside space
- Balcony
- Not present
- Garden
- Present (100 m²)
- Garden description
- achtertuin
- Back entrance
- Not present
- Roof terrace
- Not present
Energy
- Heating
- Central heating boiler
- Hot water
- Central heating boiler
- Energy rating
- A+
Garage
- Present
- No
What's nearby
-
Corantijn School3 min. | 199 m
-
BEC De Lytse Wālden School6 min. | 480 m
-
Basisschool Annie M G Schmidt School11 min. | 866 m
-
7e Montessorischool, Openbare School voor Basisonderwijs School13 min. | 1007 m
-
Oecumenische basisschool de Visserschool School13 min. | 1044 m
-
Basisschool Het Winterkoninkje 2e Montessori-School School15 min. | 1190 m
-
Notenkraker School17 min. | 1339 m
-
Oecumenische basisschool Nautilus School17 min. | 1345 m
-
Fiducie College School17 min. | 1358 m
-
Joop Westerweel School School18 min. | 1424 m
-
(V)SO Speciaal Onderwijs Brielle School19 min. | 1521 m
-
Brede School De kinkerbuurt School19 min. | 1556 m
-
OBS de Toekomst School20 min. | 1625 m
-
Basisschool De Meidoorn 10e Montessori-School School21 min. | 1705 m
-
(V)SO Ericaschool School21 min. | 1710 m
-
Basisschool Al Maes School22 min. | 1813 m
-
St. Janschool School22 min. | 1814 m
-
(V)SO De Vriesschool School23 min. | 1851 m
-
DENISE School24 min. | 1969 m
-
Corantijnstraat, Amsterdam Bus stop1 min. | 70 m
-
Postjesweg, Amsterdam Bus stop6 min. | 476 m
-
Surinameplein, Amsterdam Bus stop7 min. | 558 m
-
Hoofdweg, Amsterdam Railway station7 min. | 559 m
-
Overtoomsesluis, Amsterdam Bus stop9 min. | 730 m
-
Rhijnvis Feithstraat, Amsterdam Railway station11 min. | 867 m
-
Witte de Withstraat, Amsterdam Railway station11 min. | 902 m
