

- 60 m²
- 2 rooms
- 1900
Description
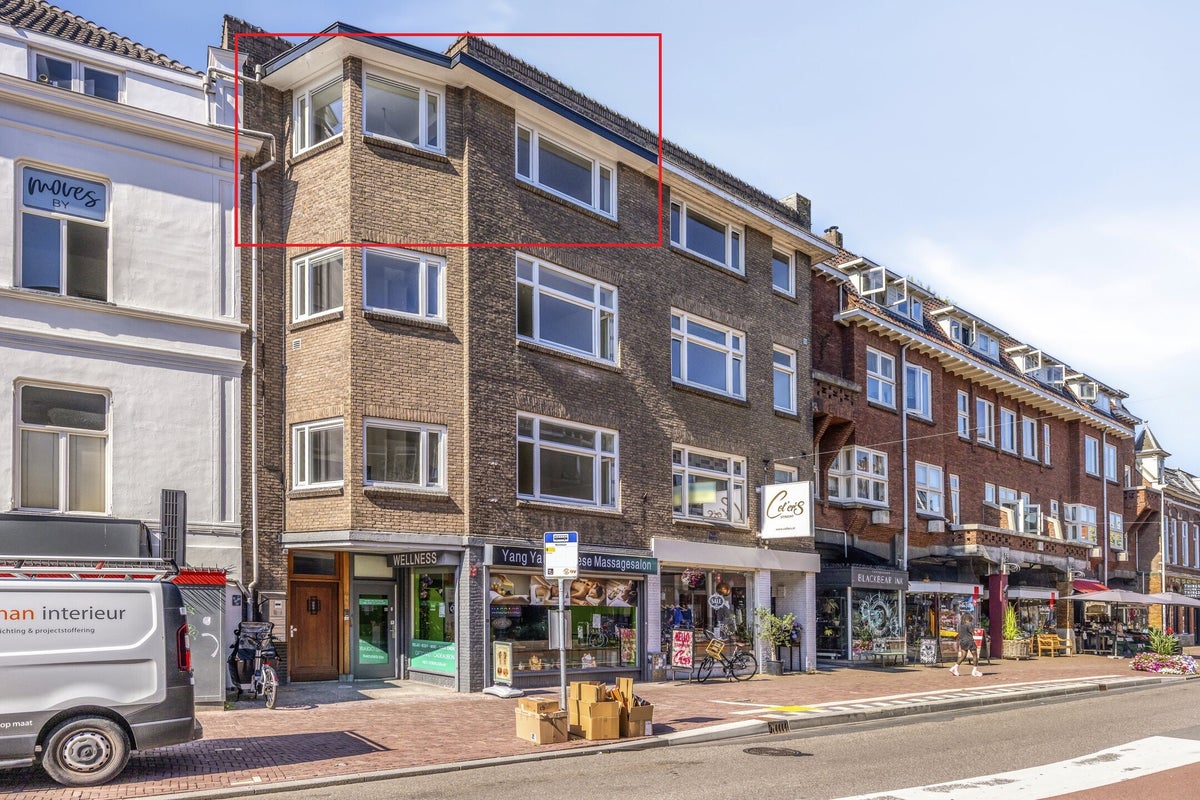
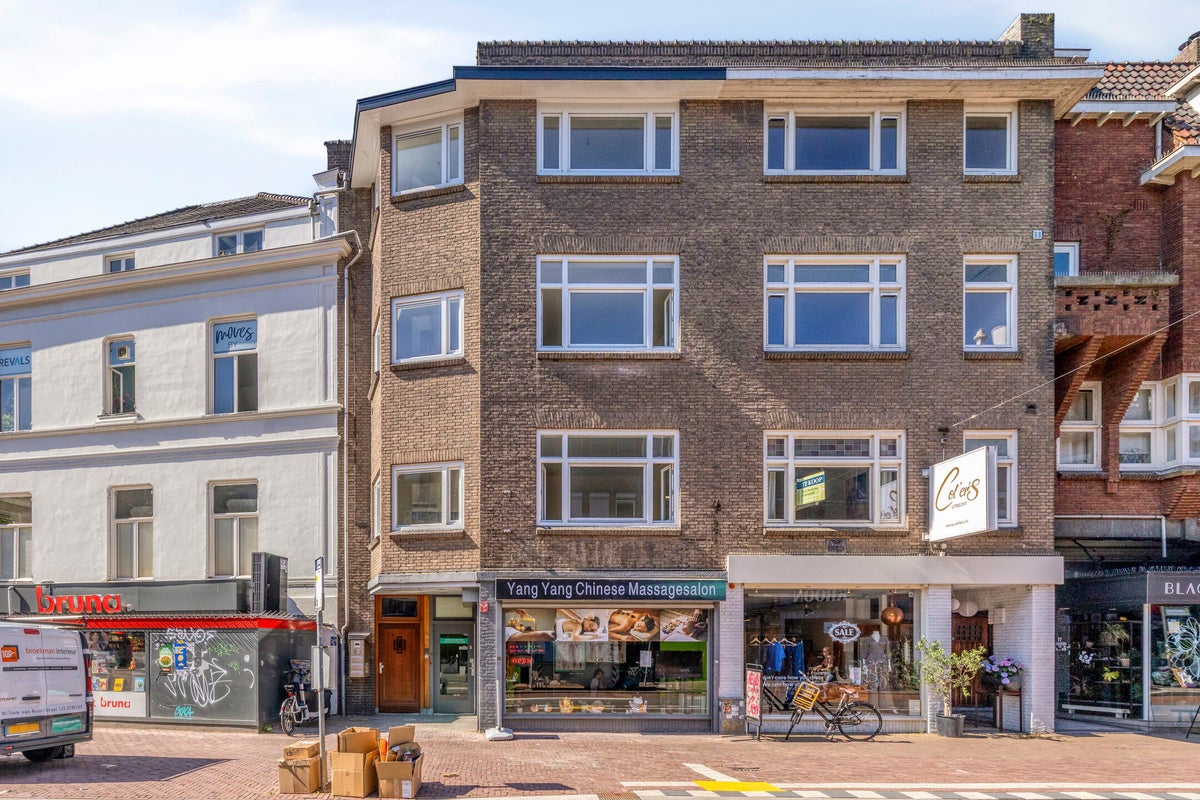
3 beautiful, fully renovated apartments with luxury finishes and private outdoor space at the popular Nachtegaalstraat 81.
Surroundings
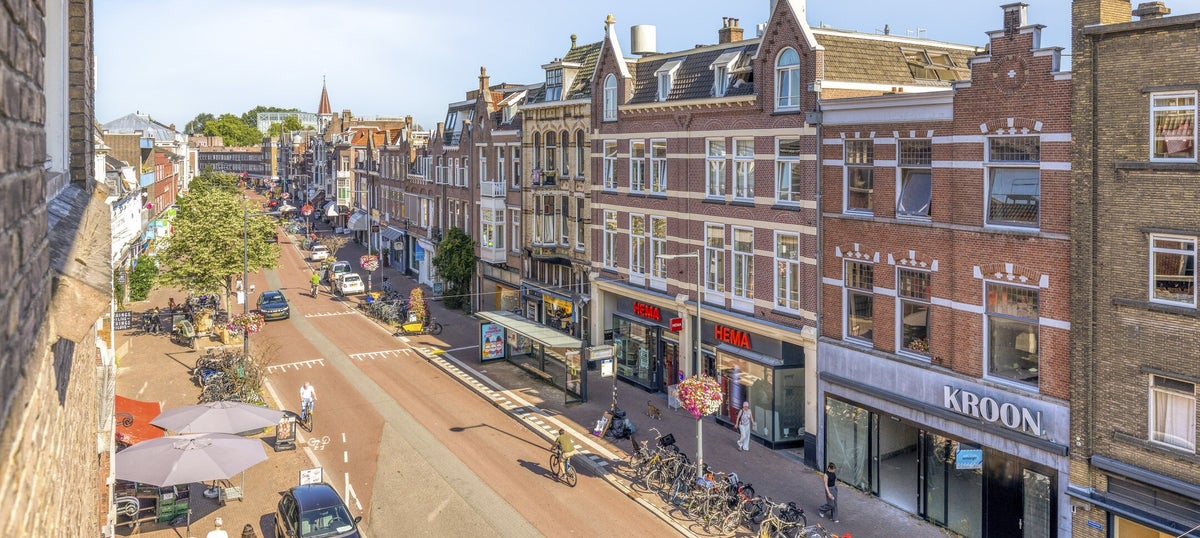
Nachtegaalstraat and Maliebaan are known for their lively character and allure. Together with Burgemeester Reigerstraat, they form the beloved Maliekwartier. The center of Utrecht and Utrecht Central Station are easily accessible on foot or by bike. Wilhelminapark and the surrounding countryside are also a short distance away.
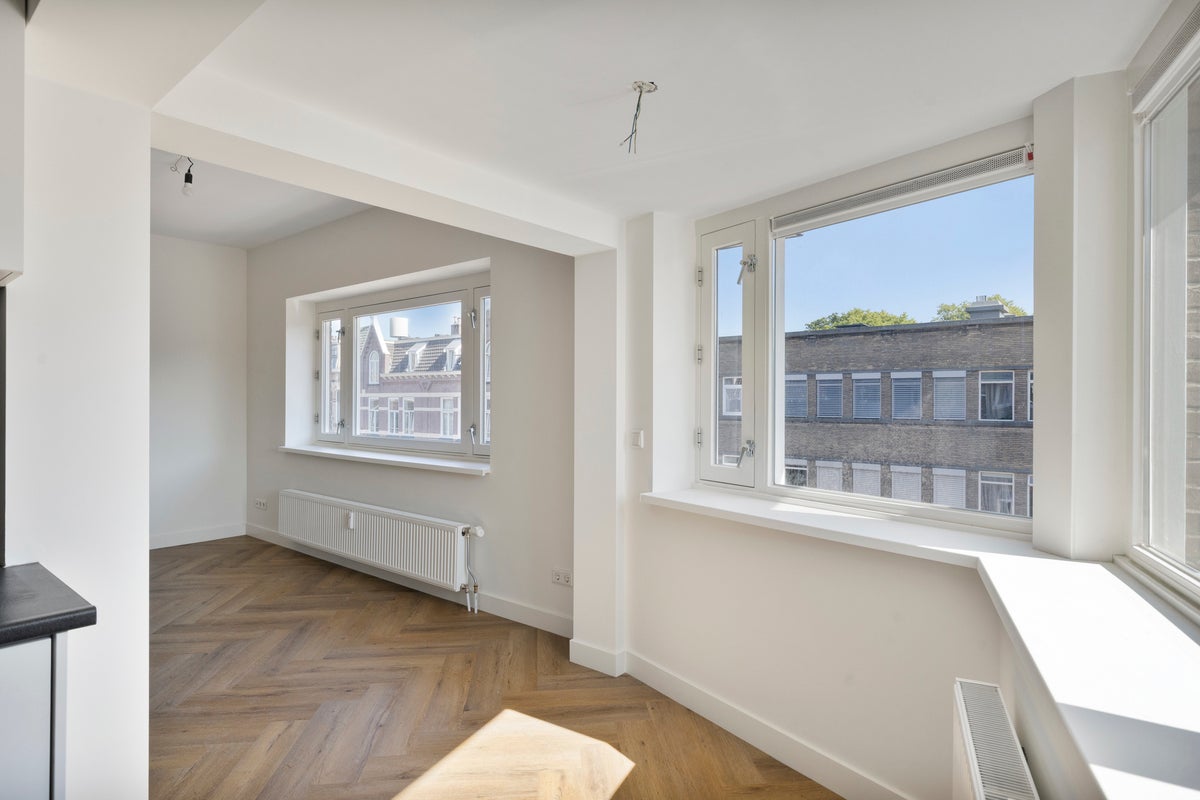
From the apartments, you look out over the beautiful Maliebaan with its characteristic tree-lined avenues. On Nachtegaalstraat itself, you will find plenty of cozy restaurants, specialty shops, and delicatessens. Grab a coffee at Vlaamsch Broodhuys or enjoy all the goodies this popular street has to offer.
Layout
Ground floor
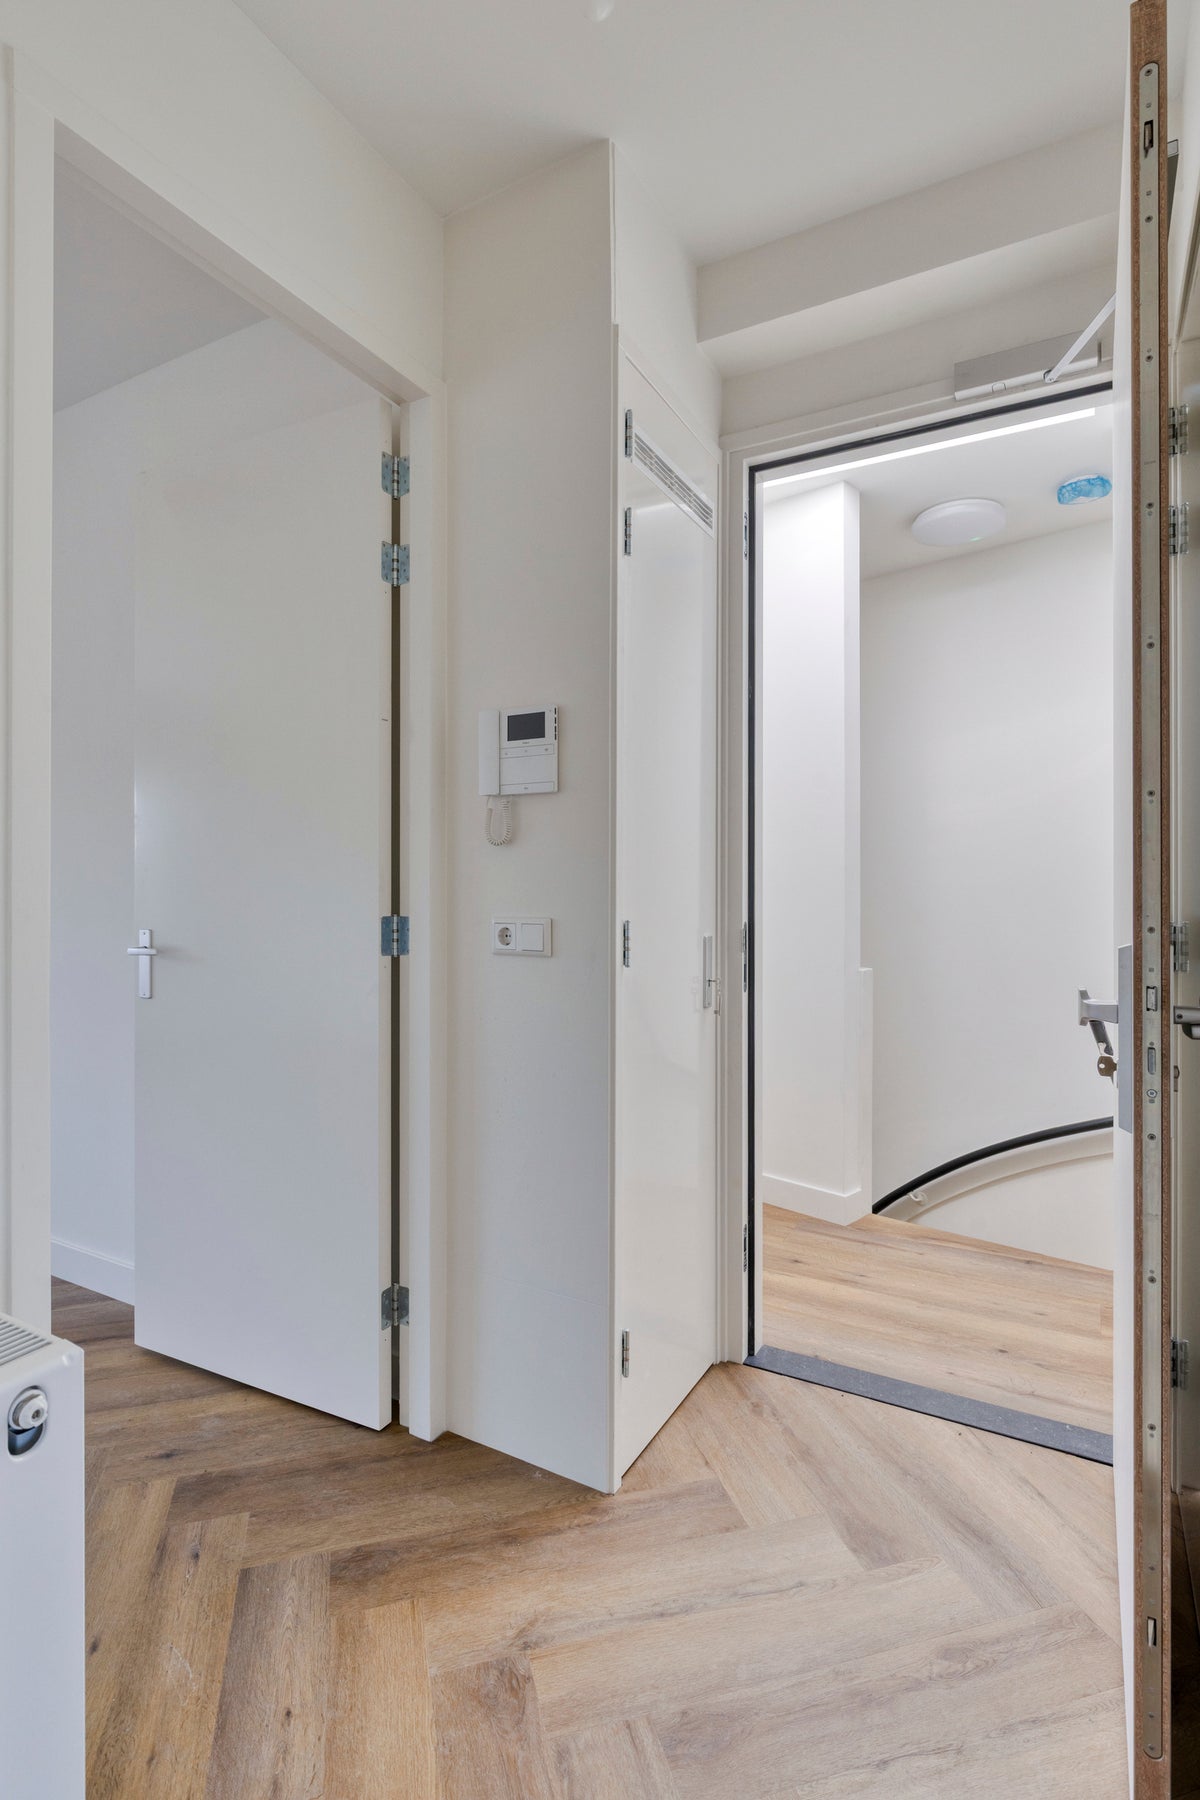
Communal entrance with stairs to the three apartments.
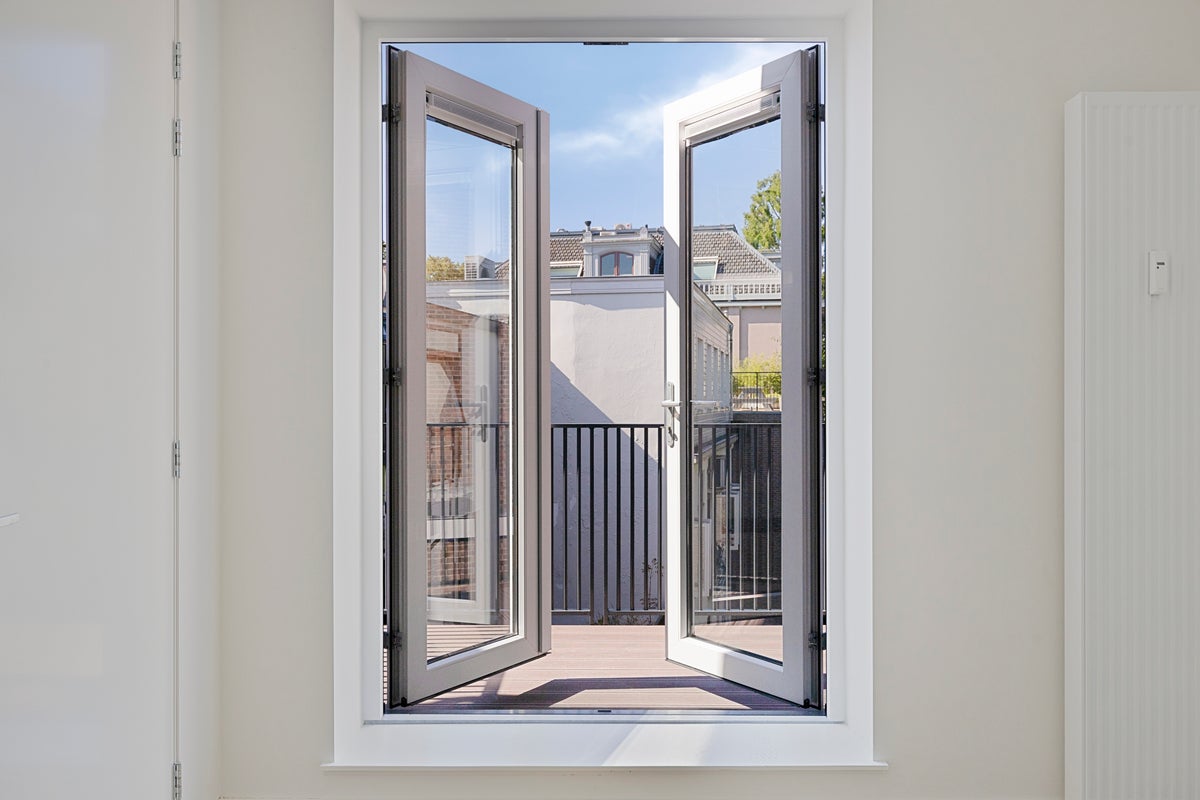
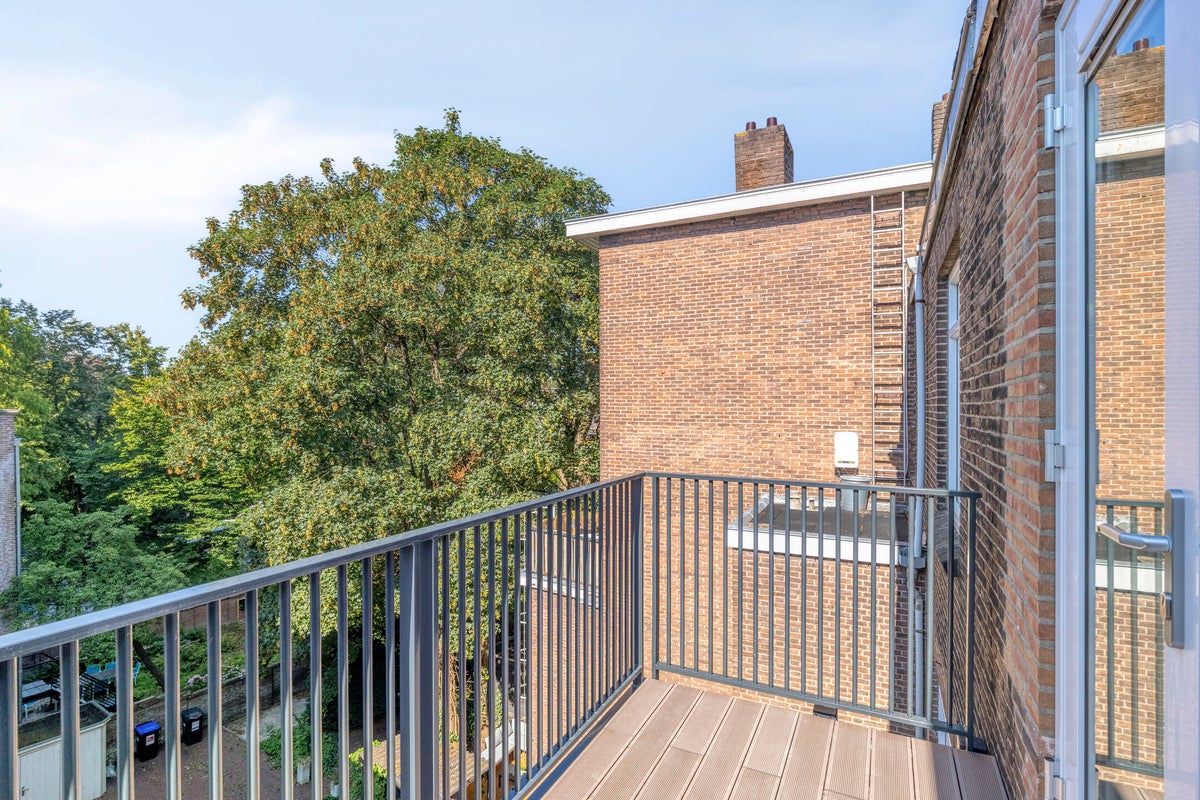
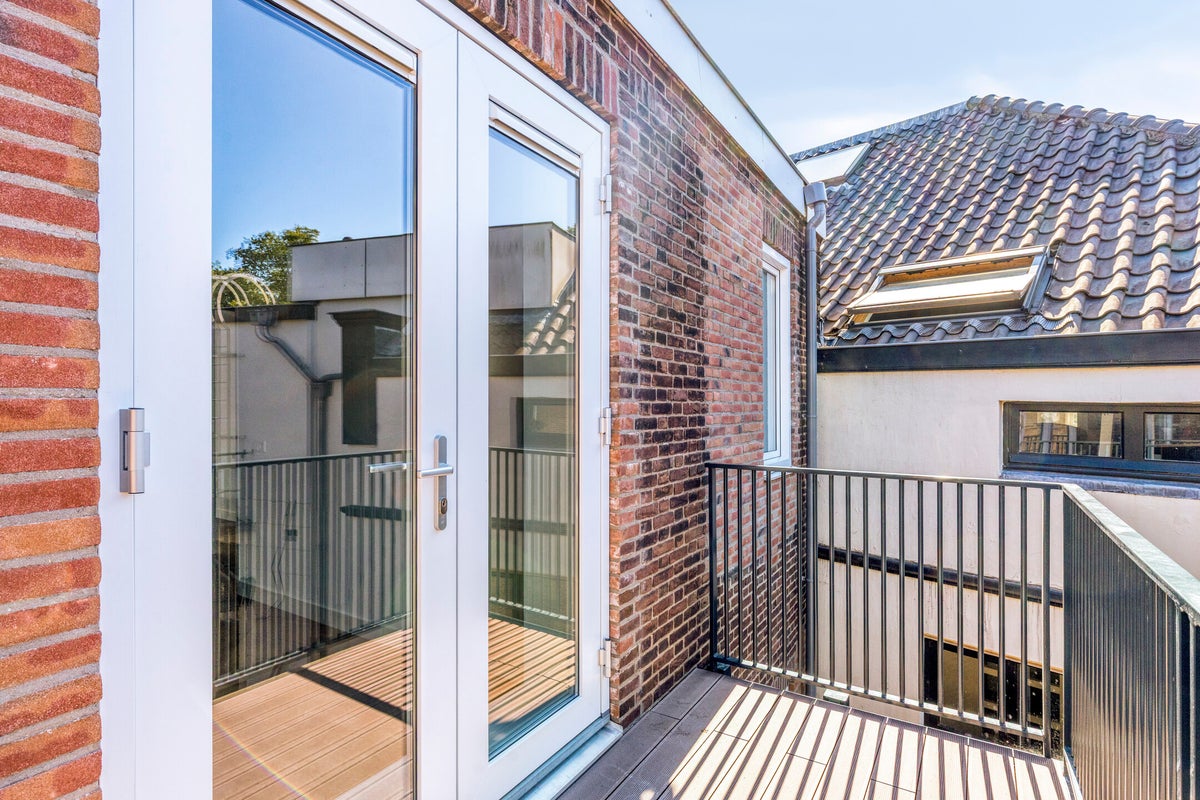
All three properties are approximately 60 m² and have almost the same layout, with the exception of the property on the first floor. This property has a spacious terrace facing west. The other two properties have a balcony as outdoor space, also facing west.
Layout of the properties
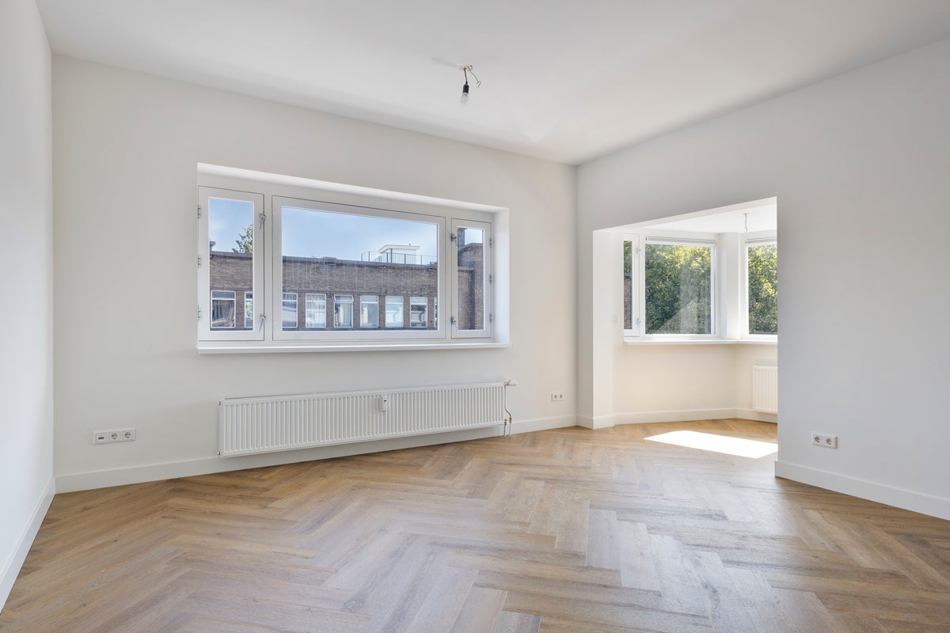
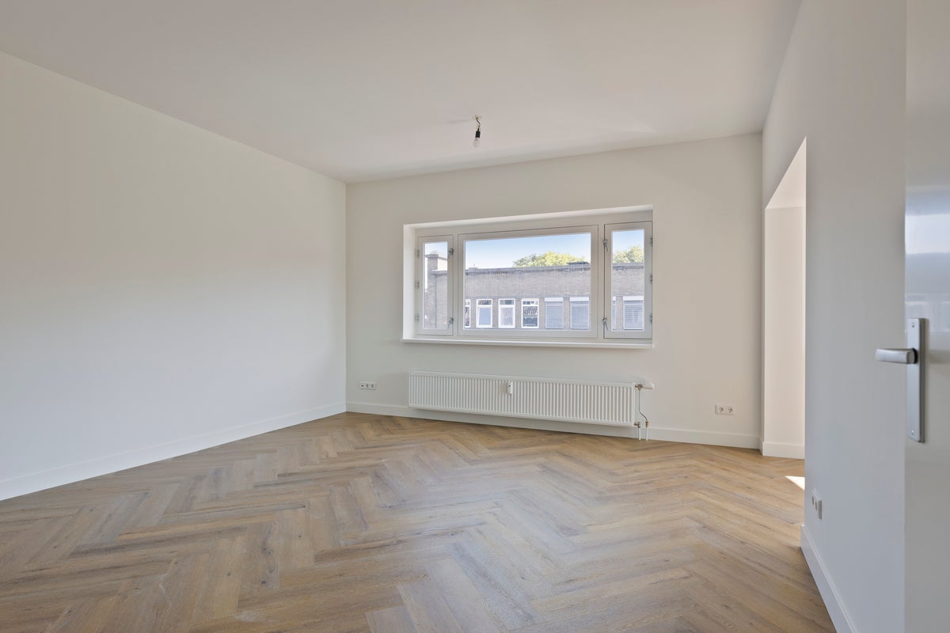
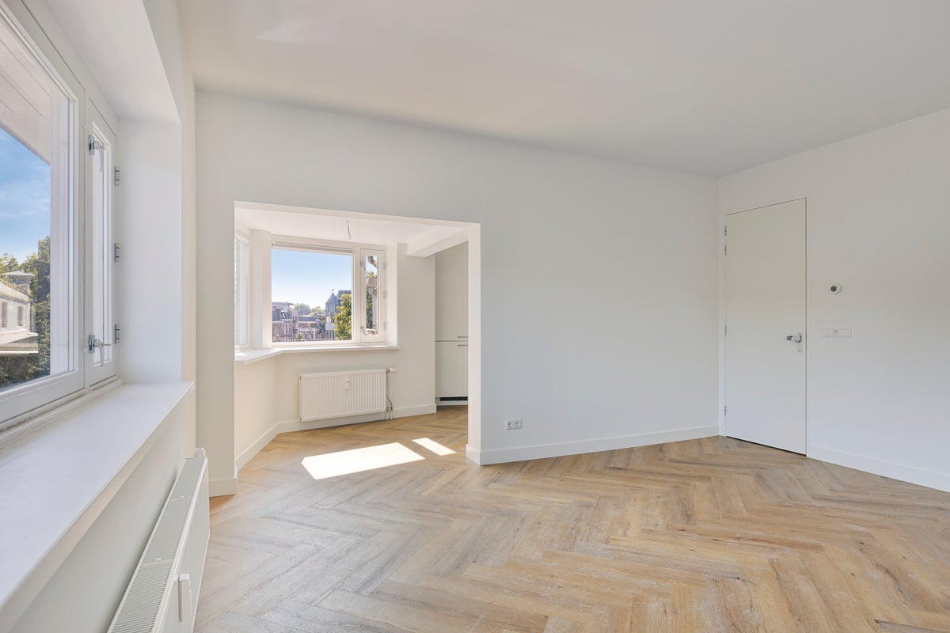
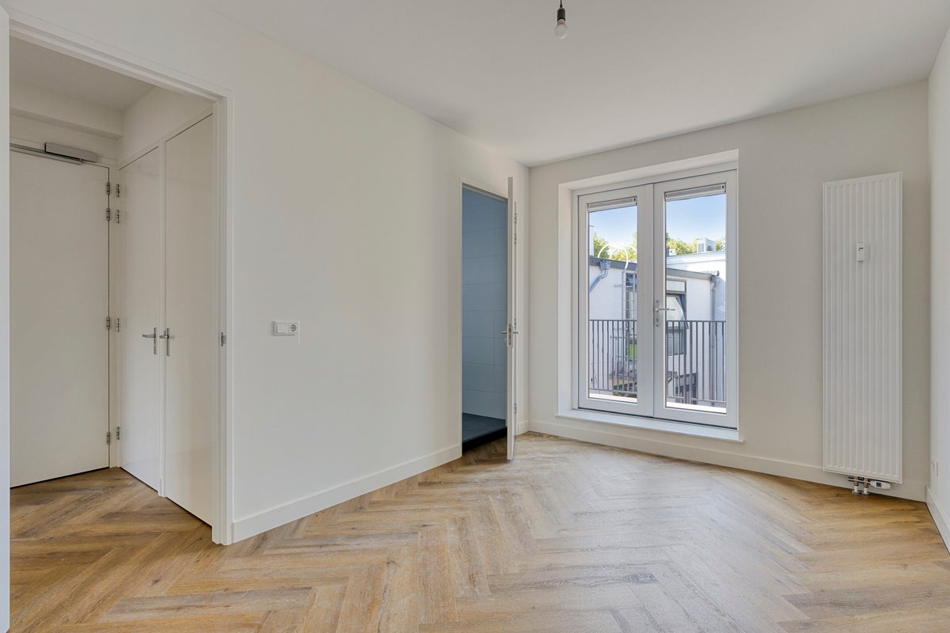
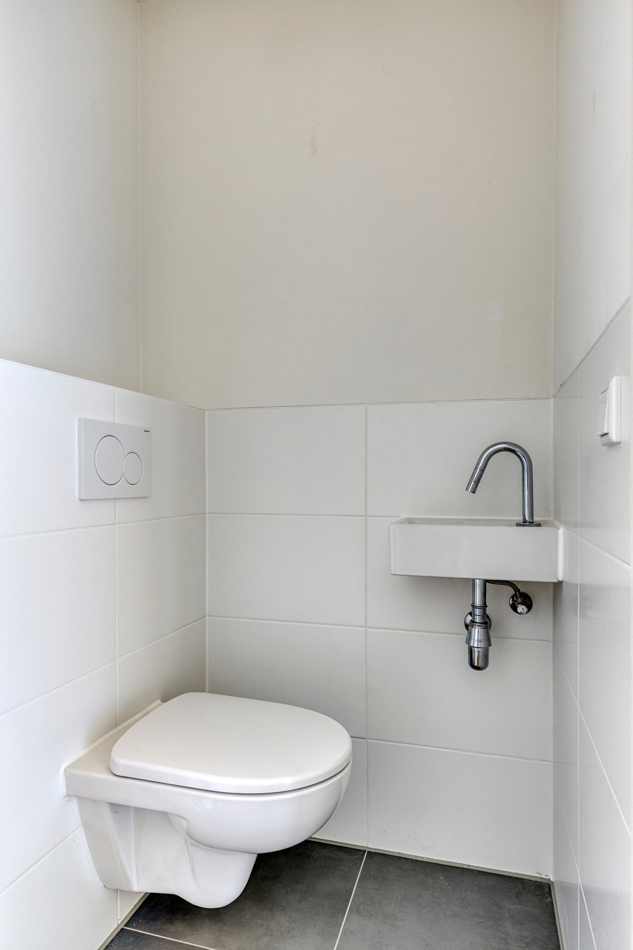
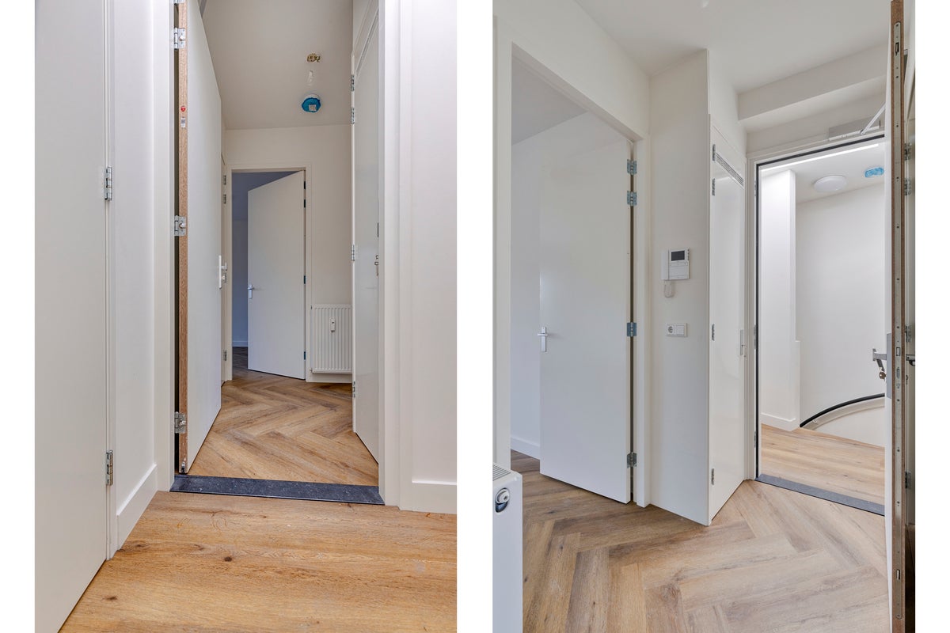
Through the landing, you have access to the toilet with a small sink, the bedroom, and the living room. The entire property features a beautiful herringbone floor.
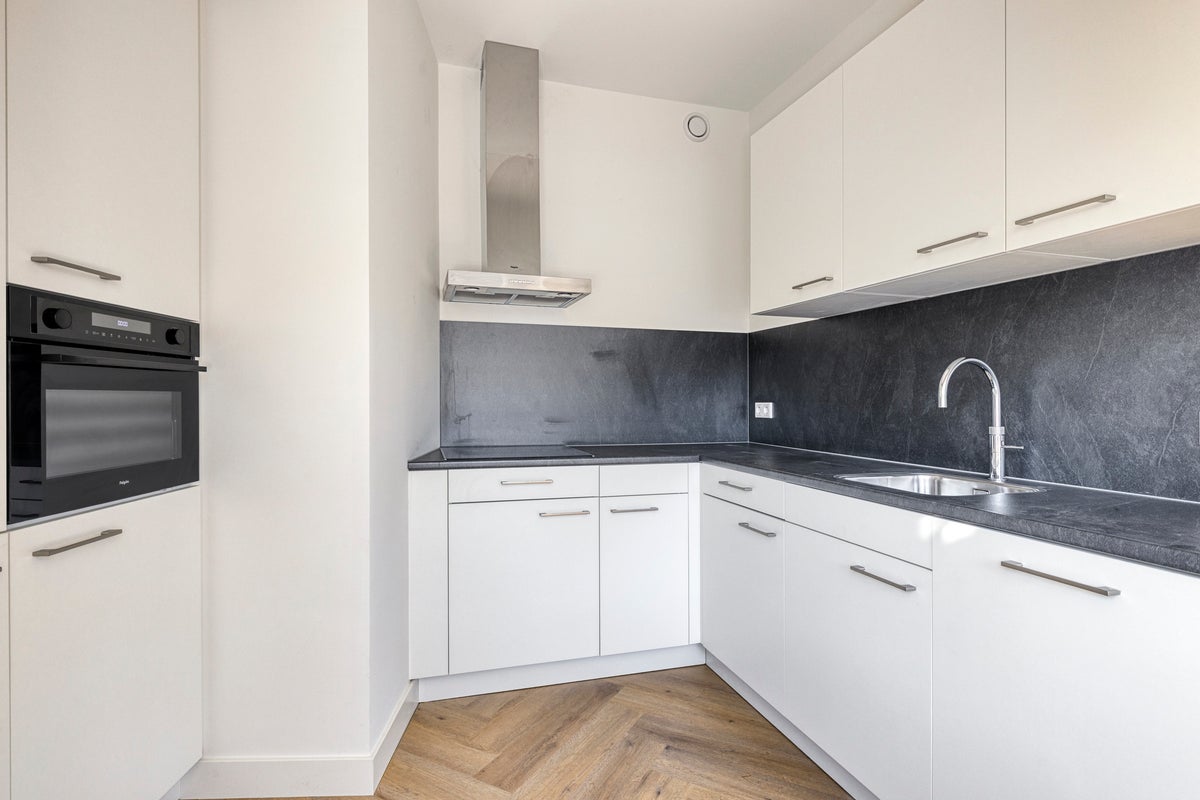
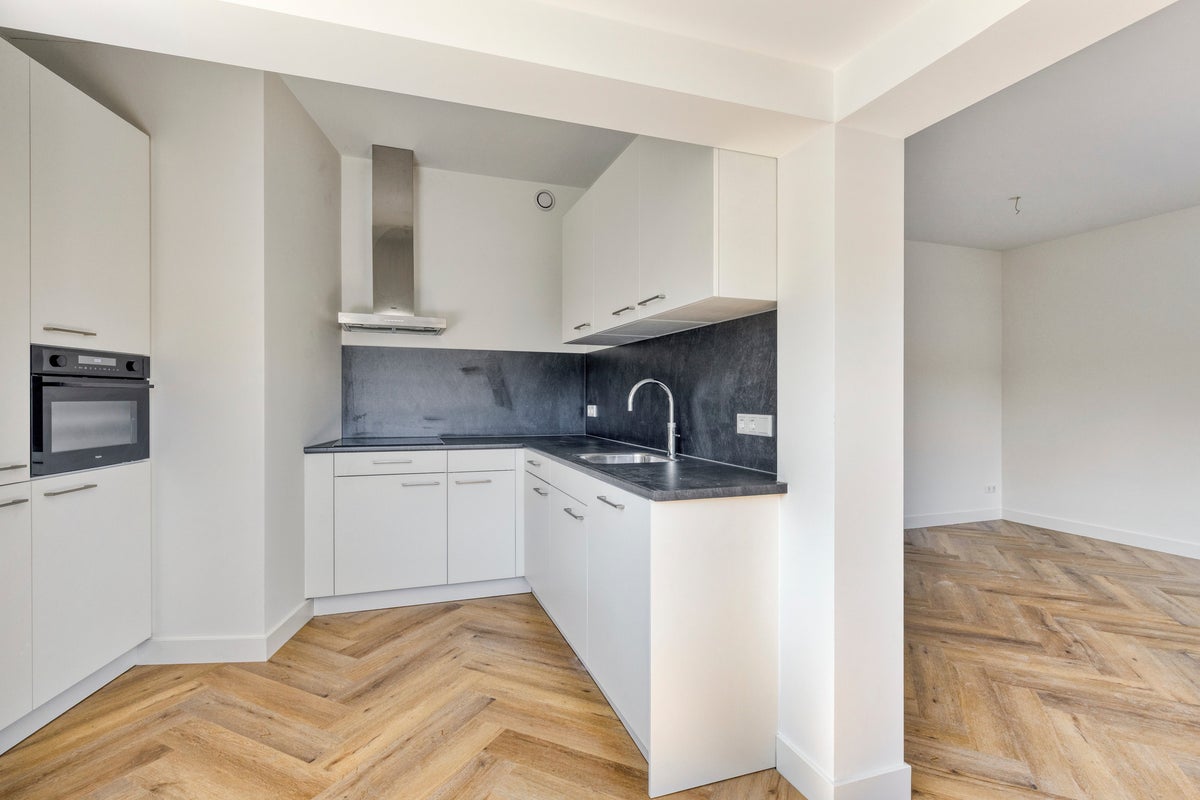
At the front is the seating area, which, thanks to the large windows, has plenty of natural light and a beautiful view. The spacious, modern open kitchen with a bar area forms the heart of the home. Only the property on the 3rd floor has a semi-open kitchen.
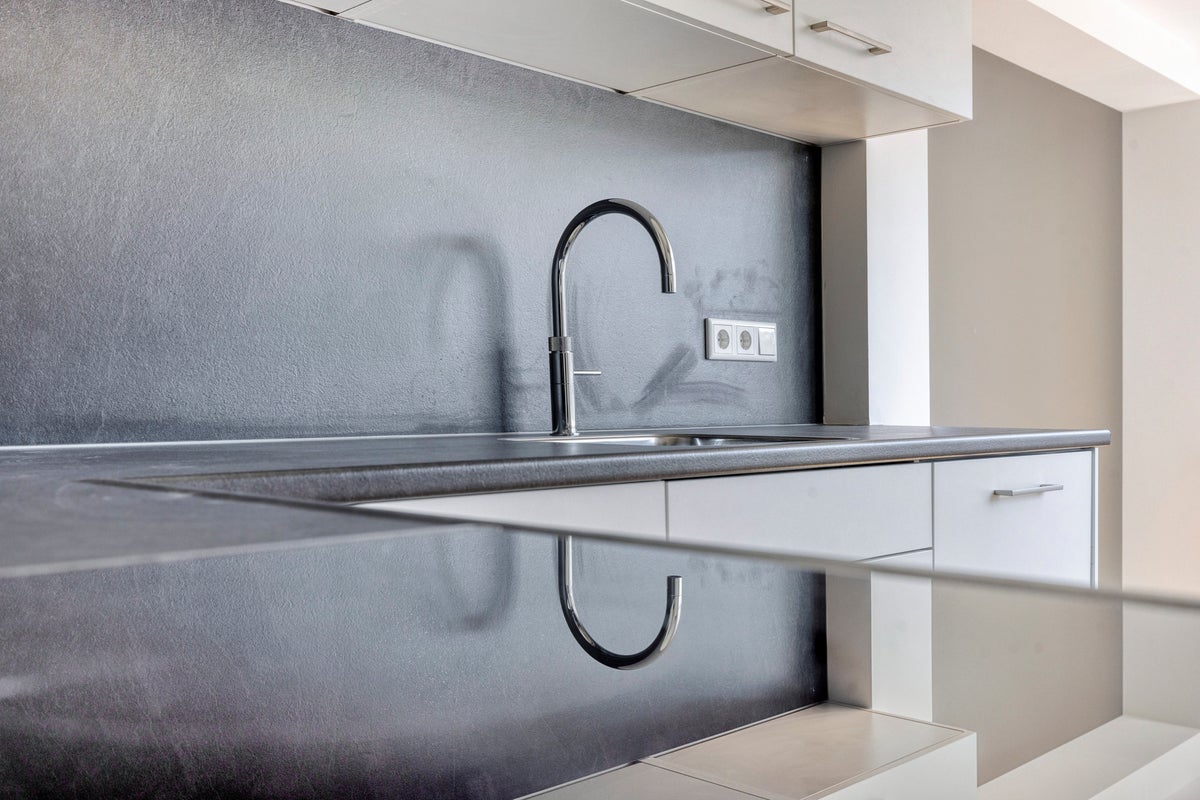
The kitchen is equipped with high-quality built-in appliances, including a 4-burner induction hob with extractor hood, a dishwasher, an oven, a fridge-freezer combination, and a Quooker.
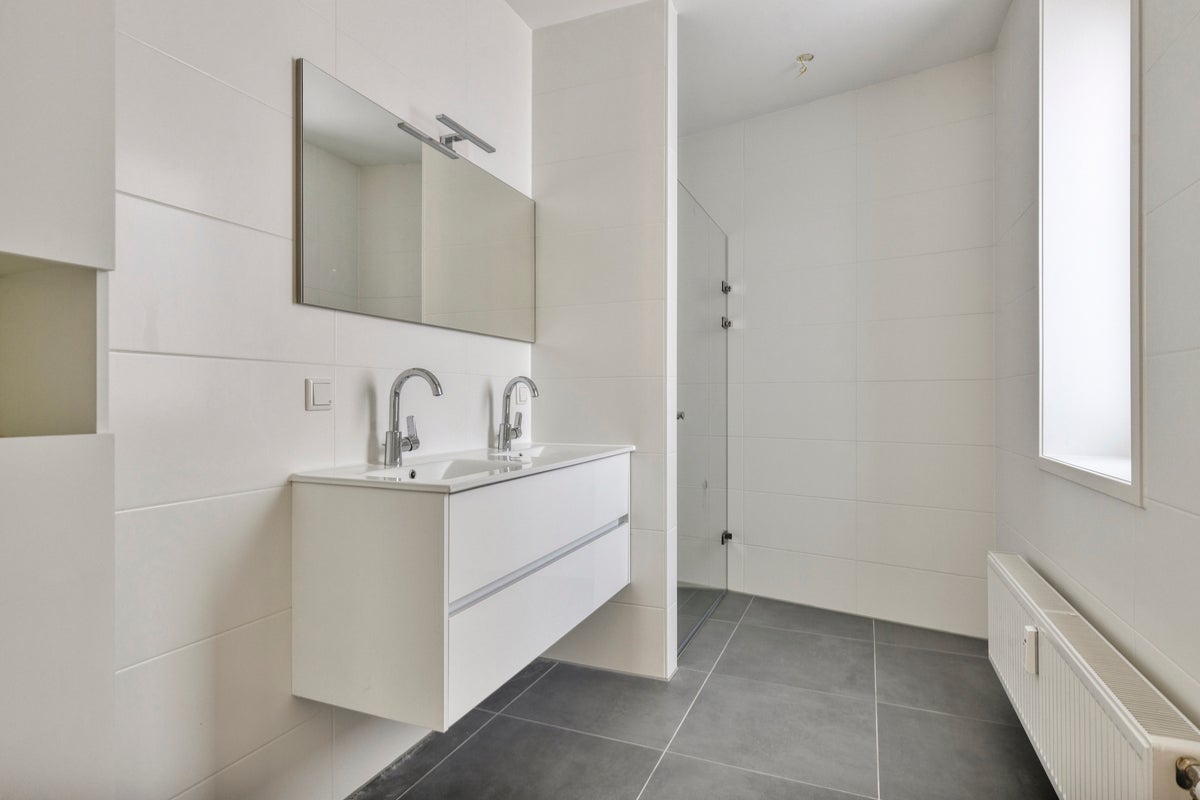
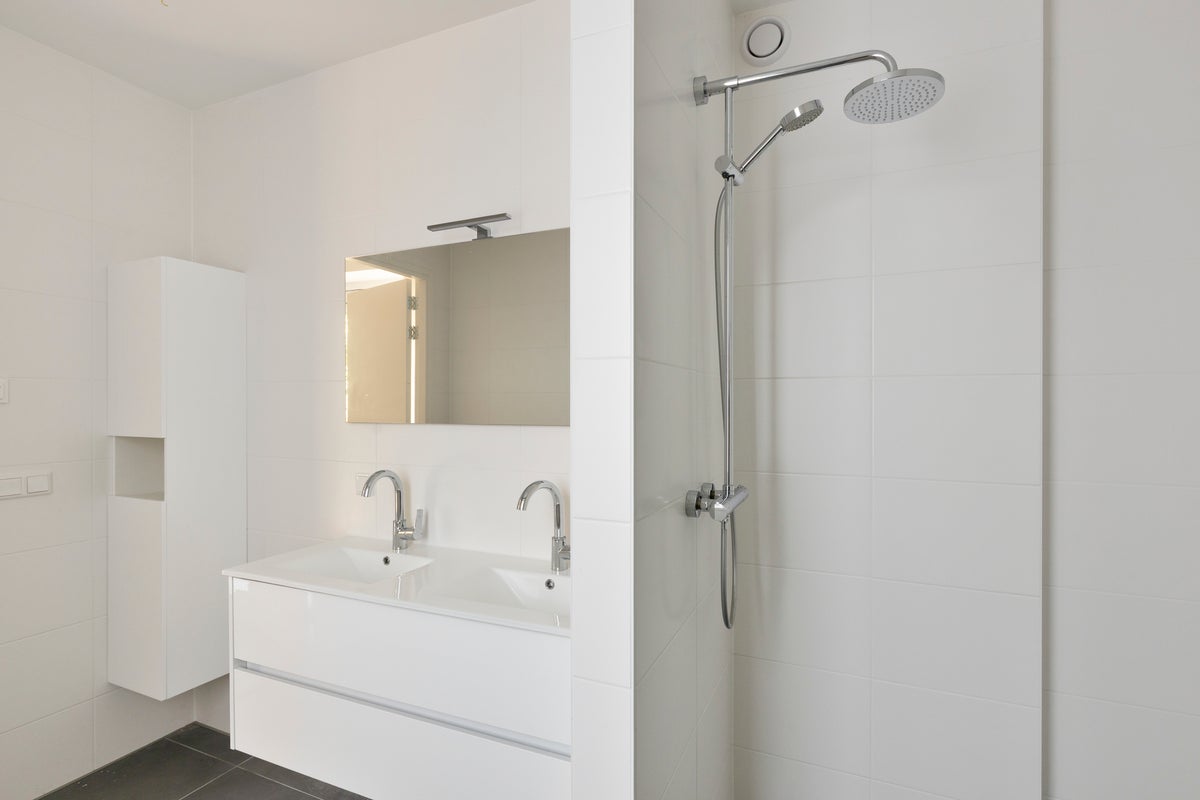
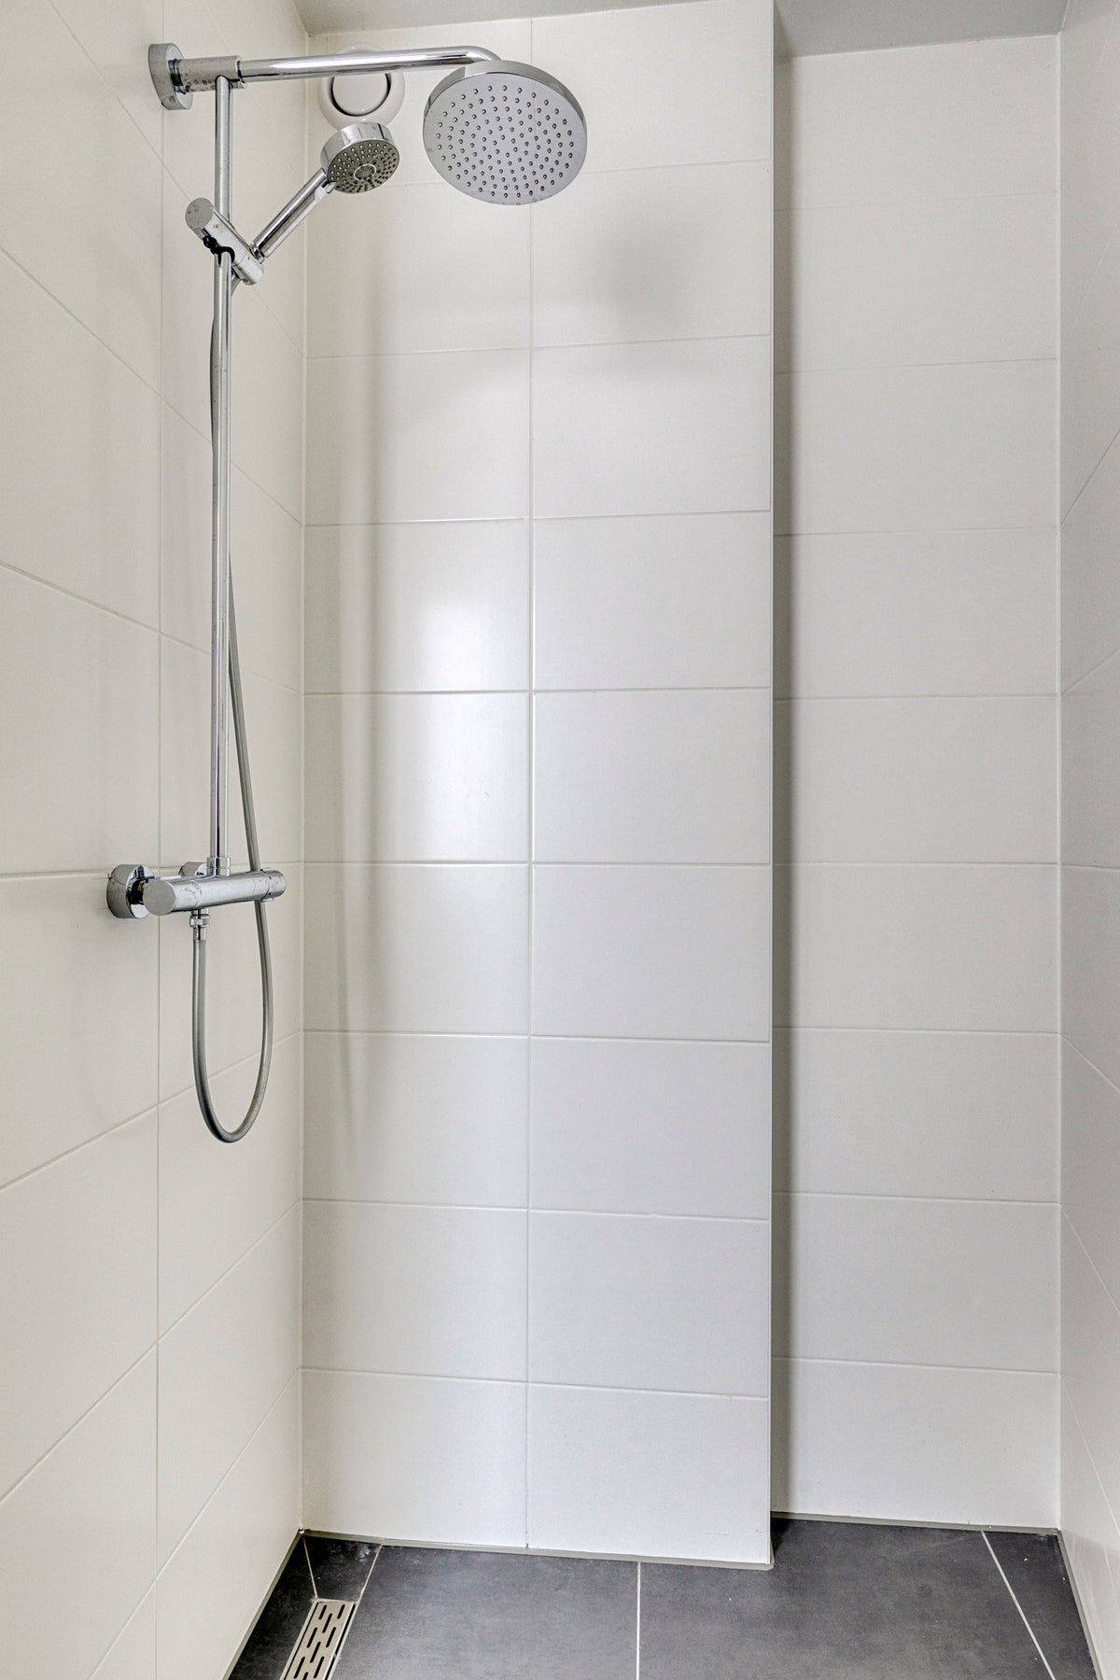
Through the hall, you reach the spacious bedroom, with enough space for a king-size bed and a wardrobe. The ensuite bathroom gives the home a luxurious hotel atmosphere. The bathroom is equipped with a double sink with vanity unit and a spacious rain shower.
Details
• Outdoor space facing west;
• First occupancy;
• Herringbone laminate floor;
• Quooker;
• Spacious rain shower, finished with gray natural stone tiles;
• Large refrigerator with built-in freezer.
Rental conditions
• You earn, alone or jointly, at least 3.5 times the monthly rent gross;
• Deposit of 2 months' rent;
• Indefinite rental agreement with a minimum rental period of 12 months;
• Start date: September 1, 2026;
• Pets are not allowed;
• Smoking is not allowed in the property;
• Tenant pays an advance of € 85.00 per month for gas/heating consumption to the landlord;
• Electricity, water, communication contracts, and municipal taxes must be taken out by the tenant in their own name.
Transfer
- Rental price
-
€ 1.950 per month
- Price per m²
- € 32
- Offered since
- 03-08-2026
- Status
- For rent
- Available
- In consultation
- Contract type
- Unlimited period
- Deposit
-
€ 3.900
- Upkeep
- Excellent
Area and capacity
- Living area
- 60 m²
- Volume
- 190 m³
Construction
- Type of house
- Flat
- Type of house
- Upper floor
- Type of construction
- Existing building
- Year of construction
- 1900
Classification
- Number of rooms
- 2
- Number of bedrooms
- 1
- Number of floors
- 1
- Living levels complex
- 1
- Facilities
- Mechanical ventilation
Outside space
- Balcony
- Not present
- Garden
- Not present
- Roof terrace
- Not present
Energy
- Heating
- Central heating boiler
- Energy rating
- B
Garage
- Present
- No
