


- 116 m²
- 4 rooms
-
Furnished
Description
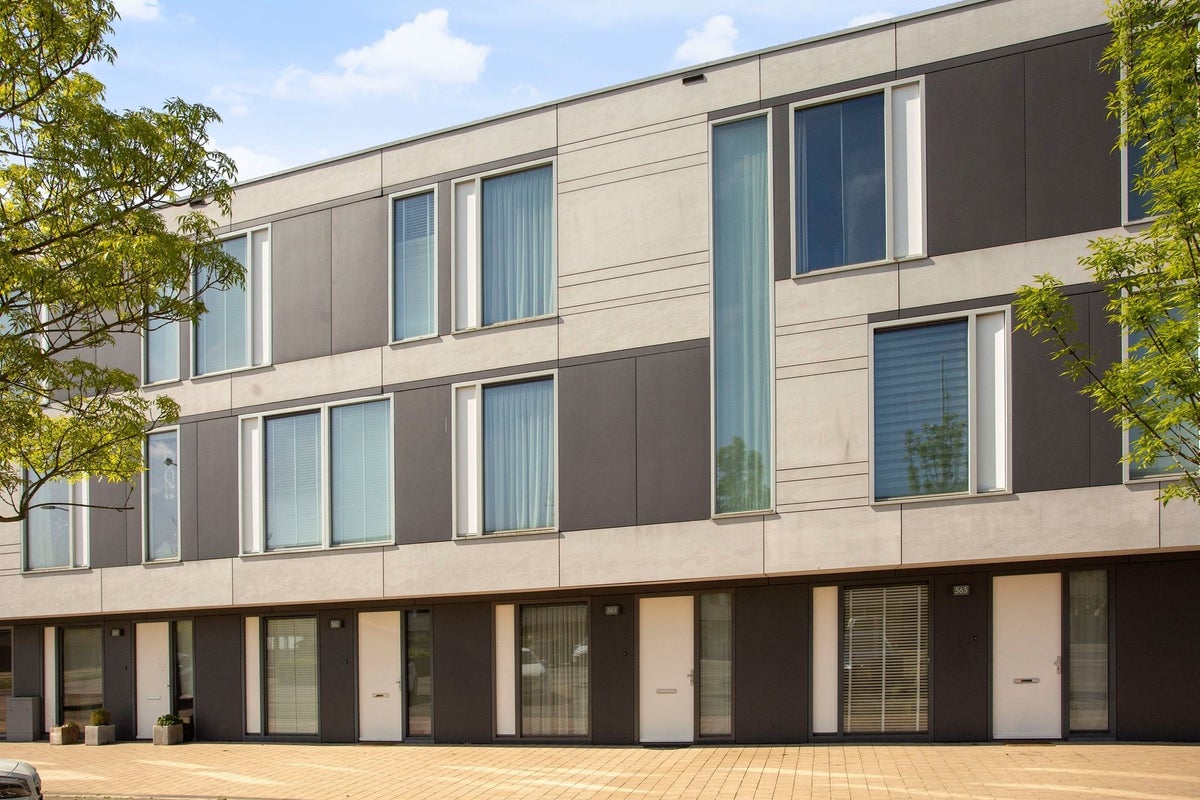
This nice, contemporary house is located on an attractive and quiet residential location, with a bright living room, modern kitchen, a complete bathroom and 3 bedrooms (with possibility for 4), as well as a roof terrace and a low-maintenance backyard on the sunny side and a private parking space in the underlying, lockable parking basement.
This house is conveniently located in the popular "Waterrijk" sub-plan in Meerhoven, within walking distance of the approximately 60 hectare landscape park, including a playground for the little ones, water features, playgrounds and a viewing hill, as well as the shopping center of Meerhoven, with all its supermarkets, shopping and catering facilities.
A childcare and primary school are also within walking distance and secondary schools are within cycling distance, as well as the City Center in Veldhoven and the center of Eindhoven, which can also be reached quickly via the nearby public transport connection (with a bus stop on a 3 minute walk distance). In addition, the important roads (A2/A58/A67 and N2) to all corners of the country are only a few minutes by car, as is Eindhoven Airport.
LAYOUT
GROUND FLOOR:
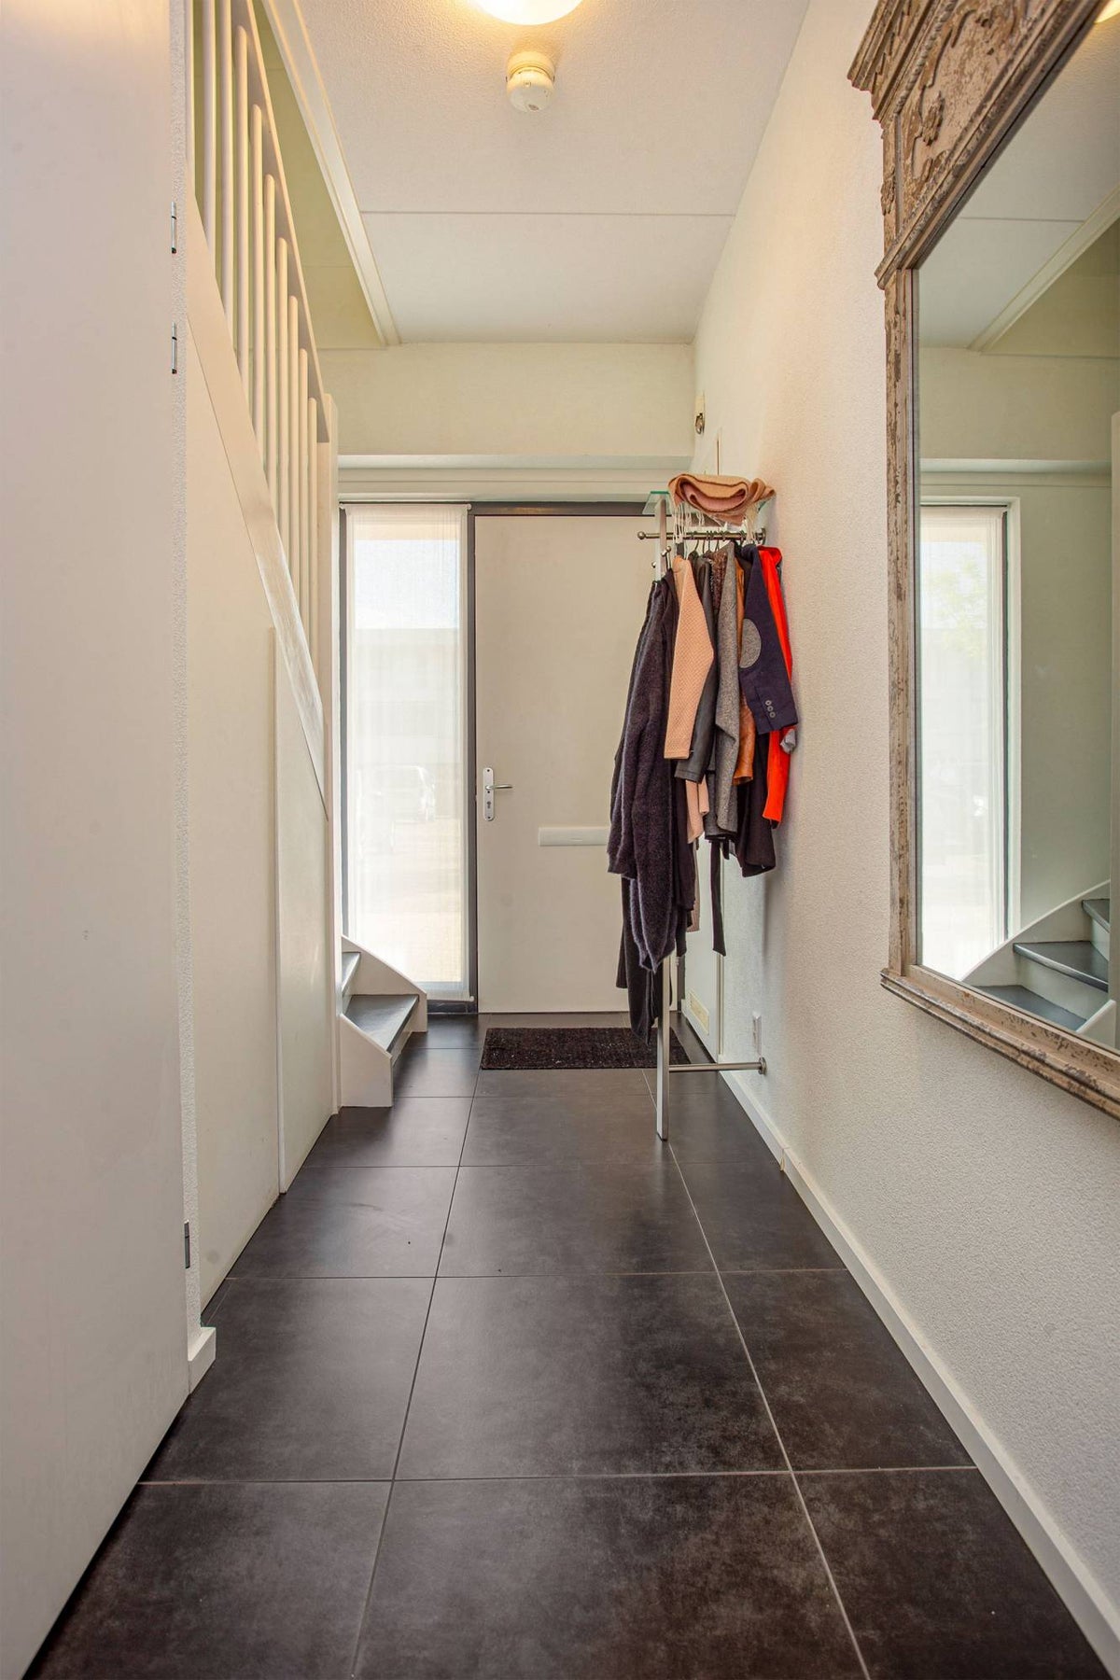
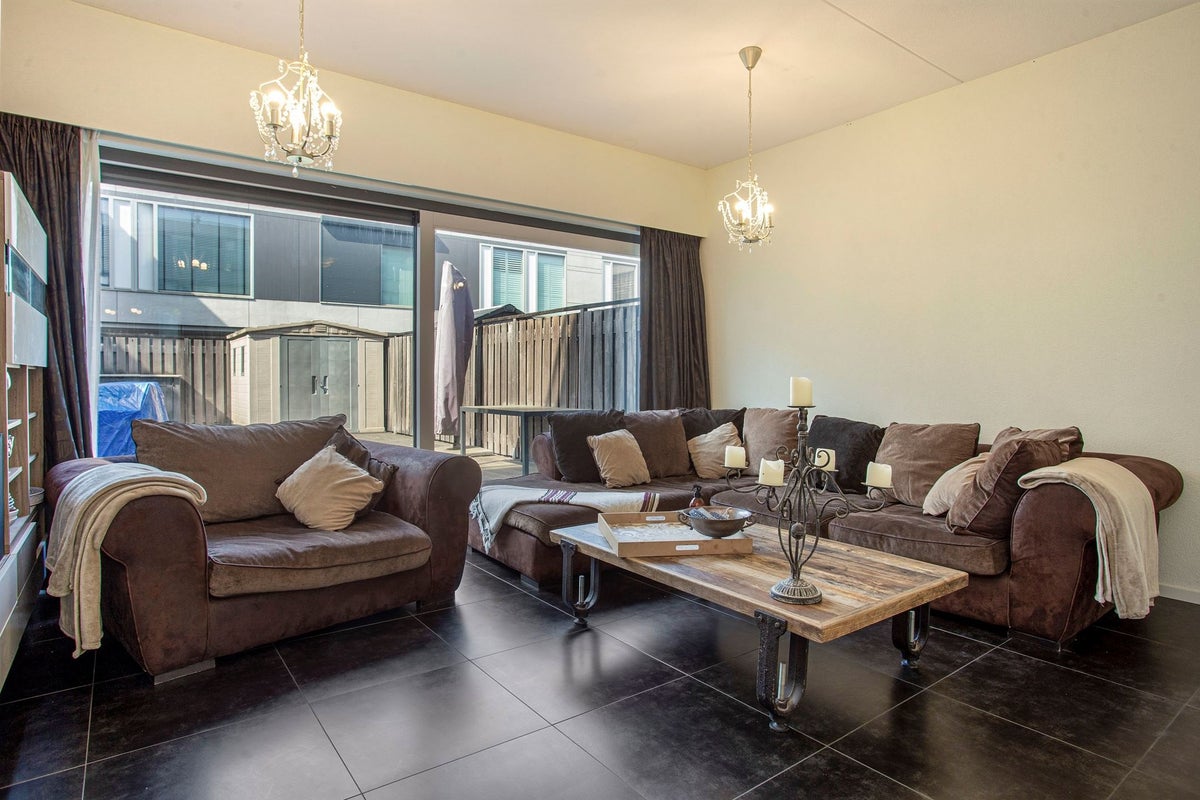
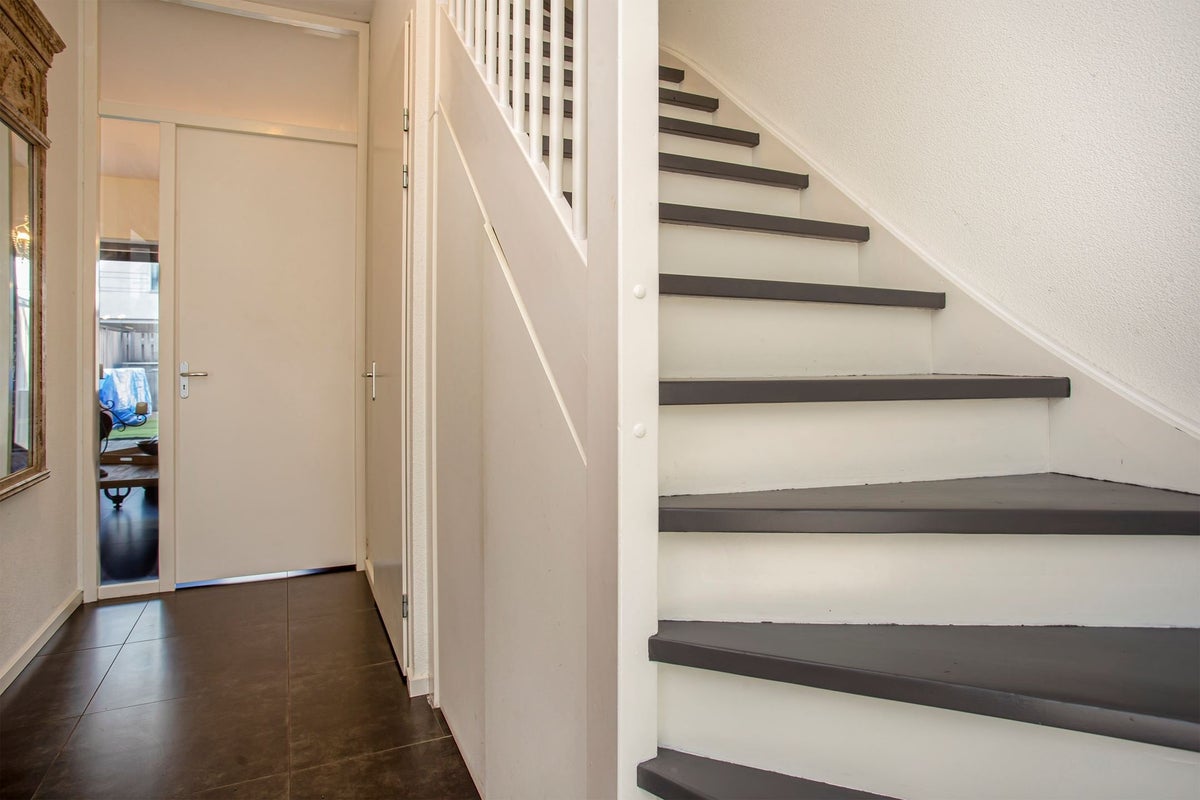
Through the covered entrance you reach the hall of the house, which is finished with a dark tile floor (which including underfloor heating has been laid over the entire ground floor), with a hatch to the crawl space under the house and spachtelputz walls. In this hall are the fusebox (containing 7 groups, a 2-phase cooking group and 2 earth leakage switches with a 'smart' meter, the water meter, the district heating unit and the fiber optic connection) and the stairs to the 1st floor with storage space below with a double door and shelves, as well as access to the toilet and living room.
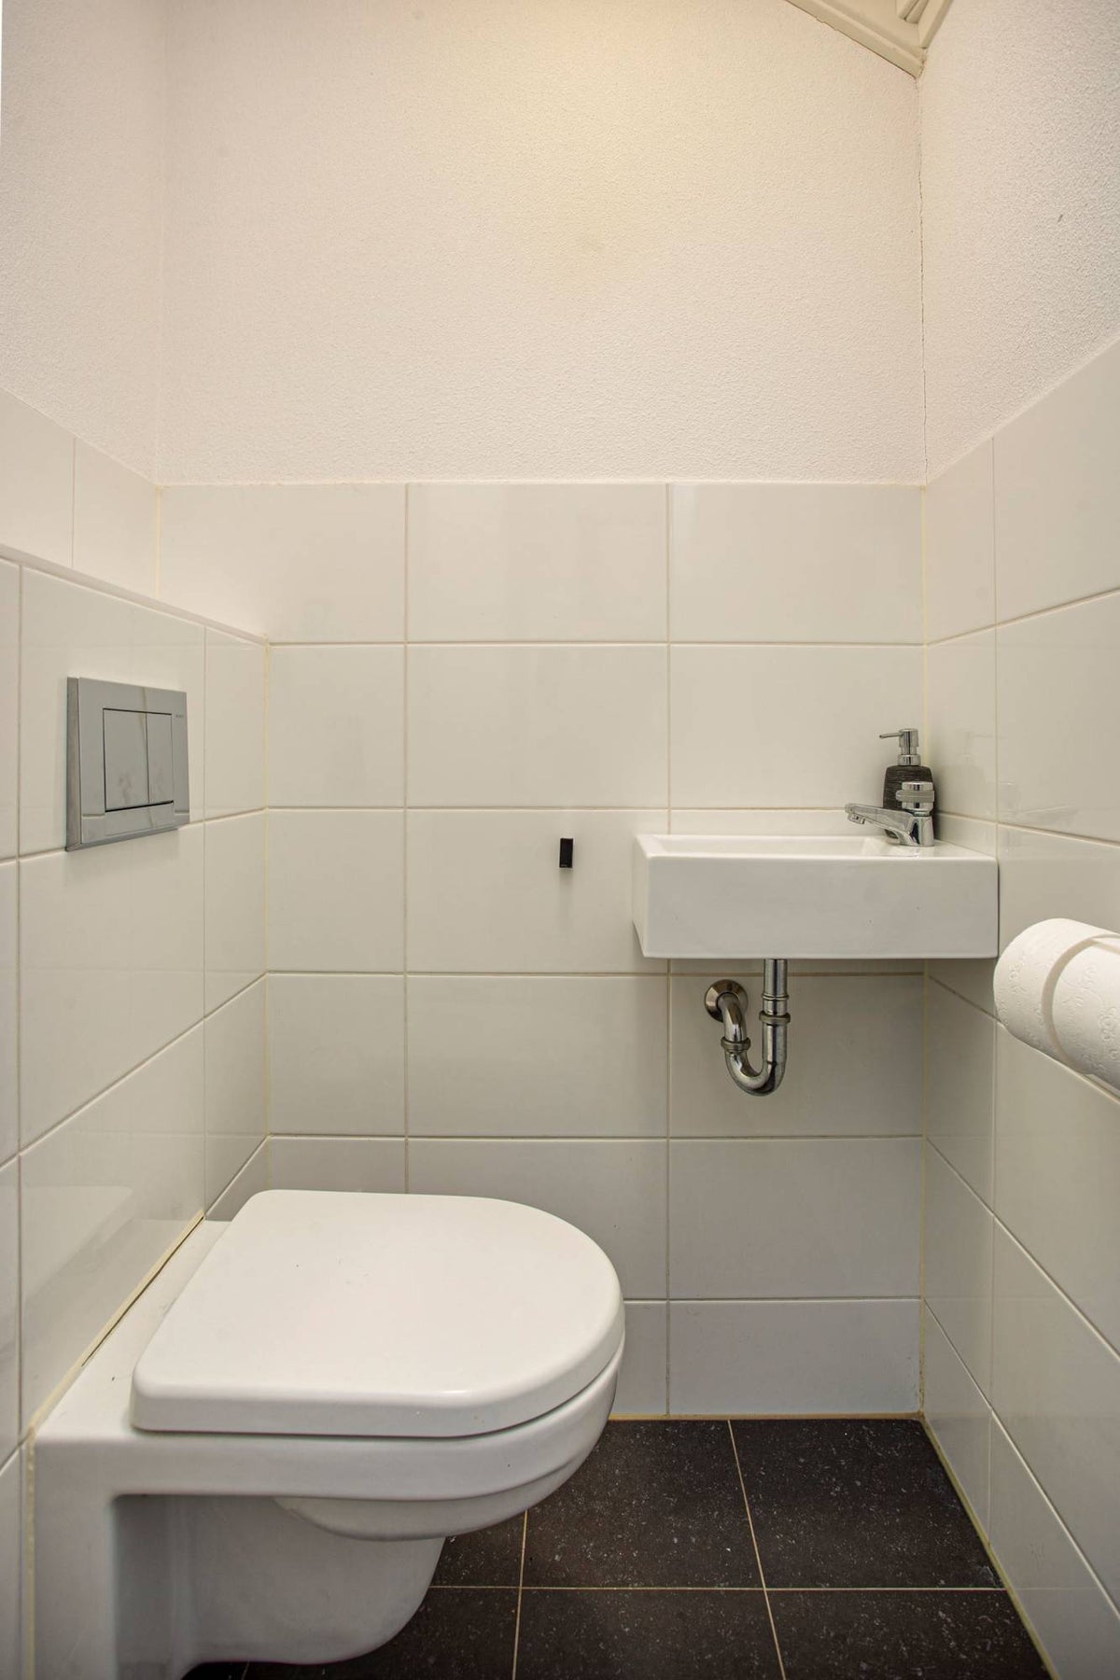
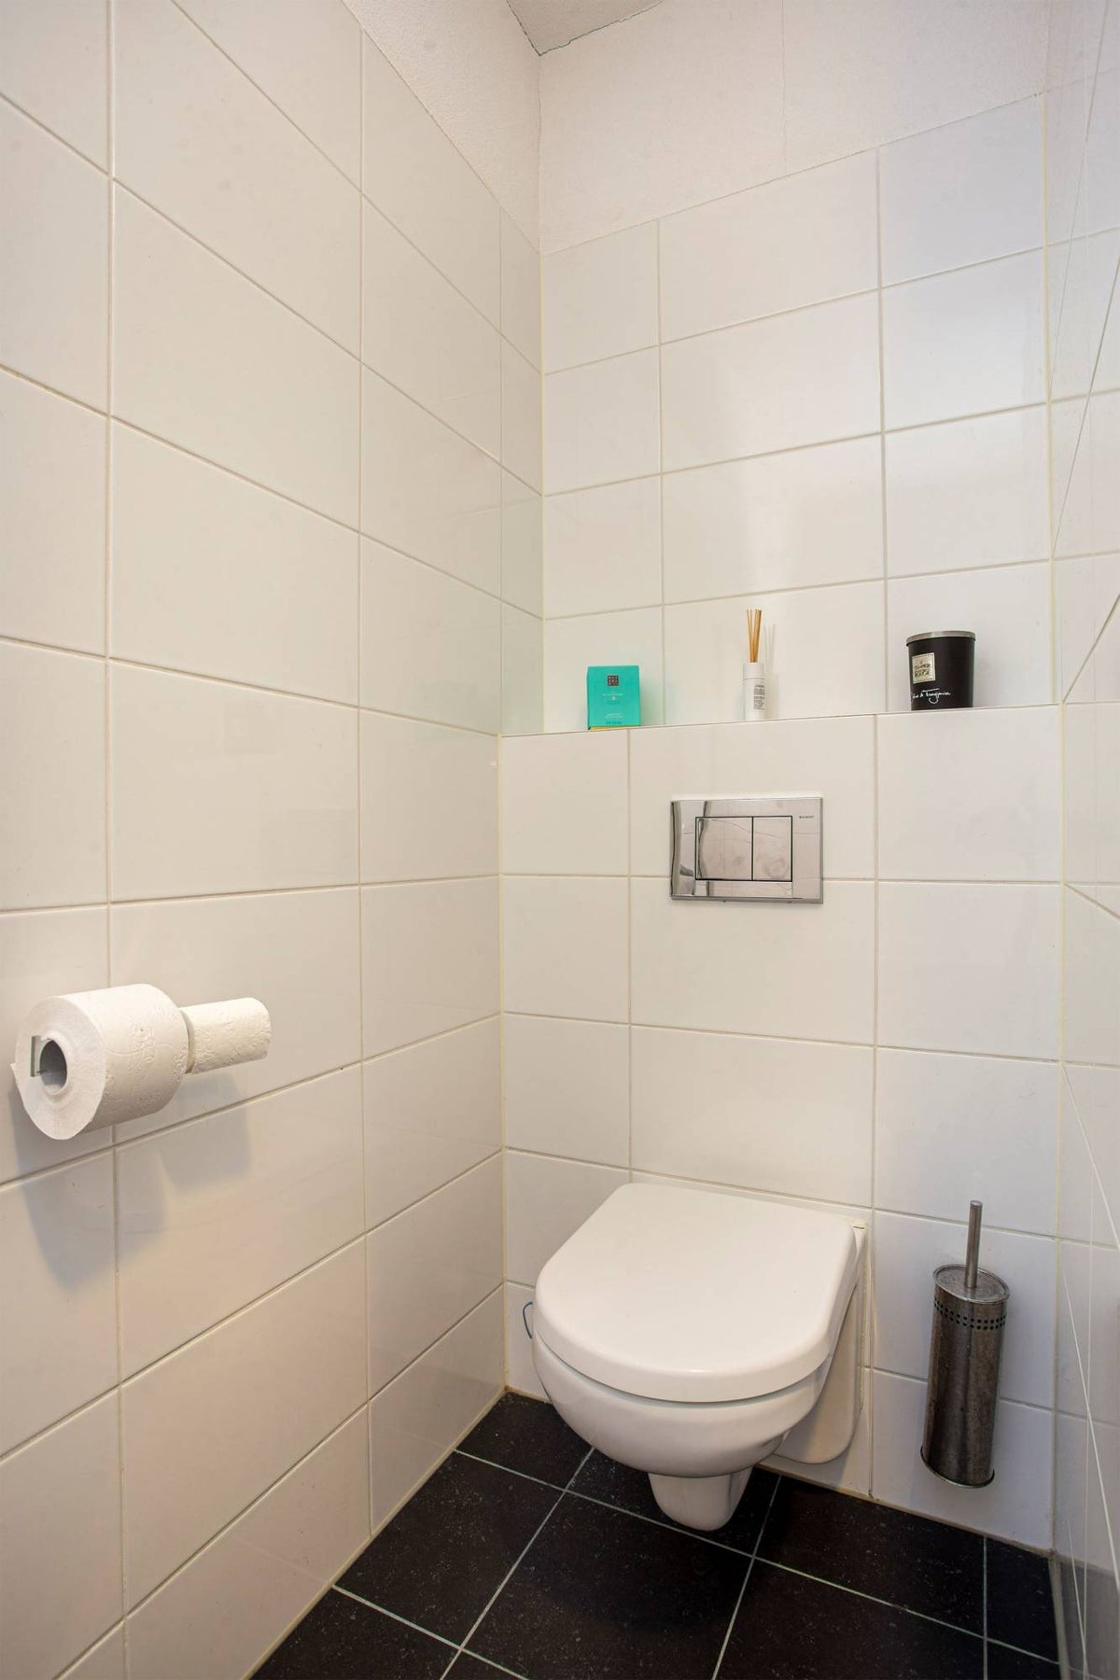
The toilet room, which is finished with the aforementioned tiled floor and partially tiled walls, is equipped with a wall closet, sink and mechanical ventilation.
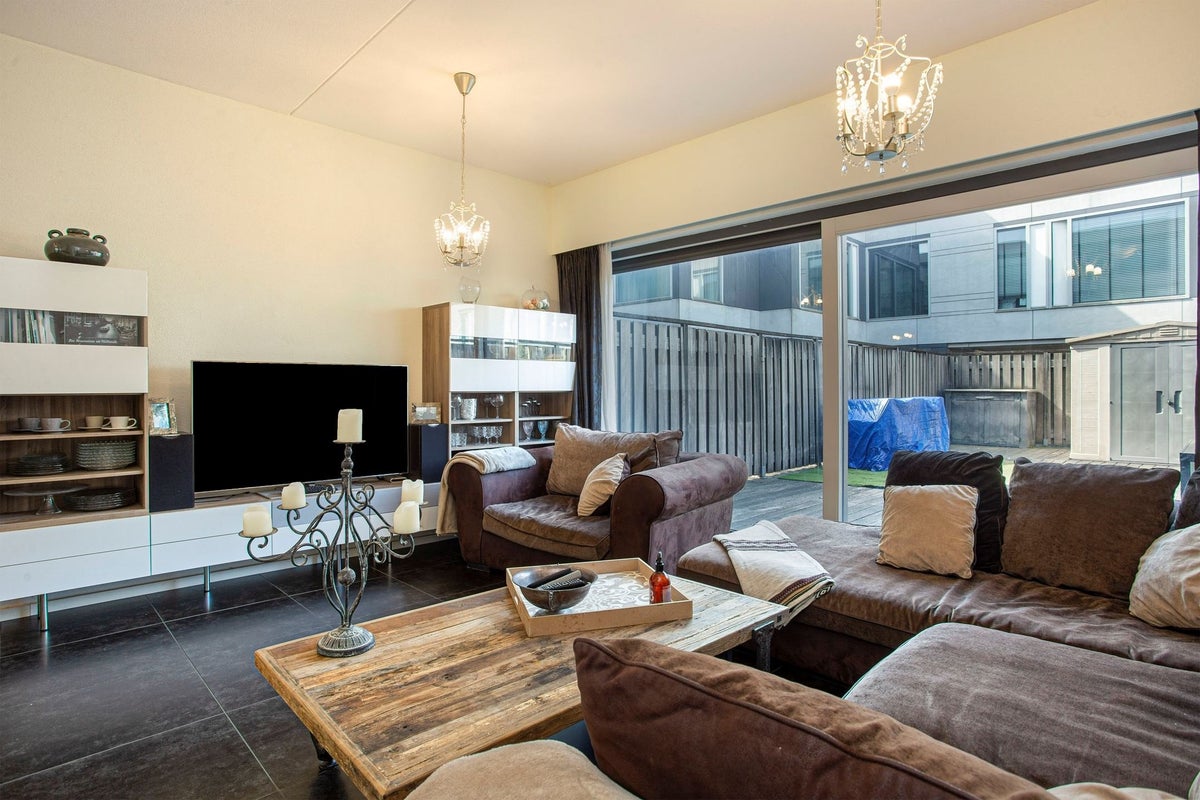
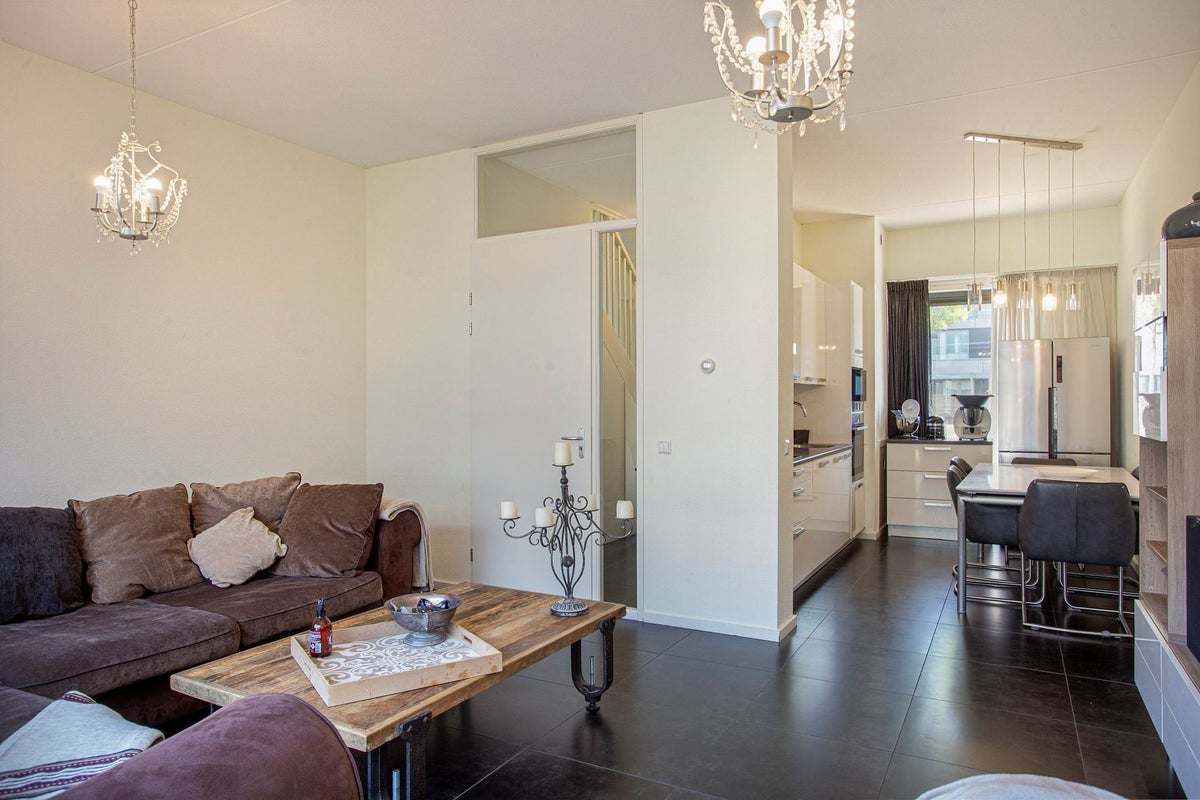
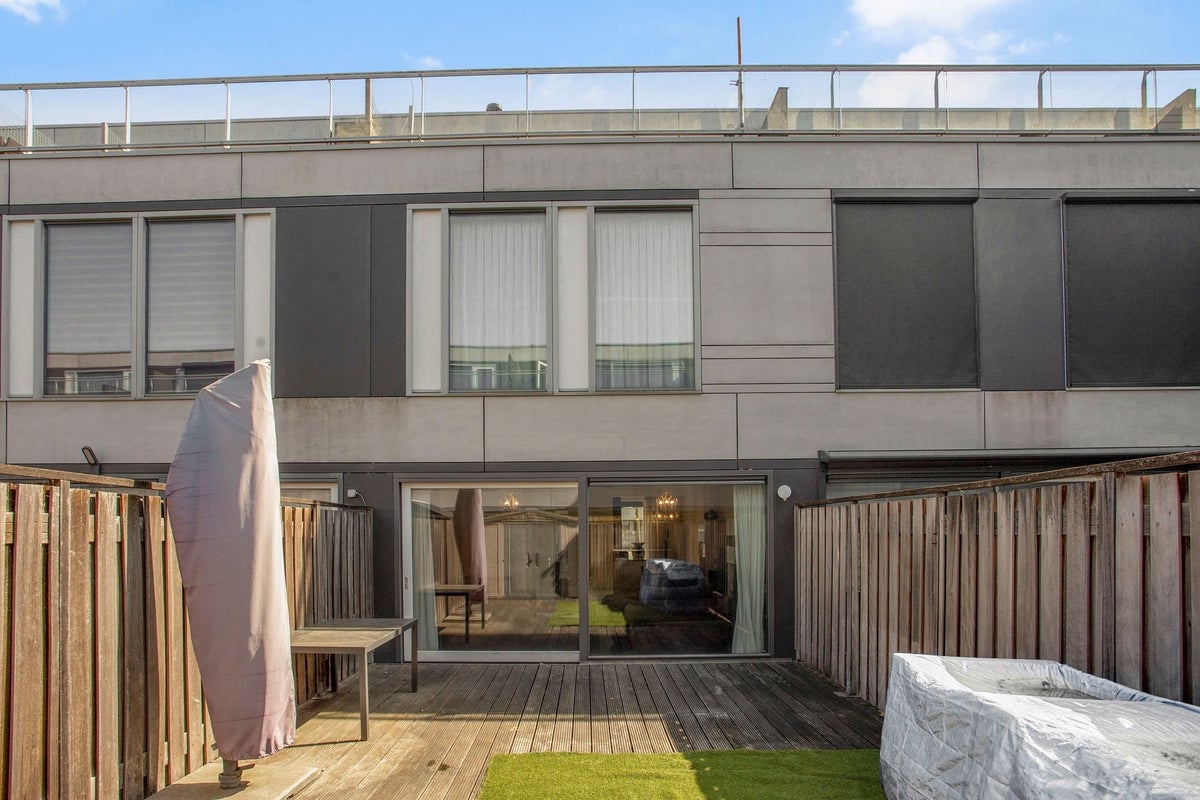
The attractive living room is also finished with the aforementioned tiled floor and spachtelputz walls. Due to the hardwood sliding doors over the full width at the rear, you have an unobstructed view of the backyard and there is plenty of light in this living room.
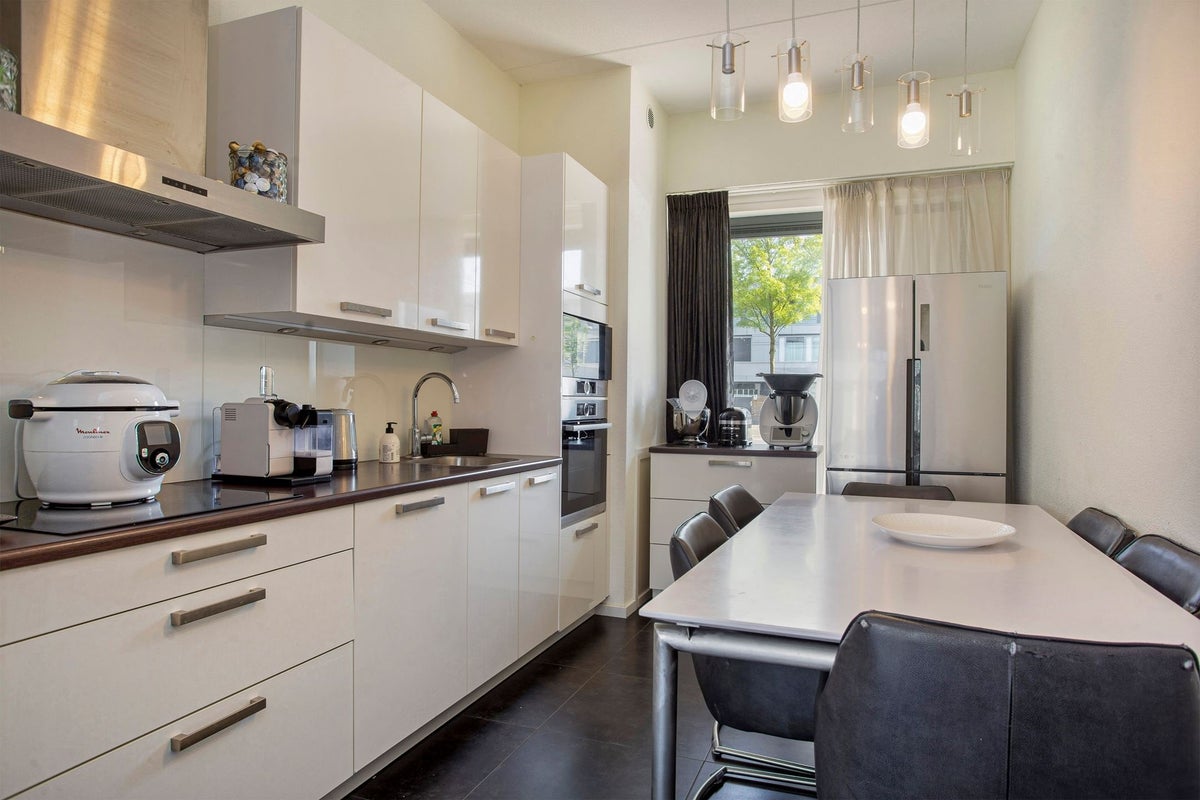
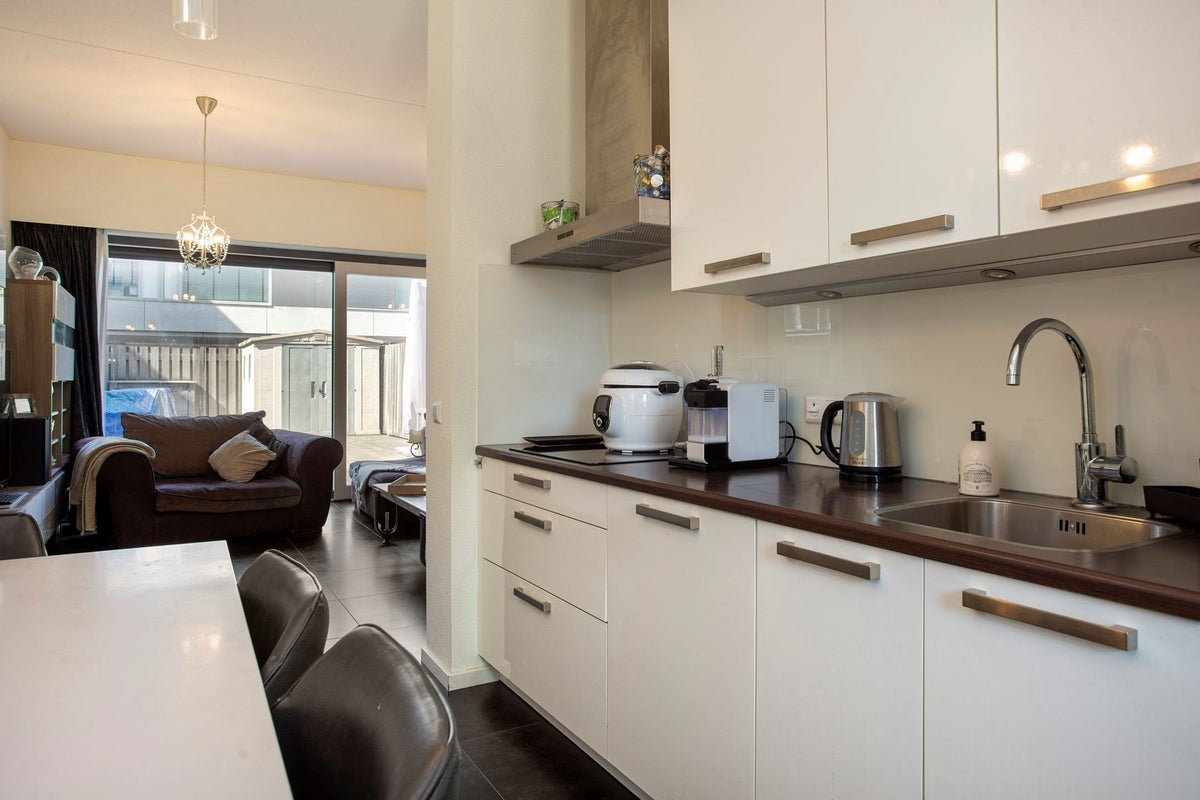
At the front of the house is the open kitchen, which is furnished with a modern, straight kitchen installation with lower and upper cabinets and drawers, a wooden worktop with a stainless steel sink with single lever mixer tap, a plastic rear wall and halogen cove lighting, which is equipped with an induction hob, a wide stainless steel extractor hood and an integrated dishwasher, microwave and convection oven, as well as a separate fridge/freezer combination and a separate drawer unit. The pump/distributor for the underfloor heating is also located here.
1st FLOOR:
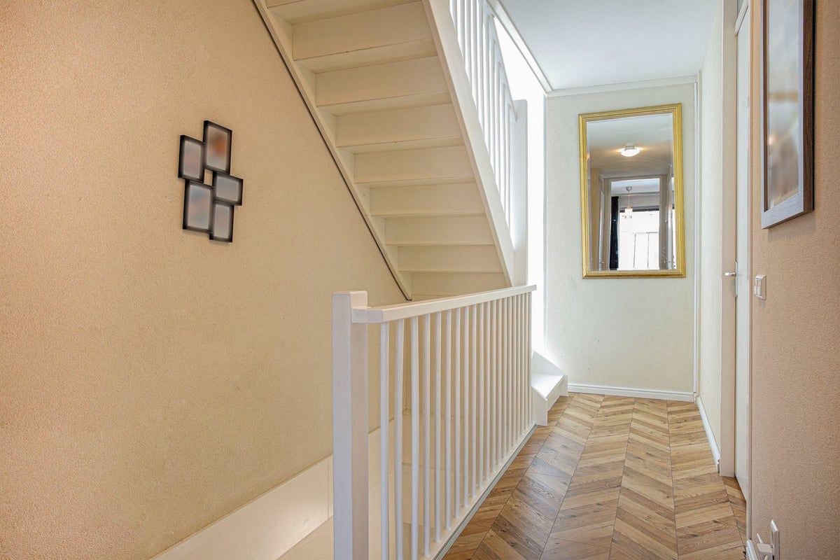
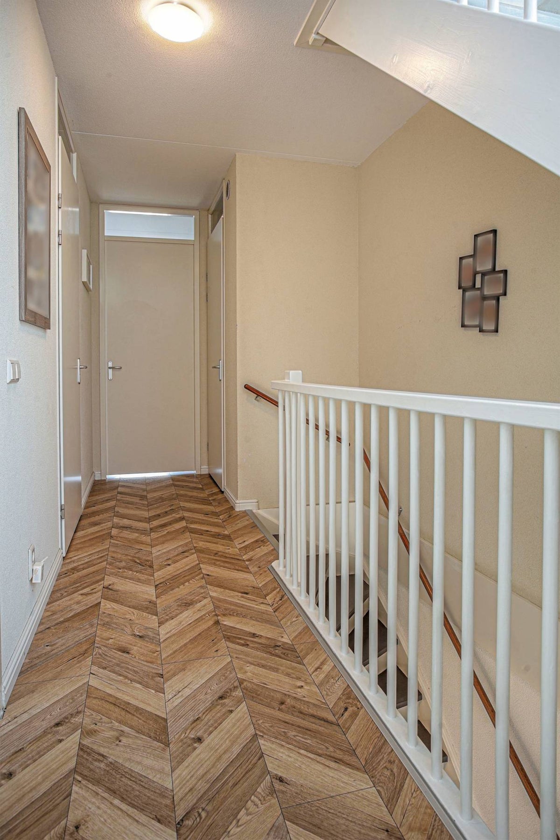
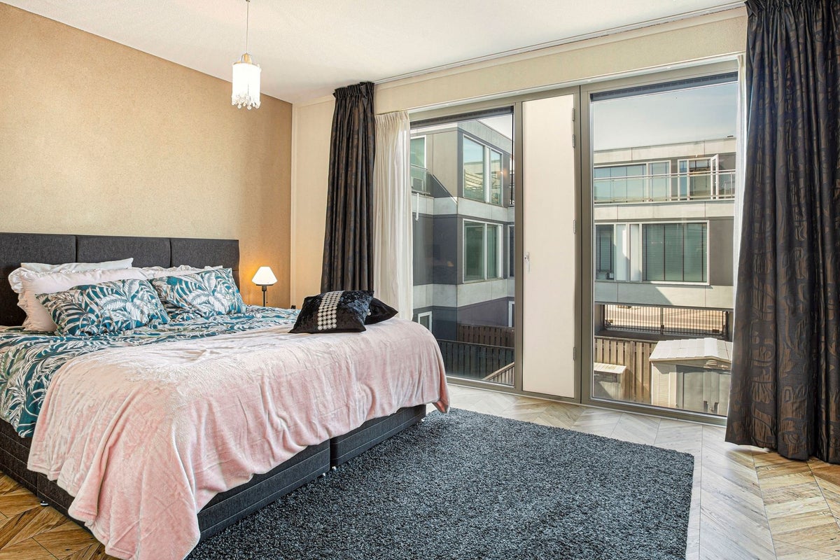
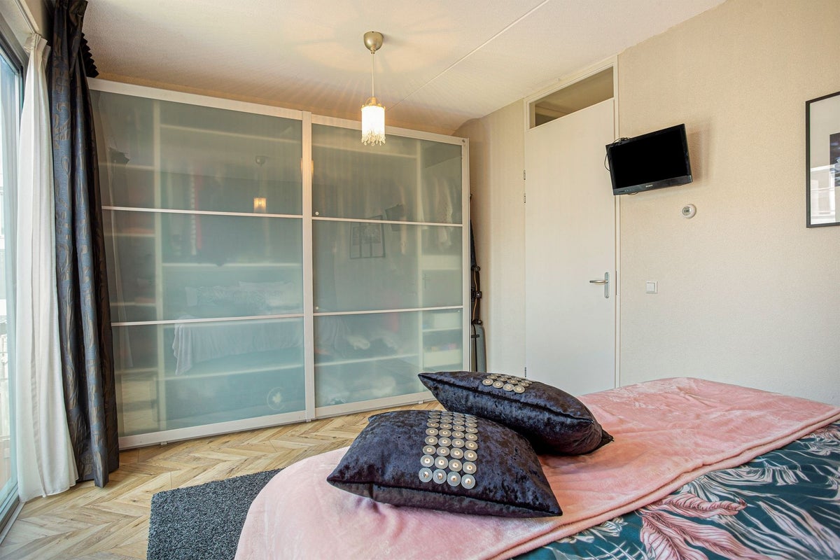
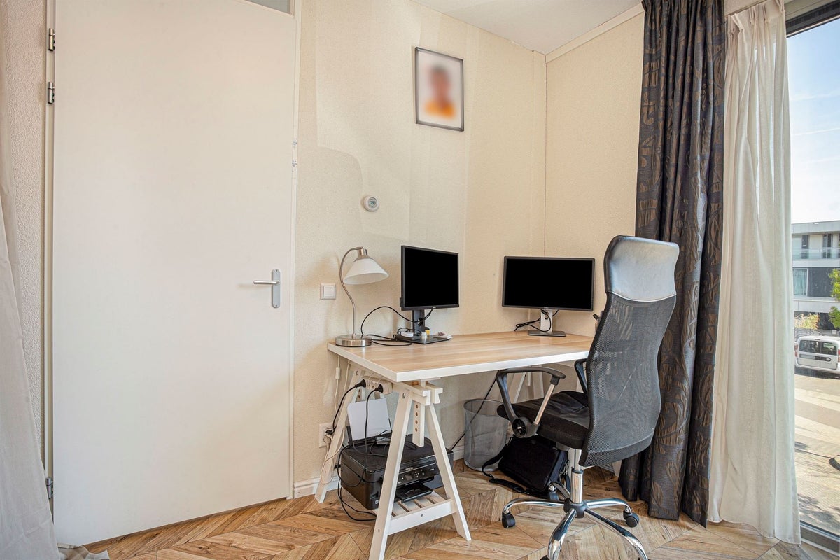
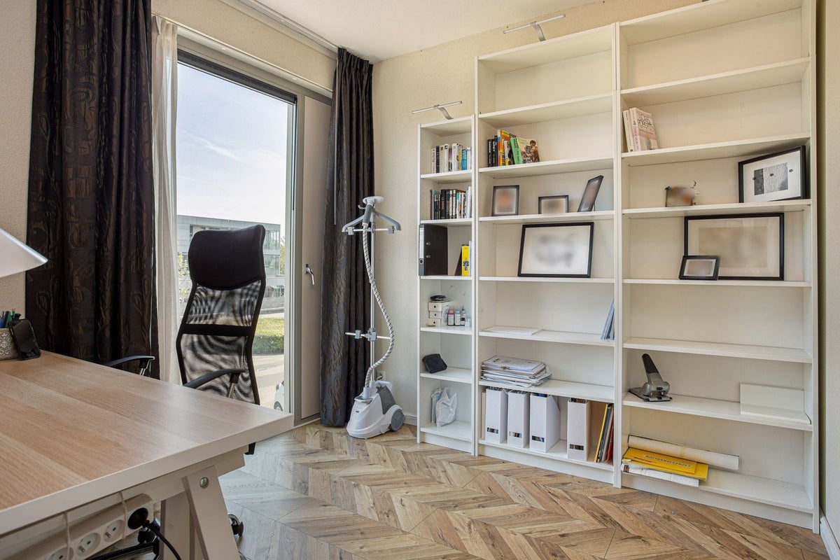
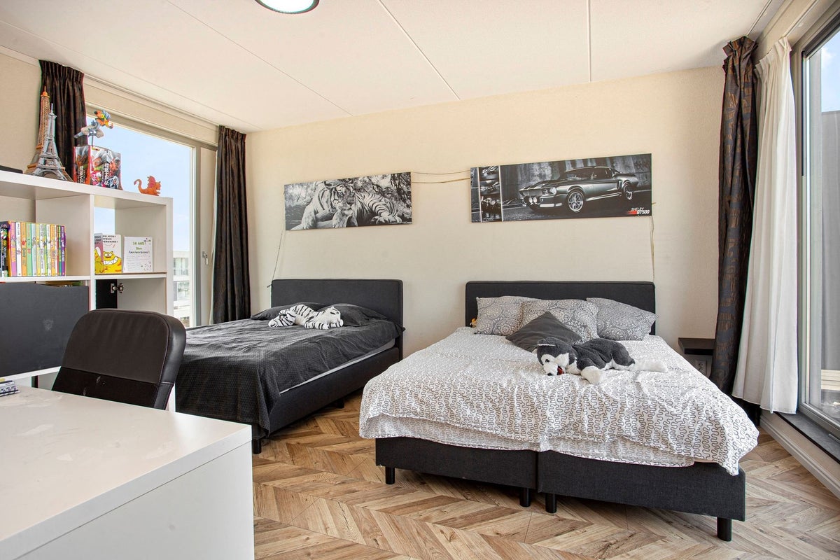
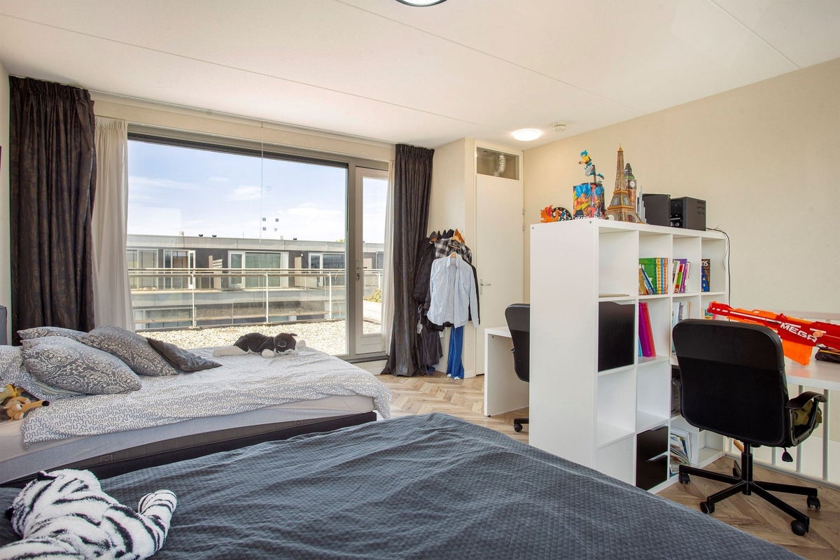
Through the spacious landing on this floor, with underfloor heating (which is spread over the entire floor), you have access to a practical hallway closet annex laundry room, the extended bathroom and the 2 spacious bedrooms on this floor. This landing is finished with a beautiful laminate floor (which is laid in herringbone pattern in the bedrooms) and spachtelputz walls and has a staircase to the 2nd floor.
The hall closet annex laundry room is finished with a a dark tile floor and spachtelputz walls and is equipped with shelves and mechanical ventilation in addition to the washing machine connection.
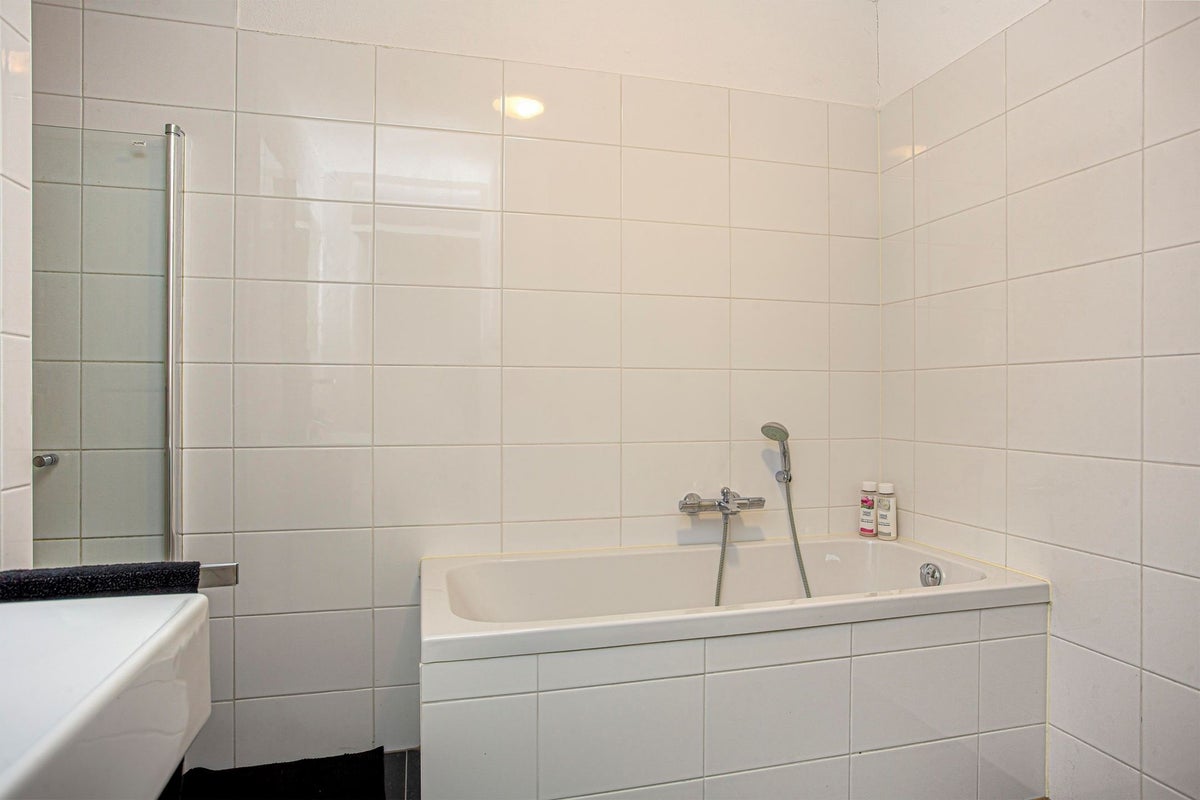
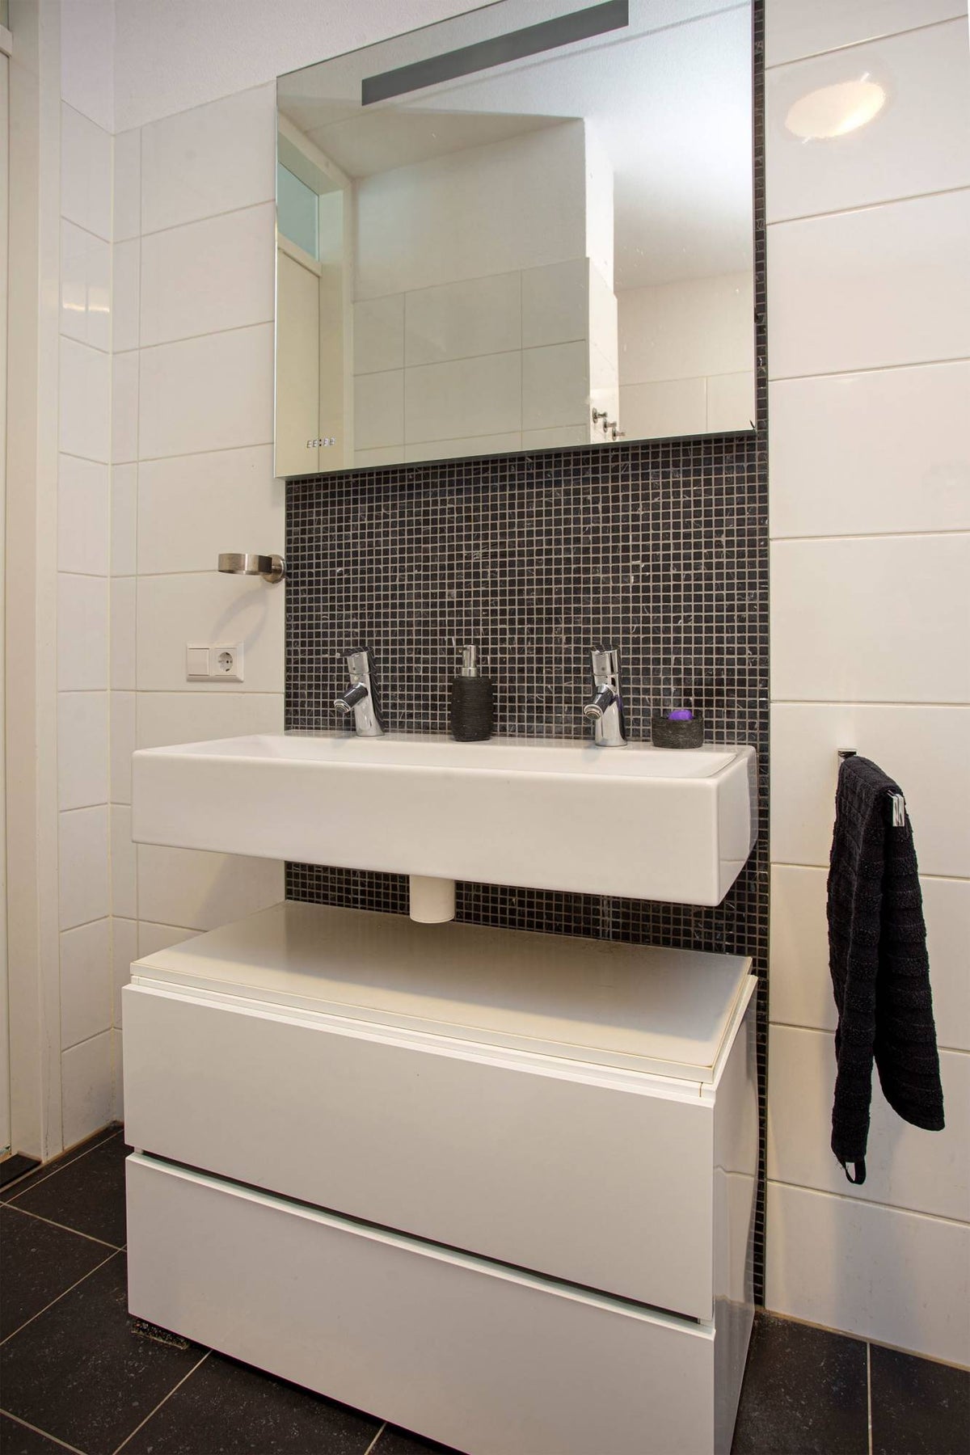
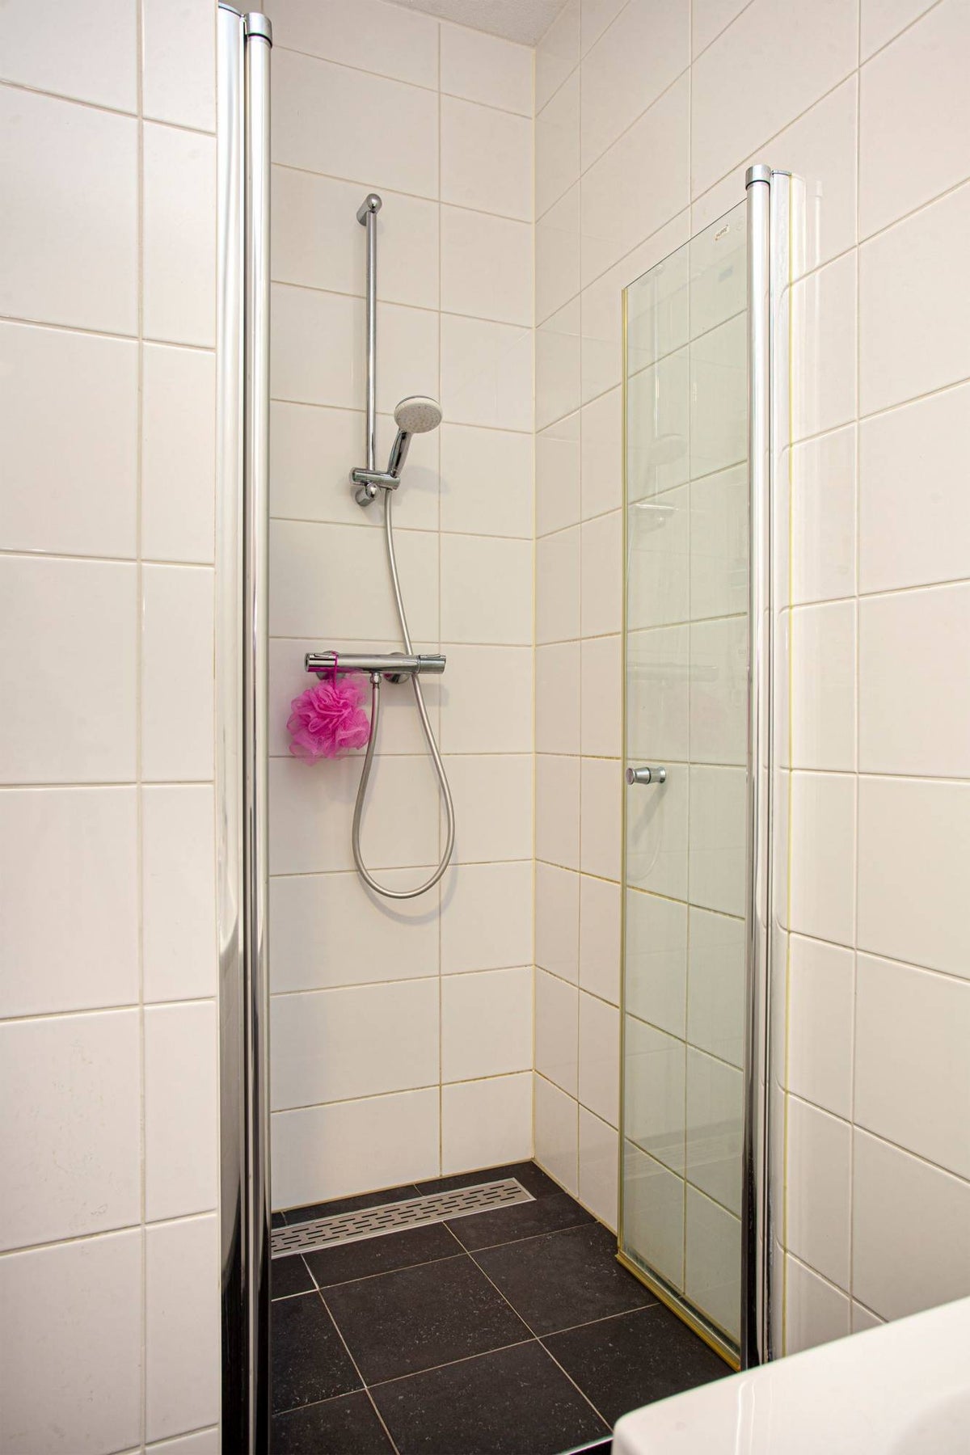
The largely tiled, slightly extended bathroom has a plastic bath with hand shower and thermostatic tap, a walk-in shower with double hard glass door, a stainless steel shower drain and thermostatic tap, a 2nd wall closet and a wide washbasin with 2 single lever mixer taps, a separate base cabinet with 2 drawers and a large mirror with a digital clock and lighting, as well as the controls for the mechanical ventilation.
The master bedroom (of approx. 17 m²) is situated over the full width at the rear of the house and bedroom 2 (of approx. 10 m²) is located at the front.
2nd FLOOR:
This open 2nd floor, accessible via a fixed staircase, also has underfloor heating and is finished with a beautiful laminate floor in a herringbone pattern and spachtelputz walls. At the top of the stairs there is a fixed storage cupboard with shelves and the unit for the mechanical ventilation.
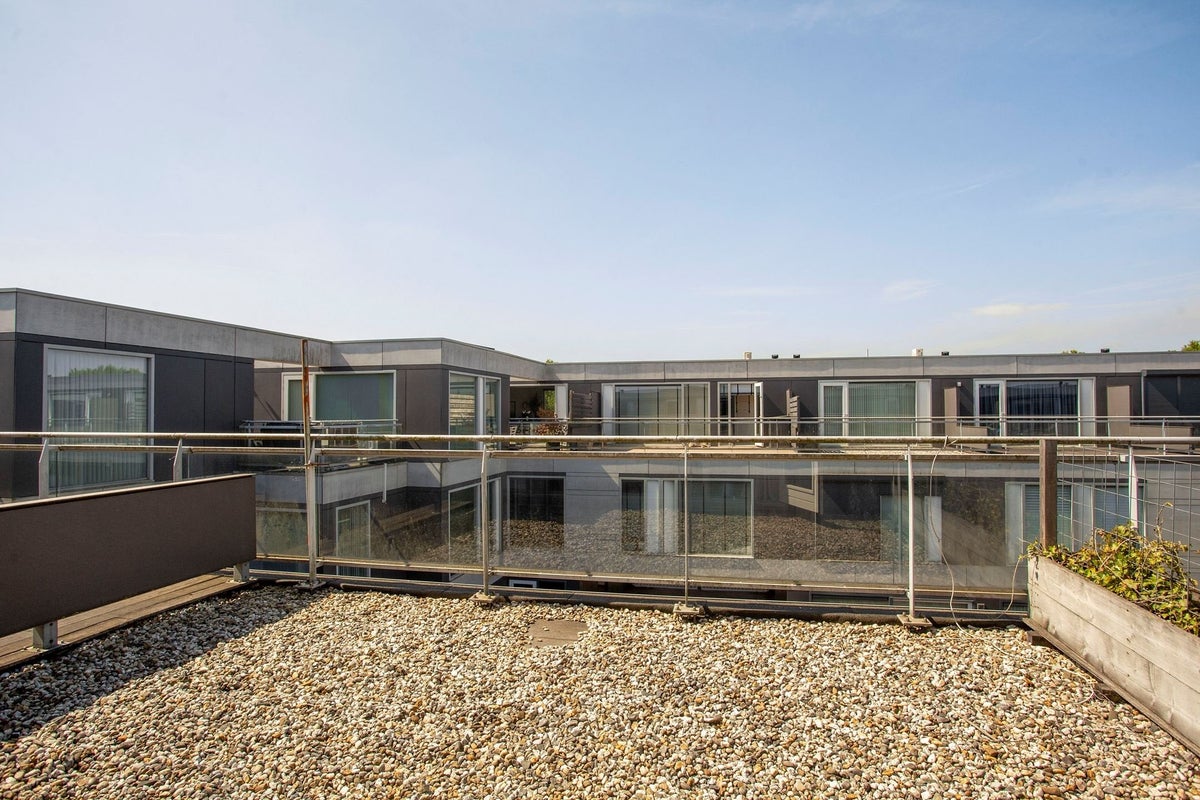
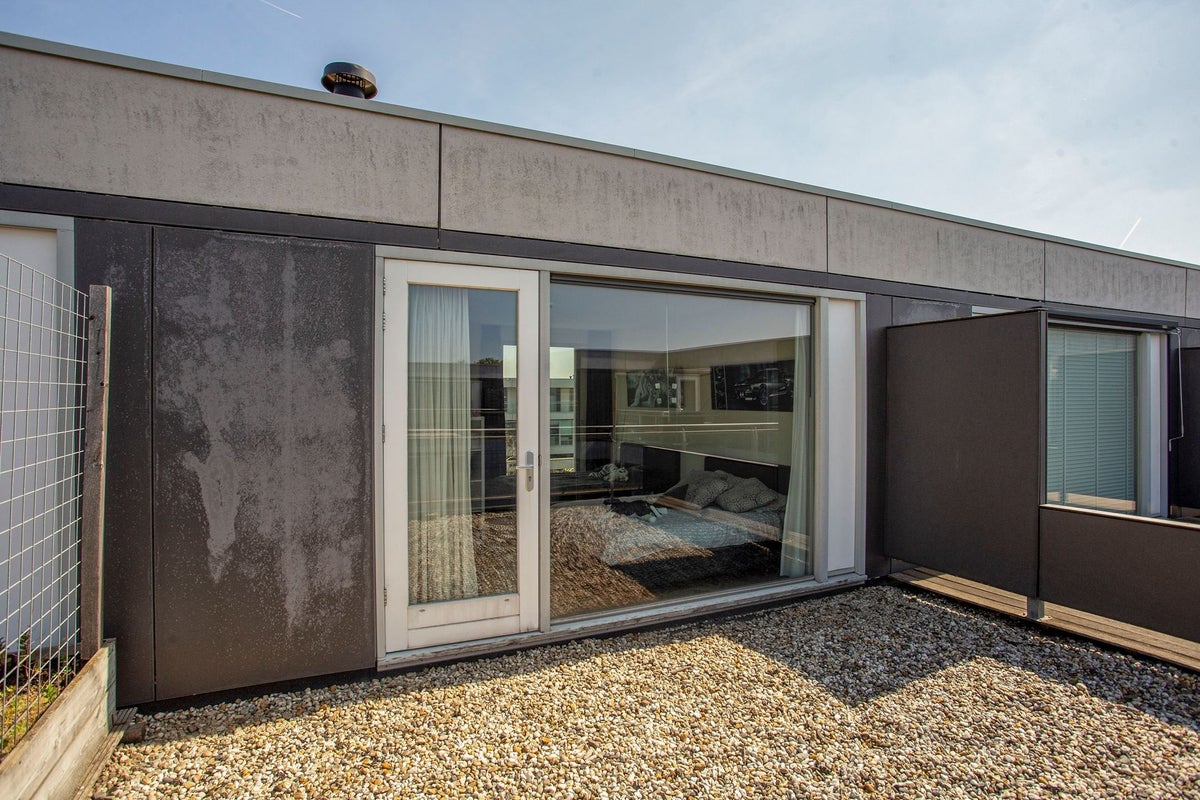
This floor lends itself extremely well to (simply) create one or two extra (bed) rooms here, with a door at the rear to the (to be built further) roof terrace (of approx. 20 m²).
GARDEN:
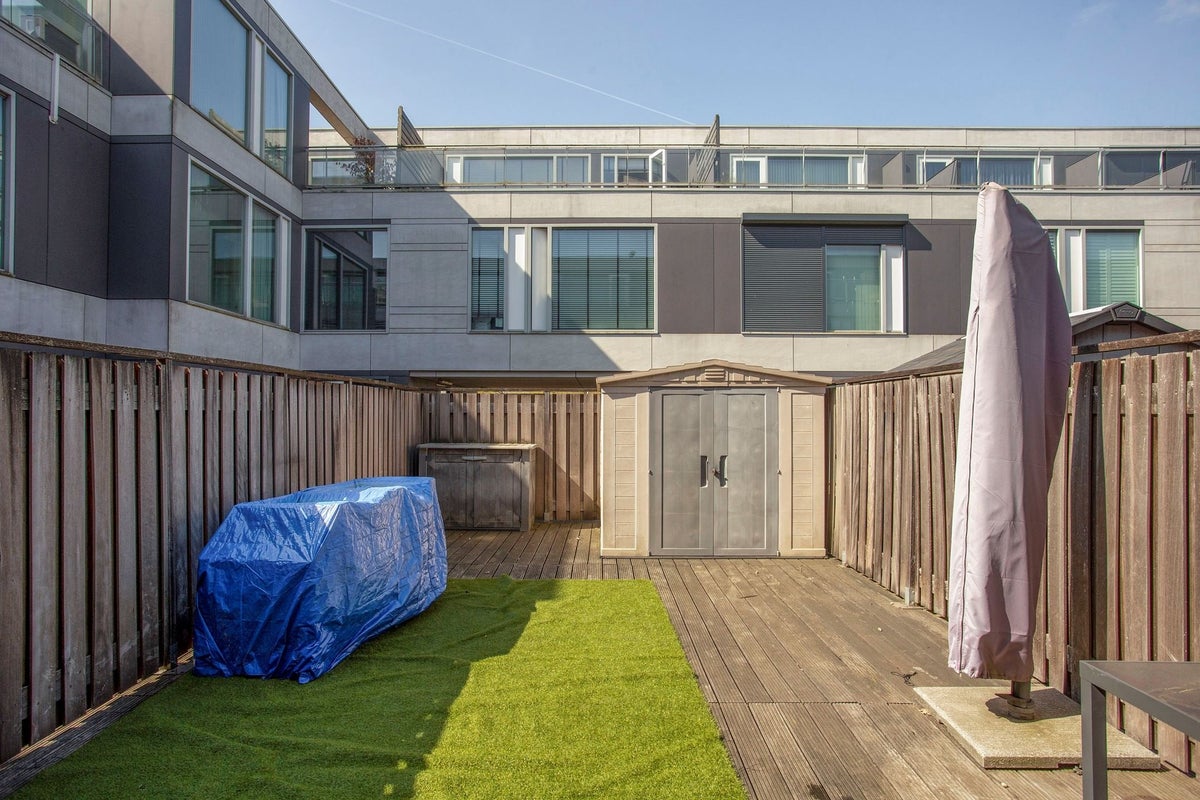
The more than 12 meters deep, maintenance-friendly backyard is located on the southwest, fully enclosed by wooden fences and fitted with hardwood 'Bankirai' decking boards. Against the rear of the house is an outdoor lamp and in the back of the garden is a plastic garden shed and a storage box / cupboard.
Important:
- Available per: 1st of September 2026
- The advertised rental price is based upon a rental agreement for a minimum of 12 months.
- Energy costs are not included in the rental price
- The advance energy costs will be around ****** euro a month
- Internet and tv will cost around 50 euro a month
Transfer
- Rental price
-
€ 2.100 per month
- Price per m²
- € 18
- Offered since
- 02-09-2026
- Status
- For rent
- Available
- Immediately
- Contract type
- Unlimited period
- Rental period
- Minimum of 12 months
- Deposit
-
€ 3.700
- Interior
-
Furnished
Area and capacity
- Living area
- 116 m²
- Volume
- 432 m³
Construction
- Type of house
- House
- Type of house
- Terraced house, Family home
- Type of construction
- Existing building
- Year of construction
- 2009
- Location
-
- On a quiet road
- in a residential area
- Roof type
-
Flat roof
Classification
- Number of rooms
- 4
- Number of bedrooms
- 3
- Number of bathrooms
- 1
- Number of floors
- 3
- Facilities
-
- Toilet
- Roof terrace
- Bicycle storage
- Bath
- Shower
- Appliances
- Built-in appliances
Outside space
- Rear entrance
- Not present
Energy
- Hot water
- District heating
- Energy rating
- A
Storage
- Shed/Storeroom
- Not present
Parking facilities
- Present
- Yes
- Type of parking
- On fenced site
Garage
- Present
- No
Rental conditions
- Smoking allowed
- No
- Pets allowed
- Not allowed
What's nearby Within 2 km of Waterlinie
-
Strijpsebaan, Veldhoven Bus stop11 min. | 910 m
-
Houtwal, Veldhoven Bus stop13 min. | 1004 m
-
Polders, Veldhoven Bus stop15 min. | 1198 m
-
Hertgang, Veldhoven Bus stop17 min. | 1380 m
-
Meerrijk, Eindhoven Bus stop21 min. | 1690 m
-
Grasrijk, Eindhoven Bus stop21 min. | 1741 m
-
Zandrijk, Eindhoven Bus stop22 min. | 1784 m
-
de St@rtbaan School20 min. | 1613 m
-
Openbare Basisschool Dick Bruna School22 min. | 1826 m
-
t Slingertouw School24 min. | 1935 m
-
Andre Rioleringen Store1 min. | 50 m
-
Tablet4all Store2 min. | 126 m
-
Klaassen Keepersshop Store6 min. | 428 m
-
Glitzystreet.com Store6 min. | 431 m
-
De Cakefabriek Store6 min. | 436 m
-
Wichers Tafeldesign Store6 min. | 463 m
-
Jo Macarons Store7 min. | 509 m
-
freaky Records Store10 min. | 752 m
-
Innersound Mastering Store10 min. | 756 m
-
Fusion Store10 min. | 756 m
-
Mrs Park Store10 min. | 760 m
-
CCGwinkel.nl Store12 min. | 938 m
-
RPGwinkel Store12 min. | 938 m
-
Wendy's miniatures Store12 min. | 938 m
-
Moons by Bakery Moeskops Store13 min. | 1036 m
-
IJssalon San Marco Store13 min. | 1049 m
-
Boerderijwinkel De Meerhoeve Convenience Store13 min. | 1049 m
-
Kidzzpoint Store13 min. | 1060 m
-
CP Pro Store14 min. | 1143 m
-
Apotheek Stroomz Meerhoven Store15 min. | 1223 m
-
GUGULA 咕咕辣 Restaurant2 min. | 90 m
-
Indian Spicy Treat Restaurant4 min. | 316 m
-
zoyas_kitchen_eindhoven Restaurant5 min. | 382 m
-
Mrs Park Restaurant10 min. | 754 m
-
Moons by Bakery Moeskops Fast food13 min. | 1030 m
-
Sushi 123 Restaurant17 min. | 1330 m
-
sushi123 Restaurant17 min. | 1334 m
-
Espressions B.V. Coffee Shop17 min. | 1403 m
-
New York Pizza Fast food17 min. | 1411 m
-
I T & M Passion for Food Coffee Shop18 min. | 1413 m
-
Restaria Vierrijk Restaurant18 min. | 1450 m
-
Cafetaria Vierrijk Fast food18 min. | 1451 m
-
KoffieM BV Coffee Shop18 min. | 1467 m
-
Koffie'M Coffee Shop18 min. | 1468 m
-
Urban Lanka Restaurant20 min. | 1582 m
-
Café/Zalencentrum De Hangar Coffee Shop20 min. | 1588 m
-
Café De Hangar Coffee Shop20 min. | 1595 m
-
BayLeaf Kitchen Restaurant22 min. | 1804 m
-
Jan's Polder Restaurant22 min. | 1811 m
-
Restaurant Jan 's Polder Restaurant22 min. | 1813 m
-
Tennis club Meerhoven Sports centre8 min. | 628 m
-
Tennisvereniging Meerhoven Sports centre9 min. | 729 m
-
Jeroen Luijer begeleid trainen Gym15 min. | 1181 m
-
In Shape Afslankstudio Veldhoven | Meerhoven Gym16 min. | 1263 m
-
HYBRID-GYM Gym16 min. | 1299 m
-
Sportclub Meerhoven Gym18 min. | 1477 m
-
Sporthal Meerrijk (De Hangar) Gym19 min. | 1549 m
-
Sporthal Meerrijk Sports centre19 min. | 1550 m
-
V.Z.V. Njord Sports centre22 min. | 1756 m
-
Kaya-yoga in the Netherlands Gym22 min. | 1759 m
-
DAYA dance Gym22 min. | 1815 m
-
2B-Fit Gym23 min. | 1840 m
-
Sportcomplex de Atalanta Sports centre24 min. | 1950 m
-
Atalanta Sports Club & Sporthal Sports centre24 min. | 1974 m
-
Bodytec Veldhoven Gym24 min. | 1975 m
-
Bespanservice Veldhoven Sports centre24 min. | 1980 m
-
Huidzaken Meerhoven, huidtherapie Hospital14 min. | 1155 m
-
Apotheek SGE Meerhoven Pharmacy15 min. | 1193 m
-
Huisarts SGE Meerhoven Doctor15 min. | 1200 m
-
Kinderrijk Meerhoven | Verloskundige Praktijk | Midwifery practice Eindhoven | Veldhoven | Strijp Hospital15 min. | 1223 m
-
Oefentherapie Meerhoven Hospital15 min. | 1224 m
-
Kinderrijk Meerhoven Doctor15 min. | 1225 m
-
Mondzorg Dental More Hospital15 min. | 1226 m
-
Kruidvat Pharmacy17 min. | 1401 m
-
Etos Eindhoven - Meerplein 134 Pharmacy18 min. | 1426 m
-
Cetaphil Benelux Pharmacy18 min. | 1479 m
-
PS. Food & Lifestyle Clinic21 min. | 1715 m
-
Mrs. Park Park10 min. | 754 m
-
Park Meerland Park11 min. | 894 m
-
Speelbos Park Meerhoven Park12 min. | 915 m
-
Proeftuin Meerhoven Garden13 min. | 1030 m
-
Keelpark Park14 min. | 1081 m
-
Stapstenen Park Meerhoven Park15 min. | 1166 m
-
Park Forum Brocacef Veldhoven Park21 min. | 1723 m
