


- 290 m²
- 9 rooms
-
Shell
Description
Exclusive living with space, comfort, and sustainability on the outskirts of Nieuwegein
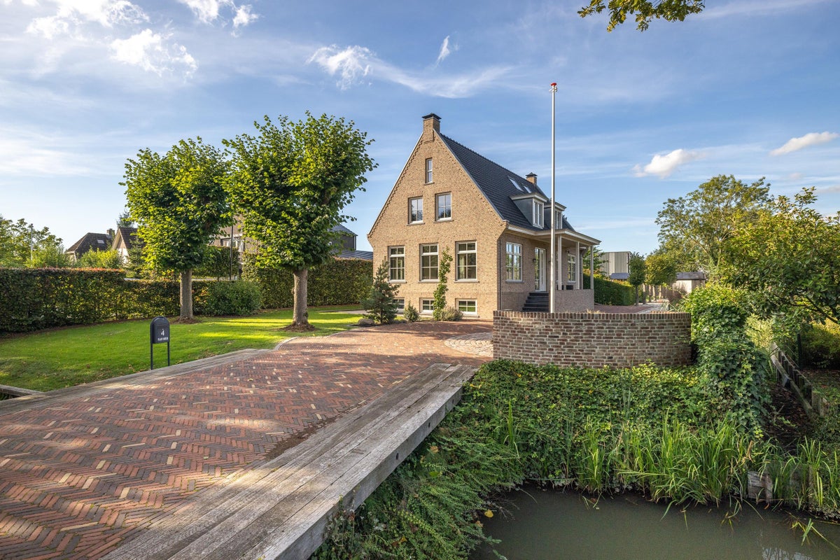
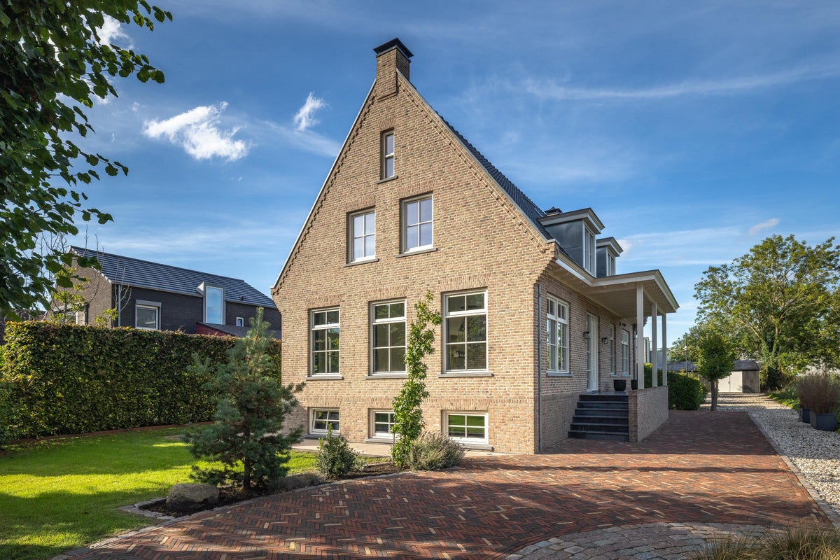
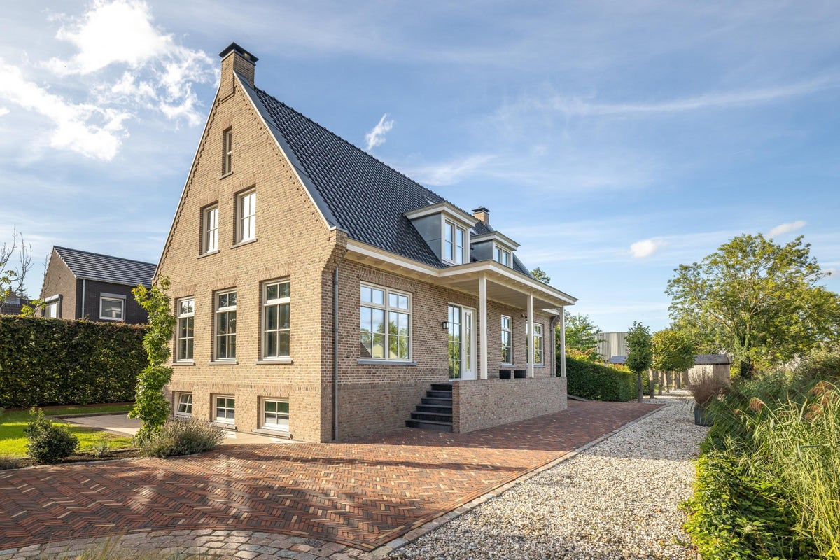
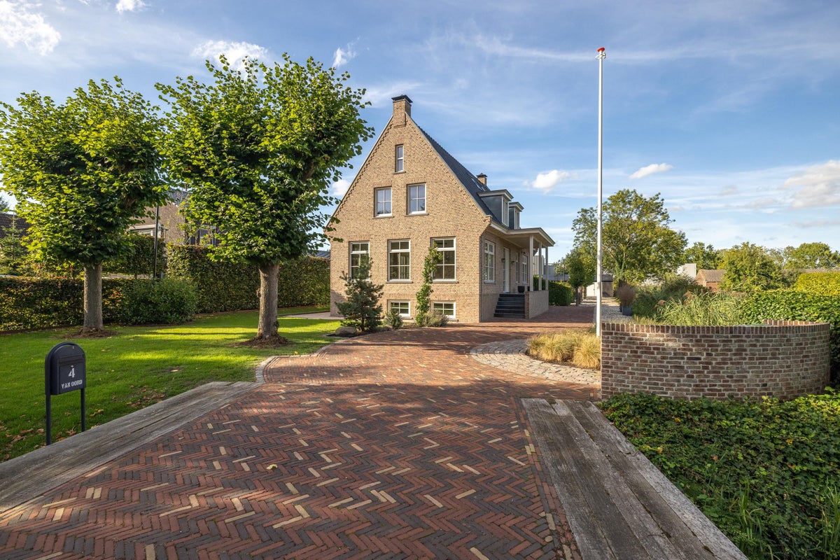
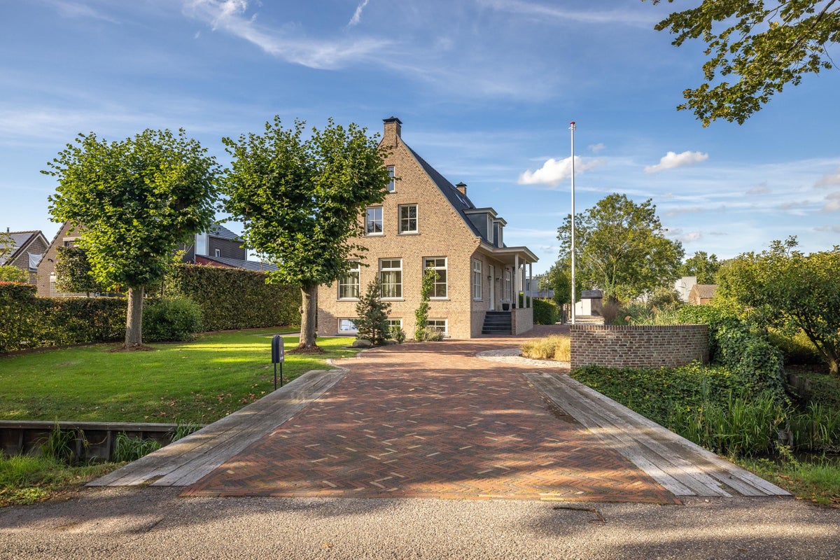
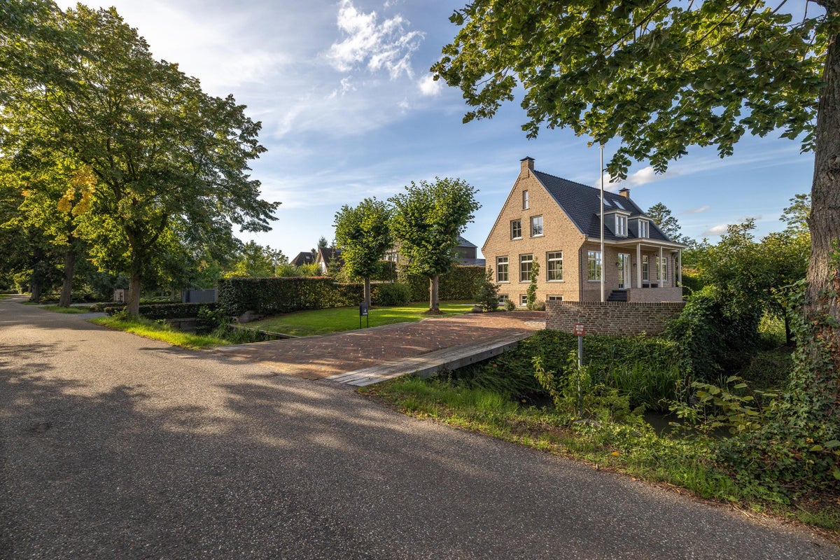
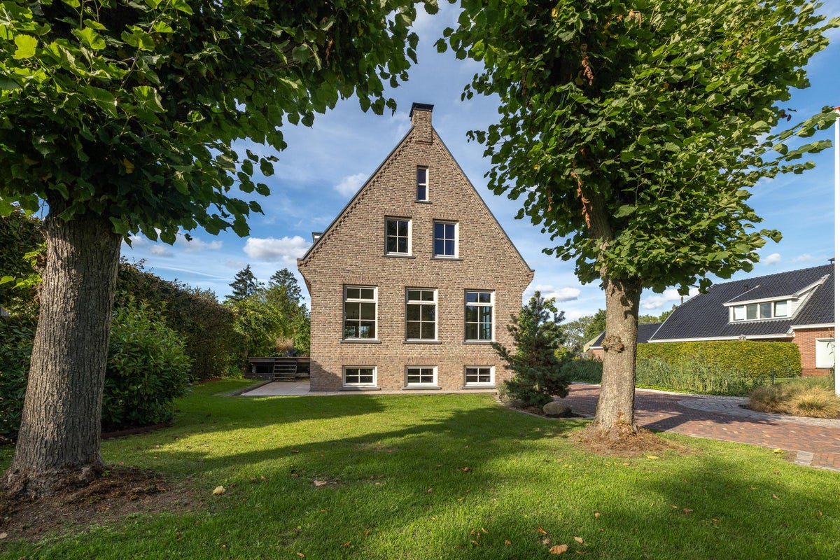
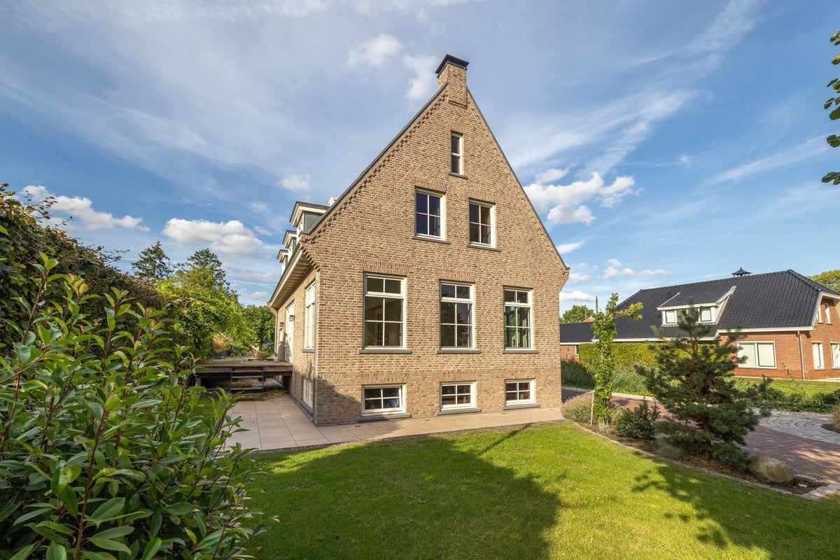
Some homes offer space. Others offer comfort. Malapertweg 4 brings it all together. On a beautiful plot of no less than 1,460 m², this special detached villa offers peace, privacy, and high-quality finishing combined with modern living comfort.
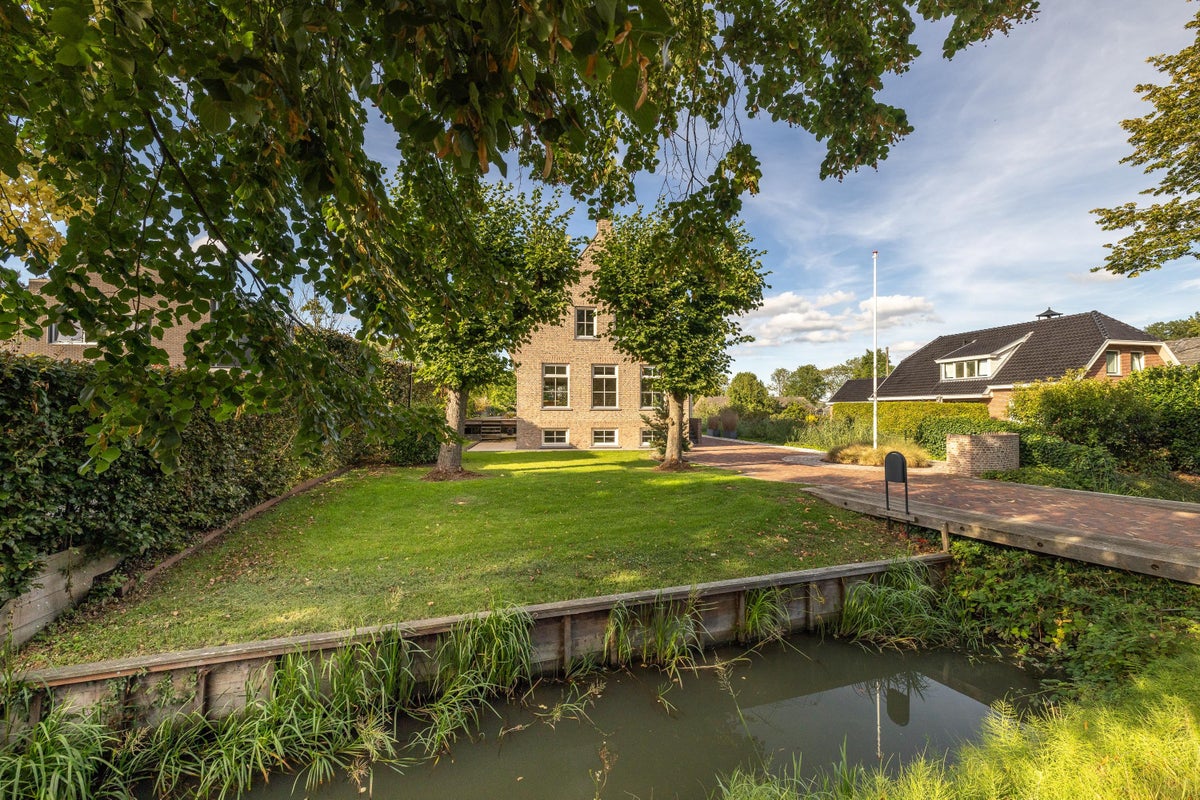
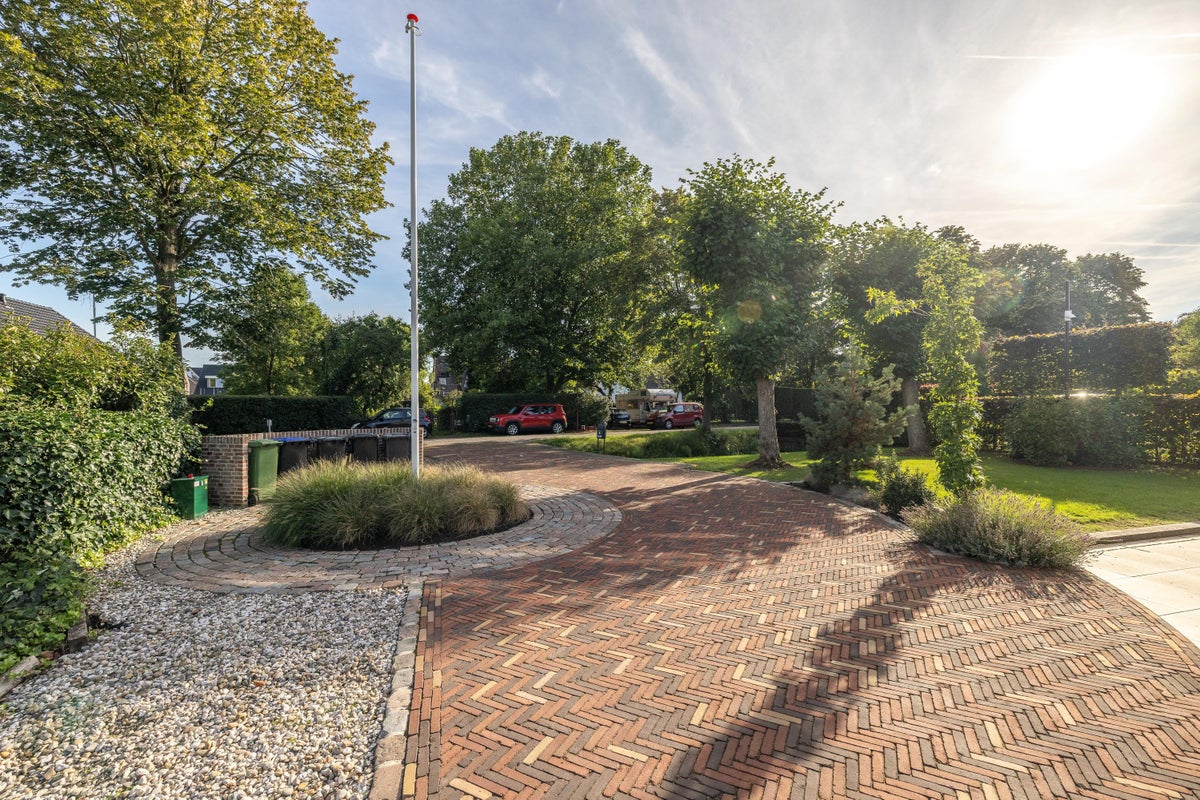
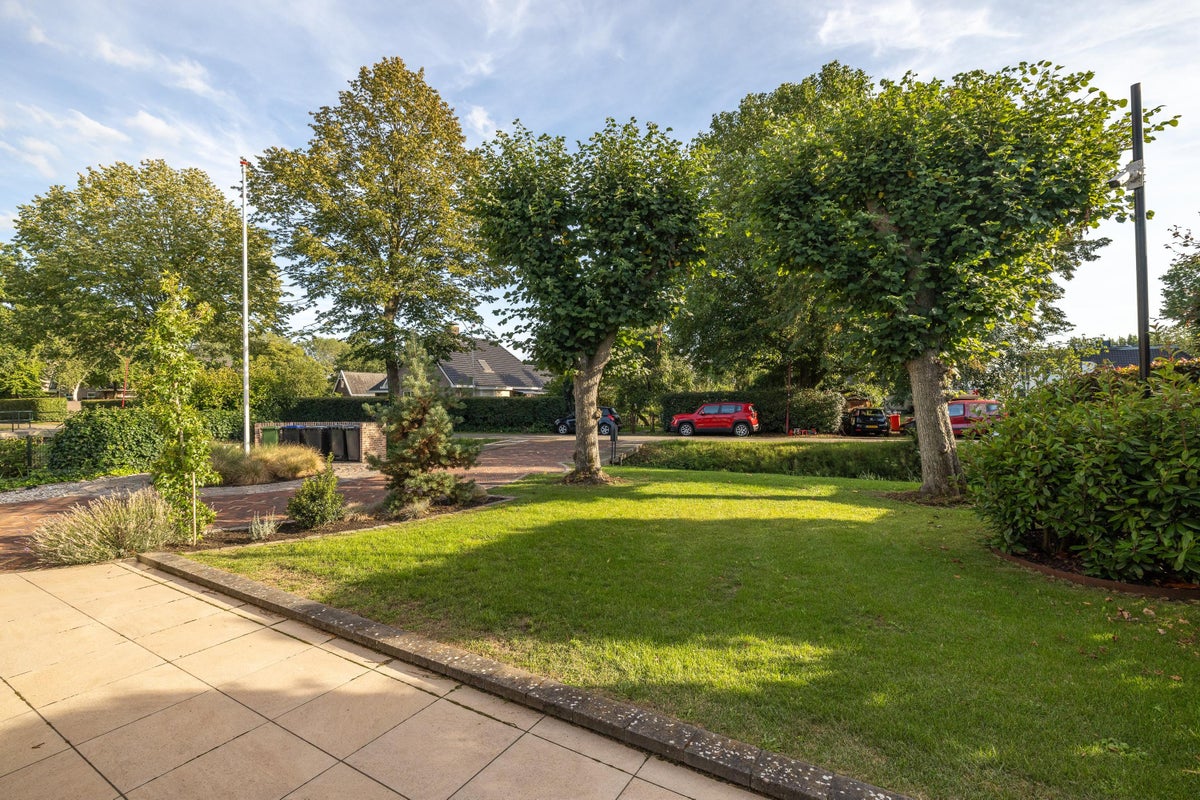
From the moment you enter the property via the charming bridge, you will experience the unique atmosphere of this home. The beautifully landscaped garden, the spacious terrace with jacuzzi, the atmospheric gazebo, and the garage ensure that outdoor living is just as important here as indoor living.
The house was built in 2018 with foresight. While many homes are currently being made more sustainable, this villa has had features from the outset that are now considered the standard for the future. Thanks to the heat pump, solar panels, underfloor heating, triple glazing, and excellent insulation, you can enjoy an exceptionally comfortable indoor climate and very energy-efficient living (energy label A+++).
A home that adapts to your lifestyle
With approximately 290 m² of living space, this home offers unprecedented possibilities. Large families will find all the space they could wish for here, while multi-generational living, a home office, or a practice space are also excellent options.
Basement – independent living or working
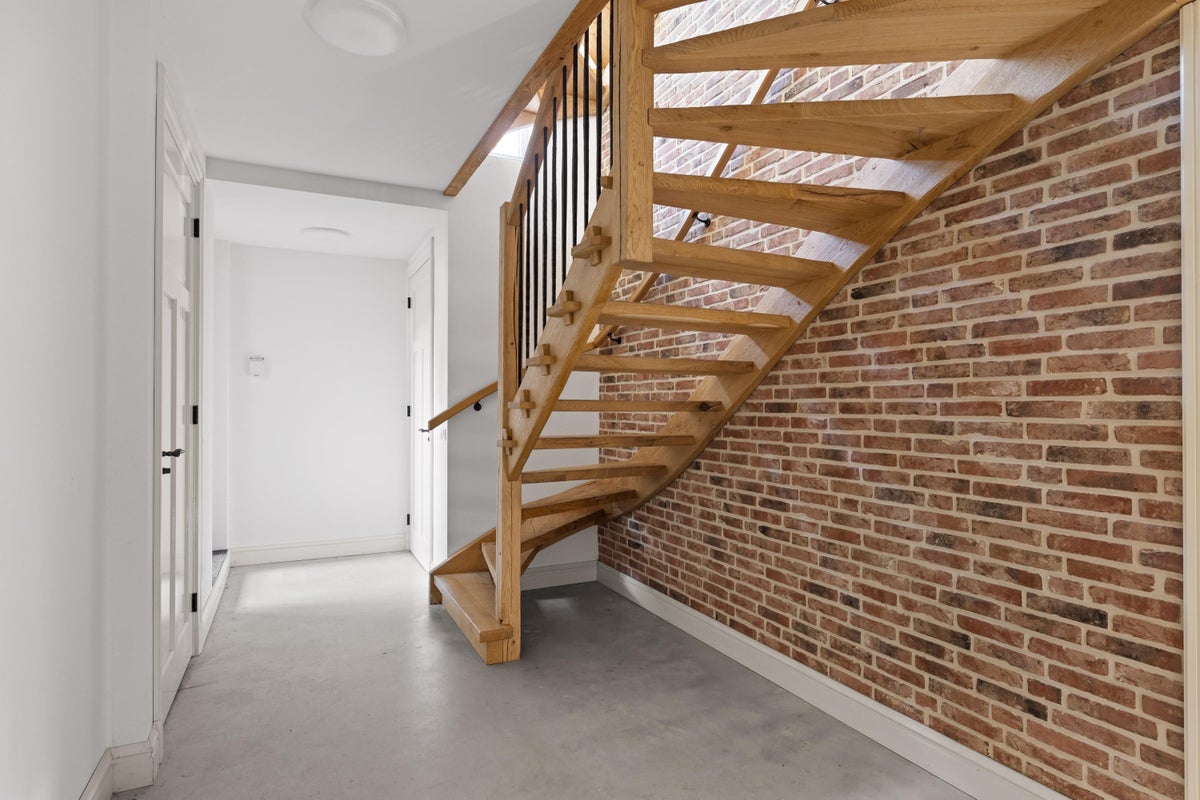
The fully equipped basement has its own entrance and can therefore function almost independently. It includes a living room, a complete kitchen, two bedrooms, a bathroom, and various practical storage and technical rooms.
Thanks to the natural light in all rooms, this floor feels like a fully-fledged living space. Ideal for live-in family members, guests, an au pair, home workers, or a home practice.
Ground floor – light, space, and connection to the garden
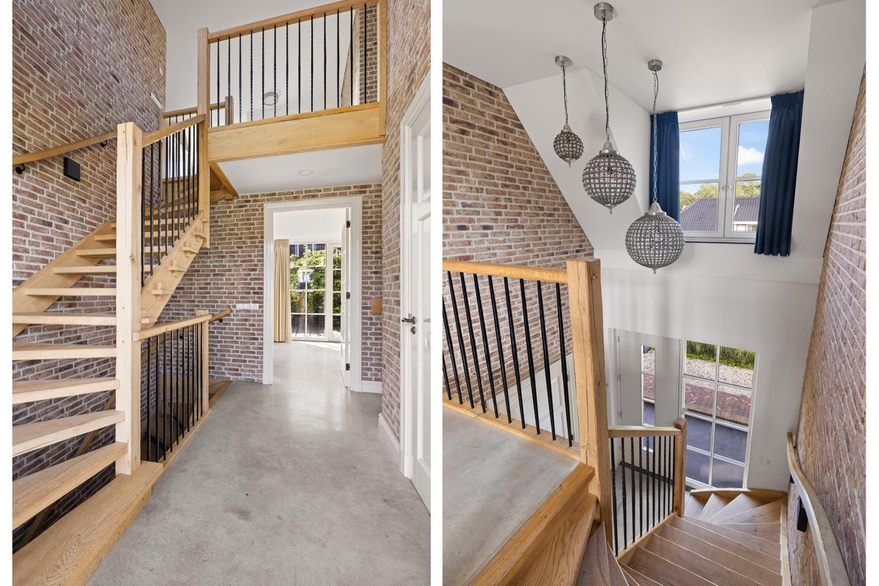
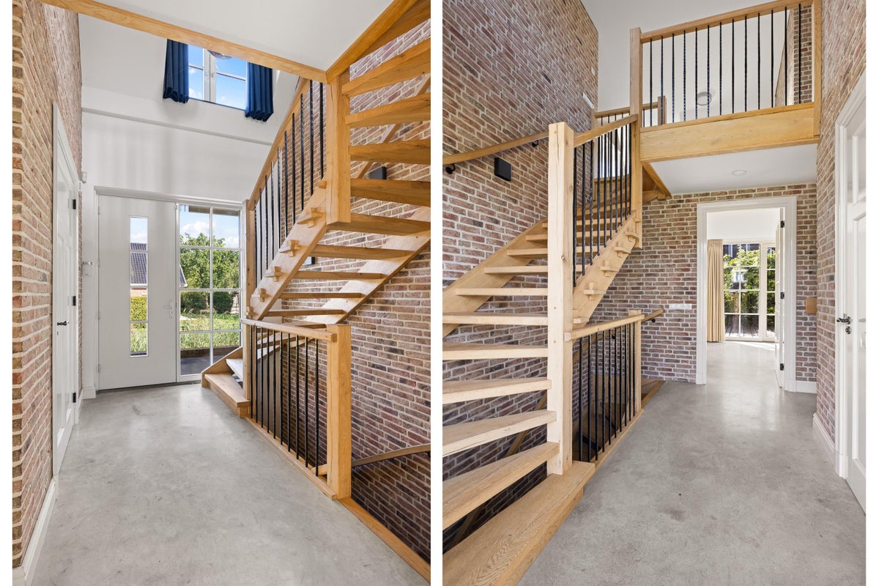
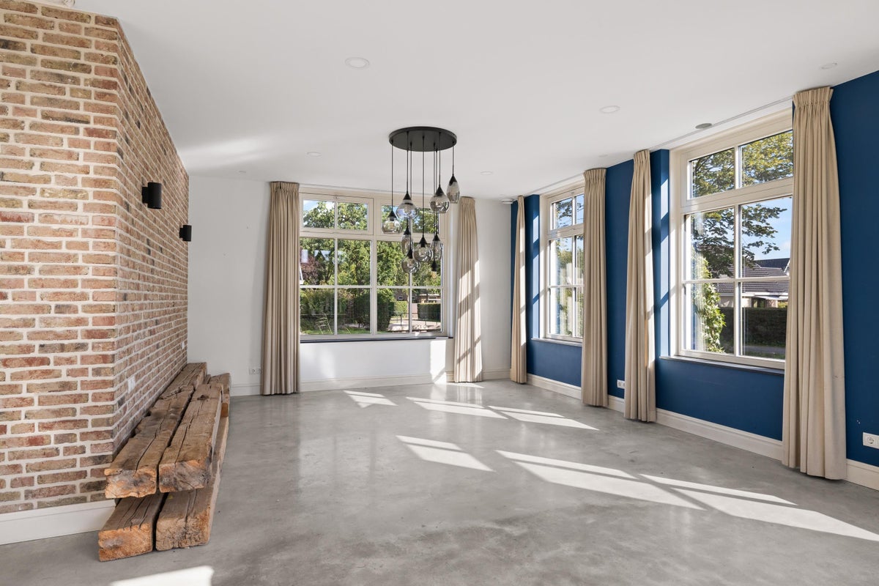
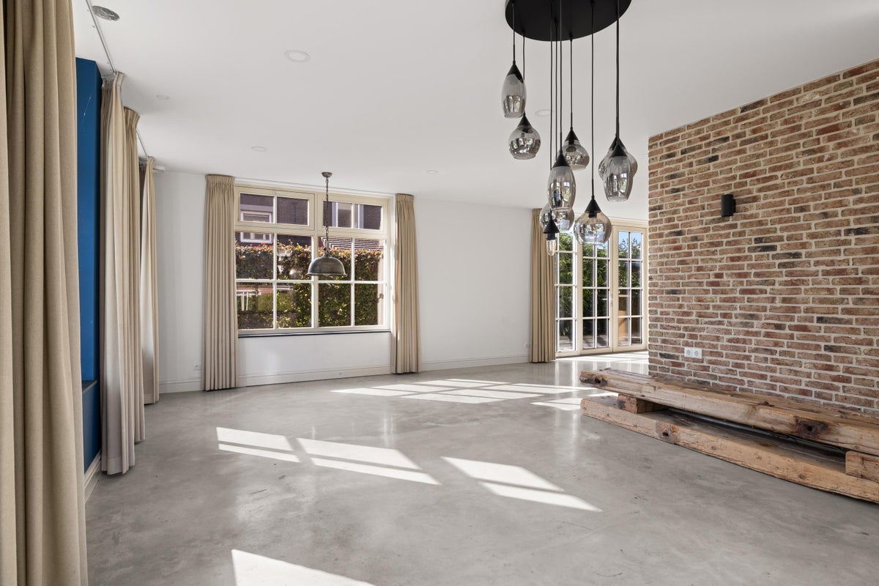
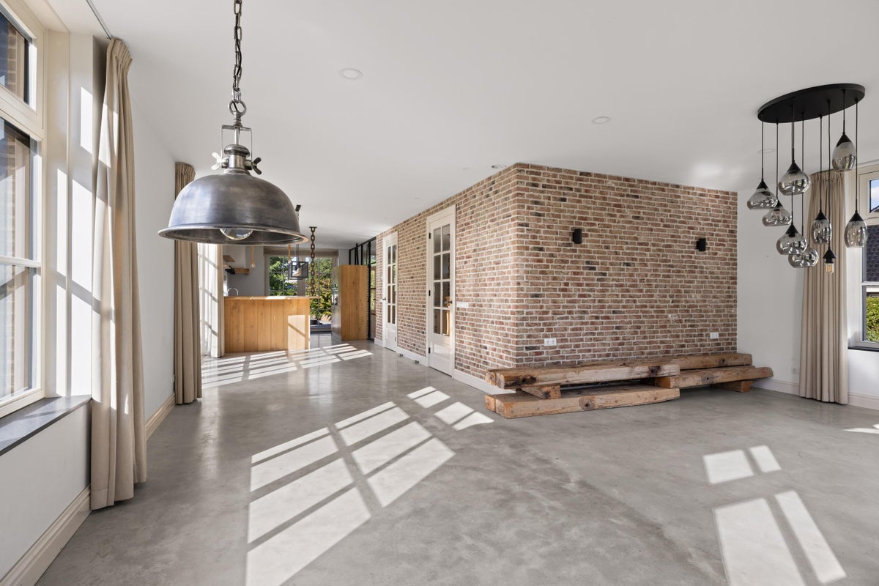
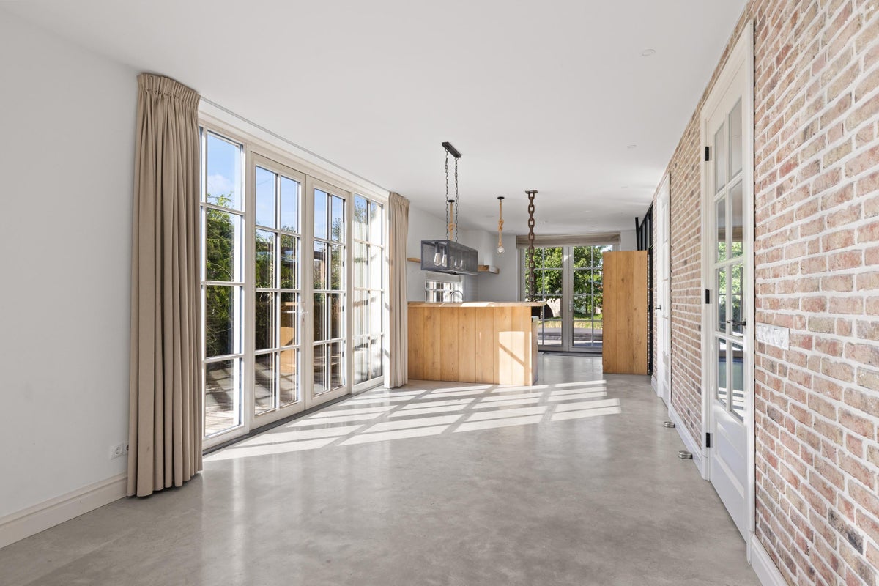
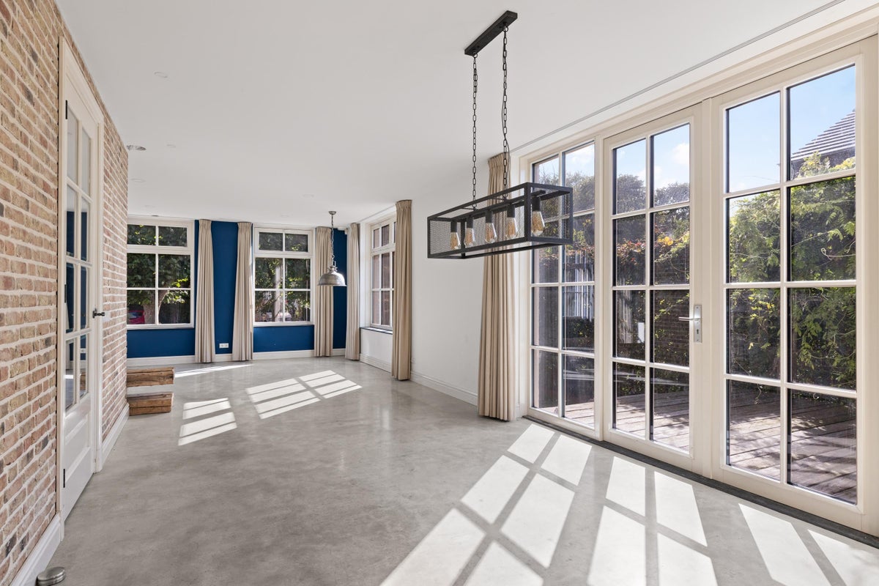
The spacious entrance with a void creates an impressive welcome. From the hall, you reach the living area, where the living room and kitchen form a beautiful whole.
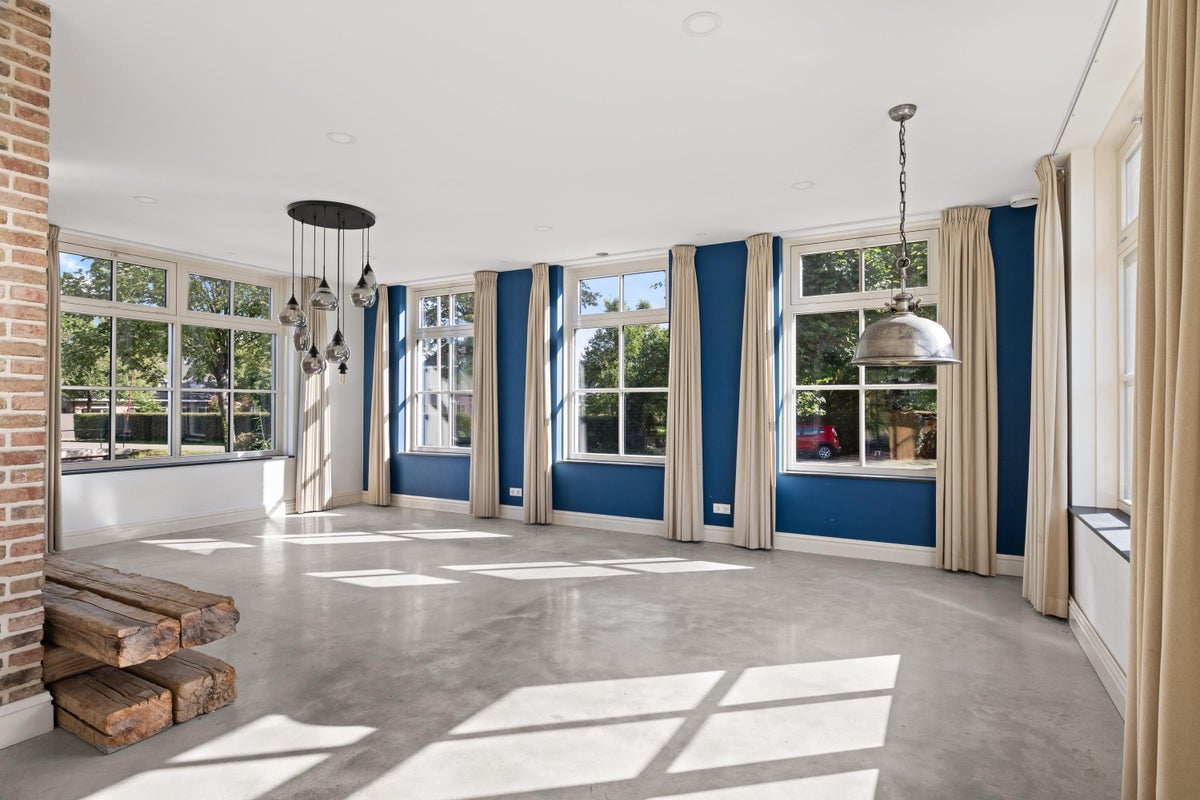
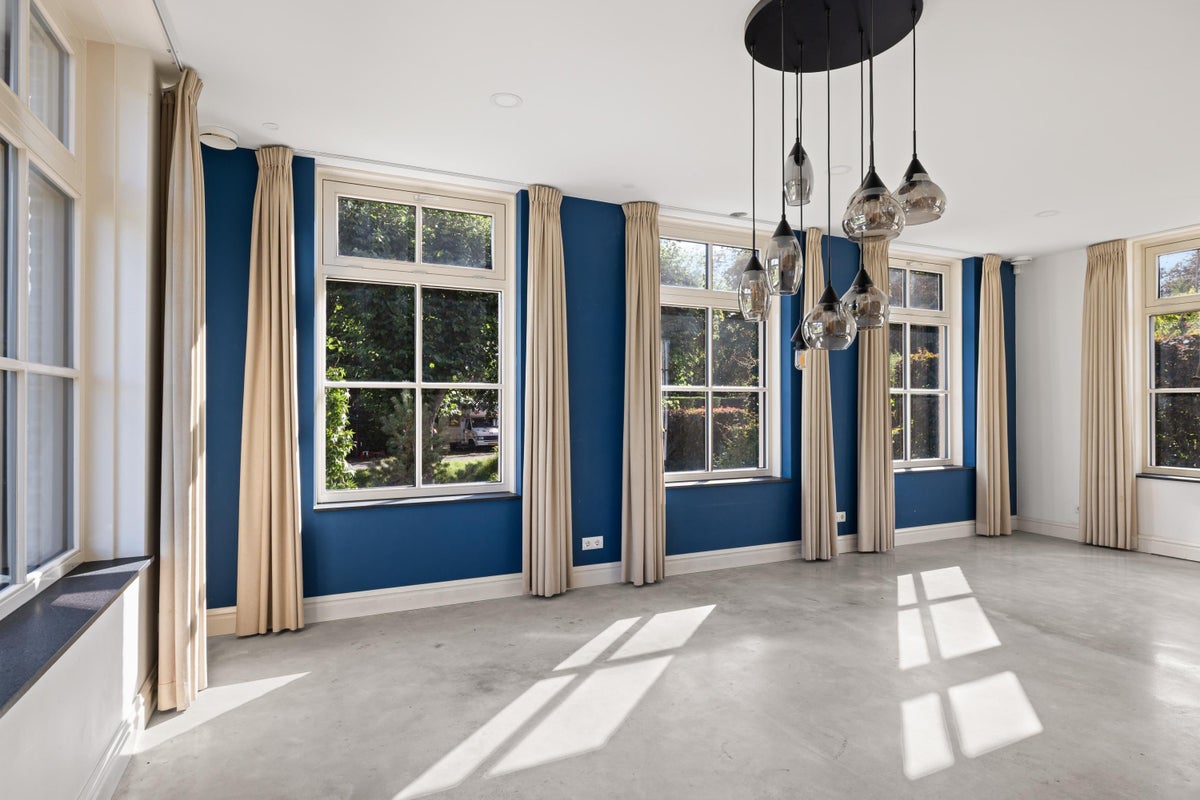
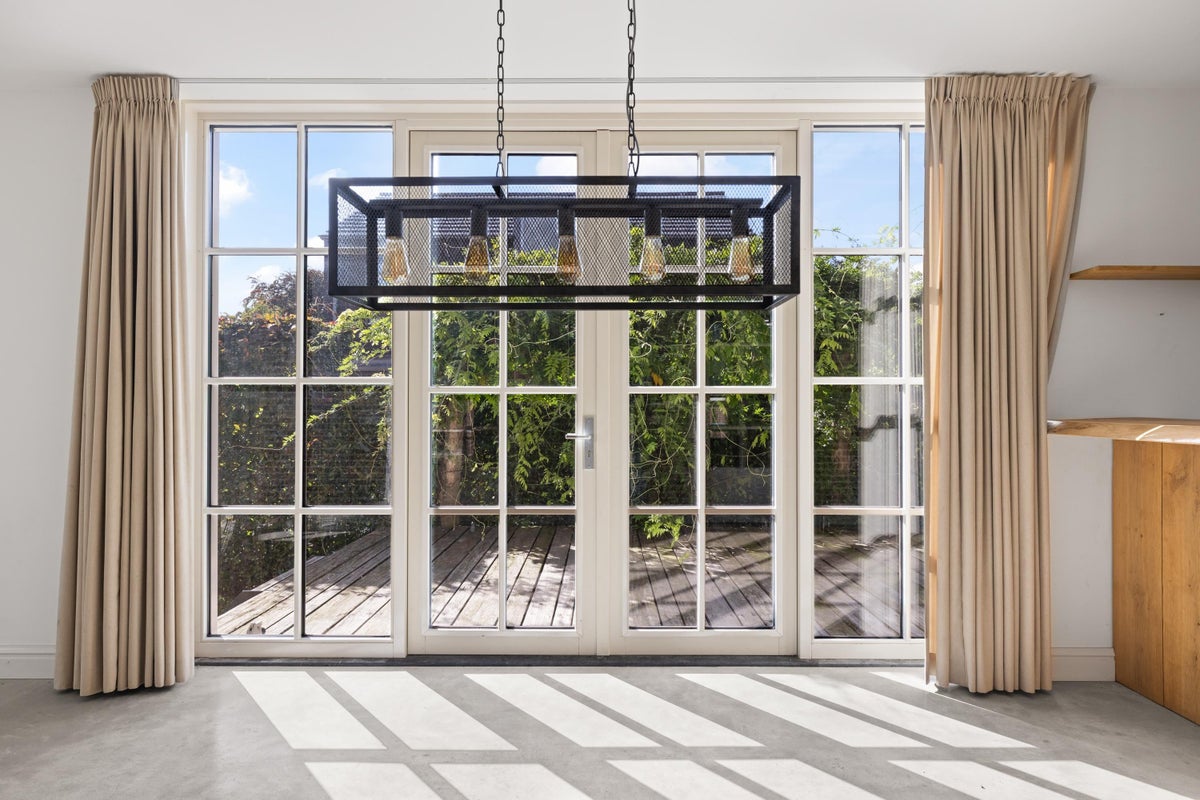
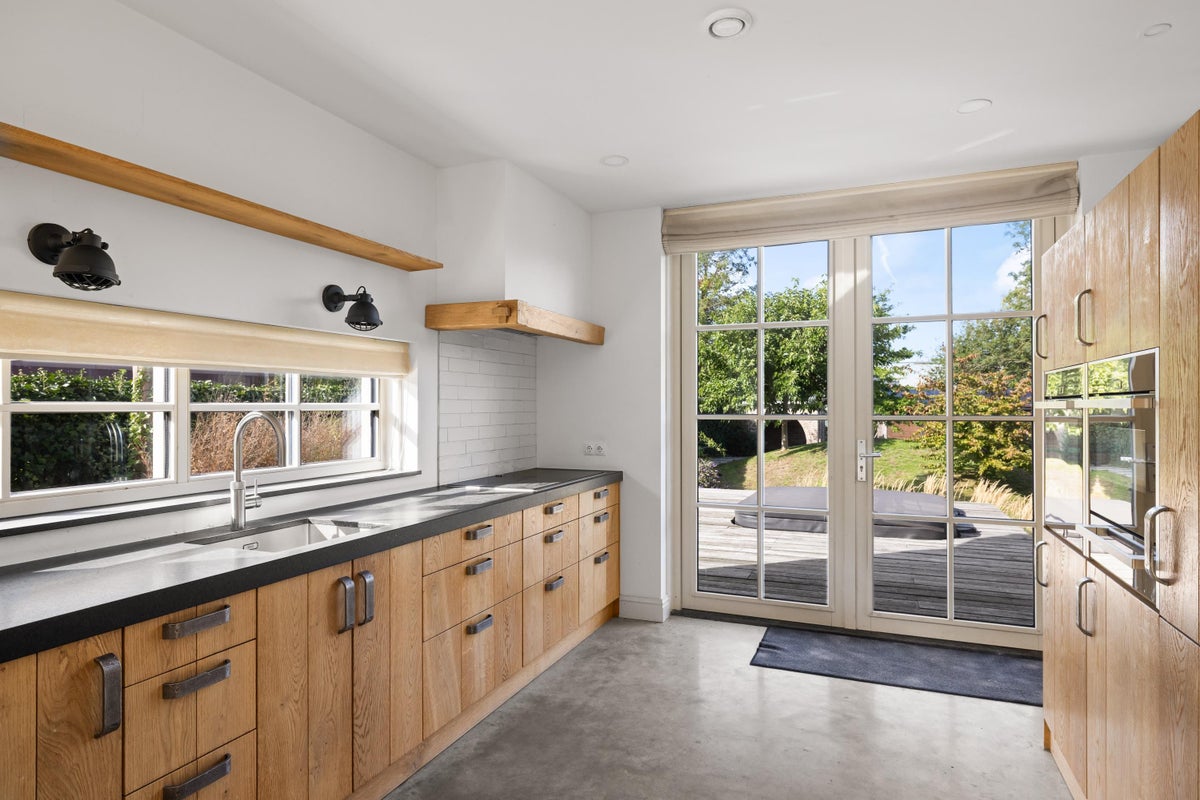
The numerous windows all around provide pleasant natural light throughout the day and a beautiful view of the greenery surrounding the house. Multiple French doors lead directly onto the spacious wooden terrace, seamlessly blending indoor and outdoor living.
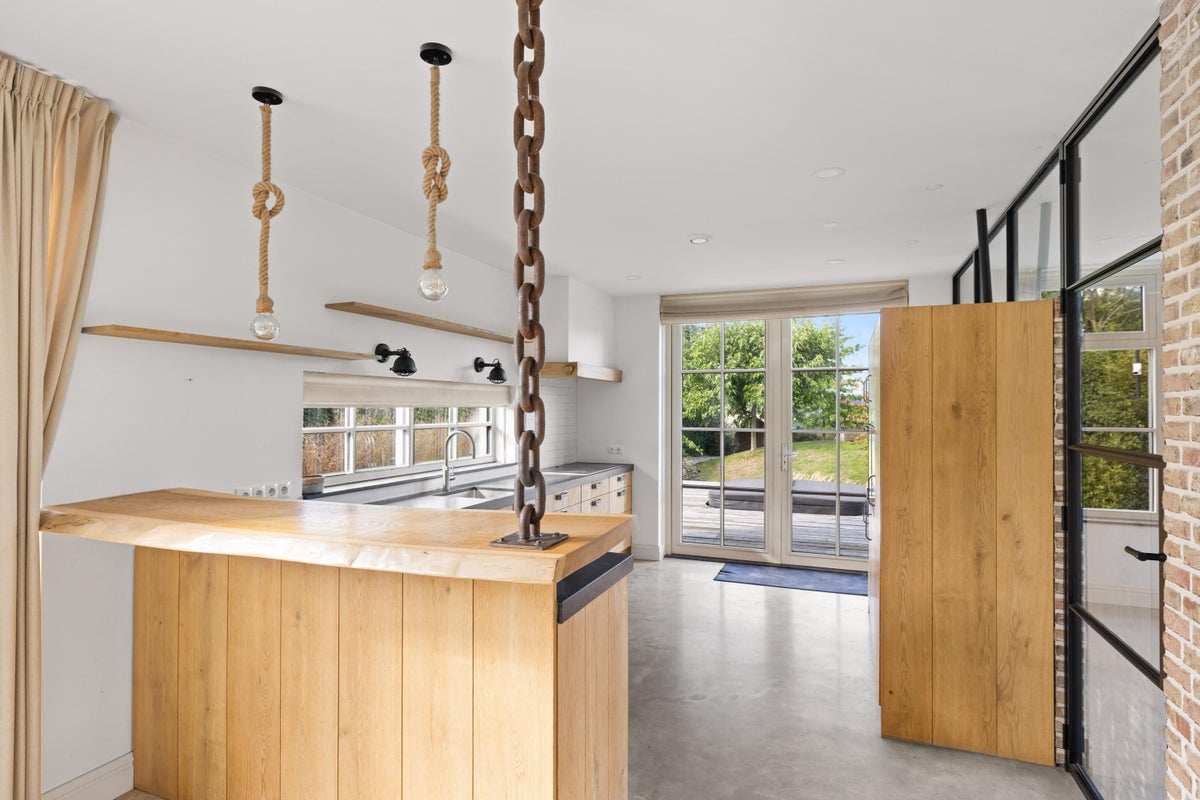
The characterful kitchen is designed for daily use and for cozy dinners with family and friends. It is, of course, equipped with all desired built-in appliances. Adjacent is an extra room that can serve excellently as a study, playroom, or bedroom.
First floor – comfortable sleeping and relaxing
The first floor comprises four spacious bedrooms and two bathrooms.
The generous master bedroom at the front is a private retreat in itself. In addition to a luxurious en-suite bathroom, this room features a striking freestanding oval bathtub that immediately catches the eye.
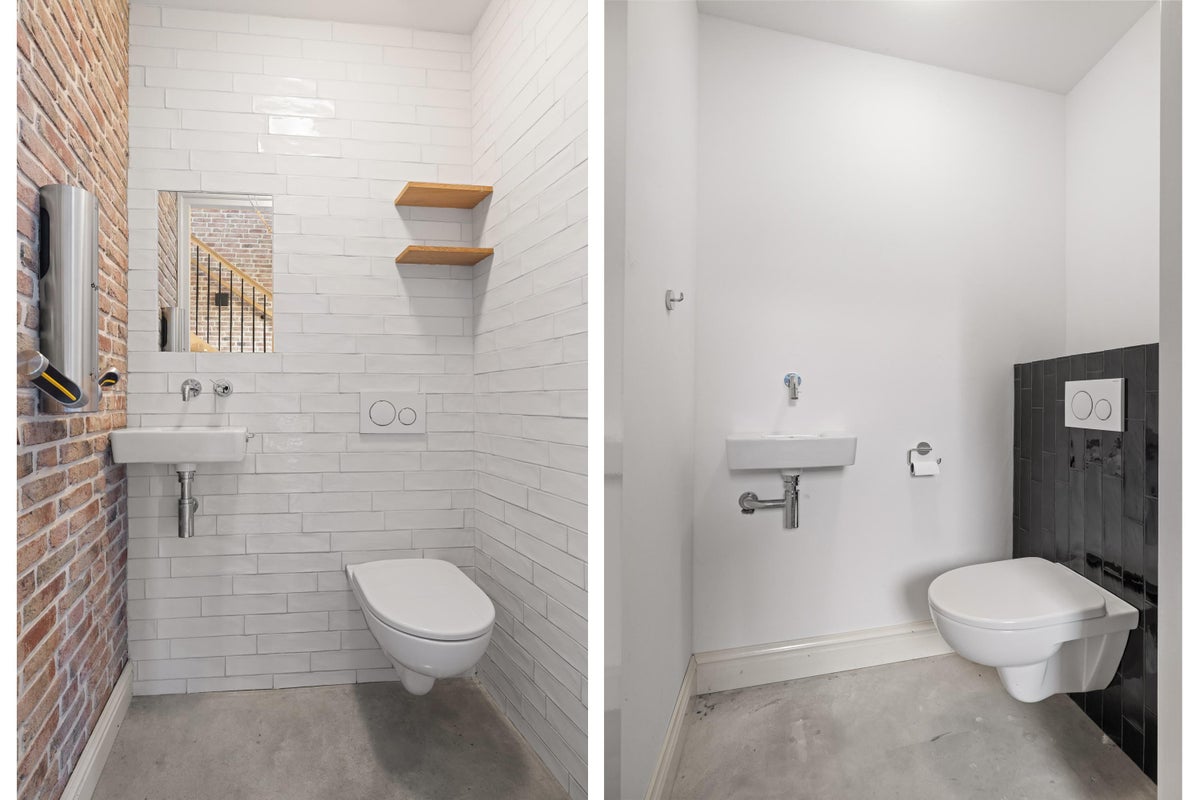
Two bedrooms have an atmospheric sleeping loft, giving these rooms a playful and characteristic feel. A fourth bedroom is located at the rear of the house. There is also a second bathroom and a separate toilet.
Outdoor living at its finest
The plot has been meticulously designed and offers a rare combination of space, privacy, and atmosphere. The spacious terrace is a wonderful place to relax, while the jacuzzi invites you to enjoy it in all seasons.
At the back of the plot, you will find a charming gazebo and an extra-large garage/shed that offers ample space for cars, storage, hobbies, or home business.
Features
- Detached villa built in 2018;
- Approximately 290 m² of living space;
- Plot of approximately 1,460 m²;
- Energy label A+++;
- Heat pump, solar panels, and underfloor heating;
- Triple glazing and high-quality insulation;
- Seven bedrooms;
- Three bathrooms;
- Two complete kitchens;
- Fully equipped basement with private entrance;
- Large wooden terrace with jacuzzi;
- Extra-large garage/shed;
- Atmospheric gazebo in the backyard;
- Quiet location with excellent accessibility to Utrecht and major roads.
Malapertweg 4 is a home that rarely becomes available: spacious, sustainable, versatile, and meticulously finished. A place where comfortable living, working, and relaxing come together effortlessly.
Transfer
- Rental price
-
€ 7.000 per month
- Price per m²
- € 24
- Offered since
- 08-09-2026
- Status
- For rent
- Available
- From 01-11-2026
- Contract type
- Unlimited period
- Rental period
- Minimum of 12 months
- Deposit
-
€ 7.000
- Interior
-
Shell
- Upkeep
- Excellent
Area and capacity
- Living area
- 290 m²
- Volume
- 1.058 m³
Construction
- Type of house
- House
- Type of house
- Detached house, Villa
- Type of construction
- Existing building
- Year of construction
- 2018
- Location
- On a quiet road
Classification
- Number of rooms
- 9
- Number of bedrooms
- 7
- Number of bathrooms
- 3
- Number of floors
- 4
- Facilities
- Toilet
Outside space
- Rear entrance
- Not present
Energy
- Energy rating
- A+++
Storage
- Shed/Storeroom
- Not present
Parking facilities
- Present
- Yes
- Type of parking
- On private land
Garage
- Present
- Yes
Rental conditions
- Pets allowed
- In consultation
What's the area like?
Based on CBS data and Leefbaarometer 3.0 (RIGO Research). CBS StatLine
-
Green surroundings -
Cultural offerings -
Excellent transport links -
Sports & recreation nearby
Who lives in Plettenburg?
Average age 36 years
Household type Mostly single-person households
What's nearby? Within 2 km of De Malapertweg
-
Buys Ballotbaan, Nieuwegein Bus stop3 min. | 196 m
-
Fahrenheitbaan, Nieuwegein Bus stop8 min. | 608 m
-
Martinbaan, Nieuwegein Bus stop10 min. | 778 m
-
Noorderveld, Nieuwegein Bus stop11 min. | 848 m
-
Wattbaan, Nieuwegein Bus stop13 min. | 1017 m
-
Blauwe Brug, Nieuwegein Bus stop18 min. | 1416 m
-
Oosterlichtcollege, Nieuwegein Bus stop20 min. | 1603 m
-
Huis de Geer, Nieuwegein Bus stop20 min. | 1609 m
-
Huis de Geer Bus stop21 min. | 1673 m
-
Orpheuslaan, Nieuwegein Bus stop23 min. | 1877 m
-
Marconi-Hoog, Nieuwegein Bus stop23 min. | 1899 m
-
Marconi (hoog), Nieuwegein Bus stop24 min. | 1919 m
-
Montessorischool De Vleugel School19 min. | 1574 m
-
Oosterlicht College Nieuwegein School21 min. | 1684 m
-
Foodyard Nieuwegein by Deli XL Convenience Store3 min. | 214 m
-
Allcampers - Fritz Berger Store8 min. | 661 m
-
'N Breek Convenience Store15 min. | 1191 m
-
Beauty Inn Store17 min. | 1370 m
-
Limburgia Store17 min. | 1399 m
-
Ralph Sports Store18 min. | 1445 m
-
Kruidvat Store18 min. | 1459 m
-
Bosch Car Service Vrielo & van Rooijen Store18 min. | 1477 m
-
Nieuwegeinse Catering Company Convenience Store19 min. | 1501 m
-
Autocentrum Stekelenburg Store20 min. | 1580 m
-
Mans Automotive Store20 min. | 1628 m
-
Hansen-Molenaar Store20 min. | 1636 m
-
Sligro Store20 min. | 1657 m
-
E&E Catering Convenience Store21 min. | 1670 m
-
Banierhuis Store21 min. | 1732 m
-
Vocking Leverworst Convenience Store22 min. | 1773 m
-
Bakkerij Sterk Store22 min. | 1820 m
-
Boerenwinkel Convenience Store23 min. | 1885 m
-
Boerderijwinkel 'Nooit Gedacht' Convenience Store23 min. | 1907 m
-
Naaimachinehandel van Huissteden Store24 min. | 1921 m
-
de Kraam Restaurant10 min. | 820 m
-
Fortwachterswoning Coffee Shop10 min. | 823 m
-
Restaurant Céline Restaurant11 min. | 844 m
-
Broodjeszaak Natuurlijk Fast food13 min. | 1070 m
-
Jordini's Restaurant13 min. | 1075 m
-
Justeau's Restaurant13 min. | 1075 m
-
Toren van pizza Restaurant13 min. | 1075 m
-
CiaoCiao Restaurant13 min. | 1076 m
-
Broodje Natuurlijk Restaurant13 min. | 1078 m
-
Restaurant Lokaal ROC Midden Nederland Restaurant14 min. | 1090 m
-
'N Breek Restaurant15 min. | 1192 m
-
Woonproject De Lantaern Restaurant16 min. | 1323 m
-
Food Sensation Restaurant17 min. | 1344 m
-
Jutfaes Restaurant17 min. | 1391 m
-
Bierlokaal Jutfaes Coffee Shop17 min. | 1392 m
-
Tapazz Restaurant17 min. | 1396 m
-
Het Geveltje Fast food18 min. | 1436 m
-
Andalous Restaurant18 min. | 1458 m
-
Grillroom Pizzeria Andalous Restaurant18 min. | 1458 m
-
Jan Vendrig Foodcorner Fast food19 min. | 1508 m
-
Encore training studio Gym5 min. | 383 m
-
De Loods Nieuwegein Gym5 min. | 404 m
-
Athletic Health Gym6 min. | 418 m
-
De Loods Nieuwegein - Personal Training Gym6 min. | 428 m
-
De Voltreffer Gym8 min. | 663 m
-
Nederlandse Basketball Bond Sports centre11 min. | 851 m
-
Mhcn Gym12 min. | 979 m
-
Nederlandse Tafeltennisbond - NTTB Sports centre19 min. | 1551 m
-
Honkbalsoftbalnl Gym19 min. | 1557 m
-
Yoga Lieke Gym19 min. | 1566 m
-
Lots of Energy - Pilates, Yoga, Krachttraining, HIIT Gym20 min. | 1581 m
-
AgoYogA Antoinette Gym23 min. | 1893 m
-
Goaliesports alles voor keepers Gym25 min. | 1998 m
-
Tandenteam Nieuwegein Hospital14 min. | 1139 m
-
Dr Brinkmann Kliniek B.V. Hospital18 min. | 1421 m
-
Kruidvat Nieuwegein Sluisje Pharmacy18 min. | 1470 m
-
Kennis Expertise & Netwerk Centrum voor Instructeurs- KENCI - EHBO BHV NL Doctor19 min. | 1540 m
-
Blackbird Health Clinic20 min. | 1596 m
-
Bedrijvenpark Plettenburgh Park14 min. | 1114 m
-
Park Rijnhuizen Park16 min. | 1250 m
