For rent: Flat Surinameplein 44 2 in Amsterdam
Show on map- 69 m²
- 4 rooms
- 1935
Description
BRIGHT AND CHARMING 3-BEDROOM APARTMENT WITH BALCONY IN A PRIME LOCATION AT SURINAMEPLEIN IN AMSTERDAM
Spacious and bright apartment located on the second floor at Surinameplein in Amsterdam. The property features three bedrooms, a balcony and a practical layout with plenty of natural light.
DEscriptION / LAYOUT
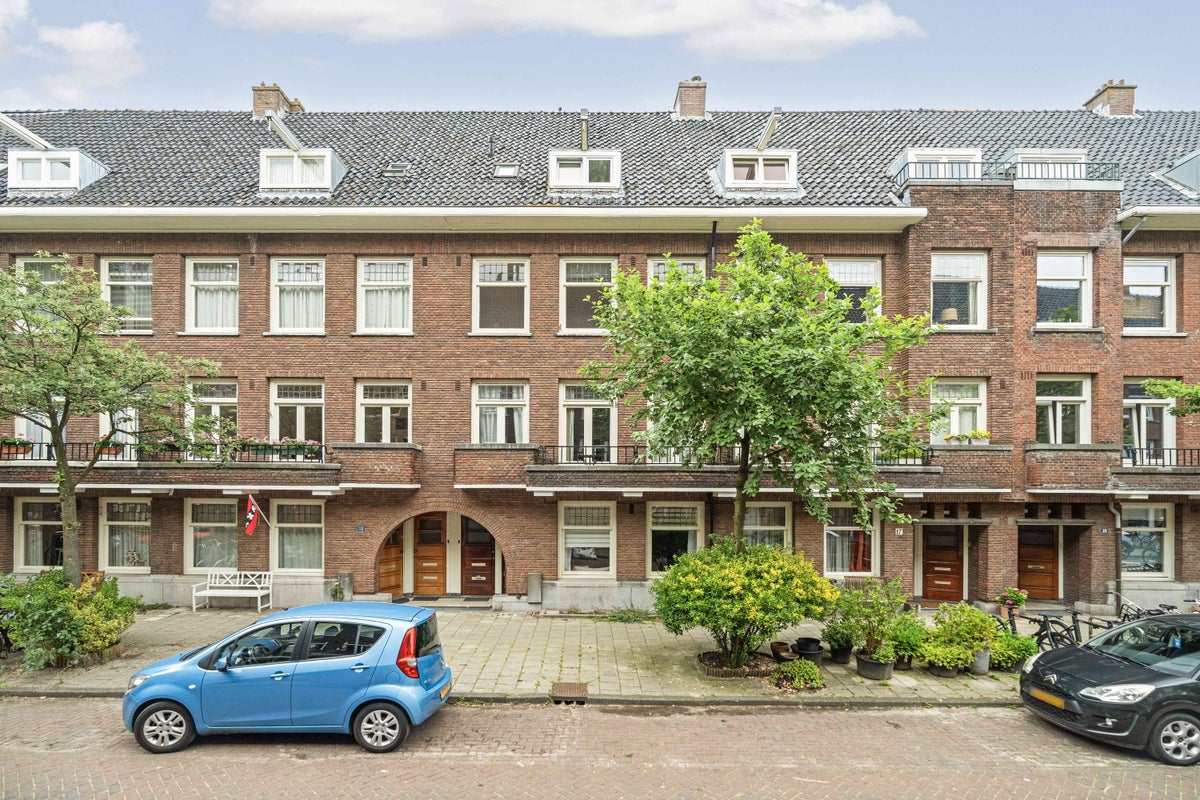
Through the shared entrance and staircase, the apartment is accessible on the second floor.
The central hallway provides access to all rooms within the property.
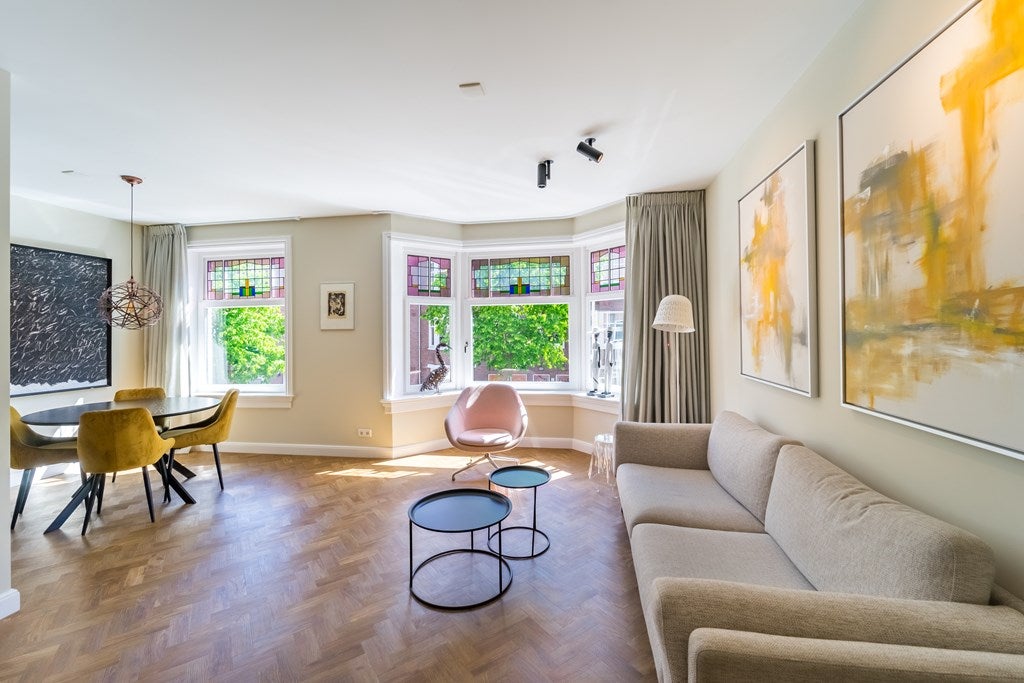
At the front side of the apartment is the spacious living room with a characteristic bay window and plenty of natural light.
The first bedroom is also located at the front side and features double doors opening onto a French balcony.
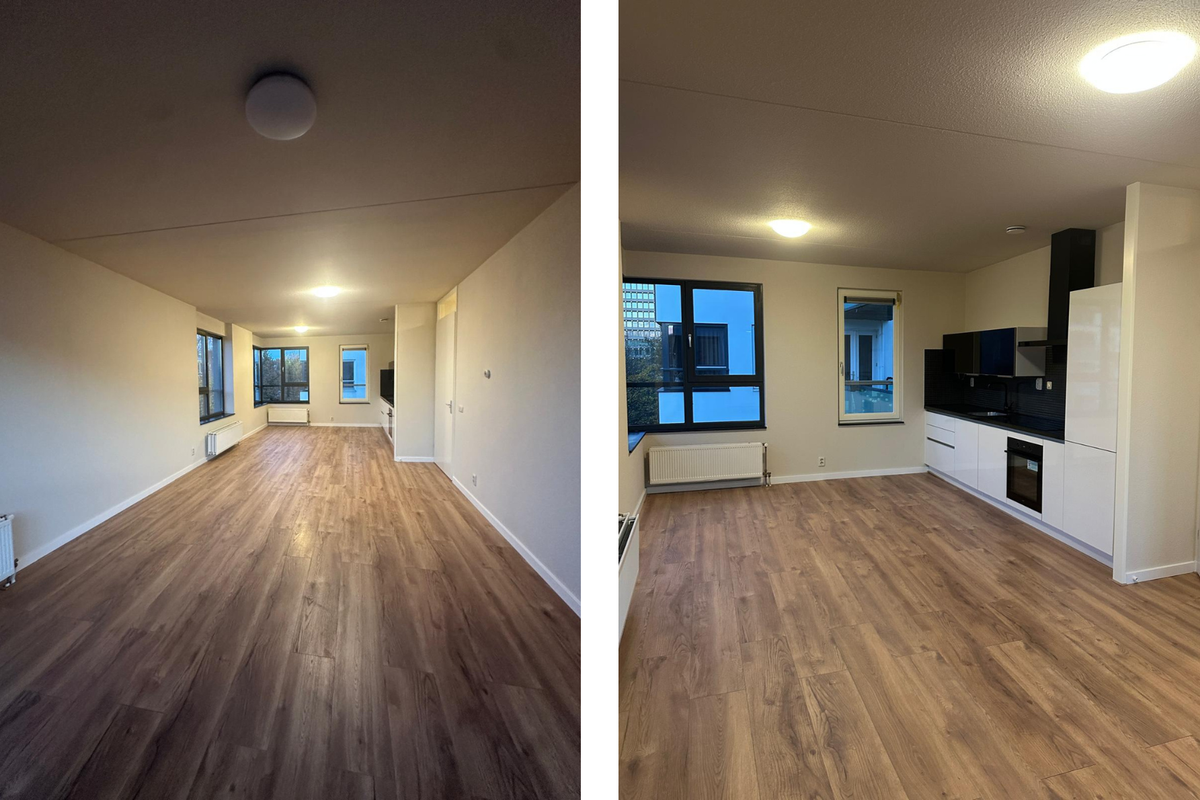
Adjacent to the hallway is the open kitchen. The kitchen is equipped with various built-in appliances, including a built-in refrigerator, built-in freezer, combi oven and induction cooktop.
At the rear side of the apartment is a bedroom with access to the balcony through sliding glass doors.
The third bedroom is also located at the rear side of the property.
The bathroom is centrally located within the apartment and is equipped with a shower, sink, vanity unit, towel radiator, toilet and washing machine connection.
In short, a bright and practically laid out apartment with three bedrooms, a balcony and plenty of living space, situated in a lively and well connected area of Amsterdam.
LOCATION / ACCESSIBILITY
The apartment is located at Surinameplein in Amsterdam-West. Various shops, supermarkets, restaurants and cafés are situated within close proximity. In addition, the Vondelpark, Rembrandtpark and Overtoom are all within short distance.
Accessibility is excellent thanks to various tram and bus connections towards, among others, Station Lelylaan, Station Zuid and Amsterdam city centre. By car, the Ring A10 and major highways are quickly accessible.
SURFACE AREA
Living area: approx. 69 m²
Balcony: approx. 5 m²
RENTAL CONDITIONS
- Rental price: € 2,550.00 per month
- Service costs: not applicable
- Security deposit: equal to 2 months’ rent
- Rental period: indefinite
- Available: immediately
- Rental price excludes utilities such as gas, water and electricity
- Income requirement: minimum net income of 2.5 times the monthly rent
PARTICULARS
- Year of construction: 1935
- Energy label B
- Three bedrooms
- Balcony
- Located on the second floor
- Suitable for home sharers, maximum of 2 sharers allowed
TENANCY AGREEMENT AND OTHER CONDITIONS
The standard ROZ tenancy agreement model with additional clauses shall be used.
Reservation:
This information is entirely without obligation and solely intended as an invitation to make an offer. An agreement can only be concluded after explicit and written approval from our client.
DISCLAIMER
This information has been compiled by Keij & Stefels B.V. with due care. However, no liability is accepted for any incompleteness, inaccuracies or otherwise, nor for the consequences thereof.
All stated dimensions and surface areas are indicative only. The usable floor area has been calculated in accordance with the industry-wide NEN2580 standard. As a result, the surface area may differ from comparable properties and/or previous references. This is mainly due to this (new) calculation method. We make every effort to calculate the correct surface area. However, we emphasize that no rights can be derived from any difference between the stated and actual size.
Tenant has its own duty to investigate all matters that may be important to him or her. With regard to this property, the broker acts as advisor to the landlord. We advise engaging a professional (NVM) real estate agent to assist during the rental process. If there are specific wishes regarding the property, we advise making these known in time to the rental agent and to independently investigate these matters. If no professional representative is engaged, tenant is deemed sufficiently knowledgeable by law to oversee all matters of importance. The NVM conditions apply.
Similar in the surrounding area

Wijsmullerstraat
Woestduinstraat 32 1
Derkinderenstraat 158

Orteliusstraat
Baffinstraat
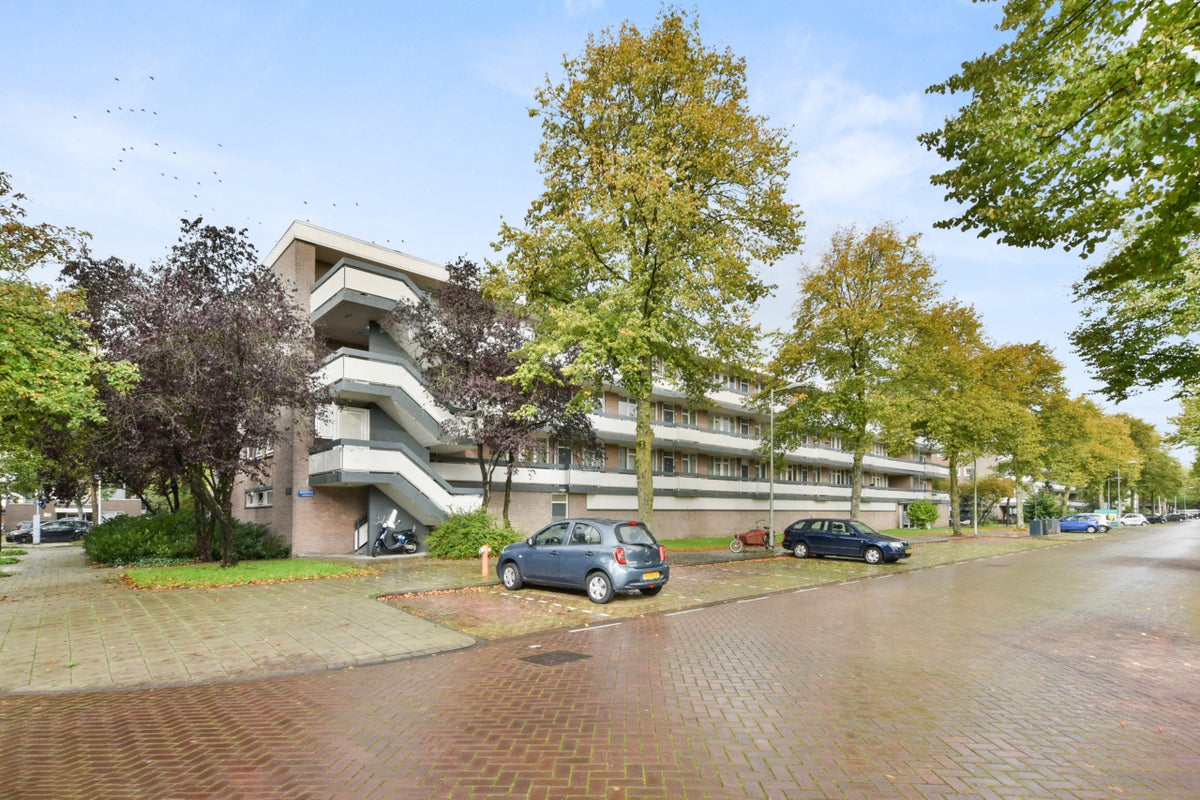
Bolestein 366
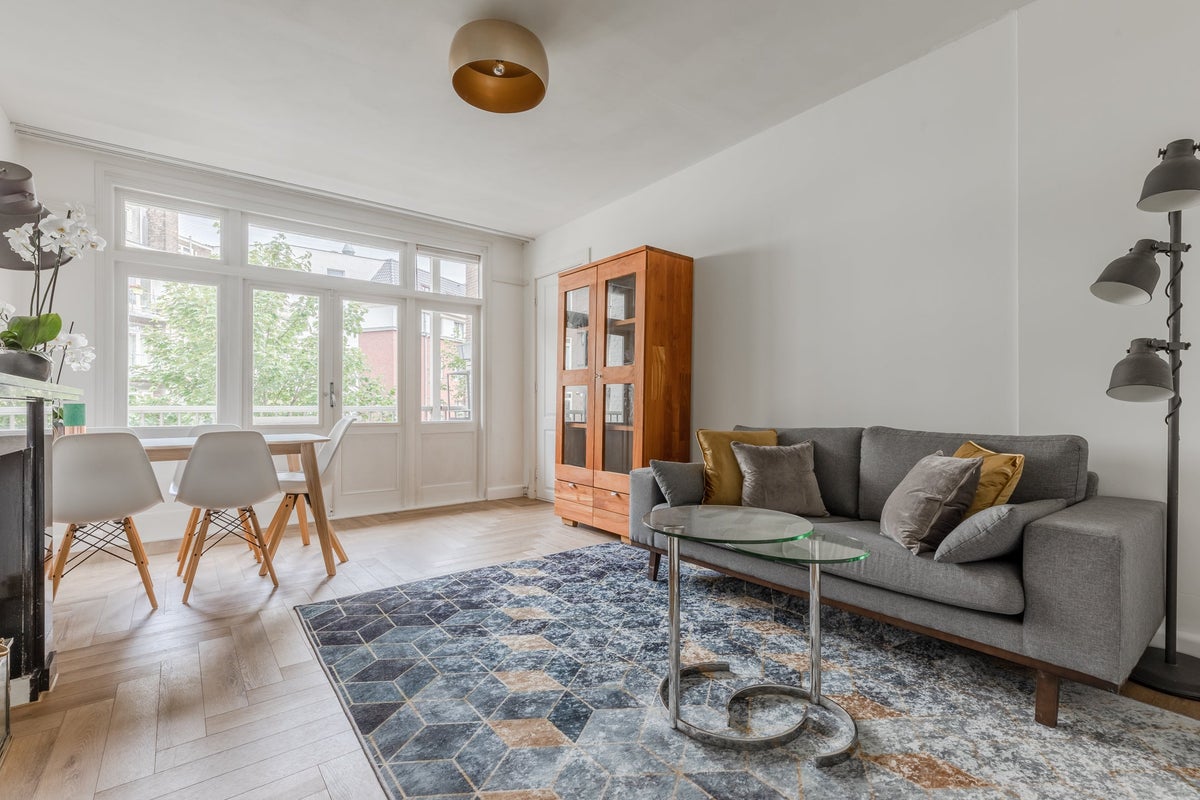
Zocherstraat
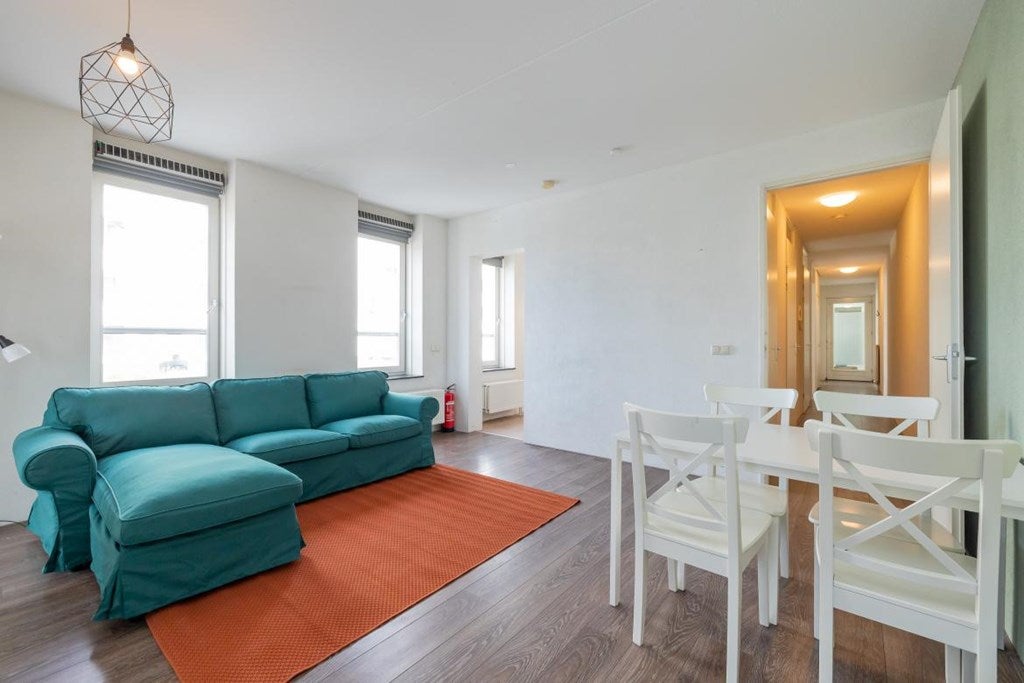
Derkinderenstraat 186
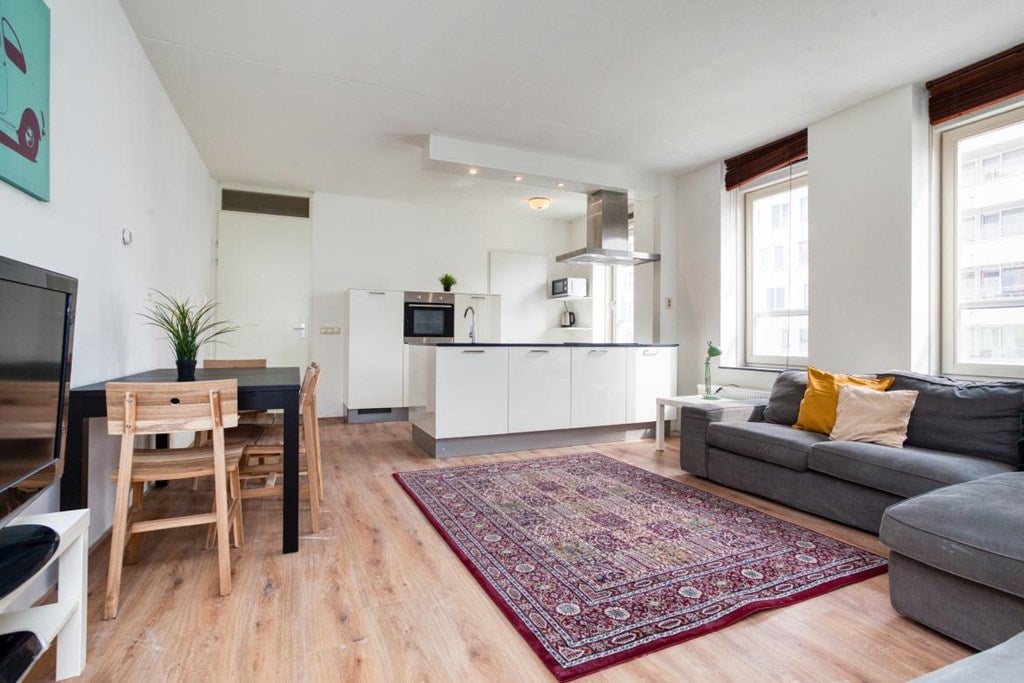
Derkinderenstraat 210
Rustenburgerstraat 144 A 17
Area and capacity
- Living area
- 69 m²
- Volume
- 200 m³
Construction
- Type of house
- Flat
- Type of house
- Upper floor, Apartment
- Type of construction
- Existing building
- Year of construction
- 1935
Classification
- Number of rooms
- 4
- Number of bedrooms
- 3
- Number of bathrooms
- 1
- Number of floors
- 1
- Floor
- 2
- Facilities
-
- Shower
- Toilet
Outside space
- Balcony
- Present
- Garden
- Not present
- Roof terrace
- Not present
Energy
- Energy rating
- B
What's nearby
-
Corantijn School7 min. | 505 m
-
BEC De Lytse Wālden School10 min. | 794 m
-
Notenkraker School12 min. | 919 m
-
7e Montessorischool, Openbare School voor Basisonderwijs School12 min. | 921 m
-
Oecumenische basisschool Nautilus School12 min. | 926 m
-
CompaNanny Kindergarten12 min. | 954 m
-
Basisschool Annie M G Schmidt School13 min. | 1020 m
-
Fiducie College School15 min. | 1211 m
-
Kindergarden Kindergarten15 min. | 1243 m
-
(V)SO Speciaal Onderwijs Brielle School17 min. | 1366 m
-
Relmuis Kindergarten18 min. | 1474 m
-
Oecumenische basisschool de Visserschool School18 min. | 1490 m
-
(V)SO Ericaschool School19 min. | 1566 m
-
Basisschool Het Winterkoninkje 2e Montessori-School School19 min. | 1570 m
-
OBS de Toekomst School20 min. | 1644 m
-
Montessori SG Amsterdam, Vestiging Oostpoort Nieuwkomers Kruseman School21 min. | 1742 m
-
(V)SO De Vriesschool School22 min. | 1791 m
-
Surinameplein, Amsterdam Bus stop2 min. | 138 m
-
Overtoomsesluis, Amsterdam Bus stop6 min. | 461 m
-
Corantijnstraat, Amsterdam Bus stop7 min. | 517 m
-
Haarlemmermeerstraat, Amsterdam Bus stop8 min. | 652 m
-
Oranje Nassaulaan, Amsterdam Bus stop10 min. | 779 m
-
Rhijnvis Feithstraat, Amsterdam Railway station11 min. | 882 m
-
Postjesweg, Amsterdam Bus stop12 min. | 915 m
-
Hoofdweg, Amsterdam Bus stop12 min. | 996 m
-
Hoofddorpplein, Amsterdam Bus stop16 min. | 1261 m