
- 103 m²
- 4 rooms
- 1881
Description
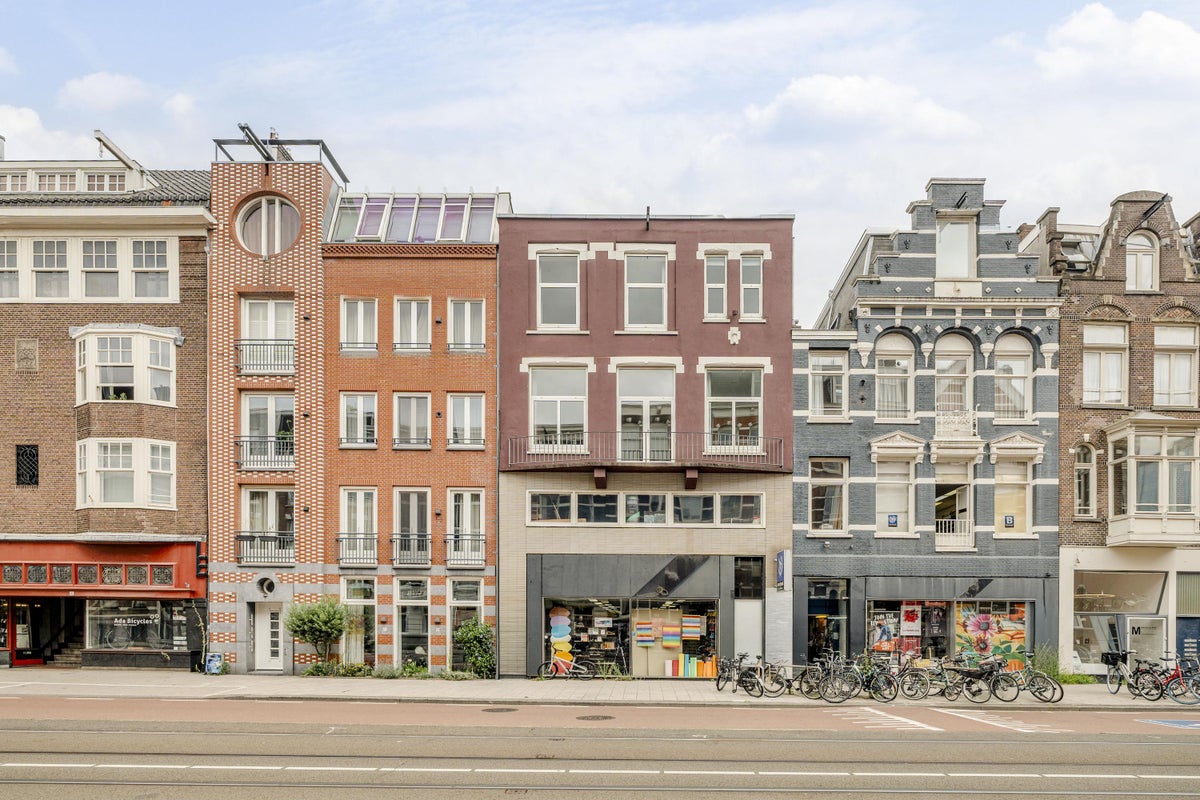
Weteringschans 201 B, 1017 XG AMSTERDAM
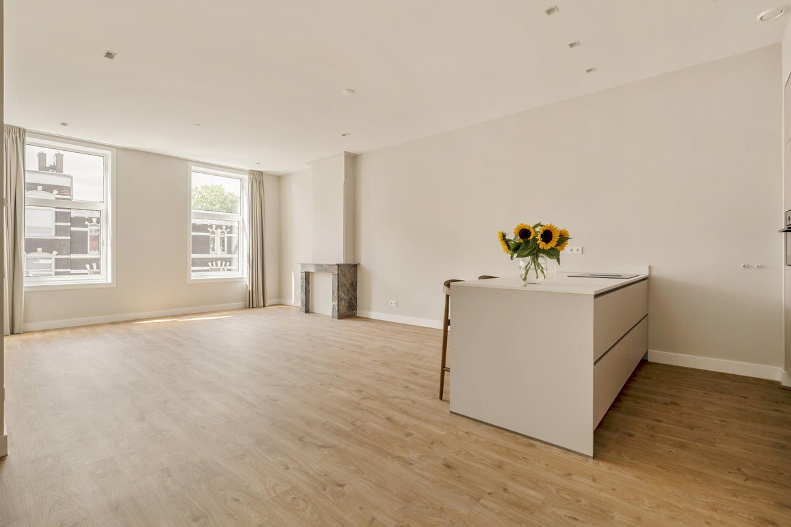
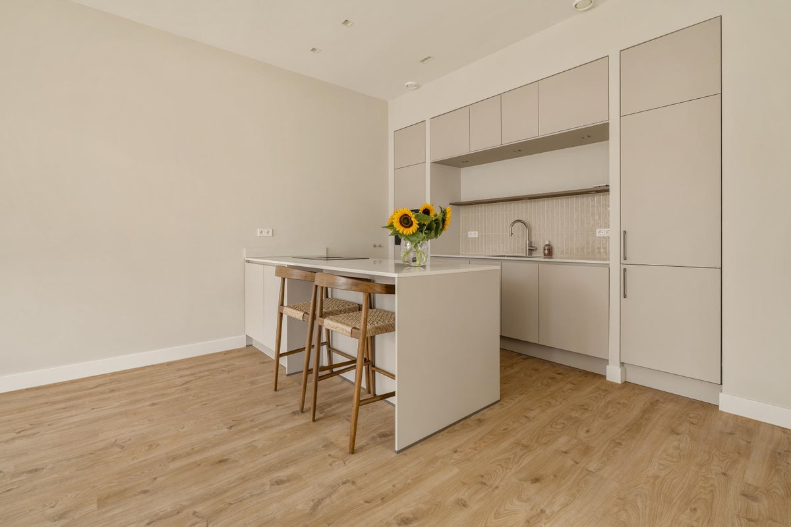
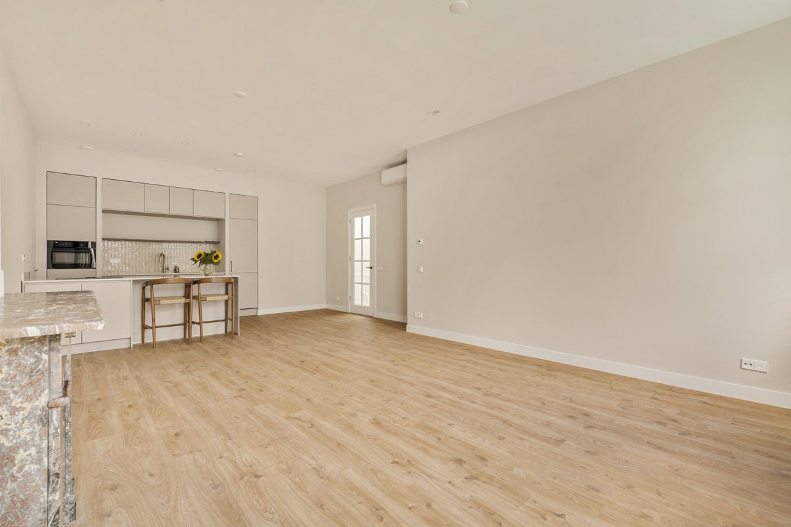
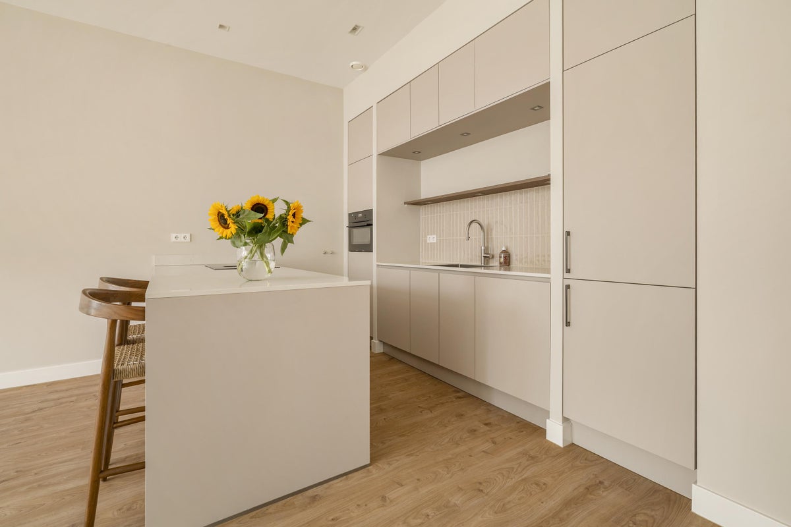
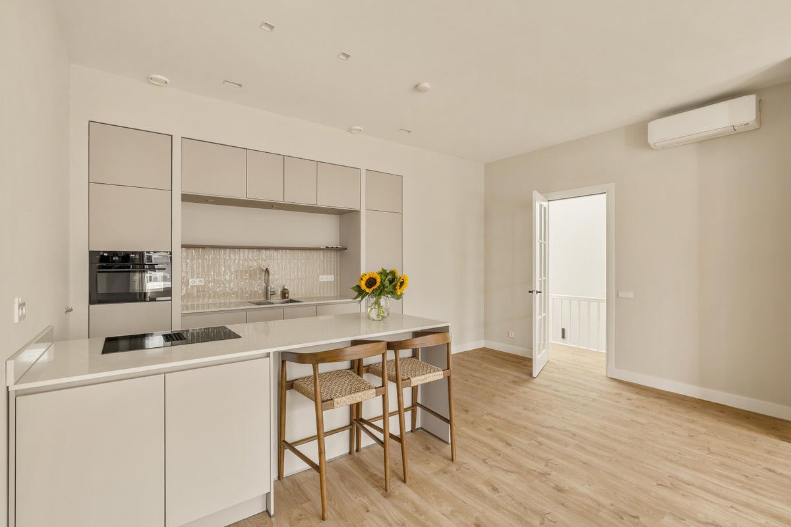
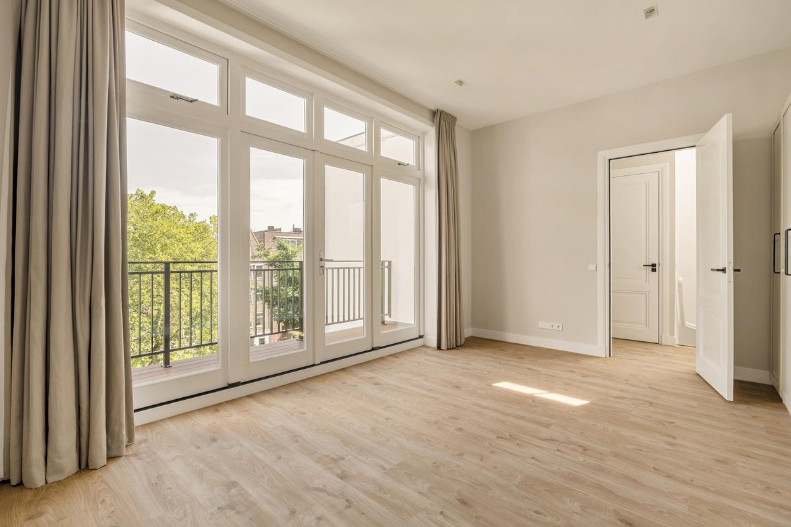
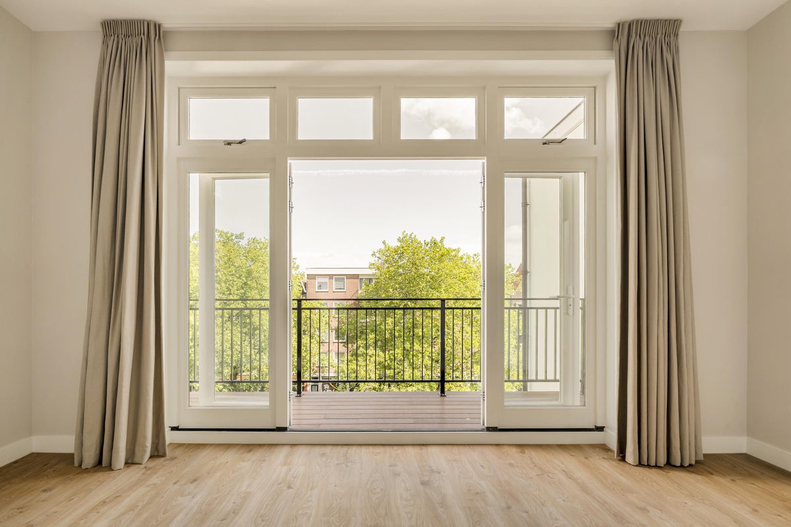
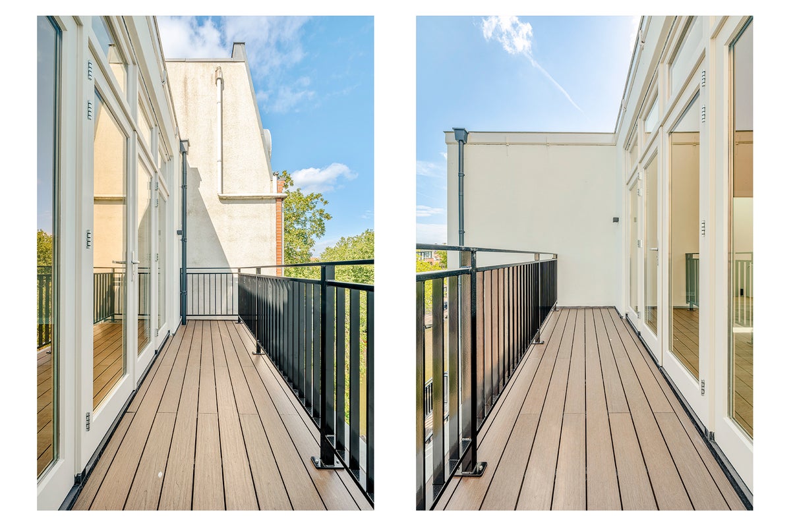
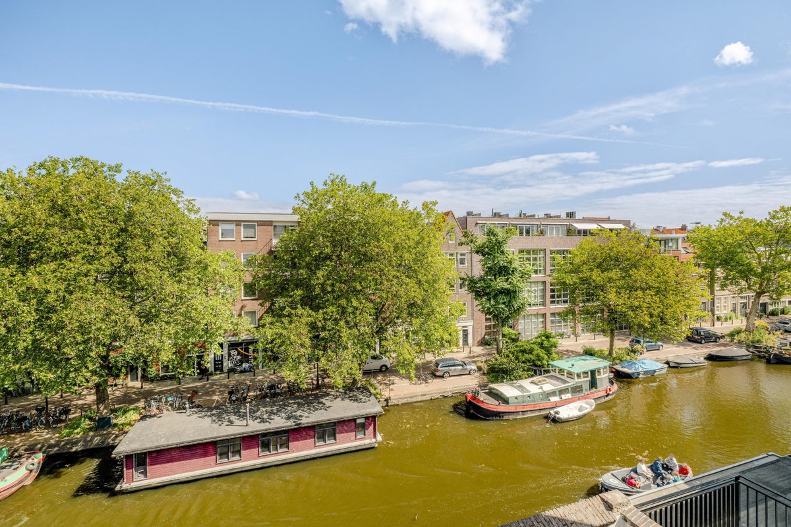
Stylish and recently fully renovated apartment of approximately 103 m², finished to a high modern standard and situated in a central location on Weteringschans. The property has an energy label B and features two well-proportioned bedrooms and a spacious living area with an open-plan kitchen and cooking island. To the rear, a delightful balcony of approximately 8 m² offers attractive views over the Lijnbaansgracht canal.
Location and accessibility
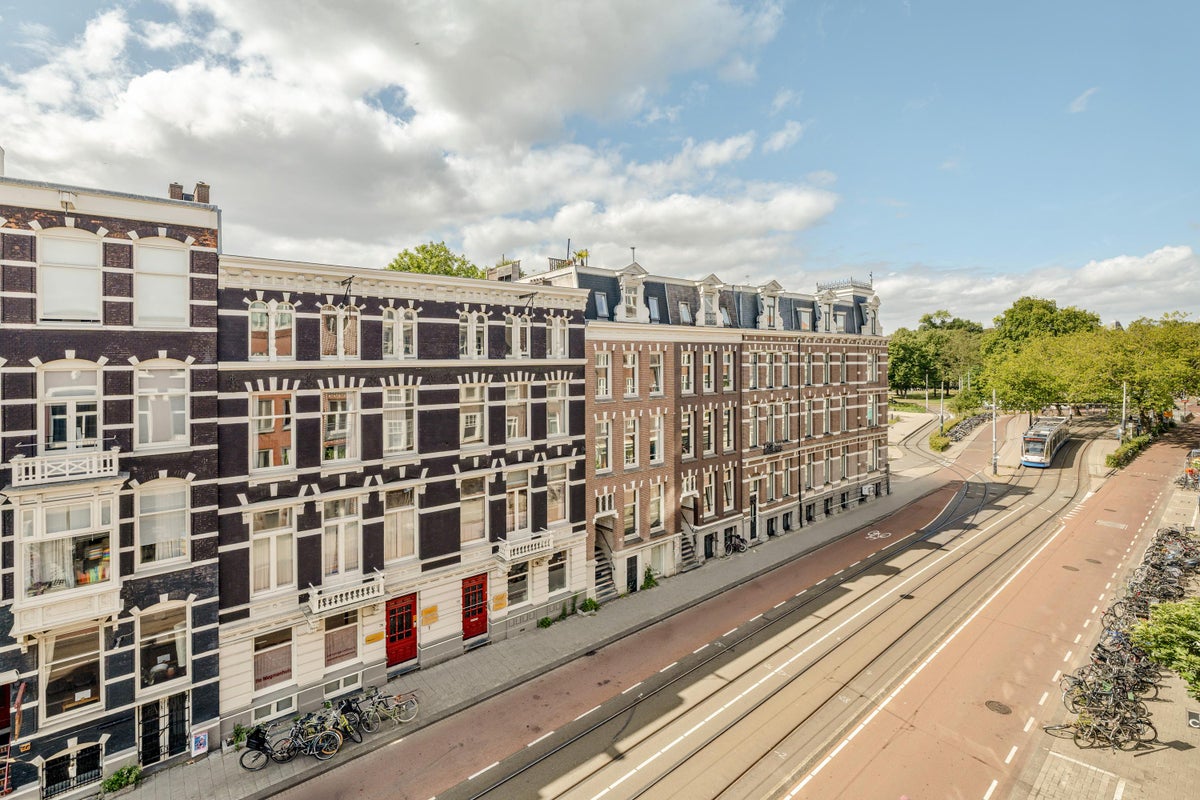
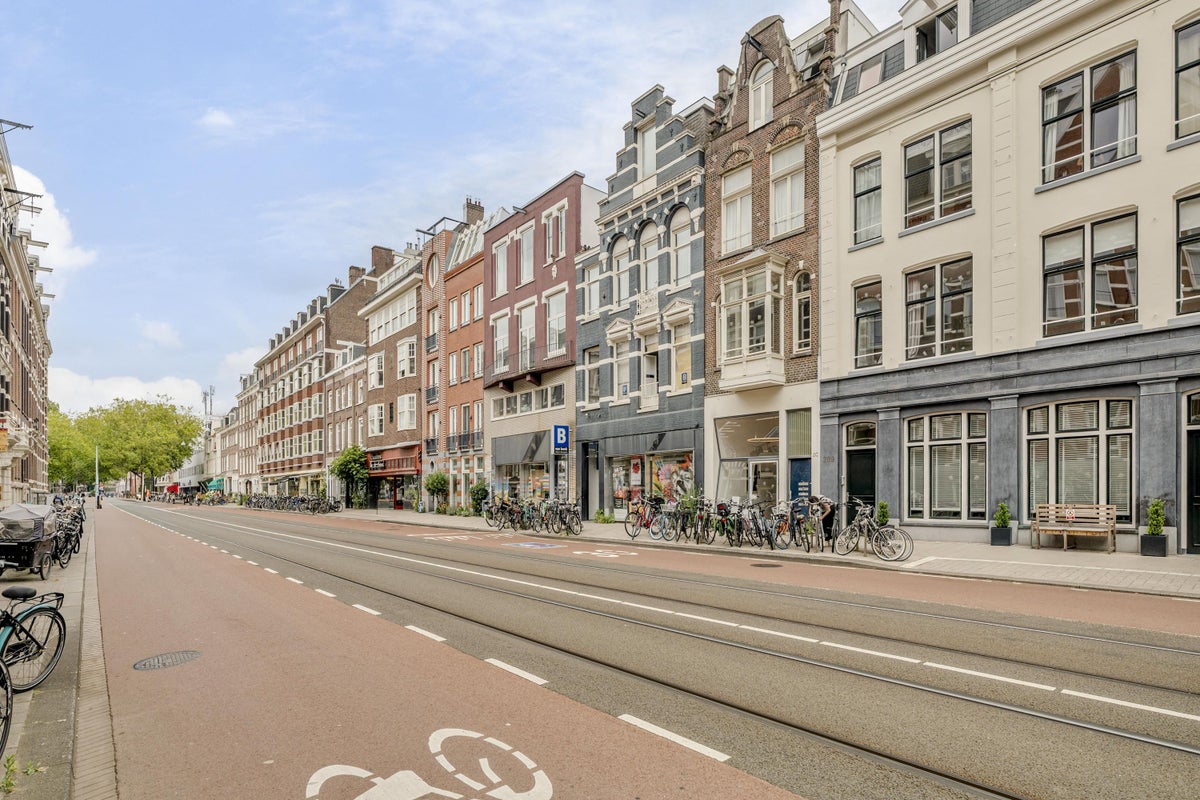
The apartment is situated on Weteringschans, on the edge of Amsterdam’s city centre and the Zuid district. This highly attractive location offers excellent accessibility by both public transport and car, as well as convenient connections to the city centre and major arterial roads, including the A2 and A10 ring road. Amsterdam Central Station, Amsterdam RAI/Zuid WTC and Amsterdam Amstel Station are all within cycling distance. Various tram and bus stops can be found nearby, including around Weteringcircuit, Frederiksplein and Stadhouderskade. The North-South metro line is also easily accessible, with a station just a short walk away at Weteringcircuit. The lively and charming Utrechtsestraat can be reached within just a few minutes on foot. Other popular destinations, including the Albert Cuyp Market, Royal Theater Carré and H’ART Museum (formerly the Hermitage Amsterdam), are also located nearby. This central location allows you to enjoy everything Amsterdam has to offer, while benefiting from excellent transport connections.
Layout
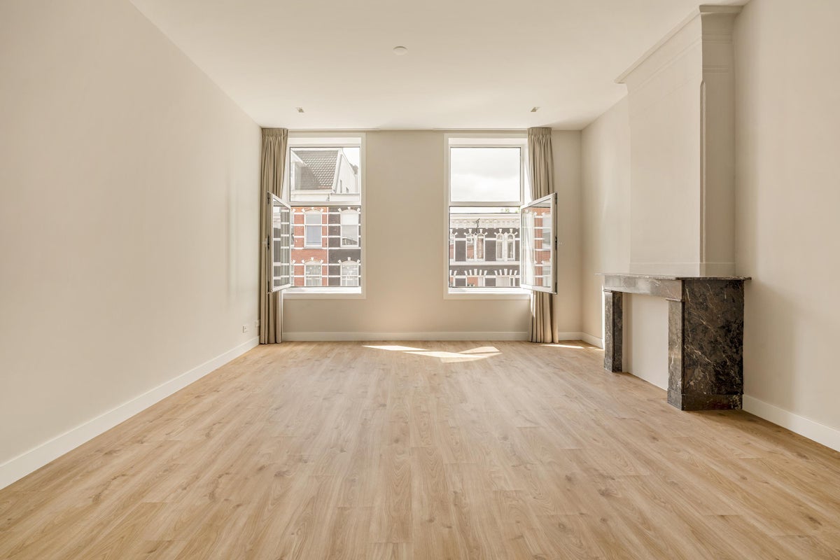
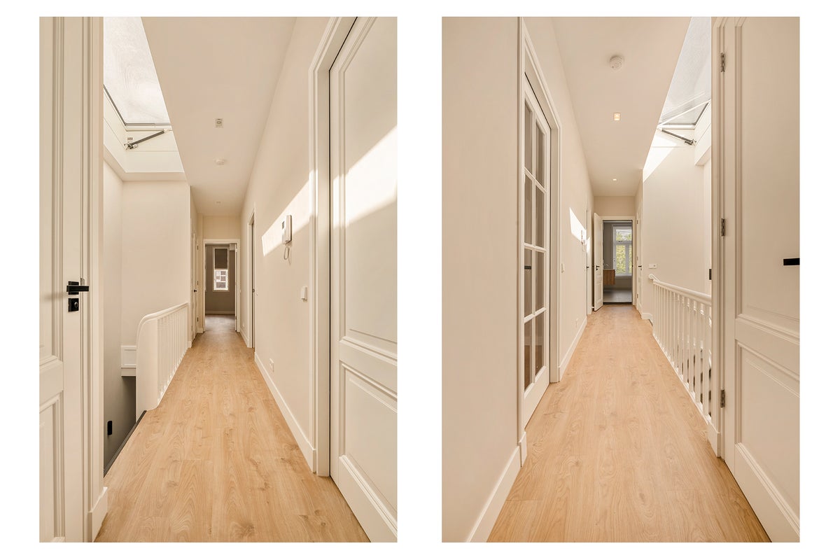
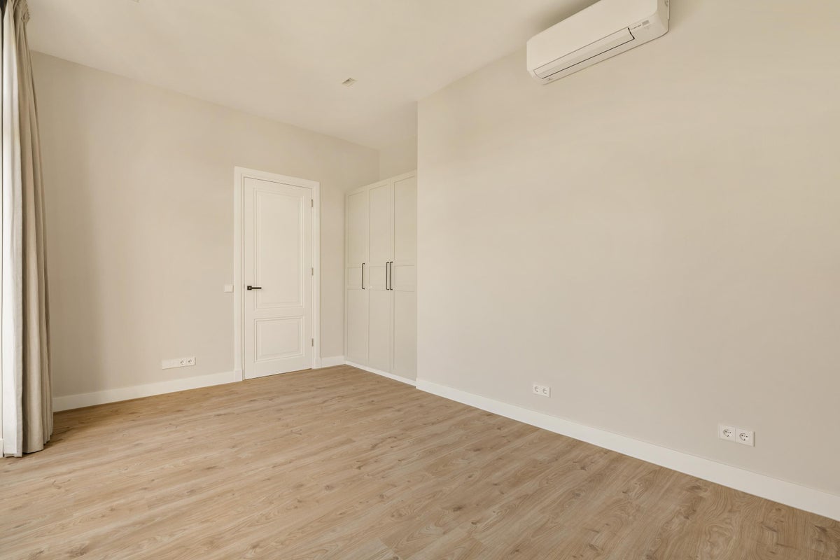
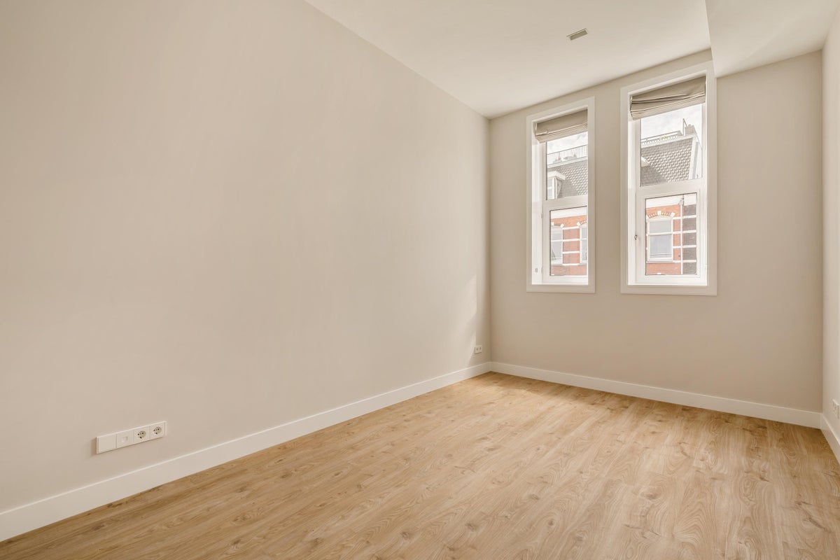
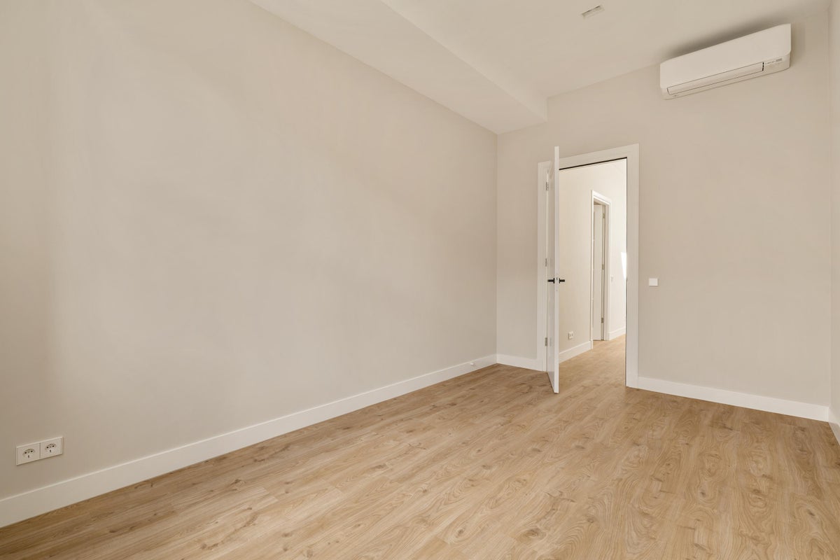
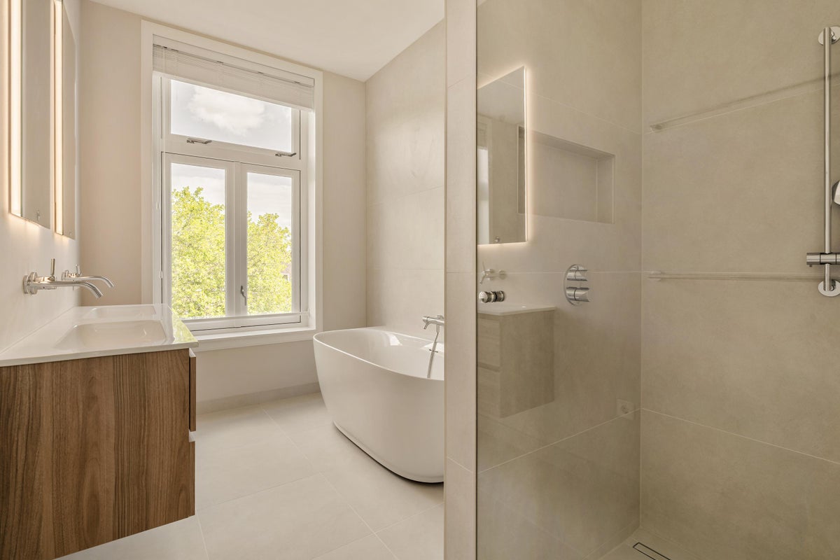
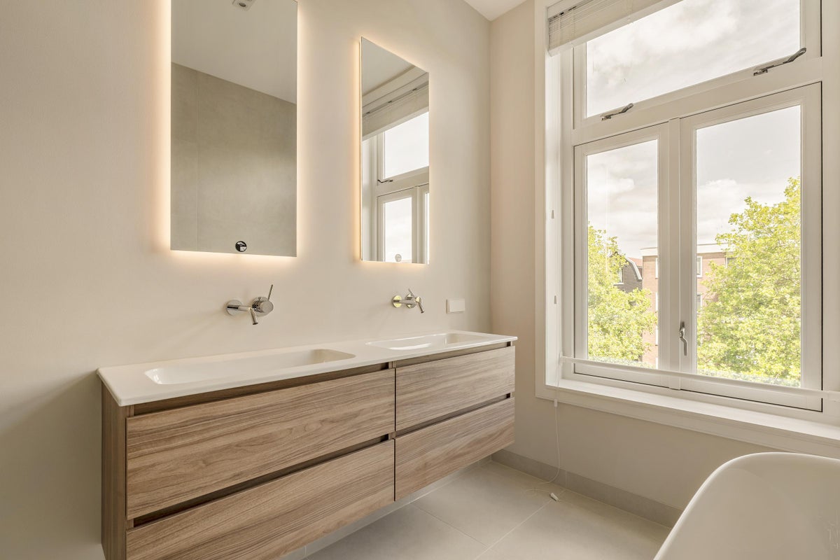
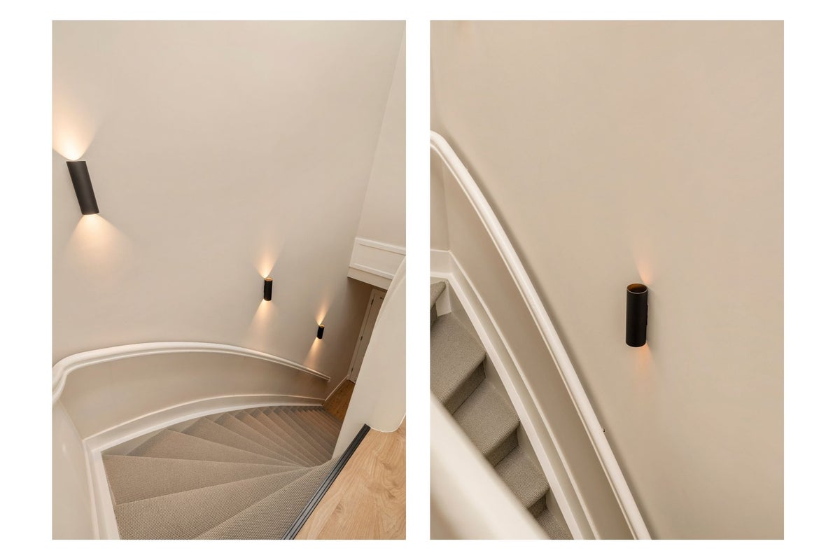
The apartment has a private entrance on the second floor. From the entrance hall, a fixed staircase leads to the third floor, where the main living accommodation is situated. The property offers a total living area of approximately 103 m², divided over the second and third floors. The third floor features a spacious and well-designed layout. At the front of the apartment is the generous living room, with wide windows providing an abundance of natural light. The open-plan kitchen connects seamlessly to the living room, together creating a comfortable and inviting living space. Centrally positioned, the kitchen is fitted with a cooking island. The apartment comprises two well-proportioned bedrooms. The first bedroom is located at the front of the property, while the second is situated at the rear. French doors from the rear bedroom provide direct access to the balcony. Also located at the rear is the bathroom, complete with a bathtub, walk-in shower and double washbasin. A separate toilet with a small washbasin is accessible from the landing. In addition, the apartment benefits from a separate utility/technical room with a washing machine and dryer.
Particulars
- Double upper-floor apartment of ****** m² (in accordance with NEN 2580 measurement guidelines)
- Roof terrace of 7.8 m² (in accordance with NEN 2580 measurement guidelines)
- Energy label B
- Offered semi-furnished
- Washing machine and dryer available
- Built-in wardrobes in the master bedroom
- Fully renovated in 2025/2026
- Two bedrooms
- Rental price: €4,000 per month, excluding heating costs
- Security deposit: two months’ rent
- Not available for property sharers and/or students
- Available immediately
This information has been compiled by us with due care. However, we accept no liability for any incompleteness, inaccuracies or other errors, nor for any consequences arising therefrom. All stated dimensions and surface areas are indicative. The purchaser has a duty to conduct their own due diligence regarding all matters that may be relevant to them. With respect to this property, the estate agent acts as an adviser to the seller. We recommend engaging a qualified (NVM) estate agent to assist you throughout the purchasing process. Should you have any specific requirements concerning the property, we advise you to communicate these to your purchasing agent in good time and to carry out, or arrange for, any necessary investigations independently. If you choose not to engage a professional representative, you are deemed under Dutch law to have sufficient expertise to assess all matters relevant to the purchase. The NVM terms and conditions apply.
Transfer
- Rental price
-
€ 3.750 per month
- Price per m²
- € 36
- Offered since
- 08-09-2026
- Status
- For rent
- Available
- In consultation
- Contract type
- Unlimited period
- Deposit
-
€ 8.000
- Upkeep
- Good
Area and capacity
- Living area
- 103 m²
- Volume
- 414 m³
Construction
- Type of house
- Flat
- Type of house
- Upper floor, Apartment
- Type of construction
- Existing building
- Year of construction
- 1881
Classification
- Number of rooms
- 4
- Number of bedrooms
- 2
- Number of bathrooms
- 1
- Number of floors
- 2
- Floor
- 4
- Living levels complex
- 1
- Facilities
-
- Air-conditioning
- Bath
- Mechanical ventilation
- Shower
- Toilet
- Laundry room
Energy
- Insulation
- high-efficiency glass, Roof insulation
- Heating
- Central heating boiler
- Hot water
- Central heating boiler
- Central heating boiler
- HR-107 (Gas, from 2026, Property)
- Energy rating
- B
Parking facilities
- Present
- Yes
- Type of parking
- Paid
Garage
- Present
- No
What's the area like?
Based on CBS data and Leefbaarometer 3.0 (RIGO Research). CBS StatLine
-
Cultural offerings -
Restaurants nearby -
Sports & recreation nearby -
Daily essentials nearby
Who lives in De Weteringschans?
Average age 41 years
Household type Mostly single-person households
What's nearby? Within 2 km of Weteringschans
-
Vijzelgracht, Amsterdam Railway station3 min. | 189 m
-
Ferdinand Bolstraat Bus stop5 min. | 343 m
-
Frederiksplein, Amsterdam Railway station6 min. | 455 m
-
Marie Heinekenplein, Amsterdam Railway station8 min. | 593 m
-
Prinsengracht, Amsterdam Bus stop9 min. | 717 m
-
Albert Cuypstraat, Amsterdam Railway station9 min. | 731 m
-
Rijksmuseum, Amsterdam Railway station10 min. | 780 m
-
Van Woustraat, Amsterdam Bus stop10 min. | 797 m
-
Ruysdaelkade, Amsterdam Bus stop10 min. | 808 m
-
Keizersgracht, Amsterdam Bus stop11 min. | 902 m
-
Dr E Boekman School5 min. | 363 m
-
ASVO School11 min. | 832 m
-
Basisschool Oscar Carre School13 min. | 1051 m
-
Barlaeus Gymnasium School14 min. | 1101 m
-
Montessori Scholengemeenschap Amsterdam School16 min. | 1255 m
-
Kindcentrum Sarphati School16 min. | 1264 m
-
Montessori Sg Amsterdam vestiging MLA-VOS School17 min. | 1336 m
-
Oecumenische basisschool Het Museumkwartier School19 min. | 1550 m
-
Cornelis Vrijschool voor Basisonderwijs School19 min. | 1555 m
-
Basisschool Anne Frank 6e Montessori School School19 min. | 1566 m
-
Sweelinck College School20 min. | 1582 m
-
College ZUYD School20 min. | 1637 m
-
Universiteit van Amsterdam University21 min. | 1675 m
-
Montessori SG Amsterdam School21 min. | 1710 m
-
Hogeschool van Amsterdam University22 min. | 1768 m
-
Basisschool D Pinksterbloem 4e Montessori-School School23 min. | 1866 m
-
Aldoende School24 min. | 1947 m
-
Berlage Lyceum School25 min. | 1995 m
-
Van Beek Art Supplies Store1 min. | 15 m
-
Ada Bicycles Store1 min. | 27 m
-
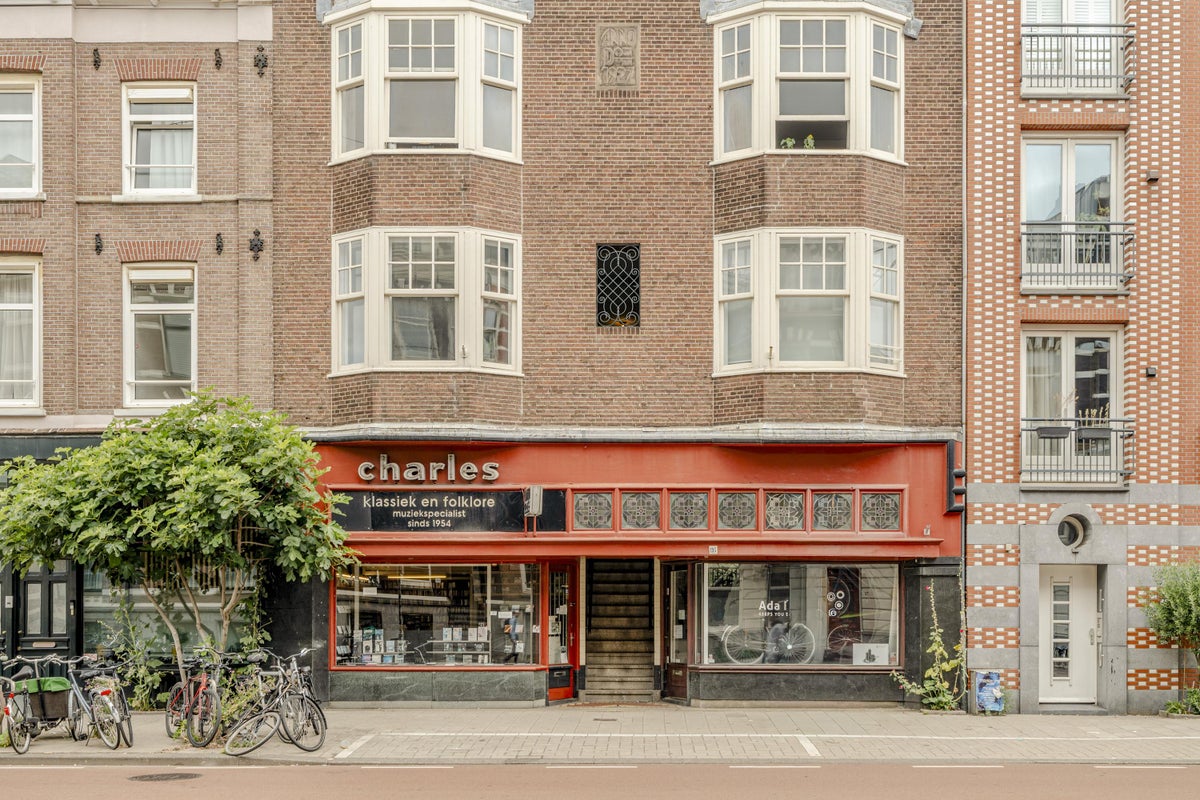
Charles - Klassiek en folklore Store1 min. | 35 m
-
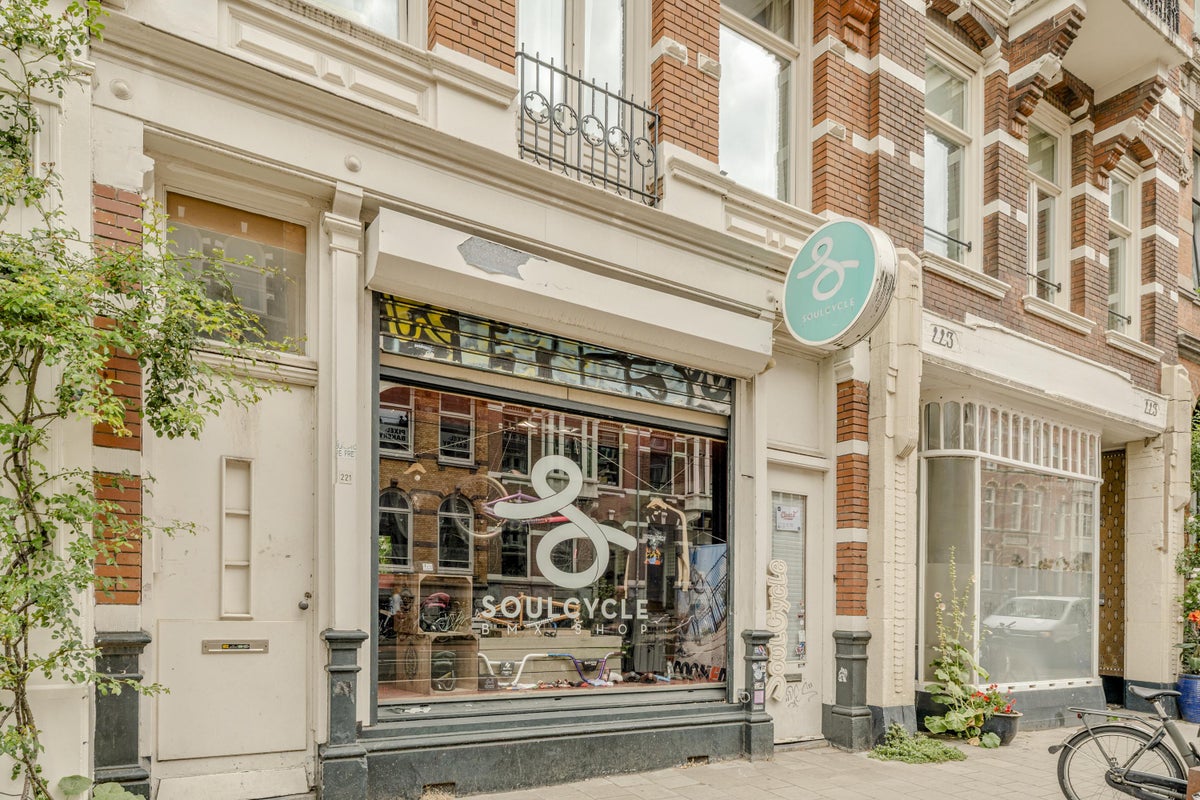
Soulcycle BMX Shop Store1 min. | 80 m
-
Kappersakademie Store3 min. | 179 m
-
Albert Heijn Supermarket3 min. | 221 m
-
Atelier Hop Store4 min. | 250 m
-
Albert Heijn Weteringschans Supermarket4 min. | 260 m
-
Simon Meijssen Store4 min. | 283 m
-
Autobedrijf Wassenberg Store4 min. | 299 m
-
Broodjeszaak Etenstijd Convenience Store4 min. | 309 m
-
Pinuku Store4 min. | 317 m
-
Van Dulst Kappers Store4 min. | 319 m
-
Deninie Store4 min. | 324 m
-
Lisandro Cicilia Store5 min. | 354 m
-
Mogeen Store5 min. | 355 m
-
Mélanie Pigeaud Store5 min. | 384 m
-
Sara's Beauty Salon Store5 min. | 388 m
-
Heineken Stal Departement Supermarket5 min. | 406 m
-
AN Restaurant1 min. | 55 m
-
Japans Restaurant An Restaurant1 min. | 58 m
-
Thai Corner Restaurant1 min. | 59 m
-
Van Vlaanderen Restaurant1 min. | 59 m
-
NK Thai Noodles Restaurant1 min. | 63 m
-
SIZZ restaurant Restaurant1 min. | 67 m
-
Sizz Restaurant1 min. | 70 m
-
Sizz Indian Fusion Restaurant1 min. | 76 m
-
Little Chicken Game Company Fast food2 min. | 89 m
-
NKThaiNoodles Restaurant2 min. | 90 m
-
Hotel Kap Restaurant2 min. | 123 m
-
Kailash Parbat Restaurant2 min. | 147 m
-
Restaurant Van Vlaanderen Restaurant2 min. | 148 m
-
Kailash Parbat - Indian Vegetarian restaurant Restaurant2 min. | 149 m
-
Veneur Restaurant3 min. | 167 m
-
La Storia della Vita Restaurant3 min. | 168 m
-
Clubhuis Abbring Coffee Shop3 min. | 220 m
-
24Halal Restaurant3 min. | 227 m
-
De Carrousel Pannenkoeken Coffee Shop4 min. | 270 m
-
Carrousel Pannekoekenpaviljoen De Restaurant4 min. | 274 m
-
SportCity Gym1 min. | 71 m
-
Fit For Free Amsterdam Lijnbaansgracht Gym1 min. | 80 m
-
Studio AnnaMora Gym3 min. | 224 m
-
Loes van Beest - Business coach Gym3 min. | 227 m
-
Tweede Weteringplantsoen - sports-centre Sports centre3 min. | 233 m
-
Gold Link Kundalini Yoga Gym3 min. | 244 m
-
Golden Link Kundalini Yoga Center - Amsterdam Gym3 min. | 245 m
-
De kleine boeddha yogaclub Gym5 min. | 338 m
-
soda Bodyfit Gym5 min. | 371 m
-
Bodypumpxl Amsterdam Gym5 min. | 376 m
-
Soda Gym5 min. | 376 m
-
CORE40 Centrum Gym5 min. | 384 m
-
CORE40 Amsterdam Gym5 min. | 392 m
-
TrainMore Amsterdam Weteringschans Gym6 min. | 428 m
-
de GYM Gym6 min. | 437 m
-
Basic-Fit Gym6 min. | 481 m
-
Bodyvita Center Gym7 min. | 533 m
-
Movements Yoga Gym7 min. | 539 m
-
Pure Pilates Gym7 min. | 540 m
-
Bodyvita Gym7 min. | 544 m
-
Orthodirect Hospital1 min. | 51 m
-
E.T.C. Kelling Hospital1 min. | 56 m
-
Huisarts De Leau Doctor3 min. | 225 m
-
Huisartsen NWK 13 Doctor3 min. | 241 m
-
Campers Caravans Doctor4 min. | 294 m
-
Alphega Apotheek Pharmacy4 min. | 309 m
-
Koek, Schaeffer & van Tijen Pharmacy5 min. | 413 m
-
Witsenkade Verloskundigen Hospital6 min. | 431 m
-
Medical Center Wetering Hospital6 min. | 455 m
-
Medisch Centrum Wetering Clinic6 min. | 460 m
-
Huisartsenpraktijk M.F. Huygen Doctor6 min. | 471 m
-
Trekpleister NL (Marie Heinekenplein 25, Amsterdam) Pharmacy6 min. | 477 m
-
UMA Clinic and Institute Hospital6 min. | 487 m
-
Huisartsenpraktijk M.F. Huijgen Doctor6 min. | 496 m
-
StadsKliniek Clinic7 min. | 517 m
-
Ivy Clinics Clinic7 min. | 530 m
-
Amsterdam Cosmetic Clinic Clinic7 min. | 541 m
-
Apegatje Clinic8 min. | 584 m
-
Huisartsenpraktijk de Wetering Doctor8 min. | 590 m
-
Tweede Weteringplantsoen Park2 min. | 149 m
-
Het Weteringplantsoen Park3 min. | 195 m
-
Speeltuin UJ Klaren Park4 min. | 273 m
-
H.M. van Randwijkplantsoen Park4 min. | 281 m
-
Falckplantsoen Park5 min. | 385 m
-
Weteringplantsoen Park6 min. | 479 m
-
De Kruidenpluktuin van de Weteringbuurt Park7 min. | 570 m
-
Eerste Weteringplantsoen Park8 min. | 600 m
-
Kruidenpluktuin Weteringbuurt Garden8 min. | 633 m
-
Kronkelpad Park8 min. | 635 m
-
Monument Walraven Van Hall Park8 min. | 661 m
-
The Plant Market Park9 min. | 671 m
-
Deutzenhofje Garden9 min. | 682 m
-
Frans Halstuinen Garden9 min. | 706 m
-
Carel Willinkplantsoen Park9 min. | 727 m
-
Frederiksplantsoen Park9 min. | 737 m
-
Green Scarab Nature Playgrounds Park11 min. | 858 m
-
Vereniging Sarphatipark Park11 min. | 869 m
-
Sarphatipark Park11 min. | 894 m
