For rent: Flat Hof van Gestel in Eindhoven
Show on map- 61 m²
- 2 rooms
- Upholstered
Similar in the surrounding area

Stuiverstraat

Ten Hagestraat

Bergstraat

Stuiverstraat

Stuiverstraat

Stuiverstraat

Stuiverstraat

Hastelweg

Korianderstraat

Treurenburgstraat 61
Description
FOR RENT: Hof van Gestel 11 Eindhoven
Rent price: €1.467 excl. €55 service costs
Starting date to be determined in consultation
Minimum rental period is 24 months
HOOGSTAETE EINDHOVEN
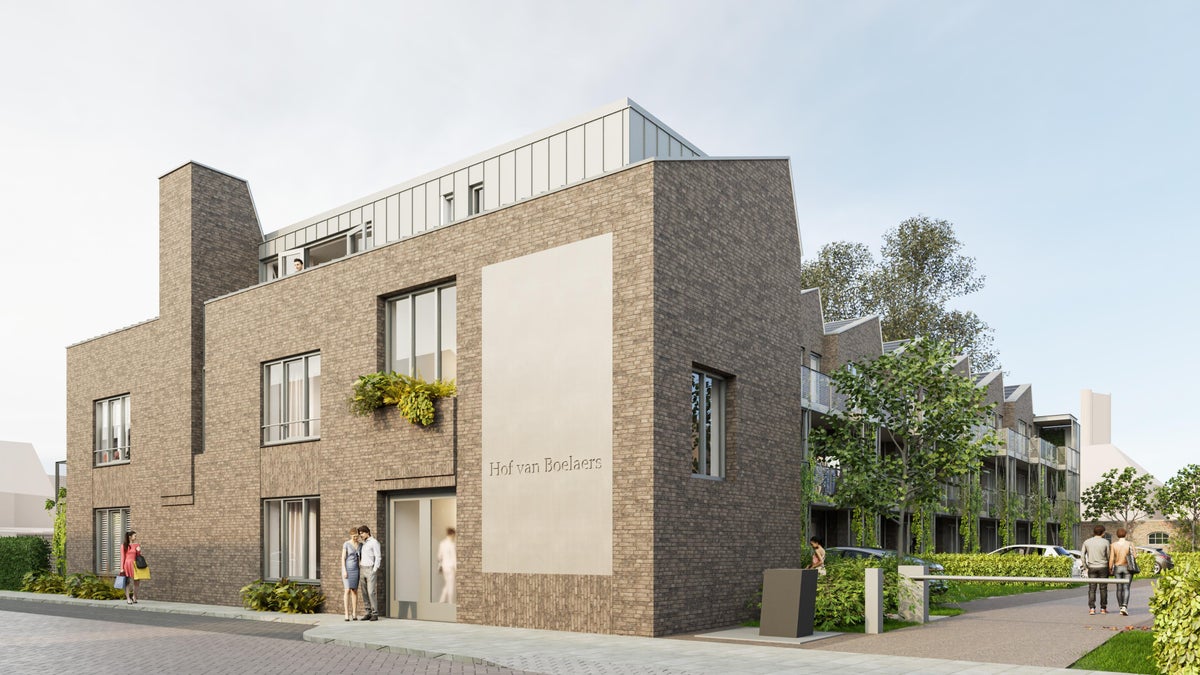
In the Oud-Gestel district in the outskirts of the centre of Eindhoven municipality, you will find the Hoogstaete project, a residential complex of five buildings with a total of 78 rental flats with plenty of variation that will perfectly suit your living requirements. Here you live in a unique location with all amenities and within walking distance of the city centre.
The project offers a varied range of flats, with surfaces ranging from around 41 m2 to as much as 77 m2. All homes are delivered with floor and wall finishes, complete kitchen with built-in appliances and full bathroom. Almost all homes have an attractive outdoor space, such as a loggia, balcony or city garden. In addition, all residents have access to a communal courtyard garden.
LAYOUT APARTMENTS
General area:
- Doorbells and letterboxes;
- Staircase and lift to upper floors.
Flat (located on the ground floor):
- Entrance with ample space for wardrobe;
- Storage room with technical installations;
- (Partly) tiled toilet room with toilet and hand basin;
- (Partly) tiled bathroom with walk-in shower, washbasin and electric radiator;
- Living room with open kitchen equipped with various built-in appliances including fridge-freezer, combination microwave oven, induction hob, recirculation hood and dishwasher;
- Bedroom 1;
- Balcony.
FINISHING
- The floors in the apartment have a PVC floor finish in including skirting boards;
- The walls in the apartment have scan wallpaper with white sauce work;
- The sanitary areas are finished with tiling;
- The ceiling is fitted with spray work.
For a better image of the property and finishes, several photos of the property and a floor plan have been attached to the advertisement. It is possible that the photos are of a similar property.
INCOME CRITERIA
To qualify for this rental property, the landlord sets some income requirements. These are as follows:
- In case of single income, your gross monthly income should be at least 3.5x the rent. Any fixed surcharges such as holiday allowance, year-end bonus, etc. may be included;
- In case of two incomes (yours and your partner's), the lowest income may be included for 50%. The highest income may be included in full. The total amount should also be at least 3.5 times the rent;
- If you are employed, you must have at least a fixed-term employment contract (annual contract with letter of intent) or an open-ended contract. On-call, temporary or flex contracts will not be considered;
- If you are retired, the sum of AOW and any net pension must be at least 3 times the rent;
- If you are self-employed, you must have a net profit before tax of at least 3.5 times the rent. You must also be an entrepreneur for at least one full financial year;
RENTAL CONDITIONS
- The minimum rental period is 24 months. Thereafter, the lease can be terminated per the first of the following month +1 month;
- Service costs are €55,- per month;
- Standard is a deposit of 2x the rent;
- Pets are allowed after consultation.
The information in this advertisement is indicative and subject to change.No rights can be derived from this advertisement.
Area and capacity
- Living area
- 61 m²
- Volume
- 180 m³
Construction
- Type of house
- Flat
- Type of house
- Ground floor, Apartment
- Type of construction
- Existing building
- Year of construction
- 2025
Classification
- Number of rooms
- 2
- Number of bedrooms
- 1
- Number of bathrooms
- 1
- Number of floors
- 1
- Floor
- 1
- Living levels complex
- 3
- Facilities
-
- Toilet
- Shower
Outside space
- Rear entrance
- Not present
Energy
- Insulation
- Fully insulated
- Heating
- Complete floor heating, Heat pump
- Energy rating
- A+++
Storage
- Shed/Storeroom
- Not present
Parking facilities
- Present
- Yes
- Type of parking
- Public
What's nearby Within 2 km of Hof van Gestel
-
Reinkenstraat, Eindhoven Bus stop4 min. | 329 m
-
Grieglaan, Eindhoven Bus stop8 min. | 594 m
-
Nicolaistraat, Eindhoven Bus stop8 min. | 612 m
-
Verdistraat, Eindhoven Bus stop9 min. | 673 m
-
Sibeliuslaan, Eindhoven Bus stop9 min. | 680 m
-
Donizettilaan, Eindhoven Bus stop11 min. | 847 m
-
Bayeuxlaan, Eindhoven Bus stop12 min. | 972 m
-
Palestrinastraat, Eindhoven Bus stop13 min. | 1037 m
-
Locatellistraat/Professor Holstlaan, Eindhoven Bus stop15 min. | 1205 m
-
Gagelbosch, Eindhoven Bus stop16 min. | 1280 m
-
HTC/Berkenbos, Eindhoven Bus stop17 min. | 1349 m
-
De Kameleon School7 min. | 539 m
-
Basisschool Karel de Grote School11 min. | 864 m
-
Azzahraa School15 min. | 1205 m
-
Parmant Helder School16 min. | 1266 m
-
Huygens Lyceum School18 min. | 1428 m
-
SBAO Jan Nieuwenhuizenschool School20 min. | 1641 m
-
Yuverta vmbo Eindhoven School20 min. | 1648 m
-
De Springplank School23 min. | 1902 m
-
De Troubadour School23 min. | 1903 m
-
Openbare Basisschool de Hobbitstee School24 min. | 1936 m
-
Polo-Smak Supermarket4 min. | 319 m
-
Polo Smak Gestel Supermarket4 min. | 321 m
-
Miss Momo by Tulip Nepal Convenience Store5 min. | 335 m
-
Coffee Experiences Store5 min. | 365 m
-
Sri Satya Indian Supermart Store5 min. | 371 m
-
Lidl Supermarket5 min. | 376 m
-
Lidl Charging Station Supermarket5 min. | 396 m
-
KiK Store6 min. | 447 m
-
Kruidvat Store6 min. | 453 m
-
Izmir Supermarket B.V. Supermarket6 min. | 459 m
-
Rijwielcentrale Store6 min. | 489 m
-
Super Sam / Eindhoven Supermarket7 min. | 515 m
-
SuperSam Supermarket7 min. | 520 m
-
Leyana boutique Store7 min. | 536 m
-
BrainWash Store7 min. | 548 m
-
Godfried de Vocht De Echte Bakker Store7 min. | 550 m
-
AH Franz Leharplein Supermarket7 min. | 553 m
-
Albert Heijn Supermarket7 min. | 571 m
-
Hustle & Tattoo Store7 min. | 575 m
-
Cactus Café De Coffee Shop2 min. | 109 m
-
Mizumi Sushi Restaurant2 min. | 116 m
-
cafeteria Conny Coffee Shop2 min. | 127 m
-
Paleis Bert Bovers Restaurant3 min. | 228 m
-
Café-zaal 't Zwaantje Coffee Shop4 min. | 309 m
-
Cafe ‘t zwaantje Coffee Shop4 min. | 311 m
-
Happy Belly Restaurant4 min. | 320 m
-
Pizzeria Shaloom Restaurant5 min. | 339 m
-
Cafetaria Tinel Restaurant5 min. | 354 m
-
Sri Satya Indian Supermart Restaurant5 min. | 371 m
-
Shoarma Pizza "Ramses" Restaurant6 min. | 452 m
-
Leonidas Restaurant6 min. | 471 m
-
Bonny´s Sandwich Bar Restaurant7 min. | 549 m
-
City Kebab Fast food7 min. | 551 m
-
Cafetaria 't Bikkertje Restaurant7 min. | 554 m
-
Nieuwe Chinese Muur Restaurant7 min. | 564 m
-
Eethuis Kelebek Restaurant7 min. | 580 m
-
Oita Sushi Restaurant8 min. | 587 m
-
Nieuw King-Wah Restaurant9 min. | 738 m
-
De Hamburgerij Fast food10 min. | 749 m
-
Fidan Gym Gym4 min. | 305 m
-
SuperJump XL Sports centre11 min. | 905 m
-
Bounce Valley Eindhoven Sports centre11 min. | 911 m
-
Jetts Fitness Gym16 min. | 1246 m
-
Jetts Fitness 24/7 Gestel Gym16 min. | 1252 m
-
Yoga by Alka Gym17 min. | 1339 m
-
Sportpark Dommeldal Zuid Sports centre17 min. | 1371 m
-
Eindhoven Cycling Tours Sports centre17 min. | 1409 m
-
Body Fit outdoor 040 Gym20 min. | 1610 m
-
E.T.V. Volley Sports centre20 min. | 1640 m
-
Eindhoven Tennis Volley Sports centre20 min. | 1647 m
-
Eerste Eindhovense Ponymanege Sports centre21 min. | 1731 m
-
SPGOB Gym22 min. | 1764 m
-
Kees Tempel Sport Gym22 min. | 1779 m
-
B-Fysic Kastelenplein Gym22 min. | 1809 m
-
The Nailart Junkie Gym22 min. | 1817 m
-
Discoschaatsen Eindhoven Gym23 min. | 1886 m
-
IJshockey Vereniging Vikings Eindhoven Gym23 min. | 1886 m
-
Pro-athletics totaalcentrum Gym23 min. | 1891 m
-
Duthler Personal Training Gym24 min. | 1943 m
-
Apotheek Ridas Pharmacy4 min. | 255 m
-
Gezondheidscentrum Oud Gestel - Clematis Gezondheidscentra Doctor4 min. | 268 m
-
Gezondheidscentrum Gestel Midden/Clematis Gezondheidscentra Hospital5 min. | 413 m
-
Kruidvat Pharmacy6 min. | 442 m
-
Etos Pharmacy7 min. | 540 m
-
Tandartspraktijk Sibeliuslaan Hospital9 min. | 689 m
-
Gezondheidscentrum SGE Sibelius Doctor9 min. | 725 m
-
Praktijk Sanne Maria, orthomoleculaire therapie Hospital12 min. | 946 m
-
Werken Bij Archipel Hospital13 min. | 1030 m
-
Ekelhof Archipel Doctor13 min. | 1045 m
-
Profysic sportpodotherapie Clinic13 min. | 1060 m
-
Gagelbosch Archipel Hospital15 min. | 1229 m
-
ValueMerge Clinic17 min. | 1367 m
-
Proderma Huidtherapie Hospital17 min. | 1379 m
-
Gezondheidscentrum Zuiderpark - Clematis Gezondheidscentra Doctor17 min. | 1394 m
-
Apotheek Engelsbergen Pharmacy20 min. | 1587 m
-
Huisartsenpraktijk Engelsbergen Doctor20 min. | 1603 m
-
Arbo Unie Doctor21 min. | 1674 m
-
Park wouten Park13 min. | 1041 m
-
Severijnpark Park15 min. | 1208 m
-
Messiaenpark Park16 min. | 1253 m
-
Frater Simon Deltour Heempark Park16 min. | 1319 m
-
Genneperpark Park17 min. | 1378 m
-
Heempark Frater Simon Deltour Park17 min. | 1385 m
-
Frits Philips Sportbos Park17 min. | 1404 m
-
Recreatieplas Hanevoet Park19 min. | 1539 m
-
Severijnspark Park19 min. | 1558 m
-
Genneper Parken Park23 min. | 1843 m
-
Kinderspeelland Park23 min. | 1891 m
-
Dahliatuin Garden24 min. | 1910 m